Get early access to listings that match your criteria
Never miss an opportunity again. Our personalized alerts notify you instantly.

 English$ USD · m²


In Saint-Germain-du-Salembre, in Dordogne, come discover this rare property, ideal for a life project combining a main residence, tourist accommodation, or family project, located just 5 minutes from Neuvic and its amenities. At the end of a dead-end street, the property offers a peaceful and confidential setting, where calm and nature invite you to slow down. Set on a plot of over 6,600 m2, of which approximately 1,600 m2 is wooded, the property benefits from a green and intimate environment. Ideal location: Neuvic 5 min: shops, secondary school, doctors, train station Périgueux 25 min Bordeaux about 1h10 A perfect place to enjoy the countryside while remaining close to essential services. The main house, in perfect condition, offers a comfortable and bright living space: 2 bedrooms 1 office Double glazing Electric heating and wood stove Fiber internet Beautiful brightness with unobstructed views Detached garage of 45 m2 A pleasant place to live year-round, work remotely and host guests. The property also includes independent outbuildings that are currently used for tourist accommodation: A two-bedroom outbuilding with a private pool area, terraces, and comfortable amenities A second, more spacious outbuilding with three bedrooms, also with a pool, suitable for family or group stays These spaces offer total independence, providing privacy, comfort, and functionality. The layout of the place makes it an ideal opportunity to develop a profitable rental activity: outbuildings already in use Attractive for private pools High demand in the area for green tourism Possibility of evolution or expansion of the activity The property is sold with the necessary equipment for immediate operation. Highlights: Calm environment at the end of a dead-end street Wooded plot providing privacy and charm Private pools Property in excellent condition Rental potential and combined life project This property is much more than just a house: it is a place of living, welcoming, and serenity. Complete file and information available on request. Contact me to arrange a visit. Agency fees are the responsibility of the buyer, amounting to 4.89% including VAT of the price excluding fees. Information on the risks to which this property is exposed is available on the Géorisques website: www.georisques.gouv.fr. Contact Valérie GASCHARD Individual Entrepreneur with Limited Liability, OptimHome commercial agent (RSAC No. 800 426 454 Registry of LIBOURNE) 06 46 10 98 59 (ref. 603793)This description has been automatically translated from French.
…By Optimhome - Valérie Gaschard


Superb character property located a few minutes from Sarlat, in the heart of a preserved and peaceful environment. This former 18th-century farmhouse extends over 15 hectares of land, offering an exceptional living environment for lovers of nature and authenticity. Following the tree-lined driveway, and greeted majestically by a porch surmounted by a striking and elegant dovecote, you will discover a harmonious and particularly inspiring ensemble, organized around an intimate courtyard, a true invitation to the spirit of the place. This courtyard leads you first to the charming 235 m2 main house (wooden beams, terracotta tiles, traditional sink, stone fireplaces, wooden window and door frames, parquet floors), which can be used in its entirety or divided into two sections: a private living area on one side and a separate gîte on the other. A second gîte of 47 m2 is also located in a wing of the property and is accessible from the same courtyard. An ideal setting for accommodating family and friends, or for developing a tourism business on an exceptional property. Large barns and outbuildings complete the ensemble, offering numerous possibilities for conversion or storage. Outside, you'll enjoy a large swimming pool with a shallow end and stone waterfall (13 x 11 meters), perfectly integrated into the environment and situated slightly apart from the houses, ideal for relaxing in complete tranquility. The 15 hectares of land, nestled between meadows and woods, guarantee privacy, magnificent views, and a total change of scenery. A rare find, to be discovered without delay, for a life project resolutely focused on beauty. Virtual tour and full dossier available upon request. Additional information: - Main house 235 m2: (In one or two separate and independent parts). - Side 1: 130 m2 (Living room with fireplace + separate kitchen + 3 bedrooms upstairs (each approximately 14 m2)) - Terrace - Side 2: 105 m2 (Living room with fireplace + separate kitchen + 3 upstairs bedrooms between 11 and 22 m2) - Terrace - Cottage: 47 m2 (living room/kitchen with wood-burning stove + 1 bedroom with shower room and toilet) - Terrace - Building consisting of 2 double garages (2 x 38 m2), a central dovecote (22.65 m2), and an entrance porch. - Barn / workshop: 93 m2 - Pool house and technical room: 23 m2 - Small isolated barn: 48 m2 Technical information: - Gas heating (underground tank) - Double glazed windows - Wood stove in all 3 dwellings - Individual sanitation by pit - Chlorine swimming pool with sand filtration - Fibre internet connection - Water well - No easements on the 15 hectares.
…By Caractère Et Charme Immobilier


Coldwell Banker Immoba Realty offers this property with an exceptional location in the heart of nature. The buildings of this former farm are grouped together in the middle of its nearly 29 hectares of land. On site, you will find three residential houses plus one to restore, two large barns, a swimming pool, and the peace and privacy of being completely undisturbed, with no overlooking neighbors. Not to mention the spring and the orchard with its 200 trees in full production, irrigated directly from the lake. With almost 600m² total surface built, this is a property suitable for multiple projects, including fully self-sufficient living. And of course, it comes with fiber-optic internet! DPE (185 - D) GES (6 - B) Estimation des coûts annuels : entre 1 830 € et 2 520 € par an Honoraires à charge du vendeur. Pour plus d'information, contact : Katrina Hammond Agent commercial indépendant RSAC 413 116 070/ RCP RCACO-25-031445 Retrouvez tous nos biens sur le site IMMOBA.fr Consultez les risques liés à cette propriété sur : www.georisques.gouv.fr
…By Coldwell Banker Immoba Realty Bordeaux


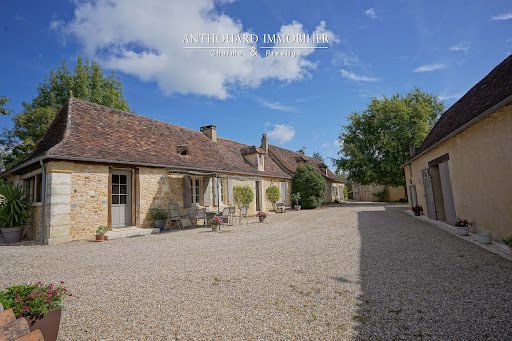
Beautiful house in the Dordogne : in a dominant, very privileged setting Dordogne, Périgord Pourpre. Bergerac and its airport 10 minutes away. Set in beautiful rolling countryside, woods and vineyards. In a dominant position, with no nuisance, very quiet, offering a magical view. Very pretty parkland 1,3 ha. Planted with trees and landscaped, not enclosed. Water room. Swimming pool 11×5, chlorine, covered terrace with bar/kitchen and fireplace. WC. Pantry and cellar. Translated with DeepL.com (free version) 18th century charterhouse on one level, forming an inner courtyard. Particularly well situated and very pleasant to live in West side Entrance through. 20m2. Fitted kitchen 28m2, storeroom. Vast living room, fireplace. 39m2. 1 master bedroom of 29m2, shower room, WC. In the pavilion: Landing, 1 bedroom of 23m2, access to the attic 270m2. East side, 2 independent and communicating parts First part Entrance hall. 1 bedroom, shower room/WC. 1 bedroom with fireplace, shower room/WC. 1 bedroom, shower room/WC. Second part Spacious 62m2 through lounge, connecting the 2 parts. Corridor and WC. 3 large bedrooms. 1 bathroom/shower/WC. Access to the barn: garage, workshop, wine cellar.
…By Anthouard Immobilier


Close to Sarlat, and at the heart of all the most famous tourist sites in the Dordogne Valley, a stone property comprising: a main house with 4 bedrooms, 5 gîtes (2/4 people), a shed for car and bikes, a large secure swimming pool area, with a dovecote / covered terrace, cellars, laundry room, storage. Land of 2978m2, enclosed, automatic gate. Property in excellent maintenance condition.This description has been automatically translated from French.
…By Transimmo


Magnificent charming property, ideally located on 2.5 hectares of elevated land, with a swimming pool and a guest house Between Bergerac and Périgueux. Nestled in a beautiful rolling and wooded countryside, with no disturbances, yet not isolated. Local shops are just 5 minutes away, and a shopping center within 15 minutes. Set on 2.5 hectares of elevated land, offering lovely open views. Well on the property. 12 x 6 m infinity swimming pool, salt system, liner. Pool house. This beautiful 18th-century chartreuse, along with its outbuildings and guest house, showcases typical Périgord architecture. The entire property has undergone a tasteful renovation, blending period charm with modern comfort. A truly delightful place to live Main House with Dovecoat (340m2) Ground floor Entrance hall Fully equipped kitchen In the pigeonnier: spacious dining room opening onto the garden and covered terrace Large living room (65 sqm) with fireplace Master suite with shower room and separate WC, built-in wardrobes Utility room, wine cellar, and boiler room First floor 4 bedrooms with wardrobes 2 bathrooms with WC Guest house (140m2) Ground floor Living room with fireplace Kitchen 2 bedrooms Bathroom and separate WC First floor 2 bedrooms, one with access to a terrace Shower room with WC Dependencie (160m2) Carport Workshop Bread oven 2 storage areas
…By Anthouard Immobilier


Close to Sarlat. Property consisting of a main house and a former 17-room hotel restaurant with a living area of 1300 m2. Activity to be relaunched very easily (equipment in place) or place to be used according to projects and wishes (reception venue, private residence, etc.). The hotel part is therefore composed of 17 renovated, modern, perfectly functional, spacious rooms opening onto the garden. An indoor restaurant room, and a sheltered outdoor space by the (heated) swimming pool with a total potential of 100 covers. An additional indoor bar/lounge area. Professional kitchen. The main house, formerly staff accommodation, is just as pleasant, and offers beautiful spaces, including a kitchen open to the living room/dining room, office and dining room, 5 bedrooms, and possible additional fittings. Terrace and private courtyard. The whole is established on a continuous plot of 2 hectares. An additional 1 hectare of woodland is located in the immediate vicinity. Part of the land remains buildable. Professional materials and equipment + license IV, included.
…By Caractère Et Charme Immobilier


Dordogne : Périgord Noir, charming hamlet consisting of 5 dwellings, 2 swimming pools, and dependencies Périgord Noir : close to all amenities and schools. Set in the heart of 12 hectares of contiguous land, at the end of a private lane. Beautiful views over rolling, wooded countryside. Not overlooked. 2 swimming pools and a children’s paddling pool. A beautiful Périgord estate comprising a dovecote, 3 gîtes, a small former tobacco drying barn converted into a dwelling, various outbuildings, and 2 swimming pools set within 12 hectares of land Dovecote, 200 m2 Ground floor Fully equipped kitchen Small utility room WC Living room and dining room Beautiful fireplace First floor Hallway 3 bedrooms Shower room + WC Second floor Large living room or dormitory Shower room + WC 1 bedroom Outdoor Attractive enclosed courtyard with outbuildings (barn, workshop, and bread oven) Swimming pool and children’s paddling pool Tobacco barn Gîte 1, 105 m² Ground floor Large living area with fully equipped kitchen and lounge area Shower room + WC First floor Two bedrooms One small children’s bedroom Shower room + WC Outdoor Terrace Small outbuilding Garden with small house Private swimming pool (5 x 10 m, fenced) Gîte 2, 100 m² Ground floor Large living area Fully equipped kitchen corner Living room with beautiful fireplace Shower room + WC First floor One large master bedroom One bedroom Gîte 3, 88 m² Ground floor Large fully equipped kitchen Living room WC First floor Landing Bathroom + WC Two bedrooms Small Converted Barn (Séchoir) 70 m² Ground floor Kitchen Shower room WC Large, bright living room One bedroom on a mezzanine Ideal location for seasonal rental business or a family compound. Possibility to acquire additional building plots.
…By Anthouard Immobilier


The advertiser did not provide an english description for this listing.
…By 3g Immo Prestige



Beautiful property, hamlet style, 5 dwellings, swimming pool, 2 ponds, outbuildings Between Bergerac and Périgueux, shops 5 minutes away. No nuisance, in beautiful wooded, undulating countryside. On 11ha of land: park and vegetable garden, orchard, meadows and woods, 2 ponds and a spring. Heated 10×5 saltwater swimming pool with new liner. Large summer kitchen and terrace. 2 hangars (including one measuring 700m²) Typical Périgord ensemble of stone buildings, renovated to a high standard Main farmhouse with 2 independent dwellings First floor Entrance, cupboards. Study. Spacious living room with fireplace and lovely fitted kitchen opening onto terrace. 2 bedrooms and 1 shower room. Separate WC. First floor: 1 bedroom, shower room and separate WC. Dressing room. Second floor Living room: sitting room and kitchen. 1 bedroom and shower room. WC. First floor: 1 mezzanine and 1 bedroom. Dependencie in the courtyard 1 studio flat: sitting room/shower room, WC, 1 bedroom upstairs. Barn and workshop. Carport. Large summer kitchen overlooking the swimming pool. Gîte 1, detached with private garden Living room with fireplace. Kitchen. 3 bedrooms. 1 shower room WC. Garage and workshop. Gîte 2, independent with private garden Kitchen. Living room. 3 bedrooms. Shower room. WC. Garage.
…By Anthouard Immobilier


Manor in the heart of a 13-hectare domain, featuring a guest house, swimming pool, tennis court, and exceptional views Beautifully located atop its own 13-hectare hill, at the end of a 200-metre private driveway lined with cedar trees. Just 20 minutes from Bergerac and 7 km from a village offering all shops and services. Infinity pool, tennis court, guest house, and a 500 m² barn. Main house, built in 1933 Ground floor Entrance hall with cloakroom. Impressive patio with a double staircase and 6.5-metre-high ceilings, leading to all ground floor rooms and access to the different levels. A first bedroom with en-suite shower room and WC. Spacious eat-in kitchen with stone fireplace. Living and dining room spanning 77 m². This bright space enjoys open countryside views thanks to five openings facing East, South, and West. Access to a terrace offering a 180° panorama, shaded by a centuries-old cedar tree. First floor A total of four large bedrooms. Three shower rooms and three WCs. An office and a dressing room. The layout can be adapted to create additional bedrooms if required. Attic A 160 m² space already divided into three separate rooms. Basement Full basement including garage space, workshop, laundry room, shower room with WC, two wine cellars, secondary kitchen, cold room, and boiler room. Guest house The guest house, set over two levels, offers on the ground floor a separate living room with fireplace, a dining room with open-plan kitchen, a shower room and WC. Upstairs, two large bedrooms, a WC, and a second shower room. Dovecote A self-contained unit with kitchenette, one bedroom, shower, and WC. Outdoor features Beautiful stone barn of approximately 500 m². 15 x 5 m infinity pool. Tennis court. 13 hectares of contiguous land with a natural spring. Peaceful environment with no disturbances.
…By Anthouard Immobilier




Charming Historic Estate with Refined Renovation 500 m² of Living Space Set Within 3 Hectares Set amidst the rolling countryside of the Isle-Loue-Auvézère region, this exceptional stone estate embodies the essence of refined rural living. Combining timeless character with contemporary comfort, the property has been meticulously restored to an impressive standard, offering approximately 500 m² of elegant living space within a private 3-hectare domain. The grounds include a beautifully landscaped and fully enclosed garden of approximately one acre, complete with an ավտomated प्रवेश gate and a spacious three-car garage. Originally composed of two traditional rectangular agricultural buildings, the estate has been thoughtfully reimagined and unified into a distinguished L-shaped residence. This harmonious configuration creates an intimate and highly attractive courtyard, gracefully complemented by a separate guesthouse. Key Features Include: A recently constructed heated swimming pool, featuring a renewed liner, integrated steps, and a sophisticated hardwood sun deck, ideal for both relaxation and entertaining A fully independent guest gîte and studio, offering excellent potential for seasonal rental income or private accommodation for visitors Exclusive access to an approximately 8-hectare shared woodland (co-owned with four neighboring properties), providing a valuable natural resource for firewood collection without the associated maintenance responsibilities Ideally positioned between Hautefortrenowned for its magnificent Château de Hautefortand Excideuil, a vibrant market town offering a wide array of shops, restaurants, cafés, and local amenities, this remarkable estate presents a rare opportunity. It is a property where historic charm, modern comfort, and lifestyle potential converge in perfect balance.
…By Real Estatement


Discover this stunning property set in a lush, private environment, just 20 minutes from Bergerac and its international airport, and less than 10 minutes from the prestigious Golf des Vigiers. This unique home offers a true sanctuary of peace and high-quality features. The entrance is through a large gravel driveway leading to a spacious interior courtyard with garages and a carport that can accommodate up to 4 vehicles. Built in 2001, this single-story property boasts unparalleled quality and includes all modern comforts. The entrance hall leads to a vast living/dining room filled with natural light, thanks to its large aluminum double-glazed windows. These open onto various charming outdoor spaces, including a covered terrace with a pool and an interior courtyard with a delightful small pond. The open-plan kitchen is fully equipped and includes a practical pantry/second kitchen, ideal for hosting. A hallway leads to a study/library and two comfortable bedrooms. One features a dressing room and an en-suite bathroom with reversible air conditioning. Another bathroom completes this area. For added comfort, there is a third bedroom and an additional bathroom. Additionally, a workshop/garage and a shed complete this idyllic setting. This property is perfect for golf enthusiasts looking for a dream vacation home or a family seeking a primary residence in an exceptional environment. Don't miss this unique opportunity to own this sumptuous home where comfort, luxury, and tranquility harmoniously blend.
…By Alexander James Real Estate


A very attractive, tastefully renovated country house in an idyllic setting close to the prestigious Chateau des Vigiers Golf resort in the sunny Golden Triangle between Bordeaux and Bergerac (both of which have international airports). Set on two floors, offering 9 bedrooms and 6 Bathrooms, the property provides 500m² of spacious & comfortable accommodation for a principle or second residence; it also has superb potential as an investment property for luxury holiday rentals (it has already been used for this) or for other commercial purposes such as a Boutique Hotel, well-being centre etc. It can equally be divided into two self-contained properties if required. A short drive from all amenities, the property is in an elevated position with panoramic views across the valley and neighboring vineyards. Grounds of around 3300m² minimize the need for maintenance and are mainly set to lawn, with some mature fruit trees and a heated 11.5m x 5.5m swimming pool. A virtual 3D tour is available on request.
…By Alexander James Real Estate


Beautiful countryside ensemble: Renovated farmhouse and its guest houses. Tennis, swimming pool, barn on 12 hectares.Located 20 minutes from Bergerac and 5 minutes from Issigeac.Privileged countryside environment. Great south exposure.On 12 hectares of contiguous pasture. Ideally located at the end of its private driveway of over 200 meters.A 13m x 7m swimming pool with electric cover and its summer kitchen. A renovated porous concrete tennis court.Completely renovated farmhouse.Ground floor:Large open kitchen with cooking piano and pantry.Dining room and wood stove.A living room with access to the WC and vestibule.A second living room with games space of 55 m².Utility room.Bedroom 1 and its shower suite and WC.First floor:Bedroom 2, bathroom, shower, and adjoining WC.Bedroom 3 with its private shower and WC.Bedroom 4 with shower and WC hidden in dressing room.Bedroom 5, master with bathroom, WC, and dressing room.Bedrooms 6 and 7 in duplex with shower and WC.Underfloor heating by heat pump on the ground floor and radiators upstairs. Double-glazed windows.Guest house (55 m²):Open kitchen on dining room.A separate living room.1 bedroom and its shower suite and WC.Central heating by fuel and single-glazed windows.The studio (25 m²):A main room with bedroom and kitchenette corner.A shower room and WC.Outbuildings:An independent stone barn of 90 m². A 180 m² carport with mezzanine and workshop.This description has been automatically translated from French.
…By Anthouard Immobilier


Beautiful estate, consisting of three stone houses, barns, and a swimming pool set on 10 hectares with a pond South Dordogne : close to shops. Set in the heart of 10 hectares of contiguous land with a pond, at the end of its private driveway. South-facing. The property is arranged around an inner courtyard centered on a majestic oak tree approximately 400 years old. 13×5 swimming pool with electric cover. Beautiful stone estate comprising three houses, barns, and a swimming pool Main house 214 m² Ground floor Entrance Dining room with large stone fireplace Kitchen with dining area Separate living room with wood-burning stove Bedroom 1 with en-suite shower room and WC First floor Bedroom 2 with en-suite shower room and WC Dormitory Bedroom 3 with en-suite shower room and WC 70m2 covered terrace and cellars. Guest house 117 m² Ground floor Entrance opening onto kitchen and dining room Living room with stone fireplace Laundry room, shower room, and WC First floor Bedroom 1 Bedroom 2 Bedroom 3 Separate WC Second house 114 m² and is pool Ground floor Open-plan kitchen and dining room WC Separate living room First floor Bedroom 1 Shower room and WC Bedroom 2 Terrace and cellar. A barn attached to the property with solar panels.
…By Anthouard Immobilier


Meticulously maintained for 40 years, this typical Périgord-style house, located 5 minutes from all shops, doctors, and the train station and 15' from Sarlat, offers approximately 185 sq m of living space. The ground floor comprises an entrance hall, guest WC, an office/library with a fireplace, a fully equipped eat-in kitchen, and a beautiful living room with a traditional fireplace and interior wooden shutters. All rooms open onto a large terrace overlooking a magnificent swimming pool, completely renovated in 2025. The first floor features two bedrooms, a bathroom, a shower room, and a WC. The second floor offers two bedrooms, a shower room, and a WC. Central heating is provided by a heat pump, and reversible air conditioning is installed on the second floor. The property also includes three outbuildings (boiler room, laundry room, woodshed, and storage), a greenhouse, and a 12.5m x 6.5m swimming pool. Saltwater filtration. Magnificent oak woods on the 3,300 m² property. Heat pump (2015), VMI (2022). You will make this property a haven of peace and beauty for your family or friends, and, if you wish, you can rent it out during the season. Information on the risks to which this property is exposed is available on the Georisques website: www.georisques.gouv.fr
…By Prestant Perigord


Renovated old stone farmhouse, comprising two dwellings, set on 1 hectare of parkland, between Périgueux and Bergerac Dordogne, central Périgord. Ideally located between the towns of Périgueux, Bergerac and Le Bugue. Set in rolling, wooded countryside with no disturbances and no overlooking neighbors. On 1 hectare of landscaped and tree-filled parkland. 10 x 5 m swimming pool (liner, chlorine), large terraces including one covered terrace, in an elevated dominant position. Traditional Périgord-style property forming an enclosed courtyard, composed of two independent stone houses, full of charm Main House Ground floor Entrance hall. Small TV lounge with wood-burning stove, opening onto the terrace. Beautiful fully equipped eat-in kitchen, pantry. Large living room with fireplace and wood-burning stove. Mezzanine/office area. Shower room, WC. First floor Landing, dressing room. 1 large en-suite bedroom with dressing room and bathroom/shower/WC. 1 bedroom. Second floor 1 large attic bedroom. Private Guest House (with large covered terrace) Ground floor Large kitchen/dining room. TV lounge. Spacious living room with cathedral ceiling. 1 bedroom with PRM (disabled) access, shower room, WC. First floor 1 bedroom with shower room/WC. 1 very large bedroom with bathroom/shower, WC and dressing room. Outbuildings converted into a bar area and 1 office/games room. Wine cellar. Garage + carport for 2 cars.
…By Anthouard Immobilier


Black Périgord : Character estate set in the heart of its 27 hectares of land, offering panoramic views In the heart of the Black Périgord, ideally located. Set in a beautiful, unspoiled environment with no disturbances, the property enjoys an elevated position offering lovely countryside views. All amenities within 5 minutes. 10x5m swimming pool (chlorine), reinforced liner, submerged safety cover. Covered terrace with summer kitchen. 18th-century Périgourdine estate comprising a manor house and its guest house, featuring generous and light-filled living spaces. High-quality renovation throughout Ground Floor Courtyard Side Spacious living room with fireplace insert (approx. 72 m2). Dining room. Fully equipped kitchen opening onto the terrace. Separate dining room. Guest WC. Bedroom 1 with bathroom (shower and WC) and dressing room (approx. 35 m2). Bedroom 2 with shower room, WC, and dressing room. First floor Mezzanine. Large convertible attic space (approx. 80 m2). Ground Floor Garden Side Entrance hall. Small sitting room / reception area. Bedroom 3 with bathroom (shower and WC) and dressing room (approx. 35 m2). Bedroom 4 with shower room and WC (approx. 17 m2). Family suite with two bedrooms and bathroom (shower and WC) (approx. 45 m2). Summer kitchen. Storage rooms and cellars. Beautiful covered terrace with bar area, direct access to the kitchen and close to the pool. Changing rooms and WC. Gîte 97m2 Fully equipped kitchen. Living room with wood-burning stove. Covered terrace. Hallway leading to 2 bedrooms and a bathroom with shower and WC. Upstairs : Independent studio (28 m2) with separate access Bedroom. Shower room with WC. Kitchenette. Convertible attic space. Guest house 1 bedroom with en-suite bathroom. Dressing room or small upstairs bedroom. Terrace. Dependencies Large tobacco barn with lean-to (approx. 290 m2 in total). Small outbuildings in the courtyard with storage rooms and boiler room. Rainwater collection tank (approx. 60 m2). River water access point for irrigation.
…By Anthouard Immobilier


Behind its enclosed walls and tree-lined courtyard, this former 18th-century farmhouse, spanning 500 square meters, reveals a unique world where historic architecture blends harmoniously with high-end contemporary amenities. Majestic volumes, abundant natural light, and noble materials: every space has been designed to enhance the original character of the property. The 58-square-meter eat-in kitchen with its stone floor, the true heart of the home, invites conviviality. The 66-square-meter reception room, with its parquet flooring, offers a warm and bright space. Both rooms feature a period fireplace and a wood-burning stove. Also on the ground floor: an entrance hall with a guest WC leads to a storage room and a utility room, and then, on the living room side, a gym and a 41-square-meter bedroom with an en-suite shower room. Upstairs, three generously sized bedrooms, two refined bathrooms, a 53 sq m study/library, and a 64 sq m relaxation area create a cozy and family-friendly atmosphere. The estate also includes: • An elegant, independent 90 sq m guest house • Two characterful barns • An orchard and a pool area. Equipped with a geothermal system and solar panels, the property boasts remarkable energy efficiency. The ground floor of the main house features underfloor heating throughout. A private retreat, ideal for those who appreciate authentic homes and high-end amenities. Information about the risks to which this property is exposed is available on the Géorisques website: www.georisques.gouv.fr
…By Prestant Perigord


18th-century mansion on 40,5hectares in the heart of the Périgord Vert, outbuildings and pool North-West of Périgueux, near Ribérac. Shops 5 minutes away. Set in beautiful rolling, wooded countryside. On 40,5 hectares of land — woodland and meadows, ideal for horses. Oak and walnut plantations. Well. Stream. At the end of a private driveway. 12x6m swimming pool (liner to be replaced, chlorine system). Electric cover. Covered terrace under nearby outbuilding. 18th-century Manor House of 300 m², with guest house, dovecote, outbuildings, and swimming pool Ground Floor Entrance hall. WC. Large reception room with fireplace. Living room with fireplace and beautiful elm flooring. Dining room with wood stove. Separate kitchen. First Floor “Beautiful oak floors” 1 large bedroom with fireplace. 1 bedroom with fireplace. 1 bathroom, separate WC. 1 large bedroom with fireplace. 1 bathroom/WC. Attic 2 bedrooms. 1 bathroom/WC. Dependencies Barn (150 m²) – used as a reception hall. Wine cellar. Hangar (220 m²). Garages. Former stables. Guest house( 126m2) Ground Floor Large room with fireplace, mezzanine. Kitchen. 1 bedroom. 1 bathroom. Separate WC. First Floor Large mezzanine. 2 bedrooms. Separate WC. Charming converted dovecote (77 m²) Entrance room with wooden staircase. Shower room/WC. 1 bedroom upstairs. Some refurbishment work to bring the property up to date
…By Anthouard Immobilier


Nestled in the heart of a green setting, this property spans more than 5 hectares of meadows, offering tranquility and no neighbors. The main house, approximately 200 m², impresses with its authentic character and beautiful spaces. It consists of a large family kitchen, extended by a vast 50 m² living room with a fireplace, exposed beams, and a mezzanine, ideal for an office space, library, or extra sleeping area. A second, more intimate living room can also serve as a lovely entrance. A boiler room and a shower room with toilets ensure the transition between the day and night areas. Still on the ground floor, you will discover a master suite that includes: > a bedroom, > a bathroom (bathtub, walk-in shower, and toilets), > a dressing room. Upstairs, a wide landing leads to: > a bedroom with a shower room and toilets, > a bedroom with a bathroom and toilets. An independent guest house / gîte of about 45 m² completes the property. It includes a living area with a kitchen, a bedroom, and a shower room with toilets, ideal for hosting family and friends or developing a rental activity that generates income. The configuration also allows for the possibility of operating a bed and breakfast in the main house. Wellness facilities complete the property: > renovated pool of 12 x 6 m (new liner, skimmers, and pump), > new wooden terrace, > spa and sauna installed in 2023. Outbuildings: pigsties, carport, technical room for the pool. Technical information: Main house: Oil heating Guest house: Gas heating (bottle) Compliant individual sanitation Well and rainwater recovery system (1,000 L) Satellite internet available throughout the property Possibility to keep some furniture, offering immediate installation or a quick start to rental activity. DO YOU WISH TO VISIT? Call your agency ICI DORDOGNE (05 53 13 33 33), and let’s organize your visit together. MORE INFORMATION? Contact us! There’s always someone to answer you during our opening hours (Monday to Saturday, from 9 AM to 12 PM and from 2 PM to 6 PM) or by email. www.icidordogne.fr A FREE ESTIMATE OF YOUR PROPERTY? Just ask! Immediate and free appointment to know the true value of your property. Information on the risks to which this property is exposed is available on the Géorisques website: www.georisques.gouv.fr Agency reference: 41726This description has been automatically translated from French.
…By Ici Dordogne Immobilier


EXCLUSIVITY : Stunning manor with gîtes and outbuildings set on 43 hectares of forest and meadows, in absolute tranquility. Swimming pool, lake Dordogne : Near Lalinde, close to major tourist attractions. A privileged setting. On a 1.4-hectare area, there is potential to develop a tourist activity (cabin rentals, etc.). Enclosed land with shelter for goats and donkeys. Parking area. Vegetable garden, natural spring, well. Saltwater swimming pool 13 x 4 m with technical room. A very beautiful estate in the heart of 43 hectares in one single plot, comprising meadows, forest, and a lake. The entire property is in excellent condition and has been recently renovated with great taste Manor house with adjoining private residence Ground floor Reception area Dining room with double doors opening onto the terrace Recent pellet stove Guest toilets Professional kitchen Pantry Staircase leading to the bedroom floors Access to the private house connected to the manor First floor Landing 42 m² suite with sitting area, bathroom with bathtub and shower, separate WC. Wooden floors. Views over the lake, inner courtyard, and forest. 41 m² bedroom plus adjoining bedroom with mezzanine bed. Bathroom with bathtub, washbasin, and separate WC. Wooden floors, exposed beams. Views over the meadow and pond. Second floor Attic bedroom of 26 m² with shower room (shower, washbasin) and separate WC. Wooden floors, exposed beams. Views over the pond and inner courtyard. Attic bedroom of 26 m² with mezzanine. Shower room with shower, washbasin, and separate WC. Views over the courtyard and forest. Private house connected to the manor (access from reception) Fully fitted kitchen Living/dining room with fireplace and underfloor heating Access to terrace and inner courtyard Upstairs Master bedroom Shower room with shower and washbasin Separate WC Gîte 57 m2 Views over the pond, forest, courtyard, and swimming pool. Ground floor Fully fitted kitchen / living and dining area Separate WC Upstairs Master bedroom with office corner, view over the pool Shower room with shower and washbasin Separate WC Caretakers house / gîte Ground floor Fully fitted open-plan kitchen, living and dining room Pellet stove and fireplace Separate WC Access to terrace Upstairs 2 bedrooms Separate WC Shower room with shower and washbasin Reversible air conditioning Dependencies Tobacco drying barn approx. 125 m² Barn approx. 80 m² Storage building Planning permission granted to convert the tobacco drying barn into a reception hall accommodating up to 140 people. Planning permission also granted for the construction of a workshop adjoining the barn and tobacco drying barn, measuring 6 x 20 metres.
…By Anthouard Immobilier


Exclusivity! Superb renovated property in the heart of nature in Saint-Félix-de-Villadeix - no neighbors.Nestled in the countryside, this splendid fully renovated house requires no work and offers a peaceful and green living environment. The estate extends over more than 15 hectares, mainly adjoining the house, including meadows (with 2.4 ha fenced for horses) and woods (about 10 ha).A house with multiple possibilities. The living space consists of two interconnected parts that can easily be made independent according to your needs. They are currently linked by a large living/dining room with an open kitchen, all bathed in light and offering a stunning view of nature.The old part (stone). This charming section includes: - An authentic living room with exposed beams and stones - A dining room and a renovated kitchen - Two bedrooms on the ground floor, one with a private shower room - A second shower room - A magnificent glazed patio opening onto the park and the surrounding nature - On the first floor: two en-suite bedrooms.Heating is provided by a high-performance wood boiler.The recent part: Ground floor: two bedrooms, a shower room, a kitchen, and an adjoining garage. First floor: three additional bedrooms, one with a private shower room, plus an independent shower room. Modern amenities: heat pump, solar panels with self-consumption and electricity resale.Outdoors and outbuildings: Double glazed windows and roofs in excellent condition. Large double garage. Swimming pool. Spacious wooden shed. Horse boxes.The park is a true haven of peace, filled with majestic trees and an atmosphere of serenity. The whole property is located at the end of a dead-end street, guaranteeing absolute quiet and intimacy.A rare and enchanting place, ideal for nature lovers, horse enthusiasts, or family and tourist projects. Let yourself be charmed… this property will captivate you!DO YOU WISH TO VISIT? Call your agency ICI DORDOGNE (05 53 13 33 33), and let's arrange your discovery of the property together.MORE INFORMATION? Contact us! There is always someone to respond within our opening hours (Monday to Saturday, from 9 am to 12 pm and from 2 pm to 6 pm) or by email. www.icidordogne.frA FREE ESTIMATE OF YOUR PROPERTY? Just ask! Immediate and free appointment to know the true value of your property.Information on the risks to which this property is exposed is available on the Géorisques website: www.georisques.gouv.fr Agency reference: 42015This description has been automatically translated from French.
…By Ici Dordogne Immobilier


15th to 18th century Manor house and gîte in a magical setting. Set in 2.8 hectares in a dominant position Périgord Blanc, 20 minutes from Périgueux and 1h30 from Bordeaux. 5 minutes from all amenities. Set in beautiful rolling wooded countryside, with no nuisances. Set in 2ha 8a 44ca of wooded parkland. Lovely dominant view. Well. Wrought iron gate and private tree-lined driveway. Tennis court and 2 private swimming pools. This noble residence, built between the 15th and 18th centuries, has preserved some of its fine features and its soul of yesteryear. The buildings form 2 enclosed inner courtyards (turret overlooking the Louis XIII entrance door). A charming ensemble. Main dwelling and its Mansard roof Ground floor Entrance hall with monumental stone stairway leading to the basement cellars and upper floors. Living room with fireplace, wainscoting and French ceilings. Wooden back stairway leading to the first floor, WC. Large fitted kitchen with fireplace. Wooden staircase to first floor. Vast dining room and its former kitchen garden. Opening onto the second courtyard. 1 bedroom with en-suite shower room. Separate WC. First floor 2 bedrooms, shower room. Utility room. Storage room. 1 study. 1 large bedroom, 2 dressing rooms and shower room. WC. 1 bedroom, bathroom with balneotherapy/shower. WC. 1 bedroom, bathroom/shower. WC. Detached guest house, private garden, parking, swimming pool Ground floor Living room, fireplace/dining room. Kitchen, pantry. 1 bedroom with en-suite shower room, separate WC. First floor 1 bedroom, separate bathroom/shower/WC. 2 bedrooms. 1 large bathroom/WC.
…By Anthouard Immobilier
'%20stroke='%23DDAA3A'%20stroke-width='1.909'%20stroke-linecap='square'%20stroke-linejoin='bevel'/%3e%3c/svg%3e)
Receive by email any new listing that may match your search criteria
Your criteria :
By validating this form, you accept the general conditions of use of Le Figaro Properties.
These agencies offer a selection of luxury properties vente in Dordogne. Feel free to contact them for personalized assistance.