The agencies at Lussan
These agencies offer a selection of luxury properties vente at Lussan. Feel free to contact them for personalized assistance.

 English$ USD · m²


iad France - Bruno Fabregue offers you: An Exceptional Gem in the Heart of one of 'The Most Beautiful Villages in France'! Located near Uzès, this character-filled 300 m² residence awaits, boasting an exemplary renovation that honors its historic soul. The home features a masterful 60 m² reception room with an ancient fireplace and traditional stone floors, opening onto a private 400 m² garden complete with a swimming pool and a majestic lime tree. The property offers a rare layout with seven bedrooms, including a self-contained 62 m² ground-floor apartment—ideal for a rental activity or hosting guests in total privacy. The top floor reveals a primary suite opening onto a 'Cévenole' terrace, offering a magical, panoramic view of Mont Ventoux. Ideally situated just 15 minutes from Uzès, this home enjoys perfect accessibility: reach Nîmes TGV station and airport in 40 minutes, and Avignon TGV station in 45 minutes. A place of rare emotion, balancing absolute serenity with proximity to major hubs. The question is not whether you will fall under its spell… but rather, when?This description has been automatically translated from French.
…By Iad France


Elegant restoration, charm and authenticity Reception room with fireplace, kitchen of 23 m² 3 bedrooms, 2 bathrooms, office or 4th bedroom Charming intimate outdoor space with pool
…By Catherine La Bruyère Immobilier


A charming stone village house, full of character, set on a 600m² enclosed plot with mature trees and the potential for a swimming pool. Built on one storey above the ground floor, this immaculately maintained property features an air-conditioned conservatory opening directly onto a fully fitted kitchen and a cosy dining room. The sleeping area comprises two lovely bedrooms, each with large fitted wardrobes. A fully tiled garage with water supply and drainage completes this property and offers great potential for conversion to suit your needs. Situated in a village with shops and amenities, this house is sure to charm buyers seeking charm and tranquillity! Features: heat pump heating, air conditioning, aluminium double glazing, adjustable aluminium shutters, blackout and thermal blinds, mosquito nets, fibre optic connection.
…By Cigal'immo


Discreetly nestled in the heart of an unspoiled natural setting, this property enjoys an ideal location, within close proximity to some of the most sought-after destinations in the South of France. Just 35 minutes from Uzès, 45 minutes from Avignon TGV station, and with swift access to the A7 motorway, it perfectly combines accessibility with complete privacy, in the heart of an authentic and preserved Provence. A rare property. A true signature. Set within approximately 5,000 sqm of beautifully landscaped grounds, this remarkable estate brings together two fully renovated mas, offering nearly 490 sqm of living space, all executed with timeless elegance. The main mas reveals impressive, light-filled volumes, including a 72 sqm reception room. The entrance is structured around a striking cathedral-style central space, seamlessly connecting the various living areas with both fluidity and grace. It immediately conveys the soul of the property, highlighted by a succession of perfectly restored stone arches and an exceptional ceiling height of 9.3 meters, offering 7 refined suites designed as private retreats dedicated to comfort and intimacy. The second mas, entirely independent, provides an ideal setting for hosting, with generous living areas and beautifully appointed suites. Outdoors, the property is centered around an elegant 15 x 6,8 meter swimming pool, its pool house, and multiple terraces inviting you to savor every moment, between sun and shade. The landscaped grounds, subtly structured and enhanced with Mediterranean plantings, complete this harmonious setting. High-quality finishes, meticulous renovation, and balanced volumes: every detail has been crafted with precision and a refined sense of aesthetics. A confidential address where authenticity meets a distinctly contemporary art of living. This property embodies an elegant vision of Provence: discreet, refined, and deeply inspiring. It will appeal to an international clientele seeking a unique place, capable of welcoming family and guests in an environment that is as exclusive as it is serene. A rare offering with a strong identity, designed for those seeking far more than a property: a true lifestyle experience. Contact : Thierry LALLEMAND +33 6 62 51 94 07 Les informations sur les risques auxquels ce bien est exposé sont disponibles sur le site Géorisques : www.georisques.gouv.fr
…By Poncet & Poncet


Nestled in a peaceful hamlet just a few minutes from the Duchy of Uzès, this exceptional property of nearly 700 m² of living space is the result of the union of two former farmhouses dating from the 16th and 18th centuries, superbly restored to combine the character of ancient stone with the comfort of refined contemporary renovation. On the outside, the golden stone façades, traditional tiled roofs, and patinated shutters preserve all the authenticity of the original architecture. Inside, the generous volumes, high-end finishes, and omnipresent natural light create an elegant and timeless atmosphere. On the upper garden level, the vast living room is one of the property’s most remarkable spaces. Its impressive ceiling height, exposed stone walls, glass-roofed pigeonnier, and mezzanine library lend the room a unique charm. A majestic stone fireplace stands at its center, bringing warmth and conviviality to winter evenings. This level also includes several spacious bedrooms, each with its own private bathroom featuring a bathtub, shower, and separate toilets. Two of the bedrooms enjoy private terraces, while others open onto intimate garden spaces — all of which are equipped with outdoor showers, allowing one to bathe under the open sky during the warm Provençal days. Several access points connect this level to the lower floor, where the vaulted dining room and the vast kitchen are located — once an agricultural hangar, now transformed into a convivial and spectacular living space. The kitchen, equipped with five cooking stations, has been designed for culinary enthusiasts — ideal for hosting cooking classes or sharing meals with friends. It opens onto a magnificent terrace shaded by a lush green pergola, a true outdoor extension perfect for summer dining. The property also includes a hammam with a relaxation room, a gym that can be converted into a home cinema, a large laundry room, and an independent mazet in the garden — ideal as a workshop or storage space. An independent apartment on the upper floor offers an intimate living area with a lounge, kitchenette, private terrace, and gas fireplace, perfect for hosting guests in a comfortable and elegant setting. The beautifully landscaped grounds are arranged across several levels planted with Mediterranean species. In the upper garden, a covered terrace leads to the main entrance, enhanced by a circular fountain and three centuries-old olive trees. In the lower garden, two immense hackberry trees provide refreshing shade in summer while allowing light to filter through in winter. Facing the house, the four-sided infinity pool blends seamlessly into the landscape and offers a breathtaking panoramic view extending to the Duchy of Uzès. In the foreground, a shallow 25 cm basin with submerged loungers creates a serene and refined ambiance. The main pool, measuring 16 x 6 meters, stretches out before a vast teak deck bordered by a green pergola — an invitation to relaxation and conviviality. The entire property has undergone a complete restoration: stone flooring, double-glazed doors and windows, renewed roofs, underfloor heating throughout, and Wi-Fi in every room. Every detail has been carefully designed to combine aesthetic appeal, comfort, and quality of life. Our opinion: this exceptional estate perfectly embodies Provençal elegance at its finest. The subtle balance between historic architecture and contemporary renovation creates a home that is both refined and welcoming. The majestic living room with its fireplace, the convivial kitchen, the bright bedrooms with their outdoor showers, and the stunning landscaped areas with panoramic views of the Duchy of Uzès form an ensemble of rare harmony. Ideal as a grand family residence, a prestigious second home, or a refined retreat devoted to gastronomy and well-being, this property offers a unique setting where charm, serenity, and the beauty of the South reign supreme. We have a complete file at your disposal. Contact : Pierre Beghin : 06 07 09 01 21. Information on the risks to which this property is exposed is available on the Géorisques website: www.georisques.gouv.fr
…By Poncet & Poncet


Just 10 km from the magnificent ducal city of Uzès, this unique property is located in a charming village made up of 11 hamlets, nestled in the heart of the Gardoise countryside. Situated 26 km from the motorway and 7 km from amenities, it offers a peaceful setting while remaining easily accessible. A former Protestant temple meticulously restored, this exceptional building now comprises three independent apartments, each featuring distinctive finishes and authentic charm. - Ground floor : A 3-room apartment of 76 m² with a private 110 m² garden, landscaped and enclosed by stone walls, ideal for single-level living. It includes a spacious living/dining room with a fireplace, an open kitchen, two bedrooms—one of which can serve as a workshop—and a garden shed. - First floor : A spacious 3-room apartment of 125 m², filled with natural light thanks to large bay windows, featuring an 83 m² reception area with a stone fireplace, a bedroom, an anteroom, and a suspended balcony/terrace with an unobstructed view and complete privacy. - Second floor : A bright studio of 62 m² with a terrace offering panoramic views of the surrounding plains and hills. This space includes a large living area with an open kitchen, a bathroom adorned with stained glass, and unique architectural details such as a stunning round wooden window. The building’s main entrance is through the majestic wooden door of the temple, leading to a shared hall with a workshop and boiler room. Fiber optic internet is installed, and there is an existing oil-fired heating system (boiler replacement needed). Our thoughts : This property is a true gem for heritage and authenticity enthusiasts. Its stone arches, spiral staircases, and exposed beams make it a rare treasure steeped in history. Versatile, it will appeal equally as a second home, to an investor looking to develop gîtes or guest rooms, or to a family seeking an extraordinary living environment. Some renovation work is needed to perfect this jewel, but its potential and timeless charm make it well worth the effort. An opportunity not to be missed! We have a complete file at your disposal. Contact : Pierre Beghin : 06 07 09 01 21. Information on the risks to which this property is exposed is available on the Géorisques website: www.georisques.gouv.fr
…By Poncet & Poncet


Uzès Sotheby’s International Realty is delighted to present this exceptional property nestled in the heart of the Cèze Valley, between the sought-after villages of Goudargues and Montclus. Surrounded by lush, protected countryside classified as a Natura 2000 area, this property enjoys an outstanding natural setting. The nearby village, with its preserved soul and character, offers a peaceful and harmonious lifestyle — a blend of rolling hills, cultural heritage, and the art of Provençal living. Just minutes from Goudargues, known as the “Venice of the Gard”, the area charms with its authenticity and tranquillity, while remaining close to all essential amenities. The main residence offers approximately 360 sqm of living space and has been meticulously renovated by its owners, combining period charm with modern comforts. Iron-framed glasswork, vaulted ceilings, noble materials and generous volumes — every detail has been carefully designed to create a warm and elegant atmosphere. The bright and open living areas are complemented by several bedrooms and suites, each with its own private bathroom. Outside, a spacious inner courtyard shelters a majestic two-hundred-year-old ash tree beneath which a large shaded dining table invites long summer lunches. Further down the property, a faïence-tiled heated swimming pool, a wellness area with sauna and jacuzzi, and a charming stone mazet fitted as a summer kitchen complete this unique and peaceful setting. The property sits on beautifully landscaped grounds of approximately 2,000 sqm, planted with olive trees, fruit trees, and Mediterranean species, and includes an 80-metre-deep borehole and a traditional stone well. In addition, a second plot of around 4,500 sqm, located just across a small lane and in a protected non-buildable zone, features a thriving olive grove of about 40 trees and abundant vegetation — perfect for private events or outdoor leisure activities. On the technical side: solar panels with surplus electricity sold back to the grid, central heating, air conditioning, double glazing, and a solar water heater — all of which ensure comfort and energy efficiency. The property also features five guest rooms, each with en-suite facilities, making it ideal for a boutique hospitality project in an intimate and highly sought-after location. A rare and elegant opportunity in the heart of a prized region. Please do not hesitate to contact us for further information or to arrange a private viewing.
…By Uzes - Sotheby's International Realty


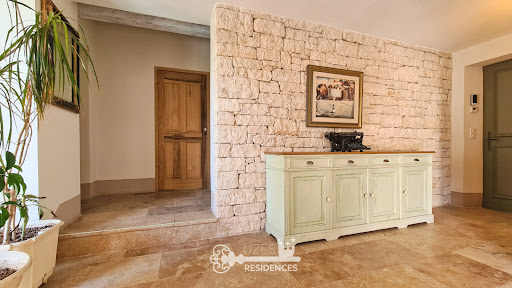

Uzes Residences real estate agency presents: In the heart of the verdant landscapes of the Cèze Valley, just 5 minutes from the charming and lively village of Goudargues, this superb stone-built property, constructed in 2015 with high-quality finishes, offers 213 sq m of living space on a 1757 sq m plot. Facing south, the property is laid out over three levels, following the natural contours of the land, with over 300 sq m of travertine-paved terraces. At the center of these terraces is a 14.5 x 4.5 m heated infinity pool and a 30 sq m pool house. On the main level, the entrance leads to a bright 30 sq m living room with a stone fireplace, which opens onto the terrace and pool through large sliding glass doors. The fully equipped kitchen, with its utility room, also opens onto the terrace and the sheltered summer dining area. Two large bedrooms are also located on this level, sharing a spacious shower room, one of which opens onto the terrace. The upper level is entirely dedicated to the master suite, a beautiful, sun-drenched bedroom with a large shower room, a separate WC, and a terrace offering panoramic views over the valley. The lower level is a self-contained 70m2 apartment opening onto the garden, with a well-equipped kitchenette, a large bedroom/office area, and a shower room. All floors are covered in travertine, and there is underfloor heating on all three levels, provided by a reversible heat pump. A large carport accommodates three vehicles, and there is also a workshop and solar panels for electricity generation. A magnificent, elegant, and exceptionally easy-to-live-in property in a wonderful location ideal for discerning owners... For more information, please contact Uzes Residences Immobilier at +33 (0)4 66 37 47 99 or [email protected]. A virtual tour is available upon request.
…By Uzes Residences


iad France - David Mayorgas offers you: Do you need space and breathtaking views? Does your heart beat for old buildings where exposed stones and vaulted rooms invite you to trace the history of several centuries? This character house of 260 m², spread over three levels, offers an exceptional living environment with its authentic charm and numerous terraces, just below the prestigious Château de La Roque Sur Cèze.- Spacious living room with stunning views through a large covered terrace and sliding bay window.- Large dining room, with exposed beams and fireplace.- Spacious and functional kitchen that also opens onto a large uncovered terrace.The atypical layout of the rooms gives the house a unique personality, offering three large bedrooms, an office, a library space in the mezzanine, a bathroom, and a shower room. A large cellar and other basement spaces complete the property.An independent T2 to be renovated, with its own terrace, adds to the main residence, ideal for hosting or renting.This house benefits from a privileged location in the heart of La Roque-sur-Cèze, offering a rare opportunity to acquire a charming property with large volumes and breathtaking views.360° visit available.Agency fees borne by the seller. Energy display information for this property: ENERGY class E index 173 and CLIMATE class E index 53. Information on the risks to which this property is exposed, including the legal obligation for clearing, are available on the Géorisques site: http://www.georisques.gouv.fr. This real estate announcement was drafted under the editorial responsibility of Mr. David Mayorgas, independent real estate advisor (without holding funds), commercial agent of SAS I@D France registered at the RSAC of NIMES under number 950875476, holder of the real estate canvassing card on behalf of the company I@D France SAS.This description has been automatically translated from French.
…By Iad France


REF 3824SR In the Cèze Valley, less than 15 minutes from Saint Gervais, this former 18th-century silkworm farm is located in a popular area, coveted for its tourist attractions and proximity to the A9 and A7 motorways. The Cèze Valley, the Ardèche and the beaches of Le Grau Du Roi are all within easy reach of this superb Mas. Built of dry stone, this building reigns at the heart of its wooded, enclosed grounds. Its swimming pool awaits you in this green setting, where farniente and the song of the cicadas will transport you to Provence. On the ground floor, with its separate entrance, you'll find a 50m2 family suite with two sleeping areas for up to 4 people, with bathroom and separate toilet. This space can be converted into a gîte if required. A 50m2 double garage, workshop, laundry room and storage room complete the ground floor. A central stone staircase leads to the main level of the Mas. As you enter, you'll find a reading area by the fireplace, a library and study area, and a master suite with dressing room. On the other wing, a living room and kitchen, all in a refined atmosphere with high ceilings, open onto a suspended terrace. It enjoys a full view of the park, and is shaded and perfumed by its wisteria, making it a real asset to this living space. Two further bedrooms complete the second floor. On the upper level, a very large TV lounge/cinema room can be used as a games room or additional sleeping area. On the same level, two bedrooms, one of which is in dormitory mode, open onto a bathroom with whirlpool bath and light therapy. This former Magnanerie with its 7 bedrooms, 2 shower rooms and 2 bathrooms, and spacious living room open to the outdoors, is a rare property with all its authenticity, combining contemporary features with old-world charm... Renovated with the finest materials and equipped for living comfort, such as reversible air-conditioning throughout, this is not only a vacation home par excellence, but also a family home where life is good ... Strengths: spaces can be optimized as gîtes - multiple possibilities. Don't delay in visiting this haven of peace in the Gard! Agent Commercial Bel Immobilier
…By Bel Immobilier


Character stone property built in 1830 is currently divided into 4 flats on 3 levels. On the ground floor are 2 studios, each approx. 30 m² and on the 1st and 2nd floor 2 more apartments, each with approx. 80 m². The apartments overlook a small garden. Great potential for an atypical project (rentals, bed and breakfast, art gallery, unique home etc).
…By Leggett Immobilier Paca


Lord and Sons is pleased to present this stunning property for sale in the Gard, nestled in a peaceful little valley where absolute tranquillity reigns. The estate spans a total of 13 hectares, including 6 hectares of vines classified AOP Côtes du Rhône, offering an idyllic setting for nature lovers and wine enthusiasts alike. The main stone farmhouse, approximately 206 m2, features a kitchen, a bright living and dining area, and four en-suite bedrooms. Two independent guesthouses complete the property. A beautiful swimming pool surrounded by olive trees and a sun terrace offers breathtaking views over the valley and vineyards. The vineyard is managed using sustainable farming practices, and the harvest is currently delivered to the local cooperative winery. All necessary vineyard equipment is included, and a large hangar provides convenient storage. A truly charming property to discover without delay! Les informations sur les risques auxquels ce bien est exposé sont disponibles sur le site Géorisques : www.georisques.gouv.fr
…By Lord & Sons


Nestled in a pristine natural setting, sheltered from any disturbances, the estate comprises 13.5 hectares in one contiguous block. The property offers two separate dwellings totaling approximately 280m2 of living space: An authentic farmhouse of approximately 160m2 comprising 5 en suite bedrooms, a living room, a dining room and a kitchen. The exposed stone walls give it character and plenty of charm. The second dwelling is a contemporary house of approximately 120m2 consisting of 2 independent apartments (a 2-room apartment and a 3-room apartment with a mezzanine), ideal for a hospitality business. The exteriors offer several terraces with lovely views and a heated swimming pool measuring 4.5 x 9 meters. The approximately 13.5 hectares of contiguous land surrounding the building comprises woods, an olive grove, and 6.5 hectares of Côtes-du-Rhône AOP vineyards, offering an ideal living environment for those seeking absolute tranquility. Several outbuildings are included, such as a barn and a 90m2 garage. The property benefits from a well, as well as solar and photovoltaic panels, ensuring a comfortable and environmentally friendly energy supply. In addition, heating is provided by a heat pump and an oil-fired boiler. In absolute peace and quiet in the immediate vicinity of a picturesque village in the Gard region. 10 minutes from amenities, 30 minutes from motorway access and 50 minutes from Avignon TGV station.
…By Demeures Du Grand Sud


Between Uzès and La Roque-sur-Cèze, discover a secret haven where luxury meets unspoiled nature. This 440 sq m estate on 3.3 hectares is an ode to serenity and space. One Estate, Two Destinations for this 18th-century farmhouse and its private grounds : - The main house of approximately 141 sq m: an elegant farmhouse with a secluded courtyard and a spacious terrace overlooking the countryside, a large living room with a fireplace, 2 bedrooms, a library, and an office. - The Prestigious Business: 6 charming, fully independent gîtes of approximately 300 sq m each (5 two-bedroom and 1 one-bedroom), each with its own private garden or terrace. Creative Potential: 100 sq m of additional space available to create a spa, a reception area, or an extra gîte. A Sensory & Bucolic Experience : - Natural Purity: A first-category trout stream borders the property, promising tranquil moments by the water for fishing enthusiasts. - Absolute Freedom: Direct access to hiking trails for walks or horseback rides from your truffle orchard. Existing meadows with paddocks for horses or other animals could provide an equestrian stopover for your residents. - ''Swimming Area'' Project: Opportunity to create your magnificent swimming pool area, the future heart of the estate, for your residents. An Expandable Territory Need more space? Additional hectares of land (meadows and former vineyards) are available to expand your green empire. Les honoraires sont à la charge du vendeur. Les informations sur les risques auxquels ce bien est exposé sont disponibles sur le site Géorisques : www. georisques. gouv. fr. ** ENGLISH SPEAKERS: please note that Capifrance has an international department that can help with translations. To see our range of 20,000 properties for sale in France, please visit our Capifrance website directly. We look forward to finding your dream home!
…By Capifrance - Nathalie Calle


An extraordinary living space offering panoramic views. 6 bedrooms, 5 bathrooms, including 3 independent suites Guest house, two-storey barn to renovate, garage, and cellars Landscaped park of approx. 9,300 m², with mature trees, a central courtyard, terrace, and pool
…By Catherine La Bruyère Immobilier


LOCATION: 6 km from a village with all basic amenities, 30 minutes from Uzès, 50 minutes from Avignon TGV station, 1 hour 15 minutes from Montpellier airport, and 1 hour from Nîmes. A stone's throw from the wild Ardèche, the Cévennes, the Larzac, the Camargue... DESCRIPTION: An estate of approximately 8 hectares in a single block, isolated in the countryside, accessed via a private road. This old stone farmhouse has been completely renovated. BUILDINGS: A group of buildings forming a small hamlet, including a stone manor house, two adjoining gîtes and one separate gîte, and a fairly recent wooden house, separate and private. THE MAIN HOUSE: It is laid out over three well-designed floors. The materials are a mixture of exposed stone and light wood beams, creating a natural atmosphere. The terracotta floor adds a rustic and warm touch, in keeping with the history of the place. A warm, fully equipped and charming house. - The ground floor offers a large living room with an open-plan kitchen and large bay windows that provide plenty of light. - On the garden level, there is an office, a bedroom, a cellar and plenty of storage space. - Upstairs, there are 2 bedrooms and a bathroom. GÎTE 1: Surface area of approximately 120 m² with kitchen, living room, terrace, 2 bedrooms and 2 shower rooms, 2 toilets. GÎTE 2: Surface area of approximately 100 m² on 2 levels, ground floor with kitchen and dining room-living room, a bathroom, shower and toilet. On the 1st floor, a bedroom and shower room with toilet, a lovely balcony. GÎTE 3: Surface area of approximately 80 m² on 2 levels, ground floor with kitchen and living room, a bathroom. On the first floor, there is a bedroom with a private balcony. THE WOODEN HOUSE: Recently built, it is located slightly below and away from the hamlet. It has three bedrooms and a kitchen/living room area, covering a surface area of 110 m². The interior of the house is also made of wood, giving this space a certain rustic and understated charm. Currently occupied by the family, it could be converted into a fourth gîte. LAND: The land can be irrigated thanks to a 150-metre deep borehole. THE NATURAL POOL: Set slightly apart from the buildings, it was created by a German company specialising in the design of such structures. It is a central and distinctive feature of the estate. It is a large natural swimming pool, measuring approximately 10 x 20 m, surrounded by a beach of wood and pebbles. Frogs, dragonflies and birds will keep you company. A semi-open shelter invites you to rest and meditate. The 7.8 hectares are cultivated organically with Ecocert certification and consist of : 3.22 hectares of olive trees planted in 2010. The varieties are mainly Picholine and Olivière, Rougette d'Ardèche, Aglandau, Bouteillan and Négrette. Production is growing, with 577 litres produced in 2024. Four hectares of fallow land provide a reserve of biodiversity. And 0.57 hectares of protective century-old oak woods. WHAT WE THINK: You will love this place for its particularly bucolic and unspoilt character. At night, the absence of light pollution allows you to admire the beautiful starry skies. The holiday cottages allow you to live comfortably on site. This hamlet is also very well suited for a large family or for entertaining friends.
…By Poncet & Poncet Christie's International Real Estate Occitanie


The advertiser did not provide an english description for this listing.
…By U N A Immobilier


Unique geographical location 800 metres on foot from the historic centre Privileged setting, wooded grounds with swimming pool, uninterrupted views and dominant position 4 bedrooms, 3 bathrooms, dovecote, workshop, cellar, garage This remarkable property offers a host of possibilities
…By Catherine La Bruyère Immobilier


Authentic 18th-Century Provençal Mas with Two Apartments. Between Uzès and Avignon ! Set at the edge of a picturesque Provençal village bathed in sunshine and surrounded by rolling countryside, this authentic late 18th-century Mas captures the very essence of southern French living. Ideally located just 20 minutes north of Uzès, 40 minutes from Avignon TGV station, and 50 minutes from Nîmes, it offers a perfect balance of tranquillity and accessibility. Lovingly restored, the property spans approximately 395 m² in total, including 360 m² of living space spread across eight bedrooms, and features two independent apartments. Every detail has been thoughtfully preserved, blending the character of the original stone farmhouse with refined contemporary comfort. The Mas (approx. 250 m²) A timeless atmosphere pervades this elegant residence, where generous proportions and natural materials create an immediate sense of harmony. Five bedrooms, including one en suite Spacious living room with a majestic fireplace and Luberon stone floors with underfloor heating Exposed beams and a remarkable 4-meter ceiling height, adding volume and light Large arched French doors opening onto the gardens Fully equipped independent kitchen with adjoining pantry/laundry Ground-floor bedroom with shower room and WC Upstairs, a beautiful Portuguese stone staircase leads to four bedrooms and a bathroom with double basins. Traditional terracotta floors add authentic Provençal charm. Outdoors, a vast shaded terrace beneath a centuries-old plane tree invites long summer lunches and relaxed evenings. Two covered shelters and a vaulted stone cellar complete this part of the property. Additional Dwellings A large 118 m² apartment featuring an open-plan kitchen, dining area, and living room. Upstairs are two bedrooms, a bathroom, a private terrace, and an exterior cellar. A 27 m² independent studio, discreetly located at the rear of the property, with its own entrance—ideal for guests or seasonal rental. The Grounds The 3,200 m² enclosed garden is beautifully landscaped with mature Mediterranean trees and shrubs. A swimming pool and jacuzzi offer idyllic spaces for relaxation, surrounded by nature and bathed in Provençal light. Our View This enchanting Mas embodies the timeless beauty and lifestyle of Provence. It offers a range of possibilities — whether as a primary residence, holiday retreat, or rental investment. Currently, the main house is successfully rented seasonally, while the two apartments are under annual leases. The tenants are reliable and one also maintains the garden, ensuring effortless management for the owner. Annual rental yield: approx. 9.5% Projected 2025 turnover: €75,150 The two apartments alone generate around €12,000 (incl. taxes) per year Contact: Thierry Lallemand Christie’s International Real Estate – Uzès
…By Poncet & Poncet

Charming 19th-century property beautifully restored according to traditional methods Approximately 300m² of living space, double reception in a row, 5 large suites. Exceptional landscaped park without vis-à-vis of 2 hectares, very nice swimming pool. Unique and preserved property. Seller-paid fees Energy efficiency rating: A Climate rating: A Estimated annual energy costs for standard use: between €1,320 and €1,800 per year. Prices indexed as of January 1, 2021. Information on the risks to which this property is exposed is available on the Géorisques website: www.georisques.gouv.fr
…By Agence Mercure Languedoc-provence


Location : Situated in the heart of Gard, this magnificent 19th-century stone country house offers a peaceful retreat away from urban hustle and bustle. Only 15 km from Alès, 25 km from Uzès, and 40 km from Nîmes, this property boasts an ideal location, combining tranquility with proximity to amenities. Montpellier Airport is approximately 75 km away, facilitating international travel. Nestled at the end of a secluded lane and surrounded by lush greenery, this home is a true oasis of calm and serenity. Description : The main house, with a generous living area of 270 m², is set on a single contiguous plot of 4.3 hectares, ensuring complete privacy and optimal land use without any separated parcels. The reception areas comprise three salons totaling 117 m², perfect for family gatherings or entertaining guests. An elegant stone staircase leads to the upper floors, where you will find six spacious bedrooms. One of these opens onto a vast 60 m² terrace, offering an impressive view of the surrounding countryside. A 42 m² room, currently used as an attic with exposed roofing, can be customized to your desires. This home also features a 40 m² underground wine cellar, ideal for wine enthusiasts. Two bathrooms and two independent water closets enhance the comfort of this house. A romantic space, perfect for reading, is nestled in the middle of the grounds under the shade of oak trees, providing a unique spot for relaxation. Additionally, an independent 85 m² barn and a third structure serving as a garage with two storage areas and a carport further enhance the property's appeal. A tennis court completes this exceptional estate. Our Opinion : This family home, rich in history and charm, requires a renovation that respects its authentic character. The roofs, non-existent heating system, and septic tank need attention. However, the electrical system has been recently updated with minor anomalies, and the property is not located in a flood zone nor subject to any easements. The surrounding vegetation, composed of oaks, pines, olive trees, and other Mediterranean species, gives this place an enchanting setting. For lovers of nature and tranquility, this country house represents a rare opportunity to acquire an exceptional property, both close to amenities and secluded in its peaceful haven. At CHRISTIE'S, we see this mas as a blank canvas ready to be transformed into a magnificent and unique living space. Contact : Thierry LALLEMAND +33 6 62 51 94 07 Les informations sur les risques auxquels ce bien est exposé sont disponibles sur le site Géorisques : www.georisques.gouv.fr
…By Poncet & Poncet


Superb restoration in the heart of a village with all amenities Beautiful volumes and top-of-the-range materials 2 bedrooms, 2 bathrooms, office area or 3rd bedroom Small garden with pond and cellar
…By Catherine La Bruyère Immobilier


Superb location in Uzès, facing a breathtaking panorama Peaceful garden with no disturbances, featuring a swimming pool and lush vegetation Layout offering multiple possibilities Stunning 2,600 m² plot, with garage and workshop
…By Catherine La Bruyère Immobilier


An Exceptional Property, where Heritage Meets Art de Vivre. Located in the highly sought-after region of Uzès, just minutes from the famous Place aux Herbes, this unique residence is adjoined to the historic château of its village, of which it was once an integral part. Nestled in an authentic and preserved setting, it embodies the perfect harmony between architectural heritage and contemporary elegance. Built in the 17th century, this noble house has gracefully stood the test of time while preserving its soul. Meticulously restored, it now blends the charm of the old, exposed stone walls, vaulted ceilings, period ironwork, terracotta floors, with top-of-the-line amenities, creating a rare balance between tradition and modern comfort. Refined Features for Ultimate Comfort The property comprises spacious suites, each with a private bathroom, offering bright and intimate living spaces. Designed to accommodate a discerning clientele, whether as a luxury guesthouse or an elegant family residence, it exudes a warm, inviting atmosphere where every detail has been crafted to merge aesthetic appeal, comfort, and authenticity. The rooms showcase a refined, understated design, enhanced by Provençal charm and noble materials. A Lifestyle Rooted in Nature Outdoors, a walled garden filled with Mediterranean scents, sun-drenched terraces, a refreshing plunge pool, and a dining area beneath a vaulted stone canopy offer a peaceful and private haven. It is a true sanctuary, ideal for rejuvenation or for sharing precious moments in complete discretion. A Rare and Strategic Location Just outside Uzès, the architectural gem of the Gard, this property enjoys a prime location, ideally positioned between Avignon, Nîmes, and the Cévennes. A confidential address that attracts an international clientele seeking authenticity, culture, and the gentle rhythm of Provençal life. This is not merely a property: it is a one-of-a-kind heritage experience, an invitation to discreet luxury, dedicated to lovers of history, fine architecture, and timeless emotion. We have a complete file at your disposal. Contact : Pierre Beghin : 06 07 09 01 21. Information on the risks to which this property is exposed is available on the Géorisques website: www.georisques.gouv.fr
…By Poncet & Poncet


Unparalleled prestige, 7.37-hectare park, incredible natural surroundings Property of 572 m², 6 bedrooms, 2 offices, workshops, 4 guest houses A peaceful location with no neighbors, total independence A completely self-contained property, fully restored by a renowned architect
…By Catherine La Bruyère Immobilier
'%20stroke='%23DDAA3A'%20stroke-width='1.909'%20stroke-linecap='square'%20stroke-linejoin='bevel'/%3e%3c/svg%3e)
Receive by email any new listing that may match your search criteria
Your criteria :
By validating this form, you accept the general conditions of use of Le Figaro Properties.
These agencies offer a selection of luxury properties vente at Lussan. Feel free to contact them for personalized assistance.



