The agencies at Créon
These agencies offer a selection of luxury properties vente at Créon. Feel free to contact them for personalized assistance.

 English$ USD · m²


Thalia Patrimoine - Gestion de Patrimoine & Immobilier
…By Thalia Patrimoine


In the heart of a preserved and hilly landscape in the heart of Entre-Deux-Mers, this charming property unfolds over 30 contiguous hectares of meadows and woods, offering tranquility, privacy, and bucolic views. An old 19th-century wine estate, the property retains the authentic charm of Bordeaux architecture and presents itself as a rare site for a hotel or reception project. The building exceeds 2,000 m² and consists of a master house, a reception room, an independent apartment, as well as barns and old cellars: a versatile configuration suitable for transformation into a charming relais, boutique hotel, high-end gîtes, or large-scale event space. Highlights: * 30 ha of meadows and woods in one piece — preserved landscape setting and great tranquility. * More than 2,000 m² built: master house, reception room, independent apartment, dependencies (barns, cellars). * Strong commercial potential for hotel, reception, or event development. * Privileged location, close to Bordeaux axes and regional attractions. For a private visit or to explore development and renovation possibilities, contact John Taylor Bordeaux — customized advice and strategic support to valorize this unique heritage.
…By John Taylor Bordeaux


A property covering 1.24 hectares including a dwelling house of approx. 235 m², parklands, a swimming pool and a small vineyard of approx. 7000 m² (tenanted). Inside, the rooms are bright and spacious. On the ground floor, there are two living rooms opening onto the garden, a large dining kitchen, a bedroom with en suite shower room and a storeroom. Upstairs is a large master suite with fireplace, two further bedrooms, a dressing room and a bathroom with shower and bath. Outside, there is a terrace, a large swimming pool and a summer kitchen. This home combines the charm of yesteryear with contemporary comfort, and is enhanced by a small wine production.
…By Maxwell-baynes Residential And Vineyards - Christie's International Real Estate


Just 25 kilometres from Bordeaux, set on the hillsides of the Entre-Deux-Mers, this 17th and 18th-century chartreuse enjoys an elevated position. It commands remarkable views over the vineyards and the Garonne valley. Carefully restored in 2017, the main residence offers more than 515 m² of living space. It combines the elegance of classical Bordeaux architecture with the standards of contemporary comfort. The drawing rooms and dining room, with their generous proportions, open widely onto the grounds and lend themselves naturally to entertaining. Eight bedrooms complete this residence, designed for hosting family and guests. An independent guest house of approximately 70 m² provides visitors with privacy and independence. Several outbuildings also offer a wide range of possibilities. The estate extends over 8.5 hectares of meadows, gardens and woodland, entirely secluded from view. A heated swimming pool blends harmoniously into this exceptional landscaped setting. Whether as a family home or a country residence, this rare property combines authenticity, tranquillity and refinement, just a short distance from Bordeaux.
…By Maxwell-baynes Residential And Vineyards - Christie's International Real Estate


Thalia Patrimoine - Gestion de Patrimoine & Immobilier
…By Thalia Patrimoine


Thalia Patrimoine - Gestion de Patrimoine & Immobilier
…By Thalia Patrimoine


Karine Guimberteau, Propriétés Privées, offers you this ready-to-live-in stone house. Attention Magical View! Are you looking for the charm of stone, a dominant view, a countryside feel, without sacrificing urban daily life? Family-sized, with an east-facing exposure, it is bathed in light, and you will live with a dominant view of the surrounding nature. Generous and well-thought-out living spaces oriented towards nature, with a dominant view of a lake, accessible for your sports or family walks, what a joy! You will enjoy this large terrace for your moments with friends. 4 bedrooms including a suite, an office, 85 m² of living spaces, fireplace with insert. A true cocoon. A garage of 35 m², private parking, lawn, with beautiful trees. Poolable. A rare find. Libourne: 6 km Arveyres: 1.5 km St Germain du Puch: 5 min Génissac: 4 min Bordeaux: 20 min DPE C-105 GES C-15 Estimated amount of annual energy expenses for standard use between 1960 euros and 2730 euros indexed to the years 2021, 2022 and 2023 (or 2021 only) (if accommodation F or G 'Housing with excessive energy consumption: class F or G') To visit and assist you with your project, contact GUIMBERTEAU Karine at 0684220889 or by email at [email protected]. According to article L.561.5 of the Monetary and Financial Code, the presentation of an identity document will be required for the organization of the visit. This announcement has been written under the editorial responsibility of GUIMBERTEAU Karine, acting under the status of a registered commercial agent at RSAC Libourne 899227896 with SAS PROPRIETES PRIVEES, with a capital of 44,920 euros, ZAC Le Chêne Ferré - 44 Allée des Cinq Continents 44120 VERTOU; SIRET 487 624 777 00040, RCS Nantes. Professional card for Transactions on real estate and business assets (T) and Property management (G) no. CPI 4401 2016 000 010 388 issued by the CCI Nantes - Saint Nazaire. Escrow account No. 30932508467 BPA SAINT-SEBASTIEN-SUR-LOIRE (44230). GALIAN-SMABTP warranty - 89 rue de la Boétie, 75008 Paris for 2,000,000 euros for T and 120,000 euros for G. Professional civil liability insurance by GALIAN-SMABTP policy number RCP_01_28137J. Reference mandate: 468.025 - The professional guarantees and secures your real estate project. (4.17% TTC fees payable by the buyer.) Karine GUIMBERTEAU (EI) Commercial Agent - RSAC number: Libourne 899227896. Information about the risks to which this property is exposed is available on the Géorisques site: www.georisques.gouv.frThis description has been automatically translated from French.
…By Propriétés Privées


Entre-Deux-Mers, 15 minutes from Saint-Emilion and 50 minutes from Bordeaux, this characterful estate with timeless charm is located in an exceptional natural setting of 13 hectares with a main house and outbuildings, including a magnificent 16th century manor house. The stone and rubble-built house offers approximately 250 m² of living space. The oldest part of the house dates back to the 17th century (DPEF). A stone and rubble extension was built in the 1950s (DPE D). The property comprises a large living room with a fireplace and wood-burning insert, a living/dining room with a wood-burning stove, a kitchen, 10 bedrooms, a shower room, two bathrooms, a library, a boiler room, a storage room, and two terraces. A former fortified dwelling, listed on the supplementary inventory of historical monuments, has been partially restored. The rooms are adorned with monumental Gothic fireplaces, and the facade features mullioned windows. The tower houses a magnificent spiral staircase that serves two levels, offering spacious rooms. A swimming pool, a tennis court (renovation required), a large garage, and a storage room complete the property. A dovecote and a spring also contribute to the charm of the estate. This undeniably charming estate is a haven of absolute serenity. For lovers of characterful and charming properties, it's ideal for a family and/or professional project, events, or artistic endeavors. Large meadows can accommodate your horses. An inspiring and authentic location, 15 minutes from a train station and close to amenities. Agency fees: 4.42% including VAT, payable by the buyer. Price excluding agency fees: €520,000. Sales agent.
…By Sextant France


Exceptional property between heritage, elegance and art of living by the Garonne In Cambes, this remarkable residence, part of which dates back to the 17th century and another to the 19th century, offers a rare and privileged living environment, directly linked to the Garonne. Entirely renovated with taste and in respect of its history, it elegantly combines the charm of the old, generous volumes, and noble materials, while providing the comfort expected of a contemporary residence. Set on a magnificent 2,610 m² poolable plot directly along the Garonne, the property benefits from a remarkable view of the river and a privileged location. The center of Cambes is only a few meters away, allowing for easy access to the village's shops and facilities, while enjoying an exceptional waterside setting, just 15 minutes from Bordeaux. The main house offers 425 m² and features a layout particularly suited for a large family, a prestigious second home, or a guest house or gîte project. The property has two entrances, one with a stone staircase and the other leading naturally to the reception areas. The ground floor hosts a beautiful dining room and a living room, in which the historical character of the house has been preserved and enhanced by a careful renovation. The kitchen, perfectly equipped, combines functionality and refinement. It benefits from numerous integrated cabinets as well as high-end appliances, meeting both daily life needs and large receptions. This level also offers a second kitchen, a recreational room with billiards, pinball, and games table, a laundry room, a cellar, a workshop, as well as separate toilets, providing a particularly functional set. The upper level is accessible by two staircases, located on either side of the house, allowing for smooth circulation between different spaces. Two master suites constitute genuine privileged spaces. The first has its own shower room, while the second benefits from a private bathroom. Each of the two suites enjoys its own balcony with a remarkable view of the Garonne, offering a privileged panorama. Four additional bedrooms, each decorated according to a different theme, complete the sleeping area. An office, an additional shower room, independent toilets, and a separate dressing room harmoniously complement this floor. The second level, accessible by a staircase from the first landing, consists of two maid's rooms and a landing with a large storage closet. These spaces need refreshing, except for the new windows. This area presents great potential for additional development, depending on the future owners' projects. An exceptional outdoor space by the Garonne The 2,610 m² plot, which runs directly along the Garonne with its well, is one of the major assets of the house. The terrace and balconies naturally extend the living spaces outdoors and offer multiple opportunities to enjoy the view of the river. The property also has a boat ramp to be restored, offering a rare potential for sailing enthusiasts and for those who wish to fully enjoy the immediate proximity to the Garonne. A remotely controlled gate facilitates access to the property. Parking is particularly generous and can accommodate several vehicles. A caretaker's house of about 100 m² A caretaker's house of about 100 m² completes the property. It is currently in need of complete renovation but offers an interesting potential to create independent housing, a space for family and friends, a caretaker's accommodation, or even a professional or rental project. Amenities combining historical charm and contemporary comfort The property has undergone a complete and careful renovation using noble materials, preserving its character while benefiting from modern comfort. The roofs have been entirely redone by a skilled craftsman. The heating installation has also been renewed, with a new boiler and radiators. The hot water supply is ensured by a new electric water heater, more economical. The sanitation is new, and fiber optic is also available, perfectly meeting current needs for remote work and connectivity. A rare property full of potential This property brings together particularly sought-after qualities: a character home of 425 m², seven bedrooms including two master suites with balconies overlooking the Garonne, generous reception areas, a 2,610 m² plot, and several spaces still offering potential for development to imagine. The caretaker's house to renovate, the second level to exploit, and the presence of a boat ramp constitute many possibilities for evolution for future owners. A character property rare in Cambes, where history, elegance, and the sweetness of living by the Garonne meet, just a few meters from the village center. A place intended for those seeking above all a unique property, a privileged location, and a true life project. Technical characteristics - Surface area of the main house: 425 m² - Number of bedrooms: 7, including 2 master suites - Land: 2,610 m² - Property tax: €2,200 per year - Energy performance diagnosis: underway - Heating mode: gas - Boiler and radiators: new - Hot water production: new electric water heater - Sanitation: new - Fiber optic available Legal notices The information described in this announcement has been carefully gathered by Zefir from available elements at the time of writing. They are provided for information purposes and complement the regulatory diagnostics as well as the technical and administrative verifications that usually accompany any real estate transaction, such as the study of urban planning rules, easements, or cadastral documents. To find out the official data related to natural, mining, or technological risks, it is advisable to consult the website and services provided by Géorisques. Zefir aims to accompany each buyer with transparency and rigor throughout their real estate project, remaining available to explain the steps and documents to be prepared. For any questions, contact Zefir at 07 57 91 70 93.This description has been automatically translated from French.
…By Zefir


EXCLUSIVE – CARIGNAN-DE-BORDEAUX Nestled within more than 1,3 hectares of beautifully landscaped grounds, this exceptional 13th-century watermill estate enjoys a preserved natural setting just 15 minutes from Bordeaux city centre. Rich in history, this rare property has been meticulously restored, combining the authentic charm of period stonework with modern comfort and refined amenities. Hidden from view within a lush green environment, it offers a privileged lifestyle where nature, elegance and tranquillity come together. The discreet presence of the Pimpine stream, which originally powered the mill, contributes to the unique character of this remarkable property, deeply rooted in its natural surroundings. The residence offers approximately 280 m² of living space and features generous reception areas designed for entertaining family and guests in a warm and inviting atmosphere. The main living room, centred around a fireplace and several convivial spaces, opens seamlessly onto the outdoor areas. A library, veranda and fitness room complete the living accommodation. The sleeping quarters comprise five air-conditioned bedrooms, one bathroom and three shower rooms, ensuring both comfort and privacy. The estate also benefits from exceptional leisure and wellness amenities. A fully equipped summer kitchen, a secure infinity pool, a spa area with infrared sauna and hammam, a tennis court, a pétanque court and numerous outbuildings create a true private retreat. A barn, garage, dedicated motorcycle storage area and a fenced enclosure suitable for horses or ponies further enhance this outstanding property. This estate also offers a unique dual opportunity. Currently operated as a successful luxury guest house with an established reputation, it provides the possibility of immediately continuing the existing business activity. Equally, it may serve as an exceptional family residence for buyers seeking a unique lifestyle property on the doorstep of Bordeaux. A character-filled estate where history, nature and the French art of living blend together with elegance.
…By Kretz Real Estate


Just 20 minutes from Bordeaux, beautiful contemporary house, built in 2015, offering 165 sqm of living space set within 8,700 sqm of fully enclosed, landscaped grounds, free from disturbance. A stream runs along the southern boundary of the property. Designed to follow the path of the sun, the house makes the most of natural light throughout the seasons. A projecting roof overhang provides shade in summer while allowing the winter sun to enter. The 67 sqm living area opens onto the garden through an 8-metre-wide sliding glass door, beneath 2.70-metre-high ceilings. A bespoke solid oak bookcase separates the living area from the sleeping quarters. The 15 sqm kitchen extends onto a covered terrace, while a dedicated home cinema area completes the living space. The principal suite opens onto the south-facing garden through a 3-metre-wide picture window. Three additional bedrooms, located on the north side of the house, share a bathroom. A utility room and an adjoining garage complete the property. Outside, a 10 x 4-metre swimming pool faces the house's expansive windows. The plot also offers further development potential, with planning permission allowing construction up to 30% of the existing building footprint. Ce bien vous est présenté par l'agence BARNES Bordeaux Rive Droite - Visiter notre site internet www.barnes-bordeaux.com - Téléphone +33-0532091090
…By Barnes Bordeaux Rive Droite


Tresses - Just 15 minutes from Bordeaux, discover an exceptional 580 m² property nestled in the heart of a 3.7-hectare private park. This estate combines the charm of stone with a high-end contemporary renovation. The Main House: A bright triple reception area (music room, dining room, library), a convivial kitchen and a unique bar-billiard area. Upstairs, 6 spacious bedrooms and 70 m² of convertible attic space. The Outbuilding: 220 m² fully renovated, offering 4 additional bedrooms, perfect for guests or professional use. The Grounds: 37,000 m² of unspoilt natural grounds with a swimming pool and period dovecotes.
…By Kretz Real Estate


In the heart of Bouliac, just a short walk from the village and 15 minutes from Bordeaux, architect-designed 307 sqm property standing out for its distinctive contemporary design, striking geometric volumes and expansive floor-to-ceiling windows opening onto a south-facing 1,400 sqm plot, with no overlooking neighbours. Garden level – A spectacular, approximately 116 sqm through-living area, partly featuring double-height ceilings, is centred around a suspended fireplace and beautiful Siberian oak flooring. The fully equipped, high-end Santos kitchen incorporates two wine cellars and opens onto the swimming pool on one side and a shaded 45 sqm terrace on the other. This level also features a principal suite with dressing room and bathroom, a home cinema, a utility room and a pool house. Entrance level – Entrance hall with extensive built-in storage, double garage, three bedrooms with fitted dressing rooms and a bathroom. Outdoor areas – Swimming pool with massage jets, lighting and an automatic submerged roller cover. More than 140 sqm of terraces finished in Italian porcelain stoneware, complemented by outdoor lighting. Comfort and technology – ELAN home automation system remotely controlled, electric blinds, reversible heat pump, air conditioning, water softener, pre-installation for video surveillance and a green roof. A truly distinctive architectural statement, combining exceptional materials, abundant natural light and outstanding everyday comfort. Ce bien vous est présenté par l'agence BARNES Bordeaux Rive Droite - Visiter notre site internet www.barnes-bordeaux.com - Téléphone +33-0532091090
…By Barnes Bordeaux Rive Droite


In the heart of the Cérons/Podensac region, discover this magnificent late 18th-century country house. Originally built for a prominent figure from Bordeaux, this charterhouse is a gem set amongst the vineyards, on the Graves wine route and amongst the internationally renowned sweet wines. Easily accessible by car (a 30-minute drive from Bordeaux thanks to its proximity to the motorway) or by train (close to Podensac and Cérons stations), the property is nestled between two traditional villages with all amenities in the immediate vicinity. Offering approximately 1,200 m² of buildings, it comprises a main charterhouse of 420 m², including a separate 85 m² flat, several outbuildings, including: a large garage of over 200 m² capable of accommodating around ten vehicles or serving as a reception venue, 1 summer kitchen opening onto the pool area, as well as former stables of around 200 m², perfect for creating a stunning guest house. The beautifully wooded estate, covering approximately 4.5 hectares, enjoys unobstructed views of the countryside and vineyards, including 1 hectare of AOC Graves vineyards cultivated by one of the region’s most renowned châteaux… an idyllic setting for lovers of nature, wine and tranquillity. The Carthusian monastery, tastefully renovated, offers five bedrooms, including one spacious master suite, and beautiful reception areas. The character of the property has been preserved whilst equipping the house with modern comforts (air conditioning, etc.).
…By Maxwell-baynes Bordeaux-bassin - Christie’s International Real Estate


EN EXCLUSIVITÉ ! Ancien presbytère du 18ème situé sur la commune d' Yvrac proche du bourg avec toutes ses commodités, écoles, collège. A 20 minutes de Bordeaux centre et de sa gare TGV, accès rocade et autoroutes à 5 minutes. Venez découvrir cette belle demeure de 350 m² exposée plein sud avec vue sur le parc de 1500 m², elle est composée de 8 pièces, 4 chambres de 10 à 16 m², salon 20 m² avec cheminée, salle à manger 22 m², cuisine 20 m² aménagée et équipée, bureau 12 m² avec cheminée, salle de bain 7 m², salle d'eau 6 m², 2 wc, cave à vins. Pour accueillir dans les meilleures conditions, vous aurez à votre disposition une salle de réception de 50 m² avec barbecue et comptoir bar,donnant sur la piscine intérieure de 45 m² semi-ouverte avec vue sur le jardin. Garage et atelier de 38 m² attenants à la maison. Sur l'extérieur allée pavée avec parking , une belle terrasse ombragée avec sa dépendance en pierre de 45 m² avec vue sur la parc. Abri de jardin et potager.Chauffage gaz chaudière mixte maison/piscine.Double vitrages aluminium.Tout à l'égout (3.03 % fees incl. VAT at the buyer's expense.)
…By Propriétés Privées


The essence of Location No. 1. Become the owner of a secured asset in the most dynamic area of Bègles.This building benefits from an ideal mixed-use rental profile (commercial + residential) to dilute risk and ensure stable income.Description of the asset:Commercial Hub: 6 commercial/professional leases on the ground floor. Loyal neighborhood clientele and traffic generated by the market.Residential Hub: 5 spacious apartments with outdoor areas (terraces), highly sought after in the Bordeaux area.Growth Potential: Land reserve at the back offering prospects for expansion or asset enhancement.Strengths:"Prime" Location: Free parking, amenities at the foot of the building.Why invest here?Rare in the area: A mixed-use asset of this size in the city center is a rare commodity.Valuation leverage: Possibility of parcel separation, energy renovations to increase rents, or resale by division.Environment: Weekly market, immediate free parking, and premium shops (wine cellar, gourmet food shop).Security: "Good family man" investment with a strong resale value in the long term.Selling price: €1,990,000Agency reference: 170This description has been automatically translated from French.
…By Orpi - Agence Begles Garguet


Set in the heart of a magnificent 3-hectare park, this stunning stone property dating from 1850 has been entirely renovated and offers approximately 700 sqm of living space. The main house comprises a vast living room, a veranda, a fitted kitchen, three bedrooms, one bathroom, and two shower rooms. The estate also includes a second house — a former wine storehouse fully converted — featuring five bedrooms, five bathrooms, a gym, and a spa, as well as an independent 170 sqm apartment. This exceptional property enjoys a peaceful setting with elevated views over the surrounding vineyards. Ce bien vous est présenté par l'agence BARNES Bordeaux - Visiter notre site internet www.barnes-bordeaux.com - Téléphone +33-0533093089
…By Barnes Bordeaux


Eighteenth-century house of approx. 530 m² with outbuildings and 1.2 ha of vines in the Sauternes-Barsac appellation. Renovated in 2020, the house comprises 2 communicating flats with independent access, 14 main rooms including 5 bedrooms, 3 shower rooms and 2 bathrooms. On the garden level, a reception room (approx. 97 m²) and a wine storehouse with barrels (46 m²). Property set in 1.5 hectares with wooded garden, secure swimming pool, 3 outbuildings including a pool house, a garage with workshop and a vat room. 40 minutes from Bordeaux with motorway access 8 minutes away. Family home with possible gîte activity. Fees at seller's expense. Estimated annual energy costs for standard use: between €7,620 and €10,320 per year. Prices indexed to 1 January 2021. Information on the risks to which this property is exposed is available on the Géorisques website: www.georisques.gouv.fr
…By Agence Mercure Bordeaux-aquitaine


33000 - BORDEAUX - SAINT-MICHEL. IDEAL FOR INVESTORS, PROFESSIONALS, or PRIMARY RESIDENCE. In the historic heart of Bordeaux, come and discover this real estate ensemble made of STONES from 1848 with a total ground area of 238m2 developed on three levels and comprising a living area, a GARAGE, a COMMERCIAL SPACE, and a CELLAR. On the ground floor, you will find a landing distributing a 25m2 GARAGE as well as a studio-type bedroom with a private shower room, toilet, and mezzanine space, ideal for a teenager or for rental. The commercial space has independent access from the street. The first floor includes a double living room, an EQUIPPED/FITTED kitchen with its bar area as well as a TERRACE. A bedroom with a shower room completes this level. The omnipresence of BORDELAISE STONE and FIREPLACES gives this level a lot of CHARM. The last floor includes three bedrooms, a shower room, a dedicated laundry room, and an independent toilet. A cellar completes this ensemble. BRIGHT and QUIET. DOUBLE GLAZING. Gas heating with a central thermostat, condensing boilers. PARKING SPACES RENTED in IMMEDIATE PROXIMITY to the building for cars, motorcycles, and bikes. IDEALLY LOCATED in the heart of the CANOPIA project, less than 5 minutes on foot from the banks of the Garonne. Immediate proximity to SHOPS and TRANSPORTATION. TRAM C and D nearby, 15 minutes on FOOT from GARE SAINT-JEAN. PRICE: 699,500 euros DPE: C - GES: C. Average estimated amount of annual energy expenses for standard use based on energy prices from 2021 ranging from 2310 euros to 3200 euros To visit and support you in your project, contact Arnaud Frayret at 06 37 72 09 46 or by email at [email protected] According to article L.561.5 of the Monetary and Financial Code, for the organization of the visit, you will be asked to present an identification document. This sale is guaranteed for 12 months. This announcement has been written under the editorial responsibility of Arnaud Frayret acting as a commercial agent registered with RSAC test at PAUL PARKER PROPERTIES, located at 10 rue du Colisée 75008 PARIS, a brand of SAS PROPRIETES PRIVEES, with a capital of 40,000 euros, RCS Nantes 487624777, Professional card Transaction and Real Estate Management n° CPI 4401 2016 000 010 388 issued by the CCI Nantes. Guaranteed by GALIAN - 89 rue La Boétie, 75008 Paris. - n°28137 J for 2,000,000 euros for T and 120,000 euros for G. Professional liability insurance by MMA Entreprise policy number 120.137.405 Mandate ref: 456828 - The professional guarantees and secures your real estate project. (3.32% fees inclusive of tax charged to the buyer.) Arnaud FRAYRET - FRÉDÉRIQUE BOUBY (EI) Commercial Agent - RSAC number: STRASBOURG 837775543. Information on the risks to which this property is exposed is available on the Géorisques website: www.georisques.gouv.frThis description has been automatically translated from French.
…By Paul Parker Properties


This property, nestled at the entrance to a discreet village, boasts a manor house, a longère (traditional farmhouse) and a remarkable park. The 19th-century manor house, with approx. 500 m² of living space, comprises an entrance hall, double living room, bedroom, bathroom, dining room, living room, large kitchen and a sumptuous orangery converted into a sitting room. First floor: master suite with Bisazza tiled bathroom, 4 bedrooms and shower room. On the second floor, a large convertible attic of approx. 150 m². Adjoining, a boiler room, a cellar and a barn of approx. 140 m². The 317 m² longère is divided into different areas: firstly, a superb guest house (large kitchen opening onto living room, 2 bedrooms, shower room), secondly, a summer house with two double bedrooms and two shower rooms, and finally, a magnificent cinema/sports room (with bathroom), a real bar and a large entrance hall. The sumptuous grounds are full of wonders, with numerous summer terraces, a gazebo and a large, delightful saltwater swimming pool (12 x 5.7 m). Numerous trees and shrubs make up this intimate park of over one hectare. A small vineyard of around 1 hectare (AOC Bordeaux Supérieur), a wood with a 3-hectare walking trail and a small pond complete the picture. The total surface area of the property is 6.2 hectares. Possibility of purchasing the property furnished. Complete file on request.
…By Maxwell-baynes Residential And Vineyards - Christie's International Real Estate


Libourne. Magnificent stone property consisting of: -A very beautiful farmhouse of approximately 440m2 of living space, 7 bedrooms, 2 entrances, 2 kitchens, 3 bathrooms. -A building formerly serving as a tasting room of approximately 150m2 on the ground with one floor, a garage and a carport can also be fitted out. -A cellar of approximately 200m2 on the ground with independent access and giving directly on the street. Wooded park of approximately 3200m2. Close to all amenities and 10 minutes from the train station and the city center. Several possibilities are available to you.
…By Cabinet N.s.k. Immobilier


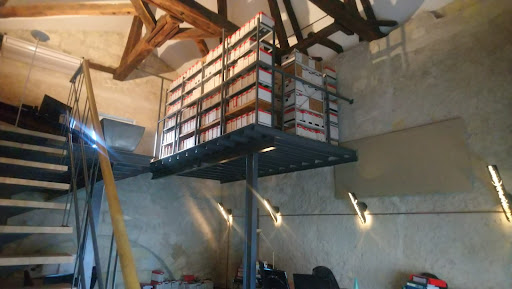
Libourne center. Very beautiful stone building consisting of: -A commercial premises of 153m2 with: an entrance hall, a waiting room, five office spaces, a WC meeting ERP standards. Two parking spaces are allocated to this premises currently rented for 20,000? excluding tax/year. - An office of approximately 150m2 for professional use on the courtyard. On the ground floor on the ground floor a 65m2 floor space, a semi-open office, a kitchenette and a WC. Upstairs: a mezzanine with exposed framework. The premises will be sold free of any occupancy with 5 parking spaces formerly rented at 30,000? Excl. VAT/year. Finally three T3 apartments, 64m2, 63m2 and 80m2 with terrace currently rented for 20,676? Excl. VAT/year. Ideal investors looking for profitability and wealth. Contact: 06.61.38.38.04
…By Cabinet N.s.k. Immobilier


Located in the second row of the highly sought-after Bordeaux Golden Triangle, this building represents a rare investment opportunity in an area of high heritage value. Its prime location, in the immediate vicinity of Bordeaux's emblematic squares and main shopping streets, guarantees long-term rental appeal and excellent investment security. The district boasts a premium environment, combining urban dynamism, quality shops, restaurants, cultural venues and rapid access to transport. This sought-after living environment attracts both residential and high-paying customers, reinforcing the property's stability and value over time. The building comprises three T3 apartments, offering comfortable floor areas of between 70 and 90 m² Loi Carrez. The complex boasts a number of features that are particularly appreciated in the hypercentre, including an elevator and outdoor space, both of which are differentiating features in this tight market. The apartments feature functional layouts and generous volumes, enabling immediate use or optimization through targeted work. 1 of the 3 apartments is ready to move into, one fully equipped and the other recently renovated, while the second is in need of renovation and refreshment. The third, a loft-style apartment, offers great potential for development thanks to its volume, mezzanine and access to a terrace. Given the rarity of this type of asset, the quality of its location and its price positioning, this building represents an exceptional investment opportunity in the heart of Bordeaux, combining yield, security and value creation potential. Contact : Guillaume Fouché 06.78.87.81.57
…By Maxwell-baynes Bordeaux-bassin - Christie’s International Real Estate


In a harmonious environment, this estate in the heart of nature, located near a city with a TGV train station and Saint Emilion, hides a pleasant restored family home. It boasts 38 hectares and 55 ares, including approximately 20 hectares of vineyards, the remainder comprising meadows, arable land, woods, and a private drive. The dwelling house features an office connected to a restroom and shower, opening onto a spacious covered terrace used as a summer dining area. The swimming pool with its terrace, storage room, an old bread oven, and small outbuildings for changing rooms, restrooms, wood storage, and garden storage enhance this relaxation area. Everything is brought together for living in a haven of peace, where professional activities do not encroach on private and family life.This description has been automatically translated from French.
…By Vinea Transaction - Bordeaux Cognac Loire Et Languedoc


On the banks of the Garonne, near Place de la Bourse, Manson Properties offers you this beautiful Haussmann-style building, consisting of: - 1 commercial space and 3 occupied apartments: - 1 T1 - 1 duplex T2 - 1 duplex T3 The whole has a total area of 170m2; All apartments benefit from a view of the Garonne, with high ceilings and preserved period features (flooring, fireplaces). A quality ensemble, in very good general condition. Premium location, trams, shops, historic center. Dossier on request.Fees included of 5.26% VAT at the buyer's expense. Price excluding fees 950,000 €. Energy class D, Climate class A Average estimated annual energy expenditure for standard use, based on energy prices from 2010: between €1,500.00 and €2,550.00. Information on the risks to which this property is exposed is available on the Géorisques website: georisques.gouv.fr. Your Manson Properties advisor: Corinne Jouhannaud Commercial agent (Individual enterprise). MANSON PROPERTIES Bordeaux, Bassin d'Arcachon & Bretagne, SAS with a capital of 33,467 euros, registered office: 6 quai Louis XVIII – 33000 BORDEAUX, registered with the Bordeaux RCS under number 892 572 413, holder of the professional card "Transactions on buildings and businesses" no. CPI33012021000000005 issued by CCI Bordeaux Gironde.
…By Manson Properties

Receive by email any new listing that may match your search criteria
Your criteria :
By validating this form, you accept the general conditions of use of Le Figaro Properties.
These agencies offer a selection of luxury properties vente at Créon. Feel free to contact them for personalized assistance.


