The agencies at Lauzun
These agencies offer a selection of luxury properties vente at Lauzun. Feel free to contact them for personalized assistance.

 English$ USD · m²


Nestled in the peaceful countryside just a few minutes from Eymet, this exceptional 6-hectare country estate offers a rare opportunity to combine an outstanding family home with a thriving tourism business and exciting development potential in the wellness, hospitality or equestrian sectors. A place designed as much for living as for creating a new lifestyle. The estate centres around a beautifully maintained 200 m² main stone house, perfectly suited for year-round living, boasting an excellent energy rating (B), underfloor heating powered by an air-source heat pump, a wood-burning stove and all the comfort expected from a modern family home. The property also includes two beautifully decorated and fully insulated holiday cottages, both suitable for year-round rentals: - A spacious 210 m² cottage (3 bedrooms), accommodating 6 to 8 guests, featuring central heating, underfloor heating on the ground floor and radiators upstairs. - A charming 65 m² cottage (1 bedroom), ideal for 2 to 4 guests, with a wood-burning stove and electric heating. Both cottages share an attractive swimming pool set within peaceful landscaped surroundings. Adding even more potential, the estate features an independent 50 m² studio, flooded with natural light thanks to its ‘floor to ceiling' sliding windows overlooking the countryside. Currently used for yoga retreats and workshops, this versatile space could easily become a wellness centre, spa, treatment room, fitness studio or any complementary tourism-related activity. An additional independent office provides the ideal setting for a professional practice, consultancy or business administration. The current owners operate the holiday business for approximately 17 weeks each year, with only limited marketing. Thanks to the excellent insulation, comfortable accommodation and the possibility of year-round or long-term rentals, the estate offers significant growth potential for buyers wishing to develop a premium hospitality business. Equestrian enthusiasts will appreciate the high-quality facilities, including a 150 m² barn, 5 horse boxes (XL, German design), tack room, paddocks with shelters and a 20 x 55 metre arena, allowing immediate use. Buyers without equestrian ambitions will equally appreciate these buildings as generous storage or adaptable workspace. Ideally located close to the charming bastide villages of Eymet and Issigeac, highly sought after by the international community, the property also benefits from easy access to Bergerac Dordogne Périgord Airport and The Old School, one of the region's most respected English-speaking schools. Key Features : - 150 m² main residence (Energy Rating B, heat pump, underfloor heating) - Two fully insulated holiday cottages (210 m² & 65 m²) - Independent 50 m² wellness/yoga studio with excellent conversion potential - Separate office suitable for a professional practice - Swimming pool within 6 hectares entirely fenced in a peaceful countryside - Premium equestrian facilities including barn, horse boxes, paddocks and riding arena - Currently operating around 17 weeks per year with excellent scope for expansion More than simply a property, this is an opportunity to embrace a new lifestyle while investing in a versatile estate combining quality living, hospitality and long-term value creation. Les honoraires d'agence sont à la charge de l'acquéreur, soit 5,49% TTC du prix hors honoraires. Les informations sur les risques auxquels ce bien est exposé sont disponibles sur le site Géorisques : www. georisques. gouv. fr. Réseau Immobilier CAPIFRANCE - Votre agent commercial (RSAC N°942 203 514 - Greffe de PERIGUEUX) Mathieu DUBOIS Entrepreneur Individuel 06 51 28 30 47 - Réf.962136
…By Capifrance - Mathieu Dubois


Approached by a treelined gated drive, this fascinating chateau is quietly tucked away in the rolling countryside, caught in a time wrap and only a few minutes from a village with shops and 18 kms from the thriving village of Miramont de Guyenne with its shops and services. The property offers a great number of bedrooms divided over several dwellings all offering a high amount of comfort throughout the whole year. Whether they will be used for family, friends, staff or for commercial purposes, everybody is welcome here to enjoy the great views from the upper pool or the guest pool gently tucked away on the north side overlooking the lake. The main chateau is based on a fortified building from the Middle Ages and traces of later centuries can be found back throughout. The large hallway with its impressive staircase is the main feature and once inside you will find large and spacious rooms as well as cosy winter rooms besides the 6 bedrooms each with its own bathroom. The largest guest house offers 3 spacious bedrooms and is linked to large reception rooms for entertaining. A 3-bedroom caretakers’ cottage is slightly set apart from it all. A cute 1-bedroom cottage offers more space if the suddenly all the family will be attending… All the buildings are in bright limestone structure and set in the middle of nearly 6.5ha.
…By Ma Maison Immobilier


The advertiser did not provide an english description for this listing.
…By 36 Heures Immo


Charming ensemble in a privileged setting : house, gîtes, swimming pool, tennis courts and dependencies Beautiful development ideally located next to the shops. Private setting at the end of a long driveway. Stone estate in dominant position, three gîtes, swimming pool, tennis court. Truffle plantation. Main house (206m²) Entrance hall with sitting area, shower room and wc. Kitchen with access to veranda. Lounge and dining room. Bedroom 1 with bathroom and wc. First floor Bedroom 2. Bedroom 3. Bathroom and WC. Gîte 1 (197m²) Entrance into living room. Separate kitchen. Large conservatory with dining area, commanding views and west-facing. Bedroom 1. Second bedroom. Shower room and wc. First floor Bedroom 3. Bedroom 4. Shower room and wc. Gîte 2 (106m²) Entrance hall. Living room with sloping ceiling and open-plan kitchen. Bedroom 1 with en suite bathroom and wc. WC Separate shower room. First floor Bedroom 2. Bedroom 3 (children). WC. Gîte 3 (62 m²) Entrance into living room and open-plan kitchen. (new wood-burning stove) Storeroom. Shower room and wc. Bedroom 1. Bedroom 2. Apartment (42²m) Living room opening onto private garden. New joinery. Separate bedroom. Shower and wc. Outdoor and dependencies A 160 m² barn. An adjoining 52 m² workshop. A 300 m² detached hangar, including a 60 m² flat to be finished. A sauna area with shower room and toilet. A 12 x 6 in-ground saltwater swimming pool. The pump and heat pump are new. Tennis court. Approximately 300 m² of paddocks. A plantation of 132 truffle trees.
…By Anthouard Immobilier


The advertiser did not provide an english description for this listing.
…By Iad France


Charming property located in the triangle of the bastide towns of Issigeac, Villeréal and Beaumont-du-Périgord. And its guest cottage and 17th century gîte, set in 6.5 ha Just 30 minutes from Bergerac and its airport. Beautiful landscaped park with mature trees and flower gardens. Well. Peaceful setting with lovely views. 10 x 4 m heated swimming pool with salt filtration system and submerged safety cover. All buildings have been recently renovated and are in excellent condition. The 235 m² main house is single-storey, tastefully renovated using high-quality materials. Two spacious and luxuriously furnished guest houses with private gardens, beautifully decorated The thoughtfully designed main residence offers exceptionally spacious and comfortable living areas. Covered wooden terrace of 53 m² with beautiful views over the park and surrounding countryside. Very large and bright living area: bespoke fitted kitchen, living/dining room (10 x 7.6 m), lounge with fireplace (5.9 x 3.9 m), underfloor heating. Access to the courtyard. 22 m² mezzanine converted into a library. Veranda (5.8 x 4.8 m) with full-length folding doors opening onto the covered terrace. Bedroom 1: 50 m² suite with bathtub, shower, washbasin and WC. Full-length folding doors open onto the covered terrace with Nordic hot tub. Lovely countryside views. Bedroom 2: (3.8 x 2.5 m) en suite with shower, washbasin and WC. Laundry room. Shower room, WC. Boiler room. Heat pump. 95 m² single-storey stone guest cottage Fully equipped kitchen. Living room. One large bedroom. Bathroom with bathtub, separate shower, double washbasin and WC. Terrace. Private enclosed garden. 102 m² stone guest house over two floors Fitted kitchen. Beautiful living area. Upstairs: bedroom, bathroom with shower, bathtub and double washbasin. WC. Terrace. Dependencies 350 m² barn with insulated flooring. 194 m² barn/workshop. Garage for 3 cars.
…By Anthouard Immobilier


Beautiful countryside ensemble: Renovated farmhouse and its guest houses. Tennis, swimming pool, barn on 12 hectares.Located 20 minutes from Bergerac and 5 minutes from Issigeac.Privileged countryside environment. Great south exposure.On 12 hectares of contiguous pasture. Ideally located at the end of its private driveway of over 200 meters.A 13m x 7m swimming pool with electric cover and its summer kitchen. A renovated porous concrete tennis court.Completely renovated farmhouse.Ground floor:Large open kitchen with cooking piano and pantry.Dining room and wood stove.A living room with access to the WC and vestibule.A second living room with games space of 55 m².Utility room.Bedroom 1 and its shower suite and WC.First floor:Bedroom 2, bathroom, shower, and adjoining WC.Bedroom 3 with its private shower and WC.Bedroom 4 with shower and WC hidden in dressing room.Bedroom 5, master with bathroom, WC, and dressing room.Bedrooms 6 and 7 in duplex with shower and WC.Underfloor heating by heat pump on the ground floor and radiators upstairs. Double-glazed windows.Guest house (55 m²):Open kitchen on dining room.A separate living room.1 bedroom and its shower suite and WC.Central heating by fuel and single-glazed windows.The studio (25 m²):A main room with bedroom and kitchenette corner.A shower room and WC.Outbuildings:An independent stone barn of 90 m². A 180 m² carport with mezzanine and workshop.This description has been automatically translated from French.
…By Anthouard Immobilier


13th-century fortified house in a small hilltop village, with 2 holiday cottages and 4 independent guest rooms, swimming pool Just 15 minutes from Bergerac and 5 minutes from all amenities in Issigeac. Situated in a tiny village, completely peaceful and without disturbances, enjoying a commanding position over the surrounding countryside. Enclosed landscaped grounds of 5,220 m², beautifully maintained and offering delightful views. Private parking and carport. Heated swimming pool (11 x 5 m) with pool house. New liner. 18th-century manor house on three interconnected levels Apartment with west-facing terrace Living room with fireplace and wood-burning stove, fitted kitchen. 1 bedroom with small balcony and en suite shower room/WC. Large dining room opening onto a north-facing terrace with breathtaking views. Fireplace with wood-burning stove. Semi-professional kitchen. WC. External laundry room. Well. Entrance with access to 3 guest bedrooms. Office/study Upstairs: 3 en suite bedrooms, newly renovated and furnished. Reversible air conditioning. 1 independent bedroom with shower room/WC. Private terrace Reversible air conditioning. Independent gîte with private terrace Spacious living area with kitchenette. Sleeping area. Shower room/WC. Dressing room. Reversible air conditioning. Independent gîte with private patio Studio-style room with bedroom and kitchenette. Shower room/WC. Reversible air conditioning. The whole property is in excellent condition. Sold furnished for guest accommodation.
…By Anthouard Immobilier


Manor in the heart of a 13-hectare domain, featuring a guest house, swimming pool, tennis court, and exceptional views Beautifully located atop its own 13-hectare hill, at the end of a 200-metre private driveway lined with cedar trees. Just 20 minutes from Bergerac and 7 km from a village offering all shops and services. Infinity pool, tennis court, guest house, and a 500 m² barn. Main house, built in 1933 Ground floor Entrance hall with cloakroom. Impressive patio with a double staircase and 6.5-metre-high ceilings, leading to all ground floor rooms and access to the different levels. A first bedroom with en-suite shower room and WC. Spacious eat-in kitchen with stone fireplace. Living and dining room spanning 77 m². This bright space enjoys open countryside views thanks to five openings facing East, South, and West. Access to a terrace offering a 180° panorama, shaded by a centuries-old cedar tree. First floor A total of four large bedrooms. Three shower rooms and three WCs. An office and a dressing room. The layout can be adapted to create additional bedrooms if required. Attic A 160 m² space already divided into three separate rooms. Basement Full basement including garage space, workshop, laundry room, shower room with WC, two wine cellars, secondary kitchen, cold room, and boiler room. Guest house The guest house, set over two levels, offers on the ground floor a separate living room with fireplace, a dining room with open-plan kitchen, a shower room and WC. Upstairs, two large bedrooms, a WC, and a second shower room. Dovecote A self-contained unit with kitchenette, one bedroom, shower, and WC. Outdoor features Beautiful stone barn of approximately 500 m². 15 x 5 m infinity pool. Tennis court. 13 hectares of contiguous land with a natural spring. Peaceful environment with no disturbances.
…By Anthouard Immobilier


DORDOGNE – VINEYARD PROPERTY IN THE MONBAZILLAC APPELLATION – 50 HECTARE ESTATE WITH WINERY, HOUSING, AND EQUIPMENT – ORGANIC CERTIFICATIONLocated in the heart of the Monbazillac appellation, this vineyard property benefits from an exceptional location on the heights of the village, in immediate proximity to the tourist site of Château de Monbazillac. The estate overlooks the Dordogne valley and offers stunning views of the castle and Bergerac. The whole is only 10 minutes from the center of Bergerac, its train station, and amenities, and 5 minutes from the airport.The two owners, operating partners within the SCEA, wish to sell their assets. The operation, conducted under organic farming, is available immediately, with no waiting period for harvesting. The land held by a family GFA as well as the farm property belonging to an undivided ownership will be sold concurrently.Type of installation: IndividualMode of transfer: Complete saleActivity: Viticulture – private winerySAU: 50 haHousing for the buyer: Included, located on the property1. General description of the operationThe SCEA operates 50 hectares of vines:30 ha owned (family GFA)20 ha leased (leases to be taken over)PlantationsWhite grape varieties: 42.5 ha including MonbazillacRed grape varieties: 7.5 ha(Majority production in AOC Monbazillac – 86%, and AOC Bergerac – 14%)2. Operating buildingsThe farm building, belonging to a family undivided ownership and put up for sale, includes:Winery equipped with 800 m², capacity 3,000 hlSafety walkways over all tanksOffice with reception and space for employeesStorage buildings for equipmentWastewater treatment plantFunctional buildings, compliant with regulations, valued.3. Operating equipmentComplete winery and vineyard equipment for an organic operation of 50 haEmployment and assistance2 permanent employees in CDI,2 seasonal workers for viticultural workCAP aids: DPB available for sale.HousingSingle-storey house of 110 m², adjacent to the office and reception:3 bedrooms1 officeEquipped kitchenLiving room / dining roomGarageFenced gardenFireplace, heat pumpPVC double-glazed windowsSanitation to be finalized (connection possible to the winery station)Total takeover of social shares + real estateSale price: €671,000 HAI Excluding stock and advance for crops.Commercial potentialThe production, certified organic, is mainly sold to traders. Bottle sales remain marginal, offering significant potential for a buyer wishing to develop direct marketing or enhance short circuits and wine tourism.Agences de France – SIREN: 899413603 – Holder of the T card: 29012021000000009 not authorized to receive fundsThis description has been automatically translated from French.
…By Agences De France


A very attractive, tastefully renovated country house in an idyllic setting close to the prestigious Chateau des Vigiers Golf resort in the sunny Golden Triangle between Bordeaux and Bergerac (both of which have international airports). Set on two floors, offering 9 bedrooms and 6 Bathrooms, the property provides 500m² of spacious & comfortable accommodation for a principle or second residence; it also has superb potential as an investment property for luxury holiday rentals (it has already been used for this) or for other commercial purposes such as a Boutique Hotel, well-being centre etc. It can equally be divided into two self-contained properties if required. A short drive from all amenities, the property is in an elevated position with panoramic views across the valley and neighboring vineyards. Grounds of around 3300m² minimize the need for maintenance and are mainly set to lawn, with some mature fruit trees and a heated 11.5m x 5.5m swimming pool. A virtual 3D tour is available on request.
…By Alexander James Real Estate


Exceptional Estate: A chartreuse-style manor house forming an enclosed courtyard, set within 5 hectares (12.4 acres) of landscaped parkland and woodland, with a swimming pool Dordogne Between Bordeaux and Bergerac, just 5 minutes from a town with all amenities, schools and a railway station. Golf course nearby. Set in beautiful rolling, wooded countryside, the property enjoys a peaceful setting with scattered neighbouring properties, no overlooking neighbours and no disturbances. The estate extends over 5 hectares (12.4 acres) of elevated grounds offering lovely views, including landscaped parkland, woodland and two wells with pumps. An electric wrought-iron entrance gate provides access to the property. 12×6 swimming pool, fitted with a liner and an immersed automatic cover. This 18th-century chartreuse-style manor house, arranged around an enclosed courtyard, has undergone a meticulous renovation and enjoys an exceptionally privileged setting. The single-storey reception rooms and bedrooms all open directly onto either the inner courtyard or the park, creating an effortless flow of living space Through entrance hall. TV lounge with fireplace. Formal reception room/dining room with fireplace, opening onto a covered terrace. Entrance from the inner courtyard, cloakroom and guest WC. Fully equipped kitchen with dining area, fireplace and wood-burning stove, opening onto the inner courtyard. Traditional bread oven. Pantry/utility room. West Wing Principal bedroom with en-suite bathroom (bath and shower), WC and fitted wardrobes. Two further bedrooms with fitted wardrobes. Shower room and separate WC. East Wing Library/sitting room. One bedroom with en-suite shower room/WC and private terrace. One bedroom with en-suite shower room/WC. First Floor Study/office. Dormitory. Large independent bedroom with shower room and separate WC. Dependencies Garage for five vehicles. Workshop.
…By Anthouard Immobilier


Charming property with enclosed courtyard, three spacious high-quality guest rooms, set on 5 hectares overlooking the countryside, with swimming pool South of Bergerac, close to a charming village. Just 5 minutes from the Vigiers golf course. Set in beautiful rolling, wooded countryside, with no disturbances. On 5 hectares, offering lovely elevated views. Vegetable garden. Saltwater swimming pool (10x5m) with roller cover. Former wine estate, with buildings forming an enclosed courtyard around a well. The whole property is in very good condition. Main House Entrance hall, WC Spacious dining room with fireplace and wood-burning stove Study with fireplace Bedroom with shower room and WC Living/dining room with fireplace and wood-burning stove Fully fitted kitchen opening onto a terrace Utility room Three bedrooms Shower room and separate WC Vaulted wine cellar and additional cellar Large laundry room Independent Guest House Three spacious ensuite guest rooms, each with shower room and separate WC Outbuildings Barn, garages, workshop
…By Anthouard Immobilier


EXCLUSIVE TO BEAUX VILLAGES! An exceptional opportunity to own a charming gîte complex in the heart of the beautiful Lot-et-Garonne countryside. This idyllic property comprises a spacious main house, an attached gîte, and a detached gîte — all thoughtfully renovated to a high standard — with each gîte boasting its own private pool and terrace. Main Features: Main House: Bright and spacious with 2 bedrooms and the possibility to create a 3rd bedroom (subject to necessary permissions), traditional features, and modern comforts. A large open-plan living/dining area, fully fitted kitchen, and private garden area and shady seating area directly from the kitchen and totally private from the guests. Attached Gîte: Perfect for small families or couples, offering 2/3 bedrooms, a living/dining/kitchen area, and private pool and terrace for guest use. Detached Gîte: A fully self-contained home with 3 bedrooms, stylish living spaces, private pool, and its own garden and terrace, providing excellent privacy for guests. Outdoor Space: large gardens, mature trees, sunny terraces, and multiple private seating areas with hammocks slung between trees. Pools: Two well-maintained swimming pools, each dedicated to its own gîte. Additional Features: Plenty of parking, outbuildings for storage, and potential to expand or develop further (subject to permissions). The recently beautifully updated main house with its gites are situated in a peaceful rural setting yet close to vibrant market towns, historic bastide villages, restaurants, vineyards, and the Rivers Lot and Dordogne— offering a wonderful lifestyle with easy access to leisure activities, markets, and tourist attractions. The property benefits from excellent transport links, with Bergerac airport just 35 minutes away. Business Potential: Currently run as a gîte business (a future owner would need to obtain any necessary permissions and appropriate business registration).
…By Beaux Villages Immobilier


The advertiser did not provide an english description for this listing.
…By Iad France


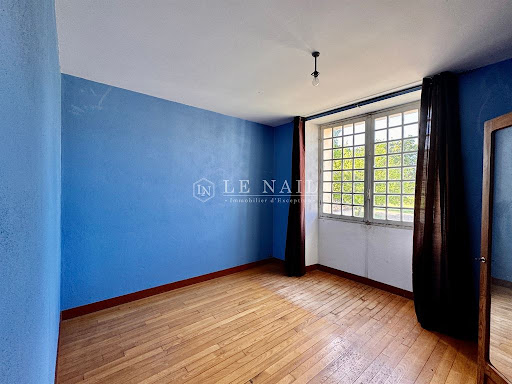

Ref. 4351: Beautiful property for sale with views over the Bergerac Valley Family property located in a charming hamlet in the Périgord, benefiting from a privileged location, the area is peaceful with magnificent views over the surrounding vineyards and the Bergerac valley. Just 8 km from the town of Bergerac, this property is within easy reach of shops and amenities. The square tower adjoining the main building dates this former manor house back to the 11th century. The Cézac family owned this noble landmark and obtained letters of nobility from King Louis XIV in 1651.This property, whose origins date back to the 11th century, is nestled on the heights of a small commune to the south of Bergerac and covers around 69 acres. It is run as a wine-growing estate, with circa 25 acres of vines producing Bergerac Blanc and Bergerac Rouge and 47 acres formerly used for grazing cows. The setting is simply beautiful, with magnificent views from the main terrace and a sense of tranquillity. The stone main building with its canal tile roof spans 200 sqm, with numerous windows providing plenty of natural light. The rooms are laid out as follows: - Ground floor: an entrance hall, 2 bedrooms, toilet, kitchen and dining room. - On the 1st floor, a landing leads to 5 bedrooms, a bathroom and a toilet, all of which will require complete renovation to bring them up to modern comfort standards. As mentioned above, the owners only farmed the vineyards and did not live on the property, so the main house will require a lot of work to improve it. Adjoining the main building is a stone tower topped with flat tiles, providing a comfortable living space. * Ground floor: living room opening on to the kitchen, storeroom. * First floor: 1 study, 2 bedrooms and a shower room. -On the right-hand side of the main house is a wine-making cellar with a storage area. -Adjoining the tower is an old wine storehouse that has been converted into various storage areas. -To the left of the dwelling is a stone storage barn with an adjoining lean-to. -A stone building used as a herbicide storage area. -A stone storage area with a fibre cement sheet roof (not checked). -A large lean-to storage area for animal fodder with fibre cement roof (not verified). The land and location are key features of the property, which spans 69 acres, including circa 25 acres of vines in a single block, making this a rare offering. The 25 acres of vines are freehold and currently run by the owner, with one person dedicated to their care and maintenance. The grape varieties are Merlot, Cabernet Franc, Sauvignon and Muscadelle. The rest of the land consists of woodland and a majority of grassland. This is an ideal location for creating a holiday cottage or a beautiful family home. Rental situation: Available for sale, the tower is currently occupied by the vineyard employee. Cabinet LE NAIL – Dordogne - Périgord - Lot-et-Garonne : M. Bruno GUÉRIN : +33(0)2.43.98.20.20 CPI 2402 2023 000 000 001 - CCI de la Dordogne We invite you to visit our website Cabinet Le Nail to browse our latest listings or learn more about this property.
…By Cabinet Le Nail


Magnificent charming property, ideally located on 2.5 hectares of elevated land, with a swimming pool and a guest house Between Bergerac and Périgueux. Nestled in a beautiful rolling and wooded countryside, with no disturbances, yet not isolated. Local shops are just 5 minutes away, and a shopping center within 15 minutes. Set on 2.5 hectares of elevated land, offering lovely open views. Well on the property. 12 x 6 m infinity swimming pool, salt system, liner. Pool house. This beautiful 18th-century chartreuse, along with its outbuildings and guest house, showcases typical Périgord architecture. The entire property has undergone a tasteful renovation, blending period charm with modern comfort. A truly delightful place to live Main House with Dovecoat (340m2) Ground floor Entrance hall Fully equipped kitchen In the pigeonnier: spacious dining room opening onto the garden and covered terrace Large living room (65 sqm) with fireplace Master suite with shower room and separate WC, built-in wardrobes Utility room, wine cellar, and boiler room First floor 4 bedrooms with wardrobes 2 bathrooms with WC Guest house (140m2) Ground floor Living room with fireplace Kitchen 2 bedrooms Bathroom and separate WC First floor 2 bedrooms, one with access to a terrace Shower room with WC Dependencie (160m2) Carport Workshop Bread oven 2 storage areas
…By Anthouard Immobilier


Ref.4877 : Charming 18th-C. house in Bergerac Located to the west of Bergerac, accessible via a quiet, little-used country lane, this characterful property enjoys a particularly privileged setting, combining absolute tranquillity, close proximity to amenities and a remarkable quality of life. Situated in the heart of a sought-after residential area, the property enjoys a green and unspoilt setting, just a few minutes from the historic town centre, shops, restaurants and cultural facilities in Bergerac, all accessible in around 5 minutes by bike. A city of art and history bordered by the Dordogne, Bergerac charms visitors with its lifestyle, architectural heritage, renowned markets and vibrant cultural scene throughout the year. The region also enjoys an excellent reputation for its cuisine and wine, driven in particular by the prestigious vineyards of Monbazillac and the Bergerac region. Outdoor enthusiasts will appreciate the immediate proximity to footpaths, cycle routes and the River Dordogne, offering plenty of opportunities for boating, fishing or nature walks. Several renowned golf courses are also within easy reach, as are equestrian centres and various sports facilities. This particularly well-balanced location allows you to fully enjoy a high-quality natural and residential environment, whilst retaining quick access to transport links and the region’s main attractions. This elegant, characterful property offers approximately 450 sqm of living space and harmoniously combines architectural authenticity, spacious family living and contemporary comfort. Accessible via a majestic, plane-tree-lined driveway leading to an electric gate, the property offers a rare, intimate and leafy setting, enhanced by a recently built swimming pool and numerous outbuildings. The property immediately captivates with its typical Périgord architecture: fair-coloured stone façades, traditional roofing, dormer windows, cut-stone frames, blue shutters and superb, light-filled open-plan spaces. The ground floor is centred around a spacious, open-plan entrance hall featuring remarkable antique cement tiles, exposed stone walls and high ceilings. A decorative alcove, period woodwork and an elegant concealed wooden staircase enhance the home’s refined character. The reception rooms offer a warm and authentic atmosphere: a cosy sitting room of approximately 16.5 sqm; a spacious 41 sqm reception room with a fireplace, exposed beams and original walls; a 27.5 sqm dining room full of character, featuring a fireplace and a wood-burning stove; a large fitted kitchen of 30.5 sqm opening onto the outside and the terrace by the pool. The interior décor tastefully blends period features with contemporary touches: warm wooden floors, exposed beams, terracotta tiles, stone fireplaces, elegant wallpaper, bold colours and fine materials. Upstairs, a spacious landing converted into an office leads to: four spacious bedrooms with exposed beams, measuring approximately 15 sqm, 17.80 sqm, 17.90 sqm and 20 sqm; two shower rooms; a separate toilet; a large convertible attic of approximately 77.30 sqm, offering potential for further conversion. OUTBUILDINGS : Outside, the landscaped grounds offer a peaceful and immaculately maintained setting. The chlorinated swimming pool blends seamlessly into the garden and features a pleasant terrace. A superb covered terrace, built with stone and a timber frame, provides a wonderful summer living space. The outbuildings complete the property: orangery, large garage with space for up to 4 vehicles, attic, separate building suitable for conversion into additional accommodation, parking spaces. LAND : The estate covers approximately 7.6 acres (3.1 hectares) of parkland and meadows, offering a rare, peaceful and perfectly preserved setting. Upon entering, the property reveals a superb driveway lined with majestic plane trees leading to an elegant automatic wrought-iron gate, lending the whole property a truly prestigious air. The park, densely wooded and meticulously maintained, forms a particularly intimate green setting around the house. A variety of ornamental trees, cypresses, century-old trees and landscaped flowerbeds harmoniously structure the various outdoor spaces. At the rear of the house, the swimming pool blends discreetly into the grounds and enjoys unobstructed views of the surrounding countryside; its vast lawns and gravel paths enhance the elegance and serenity of the setting. A small stream gently runs along the eastern edge of the property, bringing freshness, charm and a bucolic atmosphere that is particularly delightful throughout the seasons. The property as a whole offers an exceptional living environment, ideal for lovers of nature, tranquillity and authenticity, whilst retaining the great architectural elegance typical of the fine residences of the Périgord. Cabinet LE NAIL – Dordogne - Périgord - Lot-et-Garonne : M. Bruno GUÉRIN : +33(0)2.43.98.20.20 CPI 2402 2023 000 000 001 - CCI de la Dordogne We invite you to visit our website Cabinet Le Nail to browse our latest listings or learn more about this property.
…By Cabinet Le Nail


EXCLUSIVE : Exceptional Riverside Estate. Manor House, Guest Cottages and Swimming Pool Exceptional Riverside Estate with Manor House, Guest Cottages and Swimming Pool Just 20 minutes from Bergerac, on the edge of a charming Périgord bastide village with shops, restaurants and supermarkets. Set within 1.5 hectares (3.7 acres) of landscaped grounds featuring a beautiful riverside walk, natural springs and complete privacy. Peaceful and secluded setting with no overlooking neighbours. A superb swimming pool (17m x 7m, chlorine-treated and supplied by spring water) is surrounded by a spacious terrace planted with olive trees and palm trees. Bamboo gazebo. Magnificent riverside walks within a protected natural environment and UNESCO-designated Biosphere Reserve. Stone outbuildings including a dovecote, barn and small stone house. Well, ornamental pond and natural springs. Gated entrance via a private driveway with ample parking. Remarkable property overlooking the Dordogne River, comprising an elegant Manor House, guest accommodation, swimming pool, stunning views and exceptional surroundings Manor House bright and elegant south-facing residence enjoying beautiful river views Ground Floor (Riverside Level) Self-contained apartment with large terrace (approx. 80 m²) Living room (approx. 30 m²) with fireplace and wood-burning insert Fully equipped kitchen One bedroom Shower room and WC Wine cellar Additional bedroom with en-suite shower room and independent access Large storage room Boiler room First Floor Apartment with terrace Fully equipped kitchen Living room Two bedrooms Two shower rooms Office / reception area Laundry room Second Floor (Garden Level) Entrance hall Balcony with views over the Dordogne River Four elegant, spacious and light-filled en-suite bedrooms Laundry room Third Floor Large living room Kitchen Beautiful terrace with magnificent panoramic views Convertible attic space Annex Building with 5 Guest Cottages, all cottages enjoy lovely views over the Dordogne River Three-Level House Living room of approximately 28 m² with fireplace Kitchen with access to the riverside terrace Two bedrooms Shower room Additional attic bedroom Four Fully Equipped Independent Cottages (approximately 50 m² each)
…By Anthouard Immobilier


Beautiful house in the Dordogne : in a dominant, very privileged setting Dordogne, Périgord Pourpre. Bergerac and its airport 10 minutes away. Set in beautiful rolling countryside, woods and vineyards. In a dominant position, with no nuisance, very quiet, offering a magical view. Very pretty parkland 1,3 ha. Planted with trees and landscaped, not enclosed. Water room. Swimming pool 11×5, chlorine, covered terrace with bar/kitchen and fireplace. WC. Pantry and cellar. Translated with DeepL.com (free version) 18th century charterhouse on one level, forming an inner courtyard. Particularly well situated and very pleasant to live in West side Entrance through. 20m2. Fitted kitchen 28m2, storeroom. Vast living room, fireplace. 39m2. 1 master bedroom of 29m2, shower room, WC. In the pavilion: Landing, 1 bedroom of 23m2, access to the attic 270m2. East side, 2 independent and communicating parts First part Entrance hall. 1 bedroom, shower room/WC. 1 bedroom with fireplace, shower room/WC. 1 bedroom, shower room/WC. Second part Spacious 62m2 through lounge, connecting the 2 parts. Corridor and WC. 3 large bedrooms. 1 bathroom/shower/WC. Access to the barn: garage, workshop, wine cellar.
…By Anthouard Immobilier


Proximity to Bergerac, a beautiful residence in a highly privileged setting, with a swimming pool, guesthouse, and pond Ideally located on the heights of Bergerac, just 4 km from the town center. In a highly privileged setting, with no disturbances or overlooking neighbors. On a fenced plot of 7.3 hectares of wooded meadows, featuring a 3,500 m² pond fed by a natural spring. A charming small guinguette has been set up by the water. Mains water supply and a well connected to the house network. Tennis court to renovate. Swimming pool (12 × 6 m, chlorine), stone terraces overlooking the landscape and offering beautiful countryside views. A charming residence dating from the 19th and 20th centuries, with an H-shaped layout between the main house and its guest house Main house 330 m² Ground floor Through the patio: spacious entrance/living room with library, fireplace, and bar. Veranda. Double living room (57 m²) with fireplace. Study/library. High-quality independent kitchen (Leicht). WC. Living areas open onto a beautiful 35 m² steel-framed veranda, air-conditioned and equipped with a barbecue. Master suite: large bedroom, dressing room, bathroom with shower, WC. Adjoining laundry room. First floor 3 bedrooms. 1 shower room with WC. Guest house 35 m² (opening onto the patio) Living room with fireplace. Kitchenette. 1 bedroom. 1 shower room with WC. Water softener. Double glazing. Fiber internet. Cellar. 4 garages, including 2 enclosed. Former tobacco drying barn and workshop.
…By Anthouard Immobilier


Discover this stunning property set in a lush, private environment, just 20 minutes from Bergerac and its international airport, and less than 10 minutes from the prestigious Golf des Vigiers. This unique home offers a true sanctuary of peace and high-quality features. The entrance is through a large gravel driveway leading to a spacious interior courtyard with garages and a carport that can accommodate up to 4 vehicles. Built in 2001, this single-story property boasts unparalleled quality and includes all modern comforts. The entrance hall leads to a vast living/dining room filled with natural light, thanks to its large aluminum double-glazed windows. These open onto various charming outdoor spaces, including a covered terrace with a pool and an interior courtyard with a delightful small pond. The open-plan kitchen is fully equipped and includes a practical pantry/second kitchen, ideal for hosting. A hallway leads to a study/library and two comfortable bedrooms. One features a dressing room and an en-suite bathroom with reversible air conditioning. Another bathroom completes this area. For added comfort, there is a third bedroom and an additional bathroom. Additionally, a workshop/garage and a shed complete this idyllic setting. This property is perfect for golf enthusiasts looking for a dream vacation home or a family seeking a primary residence in an exceptional environment. Don't miss this unique opportunity to own this sumptuous home where comfort, luxury, and tranquility harmoniously blend.
…By Alexander James Real Estate


The advertiser did not provide an english description for this listing.
…By Abm Immo


Coldwell Banker Immoba Realty presents this property, enjoying an exceptional location on a quiet cul-de-sac, just a few minutes from Bergerac. The buildings of this former farm are grouped together in the middle of nearly 14 hectares of land. On the property, you will find three residential houses — one of which needs renovation — a vast barn, a large swimming pool, and the peace of being at home with no disturbances or overlooking neighbors. The main house has recently undergone work, including high-quality double glazing, heat-pump heating, and a thermodynamic water heater. You will also find a new veranda on the secondary house. And what can be said about this incredible stone barn of nearly 500 m² spread over two levels? It’s simply a dream. DPE 168 (C) GES 5(C) Honoraires à charge vendeur inclus. Pour plus d'information, contact : Katrina Hammond +33788377780 Agent commercial indépendant RSAC 413 116 070/ RCP RCACO-25-031445 Retrouvez tous nos biens sur le site IMMOBA.fr Consultez les risques liés à cette propriété sur : www.georisques.gouv.fr
…By Coldwell Banker Immoba Realty Bordeaux


Exceptional property in a quiet and privileged environment, 15 minutes from Bergerac. This former forge surrounded by its 3.5 hectares of greenery has been superbly renovated and offers, around a large interior courtyard of 500 m2, different buildings allowing good privacy for its users. A very beautiful main house (or a gite for 8 people) offers a living space on the first floor with 4 bedrooms, 2 shower rooms, a bathroom and a large living room with a semi-open kitchen. On the ground floor, a separate accommodation has been fitted out with a pretty suite with a private terrace, kitchen/office area. In the old barns, 2 superb gites have been fitted out with contemporary and refined decoration, the work of a Dutch designer: a 56 m2 gite for 2 people, a second 96 m2 gite with a mezzanine that can accommodate 4 to 5 people. A fourth ultra-designer burnt wood dwelling harmoniously adds to the decor, while remaining very discreet in its location: it offers a vast living room with an open kitchen, and two en-suite bedrooms. A final barn of over 100 m2 allows for even more great opportunities. Finally, a sumptuous secure pool area with a superb pool house and various terraces for guests' privacy completes the decor. Parking space for guests, children's games, fully furnished and perfectly equipped gites, landscaped garden, private covered terraces for each gite, laundry room, boiler room, double garage, wine cellar. Close to a charming village with a small grocery store. A SEXTANT exclusive. Contact me for more information. Price including VAT and Agency fees payable by the seller. Sales agent. To receive more information about this property and to be put in touch directly with our local agent, Emmanuelle Bouvet, please fill in the form below.
…By Sextant France
'%20stroke='%23DDAA3A'%20stroke-width='1.909'%20stroke-linecap='square'%20stroke-linejoin='bevel'/%3e%3c/svg%3e)
Receive by email any new listing that may match your search criteria
Your criteria :
By validating this form, you accept the general conditions of use of Le Figaro Properties.
These agencies offer a selection of luxury properties vente at Lauzun. Feel free to contact them for personalized assistance.

