Get early access to listings that match your criteria
Never miss an opportunity again. Our personalized alerts notify you instantly.

 English$ USD · m²


EXCEPTIONAL PROPERTY – A JEWEL OF THE PERIGORD: HISTORY, NATURE, AND ELEGANCE. Hidden from view in a preserved environment where time seems to stand still, this remarkable character property is revealed, a true testament to Périgord architecture and lifestyle. This majestic manor house, imbued with authenticity and refinement, offers a rare living environment, combining the timeless charm of ancient stone, the tranquility of a private estate, and the prestige of a place steeped in history. Around the main house is an exceptional ensemble of three independent houses, offering multiple possibilities: family residence, guest house, high-end hospitality project, or prestigious equestrian estate. The estate is sublime, featuring a remarkable two-towered building, ripe for restoration, a true architectural landmark offering exceptional potential to create a unique space that lives up to your ambitions. Within the landscaped grounds, an elegant swimming pool and its pool house, nestled into the rock face, invite relaxation and precious moments in a setting of rare natural beauty. Spread across approximately 10 hectares of preserved land, this property offers an ideal haven for nature lovers, those who appreciate wide open spaces and horses, with numerous development possibilities. Along the park's paths, a large, authentic Périgord-style stone hut (borie) appears, a remarkable element of local heritage, lending the estate a unique soul and identity. A rare property where elegance meets authenticity, where every stone tells a story, and where every space offers a new perspective. An exceptional property for those seeking more than just a home: a lifestyle, an emotion, a legacy to pass on. Fees included, payable by the seller. Sextant France Sales Agent - Marie-Catherine Halliday, based in Périgueux - +33 7 88 40 12 37 - More information at www.sextantfrance.fr ref. 20992
…By Sextant France


iad France - Céline DUMAS offers you: BORDEAUX - CAUDERAN - Just a few steps from the Parc Bordelais, in the heart of a particularly sought-after residential area, discover this superb 18th-century stone house, entirely renovated with care, developing an area of approximately 270 m² living space on a 463 m² plot with a pool and double garage.Upon arrival, the beautiful facade sets the tone. It is preceded by a pleasant welcoming garden, a practical and well-kept space allowing for easy parking of several two-wheeled vehicles, while preserving the charm and comfort of daily life. This family home elegantly combines the charm of the old with contemporary comfort. From the entrance, the volumes impress. The ground floor offers more than 75 m² of reception rooms including a living room, dining room, and separate kitchen, in a warm and refined atmosphere. The circulation is fluid and pleasant, ideal for family life as well as for entertaining.The sleeping area offers a rare and particularly comfortable configuration with 5 genuine suites. The master suite, with remarkable features covering more than 40 m², has a spacious bathroom with shower and bathtub as well as its own custom dressing room. Four other bedrooms each benefit from their own shower room or bathroom with private toilets, offering each occupant a highly appreciated comfort and independence. The house also has an office, ideal for remote work or an independent activity.Outside, the landscaped garden with automatic irrigation invites relaxation around an elegant salt-heated pool of 8x3 with an immersed cover, as well as a large terrace for meals with friends or family.A double garage with a motorized door and a cellar of approximately 30m² complete the features of this rare property in the area.A confidential and sought-after address, in immediate proximity to renowned schools, shops, and the Parc Bordelais, for a family home with exceptional volumes and high-end amenities.Agency fees to be borne by the buyer. Price including fees: 1,790,000 euros. Price excluding fees: 1,705,000 euros. VAT fees borne by the buyer (4.99% of the price of the property excluding fees): 85,000 euros. A valid identification document will be requested at the visit, in accordance with article L.561-5 of the Monetary and Financial Code. Information on the risks to which this property is exposed, including the legal obligation for clearing, is available on the Géorisques website: http://www.georisques.gouv.fr. This real estate listing has been drafted under the editorial responsibility of Ms. Céline DUMAS, independent real estate agent (without holding funds), commercial agent of SAS I@D France registered at the Bordeaux RSAC under number 851360966, holder of the real estate solicitation card on behalf of I@D France SAS.
…By Iad France


Elegant contemporary villa developing 235m2 of livable space plus a garage, and a veranda on a landscaped plot of 1216 m2 fully enclosed and without vis-à-vis. Large pool and terrace. 4 junior suite bedrooms with private shower room and dressing. Spacious reception room with dining area and separate kitchen. No work required for this quality property. Information about the risks to which this property is exposed is available on the Géorisques site: www.georisques.gouv.frThis description has been automatically translated from French.
…By Mutations Gestion Transaction


20 MINUTES NORTH OF SARLAT, A STUNNING MODERN HOUSE WITH BREATHTAKING VIEWS, A SWIMMING POOL AND 7,000 M² OF LAND! 658 000 €HAI (Reference : 6259) The house comprises : a 4.3 m² entrance hall leading to a spacious 58 m² living room/kitchen, a 15m² pantry, a master suite comprising a 21m² bedroom with a 9m² walk-in wardrobe and an en-suite shower room with toilet (11.3m²), a 4.7m² hallway leading to three bedrooms (13.9m², 12.5m² and 9m²), a 12m² bathroom and a 1.9m² toilet. Outside : Attached double garage (33.4m²), above-ground swimming pool, grounds of 7,000m².
…By Hogan Lacroix Immobilier


20 MINUTES SOUTH OF SARLAT, IN A VERY QUIET AREA, A SPACIOUS AND COMFORTABLE 220m² STONE HOUSE WITH A SWIMMING POOL AND 6256m² OF LAND ! 450 000 €HAI (Reference : 6264) The house comprises on the ground floor : a 55m² living room with a wood-burning insert, an 18.3m² kitchen, a 51m² conservatory, and a 4.7m² landing leading to two bedrooms (12.4m² and 13m²), one of which has an en-suite bathroom, and a toilet. Upstairs : landing leading to two bedrooms (32m², 13m²), one of which has a 12.1m² mezzanine, a 2m² walk-in wardrobe and a 6.3m² bathroom/toilet. Exterior : 55m² garage, 8x4m swimming pool and 6,256m² of fenced land. ++++ Oil-fired central heating, reversible air conditioning and a wood-burning insert, new septic tank, chlorinated swimming pool with a recent liner, enclosed grounds, quiet location, property tax based on 1,535 m², partially double-glazed. Large basement with laundry room and boiler room.
…By Hogan Lacroix Immobilier


HALFWAY BETWEEN SARLAT AND SOUILLAC, A BEAUTIFUL, RESTORED STONE PROPERTY WITH A SWIMMING POOL, IN A VERY QUIET SETTING!! IDEAL FOR FAMILY LIFE OR AS A SECOND HOME IN THE PERIGORD NOIR!! DON'T WAITCOME SEE IT TODAY!! 543 400 €HAI (Reference : 6268) THE HOUSE / GARDEN FLOOR : Living area with open kitchen and fireplace insert (50 m²), opening onto two sunny terraces; bedroom (26.5 m²) with adjoining shower room and toilet (4.5 m²); hallways (17 m²). UPSTAIRS : Two bedrooms (33 and 9 m²), one of which has a 6 m² shower room and toilet. IT FEATURES ON THE GROUND FLOOR: Bedroom with separate bathroom and toilet, 25 m². Accessible via the courtyard: recreation/storage room, 45 m²; small garage, 16 m²; and basement/boiler room, 12 m². THE EXTERIORS AND OUTBUILDINGS : Not far from the house is the pool area (a 10x5-meter saltwater pool), which was completely renovated in 2021 and features a spacious sun deck. There is also a utility area for the pool and a wood shed. The property, consisting mainly of meadows and woods, covers approximately 1.3 hectares. MORE DETAILS : High-quality renovationdouble-pane windowsgas central heating (underground tank)electric water heatertwo septic tanksfiber-optic internet.
…By Hogan Lacroix Immobilier


SARLAT, IN THE MEDIEVAL TOWN, IN A SMALL AND VERY QUIET ALLEYWAY, A SUPERB HOUSE, TASTEFULLY AND COMPLETELY RENOVATED, WITH A LARGE PRIVATE TERRACE AND SWIMMING POOL ! 275 600 €HAI (Reference : 6269) The house comprises : on the ground floor : a 30m² living room/kitchen with a pellet stove. First floor : A large landing (9.8m²) leading to 3 bedrooms (13.4m², 10.5m², 12.3m²) and a shower room/WC. Cellar. Second floor : Large loft offering storage space or the potential for conversion. Outside: Large terrace with garden and above-ground swimming pool. Heating via a pellet stove and electric radiators, mains drainage, a stone’s throw from all amenities, in a quiet location, double glazing.
…By Hogan Lacroix Immobilier


IAD France - Florence Baldan offers you: Elegant estate ideally located close to many tourist attractions suitable for hosting activities such as lodgings, receptions, parties, anniversaries, and seminars. Near Castillonnès, a border village between Dordogne and Lot-et-Garonne known for its beautiful bastide, this serene place will enchant you with its living environment.*** This exceptional estate extends over 1.4 hectares and includes four buildings: the main house and three outbuildings.First, a stone dwelling of 181 m² dating from 1800, fully renovated with taste and care in 2018, offering:- A bright living room of 47 m² opening onto the terrace.- A fitted and equipped kitchen, open to the living room, of 19 m².- 1 master suite of 45 m².- 1 bedroom with private bathroom, of 30 m².- 2 bedrooms of 23 m² and 9 m².- 2 separate W.C.- A laundry room of 13 m².- A 12 m² mezzanine, which can serve as an office.Next, a charming fully renovated stone barn of 300 m² offers:- A spacious main room- A large adjoining kitchen with service hatch- A bar- A storage room- 2 W.C..This building can be converted into a lodge or used as a reception room.Additionally, a large wooden structure on a concrete slab offers:- Two charming lodges of 22 m² and 20 m², each including a bedroom and bathroom with W.C..- Additional space allowing the installation of more lodges.- This space is currently divided between:___ a garage space, capable of accommodating the equivalent of 4 cars or 2 campervans___ a room that can serve as a workshop.Finally, an additional outbuilding offering several possibilities:- Lodge development- Workshop space.- Storage space.*** Technical part:- Saltwater pool of 11 m x 6 m x 1.40 m with a flat bottom.- Double-glazed windows.- Electric rolling shutters (lodges).- Pellet stoves (house and barn).- Pellet insert (barn).- Electric radiators (lodges).- Individual sanitation.*** Nearby:- 3 minutes by car to downtown Castillonnès with its local shops: supermarket, bakery, butcher, pharmacy, hair salon, beauty cabinet, flower shop, post office, restaurants, tobacco shop - press, ready-to-wear store, personal services.- Supermarket 5 minutes away.- Health center 2 minutes away.- Nursery, kindergarten, and elementary school as well as college 3 minutes away.- Municipal swimming pool 3 minutes away.- Library 3 minutes away.- Airport 20 minutes away.- SNCF train station 30 minutes away.- Bergerac 30 minutes away.- Villeneuve-sur-Lot 35 minutes away.- Villeréal 15 minutes away.- Eymet 20 minutes away.- Issigeac 10 minutes away.- Sarlat 1h20.- Agen 1h.- Bordeaux 2h.- Toulouse 2h.Agency fees are the responsibility of the seller. The presentation of a valid identity document will be requested during the visit, in accordance with Article L.561-5 of the Monetary and Financial Code. Information on the risks to which this property is exposed, including the legal obligation of brush clearing, is available on the Géorisques site: http://www.georisques.gouv.fr. This real estate advertisement has been written under the editorial responsibility of Ms. Florence Baldan, independent real estate agent (without holding funds), commercial agent of SAS I@D France registered with the Bergerac RSAC under number 850312729, holder of the real estate canvassing card on behalf of I@D France SAS.
…By Iad France


iad France - Delphine Majou offers you: CHARACTER PROPERTY WITH RENTAL INCOME – More than one hectare in a dominant position LOT-ET-GARONNE – Near the Dordogne Rare in the area, this superb character property enjoys a privileged environment, in the middle of the countryside and in a dominant position, while being ideally located between the bastides of Villeréal, Villeneuve-sur-Lot, and the town of Tonneins. Set in a magnificent enclosed and landscaped park of more than one hectare, this fully renovated former farmhouse tastefully comprises THREE HOUSES, of which two are currently rented out year-round, a barn with a pigeon house, as well as several outbuildings, including a covered relaxation area with an above-ground pool and a garage. A main house with remarkable volumes This house offers approximately 290 m² of living space over three levels, with cellars, and provides generous volumes as well as a warm atmosphere. From the entrance, the charm works with an elegant corridor adorned with old tiles. The garden level serves two beautiful bedrooms of 19 m² and 30 m², the latter benefiting from a private space with a bathtub, as well as a cozy living room of 26 m² with a fireplace. The large dining room of 42 m², bathed in light thanks to its bay windows and enhanced by a fireplace, communicates with a spacious kitchen opening directly onto a terrace and its pergola. A shower room and WC complete this level. Upstairs, the exposed beams and large skylights highlight the character of the places. Two new bedrooms of 27 m² and 51 m², one with a dressing room, are next to a vast living room of 53 m² equipped with a wood stove, as well as a shower room and WC. An additional space of over 50 m² remains to be arranged, offering the possibility of creating a bedroom, an office, a playroom, or any other space according to needs. The renovation, carried out less than ten years ago, was conceived with great taste. It harmoniously combines old materials – stones, tiles, bricks, and original architectural elements – with contemporary layouts and quality fittings. Two independent houses for immediate and secure rental income The other two houses have also benefited from careful renovation and currently generate nearly €1,000 in monthly rental income. The first, an old caretaker's house located at the entrance of the property, offers around 63 m² of living space with a living room, kitchen, two bedrooms, shower room, and WC. It benefits from its private garden and terrace, as well as electric heating supplemented by a heating stove. The second house, adjoining the main house, offers approximately 80 m² of living space. It consists of an open kitchen onto the living room, two bedrooms, a shower room, and WC, and also has its private garden and terrace. Each accommodation has its independent entrance, ensuring privacy and autonomy for the occupants. Outbuildings and potential The property also has a barn and its pigeon house, typical elements of the local rural heritage. In good condition, they offer great potential for development depending on projects: additional gîte to increase income, workshop, professional space, storage… Another covered outbuilding houses a garage and a storage space on one side, while the other part, nearly 100 m², has been developed into a pleasant relaxation area, ideal for entertaining, sharing summer meals, or simply enjoying the unobstructed view of the countryside and the village. For horse lovers, there is the possibility of accommodating two horses in the STABLES. The whole is set in the heart of an enclosed and wooded park of over one hectare, offering calm, privacy, and magnificent views of the surrounding countryside. COMFORT AND SERVICES Main house of approximately 290 m² Two independent dwellings of 63 m² and 80 m² Nearly €1,000 in monthly rental income Enclosed and landscaped land of over one hectare Dominant position and countryside environment Barn and pigeon house Covered relaxation area Above-ground pool Garage Private terraces and gardens Recent roofs and insulation Double glazing Fuel boiler Well A rare property, ideal for a main or secondary residence, a family project, and a rental activity, which will charm with its authenticity, generous volumes, the quality of its renovation, and its preserved environment. A property offering both charm, comfort, potential, and profitability, in a sought-after area of Lot-et-Garonne, at the gates of Dordogne. Agency fees are the responsibility of the seller. A valid piece of identification will be requested during the visit, in accordance with article L.561-5 of the Monetary and Financial Code. Information about the risks to which this property is exposed, including the legal obligation for brush clearing, is available on the Géorisques website: http://www.georisques.gouv.fr. This real estate ad has been written under the editorial responsibility of Mrs. Delphine Majou, independent real estate agent (without holding funds), commercial agent of the SAS I@D France registered with the RSAC of Agen under number 407897552, holder of the real estate canvassing card on behalf of the company I@D France SAS.This description has been automatically translated from French.
…By Iad France


Located 18 km west of Sarlat and 2 km from Saint CyprienJust 2 km from the charming village of Saint-Cyprien, this superb manor enjoys a dominant position in the heart of the Dordogne Valley, offering a peaceful and privileged living environment. The property is charming with its historic character, featuring exposed beams, generous volumes, and a beautiful stone fireplace, while providing the necessary comfort for a primary or secondary residence.- Entrance hall with wardrobe,- Living room with beams,- Equipped and fitted kitchen,- Lounge/office,- Living room, lounge opening to the outside, with beams and an old stone fireplace,- Bedroom with a half-level above (3 steps), bathroom with Italian shower and WC.On the first floor:- Bedroom with wardrobe, shower room, and WC,- Mansard room with wooden floor,- Mansard room with wardrobe and shower room, WC with grinder.- WC,- Cellar, boiler room.Not attached:- Small house with mansard rooms and convertible cellar,- 12 x 5 pool with submerged cover, salt,- Building for workshop usage and garden equipment storage,- Two garages.Comfort:- Central oil heating,- Double-glazed wooden windows,- Reversible air conditioning, ducted upstairs,- Gas network in the kitchen,- Sanitation: septic tank.Land of 4 Ha 52A 20Ca.Information on the risks to which this property is exposed is available on the Géorisques website: www.georisques.gouv.fr. The price is: 660,000 euros net seller, 38,000 euros fees charged to the buyer, which is 5.7% including tax of the net seller price.This description has been automatically translated from French.
…By Agence Immobiliere Sanfourche - Peiro


In the heart of Béarn, between sea and mountains, this charming residence with careful amenities offers a warm living environment in a preserved setting. A large living room welcomes a double living room with its fireplace as well as an open equipped kitchen. Wooden beams and exposed stones give the place a friendly spirit. More intimate, a cozy lounge extends this space, with a second fireplace. The sleeping area is located upstairs with 5 beautiful bedrooms and their private bathrooms. Outside, the terraces open up to the surrounding nature and the saltwater pool reveals a panoramic view of the Pyrenees. For those who appreciate tranquility, a discreet wooden chalet with a completely independent bedroom is nestled on the property. A double garage completes the ensemble. Easily accessible, the property is located less than 10 minutes from Orthez, its shops and amenities, 45 minutes from Pau, and an hour from the beaches of the Atlantic coast. A rare and preserved place that must be discovered. AFI Conseil The Art of supporting your exceptional projects. Mandate number 499. Fees are the responsibility of the Buyer. Contact Yolande Bens at 06 63 02 47 13 or by email: [email protected]. Information about the risks to which this property is exposed is available on the Géorisques website: 'www.georisques.gouv.fr'.This description has been automatically translated from French.
…By Afi Immobilier


Some properties impress through their scale. Others through their history. Very few manage to combine both so effortlessly. As the public road gives way to a long private driveway before coming to an end, it becomes immediately clear that this is no ordinary estate. Silence takes over. Nestled among the rolling hills of the Southern Périgord, more than 23 hectares of unspoilt countryside unfold before you. Here, the rhythm of each day is set by birdsong, the whisper of the trees and the ever-changing colours of the seasons. More than ten kilometres of walking trails wind through the estate's woodland and meadows, following a gentle stream that meanders through the valley. At the heart of the estate stands an elegant 17th-century manor house, built from the stone of a medieval castle destroyed during the Wars of Religion. Beside it, the 11th-century seigneurial dovecote (fuie seigneuriale) still stands proudly, its traditional stone roof and hundreds of nesting niches telling the story of an estate whose history spans almost a thousand years. Together with two independent stone houses, a charming cottage and several characterful stone barns, the manor forms a beautifully balanced ensemble where authenticity and modern comfort exist in perfect harmony. Solid oak beams, impressive fireplaces, natural stone walls and carefully preserved period features create a warm and timeless atmosphere. The entire estate is offered fully furnished, with interiors that have been thoughtfully selected to complement the character of the property. A generous country kitchen, inviting living rooms, four bedrooms, each with its own en-suite shower room, a comfortable family dormitory and a separate suite provide ample accommodation for family and guests. The two additional houses and the cottage each enjoy their own living areas, kitchens and terraces, allowing everyone to experience the estate in complete privacy. Outside, every corner invites you to slow down and enjoy the surroundings. Sunny terraces overlook the landscaped grounds and the surrounding countryside, while a heated 5 × 14 metre swimming pool with children's pool, a Quick tennis court and a pétanque court complete this exceptional setting. Despite its remarkable sense of seclusion, the estate enjoys an enviable location within easy reach of the beautiful bastide villages of Monflanquin, Monpazier and Villeréal, the castles of Biron and Bonaguil, and the valleys of both the Lot and the Dordogne. The property is presented in excellent condition throughout. Several wood-burning stoves create a welcoming atmosphere during the winter months, complemented by central heating, heat pumps and air conditioning to ensure year-round comfort. Carefully maintained over the years, the estate is ready to welcome its new owners while preserving all the character of its historic heritage. With its independent buildings, extensive leisure facilities and exceptional setting, the estate is equally suited as an exclusive private residence, a family estate where generations love to come together, or a high-end hospitality business. This is far more than an exceptional property. It is a place where family and friends come together, where memories are made and every season creates a new backdrop. An estate where time simply seems to move at a different pace. EXPERTIMO est le leader français des réseaux dédiés aux mandataires expérimentés
…By Expertimo


BORDEAUX RIGHT BANK – EXCEPTIONAL ESTATE – LANDSCAPED PARK – POOL – GUEST HOUSE Just 12 kilometers from Bordeaux, in a preserved and highly confidential setting, this exceptional property—fully renovated by renowned architect Hybre—unfolds across more than 8,000 m² of beautifully landscaped grounds. The main residence, approximately 500 m² (including 425 m² of living space), perfectly blends the timeless charm of the old with the elegance of contemporary refinement: noble materials, generous volumes, and abundant natural light throughout. The double living room with fireplace, the 50 m² La Cornue kitchen, the formal dining room, and the unique wine cellar set within a former dovecote create a warm and elegant atmosphere. The night area on the ground floor includes a luxurious master suite, two additional bedrooms each with private shower rooms, and a playroom. Upstairs, three more bedrooms share a family bathroom. Outdoors, the property offers an idyllic setting: a pond, vegetable garden, intimate patios, expansive terraces, and a rare 22 x 4-meters heated saltwater pool finished in Bali stone, all offering moments of absolute tranquility. Premium features include underfloor heating, air conditioning, heat pump, solar panels, custom Italian joinery, and a 14-zone automatic irrigation system. A separate 65 m² outbuilding with a double garage and home office completes this rare and outstanding estate. - What we love: • The building’s unique character, • The exceptional quality of its renovation, • The spacious and light-filled rooms, • The sumptuous outdoor areas. Contact: Ms Maeva Nebout - + 33 633 240 754 for Bordeaux Sotheby's International Realty. Prestige real estate, experts in Bordeaux and the surrounding area. [email protected]
…By Bordeaux Sotheby's International Realty


Just 30 minutes from the Bergerac door and its airport, discover this exceptional property nestled in the heart of a peaceful and green environment, on nearly one hectare of landscaped land.The entire property, with a total area of over 400 m² of living space, offers high-end features and unparalleled comfort.The main house of approximately 300 m² consists of a spacious 100 m² living room filled with light, a fully equipped contemporary kitchen of quality, and a master suite on the ground floor. Upstairs, you will find 4 additional spacious and elegant bedrooms as well as two bathrooms. A wine cellar completes the property for wine enthusiasts.An attached outbuilding offers beautiful possibilities for extension or development according to your needs.Outside, everything has been designed for relaxation and conviviality: a superb swimming pool with a pool house, an independent gîte ideal for hosting family or friends, as well as a garage of over 100 m² with a high ceiling, rare in the area.The beautifully maintained landscaped garden, the efficient heat pump, and an A-rated energy performance guarantee modern and eco-friendly comfort.Information about the risks to which this property is exposed is available on the Géorisques site: www.georisques.gouv.frSale price: €592,000Seller feesContact your megAgence consultant: Jean-François FEUILLE, Tel: 0686176546, Email: [email protected] - EI - Commercial agent registered with the RSAC of BERGERAC under number 789597796This description has been automatically translated from French.
…By Megagence

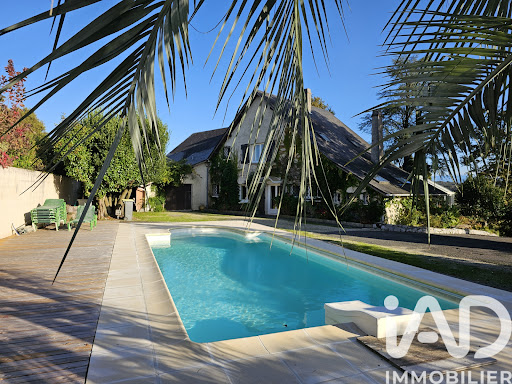


iad France - Virginie Coup offers you: Breathtaking view of the Pyrenees for this villa of approximately 288m² of living space, with generous volumes. Living room of about 70m² with central fireplace, open to a large south-facing terrace. Bright fitted kitchen extended by a heated veranda. Usable on one level since there are 2 parental suites plus a PMR shower room/WC that could be converted into a T2 of about 50m² (independent entrance). Upstairs, a corridor leads to 5 bedrooms, an office, a playroom, and a bathroom. A double garage/heating room/laundry completes the ensemble. Landscaped park, swimming pool without vis-à-vis, peaceful environment, close to Pau and all amenities. Ideal for a large family, intergenerational project, or guest rooms (independent studio/T2 possible). Central heating PAC + fuelAgency fees to be borne by the seller. A valid identity document will be requested at the visit, in accordance with Article L.561-5 of the Monetary and Financial Code. Information on the risks to which this property is exposed, including the legal obligation of brush clearing, is available on the Géorisques website: http://www.georisques.gouv.fr. This real estate advertisement has been written under the editorial responsibility of Mrs. Virginie Coup, independent real estate agent (without holding funds), commercial agent of SAS I@D France registered at the PAU RSAC under number 808735070, holder of the real estate solicitation card on behalf of I@D France SAS.
…By Iad France


Thalia Patrimoine - Gestion de Patrimoine & Immobilier
…By Thalia Patrimoine


iad France - Elian Travaini offers you: Exceptional estate of 10.5 hectares in Gaillan-en-Médoc - 248m² house - 6 bedrooms - 18 peopleThis 10.5-hectare estate offers a unique environment combining space, tranquility, and light. Fully updated, this remarkable property features 10 rooms spread over 2 levels, with exposures and openings ensuring plenty of natural light throughout the day.The meticulously renovated interior revolves around generously proportioned living spaces. The cathedral dining room open to the kitchen is the heart of the house. This layout is ideal for hosting family and friends in a warm setting. The kitchen is perfectly functional and well-equipped with a huge central island. A lounge completes this space, offering a cozy corner near the fire. A versatile mezzanine designed as a game room with billiards and a TV area overlooks the whole.The property has 6 comfortable bedrooms, offering several organizational options according to needs: - 4 bedrooms on the ground floor with a bathroom (bathtub and shower), a shower room, and two toilets, - On the first floor, 2 bedrooms including a dormitory accompanied by a large bathroom with bathtub, double showers, double sinks, and a separate toilet.Connected to the house, you will also find three outbuildings that can be renovated to expand the house: - an old stable of 70m² housing the laundry room, - an old barn of 66m² for storage, - a shed of 120m².Not attached, two outbuildings of 40 and 70m² that can provide additional sleeping spaces.The outdoor spaces offer an exceptional living environment: - A heated swimming pool with electric shutters, salt-treated, - 2 well-oriented terraces to enjoy the sun, - 10.5 hectares of meadows, with several paddocks, ideal for accommodating horses. All pastures are fenced and electrified, - a vegetable garden.Technical equipment: - Air/water heat pump connected to underfloor heating and radiators, - double glazing joinery, - alarm and video surveillance system, - fiber optic, - individual sanitation type septic tank, - 3 wells with pumps in operation supplying water points for the horses, - a connection for the installation of a Nordic bath.Contact me quickly to organize a visit!Agency fees are the responsibility of the seller. A valid identification document will be requested during the visit, in accordance with article L.561-5 of the Monetary and Financial Code. Information on the risks to which this property is exposed, including the legal obligation to clear brush, can be found on the Géorisques website: http://www.georisques.gouv.fr. This real estate advertisement has been drafted under the editorial responsibility of Mr. Elian Travaini, independent real estate representative (without holding funds), commercial agent of the SAS I@D France registered at the RSAC of BORDEAUX CEDEX under number 921390118, holder of the real estate marketing card on behalf of the company I@D France SAS.This description has been automatically translated from French.
…By Iad France


5 bed house with barns, swimming pool on 6,6 hectares Valeilles Set on the edge of a lake in quiet and picturesque part of the north Tarn-et-Garonne, this ranch-style property offers a rare combination of space, versatility and lifestyle appeal. The estate extends over 6.6 hectares of flat meadowland, ideal for horses, and includes a five-bedroom house along with a well-equipped barn, extensive garaging, and additional outbuildings. The house itself is spacious and comfortable, with five generously sized bedrooms. A recently installed heat pump provides central heating via radiators, and three of the bedrooms also benefit from reversible air conditioning. One bedroom is located on the ground floor and has its own ensuite shower room, making it particularly practical for guests or single-level living. Upstairs, the main living space is a 40m2 sitting room with high ceilings there is a wood-burning stove, creating a warm and inviting atmosphere. The remaining four bedrooms are also on this level, including a standout master suite with two large windows overlooking the front pasture and a private ensuite bathroom. At the rear of the house, a large covered terrace looks out across the lake and serves as an ideal entertaining space, complete with a fully equipped summer kitchen, barbecue area, professional under-counter fridge units and bar. Across the parking area sits the barn, approximately 240m2 in size, housing five stables, a large tack room and additional storage space. The design allows for easy access with large doors at both ends. On the opposite side of the house, a substantial workshop or garage of around 200m2 offers room for up to six vehicles, with high sliding door access and a covered terrace to one side. A separate single-storey stone building is currently used as a games room and gym, but could easily be adapted depending on planning consent. Outside, the grounds are well laid out and easy to manage. The swimming pool measures 12 x 6 metres, with a tiled surround and sliding cover, along with nearby changing cabins or storage areas. A long private driveway leads into the property, reinforcing its sense of seclusion. There is also a standard-sized 20 x 60 metre grassed and levelled outdoor arena. 5 bed house with barns, swimming pool and 6,6 hectares of pasture The property borders a municipal lake where fishing is permitted with a licence, adding to the peaceful setting. Altogether, it offers a flexible setup that would suit equestrian use, a home-based business, or simply a spacious family lifestyle in the countryside. Despite its tranquil location, access is convenient: just over an hour to Bergerac airport, around 1 hour 40 minutes to Toulouse, 25 minutes to Villeneuve-sur-Lot, and 43 minutes to Agen for TGV connections. A village with a café, shop and bakery is only five minutes away, and a local train station can be reached in ten minutes. Additional details include fibre optic internet, a septic tank system, and an annual taxe foncière of EUR2,358. Price : 592 800 EUR agency fee 4% included paid by buyer 570 000 EUR net vendeur. presented by Jennifer Small, Mandataire Expert Imo, Poppins Real Estate. EXPERTIMO est le leader français des réseaux dédiés aux mandataires expérimentés
…By Expertimo


iad France - Céline Wilhelm offers you: Exceptional contemporary property – A confidential estate between Bordeaux & Bassin Just a few minutes from Bordeaux and the center of Cestas, this prestigious contemporary property reveals a rare art of living, where architectural elegance merges with an exceptional natural environment. A true preserved green haven from prying eyes, it combines remarkable volumes, high-end finishes, and absolute serenity. From the entrance, light imposes itself as the guiding thread. The generous reception areas offer a refined atmosphere, enhanced by a large living room, a reception dining room, and an elegant central bar, designed as a place for sharing and conviviality. The fully fitted and equipped kitchen will delight gastronomy enthusiasts. It is extended by a pantry and a laundry room, combining aesthetics and functionality. The sleeping area has been designed to preserve everyone's privacy. The master suite, a true private space, features a custom dressing room and a refined shower room. Five additional bedrooms as well as two shower rooms harmoniously complete this area dedicated to the comfort of the family and its guests. Built with high-quality materials and careful finishes, the property benefits from equipment that meets the highest standards: ducted air conditioning, home automation, integrated Bose audio system, and photovoltaic panels, providing year-round comfort. The wellness area, composed of a gym and a sauna, extends this exclusive residential experience. An elegant independent house further enriches the estate's potential. Equipped with a kitchen, an office, two bedrooms, and a shower room, it allows for multiple projects: guest house, liberal activity, high-end accommodation, bed and breakfast, or independent residence. The outdoor spaces constitute a true art of living. Over 500 m² of terraces, a saltwater pool, a jacuzzi, a summer kitchen with a bar, several reception areas, petanque courts, vast gardens, and numerous relaxation spots create an environment designed for receiving, sharing, and fully enjoying every season. Each generation naturally finds its place, between moments of conviviality, play areas for children, and private relaxation moments. Due to its exceptional configuration, this property meets numerous projects: luxury primary or secondary residence, professional activity, organization of private events, or development of a bed and breakfast business. The assets Immediate proximity to the city center of Cestas. Bordeaux accessible in 15 to 20 minutes. A green haven shielded from prying eyes. High-quality construction and premium features. Home automation, ducted air conditioning, Bose audio system, and photovoltaic panels. Saltwater pool, jacuzzi, summer kitchen, wellness area with gym and sauna. Independent house with multiple possibilities. Numerous parking spaces. A rare property where contemporary lines, quality construction, generous volumes, and rich living spaces compose an exceptional place, intended for a clientele in search of a unique art of living nestled between Bordeaux & Bassin.This description has been automatically translated from French.
…By Iad France


iad France - Florence Degermann offers you: SUBLIME 19TH CENTURY HOUSE WITH GARDEN AND POOL IN GRADIGNAN - BORDEAUX - FRANCEThis is a rare opportunity presented to you with this magnificent 19th-century house located in Gradignan, just a few minutes' walk from the city center. Nestled in a green setting of 2600m², this exceptional property will charm you with its timeless appeal and high-end features.The residence extends over an area of 215m² on 3 levels and offers a refined and comfortable living environment. On the ground floor, you will discover a spacious and bright living room of 33m², a second lounge of 16m², a fully equipped kitchen, a shower room, two bedrooms, a laundry area, and a toilet. The upper floor consists of two additional bedrooms, including a master suite with a bathroom, a dressing room, and a toilet.The whole house has been carefully renovated while preserving the authentic charm of the era. Noble materials, solid wood flooring, and a period fireplace bring an elegant and characterful touch to each room.Outside, you will enjoy a sunny terrace, a large landscaped garden, a swimming pool, and a perfectly maintained landscaped park. The west-facing exposure offers beautiful light to the entire property.Comfort and security features are present with fiber optic, air conditioning, an intercom, and a central heating system.The land allows for parking at least 8 cars. The 91m² basement and multiple outbuildings complete this exceptional set to provide you with a privileged living environment.Do not miss the opportunity to acquire this unique residence, combining history, modernity, and comfort. Contact us now to arrange a visit.Agency fees at the seller's expense.Energy display information for this property: ENERGY class D index 231 and CLIMATE class D index 44. Information on the risks to which this property is exposed, including the legal obligation to clear vegetation, is available on the Géorisques website: http://www.georisques.gouv.fr.This real estate advertisement has been drafted under the editorial responsibility of Mrs. Florence Degermann, independent real estate agent (without holding funds), commercial agent of SAS I@D France registered with the Bordeaux RSAC under number 980673800, holder of the real estate canvassing card on behalf of the I@D France SAS company.
…By Iad France


Just moments from the renowned Château de La Brède, in an exceptionally peaceful setting at the heart of the prestigious Graves wine region, this remarkable 17th-century estate offers a rare opportunity to own a property of remarkable heritage and timeless elegance. Set within beautifully landscaped grounds of more than 11,500 sq.m, including approximately 2,000 sq.m of parcelled land with building potential, this distinguished residence was once regarded as a historic dependency of the château, where Montesquieu is said to have welcomed members of his literary circle. Meticulously preserved and thoughtfully enhanced, the property perfectly balances the authenticity of its architectural heritage with the comfort and refinement expected of a contemporary luxury home. Offering approximately 540 sq.m of living space, the residence features generous, light-filled reception rooms and five elegant bedroom suites, each with its own private bathroom, creating an atmosphere of privacy and understated sophistication. The outdoor amenities are equally impressive, including a heated swimming pool with a diving well and counter-current swimming system, a spacious terrace offering excellent potential for the creation of a summer kitchen and poolside bar, a garage accommodating up to ten vehicles, and a substantial barn presenting endless possibilities, whether as an entertaining venue, artist's studio, private collection showroom or additional guest accommodation. Located on the edge of the village, sheltered from any disturbance and surrounded by unspoilt countryside, the estate enjoys complete tranquillity while remaining only 17 km from Bordeaux and its international airport, high-speed rail links and all major amenities. A truly exceptional property, steeped in history and character, designed for discerning buyers seeking an inspiring residence where heritage, privacy and the French art de vivre come together in perfect harmony. Direct sale by the owner. Real estate agencies and intermediaries kindly refrain.
…Private owner


iad France - Lydie Marien offers you: Charming property with a main house and 3 gîtes in a Périgourdine hamlet – close to Saint-Cyprien. Just 5 minutes from shops, nestled in the heart of a peaceful hamlet, this beautiful property offers you a rare opportunity: a main house in stone, typical of the Black Périgord, and three independent gîtes, successfully operated, ready to welcome your life or seasonal rental projects.The main house is authentic and warm, composed of: • On the ground floor: a lounge and a dining room, each equipped with a wood stove, for a friendly atmosphere in every season. • Upstairs: two bedrooms, a bathroom with a bathtub, shower, and toilet • Expansion potential: the house can easily be enlarged according to your needs.The gîtes – all independent with a private terrace Gîte 1 – Authentic ambiance (2 people) A true cocoon of approximately 60 m2, perfect for a couple: • A large bedroom, a lounge area, and exposed stones. • Equipped kitchen and bright dining area. • Bathroom with shower and separate WC. • Sunny terrace with garden furniture.Gîte 2 – Comfort and charm (2 to 4 people) This spacious gîte of approximately 90 m2 has: • A large living space with an open kitchen, lounge, and dining area. • Two comfortable bedrooms with exposed beams. • A modern shower room with an Italian-style shower. • Private terrace, countryside view, barbecue, and outdoor dining area.Gîte 3 – Rustic elegance and comfort (4 to 5 people) Approximately 100 m2, this gîte charms with its volumes: • Two large bedrooms • Spacious living room with open kitchen, wood stove, and dining area. • Bathroom with bathtub and shower. • Shaded terrace, outdoor dining area, and unobstructed view.Exteriors and equipment: • 16 x 6 m swimming pool with a large terrace space, plus a secure shallow basin for children. • Independent cellar for storage, technical room, or workshop. • Sanitation up to standards, roof in very good condition. • Modest energy performance, but typical of Périgourdine stone buildings – charm and coolness guaranteed in summer. A peaceful environment, a rare property combining authenticity and potential, in a coveted tourist region. Immediately exploitable in tourist activity or perfect for gathering family & friends in an enchanting natural setting.Contact me for more information and to arrange a visit! Agency fees are to be borne by the seller. Energy display information on this property: ENERGY class D index 205 and CLIMATE class B index 6. Information on the risks to which this property is exposed, including the legal obligation for clearing, is available on the Géorisques site: http://www.georisques.gouv.fr. This real estate advertisement has been written under the editorial responsibility of Mrs. Lydie Marien, independent real estate agent (without holding funds), commercial agent of SAS I@D France registered at the RSAC of BERGERAC under number 947869814, holder of the real estate canvassing card for the account of I@D France SAS.
…By Iad France


Exceptional property in a quiet and privileged environment, 15 minutes from Bergerac. This former forge surrounded by its 3.5 hectares of greenery has been superbly renovated and offers, around a large interior courtyard of 500 m2, different buildings allowing good privacy for its users. A very beautiful main house (or a gite for 8 people) offers a living space on the first floor with 4 bedrooms, 2 shower rooms, a bathroom and a large living room with a semi-open kitchen. On the ground floor, a separate accommodation has been fitted out with a pretty suite with a private terrace, kitchen/office area. In the old barns, 2 superb gites have been fitted out with contemporary and refined decoration, the work of a Dutch designer: a 56 m2 gite for 2 people, a second 96 m2 gite with a mezzanine that can accommodate 4 to 5 people. A fourth ultra-designer burnt wood dwelling harmoniously adds to the decor, while remaining very discreet in its location: it offers a vast living room with an open kitchen, and two en-suite bedrooms. A final barn of over 100 m2 allows for even more great opportunities. Finally, a sumptuous secure pool area with a superb pool house and various terraces for guests' privacy completes the decor. Parking space for guests, children's games, fully furnished and perfectly equipped gites, landscaped garden, private covered terraces for each gite, laundry room, boiler room, double garage, wine cellar. Close to a charming village with a small grocery store. A SEXTANT exclusive. Contact me for more information. Price including VAT and Agency fees payable by the seller. Sales agent. To receive more information about this property and to be put in touch directly with our local agent, Emmanuelle Bouvet, please fill in the form below.
…By Sextant France


iad France - Stéphane Eudes offers you: Charming property with guest house activity, gîtes & table d’hôtes. (40) A rare and authentic place, in the heart of the Landes forest. Between tradition, elegance, and modern comfort, this exceptional residence opens the doors to a real haven of peace. Ideal location, a true haven of peace for someone seeking discretion. Nestled on 2.47 hectares of greenery in the Parc Naturel Régional des Landes de Gascogne, the property benefits from a privileged, preserved setting free from disturbances. Just 1h15 from Bordeaux, Pau, or Mimizan – 2h from Toulouse or Bayonne – close to Mont-de-Marsan. Living spaces (750 m² of living area + 250 m² of outbuildings). The master's house (circa 1860). Cozy living room and refined dining room. Spacious convivial kitchen. 4 independent guest rooms with private bathroom and toilet. A private apartment. Converted attic for leisure activities (reading, billiards, creative workshop…). The rehabilitated sheepfold. 2 fully equipped gîtes. 1 additional guest room. Ideal for accommodating families, groups, or tourist stays. The 250 m² garage can be enlarged and converted into a reception room. A space with multiple potentials: reception room, workshop, or gallery for car collectors! The exteriors. Heated pool. Jacuzzi & wellness area. Tree-filled and flowering park. Landscaped pond with water lilies: a living painting conducive to contemplation. High-end renovation. Respect for old materials and modern comfort: Oak doors from Touraine, terracotta tiles, old floors. Stuccowork Marmorino staircase, restored fireplaces, exposed stones. High-performance insulation, new roofs, compliant pits. Heat pumps & reversible air conditioning in all rooms. Energy performance certificate A: an exceptional asset for an old building! For what project? Exceptional family home. High-end tourist activity (guest rooms, gîtes, table d’hôtes). A place for rejuvenation or life transition. A rare property, combining charm, profitability, and quality of life. Complete file upon request – Visits by appointment only.This description has been automatically translated from French.
…By Iad France


Discover an exquisite historic property nestled in the charming district of Caudéran, Bordeaux. This spacious 479 m² home offers the perfect blend of classic elegance and modern convenience, featuring six well-appointed bedrooms and a total of 11 rooms. The property boasts state-of-the-art amenities, including double glazing, internet access, and a connected thermostat, ensuring both comfort and efficiency. The home’s interior is beautifully furnished, reflecting its historic charm while providing modern luxuries such as double flow ventilation and optical fiber connectivity. Security is paramount, with an alarm system, intercom, electric gate, security door, video security, and videophone enhancing peace of mind. Outside, a carport is available for convenient parking. Relax and unwind in the serene outdoor area, complete with a swimming pool and fitness space. This distinguished property combines luxury and functionality, making it a rare find in a prime location. Don't miss the chance to own a piece of Bordeaux's rich heritage and enjoy a lifestyle of unparalleled sophistication.
…By John Taylor Bordeaux
'%20stroke='%23DDAA3A'%20stroke-width='1.909'%20stroke-linecap='square'%20stroke-linejoin='bevel'/%3e%3c/svg%3e)
Receive by email any new listing that may match your search criteria
Your criteria :
By validating this form, you accept the general conditions of use of Le Figaro Properties.
These agencies offer a selection of luxury properties vente in Aquitaine. Feel free to contact them for personalized assistance.


