Get early access to listings that match your criteria
Never miss an opportunity again. Our personalized alerts notify you instantly.

 English$ USD · m²


Beautiful stone farmhouse-style house, bathed in light, carefully renovated in a contemporary style, with all modern comforts, energy efficient, in its wooded park of nearly 3 hectares, 50 minutes from Bordeaux city centre. Beautifully proportioned rooms await you, including a spacious and bright living area of approximately 49 sq m with a cathedral ceiling and original beams, opening onto a mezzanine overlooking the room, creating a sense of openness. This space leads to a separate, highly functional, modern, fully equipped kitchen. A warm and comfortable lounge with a wood-burning stove completes the picture. Even the entrance hall, with its fireplace and built-in wardrobe, creates a cozy, intimate atmosphere. Four comfortable bedrooms, including a master suite with a dressing room and bathroom upstairs, offer views of the surrounding countryside, making this an ideal home for a family or for entertaining friends. A gym, opening onto a veranda with a jacuzzi, and located near the swimming pool (liner needs replacing) complete this exceptional property. This welcoming house is ideal for running a business, with an office and its own separate entrance and toilet. It also features 5 parking spaces and a large garage. Nestled in nature and offering complete privacy, the 3-hectare property is perfect for relaxation. For horse lovers, everything is in place to accommodate 3 horses in an outbuilding and paddocks. Beautiful rides await. As you will have understood, this charming and comfortable property has many attractive features that make it perfect for your next life project. Information on the risks to which this property is exposed is available on the Géorisque website: www.georisques.gouv.fr This real estate advertisement was written under the editorial responsibility of Isabelle MONSEC, sales agent, registered with the Bordeaux Trade and Companies Register under number 9993 569, of the limited liability company Les Clés d'Aquitaine. For more information, contact your Les Clés d'Aquitaine agency.
…By Les Cles D'aquitaine


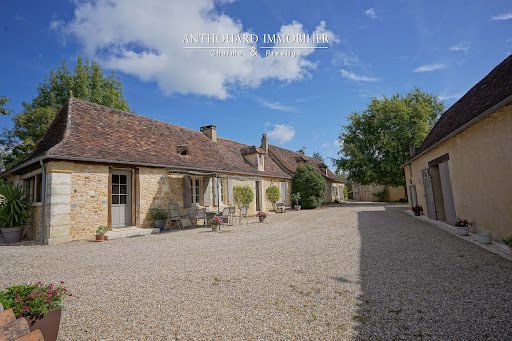

Beautiful property, hamlet style, 5 dwellings, swimming pool, 2 ponds, outbuildings Between Bergerac and Périgueux, shops 5 minutes away. No nuisance, in beautiful wooded, undulating countryside. On 11ha of land: park and vegetable garden, orchard, meadows and woods, 2 ponds and a spring. Heated 10×5 saltwater swimming pool with new liner. Large summer kitchen and terrace. 2 hangars (including one measuring 700m²) Typical Périgord ensemble of stone buildings, renovated to a high standard Main farmhouse with 2 independent dwellings First floor Entrance, cupboards. Study. Spacious living room with fireplace and lovely fitted kitchen opening onto terrace. 2 bedrooms and 1 shower room. Separate WC. First floor: 1 bedroom, shower room and separate WC. Dressing room. Second floor Living room: sitting room and kitchen. 1 bedroom and shower room. WC. First floor: 1 mezzanine and 1 bedroom. Dependencie in the courtyard 1 studio flat: sitting room/shower room, WC, 1 bedroom upstairs. Barn and workshop. Carport. Large summer kitchen overlooking the swimming pool. Gîte 1, detached with private garden Living room with fireplace. Kitchen. 3 bedrooms. 1 shower room WC. Garage and workshop. Gîte 2, independent with private garden Kitchen. Living room. 3 bedrooms. Shower room. WC. Garage.
…By Anthouard Immobilier


Manor in the heart of a 13-hectare domain, featuring a guest house, swimming pool, tennis court, and exceptional views Beautifully located atop its own 13-hectare hill, at the end of a 200-metre private driveway lined with cedar trees. Just 20 minutes from Bergerac and 7 km from a village offering all shops and services. Infinity pool, tennis court, guest house, and a 500 m² barn. Main house, built in 1933 Ground floor Entrance hall with cloakroom. Impressive patio with a double staircase and 6.5-metre-high ceilings, leading to all ground floor rooms and access to the different levels. A first bedroom with en-suite shower room and WC. Spacious eat-in kitchen with stone fireplace. Living and dining room spanning 77 m². This bright space enjoys open countryside views thanks to five openings facing East, South, and West. Access to a terrace offering a 180° panorama, shaded by a centuries-old cedar tree. First floor A total of four large bedrooms. Three shower rooms and three WCs. An office and a dressing room. The layout can be adapted to create additional bedrooms if required. Attic A 160 m² space already divided into three separate rooms. Basement Full basement including garage space, workshop, laundry room, shower room with WC, two wine cellars, secondary kitchen, cold room, and boiler room. Guest house The guest house, set over two levels, offers on the ground floor a separate living room with fireplace, a dining room with open-plan kitchen, a shower room and WC. Upstairs, two large bedrooms, a WC, and a second shower room. Dovecote A self-contained unit with kitchenette, one bedroom, shower, and WC. Outdoor features Beautiful stone barn of approximately 500 m². 15 x 5 m infinity pool. Tennis court. 13 hectares of contiguous land with a natural spring. Peaceful environment with no disturbances.
…By Anthouard Immobilier




Charming Historic Estate with Refined Renovation 500 m² of Living Space Set Within 3 Hectares Set amidst the rolling countryside of the Isle-Loue-Auvézère region, this exceptional stone estate embodies the essence of refined rural living. Combining timeless character with contemporary comfort, the property has been meticulously restored to an impressive standard, offering approximately 500 m² of elegant living space within a private 3-hectare domain. The grounds include a beautifully landscaped and fully enclosed garden of approximately one acre, complete with an ավտomated प्रवेश gate and a spacious three-car garage. Originally composed of two traditional rectangular agricultural buildings, the estate has been thoughtfully reimagined and unified into a distinguished L-shaped residence. This harmonious configuration creates an intimate and highly attractive courtyard, gracefully complemented by a separate guesthouse. Key Features Include: A recently constructed heated swimming pool, featuring a renewed liner, integrated steps, and a sophisticated hardwood sun deck, ideal for both relaxation and entertaining A fully independent guest gîte and studio, offering excellent potential for seasonal rental income or private accommodation for visitors Exclusive access to an approximately 8-hectare shared woodland (co-owned with four neighboring properties), providing a valuable natural resource for firewood collection without the associated maintenance responsibilities Ideally positioned between Hautefortrenowned for its magnificent Château de Hautefortand Excideuil, a vibrant market town offering a wide array of shops, restaurants, cafés, and local amenities, this remarkable estate presents a rare opportunity. It is a property where historic charm, modern comfort, and lifestyle potential converge in perfect balance.
…By Real Estatement


25 km from Bordeaux in the Médoc Regional Natural Park, 30 km from Mérignac Airport a property consisting of two old houses, one of which is currently rented. a main house of 375 m2 with all modern comforts ready to welcome you with a very beautiful wooded park, beautiful swimming pool, garage and outbuildings. A second adjoining house of 143 m2 currently rented for EUR850, comprising a kitchen, living room, four bedrooms, bathroom with WC, shower room, converted attic and enclosed garden with no overlooking neighbors. in a verdant setting of 4182 m2 in the heart of the village, perfectly enclosed and with no overlooking neighbors
…By Margaux Immobilier


Beautiful countryside ensemble: Renovated farmhouse and its guest houses. Tennis, swimming pool, barn on 12 hectares.Located 20 minutes from Bergerac and 5 minutes from Issigeac.Privileged countryside environment. Great south exposure.On 12 hectares of contiguous pasture. Ideally located at the end of its private driveway of over 200 meters.A 13m x 7m swimming pool with electric cover and its summer kitchen. A renovated porous concrete tennis court.Completely renovated farmhouse.Ground floor:Large open kitchen with cooking piano and pantry.Dining room and wood stove.A living room with access to the WC and vestibule.A second living room with games space of 55 m².Utility room.Bedroom 1 and its shower suite and WC.First floor:Bedroom 2, bathroom, shower, and adjoining WC.Bedroom 3 with its private shower and WC.Bedroom 4 with shower and WC hidden in dressing room.Bedroom 5, master with bathroom, WC, and dressing room.Bedrooms 6 and 7 in duplex with shower and WC.Underfloor heating by heat pump on the ground floor and radiators upstairs. Double-glazed windows.Guest house (55 m²):Open kitchen on dining room.A separate living room.1 bedroom and its shower suite and WC.Central heating by fuel and single-glazed windows.The studio (25 m²):A main room with bedroom and kitchenette corner.A shower room and WC.Outbuildings:An independent stone barn of 90 m². A 180 m² carport with mezzanine and workshop.This description has been automatically translated from French.
…By Anthouard Immobilier


Discover this stunning property set in a lush, private environment, just 20 minutes from Bergerac and its international airport, and less than 10 minutes from the prestigious Golf des Vigiers. This unique home offers a true sanctuary of peace and high-quality features. The entrance is through a large gravel driveway leading to a spacious interior courtyard with garages and a carport that can accommodate up to 4 vehicles. Built in 2001, this single-story property boasts unparalleled quality and includes all modern comforts. The entrance hall leads to a vast living/dining room filled with natural light, thanks to its large aluminum double-glazed windows. These open onto various charming outdoor spaces, including a covered terrace with a pool and an interior courtyard with a delightful small pond. The open-plan kitchen is fully equipped and includes a practical pantry/second kitchen, ideal for hosting. A hallway leads to a study/library and two comfortable bedrooms. One features a dressing room and an en-suite bathroom with reversible air conditioning. Another bathroom completes this area. For added comfort, there is a third bedroom and an additional bathroom. Additionally, a workshop/garage and a shed complete this idyllic setting. This property is perfect for golf enthusiasts looking for a dream vacation home or a family seeking a primary residence in an exceptional environment. Don't miss this unique opportunity to own this sumptuous home where comfort, luxury, and tranquility harmoniously blend.
…By Alexander James Real Estate


Located in the heart of Sauternes, in a peaceful and privileged setting, this superb property offers a rare real estate ensemble comprising a 150 sqm main house surrounded by a magnificent 2,300 sqm landscaped garden, and a 130 sqm adjoining yet fully independent luxury guest house currently operated as a high-end holiday rental. The Main House ? 150 sqm Bright and welcoming, it boasts generous volumes and an elegant atmosphere. You will discover: A spacious, light-filled living area opening onto the garden A fully fitted and equipped kitchen open to the main living space A large master suite with bathroom and walk-in dressing room Two mezzanine bedrooms, each with its own shower room A dedicated office space and ample storage Thoughtfully designed spaces ideal for family living or as a refined second home Large openings provide unobstructed views over the landscaped garden and swimming pool, creating seamless indoor-outdoor living. The landscaped garden is a true haven for relaxation, featuring Mediterranean-inspired planting and intimate spaces to unwind throughout the day. The Luxury Guest House ? 130 sqm Adjoining yet entirely independent, this high-end guest house is currently successfully operated as a premium holiday rental. With quality finishes, refined décor and generous volumes, it represents an ideal opportunity to: Develop a profitable tourism business in a highly sought-after region Welcome family and friends in complete independence Create a professional or artistic workspace It comprises a fully fitted and equipped kitchen, a cosy living room, a bathroom and three bedrooms. It also benefits from a charming and comfortable outdoor terrace. Key Features of the Property High-quality renovation down to the finest details, using premium materials for true ?turnkey' living Prime location in a picturesque village of international reputation, just 46 km from Bordeaux Potential to generate rental income with the guest house, or to combine both properties into one larger residence In the village: bakery, pharmacy and medical services No works required Nursery and primary school in Sauternes Middle and high schools 7 km away 7 km from the town of Langon and all amenities 45 minutes by car from Bordeaux 1 hour 20 minutes from the Atlantic beaches
…By Paul Parker Properties


A very attractive, tastefully renovated country house in an idyllic setting close to the prestigious Chateau des Vigiers Golf resort in the sunny Golden Triangle between Bordeaux and Bergerac (both of which have international airports). Set on two floors, offering 9 bedrooms and 6 Bathrooms, the property provides 500m² of spacious & comfortable accommodation for a principle or second residence; it also has superb potential as an investment property for luxury holiday rentals (it has already been used for this) or for other commercial purposes such as a Boutique Hotel, well-being centre etc. It can equally be divided into two self-contained properties if required. A short drive from all amenities, the property is in an elevated position with panoramic views across the valley and neighboring vineyards. Grounds of around 3300m² minimize the need for maintenance and are mainly set to lawn, with some mature fruit trees and a heated 11.5m x 5.5m swimming pool. A virtual 3D tour is available on request.
…By Alexander James Real Estate


This sumptuous mansion, a true masterpiece of architecture and refinement, is nestled in the heart of the charming town of Marmande. Every detail of this property, completely tastefully renovated by the current owners, has been designed to offer a prestigious living environment. As soon as you enter, the large hall decorated with a majestic chandelier and a spiral staircase immerses you in history. The kitchen with its central island and breakfast room is spacious and bathed in natural light. The large living room, with its access to the dining room and its bar area, is the ideal place to receive your guests. The first floor is composed of three sumptuous bedrooms. The master suite, with its large bedroom and private bathroom/shower, offers a space for relaxation and unparalleled comfort. The other two bedrooms, each with their adjoining bathroom, guarantee optimal comfort and total privacy. All rooms feature beautifully restored period fireplaces, adding a touch of charm and warmth. The second floor offers three other bedrooms, one with a shower room and another with a bathroom. Outside, a magnificent swimming pool surrounded by shaded areas invites you to relax and enjoy sunny days. This property is ideal as a family home or rental investment. The property is rented during the summer and generates additional rental income. This exceptional property wonderfully combines old-world charm and modern comfort, creating a unique and prestigious living environment. Virtual tour available on request.
…By Alexander James Real Estate


Renovated old stone farmhouse, comprising two dwellings, set on 1 hectare of parkland, between Périgueux and Bergerac Dordogne, central Périgord. Ideally located between the towns of Périgueux, Bergerac and Le Bugue. Set in rolling, wooded countryside with no disturbances and no overlooking neighbors. On 1 hectare of landscaped and tree-filled parkland. 10 x 5 m swimming pool (liner, chlorine), large terraces including one covered terrace, in an elevated dominant position. Traditional Périgord-style property forming an enclosed courtyard, composed of two independent stone houses, full of charm Main House Ground floor Entrance hall. Small TV lounge with wood-burning stove, opening onto the terrace. Beautiful fully equipped eat-in kitchen, pantry. Large living room with fireplace and wood-burning stove. Mezzanine/office area. Shower room, WC. First floor Landing, dressing room. 1 large en-suite bedroom with dressing room and bathroom/shower/WC. 1 bedroom. Second floor 1 large attic bedroom. Private Guest House (with large covered terrace) Ground floor Large kitchen/dining room. TV lounge. Spacious living room with cathedral ceiling. 1 bedroom with PRM (disabled) access, shower room, WC. First floor 1 bedroom with shower room/WC. 1 very large bedroom with bathroom/shower, WC and dressing room. Outbuildings converted into a bar area and 1 office/games room. Wine cellar. Garage + carport for 2 cars.
…By Anthouard Immobilier


Black Périgord : Character estate set in the heart of its 27 hectares of land, offering panoramic views In the heart of the Black Périgord, ideally located. Set in a beautiful, unspoiled environment with no disturbances, the property enjoys an elevated position offering lovely countryside views. All amenities within 5 minutes. 10x5m swimming pool (chlorine), reinforced liner, submerged safety cover. Covered terrace with summer kitchen. 18th-century Périgourdine estate comprising a manor house and its guest house, featuring generous and light-filled living spaces. High-quality renovation throughout Ground Floor Courtyard Side Spacious living room with fireplace insert (approx. 72 m2). Dining room. Fully equipped kitchen opening onto the terrace. Separate dining room. Guest WC. Bedroom 1 with bathroom (shower and WC) and dressing room (approx. 35 m2). Bedroom 2 with shower room, WC, and dressing room. First floor Mezzanine. Large convertible attic space (approx. 80 m2). Ground Floor Garden Side Entrance hall. Small sitting room / reception area. Bedroom 3 with bathroom (shower and WC) and dressing room (approx. 35 m2). Bedroom 4 with shower room and WC (approx. 17 m2). Family suite with two bedrooms and bathroom (shower and WC) (approx. 45 m2). Summer kitchen. Storage rooms and cellars. Beautiful covered terrace with bar area, direct access to the kitchen and close to the pool. Changing rooms and WC. Gîte 97m2 Fully equipped kitchen. Living room with wood-burning stove. Covered terrace. Hallway leading to 2 bedrooms and a bathroom with shower and WC. Upstairs : Independent studio (28 m2) with separate access Bedroom. Shower room with WC. Kitchenette. Convertible attic space. Guest house 1 bedroom with en-suite bathroom. Dressing room or small upstairs bedroom. Terrace. Dependencies Large tobacco barn with lean-to (approx. 290 m2 in total). Small outbuildings in the courtyard with storage rooms and boiler room. Rainwater collection tank (approx. 60 m2). River water access point for irrigation.
…By Anthouard Immobilier


ANGLET, Discover this property that beautifully combines charm and contemporary style in the sought-after area of MONTBRUN, developing 220 m² of living space on a plot of more than 1,000 m². It consists of a main dwelling of approximately 160 m² facing FULL SOUTH, where you will particularly appreciate the brightness, vaulted ceilings as well as its magnificent mountain view from the upper floor. There is also a T3 accommodation of approximately 60 m² in duplex that can accommodate family and/or friends or simply generate additional rental income. The converted former stables will provide you with maximum storage and a possibility to park your vehicles safely. Finally, the swimming pool in the middle of the property, a true link between the interior and exterior, will surely guarantee you beautiful days filled with conviviality. A RARE property to discover without delay... Agency reference: 1194This description has been automatically translated from French.
…By Orpi - Adour Océan


Charming 2.9-hectare estate enjoying absolute tranquility and stunning views over the Dordogne River. The main chartreuse-style manor offers 250 sqm of refined living space with bright reception rooms, five bedrooms, and panoramic terrace overlooking the valley and the river. A heated Desjoyaux pool nestles in the heart of a private landscaped park. A fully renovated 70 sqm guest house (2025) with two bedrooms and its own garden provides perfect accommodation for guests or rentals. Outbuildings include wine-making and storage facilities, an agricultural barn, and several smaller dependencies (over 200 sqm in total). The grounds feature a 0.82-hectare boutique vineyard, fruit orchard, and a well. An idyllic setting for a tourism, equestrian, or small-scale wine project—a true haven of peace just 25 minutes from Bordeaux.
…By Maxwell-baynes Residential And Vineyards - Christie's International Real Estate


18th-century mansion on 40,5hectares in the heart of the Périgord Vert, outbuildings and pool North-West of Périgueux, near Ribérac. Shops 5 minutes away. Set in beautiful rolling, wooded countryside. On 40,5 hectares of land — woodland and meadows, ideal for horses. Oak and walnut plantations. Well. Stream. At the end of a private driveway. 12x6m swimming pool (liner to be replaced, chlorine system). Electric cover. Covered terrace under nearby outbuilding. 18th-century Manor House of 300 m², with guest house, dovecote, outbuildings, and swimming pool Ground Floor Entrance hall. WC. Large reception room with fireplace. Living room with fireplace and beautiful elm flooring. Dining room with wood stove. Separate kitchen. First Floor “Beautiful oak floors” 1 large bedroom with fireplace. 1 bedroom with fireplace. 1 bathroom, separate WC. 1 large bedroom with fireplace. 1 bathroom/WC. Attic 2 bedrooms. 1 bathroom/WC. Dependencies Barn (150 m²) – used as a reception hall. Wine cellar. Hangar (220 m²). Garages. Former stables. Guest house( 126m2) Ground Floor Large room with fireplace, mezzanine. Kitchen. 1 bedroom. 1 bathroom. Separate WC. First Floor Large mezzanine. 2 bedrooms. Separate WC. Charming converted dovecote (77 m²) Entrance room with wooden staircase. Shower room/WC. 1 bedroom upstairs. Some refurbishment work to bring the property up to date
…By Anthouard Immobilier


Réf. 4766: Beautiful house for sale 12km from Saint-Émilion and 35km from Bordeaux. The property is located in the commune of Fronsac, within a sought-after residential environment, just a few minutes from Libourne, the economic heart of Bordeaux’s Right Bank. This proximity provides direct access to a full range of services, specialised shops, schools and fast rail connections to Bordeaux. In close vicinity to Saint-Émilion, an international benchmark of the wine world, the property enjoys a prestigious viticultural setting of the highest calibre. Vine-covered hillsides, renowned châteaux and established estates shape an exceptional landscape, free from intrusive mass tourism. This location enhances the sense of exclusivity and authenticity that defines the property. The presence of the Dordogne River and the phenomenon of the mascaret further contribute to the singular character of the area, while remaining subtle elements of the scenery. The address thus combines reputation, nature and a refined art of living, within a high-end and sustainable setting. The house, with a living area of approximately 440sqm, is maintained in an elegant and well-kept condition, highlighting period features combined with modern comforts. On the Ground Floor: A long driveway leads to the property, A double spiral staircase leads to a large central hall distributing the reception rooms and gallery Reception dining room, A large lounge with a fireplace, A study A TV lounge/library Kitchen with a large dining area and a fireplace, One bedroom with en-suite bathroom Three or four bedrooms with a shared bathroom A magnificent gallery nearly 20 metres long leads to the west-facing rooms, forming a perfect winter garden. Garden Level: A large old kitchen and two additional rooms for organising workshops. The old wine-making area converted into a winter garden and storage space. The outbuildings consist of: Guest house of approximately 95 sqm This charming outbuilding offers beautiful volumes and an authentic feel. It includes a large reception room with a beautiful country fireplace and a separate kitchen. Upstairs, there is a small bedroom leading to the master bedroom, which is partially sloped and has a closed fireplace. A bathroom with shower and washbasin completes this level. Workshops, Stable, Several ancillary rooms and an old water tank, offering numerous possibilities for conversion. The property extends over 4.94 acres, comprising meadows, an orchard, and a mature landscaped park. Cabinet LE NAIL – Gironde – Mr Henri COURAU : 02.43.98.20.20 CPI 3301 2020 000 045 319 - CCI de Bordeaux-Gironde We invite you to visit our website Cabinet Le Nail to browse our latest listings or learn more about this property.
…By Cabinet Le Nail


On the hills above Nérac, beautiful property, the original part of which is a former 17th century fortified farmhouse. Completely renovated and extended, it offers around 330 m² of living space with 15 main rooms, including a large living room with fireplaces, 7 bedrooms, 3 shower rooms, 2 bathrooms (one bedroom on the ground floor with shower room). Basement with cellar. The house comprises two independent but interconnected sections on the ground and 1st floors, making it possible to divide the house into two dwellings. Beautiful landscaped grounds of 5,156 m² with heated swimming pool, tennis court, carport and well. Pellet-fired boiler, solar panels for domestic hot water, wood and PVC double-glazed windows. Close to all amenities (2 minutes). Approx. 1h30 from Bordeaux and Toulouse. Fees at seller's expense. Estimated annual energy costs for standard use: between €2,270 and €3,110 per year. Prices indexed to 1 January 2021. Information on the risks to which this property is exposed is available on the Géorisques website: www.georisques.gouv.fr
…By Agence Mercure Bordeaux-aquitaine


EXCLUSIVITY : Stunning manor with gîtes and outbuildings set on 43 hectares of forest and meadows, in absolute tranquility. Swimming pool, lake Dordogne : Near Lalinde, close to major tourist attractions. A privileged setting. On a 1.4-hectare area, there is potential to develop a tourist activity (cabin rentals, etc.). Enclosed land with shelter for goats and donkeys. Parking area. Vegetable garden, natural spring, well. Saltwater swimming pool 13 x 4 m with technical room. A very beautiful estate in the heart of 43 hectares in one single plot, comprising meadows, forest, and a lake. The entire property is in excellent condition and has been recently renovated with great taste Manor house with adjoining private residence Ground floor Reception area Dining room with double doors opening onto the terrace Recent pellet stove Guest toilets Professional kitchen Pantry Staircase leading to the bedroom floors Access to the private house connected to the manor First floor Landing 42 m² suite with sitting area, bathroom with bathtub and shower, separate WC. Wooden floors. Views over the lake, inner courtyard, and forest. 41 m² bedroom plus adjoining bedroom with mezzanine bed. Bathroom with bathtub, washbasin, and separate WC. Wooden floors, exposed beams. Views over the meadow and pond. Second floor Attic bedroom of 26 m² with shower room (shower, washbasin) and separate WC. Wooden floors, exposed beams. Views over the pond and inner courtyard. Attic bedroom of 26 m² with mezzanine. Shower room with shower, washbasin, and separate WC. Views over the courtyard and forest. Private house connected to the manor (access from reception) Fully fitted kitchen Living/dining room with fireplace and underfloor heating Access to terrace and inner courtyard Upstairs Master bedroom Shower room with shower and washbasin Separate WC Gîte 57 m2 Views over the pond, forest, courtyard, and swimming pool. Ground floor Fully fitted kitchen / living and dining area Separate WC Upstairs Master bedroom with office corner, view over the pool Shower room with shower and washbasin Separate WC Caretakers house / gîte Ground floor Fully fitted open-plan kitchen, living and dining room Pellet stove and fireplace Separate WC Access to terrace Upstairs 2 bedrooms Separate WC Shower room with shower and washbasin Reversible air conditioning Dependencies Tobacco drying barn approx. 125 m² Barn approx. 80 m² Storage building Planning permission granted to convert the tobacco drying barn into a reception hall accommodating up to 140 people. Planning permission also granted for the construction of a workshop adjoining the barn and tobacco drying barn, measuring 6 x 20 metres.
…By Anthouard Immobilier


Exclusivity! Superb renovated property in the heart of nature in Saint-Félix-de-Villadeix - no neighbors.Nestled in the countryside, this splendid fully renovated house requires no work and offers a peaceful and green living environment. The estate extends over more than 15 hectares, mainly adjoining the house, including meadows (with 2.4 ha fenced for horses) and woods (about 10 ha).A house with multiple possibilities. The living space consists of two interconnected parts that can easily be made independent according to your needs. They are currently linked by a large living/dining room with an open kitchen, all bathed in light and offering a stunning view of nature.The old part (stone). This charming section includes: - An authentic living room with exposed beams and stones - A dining room and a renovated kitchen - Two bedrooms on the ground floor, one with a private shower room - A second shower room - A magnificent glazed patio opening onto the park and the surrounding nature - On the first floor: two en-suite bedrooms.Heating is provided by a high-performance wood boiler.The recent part: Ground floor: two bedrooms, a shower room, a kitchen, and an adjoining garage. First floor: three additional bedrooms, one with a private shower room, plus an independent shower room. Modern amenities: heat pump, solar panels with self-consumption and electricity resale.Outdoors and outbuildings: Double glazed windows and roofs in excellent condition. Large double garage. Swimming pool. Spacious wooden shed. Horse boxes.The park is a true haven of peace, filled with majestic trees and an atmosphere of serenity. The whole property is located at the end of a dead-end street, guaranteeing absolute quiet and intimacy.A rare and enchanting place, ideal for nature lovers, horse enthusiasts, or family and tourist projects. Let yourself be charmed… this property will captivate you!DO YOU WISH TO VISIT? Call your agency ICI DORDOGNE (05 53 13 33 33), and let's arrange your discovery of the property together.MORE INFORMATION? Contact us! There is always someone to respond within our opening hours (Monday to Saturday, from 9 am to 12 pm and from 2 pm to 6 pm) or by email. www.icidordogne.frA FREE ESTIMATE OF YOUR PROPERTY? Just ask! Immediate and free appointment to know the true value of your property.Information on the risks to which this property is exposed is available on the Géorisques website: www.georisques.gouv.fr Agency reference: 42015This description has been automatically translated from French.
…By Ici Dordogne Immobilier


15th to 18th century Manor house and gîte in a magical setting. Set in 2.8 hectares in a dominant position Périgord Blanc, 20 minutes from Périgueux and 1h30 from Bordeaux. 5 minutes from all amenities. Set in beautiful rolling wooded countryside, with no nuisances. Set in 2ha 8a 44ca of wooded parkland. Lovely dominant view. Well. Wrought iron gate and private tree-lined driveway. Tennis court and 2 private swimming pools. This noble residence, built between the 15th and 18th centuries, has preserved some of its fine features and its soul of yesteryear. The buildings form 2 enclosed inner courtyards (turret overlooking the Louis XIII entrance door). A charming ensemble. Main dwelling and its Mansard roof Ground floor Entrance hall with monumental stone stairway leading to the basement cellars and upper floors. Living room with fireplace, wainscoting and French ceilings. Wooden back stairway leading to the first floor, WC. Large fitted kitchen with fireplace. Wooden staircase to first floor. Vast dining room and its former kitchen garden. Opening onto the second courtyard. 1 bedroom with en-suite shower room. Separate WC. First floor 2 bedrooms, shower room. Utility room. Storage room. 1 study. 1 large bedroom, 2 dressing rooms and shower room. WC. 1 bedroom, bathroom with balneotherapy/shower. WC. 1 bedroom, bathroom/shower. WC. Detached guest house, private garden, parking, swimming pool Ground floor Living room, fireplace/dining room. Kitchen, pantry. 1 bedroom with en-suite shower room, separate WC. First floor 1 bedroom, separate bathroom/shower/WC. 2 bedrooms. 1 large bathroom/WC.
…By Anthouard Immobilier


On the heights, in a quiet location, sheltered from view and overlooking, superb property extending over more than 2 hectares and offering dominant and unobstructed views of Bordeaux. From the moment you enter the estate, the tone is set. A landscaped driveway runs alongside a superb exposed stone facade and leads to a splendid manor house. All around, an exceptional wooded park, century-old trees, more than 1500 planted plant species, a swimming pool with its adjoining 50m2 pool house, a tennis court and an outbuilding that can be converted as needed. The house comprises nearly 600m2 spread across two adjoining buildings, fully renovated with beautiful materials. It retains period features, beautiful fireplaces, and numerous details sourced from across the French countryside, all blending seamlessly with modern comforts. Each room offers generous volumes and has been designed to offer a view of the park, the swimming pool, Bordeaux, and to receive maximum light. The main building comprises, on the ground floor, reception rooms, a living room that can be furnished as desired, and a beautiful eat-in kitchen. The first floor offers three large bedrooms, each with its own suite. The back kitchen acts as an airlock and provides access to the guest house, renovated in a completely different, more authentic style with exposed beams and woodwork. This house has its own living room, a large kitchen, and three bedrooms upstairs, one with an en-suite bathroom, and a separate shower room. A double garage with electric charging stations, a huge room with a skate ramp and renovated stables complete this exceptional house.
…By Happyla Immobilier


Exceptional Estate in the Black Périgord. DREAM TERRITORY AND ESTABLISHED PROFITABILITY. More than just a property, discover a private estate of 27 HECTARES nestled in the heart of the Black Périgord, offering a breathtaking PANORAMIC VIEW that will become your daily signature. A TURNKEY OPPORTUNITY: This magnificent 500 m² stone ensemble combines the charm of the past with high-end features. MAXIMUM ACCOMMODATION CAPACITY: Main house featuring 5 private Guest Rooms, complemented by 1 independent Gîte (2 bedrooms) and 1 Studio. An established rental potential with an excellent reputation. YOUR PRIVATE SPACE: Living room of 72 m² enhanced by a monumental bay window, equipped kitchen, office, and spacious attic ready for conversion. RELAXATION & AMENITIES: Pool 10x5m, adapted cellar for tastings, summer kitchen, and large barn/drying room (295 m²). MODERN COMFORT: Central heating via geothermal energy, centralized vacuum system, and underground irrigation system (60 m³). A UNIQUE TERRITORY: An exploitable potential with 27 hectares of land, including 15 ha of meadows and 12 ha of woods primarily consisting of oak trees. Two sources can be tapped on the property for irrigation or the possibility of creating a recreational pond. A haven of peace, without nuisances, just 5 km from amenities. Live beyond your expectations. Invest in a place where one instantly envisions creating a magnificent family home or a property for agro-touristic or equestrian purposes. DPE C GES AThis description has been automatically translated from French.
…By Property And Consulting


BORDEAUX CITY CENTER: Rousselle Immo Prestige is pleased to present this elegant residence, ideally located in the heart of Bordeaux yet secluded and offering abundant natural light and space. Completely renovated, its 560 sq m (6,044 sq ft) are spread over two levels, allowing for a spacious double living room, a large entrance hall, and a fully equipped kitchen opening onto the garden on the ground floor. The first floor comprises five en-suite bedrooms, the largest being the master bedroom with a double dressing room and a spacious bathroom. A final suite is located on the second floor. Situated at the entrance to its 1,647 sq m (17,229 sq ft) grounds, this residence boasts a beautiful garden at the far end of which lies an 80 sq m (861 sq ft) outbuilding, perfect for entertaining or as an additional space (such as a gym or home cinema). A PROPERTY OF RARE SIZE IN THE HEART OF BORDEAUX! Additional features of the house: traditional architecture and contemporary renovation, garage, and cellar. Reversible air conditioning. The house is spread over two main levels. Energy performance certificates are currently being prepared. Distance: Local amenities: schools and shops within walking distance. Bordeaux-Mérignac Airport: 20 minutes. Train station: 10 minutes. Saint-Émilion: 50 minutes. Arcachon Bay: 1 hour. Paris by TGV: 2 hours 15 minutes direct. Photos and further information available upon request. Information on the risks to which this property is exposed is available on the Géorisques website: www.georisques.gouv.fr. Sale price: EUR4,500,000 including 3.45% agency fees payable by the buyer. Price excluding fees: EUR4,350,000 (3.45 % fees incl. VAT at the buyer's expense.)
…By Rousselle Immo Prestige


Nestled in the heart of the historic and highly sought-after Agen, just 100 meters from all amenities, this beautiful bourgeois house built at the end of the 18th century embodies elegance and refinement, with a layout and renovation that have received special care from its owners; a true gem rich in history in the center of Agen, situated on a plot of nearly 680 m². Rising over 3 levels, the house offers nearly 380 m² of living space. - The ground floor consists of an entrance hall with storage, a large library that can serve as a bedroom, a restroom, a living area combining kitchen, dining space, and lounge, all open onto a park, with a pantry, laundry-room-boiler room, and an office following on. - On the first floor, you will discover 4 spacious bright bedrooms, with 3 en-suite bathrooms, a family bathroom, and a restroom. - The second floor comprises a 5th bedroom, a reading space, a playroom, and an attic, the perfect space to accommodate family and guests. On the exterior: The terrace that provides access to the beautifully flowered garden features a secured swimming pool, an outbuilding at the back of the park of nearly 40 m² (former orangery); a vaulted cellar and a double garage complete this exceptional property. The whole is connected to the mains drainage. Note DPE = C (105) GES = C (26) Price: 845,000 euros, fees are the responsibility of the seller. To visit and assist you with your project, contact Téréda TOLAN at 0636117420 or by email at [email protected]. According to Article L.561.5 of the Monetary and Financial Code, you will be asked to present an identification document for the organization of the visit. This sale is guaranteed for 12 months. This announcement has been drafted under the editorial responsibility of Téréda TOLAN acting as an independent real estate advisor under payroll with PAUL PARKER PROPERTIES, located at 10 rue du Colisée 75008 PARIS, brand of SAS PROPRIETES PRIVEES, National Real Estate Network, with a capital of 40,000 euros, RCS NANTES No. 487 624 777, Professional card T and G No. CPI 4401 2016 000 010 388 CCI Nantes, GALIAN Guarantee, 89 rue La Boétie, 75008 Paris. Mandate 429982 The professional guarantees and secures your real estate project. Information on the risks to which this property is exposed is available on the Géorisques website: www.georisques.gouv.frThis description has been automatically translated from French.
…By Paul Parker Properties


Sole agency, rare opportunity in Lot-et-Garonne, magnificent 40-hectare estate comprising a charming 200 m² house, an independent 840 m² guesthouse with indoor swimming pool, hammam, sauna and spa, an old mill with its original machinery and large outbuildings suitable for conversion. Ideal for a tourism or events project or a luxury residence. Buyer's fees. Fees: 6% inc. VAT of the price excluding fees. Estimated annual energy costs for standard use: between €4,230 and €5,790 per year. Prices indexed to 1 January 2021. Information on the risks to which this property is exposed is available on the Géorisques website: www.georisques.gouv.fr
…By Agence Mercure Bordeaux-aquitaine
'%20stroke='%23DDAA3A'%20stroke-width='1.909'%20stroke-linecap='square'%20stroke-linejoin='bevel'/%3e%3c/svg%3e)
Receive by email any new listing that may match your search criteria
Your criteria :
By validating this form, you accept the general conditions of use of Le Figaro Properties.
These agencies offer a selection of luxury properties vente in Aquitaine. Feel free to contact them for personalized assistance.



