Get early access to listings that match your criteria
Never miss an opportunity again. Our personalized alerts notify you instantly.

 English$ USD · m²


CASTELNAU-LE-LEZ - EXCEPTIONAL PROPERTY – 164 m² – 4 BEDROOMS – OFFICE – 1632 m² WOODED PLOT – POOL CAPACITY – € 950,000 An elegant residence, designed to combine comfort and privacy Ideally located close to all amenities, this rare property combines charm, generous spaces, and a green setting. A preserved natural setting: On a 1632 m² wooded plot of land planted with olive and palm trees, this house benefits from a peaceful atmosphere and total privacy, sheltered from view. The plot has a pool capacity, perfect for enhancing your moments of relaxation. Spacious and bright volumes: With its 164 m² of living space, the house has been designed to comfortably accommodate the whole family: A vast living room bathed in light, ideal for sharing convivial moments, A closed, practical and functional kitchen, 4 bedrooms including a master suite with bathroom, An additional shower room, An office, perfect for teleworking or reading space, A laundry room for more comfort in everyday life. Modern comfort and outdoor spaces: Heat pump for optimal energy performance, Balcony and terrace inviting you to enjoy the beautiful days, Mediterranean garden with typical species, in a serene and green setting. An elegant family home, to personalize according to your desires. Price: €950,000 (Fees payable by the seller) For more information or to arrange a viewing: Carole de BUTLER-ROOS – 06 37 16 29 16 Prestigious agency Cote Sud Information on the risks to which this property is exposed is available on the Georisques website: https://www.georisques.gouv.fr/
…By Axo Immobilier


At the gates of Uzès, less than five minutes from the historic center and only 1 hour and 15 minutes from Montpellier International Airport, this former 17th-century farmhouse enjoys a natural environment of exceptional beauty. Nestled on the edge of a preserved forest, the estate extends over more than 16 hectares, including nearly 8 hectares of contiguous land composed of woodland and a landscaped park adorned with towering, centuries-old trees. A majestic plane-tree avenue, stretching for approximately 200 meters, guides the visitor to an ancient Roman spring, a historical relic that lends the property an unmistakable timeless charm. With approximately 300 sqm of living space, the residence captivates with the elegance of its symmetrical façade, giving it the noble allure of a Provençal manor house. Its architecture, defined by tall windows that flood the rooms with light and a traditional roof of aged canal tiles, exudes a bucolic and serene atmosphere. The entrance immediately stands out as a remarkable feature: framed by a finely carved stone arch, a testament to the solidity of the construction, it offers an ambiance that is both authentic and welcoming. Bathed in natural light and enhanced by the warmth of patinated walls, it evokes the spirit and charm of the grand Provençal bastides. The eye is instantly drawn to the magnificent stone staircase, a true masterpiece of traditional craftsmanship. Its wrought-iron handrail, delicately designed, forms a graceful curve leading to the upper floor. The ground floor comprises three reception rooms, each adorned with a fireplace, an independent kitchen, a pantry, and a laundry room. Upstairs, a spacious landing leads to seven bedrooms, including two suites, as well as four bathrooms. Outdoors, the property offers a vast terrace extending over three orientations with a panoramic view of the "Duchy of Uzès", a swimming pool, an old tennis court awaiting renovation, and a wrought-iron gate framed by two elegant stone pillars. Several annexes complete the ensemble: two adjoining outbuildings, an open garage, and technical areas. Comfort upgrades are to be considered, including the installation of a heating system and the renovation of the sanitation facilities. Our view This 17th-century farmhouse embodies the timeless elegance of Gard’s architectural heritage. Its preserved natural surroundings, majestic parkland, and noble stone architecture make it a rare and historic property. An ideal haven for a prestigious family residence, a refined guesthouse project, or a country retreat at the gates of Uzès. A sanctuary where time seems to stand still, a perfect harmony of authenticity, elegance, and nature. Contact : Thierry LALLEMAND +33 6 62 51 94 07 Les informations sur les risques auxquels ce bien est exposé sont disponibles sur le site Géorisques : www.georisques.gouv.fr
…By Poncet & Poncet


A renovated former silkworm farm, its wooded grounds and covered swimming pool, within the Cévennes National Park, in the south of the Lozère department. Just a couple of steps away from Florac’s downtown area and sheltered from view, the property, protected by a stone wall, extends over wooded grounds and is accessible via a gate, communicating with one of the village’s secondary roads, which leads to two buildings: the former silk farm and now the main dwelling, as well as an outbuilding that has been converted into a workshop. Between the two, a patio shaded by a trellis is an invitation to eat meals outside on nice days, whereas, further on and hidden behind the property’s first rows of trees, is a wooden chalet as well as a covered and heated swimming pool. In addition, at one end of the grounds, a second outbuilding was converted to accommodate visitors, while the property’s wide variety of trees and the breadth of its verdant foliage create, when strolling through the grounds, a succession of breath-taking and peaceful landscapes. Lastly, a second gate, located in the back of the property, makes it possible to park several vehicles without creating an eyesore for the dwelling’s inhabitants.
…By Patrice Besse


Exclusive A wonderful restored wine makers home in the pretty village of Azillanet. Large light filled interiors with high ceilings give out to grand terraces and the landscaped garden with swimming pool. This home offers a flexible interior with three bedrooms on the first floor and a self contained apartment with 2 bedrooms on the top floor which also flows perfectly as one large home with two kitchens. The living areas are vast and offer views of the garden and surrounding countryside through the large picture windows that are a huge feature of this property. There is also an internal access garage. A perfect mix of tradition and contemporary living. Absolutely rare !! Performance energetic and full diagnostics being prepared. Agency fees paid by the vendeur.
…By M Robert Richards


Bright and spacious reception rooms opening onto a terrace 3 bedrooms, 2 bathrooms, study Numerous vaulted ground-floor cellars Charming 60 m² garden, shops within walking distance
…By Catherine La Bruyère Immobilier


An exceptional estate dating from 1740 with large stone farm house and two cottages set in an idyllic location with no near neighbours but very close to commerce and restaurants. The original farmhouse forms a U shape around a central entrance courtyard which is framed by established trees. The main home has a large entrance, superb great hall, spacious living spaces with exposed beams ceilings all of which open through french doors to the terrace or courtyard. The main home offers many character features such as the large stone fireplaces and exposed stone with the addition of modern comforts such as underfloor heating to the entire home. The Great Hall is the jewel of this property and has been used and is referred to by the owners as 'the concert hall'. Over the past decades it has hosted many musical invents for the local community, friends and family. It has wonderful acoustics and often the sound of baroque music is being enjoyed within. It has also hosted large christmas gatherings with the open fire roaring and a 4 metre high christmas tree taking centre stage. The generous living is complimented by a spacious principal bedroom and ensuite, another bedroom with ensuite and two further bedrooms which share a jack and jill bathroom. The main home offers around 520m2 of liveable space and the two separate guest cottages with their own independent entrances offer another 160m2 of space. There is also around 300m2 of barn ( could be developed further ) and garage space. For equestrian lovers the house also has a stables with 4 separate boxes and two separate entrances. These stables are on the ground level of the house and offer a cool retreat for animals in the heat of summer.
…By M Robert Richards


Impress buildings, beautiful reception areas, unobstructed views of the countryside 9 bedrooms, 8 bathrooms (including 3 self-contained apartments) Landscaped park of 3,930 sqm with pool, pool house, double garage (35 m²) and carport (44 m²) Sought-after location 3 km from the historic centre of Uzès
…By Catherine La Bruyère Immobilier


Main house of 250 m² and guest apartment of 75 m² Reception suite of 60 m² opening onto the garden and covered terrace 8 bedrooms, 7 bathrooms (including the guest apartment and a separate bedroom) 6,000 m² grounds with a 12 x 6 m swimming pool, summer lounge, garage, wine cellar, and barns
…By Catherine La Bruyère Immobilier


Located in a calm and green environment 2km from Anduze, stone farmhouse on a plot of 9385 m2. The farmhouse, with a living area of 185 m2, offers spacious rooms. The ground floor is composed of living rooms, a pleasant lounge with fireplace, and a separate kitchen area opening onto a terrace. On the upper floors, there are 4 comfortable bedrooms, a shower room and a bathroom, and two separate toilets. Workshop and garage complete the set. The 9385 m2 plot offers beautiful cultivable terraces, various relaxation areas, and a considerable asset, a borehole. Idyllic setting, not overlooked, ideal for recharging your batteries. Information on the risks to which this property is exposed is available on the Géorisques website.
…By Terres Des Cevennes Immobilier


In a cul-de-sac, away from prying eyes, you will be seduced by this Architect's House of 295 m2 of living space, its lines and volumes, in a beautiful area, in the Heart of Nîmes, on 3829 m2 of land. Nestled in lush greenery and tranquility, you'll simply want to unpack your bags. A very bright 90 m2 living room, opening onto a conservatory and its terrace, in a wooded area The rooms are magical and all independent, with private bathrooms. House equipped with an interior elevator This property has 3 independent cottages, with a surface area of 18.57 m2 / 38.69 m2 and 56.31 m2 This property has been entrusted to us by the owner; we will be happy to provide you with all further details and arrange a viewing. Contact Christian FOULACHON at 06 47 56 02 83 - SWIXIM Real Estate Agency Nîmes. Our brand is open to inter-agency collaboration subject to the introduction of a qualified client. Information on the risks to which this property is exposed is available on the Géorisques website: http://www.georisques.gouv.fr The fees are payable by the seller
…By Swixim International Uzès - Côté Soleil Immobilier


Ideally located between Montpellier and Nîmes, within immediate reach of the Mediterranean coastline and some of the region’s most sought-after tourist destinations, [Horse Immo](https://www.horse-immo.com?utm_source=chatgpt.com) proudly presents this exceptional equestrian estate extending over nearly 9 hectares. This remarkable and recently built property features a prestigious farmhouse-style residence offering approximately 300 sqm of living space, where spectacular volumes, abundant natural light and refined finishes combine in perfect harmony. The cathedral-style living room, elegant reception areas flowing seamlessly into one another, and beautifully appointed suites with exposed timber beams create an atmosphere that is both sophisticated and welcoming, enhanced throughout by the use of premium materials. Additional outbuildings totaling nearly 1,200 sqm further enrich this unique property and offer outstanding potential for a variety of high-end projects, including a luxury secondary residence, an exclusive hospitality venture, professional premises or artistic spaces. Completely sheltered from disturbances and hidden from view, the landscaped grounds feature an elegant swimming pool, expansive terraces and a refined pool house, creating an exceptional lifestyle environment dedicated to relaxation and the Mediterranean art of living. Designed with meticulous attention to detail, the equestrian facilities form a rare and comprehensive ensemble. A high-end indoor stable comprising 14 boxes includes two tack rooms, several grooming areas with showers, as well as independent accommodation for a rider or staff member. An indoor arena, a dressage arena, a lunging ring and extensive storage facilities complete this highly functional and immediately operational equestrian property. The estate also offers additional land parcels totaling nearly 8 hectares, where the grounds unfold into vast landscaped paddocks and cultivated areas within a beautifully preserved natural setting, harmoniously planted and entirely free from nuisance. **Horse Immo’s opinion:** A rare and confidential address where architectural excellence, premium equestrian facilities and an exceptional lifestyle come together in perfect balance. A truly unique property designed for discerning buyers and horse enthusiasts seeking an extraordinary place to call their own.
…By Laure Taberne


Located in the charming South of France village of Loupian, bordering the historic Saint-Louis park and its lush gardens, this elegant 390m2 bourgeois residence enjoys a rare preserved setting safeguarded from future development, just five minutes bike ride from the port town with famous Oyster farms, 10 minutes bike ride to beaches and the Mediterranean coastline. this elegant bourgeois family residence offers 390 sqm of living space across three levels. Over successive generations, the property has been enhanced with every modern comfort — new roof, insulation, ducted air conditioning, home automation, heated self-cleaning swimming pool, private cinema room — while preserving the remarkable architectural features dating back to 1870, including original period tiles, a majestic staircase, a central octagonal hall, and a Laurens marble fireplace. The residence now offers six spacious bedrooms with en-suite bathrooms, including an independent 80 sqm garden-level apartment with terrace opening onto the swimming pool. On the same level, a fully renovated garage-workshop of 150sqm completes the property. The first floor features a spacious living and dining room with a fully equipped kitchen opening onto a beautiful shaded terrace. This level also includes two large bedrooms with bathrooms and shower rooms, two dressing rooms, a study, and a laundry room. The top floor comprises two additional bedrooms, a shower room, and a comfortable soundproof home cinema. The peace and quiet, prime location, refined architecture, and quality of amenities give this exceptional residence its rare and timeless appeal.
…By Montpellier Sotheby's International Realty


30 minutes from Uzès, overlooking the village of La Roque-sur-Cèze, classified among the most beautiful villages in France, this elegant stone house impresses with its careful renovation, respectful of its authenticity, where the charm of the old harmoniously blends with contemporary comfort. The property is cross-ventilated and widely open to the outside, benefiting from remarkable brightness throughout the day. From the entrance, the tone is set: generous volumes, quality materials, high-end services, and a palette of soothing colors compose a place designed in every detail to offer well-being and serenity, in a subtle balance between intimacy and conviviality. On the ground floor, the house revolves around a vast reception area including a large living room with a stove, a fully equipped modern kitchen, a dining room with a fireplace, a lounge, an office, as well as a laundry room and toilets. This ensemble naturally extends to a semi-covered terrace hosting a summer lounge, terraces, the swimming pool, and the dominant view. Upstairs, you have four comfortable bedrooms and three well-oriented bathrooms. Outside, three terraces offer different relaxation spaces with an exceptional view over the Cèze valley, and a secured area with a solarium completes this privileged environment. The property also has two cellars and three outdoor parking spaces. The amenities include high-end equipment: new kitchen, wood stove, fireplace, air conditioning, outdoor lighting, alarm system, and cameras. Ideally located, the house allows you to walk to the banks of the Cèze for beautiful walks. Nearby, the famous Sautadet waterfalls are accessible in a few minutes. You can also discover the ducal city of Uzès and the majestic Pont du Gard in 30 minutes, and the Orange theater in 50 minutes. The village and its surroundings offer numerous activities: river swimming, hiking, horseback riding, kayaking, caving, paragliding. The regions of Ardèche and Cévennes, as well as the historic cities of Nîmes, Avignon, and the beaches of Camargue, are easily accessible. Wine lovers will appreciate the proximity of prestigious vineyards. A rare village property, combining charm, comfort, and an exceptional living environmentThis description has been automatically translated from French.
…By 3g Immo Prestige


Located in a sought-after village 6 km from Uzès Pleasant wooded plot of 519 m² 3 bedrooms, 2 bathrooms Possibility of extension
…By Catherine La Bruyère Immobilier


Superb 90 m² living room opening onto the garden 5 bedrooms and 5 bathrooms (including a ground floor suite) 2.517 m² landscaped garden with two pools (indoor and outdoor) Beautifully appointed, combining charm, authenticity and modern comfort
…By Catherine La Bruyère Immobilier


In the heart of the South of France, at the end of a peaceful lane and surrounded by nature, lies this estate. This exceptional property spans 3 hectares and combines self-sufficiency, tranquility, and breathtaking scenery, including views of the Pyrenees. The panoramic terrace offers spectacular views of the Pyrenees, and each sunset becomes a unique moment. Water and energy are entirely produced on-site thanks to a natural well, rainwater harvesting and filtration systems (40,000L), solar panels, and a large battery storage system. The property operates in complete independence while offering modern comforts. The main house has five bedrooms, spacious and light-filled rooms, Finnish masonry heaters, a welcoming kitchen opening onto the south-facing terrace, and an outbuilding that could be converted. Completely fenced and secluded, the estate offers privacy, security, and a rare level of self-sufficiency. Living here means choosing a lifestyle in harmony with nature, without compromising on comfort. Additional land (vineyards and other uses) is available for purchase if desired. Full details available upon request. Les honoraires d'agence sont à la charge de l'acquéreur, soit 5,99% TTC du prix hors honoraires. Les informations sur les risques auxquels ce bien est exposé sont disponibles sur le site Géorisques : www. georisques. gouv. fr. ** ENGLISH SPEAKERS: please note that Capifrance has an international department that can help with translations. To see our range of 20,000 properties for sale in France, please visit our Capifrance website directly. We look forward to finding your dream home!
…By Capifrance - Sigrid Allemeersch


Situated in a rare natural environment, without overlooking neighbors and in peace, this sumptuous villa of approximately 520 m², designed in an elegantly rethought 1970s architectural style between 2022 and 2024, embodies a resolutely contemporary art of living. The confidential address is located in close proximity to Uzès, between scrubland and a century-old olive grove.From the entrance, the tone is set: spectacular volumes, omnipresent light, and strong architectural lines. The vast living room of nearly 100 m², bathed in light thanks to numerous sliding glass doors, opens onto a vast 150 m² travertine terrace, bordering a landscaped park of over 10,600 m2.The perfectly equipped kitchen with Miele appliances extends to a winter garden and a dining room with clean lines. On this level, two stunning suites with dressing areas and luxuriously equipped bathrooms complete the living spaces. One of them has direct access to the garden.Upstairs, a mezzanine overlooks the living room and serves two other elegant suites, a guest bedroom with a shower room, as well as a large space that can accommodate an office/library.The total basement of approximately 150 m² offers rare comfort: a double garage, a cellar, a wine cellar, a workshop, and storage spaces.Outside, the completely enclosed park is a true haven of peace: a recent swimming pool measuring 17x5 m with a children's pool, a 150 m² travertine terrace and pool house, a magnificent century-old olive grove, a greenhouse, a garden equipment garage, a borehole, and automatic irrigation throughout the property.High-end features: complete home automation (heating, shutters, alarm), heat pump with ducted air conditioning, wood insert, new joinery (45 openings and windows), new rigid fencing, three access gates, electrical, plumbing, and insulation fully redone, no work required. A rare property, combining iconic architecture, exceptional volumes, and very high-level features.This description has been automatically translated from French.
…By Uzes - Sotheby's International Realty


Estate located near Narbonne, in the Aude (11), in the heart of the Languedoc vineyard. Easily accessible, it is only 30 minutes from the Mediterranean beaches and 1h15 from an international airport. A vineyard of 7 hectares in a single block around the operating headquarters, under the IGP designation, and 0.90 ha of olive trees. The vineyard is relatively recent and benefits from diverse planting, with white and red grape varieties suited to local conditions and the production of IGP designation. Property without a winemaking cellar. The harvests are intended for the cooperative cellar. A hangar of 186 m2 with a private garage (45 m2) and all the necessary installations for agricultural activity. Note: The estate also benefits from additional buildable land allowing for various projects. This property, perfectly maintained and functional, offers a pleasant living environment, with small shops and services nearby.This description has been automatically translated from French.
…By Vinea Transaction - Bordeaux Cognac Loire Et Languedoc


Situated in the heart of a village with a local shop and restaurant, this stone house is sure to charm you with its potential and character. Spanning three floors, the ground floor comprises several cellars offering ample storage space. The first floor features a kitchen (to be fitted) and a living room. A bedroom completes this floor. On the top floor, you will find two spacious rooms, one of which opens onto a sunny terrace, ideal for enjoying sunny days in complete tranquillity. Outside, there is a charming, secluded courtyard. Some refurbishment work is required, giving you free rein to realise the full potential of this propert
…By Cigal'immo


Just 20 minutes from Béziers, this characterful château, originally built in 1830 as a hunting lodge, has been magnificently restored over the decades. It offers 521 sq m of living space, a walled park, and a 56-hectare vineyard in one contiguous block. The château boasts 11 bedrooms, 5 bathrooms, 2 reception rooms, and retains its period features: glazed tiles, a monumental stone staircase, marble fireplaces, French parquet flooring, mosaics, and an integrated chapel. A large basement has been converted into a wine cellar. The outbuildings include three independent apartments (95 sq m, 95 sq m, and 70 sq m) – two rented year-round, one as a seasonal gîte – the former hunting lodge, the former stables, and a 660 sq m former wine cellar. The vineyard covers 44.8 hectares in production, complemented by 4 hectares to be replanted and 7 hectares of land and parkland. Irrigated on 30 hectares. Red grape varieties (Merlot, Carignan, Grenache, Syrah, Cabernet) and white grape varieties (Sauvignon, Chardonnay). IGP Pays d'Oc, controlled yields of 30-39 hl/ha. Harvest delivered to a cooperative winery, but on-site facilities allow for the resumption of traditional winemaking. A rare property, combining architectural prestige, a preserved natural setting, and complete production facilities. Perfect for a large-scale project: exceptional residence, boutique hotel, event venue, or winery with its own brand. Puisserguier (34620) — A9/A75, TGV station, airport 25 minutes away. Price: €1,900,000 — Agency fees (5% including VAT) payable by the seller, included. Exclusive mandate with Via Sud Immobilier. Viewings by appointment only. Information on the risks to which this property is exposed is available on the Georisques website: www.georisques.gouv.fr. Fees payable by the seller.
…By Via Sud Immobilier


Réf:70642FD Sète Corniche, close to all amenities and five minutes from the beach, nestled in a lush garden of around 2000m2 with intimate spaces and a tiled 10x5 swimming pool, pool house and barbecue, you will be seduced by this large, light property facing south west, comprising a main house with generous volumes: living room with fireplace, underfloor heating, mezzanine, semi-open-plan kitchen, large master suite and three other large bedrooms, study, utility room, workshop, garage and cellar, plus an independent three-room guest house with fitted kitchen and private terrace, plus an independent suite with its own private terrace. A peaceful place with trees, peace and quiet, comfort and an open outlook on nature, this is the property for you! Florence DIOT +33608639413 Agency fees payable by vendor - Montant estimé des dépenses annuelles d'énergie pour un usage standard, établi à partir des prix de l'énergie de l'année 2022 : 2155€ ~ 2915€ - Florence DIOT - Agent commercial - EI - RSAC 814 676 276 / Béziers
…By Reseau Swixim


Just a stone’s throw from the Pont du Gard, this contemporary architect-designed villa of approximately 330 sqm, created by a renowned architect, stands out for its atrium-inspired design and its elegant blend of Vers stone, glass, and steel. Bathed in natural light, the house is arranged around a spacious living room with an insert fireplace, opening widely onto the terraces, and a large contemporary kitchen with a dining area, also oriented towards the outdoors. The property also includes a laundry room, an office, two bedrooms sharing a shower room, as well as a large dressing room. The night area offers a first suite opening onto the terrace with its own independent entrance. Then, accessed via a gallery walkway, there are three additional suites, each with its private terrace and kitchenette, offering perfect autonomy for hosting guests. Set on approximately one hectare of land, the property features a 5 x 12-metre heated saltwater swimming pool, an outdoor summer kitchen, and a wellness area including a jacuzzi, hammam, and solarium. A large garage completes this exceptional property. A rare home combining contemporary architecture, generous volumes, natural light, and an outstanding location in a privileged setting.
…By Uzes - Sotheby's International Realty


Located 10 minutes from Uzès in a village with shops, this charming village house of about 123 m2 will seduce you with its authenticity. Raised on 2 levels on the ground floor, it offers beautiful volumes and a warm living environment with exposed stones and consists of a bright living room with fireplace, kitchen, 3 bedrooms, 2 bathrooms/shower, 2 WC, roof terrace on the 2nd floor with open views perfect for moments of relaxation. Outside, you will enjoy an intimate garden with a pool house with bathroom and toilet, as well as a small pool (2.45 m x 4.40 m) ideal for cooling in peace. A small garage is also added to the services. A property of character, ideal as a main residence, secondary or rental investment. To discover without delay! Les informations sur les risques auxquels ce bien est exposé sont disponibles sur le site Géorisques : www.georisques.gouv.fr.
…By Cigal'immo


Located in one of the most sought-after villages in the region Beautifully presented property Remarkable architectural features Multiple layout possibilities
…By Catherine La Bruyère Immobilier


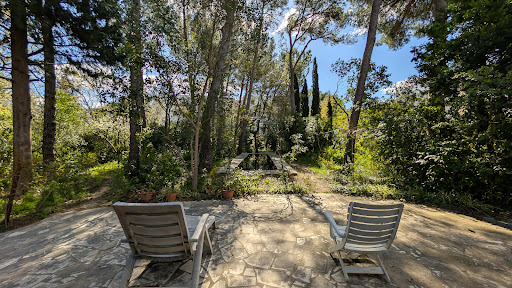


EXCLUSIVITY JUSTINE LUCAS 3G IMMO - TRADITIONAL HOUSE 214m² - WOODED PARK 2674m² - CONSERVATORY - 5 BEDROOMS (7 POSSIBLE) - DOUBLE GARAGE - PARKING - FISH POND - NO OVERLOOK - IDEAL GEOGRAPHICAL LOCATIONIn Montpellier itself, in the highly sought-after HOSPITALS FACULTIES area, discover the very latest traditional house in the Euromédecine park!This rare property stands out for its unique character and its living environment, which is both privileged and atypical.This exceptional environment makes the property a singular asset, combining nature, intimacy, tranquility, and immediate proximity to urban infrastructures like the tram and bus lines that pass just a few hundred meters away.At the end of a dead end, discreetly, you will enter its incredible wooded and fenced plot of more than 2470m².You will enjoy a vast green park with over 110 tall trees, a true green haven that ensures absolute privacy.Some specimens, bicentennial, such as several large Oaks, give the place a peaceful and authentic atmosphere, conducive to serenity where the sounds of birds and cicadas will surely make you forget that you are in the heart of the 7th largest city in France.You will find, in the property, a double garage, a superb fish pond, and several storage sheds.Regarding the house, the beautiful 4-sided building, built in the 1940s as an agricultural mazet and expanded over time up to the 2000s (with authorization, of course), offers you 214m² spread over two levels.On the ground floor, you will find:* a true 15 m² entrance* a vast living room, dining room, and kitchen in an 'L' shape opening onto a magnificent fully glazed conservatory where the vegetation remains visually omnipresent.* 3 large and beautiful bedrooms (23m², 24m², and 14m²), including a master suite with shower and bathtub.* a separate toilet* a laundry room (air-conditioned)Upstairs, you will find:* Two bedrooms of 19 and 20m², including a spacious master suite with a balcony* a toilet* Two large rooms to be converted according to your desires after some insulation workThe entire property is in very good condition; you just need to add your touch to make it an exceptional place.Please note that the property is equipped with a Canadian stove, reversible air conditioning, a recent boiler, a well, electric garage doors and gates, double glazing, etc.Lovers of nature and exceptional properties, this property is made for you!Fees to be paid by the seller. Your commercial agent 3G IMMO on-site EI - Justine LUCAS registered at the RSAC of Beziers no. 902 960 988.According to article L.561.5 of the Monetary and Financial Code, for the organization of the visit, the presentation of an ID will be required.Information on the risks to which this property is exposed are available on the Géorisques website: www.georisques.gouv.frThis description has been automatically translated from French.
…By 3g Immo Prestige
'%20stroke='%23DDAA3A'%20stroke-width='1.909'%20stroke-linecap='square'%20stroke-linejoin='bevel'/%3e%3c/svg%3e)
Receive by email any new listing that may match your search criteria
Your criteria :
By validating this form, you accept the general conditions of use of Le Figaro Properties.
These agencies offer a selection of luxury properties vente in Languedoc-Roussillon. Feel free to contact them for personalized assistance.




