Get early access to listings that match your criteria
Never miss an opportunity again. Our personalized alerts notify you instantly.

 English$ USD · m²


RV2137 – Piccovaggia Nestled in the heart of a typical Corsican hamlet, this charming farmhouse of approximately 970 sq.ft combines authentic Corsican character with contemporary comfort. The bright living area with open kitchen opens onto a terrace with summer kitchen and unobstructed views. The villa offers 4 bedrooms with en-suite bathrooms, ideal for hosting family and friends. Set on a landscaped plot of approximately 16,150 sq.ft with local plants, natural rock formations, and an 8 x 13 ft swimming pool with a relaxation area and a second summer kitchen, it is located within a private domain, ensuring peace and privacy. Ideally located close to the most sought-after beaches and the international airport, it combines accessibility and serenity. Fees payable by the seller.
…By Barnes Corse


Built in the early 20th century in Menton, Les Colombières is the work of Ferdinand Bac, the artist, writer, architect and landscape designer who conceived this remarkable estate as a true ode to the Mediterranean. Designed as a work of art in its own right, the property brings together architecture, gardens, sculptures, fountains and landscapes in a remarkable harmony overlooking Menton Bay. Listed as a Historic Monument, Les Colombières is today an exceptional heritage property and one of the French Riviera’s most private and discreet addresses. The estate comprises the 746 sqm main villa, an independent studio, a fully equipped and self-contained apartment, as well as a fabulous caretaker’s house, all set within 3.5 hectares of prestigious, lush grounds. The property offers a total of 10 bedrooms with 10 shower/bathrooms, 6 living rooms and 5 kitchens, together with a wealth of amenities including a swimming pool, pool house, gym, wine cellar, and numerous reception and relaxation areas. A domain of rare elegance, where architecture, history, gardens and the Mediterranean come together to create an exceptional whole. Sold together with all the furniture, objects and works of art, Ferdinand Bac's archives, as well as the gardeners' equipment and tools, the entire collection being valued at €2 million. A truly unique property, destined for connoisseurs of heritage, art and extraordinary places.
…By Wretman Estate & Consulting


iad France - Pierrick André presents: BRITTANY / PERROS-GUIREC, a property combining CHARM and MODERNITY with OCEAN VIEW. It consists of a MAIN HOUSE dating from the mid-19th century with an EXTENSION completed in 2012 and an OUTBUILDING, all FULLY RENOVATED with BEAUTIFUL FEATURES. The main house of 180m² is spread over 3 levels. On the ground floor: an entrance, a LIVING ROOM facing the SEA, a BRIGHT living room with a wood stove, a LARGE semi-open kitchen, a toilet, and a boiler/laundry room. On the first floor: 3 bedrooms, including one with SEA VIEW and a shower room/toilet. On the second floor: a bedroom with a bathroom (semi-buried bathtub, shower, and toilet) as well as a second bedroom with a shower room/toilet. The outbuilding of 36m², with independent access and SEA VIEW, offers a BEAUTIFUL living room, a dining area, and a shower room/toilet, as well as a BRIGHT bedroom upstairs. SHOPS and SERVICES are a 10-minute walk away, SCHOOL, COLLEGE are less than 15 minutes away, and the SEA is less than 5 minutes away.Agency fees are the responsibility of the seller. Energy display information for this property: ENERGY class C index 125 and CLIMATE class C index 19. Information on the risks to which this property is exposed, including the legal obligation for land clearing, is available on the Géorisques website: http://www.georisques.gouv.fr. This real estate advertisement has been written under the editorial responsibility of Mr. Pierrick André, independent real estate agent (without holding funds), commercial agent of the SAS I@D France registered at the RSAC of SAINT BRIEUC under number 834573024, holder of the real estate canvassing card on behalf of I@D France SAS.
…By Iad France

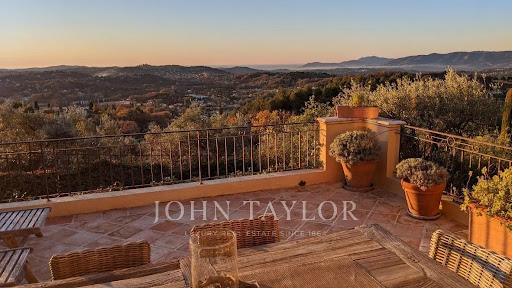


In an exceptional environment, in the heart of a landscaped land enhanced with centuries-old olive trees, this elegant Provençal-style property perfectly embodies the art of Mediterranean living. Overlooking its surroundings in absolute calm, the villa benefits from a remarkable panoramic view of the sea, the Esterel, and the golf course. A refined blend of authenticity and contemporary comfort, the property offers spacious reception areas flooded with light, two sumptuous suites, and two additional bedrooms sharing a complete bathroom. The ducted air conditioning, the large carport, and carefully staged outdoor lighting highlight the standing of this confidential address. Just a few minutes from the golf course, shops, and emblematic villages of the region, this villa offers a rare balance between discretion, elegance, and the art of living on the French Riviera.
…By John Taylor - Valbonne


In a quiet and particularly sought-after environment, just five minutes' walk from Canadel beach, this charming property of approximately 300 m² is set in a landscaped area of 3,000 m². Benefiting from a sea view, it offers generous spaces, an elegant atmosphere, and a perfect harmony between indoor and outdoor areas. Built like a small hamlet The main villa immediately seduces with its authenticity and beautiful volumes. It features a double living room largely opened onto terraces offering a pleasant sea view, a fully fitted and equipped kitchen, which also has direct access to the outside. Two bedrooms each have their own shower room, toilet, and dressing room. A guest toilet completes this level. On the garden level, three additional bedrooms complement the sleeping area, one of which has its own shower room. A bathroom with toilet, an independent toilet, a laundry room, and a private entrance complete this space. A pleasant relaxation area, which can be arranged according to desires. Everything opens directly onto the garden and the pool. A level designed to combine comfort, privacy, and the sweetness of life. The outbuildings A charming independent bastidon of approximately 48 m² completes the property. It consists of a kitchen open to the living room, a storage area, and on the upper floor, two bedrooms, a bathroom, and toilets. A guest house of approximately 40 m² complements this ensemble. It includes a living room with an equipped kitchen, a bedroom, and a shower room with toilet. A privileged outdoor space The landscaped garden is a true haven of peace. Meticulously maintained, it features a beautiful pool surrounded by vast sunny terraces and numerous green areas, offering different places for relaxation away from prying eyes. A rare and versatile property Its privileged location, immediate proximity to the beach, its sea view, and the quality of its amenities make it a rare property in the area. Fees chargeable to the seller - Clara ROI - Commercial agent - EI - RSAC Le Lavandou 104388426This description has been automatically translated from French.
…By Barnes Littoral Varois


A rare gem facing the Mediterranean Treat yourself to the privilege of owning an exceptional property, nestled on the heights of Les Issambres, with a breathtaking panoramic sea view. Designed for lovers of prestige and refinement, this exceptional villa combines architectural elegance, absolute comfort, and exceptional materials. A heated salt-water pool overlooking the sea, luxurious suites with private terraces, a stone summer kitchen, a cinema room, an elevator, and a four-car garage? Every detail has been designed to create a unique experience where the Mediterranean art of living combines with exclusivity. A unique place for a clientele in search of the exceptional and the rare.
…By Agence Du Cap Les Issambres


EXCLUSIVE Confidential Sale SARI-SOLENZARA Exceptional property with panoramic sea views. Nestled within a sought-after private estate. A rare and unique gem on the "Côte des Nacres," this single-story, absolute waterfront property spans approximately 200 m² and has been fully renovated using high-quality materials. Set amidst lush greenery. The reception areas open onto a vast sea-facing terrace, offering spectacular views. The main villa features 5 bedrooms and multiple bathrooms/shower rooms. Outdoor kitchen Large terrace Electric gate High-end fixtures and fittings Direct sea access from the garden Quiet setting, completely private (no overlooking neighbors) 2,800 m² plot High-quality features Price: Upon request Dossier available only upon request Bernard Scaduto Tel: +33(0) 662 221 314 Email: [email protected] Real estate agency specializing for 48 years in the sale of prestigious and luxury properties across France and internationally. KALLISTE PROPERTIES INTERNATIONAL LUXURY REAL ESTATE YACHTS, JETS & CHARTERS Website: http://corsica-properties-collection-international.com/ Website: www.yachtsjetscharters.com MIAMI PRESTIGE: Penthouse Collection Miami KALLISTE PROPERTIES INTERNATIONAL LUXURY REAL ESTATE offers a curated selection of exceptional properties. Specialists in prestigious real estate transactions in Corsica, mainland France, and internationally. WE HOLD A CONFIDENTIAL PORTFOLIO OF EXCEPTIONAL PROPERTIES. Prestigious properties in Corsica, Paris, Miami, Bali, Marrakech, Spain, Italy, Portugal, the Antilles (Saint Martin), Mykonos, Bermuda, Mauritius, Uruguay, Brazil, Dubai, and Tahiti. Bora Bora, Verbier, Megève, Courchevel, Méribel, etc.
…By Kalliste Properties


Nestled in absolute tranquility within one of the Mediterranean coast's most unspoiled natural parks, this remarkable estate enjoys an exceptional elevated position, commanding breathtaking panoramic views stretching from the sea to picturesque hilltop villages, fragrant pine forests and the surrounding maquis landscape. Set within a privileged and highly private environment, the property (4.ha) exudes the authentic charm and elegance of a traditional Provençal residence, offering generous living spaces and tremendous potential for enhancement. The main villa is arranged over three levels and comprises an entrance hall, a spacious reception room with fireplace, a dining room, five bedrooms, five bathrooms and an office, as well as two cellars and a laundry room on the lower level. The second villa, approximately 96 m², is spread over two levels and has two independent apartments each with a living room, kitchen, bedroom and bathroom and a garage. This property presents a rare opportunity to create an exceptional family estate in an outstanding natural setting. Its unique character, generous volumes, remarkable views and serene atmosphere provide the perfect foundation for a truly magnificent residence, even if the property would benefit from updating and refurbishment, i Additional features include air conditioning, an alarm system and an automated security gate. N.B : The total surface of this private Domaine is of 17.7 ha.
…By Cote D'azur Villas


EXCLUSIVE TO SEA VIEW PROPERTY - GROUPE AGENCE DU CAP. Located within walking distance of the beaches and shops, this remarkable property boasts a rare location and spectacular panoramic sea views over the Gulf of Saint-Tropez and the port of Les Issambres. Built on a landscaped plot of 3,449 sqm, with no overlooking neighbors, it offers nearly 360 sqm of living space. Its architecture, designed by Joël Le Couturier, was conceived to create a seamless dialogue between the interior and exterior spaces, highlighting natural light and views towards the Mediterranean. The house reveals a true duality of atmospheres. The living room extends on one side to an intimate patio and on the other to terraces opening onto the Mediterranean horizon. This design allows you to enjoy different spaces and atmospheres throughout the day and the seasons. The kitchen, along with a pantry and storage space, completes the reception rooms. Particularly pleasant to live in, the villa offers a sophisticated layout with most of the living spaces on the ground floor. This level includes two suites, one of which is the master bedroom, a laundry room, and a separate room with a washbasin. Upstairs, four additional suites each have access to a large terrace and enjoy stunning panoramic views of the sea and the surrounding landscape. Facing the Gulf of Saint-Tropez, the heated infinity pool naturally extends the view towards the horizon. The surrounding terraces offer various spaces for entertaining or relaxing. An outdoor shower and toilet complete the amenities. A rare property where architecture and the Mediterranean lifestyle converge, designed both for entertaining and for fully enjoying the comfort of a home that is easy to live in every day.
…By Agence Du Cap Les Issambres


Exclusively for sale with Carlton International Elegance and Provençal Art of Living In the heart of a sought-after residential neighborhood of Châteauneuf-Grasse, this elegant property of approximately 400 m² offers an exceptional living environment, combining absolute calm, privacy, and a spectacular panoramic view extending to the sea. Built on a beautiful landscaped land of over one hectare, the house captivates with its timeless architecture, generous volumes, and warm atmosphere. The reception rooms, filled with light, open onto a large terrace shaded by a magnificent wisteria, a true extension of the living spaces, ideal for fully enjoying the Mediterranean climate. The carefully landscaped park leads to a beautiful swimming pool area perfectly integrated into its environment. The property, decorated in an elegant chic Provençal style, harmoniously combines authenticity, comfort, and art of living. The entrance hall serves the reception areas, the kitchen, the dining room, and a first ground-floor suite. Upstairs, three beautiful suites accommodate family and guests, including one with independent access. On the garden level, a fifth suite and an office complete the living spaces. A car shelter and a garage complete the overall. Its location is a real asset: a few minutes from shops, the villages of Valbonne, Opio, and Mougins, international schools, the most renowned golf courses and tennis clubs in the region. Sophia Antipolis is accessible in about fifteen minutes and Nice International Airport in approximately 30 minutes. DPE: D (183) – GES: D (32) Estimated annual energy expenses for standard use: between €4,170 and €5,710 per year. Agency fees are at the expense of the seller. Information on the risks to which this property is exposed is available on the Georisques website: http://www.georisques.gouv.fr Ref. 15366
…By Carlton International


Close to Montpellier, this estate of nearly 7 hectares, on a dominant position in the heart of the vineyards, offers a panoramic view up to the sea and a preserved natural Mediterranean environment, with no nuisance. It includes 3.7 hectares of producing vineyards, with potential for expansion. The main house, built about fifteen years ago above a functional wine cellar, offers 270 m² of living space on one level, spread around a walled garden with a superb tiled swimming basin (21x4 m). It includes several lounges, a high-end open kitchen, 4 bedrooms, 3 shower rooms, and beautiful amenities: aluminum double glazing, automated rolling shutters, heat pump, reversible air conditioning, double-sided fireplace, solar panels, and borehole. An adjoining reception room of 210 m², extended by a 50 m² covered porch, completes the ensemble. The wine cellar (700 m²) is perfectly equipped and accessible on the ground floor, with a winery, storage spaces, tasting room, and office. All shops, services, and access (tram, highways, TGV station, airport, beaches) within 25 minutes. Ideal property for primary or secondary residence with vineyard and oenotourism potential. Sale price including fees: 3,700,000 euros Buyer’s fee Fees: 5.72% including VAT of the excluding fees price, which is 200,000 euros Price excluding fees: 3,500,000 euros Energy class: B Climate class: A Estimated annual energy expenses for standard use: between 3,200 euros and 4,250 euros per year. Prices indexed as of 01/01/2021. Information on the risks to which this property is exposed is available on the Georisques website: www.georisques.gouv.fr
…By Agence Mercure Languedoc-provence


Modernist villa in a prime location with panoramic sea views - your signature property in the Golfe de Saint-Tropez Are you looking for a unique property? A property that exudes class and is known and recognised by everyone? A villa that is characterised by its unique appearance, its cultural significance, its imaginative history? This spacious villa has it all. A unique opportunity to step in the footprints of the Princes of Monaco, the English aristocracy, the leading company L'Oreal,... The property is situated in Sainte Maxime and was built around 1930 by the architect André Barbier-Bouvet (Versailles, 15 October 1893, graduate of the Ecole des beaux-arts in Paris). He was a contemporary of Georges-Henri Pingusson (Latitude43 in St.-Tropez), René Darde (Casino in Ste.Maxime), Jean Prouvé (Villa Seynaeve in Grimaud Beauvallon) and Le Corbusier. The villa was built in the typical modernist style: Concrete, glass and steel; a free floor plan, load-bearing structures, a flat roof, white walls, ... it is perfectly orientated towards the sea and the magnificent view. The property was designed as a hotel for the Princes of Monaco, the Grimaldis. L'Oréal, the world's leading cosmetics brand, bought the property from the Grimaldis. Lord Hesketh (of the famous Hesketh Racing Fomule 1 team from the United Kingdom) then took possession. In April 2023, the building was declared a heritage site: it has thus earned its star as a ‘Historic Monument’. The villa features a living area of 500 m2 and 12 rooms, including 6 bedrooms with en-suite bathrooms, all with spacious terraces and magnificent sea views. The staff quarters have a separate entrance and access to the kitchen. The penthouse on the 3rd floor offers an exceptional panoramic view: of the village of Saint-Tropez and across the entire bay to Cap Camarat. The villa is situated on a spacious plot of 4,430 m², landscaped with mature Mediterranean trees and plants, such as the typical Pins Parasol trees, olive trees, oleander,... The equally large swimming pool (18 x 8 metres, heated) and the pool house are centrally located in front of the villa. The property is ideally situated in a strategic and very accessible location: in one of the most sought-after districts of Sainte-Maxime (Sémaphore), just a few hundred metres from the town centre with its shops, restaurants, casino, galleries,... . The marina, the “Bateau Verts” (a fast boat connection between SteMaxime with St.-Tropez and to the entire Gulf) and the white sandy beaches with exclusive beach bars are also only a 5-minute walk away. With its exceptional and eye-catching architecture, this property offers a unique opportunity to make your mark on the Golfe de Saint-Tropez. There are many possible uses for the property: a spacious family villa, a high-end B&B hotel, a corporate and/or events venue... or a combination of all of the above. Either way, this property stands for unforgettable moments - in perfect reflection of the sophisticated atmosphere that characterised the Cote d'Azur during the Golden Age! Please contact us - we will be happy to discuss the possibilities with you. We speak English!
…By Med-estates


Property in prime location with exceptional sea views! Renovation project with detailed plans and quotations. Villa to renovate with a living area of +/- 500 m2 plus building plot with planning permission for a villa of 260 m2, on a magnificent plot of 5,540 m2 with swimming pool and outbuildings. This property is located in one of the most sought-after areas of Sainte-Maxime, just a few minutes from the centre, the port and the beaches. The villa benefits from a quiet location, a fantastic view of the bay of Saint-Tropez and an ideal south-west orientation. This property offers various possibilities: a large family villa, a high-end boutique hotel, a rental business, a place to organise events, photo shoots, ... The project includes 1. A villa with 10 bedrooms, each with its own bathroom and toilet (ideal for Boetiek Hotel B&B and/or VIP rental). Magnificent views of the surroundings and the sea from every room. A unique penthouse with the master bedroom and a very large terrace, equipped with a jaccuzi - exceptional panoramic view of the bay of Saint-Tropez. Pool house and large swimming pool, in the centre of the Mediterranean garden with mature trees and magnificent plants. 2. a modern villa of 260 m2 with pool and small sea view. Beautifully landscaped garden. This property is being sold with detailed (re)construction plans for a high-quality renovation with a modern interior, a beautiful façade, modern comforts and a Mediterranean garden design. For the villa of 260 m2 on a plot of 1,010 m2, both the building permit and the building plans are available - the division of the plot has already been realised. You can consult the quotations and plans. A construction team is ready to start work on the project. Please contact us - we will be happy to discuss the possibilities with you. We speak English!
…By Med-estates


Master house in Roscoff city center. L'Instant Immobilier exclusively presents this elegant master house of 270 m², ideally located in the heart of Roscoff. Full of history and having retained all the charm of its original architecture, this residence has benefited from a recent and careful renovation, respecting its character, including a magnificent wooden staircase and a beautiful fireplace. Built over four levels, the main house offers lovely spaces and an ideal layout for family living or a secondary residence. The main house comprises: Ground floor: spacious entrance hall, warm living room and kitchen. 1st floor: three beautiful bedrooms, each with its own shower room and toilet. 2nd floor: a superb master suite with sea view, bathroom and toilet. Top level: a large space to be developed according to your wishes, ideal for creating a dormitory, a games room, an office or several additional bedrooms. The exteriors: The property features a closed garden of 200 m² located at the front of the house, with three parking spaces. At the back, a discreet and intimate patio pleasantly complements the outdoor spaces. A true asset completes this property: an independent apartment on the garden level, ideal for hosting family and friends, accommodating a loved one, or considering rental income. The house also benefits from good energy performance while having preserved its authenticity and the elements that make it charming. A rare property in the heart of Roscoff, offering character, space, independence, and immediate proximity to the sea. An exclusive listing from L'Instant Immobilier. (4.53% fees included at the buyer's expense.)This description has been automatically translated from French.
…By Agences Privees


DELEGLISE PROPRIETES presents this superb Arcachon residence, carefully restored and endowed with unique charm. This villa is turnkey, everything is ready to welcome you.No less than 223 m² spread over three floors with features that will satisfy even the most demanding clients.On the ground floor of the house, you will find: a beautiful entrance, a cozy double living room with a library, a spacious kitchen with a dining area, as well as a laundry room.On the first floor, 3 carefully arranged bedrooms with en-suite shower rooms. They benefit from enhanced thermal and sound insulation as well as a reversible air conditioning system.Finally, on the second floor, a master suite along with a duplex living room leading to a beautiful terrace with an unobstructed view of the Arcachon basin.The house has landscaped exteriors, sheltered from prying eyes, as well as a parking space.This description has been automatically translated from French.
…By Deleglise Proprietes


Property in first row from the sea in Hyères... In Hyères, between L’Ayguade and Les Salins, in a particularly peaceful hamlet, this south-facing 593sqm property enjoys a frontline position overlooking the sea and Porquerolles island. A pontoon provides access to the sea and leads directly to the small Port du Gapeau. This 160sqm architect-designed villa offers 3 en-suite bedrooms, including a 40sqm master suite. The double-height reception room opens generously onto a south-facing terrace with sea views. DPE: B; GES: A. ADR1415. Information on the risks to which this property is exposed is available on the Géorisks website: www.georisques.gouv.fr
…By Agence Du Regard


THIS PROPERTY IS UNDER SALE COMPROMISE BY L'AGENCE DU REGARD Beachfront villa in Cap Bénat... Bormes-les-Mimosas, within the prestigious, gated community of Cap Bénat, this exceptional 1,470 sqm property boasts a prime beachfront location and spectacular panoramic views, stretching from Cap Nègre to Ile du Levant in the Mediterranean. A vast terrace overlooking the sea accommodates the villa (requiring complete renovation) and the swimming pool, inviting you to fully enjoy this unique panorama. A discreet gate provides direct access to the coastal path, leading to secluded coves with turquoise waters. Garage. ADR1400. Information on the risks to which this property is exposed is available on the géorisks website: www.georisques.gouv.fr
…By Agence Du Regard


Overlooking the citadel of Bonifacio, this contemporary villa of 244 sqm charms with its elegant wooden framework and spectacular views of the Strait of Bonifacio and Sardinia. Set on 4,535 sqm of landscaped grounds with an olive grove and dry stone walls, it offers 5 bedrooms, beautiful living spaces opening onto the outside, a swimming pool, a summer kitchen, a garage and a workshop. A rare property, just a few minutes from the port, Tonnara beach and Sperone golf course.
…By Immobiliere Sperone


THIS PROPERTY HAS BEEN SOLD BY L'AGENCE DU REGARD... Property with panoramic sea view In Bormes-les-Mimosas, in the private and guarded Gaou Bénat estate, this 813sqm property offers sweeping views of the sea, Levant island, and Cap Bénat below. A pool area also benefits from this sumptuous sea view. This tastefully renovated villa of 164sqm offers 4 bedrooms. A charming shaded patio, protected from the prevailing winds, offers a transparent sea view. Garage. DPE : D ; GES : B. ADR1381. Information on the risks to which this property is exposed is available on the géorisks website: www.georisques.gouv.fr
…By Agence Du Regard


The agency BEUVE-MÉRY Real Estate presents this mansion of master from the early nineteenth century, fully restored with taste and authenticity, between land and sea, Only fifteen minutes from the beaches of Vendée, in the heart of a preserved environment where nature seems suspended by time. Located between the sands of Olonne Luçon and the rock on Yon,, this Vendée domain of exceptions unfolds. Behind its stone facades and high symmetrical windows, the property offers approximately 417 m2 of living space with harmonious volumes. Each room exudes the charm and nobility of a bygone era, enhanced by a subtle renovation combining the character of the old with contemporary comfort. The reception areas open generously onto the park: bright lounges adorned with antique fireplaces, remarkable ceiling heights, noble materials and fluid distribution that invite relaxation and conviviality. The night part consists of seven bedrooms and five bathrooms, allowing to welcome family and guests in a peaceful and refined atmosphere. Outside, the show continues: a park of more than 7 hectares, wonderfully landscaped, houses meadows, woods, lake and orchards, offering a rare feeling of freedom. The swimming pool and its pool house are part of the natural continuity of the place, just like the greenhouse and the well, witnesses of a way of life of the past. At dusk, the light caresses the stones, the trees blaze, and the only visitors are the deer peacefully crossing the clearings. A rare property, elegant and sincere, thought for those who seek beauty, space and serenity near the ocean. Ideal as a primary or secondary residence, or for a project of guest house or prestigious event. (weddings, receptions, seminars) We are at your disposal for any further information requests (3.50% fee including VAT at the expense of the buyer.)
…By Beuve-mery Immobilier


Located in one of the most prestigious neighborhoods in Cannes, this exceptional new property develops a surface area of 1,133 m² on a magnificent land of about 3,450 m². Benefiting from a south-facing exposure, the villa offers high-end amenities and enjoys a panoramic view of the Cannes bay and the Lérins islands. The property notably includes: - A large reception room and living room of about 250 m²; - Two kitchens, including a professional kitchen; - A sumptuous master suite of about 100 m², with a bathroom and dressing room; - Seven bedrooms, each with its own bathroom and dressing room. - An exceptional wellness area including an indoor heated pool, sauna, Hammam, and a fitness room. The property also features numerous leisure and reception areas: - A cinema room; - A wine cellar; - A garage that can accommodate up to 8 vehicles; - An independent apartment for household staff. Outside, a landscaped environment carefully arranged features a heated pool along with a pool house.
…By John Taylor - Cannes


Embellished in a landscape which illustrates perfectly the wild nature of south corsica, this naturally protected location offers a feast for the eyes and is unique on the island of Corsica, the bay of Pinarello and in Porto-Vecchio. A paradise for boating, nautic activities and days on the pine shaded sandy beaches of which are ranked amongst the best beaches in the world. For those who wish to enjoy exquisite nature, this location offers so much from proximity to the golf course at Lezza, waterfront restaurants its charming wooden cabanons and beach lounges, the mountains of Bavella or sailing between the creeks of Porto-Vecchio Capu di Fora,Ile Roscana, Pinarellu, Villata, Bonifacio and the Lavezzi islands and beyond to La Maddalena and Sardinia. It is all so close, while one may be able to moor a boat in the pleasure ports of Porto-Vecchio in the protection of the bay of Pinarello. The five star services of Relais & Chateaux Grand Hotel Cala Rossa Lecci are a short distance away and the house is conveniently located close to some of the best restaurants, spas and beaches on the island and in South Corsica. Rare it is to find such qualities in one property.
…By Corse Prestige Immobilier


Grimaud/Sainte-Maxime, within a prestigious private and secure estate, in the immediate vicinity of the beach, tennis club and sailing club, and only a few minutes from the 18-hole Beauvallon International Golf Club, we are pleased to present an exceptional property comprising four independent dwellings: the main residence, the guest house, the caretaker’s house and an independent apartment, offering a total living area of 535 sqm. The entire property enjoys spectacular panoramic sea views over the Gulf of Saint-Tropez and the village of Saint-Tropez. The property also benefits from a rare private waterfront plot with direct and exclusive access to the sea. Built on a magnificent landscaped terraced plot of 5,465 sqm, the property offers numerous terraces and several spectacular viewpoints overlooking the sea; each level of the garden reveals a different panorama, creating a unique atmosphere where the sea is ever-present. The property comprises: 1) Main Residence 286 sqm (3 bedrooms) : An elegant character residence with Provençal charm comprising an entrance hall, a vast oval-shaped living room with beautiful volumes and a fireplace opening onto the terraces, a dining room and a fully equipped kitchen. The sleeping area offers two bedrooms enjoying beautiful sea views, one of which has an en-suite bathroom. A second living room with fireplace, currently arranged as a study-library, harmoniously completes the living spaces. - First floor : a superb oval-shaped master suite with bathroom, balcony and exceptional panoramic sea views. - Lower ground floor : laundry room and cellar. - Outside : an elegant free-form swimming pool blends harmoniously into the terraces and enjoys magnificent panoramic views over the sea and the Gulf of Saint-Tropez. A pool house completes this area and includes a summer kitchen, a dining area and a bathroom. 2) Guest House - 81 sqm - (2 bedrooms) : Also enjoying beautiful sea views, it comprises a living room with fireplace opening onto a pleasant terrace, a fully equipped kitchen, two bedrooms and two bathrooms. 3) Independent Apartment - 61 sqm - (1 bedroom): Enjoying sea views, it comprises a living room with open-plan kitchen, one bedroom and one bathroom. 4) Caretaker’s House - 107 sqm - (2 bedrooms) : Comprising a living-dining room, two bedrooms, a fully equipped kitchen, an office and a terrace. 5) Waterfront terrace (summer kitchen and bar) : On a private waterfront plot of 412 sqm located directly by the water. The plot is fitted with a stone and teak terrace and benefits from direct and exclusive access to the sea via a private staircase. A rare property. Ideal for accommodating a large family or entertaining in an exceptional seafront setting, while enjoying spectacular views over the Gulf of Saint-Tropez...
…By Immobiliere Des Champs Elysees


Set in the sought-after village of Châteauneuf, one of the Côte d’Azur’s most desirable Provençal hilltop villages, this exceptional luxury property enjoys a privileged location combining absolute tranquillity, privacy and breathtaking Mediterranean views, while remaining within easy reach of the sea side. A rare opportunity to acquire a prestigious property in one of the French Riviera’s most sought-after locations. Only 30 minutes from Nice and Cannes airports, unique elevated location overlooking the Mediterranean for this prestigious Bastide made of Lubéron stones, ideally integrated within a beautiful park in terraces covering one hectare created by Jean Mus and planted with 140 century-old olive trees. Exceptional 360-degree panoramic view south from the bay of Nice to Mandelieu and the Esterel massif and north over the magnificent medieval village of Châteauneuf, the Caussols plateau and the Gorges du Loup. Created by architect Richard Sansoe, La Bastide was built in 2004 and benefits from the best materials, extraordinary construction quality, ceilings over 3m high, and unique volumes. About 625 sqm in size, it is composed as follows: On the ground floor: majestic entrance with WC and dressing room, spacious living room with large stone fireplace, broadly open by large bay windows overlooking the exceptional panoramic view and the pool, dining room, large equipped kitchen with a breakfast area, back kitchen with pantry and laundry, hall, office library with oak woodwork and stone fireplace, 3 ground-floor bedrooms and 2 bathrooms; Upstairs: large landing with office corner, bedroom with shower room, Master suite with bedroom, 2 dressing rooms, and a bathroom with hydrotherapy and hammam shower; Basement: landing, large glass wine cellar, cigar cellar, large storage room with potential for home cinema or billiard lounge, boiler room. Large heated covered terrace with barbecue area, toilets, and shower room. Stunning 24 m infinity pool with spa, waterfalls, and large stone terraces. Caretaker's house of 60 sqm with living room, kitchenette, bedroom, bathroom, with independent entrance, 2 parking spaces, a storage chalet, and a separate work area. Large stone garage for 3 cars with underfloor heating. The Bastide is fully air-conditioned and has underfloor heating throughout, including in the basement. A highly sophisticated alarm system is installed on the property and throughout the garden with cameras and motion detectors. Features also include electric shutters, automatic irrigation, garden lighting, and an indoor and outdoor Bose audio system. Energy Performance Certificate: C(96): C(15) Agency fees are paid by the seller and are included in the sale price. Information on risks associated with this property is available at the GeoRisques website http://www.georisques.gouv.fr REF 00064
…By Carlton International


Île du Levant: The Mediterranean as a Legacy There are homes that gaze out over the Mediterranean, and then there are those that seem to be part of it. Set directly on the water’s edge, this exceptional property offers the rare privilege of living close to the sea, in absolute privacy and surrounded by a landscape of almost surreal beauty. Here, the Mediterranean is not simply a horizon; it is a presence. From the living spaces as well as the outdoor areas, the eye takes in a breathtaking 180 degree panorama, with Port-Cros National Park as its majestic backdrop. Set on an exceptional 3843m2 plot, the villa offers 188m2 of living space. From the entrance, natural light leads into a spacious reception room with soaring cathedral ceilings. The living room, dining area and open-plan kitchen form a seamless ensemble, entirely oriented towards the outdoors. To the south, a terrace of approximately 200m2 appears to extend over the Mediterranean and, in the warmer months, becomes an extraordinary outdoor living space suspended between sky and sea. The villa features three bedrooms, with the possibility of creating a fourth, as well as a small sitting room and three bathrooms. A laundry room and wine cellar complete the property. Renovated in 2021, the villa combines comfort and modernity while preserving the spirit of the setting:fresh paintwork, electric roller shutters, mosquito screens and home automation,an 80m3 water tank, and a compliant individual wastewater treatment system. The garden, planted with Mediterranean species, follows the gentle slope of the land down towards the sea.Direct and private access to the water is an exceptional privilege. With its privately owned 90hectare estate classified as a protected natural area, the island remains untouched by further development. Free from road traffic and governed by a charter promoting respect for the environment and naturism, it offers a relationship with nature that has become increasingly rare. The island can be reached in approximately 30minutes by boat shuttle from Le Lavandou. Once you arrive, time seems to slow down. This property captivates with its extraordinary sense of freedom, the deep blue of the morning sea, sunlight shimmering across the water, the last rays illuminating Port-Cros, and the feeling that the house does not simply overlook the Mediterranean, but has become part of it. Choosing this property means choosing uniqueness and having the Mediterranean as a permanent part of your life
…By Immo Best International
'%20stroke='%23DDAA3A'%20stroke-width='1.909'%20stroke-linecap='square'%20stroke-linejoin='bevel'/%3e%3c/svg%3e)
Receive by email any new listing that may match your search criteria
Your criteria :
By validating this form, you accept the general conditions of use of Le Figaro Properties.
These agencies offer a selection of luxury properties vente in France. Feel free to contact them for personalized assistance.



