Get early access to listings that match your criteria
Never miss an opportunity again. Our personalized alerts notify you instantly.

 English$ USD · m²


Timeless Elegance in Budapest’s Most Prestigious District Situated in a prestigious and peaceful neighborhood of Budapest's exclusive 2nd District , this magnificent villa embodies the perfect harmony of historic sophistication and modern comfort. Set on a 1,300 square meter plot in a quiet, tree-lined street, the property offers a rare sense of privacy and tranquility, just minutes from the city's vibrant cultural and commercial centers. Originally built in 1932 and meticulously renovated in 2009 , the residence spans 840 square meters gross , with a net interior space of 658 square meters , distributed over four elegantly appointed floors . The villa enjoys a Southeast–Northeast orientation , ensuring natural light throughout the day, while a private elevator connects all levels, offering effortless access to every corner of the home. The ground floor welcomes you with an atmosphere of refined elegance. A grand entrance hall opens into a stately living room and an adjoining dining area, both ideal for entertaining on a sophisticated scale. The fully equipped kitchen is complemented by a pantry and wardrobe room, while a library or study adds a touch of intellectual charm. A guest bathroom and expansive terrace enhance both convenience and indoor-outdoor living. Descending one level, the wellness floor offers a sanctuary of relaxation, complete with a heated indoor swimming pool, sauna, steam cabin, massage shower, and a dedicated wellness lounge. This level also includes a fully equipped staff apartment, a washroom, and a beautifully appointed wine cellar—perfect for both everyday indulgence and exclusive entertaining. The private quarters on the upper level comprise three generously proportioned bedrooms and two luxuriously finished bathrooms. A spacious walk-in closet and a secondary kitchen add both comfort and practicality. Expansive terraces of 55 , 40 , and 23 square meters offer panoramic views and secluded outdoor escapes. Should additional space be desired, the layout easily allows for the creation of two more bedrooms. The villa also includes a secure six-car garage , located on the entrance level alongside ample storage facilities. Heating is provided by a modern gas boiler system, seamlessly integrated to preserve the home's architectural character while ensuring year-round comfort. This exceptional residence, combining timeless architecture with contemporary amenities, stands as a true testament to classical European living. Whether as a family estate, ambassadorial residence, or private retreat, it represents one of the most refined properties currently available in Budapest’s residential market.
…By Hungary Sotheby's International Realty


There are properties that are content to exist, and there are those that are told. This 1.8-hectare estate, nestled in Szigetbecse in the heart of a peaceful and green environment, belongs to the second category — only 45 km south of Budapest, on the banks of the Little Danube. An exceptional living environment in the main house (430 m²) Spectacular 130 m² living room Modern kitchen 5 bedrooms 4 bathrooms Large office of 40 m² Wine cellar and storage Geothermal heating, gas connected The estate does not stop at its main house: several annex buildings multiply the possible uses. Ancillary buildings Independent house of 80 m² (3 living rooms, 1 bathroom, cellar, convertible floor) Multipurpose building of 60 m² (convertible floor) Garage awning for 3 vehicles Around it, an enclosed and well-kept park of 18,000 m² offers a bucolic setting, already designed for many projects. Outdoors Landscaped garden and lawn Automatic watering for easy maintenance Already cultivated vegetable garden of 300 m² Pond to be finalized (600 to 700 m²) A property as rare as it is versatile Family residence Holiday home Prestigious second home Guest house / guesthouse Reception venue Multi-purpose professional project A rare opportunity to acquire a spacious and versatile property, in a privileged natural environment close to the Hungarian capital.
…By Annonceur International


Guesthouse for Sale in Etyek – 28 km from the Heart of Budapest We are pleased to present an exceptional opportunity to acquire a beautifully renewed and fully operational guesthouse in the charming village of Etyek, just 28 kilometers from the center of Budapest. Originally constructed in 1998 and comprehensively renovated in 2023, the property comprises two principal buildings with a total gross floor area of 491 square meters. The estate currently operates successfully and offers 12 guest rooms, each thoughtfully designed with its own private bathroom and fully equipped kitchen, ensuring comfort and independence for every guest. The main building features a welcoming reception area, a professional kitchen, and an elegant breakfast room. The secondary building includes wellness amenities, notably a sauna. The property further benefits from a covered outdoor grill terrace with a traditional oven, a separate sauna house, a wine cellar, and on-site covered parking facilities. The 2023 renovation encompassed a complete modernization of all interior spaces. Works included the replacement of all flooring (both hard and soft finishes), sanitary fittings, and air-conditioning systems. The electrical network and plumbing systems were entirely renewed. Each room has been furnished with newly custom-made furniture, including fully replaced kitchen cabinetry and kitchen appliances. The roof structure was also comprehensively upgraded, including new insulation, tiling, and a modern drainage system. The renovation was supported by a development grant; accordingly, the property is primarily offered for sale as a corporate acquisition. Thanks to the associated grant structure, the purchase price may be subject to reduction under qualifying conditions. This is a rare opportunity to acquire a turnkey, income-generating hospitality investment in one of Hungary’s most desirable wine regions, within easy reach of the capital.
…By Hungary Sotheby's International Realty


Lake Balaton — Hévíz–Keszthely Region A Contemporary Family Villa of Distinction with Panoramic Views Set just a few kilometers from the northern shore of Lake Balaton, near Hévíz and Keszthely, this exceptional villa offers a rare blend of modern technology, refined materials, and sweeping natural vistas. Built in 2014 with top-of-the-line imported finishes, the residence epitomizes contemporary European living at its most sophisticated. The home unfolds across light-filled interiors where Italian-designed furnishings and Swarovski chandeliers create a setting of understated luxury. Every room is enhanced by floor heating and a fully integrated smart home system, with electric central heating and cooling, automated shutters, and comprehensive security features including cameras and alarm. The villa is offered fully furnished, ensuring an effortless transition into this unparalleled lifestyle. The ground floor is devoted to leisure and convenience, featuring a private gym, a temperature-controlled wine cellar, and a well-appointed laundry room. Expansive windows and four terraces reveal spectacular panoramic views over the 5,000-square-meter landscaped garden, Lake Balaton, and Keszthely Bay. Each bedroom is oriented to capture this ever-changing scenery, offering both tranquility and grandeur in equal measure. The grounds are designed for both relaxation and entertaining on a grand scale. At its heart lies a striking 16-meter swimming pool, accompanied by a state-of-the-art barbecue pavilion and a dining table for sixteen, perfect for summer gatherings. Just steps away, a high-end American jacuzzi provides year-round indulgence. The property’s location, within a peaceful and quiet village, lies only four kilometers from Hévíz, home to Europe’s largest natural thermal lake, where outdoor bathing is possible throughout the year. This remarkable residence, combining intelligent design with timeless comfort, offers an exceptional opportunity to experience the essence of Lake Balaton living in absolute luxury.
…By Hungary Sotheby's International Realty


Nestled in one of Budapest’s most prestigious green residential quarters in the II. district, this exceptional property combining timeless architecture and serene natural beauty. Originally constructed in the 1940s and thoughtfully expanded and modernized 25 years ago, the impressive building offering 705 square meters of exquisitely space across multiple levels. Set on a generous 1,099-square-meter plot encased by a beautifully landscaped garden complete with mature trees, shrubs, and lush lawn, this estate artfully blends tranquility with prime accessibility. The property enjoys a strategic location within a tranquil, family-oriented neighborhood that remains remarkably close to Budapest’s vibrant city center and major transport routes, ensuring effortless connectivity for both locals and discerning foreigners. Architecturally, the residence impresses with its solid brick construction, enduring materials, and a pitched roof with classic clay tiles, while its interiors reveal a sophisticated balance of practical design and comfort, including contemporary technical systems for heating, cooling, and security. The fully fenced plot includes offline parking facilities, underpinning the property’s exclusivity and convenience. Whether envisioned as a prestigious headquarters or a unique lifestyle residence, this remarkable property offers unmatched stability, legal clarity, and future-proof value. Buyers seeking a secure, high-potential asset in Budapest’s coveted Zöldmál area will find in this estate a rare blend of elegance, practicality, and excellent location an illustrious home and investment for years to come.
…By Hungary Sotheby's International Realty


Located in the historic village of the birthplace of aszú wine, the cellar dates back to the early 14th century. Continuous expansion has made it one of the largest ageing cellars in the Tokaj wine region, with an impressive storage capacity of 6,000 hectolitres. The three-storey cellar system stretches for over 2 kilometres and has three entrances. The cellar has hundreds of wooden barrels of various roasting levels. In addition, the winery is equipped with state-of-the-art winemaking and bottling technology and 1,210 hectolitres of stainless steel ageing and blending tanks of various sizes, ensuring the highest level of precision and quality throughout the entire production process, complemented by state-of-the-art logistics machinery, ensuring smooth wine handling and transport of barrels and bottled wines between the different cellar levels. All the machinery is brand new technology and purchases. The building above the winery is 1080 m² on three levels, with the stainless steel tank ageing room and the bottling area below ground level, the grape processing area on the ground floor, the bottling and maceration area, all equipped with new machinery, also on the ground floor. The wine room, office, restrooms and staff showers are located in the same area. Upstairs are six well-equipped apartments of a high standard. The construction of the wine processing plant, the vinotheque, offices, apartments and, above all, the modernisation of the underground cellar, started at the end of 2019 and were completed in spring of 2024, including major mining works. An inventory of the complete machinery and technical specifications of the works are available for those interested. The winery has no vineyards of its own, the purchase of quality grapes is possible, but if the new owner is interested in purchasing a vineyard, we will be happy to help you acquire land near the winery.
…By Hungary Sotheby's International Realty


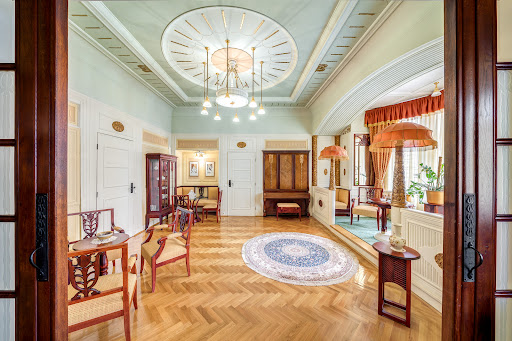

A true rarity in the Palace district! This is a grand, classical bourgeois flat, meticulously renovated and restored with exceptional craftsmanship and artistic sensitivity. It features protected interior surfaces under applied arts heritage protection. Its uniqueness is underscored by the fact that it was featured in an applied arts publication over 100 years ago. The flat was originally envisioned by one of the era’s renowned set designers, István Szironthai Lhotka. It was created in the 1910s for a famous doctor, who lived in one half of the first-floor flat and ran his medical practice in the other. The flat is fully walkable around and has two separate entrances. Spanning 221 square meters , it includes a reception area, three separate salons (including a ladies’ salon), a cigar room, an interior balcony, a study, two bedrooms , a separate dining room and kitchen, two bathrooms , and additional utility spaces. The renovation and restoration began in the 2000s and lasted seven years. The current owner has preserved the architectural features and furnishings of the era in their original form. Highlights of the flat include (not exhaustive): An original, built-in upright giraffe piano A wall panel in the study: a reproduction of a masterpiece by a world-renowned painter Six restored fireplaces made of hammered metal and artificial stone Mahogany, linden, oak, and pear wood furniture and wall paneling Fabric wall coverings, ornate plaster ceilings, and hammered metal lighting An interior reception balcony Despite its historical character, the flat offers all the comforts of modern living: a well-designed layout, a fully equipped kitchen with Franke built-in appliances , and gas boiler central heating. Security is ensured by an alarm system and reinforced entrance gate. Parking is available in a nearby underground garage.
…By Hungary Sotheby's International Realty


Budapest II District | Approximately 1,314 sqm | 3,200 sqm Private Estate Hidden among the tree-lined avenues of Budapest's most prestigious residential enclave, this extraordinary Neo-Renaissance villa represents one of the capital's most distinguished historic residences. Positioned on the iconic Rose Hill (Rózsadomb), the estate offers exceptional privacy, commanding panoramic views, and a legacy that spans more than a century. Originally commissioned in 1905 by the celebrated architect Napoleon Kéler, renowned for his contribution to Budapest's Eastern Railway Station, the residence stands today as a remarkable example of early twentieth-century aristocratic architecture. Throughout its history, the villa has welcomed noble families, influential entrepreneurs, and distinguished public figures, preserving an atmosphere of timeless elegance while adapting seamlessly to contemporary living. Set within an exquisitely landscaped 3,200 sqm private park, the residence unfolds across four magnificent levels with approximately 1,314 sqm of interior space. Grand reception rooms, elegant salons, private suites, and impressive entertaining spaces are enriched by period architectural details, generous ceiling heights, and abundant natural light. Designed with remarkable versatility, the villa successfully combines prestigious residential living with executive business functionality. The lower level has historically accommodated professional and service spaces, the principal floor serves as an elegant private residence, while the upper floors provide exceptional offices or additional residential accommodation—creating an ideal setting for ambassadors, family offices, private foundations, luxury headquarters, boutique hospitality, or an exceptional private estate. The lifestyle amenities rival those of a private luxury resort. Expansive terraces overlook the mature gardens, while the wellness level features a private fitness centre, spa facilities, and an indoor swimming pool, offering complete privacy in the heart of Budapest. Automotive collectors and large-scale entertaining are equally accommodated with an underground garage for seven vehicles and additional secure parking for approximately eighteen cars within the estate. Opportunities to acquire residences of this architectural significance are exceptionally rare. Combining historical pedigree, remarkable scale, prime location, and extraordinary flexibility, this landmark estate represents one of Budapest's finest trophy properties—an offering destined for the most discerning international clientele. Key Features Prestigious Rose Hill (Rózsadomb) location in Budapest II District Approximately 1,314 sqm of interior living space 3,200 sqm landscaped private estate Historic Neo-Renaissance villa dating from 1905 Designed by architect Napoleon Kéler Four levels with sixteen principal rooms Panoramic city views Grand terraces and mature gardens Indoor swimming pool and private wellness centre Fitness area Underground garage for 7 vehicles Additional parking for approximately 18 vehicles Exceptional opportunity for luxury residential, diplomatic, corporate, or mixed-use purposes
…By Hungary Sotheby's International Realty


Nestled in a quiet cul-de-sac within the prestigious residential enclave of Remetekertváros, one of Budapest's most sought-after neighbourhoods in District II, this exceptional panoramic residence embodies the perfect harmony of refined architecture, uncompromising craftsmanship, and the tranquillity of its natural surroundings. Set on an impeccably landscaped 975 sq m plot, the villa has been designed to offer enduring elegance in every detail. Premium natural limestone, fine marble, granite, and carefully selected tropical hardwoods create interiors that are both sophisticated and warmly inviting, reflecting the highest standards of design and construction. At the heart of the home lies an impressive 81 sq m open-plan living, dining and kitchen area, where floor-to-ceiling glazing seamlessly connects the interior with the south-facing terrace and beautifully landscaped gardens. Flooded with natural light throughout the day, the living spaces enjoy breathtaking panoramic views that provide a captivating backdrop in every season. The bespoke, premium-quality kitchen features exquisite Blue Pearl granite worktops and Miele appliances, combining exceptional functionality with timeless aesthetics. Luxurious marble and granite bathrooms evoke the elegance of the world's finest boutique hotels. The villa currently offers two spacious bedroom suites, each with its own en-suite bathroom and dressing room. In addition, the impressive 65 sq m library and billiard room can easily be reconfigured into further bedrooms, allowing the property to adapt effortlessly to future family requirements. Further enhancing the residence is a traditional 38 sq m wine cellar, an outstanding 80 sq m wellness and fitness suite, an outdoor swimming pool, and a Finnish sauna complemented by a marble plunge pool—creating the atmosphere of an exclusive private spa within the comfort of your own home. A truly exceptional feature is the remarkable 170 sq m garage, providing accommodation for up to eight vehicles. A private lift offers effortless access from the garage to every level of the residence. State-of-the-art technology has been discreetly integrated throughout the property, including a central vacuum system, laundry chute, intelligent security and CCTV system, automatic irrigation, and extensive utility and service areas that support the villa's exceptional level of comfort and functionality.
…By Hungary Sotheby's International Realty


Brief History The castle was built between 1907 and 1911, and then served mainly as a summer residence, where agriculture was also practiced. After communisation in the 1950s, it returned to private ownership in 1993, and in keeping with the new owner's passion, the building features numerous hunting motifs and commemorative hunting events (stained glass, frescoes, etc.). In 2011, the property changed hands again, and thanks to extensive technical and aesthetic renovations, we can see it in its current form. The Property The castle, built on an estate of nearly 6 hectares, was constructed in a style reminiscent of the late Renaissance castles of northern Hungary, with corner towers. The main building has four floors, while the side wings have three floors, including the basement. The main building houses reception rooms, salons, a library, apartments, and service rooms. The side wings contain rooms for staff, a gym, and a wellness area, as well as an outdoor pool with a jacuzzi. The basement level houses a wine cellar with a spacious dining area. The annexe contains an 8-box stable and associated ancillary rooms. The castle is powered by green energy: electricity is generated by a 500 kW solar farm, while heating and domestic hot water are provided by four bio-boilers. Thanks to these, the property's energy consumption is extremely favorable. Security is provided by a closed-circuit network, an alarm system, and a fire alarm system, and a panic room has also been installed. Possible uses as private residence, diplomacy, hospitality.
…By Hungary Sotheby's International Realty
'%20stroke='%23DDAA3A'%20stroke-width='1.909'%20stroke-linecap='square'%20stroke-linejoin='bevel'/%3e%3c/svg%3e)
Receive by email any new listing that may match your search criteria
Your criteria :
By validating this form, you accept the general conditions of use of Le Figaro Properties.
These agencies offer a selection of luxury properties vente in Hungary. Feel free to contact them for personalized assistance.
