Get early access to listings that match your criteria
Never miss an opportunity again. Our personalized alerts notify you instantly.

 English$ USD · m²


Located in the charming town of Benissa, this villa offers an ideal setting for those seeking an exclusive home on the Costa Blanca. With a modern and functional design, this property presents itself as a perfect option to enjoy a Mediterranean lifestyle. The villa features a layout that maximizes comfort and privacy, making each space a welcoming and elegant place. OUTDOOR AREAS The exterior of the villa is a true oasis of tranquility. It features a private garden that invites you to enjoy the sunny climate of Benissa. The terrace is perfect for relaxing or hosting outdoor gatherings. Additionally, the villa has a private pool, ideal for cooling off during the warm summer days. These outdoor spaces are designed to offer maximum comfort and privacy, allowing you to enjoy outdoor living in an exclusive setting. INDOOR AREAS Inside, the villa stands out for its contemporary design and high-quality finishes. The porcelain tile flooring adds a touch of elegance and durability to the spaces. The property features three bedrooms, each equipped with built-in wardrobes that optimize storage space. The three bathrooms are designed to offer functionality and style. The villa includes modern appliances, ensuring that every detail is designed for the comfort of its residents. Additionally, the video intercom provides extra security and peace of mind.
…By Annonceur International


Located in the charming town of Benissa, this villa offers an ideal setting for those seeking an exclusive home on the Costa Blanca. With a modern and functional design, this property presents itself as a perfect option to enjoy a Mediterranean lifestyle. The villa features a layout that maximizes comfort and privacy, making each space a welcoming and elegant place. OUTDOOR AREAS The exterior of the villa is a true oasis of tranquility. It features a private garden that invites you to enjoy the sunny climate of Benissa. The terrace is perfect for relaxing or hosting outdoor gatherings. Additionally, the villa has a private pool, ideal for cooling off during the warm summer days. These outdoor spaces are designed to offer maximum comfort and privacy, allowing you to enjoy outdoor living in an exclusive setting. INDOOR AREAS Inside, the villa stands out for its contemporary design and high-quality finishes. The porcelain tile flooring adds a touch of elegance and durability to the spaces. The property features three bedrooms, each equipped with built-in wardrobes that optimize storage space. The three bathrooms are designed to offer functionality and style. The villa includes modern appliances, ensuring that every detail is designed for the comfort of its residents. Additionally, the video intercom provides extra security and peace of mind.
…By Annonceur International


pDiscover a unique villa in picturesque Benissa, ideal for those looking to buy new housing on the Costa Blanca. With a modern and functional style, this property becomes the perfect choice for those seeking to enjoy the authentic Mediterranean lifestyle. REMAX Inmomás offers you a layout that prioritizes comfort and privacy, making every corner cozy and sophisticated./ppThe exterior of this villa is a haven of serenity, with a private garden that invites you to take advantage of the sunny climate characteristic of Benissa. The spacious terrace is ideal for both relaxing and hosting outdoor events. Additionally, it features a private pool, perfect for the warm days of the Mediterranean summer. These outdoor spaces are designed with maximum comfort and privacy in mind, offering an exclusive outdoor experience./ppInside the villa, the contemporary design is complemented by high-quality finishes. The porcelain stoneware floor not only adds elegance but also durability to the rooms. Three bedrooms equipped with built-in wardrobes optimize storage without sacrificing style. Each of the three bathrooms combines functionality and modern design. The inclusion of current appliances ensures total comfort for its residents, while the video intercom adds an extra level of security./p
…By Annonceur International


Exclusive House with Spectacular Sea Views. The property stands out for its generous indoor and outdoor spaces, breathtaking panoramic views over the city and the sea, and a comprehensive range of amenities, making it an ideal home both for permanent residence and for enjoying extended stays on the Costa Brava. Layout and Features The main house comprises: •5 bedrooms. •2 living rooms, providing spacious living areas. •Fully equipped kitchen. •3 bathrooms. •Large terrace of approximately 70 m2. •Lower terrace of approximately 50 m2, equipped with a barbecue area. •Summer kitchen. •Laundry area. •Wine cellar or basement of approximately 50 m2. •Independent heating system powered by diesel. One of the property's main attractions is its magnificent outdoor area, which includes a spectacular swimming pool, together with a separate pool area equipped with a bathroom and storage room. The plot also features a garden with fruit trees and a large parking area with space for approximately 5 vehicles. Independent Guest House The property also includes an independent 62 m2 guest house, equipped with a kitchen and bathroom, providing comfortable and private accommodation for family members or guests. Privacy and Exceptional Views The combination of a 2,400 m2 plot, extensive outdoor areas, a large swimming pool, garden, guest house and panoramic views of the sea and the city makes this property an especially attractive option for those seeking space, privacy and tranquillity in Lloret de Mar. A property offering multiple possibilities and exceptional outdoor spaces for enjoying the Mediterranean climate of the Costa Brava all year round. - Conservation status: move in -Property Transfer Tax (ITP): Current Rate -Notary and registry fees according to official tariff -AICAT Registration Number 9652 -API Number A12695 -NOT A LARGE PROPERTY HOLDER
…By Annonceur International


Spectacular Mediterranean Ibiza-style villa with five bedrooms, three kitchens, three bathrooms, spacious living-dining room, and porch with terrace overlooking the bay of Altea, all on a 1844m2 plot with pool, gardens, terraces, and parking for eight vehicles located just a few minutes’ walk from the picturesque historic center of Altea. This impressive villa has been completely renovated and redecorated with top-quality materials and unique features. On the ground floor, we have a spacious living-dining room that opens directly to the porch and the large outdoor terrace from which we can see the bay of Altea and Albir. On this floor, we have a fully furnished and equipped kitchen with high-end appliances. On the upper floor, we have the master bedroom with an en-suite bathroom and a second smaller bedroom. With direct access from the back porch, we have an independent studio with a bed, table, kitchenette, and full bathroom. In the lower part of the villa, we have an independent two-bedroom apartment with sauna, full bathroom, living-dining room, and kitchen. All with direct access to the pool. The plot has 1844 square meters which includes the heated pool with salt chlorinator, a pergola with food preparation area, several palm trees, parking for at least eight vehicles (two covered spaces), lawn area, chill-out area, and gardens. It is located in a very quiet area close to the historic center of Altea and the Palau. Within a few minutes’ walk, we have many restaurants, supermarkets, shops, and public transport.
…By Annonceur International


This modern detached villa in El Portitxol, Jávea, stands on a plot of 1,000 m2 and offers 222 m2 of living space. The property has 3 bedrooms, 3 bathrooms and a spacious, light-filled layout with a strong connection between indoors and outdoors. On the ground floor are the living-dining room with a fireplace, a fully equipped open-plan kitchen, two bedrooms with en-suite bathrooms and a practical laundry and utility room. The third bedroom is located on the upper floor and features an en-suite bathroom, a walk-in wardrobe and a large private terrace with unobstructed views of the green surroundings. Surrounding the villa is a mature Mediterranean garden with palm trees, automatic irrigation and outdoor lighting. The heated private swimming pool features an automatic cover, spacious terraces and an outdoor shower. There is also a separate barbecue area and an outdoor kitchen with a dining area, as well as an outdoor toilet. Thanks to the various seating and dining areas, the outdoor spaces can be enjoyed to the full all year round. The property faces north-west and enjoys the sun particularly in the afternoon and at sunset. Furthermore, the villa features a spacious private carport with solar panels, additional solar panels on the roof, a fully fenced plot and automatic entrance gates. Please contact our team if you would like more information or to arrange a viewing.
…By Annonceur International


Villa de lujo con vistas al mar en Altea Hills (urbanisation privada con seguridad 24/7) Precio: 6.490.000 € Habitaciones: 6 Dormitorios: 5 Baños: 6 Tipo de propiedad: Villa en España Superficie construida: 470 m2 Parcela: 1.560 m2 Obra nueva Moderna villa con vistas panorámicas al mar Mediterráneo, Altea y Benidorm desde todas las estancias: dormitorios, baños, salón, comedor y cocina, situada en la exclusiva urbanización cerrada y vigilada 24 horas Altea Hills. Orientación sur. La vivienda se distribuye en tres plantas conectadas por un ascensor acristalado y una impresionante escalera: Planta 1: garaje para dos coches, vestidor, lavandería y amplio trastero. Planta 2: cuatro amplios dormitorios con baños en suite y armarios empotrados. Cada dormitorio y baño cuenta con grandes ventanales. Todos los dormitorios disponen de cama doble grande. Planta 3: dormitorio principal con dos grandes vestidores, baño con ducha y bañera, aseo independiente. Salón conectado con comedor y cocina, detrás de la cual se encuentra una gran despensa. En el hall, baño de invitados. En el exterior encontramos una amplia terraza de aproximadamente 300 m2 y una piscina infinity de unos 50 m2 (4,4 m x 11,3 m, profundidad 1,3 m). En la terraza, junto a la cocina, hay una zona de barbacoa cubierta. Equipamiento: cocina totalmente equipada, baños con sanitarios completos (incluyendo bidé y urinario), persianas “full blackout” que garantizan total privacidad, así como persianas que bloquean la luz solar permitiendo disfrutar de las vistas durante todo el día, sistema domótico KNX, instalación fotovoltaica que proporciona electricidad gratuita durante el día más de 300 días al año en la Costa Blanca, vivienda totalmente amueblada. La propiedad ha sido terminada con materiales de muy alta calidad y se vende completamente equipada y amueblada. Proyecto del reconocido estudio de arquitectura RGB Arquitectos y construido por ENE Construcciones. Distancias: supermercado 3,2 km, puerto 5 km, centro de Altea 7,2 km, centro de Calpe 9,8 km. Más información bajo solicitud. No dude en ponerse en contacto con nosotros.
…By Annonceur International


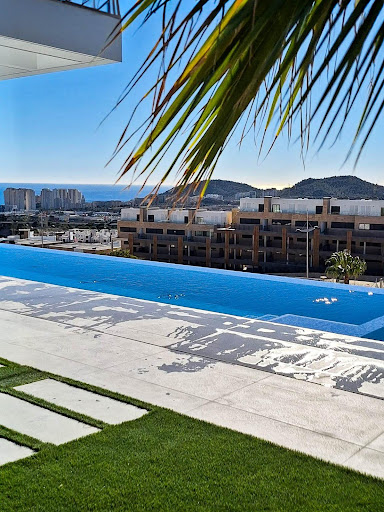
Exclusive contemporary design villa featuring stunning floor-to-ceiling windows that frame panoramic sea views and fill every room with natural light. The elegant living room opens to a spacious outdoor terrace, highlighted by a spectacular infinity pool with open sea views, creating a seamless transition between indoor and outdoor spaces, providing a unique setting to enjoy the Mediterranean lifestyle. The residence includes a fully integrated modern American kitchen, as well as complete wellness and leisure areas including a gym, sauna, and cinema room. Additionally, it features a separate laundry room, a large closed garage, and a security camera system. Equipped with a home automation system, it allows for efficient control of blinds, lighting, and climate, adding comfort and cutting-edge technology. The bathrooms incorporate designer sanitary ware, adding a touch of sophistication and quality in every detail. Outside, a well-kept garden with Mediterranean trees, such as olive trees and palm trees, enhances the exclusive character of the property. The upper floor houses the main area, with a bright living-dining room with an open kitchen, a guest toilet, and three bedrooms, all with en-suite bathrooms, with the master bedroom featuring a walk-in closet. This floor also includes an office and access to the closed garage with capacity for two vehicles. The ground floor houses the leisure and service areas, with a gym, sauna, cinema room, and laundry. As an added value, the property features an independent apartment on the ground floor, ideal for guests or staff, which includes a living-dining room and a fully equipped American kitchen with a dishwasher, oven, microwave, induction cooktop, extractor hood, refrigerator, etc., as well as two bedrooms and two bathrooms, one of them en suite. A unique property that combines design, comfort, technology, security, and privacy in a privileged location with sea views. UPPER FLOOR: - Living-dining room with open kitchen. - Guest toilet. - Bedroom 1 with en-suite bathroom and walk-in closet. - Bedroom 2 with en-suite bathroom. - Bedroom 3 with en-suite bathroom. - Office. - Closed garage for 2 cars. GROUND FLOOR: - Gym. - Cinema room. - Laundry. - Bathroom. GROUND FLOOR - INDEPENDENT APARTMENT: - Living-dining room with fully equipped American kitchen. - Bedroom with en-suite bathroom. - Bedroom 2. - Bathroom.
…By Annonceur International


Spectacular luxury villa with panoramic views of the sea, Moraira, and the iconic Peñón de Ifach in Calpe. Located in one of the most exclusive areas of the Costa Blanca, this property combines contemporary design, maximum privacy, and a privileged location just minutes from the center of Moraira.&10; &10; On the main floor of the villa, an elegant entrance hall with high ceilings welcomes you and leads to a spacious and bright living-dining room with large windows that frame the breathtaking views. The modern, fully equipped open-plan kitchen is complemented by a practical laundry room. Also on this floor is the master bedroom, which features an en-suite bathroom, dressing room, and direct access to the terrace, as well as a guest toilet.&10; &10; The lower floor houses three additional bedrooms, all with direct access to the terrace and sea views, as well as three bathrooms (one en-suite). This floor also includes a wellness area with a sauna, ideal for moments of relaxation. The exterior is designed to enjoy the Mediterranean climate year-round: a fully equipped outdoor kitchen, a spacious chill-out terrace, a heated infinity pool that visually merges with the sea, and a private jacuzzi. The property also includes a spacious garage with room for several vehicles.&10; &10; Moraira is a charming coastal town known for its crystal-clear beaches, elegant marina, fine dining restaurants, and a tranquil and sophisticated atmosphere throughout the year. Surrounded by natural landscapes, hidden coves, and coastal paths, it is one of the most sought-after destinations for those seeking quality of life, security, and exclusivity. A unique opportunity to enjoy luxury, comfort, and unparalleled views in one of the most exclusive destinations on the Costa Blanca. Ideal as a permanent residence, a high-end second home, or a premium investment.
…By Annonceur International


Stunning Modern Villa in Alfaz del PiKey Features:Prime Location: Nestled in the tranquil area of Pueblo-Urbanzaciones in Alfaz del Pi, just 10 minutes from the beach and 15 minutes from Benidorm, with easy access to local amenities and attractions.Spacious and Bright Living Areas: Boasting a built area of 347 m2 on a 1,250 m2 plot, this villa offers an open-plan, modern design that seamlessly connects the living, dining, and kitchen areas.Functional Layout: The property is spread over two floors and a basement. The main floor features a spacious living-dining room with large windows, a high-end open kitchen, one bedroom/office, and a full bathroom. The upper floor comprises three bedrooms, two of which are en-suite, with private terrace access.Spectacular Outdoor Area: A large 11x5 metre swimming pool with night lighting, landscaped gardens, a terrace with an outdoor dining area, a pergola with seating space, and an outdoor kitchen with a barbecue. Additionally, there is a pétanque court with LED lighting and a mini putting green for golf enthusiasts.Comfort and Sustainability: Equipped with underfloor heating, air conditioning, filtered drinking water, electric blinds, double glazing, a security system, and solar panels for energy efficiency and self-sufficiency.Garage and Storage: The basement includes a garage for one car, ample storage space, and direct access to the house.Detailed Description:This villa, fully renovated in 2023, combines modern design with comfort and functionality. On the main floor, large windows allow for plenty of natural light, while integrated LED lighting creates a cosy ambiance in the evening. The high-end open kitchen, complete with a central island, is perfect for daily living and entertaining.The upper floor offers privacy and exclusivity, with spacious bedrooms. The master bedroom stands out with its walk-in wardrobe, en-suite bathroom, and access to a private terrace featuring a jacuzzi and stunning views of Benidorm`s skyline.The exterior is designed to embrace the Mediterranean lifestyle, with numerous spaces to relax and entertain. From the illuminated pool to the games area, every detail has been carefully crafted for maximum enjoyment and comfort.This move-in ready property represents the best of Mediterranean living.Don`t miss the opportunity to visit this exceptional villa! Contact us for more information or to arrange a viewing. ref:VIL_1
…By Annonceur International


Located in the charming area of Santa Rosalía, this exclusive collection of 16 detached homes offers a tranquil and privileged environment. Designed for those seeking a home that combines comfort and style, these properties stand out for their modern and functional architecture. The proximity to the sea, just 4 km away, allows for the enjoyment of sea breezes and enviable coastal landscapes. Additionally, the airport is 38 km away, facilitating access to national and international connections. These homes are ideal for families who value privacy and comfort in a natural setting. OUTDOOR AREAS The exteriors of these detached homes are designed to maximize the enjoyment of the Mediterranean climate. Each property features a private garden, perfect for creating a personal oasis of tranquility. The terrace offers additional outdoor space, ideal for al fresco dining or moments of relaxation. Additionally, the solarium provides an exclusive place for sunbathing and enjoying panoramic views. The inclusion of a private pool in each home adds a touch of luxury, allowing for refreshing dips on the hottest days. These outdoor elements are designed to offer an unparalleled outdoor lifestyle. INDOOR AREAS The interior of these detached homes is designed to offer maximum comfort and functionality. With a layout that includes three bedrooms and three bathrooms, each space is optimized for the well-being of its residents. Ceramic floors add a modern touch and are easy to maintain. Electric shutters and built-in wardrobes are standard features that add convenience and practicality to daily life. The intelligent distribution of interior spaces ensures that every corner of the home is maximized, creating a cozy and contemporary environment.
…By Annonceur International


Located in the charming area of Santa Rosalía, this exclusive collection of 16 detached homes offers a tranquil and privileged environment. Designed for those seeking a home that combines comfort and style, these properties stand out for their modern and functional architecture. The proximity to the sea, just 4 km away, allows for the enjoyment of sea breezes and enviable coastal landscapes. Additionally, the airport is 38 km away, facilitating access to national and international connections. These homes are ideal for families who value privacy and comfort in a natural setting. OUTDOOR AREAS The exteriors of these detached homes are designed to maximize the enjoyment of the Mediterranean climate. Each property features a private garden, perfect for creating a personal oasis of tranquility. The terrace offers additional outdoor space, ideal for al fresco dining or moments of relaxation. Additionally, the solarium provides an exclusive place for sunbathing and enjoying panoramic views. The inclusion of a private pool in each home adds a touch of luxury, allowing for refreshing dips on the hottest days. These outdoor elements are designed to offer an unparalleled outdoor lifestyle. INDOOR AREAS The interior of these detached homes is designed to offer maximum comfort and functionality. With a layout that includes three bedrooms and three bathrooms, each space is optimized for the well-being of its residents. Ceramic floors add a modern touch and are easy to maintain. Electric shutters and built-in wardrobes are standard features that add convenience and practicality to daily life. The intelligent distribution of interior spaces ensures that every corner of the home is maximized, creating a cozy and contemporary environment.
…By Annonceur International


With breathtaking panoramic views of the sea and the village, this villa built in 1979 sits on a spacious 1,118 m2 plot with a total of 539 m2 built. A property with extraordinary potential to design an exclusive bespoke project, as it is in need of complete renovation. Main Floor. It stands out for the maximum convenience of its fully flat access from the street and for its open views over the beautiful landscape. It offers 336 m2 built, of which 225 m2 correspond to the home (181 m2 usable). It is laid out with a spacious 54 m2 living-dining room, separate kitchen, 5 bedrooms (one of them en suite) and 3 full bathrooms. This floor is completed with a spectacular 72 m2 terrace facing the sea and a 39 m2 garage with capacity for 2 vehicles. Lower Floor. Connected via an exterior staircase, this area leads to the garden and the private 8 x 4 m swimming pool. It has an additional living area of 54 m2 (35 m2 usable), a large 120 m2 covered porch, and various unfinished open-plan spaces of great versatility, ideal for adapting to any need (gym area, wine cellar, independent apartment, etc.). Location and Surroundings. Its strategic location allows you to reach the village centre, Sant Antoni beach, and the iconic coves along the coastal path towards Platja d'Aro (Cala Cristus, Cala Cap Roig, Cala Belladona) in just 3-4 minutes by car (1.4 km). It also connects quickly to neighbouring towns such as Palamós (9-10 min) and Platja d'Aro (7-8 min). It also has excellent transport links: just 35 minutes from Girona and its airport, and 1 hour 15 minutes from Barcelona Airport. A unique opportunity in terms of size, views and location to create a high-standing villa on the Costa Brava. Additional Information: In compliance with Law 3/2017 of 15 February 2017, of Book Six of the Civil Code of Catalonia, concerning obligations and contracts, the client is informed that notary, land registry and tax (ITP) fees applicable to them, as well as other costs inherent to the sale, are not included in the sale price. In addition, as stipulated by Decree Law 3/2026, we inform you of the following additional details: The price DOES include the Agency's fees, which are payable by the Seller. Valid habitability certificate and valid Energy Efficiency Certificate. Calonge i Sant Antoni is a municipality considered a Stressed Market Area, and the owners are NOT a Large Holder (Gran Tenedor). Agent registered with AICAT No. A14101 and API: aicat 12697
…By Annonceur International


An exclusive villa in JáveaLocated in the town of Jávea, this villa offers a privileged setting to enjoy the Mediterranean lifestyle. Just 4 km from the coast, it combines proximity to the sea with the tranquillity of a residential area. Additionally, golf enthusiasts will find a course located approximately 1 km from the property. The home features four bedrooms and six bathrooms, offering spaciousness and privacy for the whole family.Outdoor spaces to enjoy the MediterraneanThe exterior has been designed to make the most of the area`s climate. The villa boasts a private garden providing a pleasant environment for relaxing or engaging in outdoor activities. The terrace offers a perfect space for hosting meals, gathering with family and friends, or simply enjoying the scenery. The private pool completes the outdoor area, creating an ideal spot to cool off and relax during the warmer days.Comfort and functionality indoorsThe interior spaces combine comfort and modern features. The home is equipped with air conditioning and underfloor heating, ensuring a pleasant temperature regardless of the time of year. The four bedrooms have built-in wardrobes, facilitating storage and helping to maintain order. The kitchen is fitted with quality appliances to make everyday life more practical, while the video intercom provides extra security and control over access to the property.
…By Annonceur International


An exclusive villa in JáveaLocated in the town of Jávea, this villa offers a privileged setting to enjoy the Mediterranean lifestyle. Just 4 km from the coast, it combines proximity to the sea with the tranquillity of a residential area. Additionally, golf enthusiasts will find a course located approximately 1 km from the property. The home features four bedrooms and six bathrooms, offering spaciousness and privacy for the whole family.Outdoor spaces to enjoy the MediterraneanThe exterior has been designed to make the most of the area`s climate. The villa boasts a private garden providing a pleasant environment for relaxing or engaging in outdoor activities. The terrace offers a perfect space for hosting meals, gathering with family and friends, or simply enjoying the scenery. The private pool completes the outdoor area, creating an ideal spot to cool off and relax during the warmer days.Comfort and functionality indoorsThe interior spaces combine comfort and modern features. The home is equipped with air conditioning and underfloor heating, ensuring a pleasant temperature regardless of the time of year. The four bedrooms have built-in wardrobes, facilitating storage and helping to maintain order. The kitchen is fitted with quality appliances to make everyday life more practical, while the video intercom provides extra security and control over access to the property.
…By Annonceur International


Are you looking for a dream home in Spain? Then have a look at this fantastic villa in Alfas del Pi, which is only 10 minutes from the beach and 15 minutes from Benidorm. This villa has everything you could want in terms of comfort, design and quality.The villa was completely renovated in 2023, and has a modern and elegant look. The home has a living area of 350 square metres, spread over two floors and the basement.On the first floor, you will find a spacious living room combined with a dining room, which has large windows that let in a lot of light. There are integrated LED lights in the ceiling for atmospheric evenings. Here, there is also an open kitchen with integrated white goods and a large island. In addition, there is a bedroom/office, a separate bathroom and a great hall that includes stairs from the basement to the 2nd floor. There is direct access from the garage in the basement into the house.On the second floor there are three bedrooms, two with en-suite bathrooms and wardrobes. The main bedroom also has a walk-in closet and a private terrace overlooking the garden and pool. On the terrace there is a jacuzzi with a view of the Benidorm skyline.The outdoor area is just as impressive as the indoor area. Here you have a large plot of 1250 square meters, with a well-kept garden, a terrace with a dining area, a pergola with a seating area, and an outdoor kitchen with a grill and a sink with both hot and cold water. The most eye-catching feature is the beautiful pool, which has a length of 11 meters and a width of 5 meters. The pool has lighting that creates a magical atmosphere in the evening. There is also a play area with a bowls court that has LED lighting and a putting green for golf.The villa has many other features, such as underfloor heating, air conditioning, filtered water that allows you to drink tap water, an alarm system, a garage, a storage room, electric blinds, double glazing, etc. A solar cell system has been installed on the roof with a large battery pack so that you are self-sufficient in electricity. The villa is also fully furnished and ready to move into.This villa is a unique opportunity for those who want a luxurious and modern home in a quiet and safe area, but at the same time close to all facilities and attractions. The price is 1.195.000€. If you are interested, you can contact the broker for more information or to arrange a viewing. Don`t wait too long, as this villa will not be on the market for long.
…By Annonceur International


Located in the charming area of Santa Rosalía, this exclusive collection of 16 detached homes offers a tranquil and privileged environment. Designed for those seeking a home that combines comfort and style, these properties stand out for their modern and functional architecture. The proximity to the sea, just 4 km away, allows for the enjoyment of sea breezes and enviable coastal landscapes. Additionally, the airport is 38 km away, facilitating access to national and international connections. These homes are ideal for families who value privacy and comfort in a natural setting. OUTDOOR AREAS The exteriors of these detached homes are designed to maximize the enjoyment of the Mediterranean climate. Each property features a private garden, perfect for creating a personal oasis of tranquility. The terrace offers additional outdoor space, ideal for al fresco dining or moments of relaxation. Additionally, the solarium provides an exclusive place for sunbathing and enjoying panoramic views. The inclusion of a private pool in each home adds a touch of luxury, allowing for refreshing dips on the hottest days. These outdoor elements are designed to offer an unparalleled outdoor lifestyle. INDOOR AREAS The interior of these detached homes is designed to offer maximum comfort and functionality. With a layout that includes three bedrooms and three bathrooms, each space is optimized for the well-being of its residents. Ceramic floors add a modern touch and are easy to maintain. Electric shutters and built-in wardrobes are standard features that add convenience and practicality to daily life. The intelligent distribution of interior spaces ensures that every corner of the home is maximized, creating a cozy and contemporary environment.
…By Annonceur International


This fully renovated villa is situated in a convenient location in Jávea, close to the Arenal area and set on a spacious plot of approximately 1,700 m2. With six bedrooms, generous outdoor spaces and a tourist licence, the property offers an attractive combination for both residential use and for those who appreciate its potential as a holiday home. The property is spread over two floors and features a modernised, light-filled interior with clean lines. The main living area is situated on the upper floor, designed as an open-plan space combining the lounge, dining room and kitchen. The contemporary-style kitchen is visually connected to the living areas, whilst the large windows and glass doors extend the space out onto the terrace. This covered terrace is one of the property’s most delightful features, with ample space for a large outdoor dining table and unobstructed views of the surroundings, combining vistas of the countryside with distant sea views. It is a space designed to allow for outdoor living for much of the year, whether for meals or moments of relaxation. The six bedrooms are spread across both floors, with several en-suite bathrooms. The photographs show refurbished rooms with a neutral and functional aesthetic, many of them featuring fitted wardrobes, air conditioning and direct access to or connection with the various outdoor areas. The plot offers a spacious outdoor area. At the heart of the leisure area is a generously sized swimming pool, surrounded by space for sun loungers and various seating areas. Adjacent to this is a pergola with a seating area, spaces set aside for outdoor dining and a barbecue, as well as other relaxation spots distributed around the property. The exterior design, featuring large gravel areas and established vegetation around the perimeter, makes maintenance easy and provides privacy. The entrance also boasts a large private forecourt with ample space to park several vehicles comfortably. The property is just a stone’s throw from the Arenal de Jávea, one of the town’s best-known areas, with its beach, seafront promenade, restaurants, shops and amenities. Its proximity to schools and key everyday amenities means you can enjoy a home with spacious rooms and privacy without sacrificing a convenient location for day-to-day life. Its tourist licence is also a significant advantage for buyers considering combining owner-occupation with holiday lettings.
…By Annonceur International


NEW BUILD VILLAS IN BENALMADENA Located in the prestigious La Capellanía area, this exclusive collection of seven Luxurious New Build villas offers unparalleled views of the Mediterranean Sea, majestic mountains, and the scenic landscapes of Mijas and Fuengirola. The Concept Our projects are characterised by cutting-edge design, prime locations, and superior quality, offering dream properties to the most discerning clientele. Situated in the heart of Benalmadena, La Capellania, a very charming and well established area, with beautiful traditional white Spanish villas and green gardens surrounding. Just 15 minutes from the airport in Malaga and 30 minutes from Marbella, this promotion is raising the area to a new level with the best from both worlds. Enjoy close proximity to beautiful beaches, world-class golf courses, gourmet restaurants, and vibrant cultural attractions. The ground floor features a spacious open plan kitchen and living area that opens onto extensive terraces and a chill-out area by the pool. The upper floor includes a master suite with a private terrace and three additional bedrooms, each with en-suite bathrooms, offering plenty of space for relaxation. The basement includes a large garage, a cinema room, and multiple storage areas, all connected by a private elevator. EXTERIOR FOUNDATIONS AND STRUCTURE • Reinforced concrete using insulated and reticular slabs. EXTERIOR ENCLOSURE • Exterior wall with ceramic bricks of 12 cm. Extruded EPS polystyrene insulation, 4 cm of insulation Rockwoll or similar and double internal plasterboard backing. ROOF • Non-passable flat roof with XPS 12 cm insulation in the covered area. • Tiled for solar panels. FACADE • White scraped monolayer coating and decorated stone walls, depending on the design specification. • Painted EXTERIOR CARPENTRY • Schüco aluminium frames with thermal bridge break, embedded in living room flooring. • Electric venecian blinds integrated into carpentry from Griesser. EXTERIOR FLOORING • Porcelanosa 100×100 cm. OUTDOOR LIGHTING • Exterior wall light fittings and garden beacons according to Exterior Design specifications (if applicable). EXTERIORS • Common garden areas: Finished according to landscaping design specification with irrigation system and lighting. • Private infinity swimming pool: According to design project. INTERIOR PARTITIONS • Acoustic brick, double, reinforced, with thermal and acoustic insulation rockwool if appropriate in the areas defined by the interior design specification. • False ceilings throughout. • Sound reducing ceilings in living areas. INTERIOR FLOORING • Porcelanosa 100×100 cm and parquet wooden floors in the bedrooms. • 7 cm skirting integrated into the walls. INDOOR LIGHTING • Interior LED throughout. • Indirect LED light in curtain boxes and sound reducing ceiling in living room. • Switches and sockets: Bticino Living Now PAINTWORK • Smooth white RAL 9010. BATHROOM COVERINGS • Top of the range ceramics from Porcelanosa. HEATING AND AIR CONDITIONING • Air conditioning via ducts with direct expansion heat pump. • Air Zone •Electric towel heater in bathrooms. • Under floor heating with water throughout. • Electric underfloor heating in bathrooms. • Aerothermal electric heater. • Installation of air renewal and extraction. In the immediate surroundings there are all the services available, such as restaurants, golf, supermarkets, schools, health centres, Renfe train station, etc. Benalmádena is one of the most dynamic and attractive towns on the Costa del Sol. Its mild climate all year round, beautiful beaches, wide range of leisure activities, infrastructures and good communications make it the perfect place for those who wish to invest in quality of life and wellbeing.
…By Annonceur International


NEW BUILD VILLAS IN BENALMADENA Located in the prestigious La Capellanía area, this exclusive collection of seven Luxurious New Build villas offers unparalleled views of the Mediterranean Sea, majestic mountains, and the scenic landscapes of Mijas and Fuengirola. The Concept Our projects are characterised by cutting-edge design, prime locations, and superior quality, offering dream properties to the most discerning clientele. Situated in the heart of Benalmadena, La Capellania, a very charming and well established area, with beautiful traditional white Spanish villas and green gardens surrounding. Just 15 minutes from the airport in Malaga and 30 minutes from Marbella, this promotion is raising the area to a new level with the best from both worlds. Enjoy close proximity to beautiful beaches, world-class golf courses, gourmet restaurants, and vibrant cultural attractions. The ground floor features a spacious open plan kitchen and living area that opens onto extensive terraces and a chill-out area by the pool. The upper floor includes a master suite with a private terrace and three additional bedrooms, each with en-suite bathrooms, offering plenty of space for relaxation. The basement includes a large garage, a cinema room, and multiple storage areas, all connected by a private elevator. EXTERIOR FOUNDATIONS AND STRUCTURE • Reinforced concrete using insulated and reticular slabs. EXTERIOR ENCLOSURE • Exterior wall with ceramic bricks of 12 cm. Extruded EPS polystyrene insulation, 4 cm of insulation Rockwoll or similar and double internal plasterboard backing. ROOF • Non-passable flat roof with XPS 12 cm insulation in the covered area. • Tiled for solar panels. FACADE • White scraped monolayer coating and decorated stone walls, depending on the design specification. • Painted EXTERIOR CARPENTRY • Schüco aluminium frames with thermal bridge break, embedded in living room flooring. • Electric venecian blinds integrated into carpentry from Griesser. EXTERIOR FLOORING • Porcelanosa 100×100 cm. OUTDOOR LIGHTING • Exterior wall light fittings and garden beacons according to Exterior Design specifications (if applicable). EXTERIORS • Common garden areas: Finished according to landscaping design specification with irrigation system and lighting. • Private infinity swimming pool: According to design project. INTERIOR PARTITIONS • Acoustic brick, double, reinforced, with thermal and acoustic insulation rockwool if appropriate in the areas defined by the interior design specification. • False ceilings throughout. • Sound reducing ceilings in living areas. INTERIOR FLOORING • Porcelanosa 100×100 cm and parquet wooden floors in the bedrooms. • 7 cm skirting integrated into the walls. INDOOR LIGHTING • Interior LED throughout. • Indirect LED light in curtain boxes and sound reducing ceiling in living room. • Switches and sockets: Bticino Living Now PAINTWORK • Smooth white RAL 9010. BATHROOM COVERINGS • Top of the range ceramics from Porcelanosa. HEATING AND AIR CONDITIONING • Air conditioning via ducts with direct expansion heat pump. • Air Zone •Electric towel heater in bathrooms. • Under floor heating with water throughout. • Electric underfloor heating in bathrooms. • Aerothermal electric heater. • Installation of air renewal and extraction. In the immediate surroundings there are all the services available, such as restaurants, golf, supermarkets, schools, health centres, Renfe train station, etc. Benalmádena is one of the most dynamic and attractive towns on the Costa del Sol. Its mild climate all year round, beautiful beaches, wide range of leisure activities, infrastructures and good communications make it the perfect place for those who wish to invest in quality of life and wellbeing.
…By Annonceur International


This magnificent contemporary design villa is harmoniously integrated into its exclusive surroundings in Alicante, Benitachell. It is set on a generous plot that offers south-west orientation, allowing for stunning sunsets and views of the Mediterranean.The house is organised over three floors designed to offer privacy, spaciousness and functionality at each level. The top floor houses two bedrooms, both with en-suite bathrooms and direct access to the terrace, as well as an open garage with capacity for two vehicles, naturally integrated into the architecture of the complex.On the ground floor unfolds the day area, an open and bright space that brings together the living-dining room and a kitchen with a central island, along with a guest toilet. A large floor-to-ceiling window directly connects this level with the terrace and the infinity pool, blurring the boundary between indoor and outdoor. This floor is completed by the master bedroom, with its own dressing room and en-suite bathroom, designed to ensure maximum comfort in the daily life of the future owner.The basement incorporates a large porch that can be transformed into whatever space the owner desires: guest area, gym, studio or leisure area, providing the house with an additional level of versatility.Living in Benitachell offers an unparalleled experience, combining tranquillity and natural beauty with the convenience of nearby services. It is the perfect place to enjoy life on the Mediterranean Coast, surrounded by stunning landscapes and the warmth of an exceptional climate.
…By Annonceur International


This magnificent villa with contemporary design is harmoniously integrated into its exclusive setting in Alicante, Benitachell. It is set on a generous plot offering southwest orientation, allowing you to enjoy stunning sunsets and views of the Mediterranean.The main floor concentrates the day area in an open and sophisticated composition where the living room, dining room, and kitchen flow together seamlessly. The kitchen, dominated by a large sculptural island and noble materials with natural inspiration, becomes the social heart of the home.The entire ensemble extends towards a spectacular panoramic terrace and a pool with organic shapes that seem to merge with the horizon, creating a privileged space to enjoy the Mediterranean climate and sea views.The upper floor is dedicated to the night area. Three spacious bedrooms, all with en-suite bathrooms and access to the terrace, form a level designed for the most exclusive rest. The master suite enjoys a privileged position, with open views over the Mediterranean and a direct connection with the outdoors, making each sunrise a private experience.On this same level, there is a garage with capacity for two vehicles, perfectly integrated into the architecture of the house and conceived with the same level of design and discretion as the rest of the spaces.It also includes a basement floor with a large open space and outdoor terrace, ready to fully adapt to the lifestyle of its future owner. A versatile space designed to create anything from a private wellness area or gym to a home cinema, creative studio, or guest apartment.Living in Benitachell offers an unparalleled experience, combining tranquillity and natural beauty with the convenience of nearby services. It is the perfect place to enjoy life on the Mediterranean Coast, surrounded by stunning landscapes and the warmth of an exceptional climate.
…By Annonceur International


This magnificent villa with contemporary design is harmoniously integrated into its exclusive setting in Alicante, Benitachell. It is set on a generous plot offering southwest orientation, allowing you to enjoy stunning sunsets and views of the Mediterranean.The main floor concentrates the day area in an open and sophisticated composition where the living room, dining room, and kitchen flow together seamlessly. The kitchen, dominated by a large sculptural island and noble materials with natural inspiration, becomes the social heart of the home.The entire ensemble extends towards a spectacular panoramic terrace and a pool with organic shapes that seem to merge with the horizon, creating a privileged space to enjoy the Mediterranean climate and sea views.The upper floor is dedicated to the night area. Three spacious bedrooms, all with en-suite bathrooms and access to the terrace, form a level designed for the most exclusive rest. The master suite enjoys a privileged position, with open views over the Mediterranean and a direct connection with the outdoors, making each sunrise a private experience.On this same level, there is a garage with capacity for two vehicles, perfectly integrated into the architecture of the house and conceived with the same level of design and discretion as the rest of the spaces.It also includes a basement floor with a large open space and outdoor terrace, ready to fully adapt to the lifestyle of its future owner. A versatile space designed to create anything from a private wellness area or gym to a home cinema, creative studio, or guest apartment.Living in Benitachell offers an unparalleled experience, combining tranquillity and natural beauty with the convenience of nearby services. It is the perfect place to enjoy life on the Mediterranean Coast, surrounded by stunning landscapes and the warmth of an exceptional climate.
…By Annonceur International


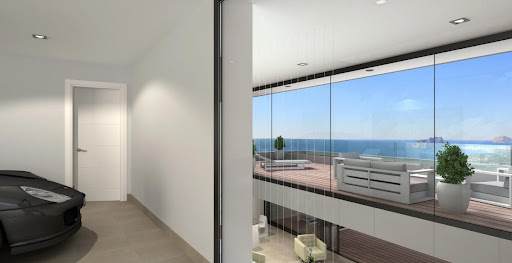

This magnificent contemporary design villa is harmoniously integrated into its exclusive surroundings in Alicante, Benitachell. It is set on a generous plot that offers south-west orientation, allowing for stunning sunsets and views of the Mediterranean.The house is organised over three floors designed to offer privacy, spaciousness and functionality at each level. The top floor houses two bedrooms, both with en-suite bathrooms and direct access to the terrace, as well as an open garage with capacity for two vehicles, naturally integrated into the architecture of the complex.On the ground floor unfolds the day area, an open and bright space that brings together the living-dining room and a kitchen with a central island, along with a guest toilet. A large floor-to-ceiling window directly connects this level with the terrace and the infinity pool, blurring the boundary between indoor and outdoor. This floor is completed by the master bedroom, with its own dressing room and en-suite bathroom, designed to ensure maximum comfort in the daily life of the future owner.The basement incorporates a large porch that can be transformed into whatever space the owner desires: guest area, gym, studio or leisure area, providing the house with an additional level of versatility.Living in Benitachell offers an unparalleled experience, combining tranquillity and natural beauty with the convenience of nearby services. It is the perfect place to enjoy life on the Mediterranean Coast, surrounded by stunning landscapes and the warmth of an exceptional climate.
…By Annonceur International


This magnificent contemporary design villa is harmoniously integrated into its exclusive surroundings in Alicante, Benitachell. It is set on a generous plot that offers south-west orientation, allowing for stunning sunsets and views of the Mediterranean.The house is organised over three floors designed to offer privacy, spaciousness and functionality at each level. The top floor houses two bedrooms, both with en-suite bathrooms and direct access to the terrace, as well as an open garage with capacity for two vehicles, naturally integrated into the architecture of the complex.On the ground floor unfolds the day area, an open and bright space that brings together the living-dining room and a kitchen with a central island, along with a guest toilet. A large floor-to-ceiling window directly connects this level with the terrace and the infinity pool, blurring the boundary between indoor and outdoor. This floor is completed by the master bedroom, with its own dressing room and en-suite bathroom, designed to ensure maximum comfort in the daily life of the future owner.The basement incorporates a large porch that can be transformed into whatever space the owner desires: guest area, gym, studio or leisure area, providing the house with an additional level of versatility.Living in Benitachell offers an unparalleled experience, combining tranquillity and natural beauty with the convenience of nearby services. It is the perfect place to enjoy life on the Mediterranean Coast, surrounded by stunning landscapes and the warmth of an exceptional climate.
…By Annonceur International
'%20stroke='%23DDAA3A'%20stroke-width='1.909'%20stroke-linecap='square'%20stroke-linejoin='bevel'/%3e%3c/svg%3e)
Receive by email any new listing that may match your search criteria
Your criteria :
By validating this form, you accept the general conditions of use of Le Figaro Properties.
These agencies offer a selection of luxury properties vente in Spain. Feel free to contact them for personalized assistance.




