Get early access to listings that match your criteria
Never miss an opportunity again. Our personalized alerts notify you instantly.

 English$ USD · m²


We welcome you to an exclusive project of 22 two and three bedroom apartments located in Mijas Costa, Málaga. Each of the homes are meticulously designed to offer an unparalleled wellness experience. Take in the beauty of the coastal environment from the comfort of your own home. Are you ready to be captivated? A place where you will feel infinitely grateful. Thanks to its elevated position, you will have the privilege of letting your gaze lose itself on the horizon of the Mediterranean Sea. Enjoy a lifestyle that seamlessly combines the best of both worlds: the peaceful serenity of coastal living and the modern conveniences of an upscale community. Take a refreshing swim in the pool with views of the blue waters and relax in the relaxing common areas. Gym & Spa. Your Wellness Haven Imagine waking up every morning and having a fully equipped gym at your disposal, where you can maintain your exercise routine without having to leave home. Furthermore, for those who want to relax after a hard day, the residential complex has a spa, offering an oasis of tranquility. Discover an oasis of beauty and well-being! We have created a captivating design that combines sustainability and effortless maintenance, where every detail has been carefully thought out to provide you with a unique experience. Immerse yourself in exceptional landscaping where native species adapted to our climate intertwine in a harmonious dance. To take the project to the highest level, we have carefully selected a wide variety of species that will delight you during the four seasons of the year. Imagine exquisite blooms coloring the ever-changing landscape, while soft fragrances fill the air and elevate your well-being. Where the possibilities expand. Discover your new home and be captivated by the exceptional qualities and attention to detail. The open spaces create a perfect harmony between the living room, dining room and kitchen, ideal for entertaining or enjoying quality time with loved ones. The large windows flood the interiors with natural light, creating a warm and welcoming atmosphere. Space is a common factor in all homes. Once outside, you will be surprised by the large terraces. If you are one of those who appreciate the small pleasures of outdoor life, this is your great opportunity. May your dreams take flight. The penthouses, with their large terraces, are a perfect setting to enjoy the impressive views of the Mediterranean Sea. Enter your private temple. The ground floor apartments offer the luxury of a private pool, creating an oasis of tranquility outdoors. Architecture and design. We have tried to achieve an organic architecture on the façade, but rational on the inside and location, where it dialogues with the outside, giving great prominence to terraces, private gardens, solariums and pergolas, having a very good orientation and views, and where These decorative elements reinforce their privacy. Customise your space Elysea Suites will be your new home, therefore our main purpose is not only to meet but to exceed all your expectations and wishes. With this in mind, we offer you the possibility of customising different spaces in your home, introducing upgrades and various options in kitchens and bathrooms. You may choose from the different proposals included in our quality specifications or ask our technical team for any improvement that’s within the scope of execution.
…By Annonceur International


Modern villa in Javea, built in 2026, with 300 m2 of living space on a 1,000 m2 plot. Located 3 km from the beach and 4.3 km from Javea center, offering sea views.The villa has 3 bedrooms, 3 bathrooms (including 1 ensuite), 1 guest toilet, 2 living rooms, 1 dining room, and 1 kitchen over 2 floors. Terraces include covered areas, complemented by a private pool and garden.Additional features: double garage, extra cellar for gym or storage, double-glazing windows, and automatic gate. Designed for comfort, privacy, and modern Mediterranean living.
…By Annonceur International


Located amidst lush greenery, this new villa offers a prestigious and peaceful lifestyle, surrounded by Mediterranean forests and expansive green spaces. This community ensures privacy, security, and an exceptional standard of living.The villa is within easy reach of the best beaches and 40 km from the nearest airport, making it ideally positioned for both convenience and relaxation.Modern villa with spacious interiorsThe property is designed for elegance, comfort, and functionality across three levels. It features three bedrooms, each with its own en-suite, and a guest toilet, offering comfort and privacy for all residents.On the ground floor, an open-plan kitchen blends seamlessly with the living room, leading to a large terrace, landscaped garden, and an impressive private pool, perfect for enjoying the Mediterranean climate. Two en-suite bedrooms are also on this floor.The upper floor houses the main bedroom suite, designed as a private and tranquil space.The basement includes a well-ventilated garage for two vehicles, complete with natural light through a courtyard, providing additional functionality and comfort.High-quality features and modern technologyBuilt to top-grade standards, the villa is equipped with modern technology for efficiency and comfort:Fully installed ducted air conditioningAerothermal system for heating and hot waterIncluded interior LED lightingComplete bathrooms with furniture and shower screensWell-equipped kitchen with high-end appliancesHome automation system for easy and comfortable house controlAn exclusive lifestyleResiding here means access to a renowned 18-hole golf course and a range of exclusive amenities for residents:Tennis and padel courtsModern gymWellness and massage servicesGourmet dining optionsMinimarket offering freshly baked bread dailyWith over 200,000 m2 of Mediterranean landscapes, natural paths, and gardens of orange and lemon trees, the surroundings invite a healthy, peaceful, and sophisticated lifestyle.A unique villa on the Costa BlancaThis property is more than just a home; it`s an exclusive residential experience, harmoniously blending luxury, nature, and privacy. Ideal as a primary residence, high-end secondary home, or premium investment.
…By Annonceur International


ONE OF EUROPE'S MOST RENOWNED RESIDENTIAL DEVELOPMENTS. Located atop La Quinta in Benahavís, south of El Madronal, The Sky Marbella has been designed according to the highest trends in luxury living, as an endless dialogue between home, sky, and sea, with unique panoramic views of both the sea and the mountains. These magnificent homes, characterized by striking architecture and meticulously designed interiors, will be situated in a secure, gated complex, nestled at the highest point of the development. The residential complex features high-end apartments and villas. The apartments are distributed across three levels: ground-floor duplexes, mid-floor duplexes, and duplex penthouses. Interior living areas range from 130 to 473 m2. All homes include two parking spaces and one storage room in the price. Access is via two designer pedestrian gates leading to two security and reception lobbies. Outdoor pool with an organic design and saline chlorination water treatment, and interior lighting. Social club with: Indoor pool, gym, spa, paddle tennis court, and co-working spaces. Your home will feature, among other things, a spacious living room with large terraces, hardwood and large-format ceramic flooring, and underfloor heating. A high-end, open-plan Italian kitchen with integrated, energy-efficient appliances, including: an induction cooktop with a carbon filter extraction system, fully integrated into the kitchen island; a steam oven; and a wine cooler for discerning wine lovers. Air conditioning (heating and cooling) in the living room and bedrooms via ducts. Underfloor heating in common areas and bedrooms, using concealed hot water pipes that enhance soundproofing, as well as electric underfloor heating in the guest bathroom, secondary bathrooms, and main bathroom. LED lighting is combined with a main lighting system consisting of flush-mounted ceiling tracks, allowing for a variety of dimmable lighting options. This is further enhanced by independent accent lighting, tailored to the design, to highlight specific areas and features. The Golden Triangle (Marbella, Estepona, and Benahavís), where The Sky Marbella is located, offers the perfect balance between coastal luxury and cultural authenticity. This enclave blends the charm of historical heritage with the convenience of a modern city, making it one of the most sought-after locations in Europe. Just 5 minutes from the AP7 motorway to Málaga Airport, which is a 45-minute drive away, you'll be easily connected to a world of destinations. A wide range of services awaits you just minutes from your luxurious retreat. Five picturesque golf courses—La Quinta, Los Arqueros, Los Naranjos, Las Brisas, and Aloha—offering fabulous clubhouses and restaurants, are located just 5 to 15 minutes by car from your property. Would you like to see it for yourself? We look forward to hearing from you. Get in touch for more information, no obligation. We'll provide you with all the details you need. Visit our website www.rbconforthouse.com to see our extensive catalog of available homes. FOLLOW US ON SOCIAL MEDIA: FACEBOOK RBconforthouse. INSTAGRAM Rbconforthouse.
…By Annonceur International


Between the azure of the Mediterranean and the lush greens of prestigious golf courses lies a new collection of luxury villas that epitomise the authentic lifestyle of the Costa del Sol.These homes are set on flat plots measuring between 985 m2 and 1,125 m2, offering contemporary, elegant, and functional design. Each villa is crafted to ensure spaciousness, natural light throughout every room, and an optimal layout designed for comfort and enjoyment of the Mediterranean climate.The interior spaces boast nearly 6-metre-high ceilings, creating a unique sense of space and exclusivity. All homes feature four en suite bedrooms, open living areas, open kitchens, and a seamless connection with the outdoors via covered and uncovered terraces.Outside, each villa includes a private swimming pool, landscaped gardens, and a poolside bar area, all with the possibility of customisation to suit your preferences.The 236 m2 basement offers endless possibilities: a gym, spa, private cinema, games room, or even a guest apartment. Additionally, the spectacular 145 m2 solarium allows for sunbathing, enjoying open views, and witnessing the unparalleled sunsets of the Costa del Sol.Located in one of the most exclusive areas between Estepona and Marbella, these villas enjoy a privileged setting: beaches just minutes away, prestigious golf courses, five-star hotels, exclusive beach clubs, and excellent connectivity with Málaga, Marbella, Puerto Banús, and Estepona.A unique opportunity for those seeking a modern, bright, and high-quality home in a benchmark location in the Mediterranean.
…By Annonceur International


ONE OF EUROPE'S MOST RENOWNED RESIDENTIAL DEVELOPMENTS. Located atop La Quinta in Benahavís, south of El Madronal, The Sky Marbella has been designed according to the highest trends in luxury living, as an endless dialogue between home, sky, and sea, with unique panoramic views of both the sea and the mountains. These magnificent homes, characterized by striking architecture and meticulously designed interiors, will be situated in a secure, gated complex, nestled at the highest point of the development. The residential complex features high-end apartments and villas. The apartments are distributed across three levels: ground-floor duplexes, mid-floor duplexes, and duplex penthouses. Interior living areas range from 130 to 473 m2. All homes include two parking spaces and one storage room in the price. Access is via two designer pedestrian gates leading to two security and reception lobbies. Outdoor pool with an organic design and saline chlorination water treatment, and interior lighting. Social club with: Indoor pool, gym, spa, paddle tennis court, and co-working spaces. Your home will feature, among other things, a spacious living room with large terraces, hardwood and large-format ceramic flooring, and underfloor heating. A high-end, open-plan Italian kitchen with integrated, energy-efficient appliances, including: an induction cooktop with a carbon filter extraction system, fully integrated into the kitchen island; a steam oven; and a wine cooler for discerning wine lovers. Air conditioning (heating and cooling) in the living room and bedrooms via ducts. Underfloor heating in common areas and bedrooms, using concealed hot water pipes that enhance soundproofing, as well as electric underfloor heating in the guest bathroom, secondary bathrooms, and main bathroom. LED lighting is combined with a main lighting system consisting of flush-mounted ceiling tracks, allowing for a variety of dimmable lighting options. This is further enhanced by independent accent lighting, tailored to the design, to highlight specific areas and features. The Golden Triangle (Marbella, Estepona, and Benahavís), where The Sky Marbella is located, offers the perfect balance between coastal luxury and cultural authenticity. This enclave blends the charm of historical heritage with the convenience of a modern city, making it one of the most sought-after locations in Europe. Just 5 minutes from the AP7 motorway to Málaga Airport, which is a 45-minute drive away, you'll be easily connected to a world of destinations. A wide range of services awaits you just minutes from your luxurious retreat. Five picturesque golf courses—La Quinta, Los Arqueros, Los Naranjos, Las Brisas, and Aloha—offering fabulous clubhouses and restaurants, are located just 5 to 15 minutes by car from your property. Would you like to see it for yourself? We look forward to hearing from you. Get in touch for more information, no obligation. We'll provide you with all the details you need. Visit our website www.rbconforthouse.com to see our extensive catalog of available homes. FOLLOW US ON SOCIAL MEDIA: FACEBOOK RBconforthouse. INSTAGRAM Rbconforthouse.
…By Annonceur International


Located amidst lush greenery, this new villa offers a prestigious and peaceful lifestyle, surrounded by Mediterranean forests and expansive green spaces. This community ensures privacy, security, and an exceptional standard of living.The villa is within easy reach of the best beaches and 40 km from the nearest airport, making it ideally positioned for both convenience and relaxation.Modern villa with spacious interiorsThe property is designed for elegance, comfort, and functionality across three levels. It features three bedrooms, each with its own en-suite, and a guest toilet, offering comfort and privacy for all residents.On the ground floor, an open-plan kitchen blends seamlessly with the living room, leading to a large terrace, landscaped garden, and an impressive private pool, perfect for enjoying the Mediterranean climate. Two en-suite bedrooms are also on this floor.The upper floor houses the main bedroom suite, designed as a private and tranquil space.The basement includes a well-ventilated garage for two vehicles, complete with natural light through a courtyard, providing additional functionality and comfort.High-quality features and modern technologyBuilt to top-grade standards, the villa is equipped with modern technology for efficiency and comfort:Fully installed ducted air conditioningAerothermal system for heating and hot waterIncluded interior LED lightingComplete bathrooms with furniture and shower screensWell-equipped kitchen with high-end appliancesHome automation system for easy and comfortable house controlAn exclusive lifestyleResiding here means access to a renowned 18-hole golf course and a range of exclusive amenities for residents:Tennis and padel courtsModern gymWellness and massage servicesGourmet dining optionsMinimarket offering freshly baked bread dailyWith over 200,000 m2 of Mediterranean landscapes, natural paths, and gardens of orange and lemon trees, the surroundings invite a healthy, peaceful, and sophisticated lifestyle.A unique villa on the Costa BlancaThis property is more than just a home; it`s an exclusive residential experience, harmoniously blending luxury, nature, and privacy. Ideal as a primary residence, high-end secondary home, or premium investment.
…By Annonceur International


Here is a fantastic opportunity to purchase an AMAZING COUNTRYSIDE VILLA which has just come on the market. The villa is WEST FACING and located close to SAN MIGUEL DE SALINAS on the COSTA BLANCA SOUTH. This FABULOUS VILLA has views across the countryside and is less than a 5-minute drive to all the local amenities such as restaurants, bars, and shop`s and offers the following benefits: Seven Bedrooms and seven Bathrooms Internal build size of 416m2 Plot size of 13,162m2 Air-conditioning Central Heating Snooker Room Sold part-furnished White goods included West Facing Private heated pool (10m x 7m) Landscaped gardens Boules Rink Koi fishpond Double Garage Olive Grove Here is an overview of the villa and grounds, as you enter the property through the electric gates and drive up past the olive grove to your right, you come up to the villa itself, which stands majestically higher than the drive. The villa sits in the middle of the plot and benefits from lovely, landscaped gardens to the left, with a feature koi fishpond. To the other side of the villa, you have a boules rink and your own private heated pool, what more could you ask for! As you enter the villa you have a large hallway, at the far end you have stairs, providing access both up and down. Moving to your right you have a bedroom and a separate bathroom, then the main lounge/living area, with a beautiful ornate fireplace. Moving back and across you have a bedroom to your right and this is followed by an open plan kitchen and dining area, which provides ample room to talk to friends while cooking. Next you have a snooker room which has a full-length professional snooker table, with ample room to move and play your shot, from here you have another bathroom followed by the next bedroom, lastly on this level you have a utility room. If we then move to the hallway and upstairs, the stairs has a stairlift if needed, which takes you up to the first-floor landing, to your left you have access out to an upper terrace, with views over the countryside, but also offers an office. Moving back inside to your left you have the master bedroom, which is a generous size and benefits from a walk-through wardrobe and its own private en-suite. If you walk back towards the landing there is a corridor that provides access to all the other rooms on this level, such as three more bedrooms and two more bathrooms. Taking the stairs down and through the kitchen and out you have a lower terrace that overlooks the pool, to the left of this area is another bathroom. Finally on the lower level you have the garage, which has two separate doors providing ample space for two cars plus lots of storage, plus another bathroom. This is a STUNNING VILLA, which offers you so much for your money. This write up does not do it justice, you will need to see for yourself, just how good this is, trust me you will be amazed - Thank you for looking!
…By Annonceur International


Here is a fantastic opportunity to purchase an AMAZING COUNTRYSIDE VILLA which has just come on the market. The villa is WEST FACING and located close to SAN MIGUEL DE SALINAS on the COSTA BLANCA SOUTH. This FABULOUS VILLA has views across the countryside and is less than a 5-minute drive to all the local amenities such as restaurants, bars, and shop`s and offers the following benefits: Seven Bedrooms and seven Bathrooms Internal build size of 416m2 Plot size of 13,162m2 Air-conditioning Central Heating Snooker Room Sold part-furnished White goods included West Facing Private heated pool (10m x 7m) Landscaped gardens Boules Rink Koi fishpond Double Garage Olive Grove Here is an overview of the villa and grounds, as you enter the property through the electric gates and drive up past the olive grove to your right, you come up to the villa itself, which stands majestically higher than the drive. The villa sits in the middle of the plot and benefits from lovely, landscaped gardens to the left, with a feature koi fishpond. To the other side of the villa, you have a boules rink and your own private heated pool, what more could you ask for! As you enter the villa you have a large hallway, at the far end you have stairs, providing access both up and down. Moving to your right you have a bedroom and a separate bathroom, then the main lounge/living area, with a beautiful ornate fireplace. Moving back and across you have a bedroom to your right and this is followed by an open plan kitchen and dining area, which provides ample room to talk to friends while cooking. Next you have a snooker room which has a full-length professional snooker table, with ample room to move and play your shot, from here you have another bathroom followed by the next bedroom, lastly on this level you have a utility room. If we then move to the hallway and upstairs, the stairs has a stairlift if needed, which takes you up to the first-floor landing, to your left you have access out to an upper terrace, with views over the countryside, but also offers an office. Moving back inside to your left you have the master bedroom, which is a generous size and benefits from a walk-through wardrobe and its own private en-suite. If you walk back towards the landing there is a corridor that provides access to all the other rooms on this level, such as three more bedrooms and two more bathrooms. Taking the stairs down and through the kitchen and out you have a lower terrace that overlooks the pool, to the left of this area is another bathroom. Finally on the lower level you have the garage, which has two separate doors providing ample space for two cars plus lots of storage, plus another bathroom. This is a STUNNING VILLA, which offers you so much for your money. This write up does not do it justice, you will need to see for yourself, just how good this is, trust me you will be amazed - Thank you for looking!
…By Annonceur International

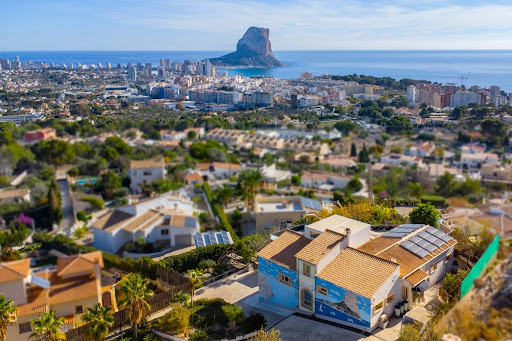


Impressive villa with panoramic sea views This remarkable villa, built in 2006 on a large 2,210 m2 plot, is spread over three floors and offers exceptional panoramic views stretching from Cap d`Or in Moraira to beyond the Peñón de Ifach and the skyline of Calpe. The main floor stands out for its spaciousness and comfort. Upon entering, you are greeted by a bright hall that leads to a large built-in bar, ideal for entertaining guests and a generous living room with direct access to the covered terrace. The spacious, fully equipped kitchen features custom made furniture with interior lighting and enjoys beautiful sea views. On this same level are two large bedrooms, each with a walk-in wardrobe and en-suite bathroom, providing a high level of privacy and comfort. The lower floor is dedicated to entertainment and includes a spectacular multimedia room equipped with a Bose 5.1 sound system, Denon amplifier, Canon 3D projector with glasses, electric projection screen, disco lighting and other features that turn it into a private recreational centre. A third bedroom, a gym (which could be transformed into a fourth bedroom), an exterior bathroom, a large garage and a storage room are also located on this floor. The upper level features a magnificent terrace with an adjustable electric pergola, a six-person Roca jacuzzi, a brand-new Goccia Spa sauna, a hydromassage shower and a glass enclosure with side openings and electric blinds. LED ambient lighting completes this space designed for relaxation and privacy while enjoying breathtaking views. The exterior of the villa is equally impressive. The pool area includes a large terrace surrounded by three extremely sturdy wooden pergolas capable of withstanding winds up to 180 km/h, a double decorative waterfall with walkways, a Moorish oven and a brand-new Argentine barbecue. The garden features a wide variety of fruit trees, as well as a full outdoor lighting system. The property is accessed through four automatic gates and also offers several additional parking spaces. The home also features an advanced photovoltaic system consisting of three motorised solar towers that automatically track the sun, additional rooftop panels, four lithium battery towers and three Victron Energy inverters, generating a total of approximately 30 kW. In terms of security and functionality, the villa includes a surveillance system with 24 cameras, a double-chamber septic tank, a water softening system, additional filters and a technical room with salt chlorination, a heat pump for the pool and a separate boiler for the outdoor shower. The garage, equipped with new custom furniture, is complemented by industrial ventilators strategically installed to prevent humidity. The floors on the main levels are finished in fine wood, adding elegance and warmth. Furthermore, the area beneath the foundations offers the possibility to create a bar, pub or additional room. The property also includes underground rainwater collection tanks, although these require repair. Overall, this is a unique villa due to its size, privacy, spectacular views and enormous potential. While the home requires some renovation and repairs, it offers an exceptional foundation to create a truly exclusive residence in a peaceful setting close to the coast. Partida Cucarres is one of Calpe’s most peaceful and sought-after residential areas. Located on the slopes of the impressive Sierra de Oltamar, it offers a privileged natural environment with open sea and mountain views. Despite its tranquillity, it is only a few minutes’ drive from Calpe’s town centre, where you will find all essential services, supermarkets, restaurants, schools and medical centres. The beautiful sandy beaches and the iconic Peñón de Ifach are also nearby, making it an ideal location for those seeking peace without giving up everyday convenience.
…By Annonceur International


This spectacular Mansion with panoramic sea views and absolute privacy exudes luxury, has every comfort and is super secure. Beautifully perched on a privileged plot of 33,000 sq_m, this imposing and exclusive property extends over 900 sq_m of built-up area spread over three floors. The older part (guest house of 160y.) of the house was qualitatively renovated in 2022 and consists of 4 bedrooms, 1 kitchen, 1 dining room, 1 office, 2 living rooms, 2 bathrooms and a storage/dressing room. The new part consists of 3 bedrooms, 4 bathrooms and a large laundry room. The open American kitchen is equipped with the latest technology and connects nicely to the large living area with its large windows with panoramic sea views. There is also an office/bedroom on this floor. On the same level one finds the swimming pool with beautiful sea views, the gardens, several sitting areas with shade and a BBQ area with fireplace. Exceptional about this villa: at the back of the house there is Heliport. On the ground floor, there is a bar, cinema/party room, gym and bathroom. In the grounds, there is a 90 m2 building currently used as a woodworking workshop. This could easily be converted into a pool room or for other purposes. There are 2 pavilions with the same spectacular sea and mountain views as the house, and there is a carport with parking space for 5 cars. There is also a large dog yard with a large dog house for several dogs. It is very suitable for large families, in excellent condition, ready to welcome its new owners. This property has a great location as it is a 10-minute drive to Altea beach, a 5-minute drive to La Nucia and you can enjoy a 1-hour walk through the Spanish countryside to Altea. La Nucia is a thriving commercial activity that complements a vibrant cultural calendar with an excellent sports centre, exhibitions and festivities. There is a wide range of restaurants, in and around the town, with a wide choice of popular international eateries and tapas bars, and the nearest Michelin-starred restaurant is just 1.7 km away. Many consider La Nucia to be the perfect place to live with its multinational population, excellent healthcare, education including English-language teaching, sports initiatives, special youth agenda, eco-gardens, dog parks and, of course... the warm weather. Contact us today to schedule a viewing!
…By Annonceur International


The property is in need of a lot of work, but it has without a shadow of a doubt huge potential. The property is built on a plot of 1500m2, the villa has 600m2. The property has been divided into various small apartments, as the previous owner wanted to have a small hotel. The main property is a 2 bed 1 bath, a good size kitchen, a lovely terrace and a roof terrace with fantastic sea views. There are two more 2 bed 1 bath apartments. Two 1 bed 1 bath apartments, and a 2/3 bed 1 bath apartment. The property has a total of 11 bedrooms and 6 bathrooms, as the property was divided, it is possible to reconnect all the rooms again. The `property enjoys lovely gardens, a good size swimming pool, a good size store room, and a covered garage which fits 4 cars. The property also has a separate room for all the water pipes, which is very rare and easy if anything needs fixing or changing. We strongly recommend a viewing of this unique property set in the heart of Torreguadiaro. This property has a lot of possibilities for the future, the property could be refurbed into a luxury villa renovation project either for private use of for a business.
…By Annonceur International


Great villa in Alfaz del Pi. The property has been rebuilt in 2004. All distributed in a plant, plus a basement. The house consists of a spacious living room, dining room, independent kitchen with utility room, five bedrooms, three bathrooms, one of them en suite with Jacuzzi and a toilet. Basement with living room and games area. Hot / cold air condition and oil central heating. Marble floors. Garden with automatic irrigation, 5x12 meter pool, park, barbecue and carport for several cars. New plumbing and electrical installations.
…By Annonceur International


Modern villa in Benissa, built in 2025, south-facing with sea views from the upper floor. Located 5 km from the town centre and 1.2 km from the sea.Distributed over two floors. The property features a living-dining room, a kitchen, 3 bedrooms, and 3 bathrooms, including 1 en-suite. Outdoor areas include open and covered terraces, a private garden, and a private swimming pool measuring 8 x 4 metres.Equipped with underfloor heating, centralised air conditioning, double glazing, alarm system, automatic entrance gate, garage, and exterior parking.
…By Annonceur International


Discover luxury and exclusivity in this stunning detached villa, located in one of the most prestigious areas. With a modern design and high-quality finishes, this property offers 650 m built and 570 m usable, distributed in 4 spacious bedrooms and 4 bathrooms. The high-end marble and ceramic floors add elegance to every corner, while the double-glazed enclosures ensure comfort and energy efficiency. The modern and fully equipped kitchen is a dream for any food lover. Relax in your own private pool or enjoy the sun on the solarium, all while taking in the panoramic views that will take your breath away. The 800 m plot includes a parking space, and the south orientation guarantees natural light throughout the day. With central heating and ducted air conditioning, comfort is assured throughout the year. In addition, it has a B energy rating, both in energy consumption and CO2 emissions, reflecting its commitment to sustainability. Don't miss the opportunity to live in this oasis of luxury and comfort.
…By Annonceur International


Villa Kentia - a spectacular new build villa that combines modern design, sustainability, and Mediterranean luxury in a prime location near Arenal Beach in Jávea COSTA HOUSES Luxury Villas S.L ® presents this impressive new build villa located in a quiet residential area of Jávea, with completion estimated for July 2025. Situated in the sought-after Tosalet, Cap Martí area, this property blends contemporary style with Mediterranean charm, ideal for those seeking luxury and comfort. With 213 m2 built on a 1,060 m2 plot, Villa Kentia offers three bedrooms and three bathrooms, with the option of a fourth bedroom in the lower level. The design emphasizes seamless integration of indoor and outdoor spaces, creating a harmonious atmosphere and maximizing panoramic views of the natural surroundings. An elegant entrance hall connects the main areas of the ground floor and upper floor via a stylish and functional staircase. The ground floor features a bright living-dining room with an open kitchen and large windows that lead to a covered terrace, perfect for enjoying the Mediterranean climate. Upstairs, the master bedroom with an en-suite bathroom is complemented by two double bedrooms, each with a dressing room and private bathroom. All bedrooms have access to a spacious terrace with a pergola and glass panels, ideal for enjoying the outdoors and the views. The 71 m2 semi-basement offers multiple possibilities, such as a home cinema, an additional bathroom, or a laundry area. Outside, an infinity pool perfectly integrated with the solarium and gardens completes this magnificent property, providing ideal spaces for relaxation and entertainment. This villa stands out for its sustainability, featuring underfloor heating and ducted air conditioning, both powered by an aerothermal system and photovoltaic solar panels. It also includes a charging point for electric vehicles and an advanced home automation system for lighting, irrigation, and climate control, complemented by an alarm system, video intercom, and state-of-the-art telecommunications. Villa Kentia represents a unique opportunity to acquire a modern, energy-efficient, and high-quality home in a prime location near Jávea’s beaches and services. COSTA HOUSES Luxury Villas S.L ® is a leader in the luxury real estate sector, internationally recognized with awards such as the European Property Awards. As members of Leading Real Estate Companies of the World and Luxury Portfolio International, we offer exclusive, personalized service, consistently exceeding the expectations of our most discerning clients. Choosing COSTA HOUSES means opting for true exclusivity and unparalleled luxury, backed by our extensive experience in the high-end real estate market.
…By Annonceur International


In the heart of the Costa Blanca lies a place where modern architecture blends seamlessly with the natural beauty of the Mediterranean. Clean lines, elegant materials, and carefully chosen details create a warm and stylish home. With four bedrooms, each with its own bathroom, this villa is designed for maximum comfort. From the high-quality floors to the beautiful wooden doors, every element has been carefully selected. The bright, open living area flows effortlessly onto the terraces and the stunning pool, creating a perfect harmony between indoor and outdoor living. For total peace and privacy, the property is equipped with a security system and video surveillance. The villa is also practical and comfortable. Its modern heating and cooling system ensures a pleasant indoor climate year-round. With solar energy and smart technology, it is energy-efficient, keeping costs low and respecting the environment. Available from July 2026, this exclusive retreat offers the perfect opportunity for a worry-free investment and luxurious Mediterranean living. A unique combination of design, nature, and comfort – a place to truly relax.
…By Annonceur International


Let yourself be captivated by this spectacular contemporary villa located in Balcón de Finestrat, one of the most exclusive residential areas of the Costa Blanca. A home where modern design, efficiency, and Mediterranean lifestyle come together to offer a unique residential experience, just minutes away from the beaches of Benidorm and Villajoyosa.Built in 2018, the property sits on a 636 m2 plot and features 224 m2 built, distributed over two floors connected by a private elevator, providing comfort and accessibility in every corner of the home.The interior stands out with its spacious and bright areas, including an elegant living-dining room that opens to the outside and a designer open-plan kitchen with a central island, fully equipped. The dwelling has 3 bedrooms with en-suite bathrooms, and a guest toilet on the ground floor, making a total of 4 bathrooms.Among its qualities, the following stand out:Air conditioning through ducts and underfloor heating throughout the homeDouble-glazed windows and electric blindsModern lighting and high-end finishesIndependent laundry areaEnergy certification A, guaranteed efficiency and sustainabilityThe exterior is undoubtedly one of its main attractions. The villa offers a private infinity pool, a low-maintenance Mediterranean garden with automatic irrigation, and spacious covered and uncovered terraces, facing south to enjoy the sun all day long and panoramic sea views.The property is completed with a covered parking area for two vehicles, equipped with an automated pergola, and is located in a quiet, private, and secure environment, with quick access to the AP-7 highway, golf courses, shopping centers, international schools, and all services.An elegant, modern, and efficient villa, perfect as a primary residence or a high-level second home, in one of the most sought-after locations in Finestrat. A unique opportunity to live the Mediterranean in style.
…By Annonceur International


Let yourself be captivated by this spectacular contemporary villa located in Balcón de Finestrat, one of the most exclusive residential areas of the Costa Blanca. A home where modern design, efficiency, and Mediterranean lifestyle come together to offer a unique residential experience, just minutes away from the beaches of Benidorm and Villajoyosa.Built in 2018, the property sits on a 636 m2 plot and features 224 m2 built, distributed over two floors connected by a private elevator, providing comfort and accessibility in every corner of the home.The interior stands out with its spacious and bright areas, including an elegant living-dining room that opens to the outside and a designer open-plan kitchen with a central island, fully equipped. The dwelling has 3 bedrooms with en-suite bathrooms, and a guest toilet on the ground floor, making a total of 4 bathrooms.Among its qualities, the following stand out:Air conditioning through ducts and underfloor heating throughout the homeDouble-glazed windows and electric blindsModern lighting and high-end finishesIndependent laundry areaEnergy certification A, guaranteed efficiency and sustainabilityThe exterior is undoubtedly one of its main attractions. The villa offers a private infinity pool, a low-maintenance Mediterranean garden with automatic irrigation, and spacious covered and uncovered terraces, facing south to enjoy the sun all day long and panoramic sea views.The property is completed with a covered parking area for two vehicles, equipped with an automated pergola, and is located in a quiet, private, and secure environment, with quick access to the AP-7 highway, golf courses, shopping centers, international schools, and all services.An elegant, modern, and efficient villa, perfect as a primary residence or a high-level second home, in one of the most sought-after locations in Finestrat. A unique opportunity to live the Mediterranean in style.
…By Annonceur International


Contemporary Villa with A++ Energy Efficiency for Sale in La Guardia Park, Jávea · Near Cala Portitxol and Granadella COSTA HOUSES Luxury Villas S.L ®, specialists in exclusive and sustainable properties on the Costa Blanca, presents this new-generation villa that harmonizes architecture, technology and respect for the environment. Situated in the privileged residential area of La Guardia Park, just minutes from Jávea’s most iconic coves, this property represents a model for the future: an intelligent home with almost zero energy consumption, designed for those who wish to live sustainably without sacrificing comfort or design. The clean geometry of its architecture dialogues beautifully with the native vegetation and the Mediterranean climate. The interior, facing south, is bathed in natural light through large windows that blur the boundaries between the living room, kitchen and outdoor terrace. Every detail has been designed to create a contemporary living experience where everything flows seamlessly — from the built-in furnishings to a layout that prioritizes comfort and privacy. At the heart of the plot, an island-style pool merges with the eco-inspired garden, surrounded by century-old olive trees, natural grass areas and peaceful corners that invite you to enjoy the Mediterranean in serenity and harmony with nature. The property features a cutting-edge energy system composed of 20 solar panels and 20 kW in energy storage units, guaranteeing zero energy consumption and exceptional efficiency throughout the year. The lower level, conceived as a flexible space, offers 180 m2 that can be configured as a private cinema, gym, guest apartment or leisure area, adapting perfectly to each lifestyle. This villa is not just a home, but a statement of intent — a commitment to beauty, innovation and sustainability in one of the most sought-after locations on Spain’s eastern coast.
…By Annonceur International


Rafal is a name of Arabic origin that was given to the rural estates whose agricultural lands were directly worked by their owners. It was formerly known as “The Hidden House”, as it could not be seen until one was already very close to it. This house appears on the oldest maps of Menorca.It was one of the great noble estates of the island of Menorca, close to Ciutadella and the coast. From the original large property, an area of around 60,000 m² remains, made up of up to eleven enclosed plots of land, or “tancas”. Within them stands the main building, or “casat”, along with several auxiliary constructions originally intended for agricultural use. These include an inexhaustible water well, a traditional bread oven, a large cistern, and two old cowsheds of 250 m², which could be converted into additional homes or auxiliary facilities.The main house dates back to the 18th century, a time when the Mediterranean was freed from the threat of piracy and when the finest buildings on the island were constructed. It is a building of 425 m², or rather a complex of adjoining structures added over time, giving it the typical appearance of the region.The construction is based on marés stone, the marine limestone so characteristic of the Balearic Islands, which in this case was extracted from a quarry located on the property itself. An unparalleled artisanal work carried out by the island’s stonemasons.This house is a magnificent example of the most traditional marés architecture, featuring the great vault that covers the “porxada” or entrance porch, one of the classic elements of Balearic architecture. It also includes groin vault ceilings throughout all the ground-floor rooms, which were carefully restored a few years ago.Part of the stone façade has been left exposed, along with tile-formed gutters, widely used at the time to channel as much rainwater as possible into the cisterns.On the ground floor, the house offers four large vaulted areas. Three of them comprise the living room, sitting room, and dining room, while the fourth is a bedroom with an adjoining bathroom. There is also a service room in the former kitchen under a barrel vault, as well as a large main kitchen.The staircase that begins in the porxada leads to the first floor, arriving at a covered gallery that gives access to a layout including a spacious sitting room, four bedrooms (one with access to a terrace), and three full bathrooms.The house has all modern services and is decorated with extraordinary taste, using traditional and natural materials, along with furniture and elements acquired locally, most of which would remain in the house.[IW]
…By Annonceur International


Opportunity to live in a unique place and with the possibility of having your own business.. In front of the La Pedrera reservoir, we offer you an impressive independent Chalet on a plot of 13,700 meters and with a house of 320 meters with stunning views of the reservoir.. This impressive house is distributed on two floors with two living rooms with fireplace, one of them very large of 85 m2, kitchen with its island, 4 bedrooms, 3 bathrooms, 1 toilet, solarium and a large porch overlooking the orange trees, large terrace with barbecue and pool of 15 x 7 m, facing the lake.. There is possibility to expand the house on the top floor.. The interior design has been made by Philip Pelleter, internationally recognized that appears in the book Interior Design Review.. The house is sold fully furnished with antique furniture doors of India ....
…By Annonceur International


Nestled in the idyllic natural surroundings of Casares, just minutes from its charming historic centre, this unique Andalusian-style estate combines traditional character with generous spaces, privacy, and excellent residential or touristic potential. Surrounded by nature and offering panoramic mountain views and complete tranquillity, it provides an ideal retreat only 45 minutes from Málaga Airport and with quick access to the Costa del Sol and its beaches.The property is composed of several buildings full of personality:The main house (approx. 180 m²) includes 2 spacious bedrooms and 2 bathrooms, a cosy living room with fireplace, dining area, and a fully equipped kitchen. Its Andalusian architecture, with high ceilings and rustic details, creates a warm and inviting atmosphere.An independent annex (approx. 150 m²) with 2 bedrooms and 1 bathroom, perfect for guests, family, or as a holiday rental unit.The tenants' house, approx. 360 m², features 4 bedrooms and 3 bathrooms. Originally a stable, it has been fully converted into a comfortable residence, retaining its rustic charm and open layout.Outside, the estate offers two private swimming pools, low-maintenance gardens, relaxing outdoor areas, and cultivated grounds with fruit trees and a vegetable garden. The property is fully self-sufficient in water and energy, ensuring sustainability and efficiency.Although part of the structures maintain their original registration (such as the old stable), the estate is in excellent habitable condition and holds a tourist rental licence, allowing its use as a rural retreat or holiday complex. There is also the option of rent-to-own, appealing to both lifestyle buyers and investors.Located in one of Andalusia's most emblematic white villages, the estate combines rural peace with proximity to the coast. Within 15 minutes, you can reach Sabinillas, Manilva, or Puerto de la Duquesa, known for their restaurants and marina atmosphere. Estepona and Sotogrande, two of the most exclusive areas on the Costa del Sol, are also nearby, offering golf courses, marinas, and international schools.The area is surrounded by natural beauty, with the Sierra Crestellina Natural Park providing opportunities for hiking, cycling, and breathtaking views. Its location also ensures easy access to Marbella (35 min), Gibraltar (40 min), and Ronda (just over an hour).
…By Annonceur International


House with land in Almoradi 4 bed. 4 full bathrooms, more than a thousand meters of terraces 7000m2 of garden, all fenced and private, underfloor heating throughout the house, air conditioning, marble floors, PVC security windows and blinds, electric shutters, first quality construction with anti-seismic structure, 6x12 pool and jacuzzi, machine room, laundry room, storage room, bathroom with shower and dressing room in the pool, led lighting throughout the house. Very private and rural area, supermarket at 200m, restaurants, etc, etc. Any zone, 450 m. of surface, 7000 m. plot area, 200 m2 terrace, 15000 m. from the beach, 5 double bedrooms, 5 bathrooms, property in good condition, solid interior carpentry, porcelain stoneware, aluminum exterior carpentry - climalit.Extras: pmr access, water, air cond. central, air conditioning, apart. separate, fitted wardrobes, balcony, safe, heating, central heating, fireplace, water softener, corner, gallery, double garage, hab. games, hydromassage, home, jacuzzi, garden, bright, gazebo, furniture, pergola, own pool, armored door, automatic watering, solarium, terrace, storage room
…By Annonceur International


Gorgeous colonial traditional Andalusian style farmhouse located in the best part of San Enrique de Guadiaro, only five minutes from Sotogrande, the beach and all the Polo facilities in the area are literally on your doorstep, such as Ayala, which makes it ideal for those interested and professionals in this area of this sport or horse lovers and countrylovers in general. The farmhouse is a restored 17th century building of 2.5 hectares. The main house is approximately 450 years old. It is a very large main house, but still feels nice and cozy. This is a two-storey closed country house with a central patio, large gardens, parking area for numerous cars. It has an entrance hall with stairs to go up to the upper floor, library, piano room, living room with covered terrace, kitchen with an incredible size of 6x10 meters, pantry with patio laundry. Summer dining room for 14 people or more. Private pool of 6x15 meters. Cinema. Master bedroom with en suite bathroom and dressing room. 3 double bedrooms with respective bathrooms and giving you lots of amazing views and natural light in every room. Games room. It is warm and inviting with the stone look and the wooden beams throughout the house. Also deveral rooms with beautiful fire places, every corner of this property has a special warm feeling.Next to the main house there is also has a guest house with 3 bedrooms en suite, living room, kitchen and laundry room.And another house originally for the service with 4 bedrooms and 2 bathrooms, kitchen, laundry and garden.Outside there is a large stables area with 28 boxes for (polo) horses. 25-meter training track, 300-meter gallop track. and 6 meters wide. 4 small enclosed fields, separate entrance and 6 meter wide parking area. It is an ideal property for horse lovers, close to leisure and with a village atmosphere. Here you don't need a car to go have a coffee, or why don't you also take your horse to have a coffee.The Cortijo has the possibility of having energy level O through the use of solar panels and a heat exchanger.• Year of Construction 1830 reformed in 1990 by famous architect Marcos Sáinz, some parts of the house over 450 years old.• Total of 4 houses = 11 bedrooms 1• Total of 4 houses = 7 Bathrooms • Total surface approx. 1,183 m² • Plot surface approx. 2.56 ha • Terrace 135 m² • Heating o Decentral heating • Floor type o StoneAMENITIES AND SPECIAL FEATURES OF THIS HOUSEo Accessible for wheelchairso Superb for horse / Animal / Polo loverso A Cortijo in a superb location with the ability to walk to shops and barso Beautiful Swimming poolo Several Guest apartmentso Large Terraceso Several Fireplaceo Very Large Built-in kitcheno Beautiful Dining area with Fireplaceo Very Royal, this house is fit for a King/QueenSAN ENRIQUE: LOCATION AND SURROUNDINGS OF THIS PROPERTYSotogrande is one of the most elegant and secluded residential towns in the southern Spain and covers an area of more than 2,000 hectares from the Mediterranean coast to the hills above. Located to the far west of the Costa del Sol just 15 minutes from the rock of Gibraltar and 20 minutes to the cosmopolitan towns of Marbella, Guadalmina and Puerto Banus.Sotogrande is famous for its world-class golf courses, International polo tournaments and superb yachting marina with a refined choice of water sports.Valderrama, possibly the finest golf course on the European continent, once home to The Volvo Masters and The Ryder Cup, as well as various other courses close behind such as The Real Club de Golf Sotogrande, Almenara and San Roque make this a true golfer's paradise.With beautiful surroundings and stunning private residences, Sotogrande offers comfort, discretion and tranquillity. From independent stately villas, to sea-front apartments and frontline golf properties in the surrounding countryside – life here is exquisite.Sotogrande continues to uphold its elegant flair and has always attracted the finest clientele from Spain as well as the rest of the world and offers something very special for everyone, from fine restaurants, nightspots and boutiques, to extensive sports and leisure facilities.An excellent infrastructure with professional services, International school and all amenities close by compliment the unique quality of life here, creating the perfect place for a relaxing holiday or permanent residence.
…By Annonceur International
'%20stroke='%23DDAA3A'%20stroke-width='1.909'%20stroke-linecap='square'%20stroke-linejoin='bevel'/%3e%3c/svg%3e)
Receive by email any new listing that may match your search criteria
Your criteria :
By validating this form, you accept the general conditions of use of Le Figaro Properties.
These agencies offer a selection of luxury properties vente in Spain. Feel free to contact them for personalized assistance.


