Get early access to listings that match your criteria
Never miss an opportunity again. Our personalized alerts notify you instantly.

 English$ USD · m²


Just a few steps from shops, schools, and the train station, this remarkable early 20th-century bourgeois house offers an exceptional living environment. Behind its characterful façades lies a true haven of peace: an enclosed, wooded park of nearly 2,500 m², with no overlooking neighbors, where calm reigns supreme, like a secret garden in the heart of the city. Developing nearly 400 m² of living space, the residence has preserved all the elegance of its original architecture. From the entrance, the majestic stone staircase, enhanced by a superb period stained glass window, sets the tone. The high ceilings, moldings, fireplaces, ancient parquet floors, and cement tiles testify to the timeless charm of the place. The reception rooms impress with their volumes and brightness. A large dining room opening onto the garden invites family gatherings, while the cozy living room is arranged around an impressive Bourgogne stone fireplace, a true signature of the living area. A library, study, and additional spaces easily allow for adapting the house to individual desires and projects. The sleeping area includes eight bedrooms, ideal for a large family, hosting friends, or a guest house project. The house has a toilet on each level, a shower room on the first floor, another on the second, while one of the bedrooms has its own bathroom. Outside, the landscaped park creates a rare green setting in the city center. The 6 x 12-meter swimming pool, equipped with an electric retractable cover, promises precious moments of relaxation. A well, particularly appreciated for watering and maintaining the outdoor spaces, completes the features. The outbuildings of about 200 m², including notably an orangery and a pool house, the large garage of nearly 70 m², and cellars offer remarkable potential for many projects, whether family, professional, or heritage. Perfectly maintained over the years, this residence is in good overall condition. A few refreshes will simply allow its future owners to imprint their own signature while preserving its character and authenticity. A confidential property where the charm of the old, the volumes, the park, and the prime location make up a lifestyle that has become particularly rare. +33669087099
…By Bonaparte


Just 15 minutes from Marcigny and about 1 hour 30 minutes from Lyon, discover this remarkable property nestled in a protected environment, in absolute peace and quiet and offering a beautiful view of the surrounding countryside. Set on nearly 2.5 hectares, this residence of approximately 430 m2 of living space elegantly combines the charm of the old and contemporary comfort. Exposed beams, limestone fireplaces, beautiful volumes and quality materials combine to create a warm and refined interior. The house offers spacious living areas, seven bedrooms, and three bathrooms, providing excellent accommodation for family and guests. Multiple living spaces and kitchens also offer great flexibility in layout, particularly for a hospitality or bed and breakfast project. Outside, the estate is distinguished by its privileged atmosphere: salt water pool with motorized solar cover, relaxation area with jacuzzi, large terraces and landscaped garden. The outbuildings, covering more than 300 m2 of floor space, as well as several horse stalls, complete this complex. An independent studio with Bosch-equipped kitchen, bedroom, shower room and reversible air conditioning is a real added bonus. The property also benefits from high-quality technical features: air/water heat pump installed in 2022, photovoltaic panels, double glazing, fiber optics, double flow ventilation and recent individual sanitation. With its exceptional natural setting, its amenities and its numerous possibilities for development, this property offers a rare combination between family home, prestigious residence and hospitality project. A private property full of character, for those seeking space, elegance and serenity in the heart of the Charolais-Brionnais region. Contact: Pierre-Hugues Mosnier 06 51 25 59 42
…By Devillard Prestige


Régine DUFOUR offers you this property:For sale – Exceptional estate in Saint-Just-d'Ardèche (07700) Former hunting lodge of François Ier – 15th-century property In the heart of the Ardèche countryside, in a preserved environment without nuisances, discover this prestigious estate rich in history, offering a panoramic view of the surrounding vineyards. A true haven of peace, this rare property combines silence, nature, and heritage in a unique setting. Situated on a private plot of 8,000 m², fully enclosed, adorned with truffle oaks and olive trees, the building was completely restored in 2019 with noble materials and remarkable quality. It is arranged as two independent 5★ cottages, offering strong potential for tourist operations or a prestigious family residence project.✦ Main cottage – Approximately 260 m² Ground floor:• Equipped kitchen of 26 m²• Living room / lounge of 50 m² with traditional fireplace• Master suiteFirst floor:• Relaxation room of 43 m² with sauna and exterior access• Leisure room of 48 m²• Second large master suiteOutdoors:• Panoramic terrace of 300 m²• Heated stone basin with fountain, everything is automated• Private poolhouse✦ Second cottage – Approximately 125 m² Ground floor:• Living room / lounge with period fireplace• Independent fitted kitchen• Shower room with WCFirst floor:• Mezzanine with a plunging view of the living room• Two large bedrooms of 24 m² and 27 m²Outdoors:• Terrace of 200 m² with dominant view• Small historic outbuilding (former stable of the lodge)✦ Features & Equipment Electric underfloor heatingHome automationAlarm & videophoneDouble garage of 60 m² with automatic doorsFormer cellar converted into a back kitchen / guest studioTwo independent accesses for each cottage✦ Potential The two cottages can be combined to form one large residence or transformed into three units for increased profitability. Everything has been structurally planned for these options.✦ Environment Saint-Just-d'Ardèche, in the southern part of the department, at the border of Gard and Drôme, is a highly sought-after area for its quality of life, wine landscapes, and immediate proximity to the Gorges de l'Ardèche. Green tourism, water activities, and natural heritage come together perfectly.A rare and impeccable property, both for its volumes and the quality of its renovation and its location. Guaranteed favorite.Video available upon request.I would be delighted to show you this gem.Information on the risks to which this property is exposed can be found on the Géorisques website: www.georisques.gouv.frThis description has been automatically translated from French.
…By Meilleurs Biens Immobilier


Just minutes from Aubenas, in an exceptional natural setting, this magnificent 2.1-hectare estate boasts direct access to the river and a wooded park of over 6,000 m² graced with beautiful century-old trees. The main residence, an authentic character property of 385 m², charms with its preserved period features: original floors, exposed beams, vaulted ceilings, fireplaces, and high ceilings. It offers generous living spaces, including a superb 76 m² reception room, five large bedrooms, and spacious terraces opening onto the park. An elegant 10 x 5 m swimming pool completes this haven dedicated to the art of living. The property also includes five independent gîtes with terraces, generating an annual turnover of approximately €80,000, as well as substantial outbuildings offering nearly 200 m² of potential additional development. Located in the heart of a region renowned for its charming villages, rivers, hiking trails, canoeing, and the famous Ardèche Gorges, this exceptional property combines the art of living with nature.
…By Agence Galerie Casanova


Exclusive to the municipality of Trevignin 1 min from Pugny Chatenod 10 min from the center of Aix les Bains House with a superb unobstructed view of Lake Bourget and the surrounding mountains 131 m2 of living space + complete basement of 80 m2 on a lovely buildable plot of 2500 m2 On the living side: On one level: - Entrance courtyard - Bright living space open onto a large terrace - Comfortable dining room - Semi-open equipped kitchen - 2 Bedrooms - Bathroom with toilet Upstairs: - Large dormitory divided into several sleeping areas - Bathroom with toilet - Beautiful balcony with a superb view Additional information: - Complete basement of approximately 80 m2 - Oil heating (recent and efficient boiler) - Very nice enclosed park, wooded and buildable - Numerous parking spaces possible - Large swimming pool with nice terrace area In summary: a rare product with an unobstructed view offering significant potential for enlargement / extension! An ad from Groupe RD IMMO For any further information, contact: Contact: Jérémy Napoleon: O6 17 29 15 08 [email protected] Commercial agent registered under noRSAC: 823 439 013. Information on the risks to which this property is exposed is available on the Géorisques website: www.georisques.gouv.frThis description has been automatically translated from French.
…By Groupe Rd Immo


In a residential area near the port of Sciez, this stunning architect-designed villa of 300 m² usable space is situated on a fully enclosed plot of 1066 m². The house offers high-end amenities, a very large living room with a beautiful American kitchen, a guest bedroom with its own private bathroom, and upstairs a master suite, 2 bedrooms and a bathroom, along with a studio to be fitted out with its independent entrance. In the basement: a hammam, a sauna, and a cinema room provide comfort and tranquility. The exterior matches the property with a covered terrace, a swimming pool, and lounge areas. A double garage and a storage room complete this exceptional property.This description has been automatically translated from French.
…By Sweet Home Leman


This remarkable property with origins dating back to the 13th century was meticulously renovated throughout over the past two years. Set in about 4 hectares of grounds, the ensemble offers around 580 sqm of living space in a main house and annexes which have been tastefully decorated by an interior decorator and is sold furnished. The main house includes a 112 sqm living/reception room and dining room, a kitchen, a suite and a pool house opening onto the exterior. The two upper floors include four suites including a master with a bathroom and dressing room, and a further bedroom with a bathroom. The annex comprises a living room/library, and a suite with a private terrace. With a glazed and air-conditioned wine cellar. The entirely enclosed grounds benefit from a heated 10 x 5 metre swimming pool, a bore-hole for watering, 5000 sqm of truffle oaks, 19 olive trees and a boules pitch. Further construction would be possible. Alarm, CCTV. The electrical installation has been entirely revised. In a peaceful yet not isolated setting in walking distance of the village, 18 km from the autoroute, and under an hour from Avignon and Montélimar TGV stations.
…By Daniel Feau Luberon & Alpilles


In the heart of a historic village in the Ardèche, this superb 18th-century residence offers 397 sqm of restored living space with four suites (two with terraces), a bright 87 sqm living room, a 27 sqm dining room, and a separate fully equipped kitchen. On the garden level, a 55 sqm apartment opens onto a terrace and a private garden of over 3,000 sqm, featuring a 4×9 m swimming pool and a pool house. Vaulted cellars of 75 sqm and outbuildings complete this unique setting. A rare property combining charm, potential, and the Provençal art of living.
…By Kretz & Partners


Discover exclusively this sumptuous new property, located in Veyrier-du-Lac. A true real estate gem offering high-end amenities, approximately 230 sqm of living space, 4 bedrooms, 2 bathrooms. Exceptional location with breathtaking views of the lake and a peaceful environment. This property embodies luxury, comfort, and tranquility, all on a beautiful land of 1,912 sqm with a swimming pool, 2-car garage, car shelter, 2 parking spaces Ground floor: entrance hall, a toilet, a superb bedroom opening onto a large panoramic terrace with jacuzzi, a true relaxation area facing the lake, a master suite with its bathroom dressing room as well as two bedrooms opening onto a continuous balcony in line with this remarkable terrace, a shower room. Garden level: a living-dining room with a gas fireplace, a kitchen, utility room, gym with sauna and hammam, a toilet, laundry room, 2-car garage, technical room Car shelter, 2 parking spaces, heated swimming pool with roller shutter
…By Agence Clerc - Christie's International Real Estate


Co-Exclusive Listing – Nestled in a peaceful and highly sought-after setting, this beautiful property enjoys unobstructed views over the village, lake and mountains. Set within a magnificent, flat 1,881 m² landscaped garden, beautifully planted and fully enclosed, it offers a privileged living environment, completely secluded from prying eyes. Flooded with natural light thanks to its numerous windows and openings, this family home is appealing for its generous proportions, warm atmosphere and high-quality features. The main house comprises: Ground floor: an entrance hall with dressing room and separate WC, a spacious and welcoming living area with open-plan kitchen and fireplace, extending seamlessly onto a delightful heated conservatory and the garden. First floor: two beautiful bedrooms with built-in storage and a shared bathroom. Second floor: a mezzanine office overlooking the living room through an elegant glass partition, a separate WC, and two bedrooms with built-in storage, one of which has a playroom fitted out under the eaves. A shared balcony completes this level. Partially below-ground basement: a gym with sauna and shower, a wine cellar, a storage room, and a technical room housing the heating system, pool equipment and solar panel installation. The outdoor areas have been designed to make the most of the exceptional surroundings: A superb landscaped garden features a heated 5 x 10 metre swimming pool, a pond, a pétanque court, several parking spaces and a garden shed. The property also includes a charming independent dovecote, comprising a fully equipped kitchen and shower room with WC on the ground floor, and a bedroom with built-in storage upstairs. This space is ideal for accommodating family and friends or for generating additional rental income. Technical features and equipment: Heat pump with hot water cylinder installed in 2021; 26 solar panels dedicated to heating and hot water production (2022); swimming pool heated by heat pump, with beige reinforced PVC lining and salt electrolysis treatment; Coverseal pool safety system (four-season cover); gym with sauna; roof regularly maintained, including moss removal and anti-fungal treatment; motorised shutters with centralised control; high-performance thermal CCTV surveillance system; bespoke kitchen made by a local craftsman with a Luzerne stone worktop; large heated conservatory with ethanol fireplace; solid oak and bamboo flooring; fireplace surround renovated in 2021; numerous bespoke interior joinery elements made by a local craftsman; thermodynamic hot water cylinder installed in 2022; two Toto Japanese toilets; solar-powered Velux windows with motorised shutters in the playroom; motorised entrance gate; motorised blinds in the conservatory; dovecote shower room and WC renovated in 2022. A rare property combining comfort, energy efficiency and an exceptional quality of life. Excellent energy performance rating: DPE B / GES A Potential to generate rental income from the independent dovecote.
…By Jardin Privé Immobilier


Nestled in the heart of an unspoiled natural setting, this exceptional property captures the authentic beauty of the Mediterranean countryside. Set on nearly 8 hectares of land, surrounded by centuries-old olive trees, vineyards, and rolling hills, the estate offers a rare lifestyle defined by privacy, serenity, and timeless elegance. The panoramic views are simply breathtaking: throughout the day, the changing light enhances the surrounding landscapes and creates a truly peaceful retreat away from the world. Here, tranquility reigns supreme, without ever compromising on refinement or comfort. The main residence offers generous living spaces across 9 beautifully arranged rooms, including 5 elegant bedrooms and 5 bathrooms/shower rooms, each designed to provide comfort and privacy. Two kitchens allow for both relaxed family living and effortless entertaining on a larger scale. The living areas immediately impress with their character, warmth, and natural light. The property features two lounges, including a magnificent main reception room with a fireplace — the true heart of the home — where authentic materials blend seamlessly with refined finishes. Outside, the terraces open naturally onto the swimming pool and the surrounding countryside, creating the atmosphere of a private luxury retreat. A sauna completes this property dedicated to relaxation and well-being. What we think This property has the rare ability to combine prestige, nature, and the art of living. Every detail seems designed to fully embrace the beauty of the landscape and the gentle rhythm of country life, while enjoying high-end amenities throughout. A character-filled estate, ideal as an exceptional family residence, an elegant holiday home, or a confidential hospitality project in the heart of a spectacular environment. A truly rare address for lovers of authenticity and wide open spaces. We have a complete file at your disposal. Contact : Pierre Beghin : 06 07 09 01 21. Information on the risks to which this property is exposed is available on the Géorisques website: www.georisques.gouv.fr
…By Poncet & Poncet


In the heart of the charming village of Menthon-Saint-Bernard, this magnificent fully renovated property offers an exceptional living environment, with breathtaking views of the lake and surrounding mountains. Ideally located on the lake side in a green setting, just a short walk from the village center and the shoreline, this villa is bathed in natural light thanks to its southwest exposure. It stands out for the quality of its features and the everyday comfort it provides. Designed for both family living and shared moments, it offers generous living spaces, both indoors and outdoors. Set on a 1,792 m² plot, the house currently includes 5 bedrooms, with the possibility of creating a sixth, and is arranged as follows: Ground floor: a welcoming entrance with storage, a bedroom, and a cozy living room opening onto the terrace First floor: a convivial kitchen with a dining area and stunning views of the lake and mountains Second floor: a landing leading to an elegant master suite with a shower room Lower ground floor (N-1): a bathroom, separate toilet, a bedroom, a relaxation area, and a second bedroom Level N-2: a second master suite with shower room and toilet, a wine cellar, a laundry room, a crawl space, and a garage converted into storage space Outside, the garden offers various living areas, including a ground-level concrete terrace adjoining the house and a beautiful Ipé wood terrace surrounding the infinity pool. A double carport and several parking spaces complete the property. Recently renovated with great care, the house benefits from high-quality technical features: efficient insulation, heat pump heating, an infinity pool, premium materials, a well-equipped kitchen with top brands, and numerous custom-built fittings. Every detail has been carefully designed to combine aesthetics, comfort, and functionality, creating an atmosphere that is both elegant and welcoming.
…By Jardin Privé Immobilier


Just a few kilometers from the famous village of Grignan, discover this stone farmhouse of about 200 m², where authenticity, charm, and the sweetness of Provençal living come together.From the very first moments, this property captivates with its character, its ancient materials, and its warm atmosphere. The living spaces invite you to share beautiful moments with family or friends while enjoying a magnificent unobstructed view of the surrounding vineyards.The house offers five bedrooms, providing numerous possibilities to accommodate a large family or comfortably host your guests.Set on a carefully landscaped plot of over 2,500 m², the property benefits from a green and intimate setting. The pool, perfectly integrated into its environment, provides a true relaxation area where everyone can fully enjoy the beautiful sunny days.The timeless charm of this home makes it a rare address, ideal as a primary residence, family home, or secondary residence in the heart of the Drôme Provençale.A character property to discover without delay for lovers of stone, nature, and the art of Provençal living.This description has been automatically translated from French.
…By Swixim International Provence


EXCEPTIONAL MANSION — VALENCE (DRÔME) 20 min from Lyon | 2h from Paris by TGV | 1h from the Alps and the Mediterranean 300 m² of living space — Single storey — Heated pool — Summer lounge — Gym — Wine cellar — 4 garages — Land of 2,064 m² including 500 m² buildable An exceptional way of life, in the heart of one of the most sought-after residential areas of Valence, this mansion — in the tradition of the grand bourgeois properties of the Rhône Valley — offers you a dominant and unobstructed view of the city and its surroundings. Inside, the charm of the old with contemporary standards, the mansion characterfully combines bourgeois architecture and modern amenities: - Monumental entrance hall with signature - Large living room with period fireplace, opening onto terrace and garden - Circular wooden library — an emblematic room of the mansion, unique - Fully equipped kitchen and back kitchen, open to a bright dining room - Parental suite with custom dressing area and marble bathroom with jacuzzi - Several spacious bedrooms with direct access to the garden Outside, a space designed for enjoyment: - Single-storey wooden terrace, covered garden lounge with panoramic view of Valence - Outdoor bar with stereo - Heated pool integrated into a green setting - Exceptional summer lounge - Automatic irrigation system, outdoor lighting and petanque court Well-being & leisure: a private club at home, with a 48 m² equipped gym, zenithal skylights and decorative mural. Sauna. Circular wine cellar in stone tower — a confidential and refined setting to store and taste the finest bottles from neighboring vineyards (Crozes-Hermitage, Cornas, Saint-Joseph). A legacy of the mansions, the property retains a 38 m² independent apartment in the basement, once dedicated to staff accommodation. Today, family and friends come to stay there. Valence, a sunny and dynamic city, equipped with all infrastructures (CHU, universities, TGV station, aerodrome), now attracts a demanding clientele in search of space, authenticity, and proximity to major roadways. This mansion is a unique art of living. Contact Boris to receive a complete dossier.This description has been automatically translated from French.
…By Azur Real Estate Nice


Just 35 minutes from Geneva International Airport, TRESORS IMMOBILIER presents this contemporary property of nearly 700 m², built in 2015 on a landscaped plot of approximately 3,000 m², offering a rare setting that combines prestige, accessibility, and flexibility of use. Designed to adapt to multiple projects, it constitutes a unique opportunity for a corporate headquarters, a family office, a developing start-up, a wellness center, a reception activity, or a high-end secondary residence in immediate proximity to the Geneva economic basin. The ground floor revolves around a spectacular reception room of 140 m², opening onto a large composite terrace and a heated pool of 8x4m, which you can optionally cover with a dome. It also includes an entrance, a master suite, two large offices opening onto the living area, a bedroom, a workshop, a laundry room, a high-end wellness area with jacuzzi, sauna, and hammam, as well as perfectly integrated storage spaces. Upstairs, four fully independent studios, each equipped with its own bathroom and kitchenette, offer great autonomy for hosting collaborators, partners, clients, or guests under privileged conditions. Two mezzanines open onto the ground floor can be arranged according to your project. A complete basement of about 250 m², two carports, and numerous parking spaces complete this property with quality amenities. Through its contemporary architecture, proximity to Geneva, and diversity of uses it allows, this property represents a rare opportunity for a demanding clientele seeking a prestigious real estate asset with high potential. For more information, contact: Marie-Alice MARMORET at 07 71 67 05 56 [email protected] EI RSAC Annecy, 999 610 942 or Carla MOGIN at 06 48 58 20 27 [email protected], EI RSAC Annecy 810 138 297.This description has been automatically translated from French.
…By Trésors Immobilier


IN THE TOULOURENC VALLEY, A FEW KILOMETERS FROM MONTBRUN LES BAINS AND ITS RENOWNED THERMAL WATERS, IN A QUIET LOCATION, WITH AN UNBEATABLE VIEW OF THE SURROUNDING HILLS, COME AND DISCOVER THIS SUPERB CHARACTER MILL, TASTELY RESTORED, WITH A LIVING AREA OF APPROXIMATELY 300M2, OUTBUILDINGS, ON LAND OF MORE THAN 7 HECTARES WITH ITS 10X4 SWIMMING POOL AND TERRACES. THIS STONE PROPERTY INCLUDES A SPACIOUS AND VERY BRIGHT LIVING ROOM OF APPROXIMATELY 80M2, WITH ITS PERIOD FIREPLACE, ITS VERANDA, SEMI-FITTED KITCHEN, 4 BEDROOMS, OFFICE ROOM, 2 BATHROOMS, TOILETS, A SECTION OF OUTBUILDINGS INCLUDING A CANOPY AND A WORKSHOP COMPLETES THIS PROPERTY, QUALITY RESTORATION / BEAUTIFUL FITTINGS / ELECTRIC HEATING / SEPTIC TANK / PROPERTY TAX 1870 EUROS / SOUTHERN FACING / BEAUTIFUL OPEN VIEW / DOMINANT LOCATION / CONSTRUCTION FROM 1670 / QUIET / MANY POSSIBILITIES / TO VISIT WITHOUT DELAY. INFORMATION ON THE RISKS TO WHICH THIS PROPERTY IS EXPOSED IS AVAILABLE ON THE GEORISQUES WEBSITE: www.georisques.gouv.fr REFERENCE: 3226 // PRICE: 1,095,000 EUROS, agency fees are payable by the seller, included in the displayed price,
…By Accord Immobilier Provence


Nestled in the heart of the Dombes, a beautiful natural region renowned for its thousands of lakes, exceptional wildlife and thriving tourism, this charming character estate offers a rare opportunity to combine an outstanding lifestyle with a hospitality business or holiday rental project. Located in Saint-Nizier-le-Désert, just a few minutes from the renowned Parc des Oiseaux, one of France's most famous bird parks, the property enjoys complete privacy in an unspoilt natural setting, with over 10,987 m² (2.7 acres) of landscaped grounds featuring a swimming pool, relaxation areas and an adjoining pasture. The estate offers approximately 399 m² (4,295 sq ft) of living accommodation divided into three fully independent dwellings. Main Residence – 238 m² A beautifully renovated traditional farmhouse comprising: Spacious living room, lounge and fully equipped kitchen Master suite Two additional bedrooms Home office (or fourth bedroom) Mezzanine Shower room Utility room This comfortable family home combines character, generous living space and peaceful country living. Established Holiday Cottage – 46 m² Built in 2012 and formerly awarded the prestigious Gîtes de France (3-épis) classification, this independent holiday cottage is ready to operate immediately. It comprises: Two guest bedrooms with private shower rooms (one requiring final finishing) Open-plan living area with fitted kitchen Potential to create a third en-suite bedroom (+17 m²) Outdoor storage building The cottage has already generated seasonal rental income and offers excellent opportunities for further development. Independent Duplex – 115 m² Created in 2010 by converting the former barn, this fully independent accommodation includes: Three bedrooms Living room with kitchen Two shower rooms Dressing room and storage The current planning regulations allow this building to be converted into a second holiday cottage, offering excellent additional tourism potential (subject to any necessary permissions). A Unique Lifestyle and Business Opportunity This versatile estate is perfectly suited to a variety of projects, including: Immediate operation of the existing holiday cottage Development of a second independent holiday rental Expansion into a two-cottage hospitality business A lifestyle change combining home and business A family residence with additional rental income Comfort and Modern Amenities The estate is presented in excellent condition and is ready for immediate occupation or business operation. A modern air-source heat pump, installed in 2022, efficiently heats both the main residence and the duplex. The swimming pool was renovated in 2023 and is a major asset for welcoming holiday guests. Outdoor facilities include several terraces, a pool house, a technical room, an automatic irrigation system and a carport, providing both comfort and practicality for everyday living and hospitality management. Key Features Three independent dwellings Established holiday cottage ready for immediate operation Exceptional hospitality and tourism business potential Over 10,987 m² (2.7 acres) of land Renovated swimming pool Peaceful setting with no immediate neighbours Highly sought-after location in the Dombes region Easy access to Lyon, Geneva and major transport routes A Prime Location Situated in one of France's most attractive natural regions, the estate offers a unique balance between tranquillity and accessibility. Within easy reach of Lyon, its international airport and high-speed rail connections, the Dombes is renowned for its lakes, birdlife, cycling routes and outdoor leisure activities, making it an increasingly popular destination for nature lovers and holidaymakers alike. REQUEST THE FULL INFORMATION PACK A comprehensive information pack, including details of the existing holiday cottage operation, its rental history and the property's development potential, is available upon request. For further information or to arrange a private viewing, please contact: Axelle Aubert Independent Real Estate Consultant – SAFTI Prestige ? +33 6 70 84 66 59 ? [email protected]
…By Safti


Nestled in one of the area's most sought-after residential settings, this single-storey property enjoys an exceptional lifestyle on a 2,500 m² fully buildable plot. A rare opportunity combining immediate comfort with outstanding development potential. The fully enclosed and beautifully landscaped garden features mature trees and shrubs, expansive terraces, a heated swimming pool, and lovely views over the lake, creating an idyllic setting for outdoor living. Bright and functional, the villa offers generous living spaces, including a spacious living room with an insert fireplace, a separate kitchen, two main bedrooms, and four interconnecting bedrooms, providing numerous possibilities for reconfiguration according to individual requirements. A family bathroom completes the accommodation. Two verandas seamlessly extend the reception areas, creating a harmonious transition between the indoor and outdoor living spaces while allowing year-round enjoyment of the garden. The upper floor offers additional conversion potential, making it possible to create further bedrooms, a luxurious master suite, a home office or leisure area, depending on your needs. A self-contained studio with a shower room and WC provides ideal accommodation for guests, staff, an au pair, or can easily be transformed into a home office, gym or wellness space. The property also benefits from a large attached garage and two garden sheds, offering ample storage. Beyond its existing qualities, the true rarity of this property lies in its fully buildable 2,500 m² plot. Combined with the conversion potential of the upper floor, it offers exceptional opportunities to extend the existing villa, significantly increase the living space, build a prestigious contemporary residence or undertake a new development project, subject to the relevant planning permissions. A rare property combining an exceptional location, quality of life and outstanding investment potential.
…By Fgp Swiss & Alps Sa


BARNES ANNECY : CHARMING PROPERTY In a quiet location, 10 minutes from ANNECY CENTRE, this superb character residence is set in 9,000 m2 of beautifully wooded, enclosed parkland, home to deciduous and coniferous trees, catalpas, tulip trees, weeping mulberry trees, cypresses and other shrubs. A majestic tree-lined driveway leads to the property. The ground floor comprises an entrance hall, a kitchen opening onto the swimming pool and its large terrace. The 1st floor has 5 en suite bedrooms and a linen room. The 2nd floor features a library area, two large offices, a sports and games room and 2 dressing rooms: all these areas can be converted into bedrooms. The 3rd floor, with its sloping ceilings, is occupied by a guest suite comprising a spacious bedroom and bathroom. This last level can be converted into a dormitory or family room. A magnificent swimming pool and an outbuilding including a summer kitchen and two garages (convertible) complete this property. This peaceful haven full of character and soul is just a few minutes from the motorway and around 20 minutes from Lac d'Annecy. Land with great potential Information on the risks associated with this property is available on the website https://www.georisques.gouv.fr/
…By Barnes Annecy


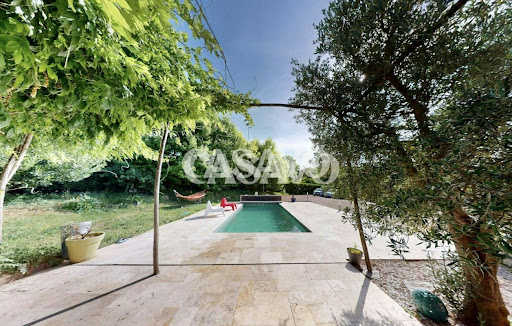
Casavo offers for sale this exceptional property in Côtes-d'Arey. LARGE LAND including a wooded area. SINGLE-LEVEL LIVING SPACE. 7 MINUTES FROM HIGHWAY ACCESS. DYNAMIC VILLAGE, NO NOISE POLLUTION. DIAGNOSTIC A. In a quiet location, at the end of a cul-de-sac and without overlooking, discover this beautiful single-story house of 178 m² on a wooded plot of 5,700 m², with a swimming pool, wooded area, and the possibility of accommodating horses. Built in 1989 and extended in 2007, it offers a bright living area of 44 m² with an open kitchen, 3 bedrooms, and an independent space of about 90 m² including a large master suite, a mezzanine, a bathroom, a dressing room, and a WC. This space can easily be transformed into an independent apartment (for family, liberal profession, guesthouse, or rental). The complete basement of over 160 m² includes a large garage, a workshop, a cellar, and plenty of storage space. Outside, enjoy a heated swimming pool (8 × 3 m), a 50 m² resin terrace, a vast garden with fruit trees, a wooded area, and direct access to walking paths. Parking for 6 to 10 vehicles. Regarding comfort, the house benefits from quality amenities: DPE A/A, photovoltaic panels, heat pump, pellet stove, solar thermodynamic water heater, dual flow ventilation, reversible air conditioning, motorized gate, intercom, alarm, and sewer system. Just 40 minutes from Lyon, close to Vienne, schools, shops, and transport, this property will appeal to families, nature lovers, and buyers looking for a property offering comfort, spaciousness, and rental income potential. You can book your visit on the Casavo website. Additional information: DPE A/A (07/05/2025) – Estimated energy expenses: €1,110 to €1,570/year – Property tax: €1,628. This property is marketed. Interested in this property? More information on the Casavo website.This description has been automatically translated from French.
…By Casavo Management France


In Southern Ardèche, just a few minutes from some of the region’s most remarkable natural sites — including Balazuc, Bois de Païolive, Grotte Chauvet 2 - Ardèche and the historic center of Joyeuse — lies a rare and confidential estate: a truly private hamlet nestled in the heart of an unspoiled natural environment. Set across more than 12 hectares, this exceptional property offers a unique setting, perfectly suited both for the preservation of a family legacy and the development of a high-end hospitality project. The estate is composed of several 17th-century stone bastides, entirely renovated in 2017 with remarkable attention to detail, where the authenticity of the old harmoniously blends with refined contemporary amenities. Today, the property features 17 independent guest houses, accommodating up to 85 guests, as well as an elegant air-conditioned reception hall of more than 110 sqm, complete with a fully compliant catering preparation kitchen — ideal for hosting weddings, seminars, wellness retreats, or private events. Outside, a magnificent 12 x 6 metre swimming pool integrates beautifully into the surrounding landscape and extends onto spacious terraces overlooking the Ardèche countryside. Every space has been thoughtfully designed to preserve privacy while enhancing conviviality and the art of entertaining. Easily accessible, the property is located approximately 1 hour and 15 minutes from the A7 motorway (Montélimar or Bollène exits) and close to the TGV stations of Avignon and Montélimar, allowing easy access to Paris within just a few hours.
…By Kretz & Partners


Exposed stone farmhouse, arranged around interior courtyard, near Grignan, on outskirts of village. Main house with roughly 250 sqm floor space and 50 sqm guest house. Set in 1 ha grounds with leafy garden, vegetable garden, orchard and 11 x 5 m pool area. Needs work.
…By Christine Miranda Immobilier


Old silk farm factory, carefully renovated thoughout, combining old-style charm and contemporary comfort, near La Bégude-de-Mazenc. Roughly 314 sqm floor space, arranged around elegant interior courtyard. Bright, spacious property comprising vast living room, 6 bedrooms, artist's studio and separate annex. Set in 4 000 sqm of leafy grounds with heated pool, covered terrace and panoramic view of surrounding countryside. Perfect family home but would also make ideal guest accommodation. Unique property in lovely quiet setting. Energy class: B/A.
…By Boschi Immobilier Prestige Grignan


One of the most beautiful properties in Drôme Provençale, set within 5 ha of enclosed, wooded grounds, featuring a spring and a stone-paved pool. A stone farmhouse of 300 sqm offering 5 suites, spacious living areas, and a breathtaking view of the countryside. A rare and unspoiled setting where charm, nature, and the Provençal art of living come together.
…By Christine Miranda Immobilier


Saoû sector – Authentic character house with swimming pool. At the foot of the majestic syncline of the Saoû forest, in a privileged environment, discover this superb character house of approximately 250 m², consisting of 233 m² of living space, set on a flat and wooded plot of 3,842 m², benefiting from a magnificent unobstructed view and a full southern exposure. The house offers beautiful volumes, including a vaulted living room extending to a 44 m² kitchen, a true character room, a games-workshop of 18 m², as well as 4 bedrooms, ideal for welcoming family and friends. The outdoors invites relaxation with a 12 x 6 m swimming pool, perfectly integrated into this exceptional natural setting. The property also has a garage, a workshop, and central heating provided by a heat pump, ensuring a good level of comfort. Some refreshing work will reveal the full potential of this authentic residence and allow you to personalize it. A rare property in a highly sought-after area, offering an exceptional living environment, between nature, calm, and authenticity, just a few minutes from the village of Saoû. Price: 689,000 euros HAI. Fees charged to the seller. Ref 10871 Energy class: D Tel: 06.60.88.52.35This description has been automatically translated from French.
…By Tarriotte Immobilier Dieulefit
'%20stroke='%23DDAA3A'%20stroke-width='1.909'%20stroke-linecap='square'%20stroke-linejoin='bevel'/%3e%3c/svg%3e)
Receive by email any new listing that may match your search criteria
Your criteria :
By validating this form, you accept the general conditions of use of Le Figaro Properties.
These agencies offer a selection of luxury properties vente in Rhône-Alpes. Feel free to contact them for personalized assistance.


