The agencies at Lauzerte
These agencies offer a selection of luxury properties vente at Lauzerte. Feel free to contact them for personalized assistance.

 English$ USD · m²


Discover this beautiful character home of approximately 197m2 in a privileged environment. From the entrance, you will be charmed by the high ceilings, period moldings, and antique parquet floors, as well as the fireplaces that give this property timeless elegance. On the garden level: The house offers generous living spaces, with a reading room of 20 m2. A vast living/dining room of 47m2, bathed in light. The independent kitchen of 28m2, spacious and convivial, completes this living area. Shower room + WC 3.78m2. On the ground floor: 3 bedrooms of 13.80 / 24.13 / and 12.26 m2 as well as a shower room of 4.84 m2. Attic: 2 bedrooms of 14.52 and 11.26 m2 + dressing room of 8.15 m2. Bathroom of 5.77 m2. The exterior, set on a plot of approximately 1500 m2, offers a privileged living environment with its pool 10/5, terrace, pergola, summer kitchen, and ornamental pond. A second independent plot located opposite the property completes this ensemble offering the possibility of development according to your desires. A confidential address waiting for its future owners to write a new chapter in its story.This description has been automatically translated from French.
…By Prada Prestige Immo


A very special property located on the plateau (235m elevation) above Touffailles, enjoying far-reaching westerly views across the surrounding countryside. This beautiful stone ensemble has been carefully maintained over the years, creating a gentle and peaceful atmosphere throughout. The main house offers four bedrooms, the guest cottage has two bedrooms, and the property also includes a swimming pool, an ancient chapel and approximately 1.2 hectares of land. Originally a barn in a previous life, the house has evolved into a stunning home, featuring travertine tiled floors throughout the ground floor and an impressive cathedral ceiling in the first-floor sitting room (67m2). The layout is slightly quirky, adding to its charm. Three bedrooms are located on the ground floor, along with a spacious shower room with two hand basins and a WC. Upstairs, the fourth bedroom (37.85m2) enjoys an ensuite bathroom and leads directly from the magnificent first-floor salon. The separate kitchen (20m2) features stone worktops and is equipped with a range-style cooker and dishwasher. A large cellar (12m2), accessed only from outside beneath Bedroom 1, offers good head height and could easily be converted into an additional usable room. Outside, there is a covered terrace with a summer kitchen (21m2) beside the house, a large front terrace (22.5m2), and a further terrace nestled between one of the wells and the bread oven (24.5m2), providing plenty of places to relax in peace away from everyone else. The guest house sits just 18 metres from the main house. A wonderful covered terrace (17.17m2) forms the entrance and opens into the sitting room (23.76m2), where a wood-burning stove sits in the fireplace. The two bedrooms lead directly from the sitting room. Bedroom one (12.64m2) has a front-facing window, while a short hallway leads to the second bedroom (13.75m2), which enjoys double-aspect windows facing southwest. Downstairs, the bathroom has been built into the bedrock and includes a bath, WC, urinal and hand basin. The kitchen/dining room (22.52m2) is simple in design and has French doors opening directly onto the front garden terrace. To the right of the guest house there are a some grape vines The 9 x 4 metre swimming pool has Roman steps and benefited from a new liner four years ago. It is simply fenced with a surrounding patio and is nicely separated from both the main house and the guest cottage. Standing quietly beside the pool is the ancient stone chapel. Additional features include: oTwo wells, both with water. oAn old stone barn beside the guest house, currently used for storage. oGarage workshop 36m2 oConforming septic tank. oFibre optic internet available. oTaxe foncière: EUR1722 per year. The property is just a 3-minute drive from the village of Touffailles with its primary school, bakery and tennis court, 10 minutes from the medieval village of Lauzerte, and 10 minutes from Montaigu-de-Quercy. Toulouse International Airport is just over an hour away, while Bergerac Airport can be reached in approximately 1 hour 20 minutes. Sometimes you come across a property that quietly and slowly takes your breath away. This is one of those rare places that simply has to be experienced in person to be fully appreciated Price : 634 400 EUR agency fee 4% included at the charge of the buyer, 610 000 EUR net vendeur. Presented par Jennifer Small, Mandataire Expert Imo, Poppins Real Estate. EXPERTIMO est le leader français des réseaux dédiés aux mandataires expérimentés
…By Expertimo


Here is a very beautiful estate, consisting of several stone buildings forming a small hamlet intertwined with alleyways, terraces, and squares. It has 660m2 of living space divided into several accommodations and still offers many areas to renovate. You can find: - A main house in perfect condition with a covered terrace and unobstructed views, which includes a kitchen/dining room, a separate living room, 3 bedrooms including one on the ground floor, a bathroom, and two open office spaces. - A secondary house, very spacious, consisting of a large L-shaped living area with an open fireplace, a kitchen with 2 pantries, 5 bedrooms on the upper floor including one which is a complete master suite, with a dressing room, a lounge, a bedroom, and a bathroom, as well as an office. - In an outbuilding, 4 very beautiful independent bedrooms have been entirely renovated with quality materials and each has its own en-suite shower room. An adjoining part, on 2 levels, is in the process of being renovated. - At the back, a passage, like a small private street, leads to a lovely patio bordered by a large reception room with a kitchen, a fitness room, and a very large covered terrace with unobstructed views of the surrounding countryside. One can easily imagine organizing festive events in this beautiful space. - Several other rooms could still be renovated to further increase the accommodation capacity if desired. A 12ha plot of land with 3000m2 constructible, an open agricultural shed, a greenhouse, and a beautiful round swimming pool, recently built, surrounded by its wooden deck and landscaped garden, complete this beautiful estate. The vegetation has somewhat reclaimed its rights, but nothing that a lawnmower and hedge trimmer cannot easily remedy. The potential is enormous and would allow for the establishment of a high-yield rental structure in a very short time. It is a versatile property that could still be expanded with some work. A must-see! Information on the risks that this very beautiful property might be exposed to can be consulted on the website: www.georisques.gouv.fr Price: 682,500 EUR - Agency fees included to the charge of the seller.This description has been automatically translated from French.
…By Prada Prestige Immo


Nestled in the heart of unspoiled countryside, this exceptional property unfolds across an estate of over 15 hectares, between rolling meadows, peaceful woodland, and a charming shimmering pond. From the house, a breathtaking panoramic view stretches across to the 14th-century medieval bastide, a jewel of history perched high on the hill, just 3 kilometers from village amenities. Lovingly and meticulously restored, this former Quercy stone farmhouse exudes charm and authenticity. At its center, a bright courtyard welcomes guests, while the main house (approx. 364 m²) reveals generous volumes: a bright through-hall, a warm and inviting living room, a dining room with fireplace, a welcoming, fully equipped kitchen, a pantry, an inspiring office, a master suite with dressing room, a bedroom with shower room and private terrace, two additional bedrooms each with their own shower room, a billiard room, and a refrigerated wine cellar. Just steps away, the guest house of approximately 65 m² offers a private retreat with a living room, bedroom, and shower room. A large renovated barn of approx. 200 m² — ideal for entertaining — a garage/workshop of approx. 70 m², and a charming dovecote full of character (which could potentially be converted into an additional guest house), complete this idyllic picture. The boiler is housed in a dedicated space. Overlooking the property, the pool area invites relaxation and contemplation, with the feel of a suspended garden. A 9-hole mini-golf course, a pétanque court shaded by trees, an orchard, and woodland paths: here, nature is a loyal companion to everyday life. The fully enclosed grounds feature two automatic gates, offering both privacy and peace of mind. Parking areas, garage, double glazing, mains drainage, alarm system, security cameras, heated pool with cover, videophone: every detail has been carefully thought out to combine modern comfort with the art of country living. A rare, fluid, and light-filled property — ideal for lovers of nature, heritage, and true beauty. Fees included in the sale price represent 3.8%, payable by the buyer. Your De La Cour Au Jardin advisor: Emmanuel Peralta – +33 6 44 98 79 04 DE LA COUR AU JARDIN – France’s leading network specializing in character properties
…By De La Cour Au Jardin - Immobilier


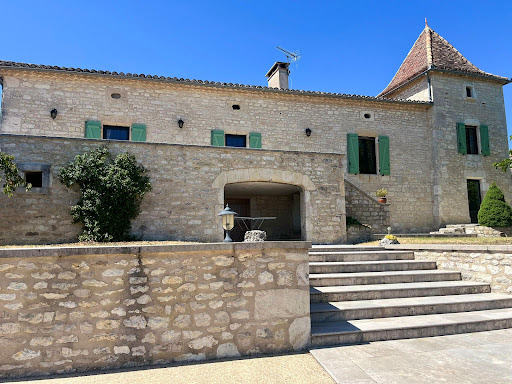

PRADA PRESTIGE presents an elegant character property in the heart of the Quercy Blanc region. Just minutes from the charming village of Montcuq, in one of the most sought-after areas of the Quercy Blanc, PRADA PRESTIGE is pleased to present this magnificent character property, nestled at the edge of a peaceful hamlet and enjoying a superb unobstructed view of the rolling countryside. Lovingly renovated over the years, this residence has preserved all its authenticity while offering the modern comforts sought after. The owners have favored fine materials and high-quality finishes, thus enhancing the timeless charm of this stone building. The main house boasts warm, inviting spaces and a welcoming atmosphere. It includes a functional kitchen (14.70 m2), a pleasant living room with a fireplace (34.81 m2), the true heart of the home, and three bedrooms: two spacious ones (14.88 m2 and 16.96 m2) and a smaller one (8.00 m2) in the converted dovecote. There is also a bathroom (12.29 m2). The elegant dovecote, emblematic of Quercy architecture, lends the property a unique character. On the garden level, several cellars totaling 60.68 m2 offer ample storage space, while an independent office of 17.74 m2 allows for the peaceful consideration of teleworking or a professional activity. The outbuildings, which are perfectly maintained, further enhance the potential of this property: An old barn completely renovated into garages: 121 m2 and workshop: 63.05 m2 an authentic stone open building of 37.70 m2 intended for storage or which can accommodate new projects according to your wishes. Just steps from the pool, a charming independent studio comfortably accommodates family, friends, or guests. It features a living room with an open-plan kitchen (22.11 m2), a lovely bedroom (17.00 m2), and a bathroom (10.11 m2), offering complete privacy. The park, carefully landscaped and generously planted with trees, invites serenity. A working well, a precious testament to rural heritage, harmoniously completes this ensemble. A true invitation to relaxation, the superb 14 x 7 meter swimming pool, perfectly integrated into its natural environment, offers an exceptional panorama of the surrounding countryside and constitutes a true haven of peace. This property will appeal to lovers of beautiful homes seeking authenticity, space, and tranquility. It would be suitable as a primary or secondary residence, or for developing a high-end hospitality business. A discreet address where the charm of Quercy Blanc is expressed in all its authenticity. Information on the risks to which this property may be exposed can be found on the website www.georisques.gouv.fr Price: EUR670,000 Agency fees included and payable by the buyer
…By Prada Prestige Immo


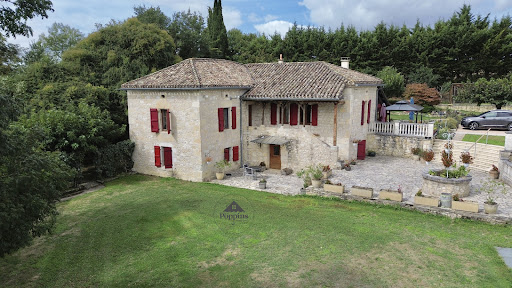

Superb Quercy Stone Farmhouse with Guest Cottage, Apartment, Pool & Gardens A beautifully restored Quercy stone farmhouse, meticulously renovated and maintained to the highest standard, set in a peaceful, private setting. Ideal for extended families or hosting guests, this property combines charm, comfort, and versatility. Main House oVeranda entrance with folding doors, blending indoor and outdoor living; wood-burning stove (28m2). oWell-equipped kitchen with granite countertops, professional-style oven, and breakfast area (14.45m2). oLaundry room with boiler and downstairs WC. oDining room with exposed stone and beams (30.07m2) opening to a salon with wood-burning stove and garden views (40m2). oCloakroom area via original front door leads to a second sitting/hobby room (17m2). oOak staircase connecting upstairs and garden-level areas. Upstairs: oOpen-plan office or potential bedroom (21m2) with Velux windows. oLanding leading to master bedroom with ensuite shower room (25m2). Garden Level: oTwo large bedrooms (16.66m2 and 13.43m2) with two shower rooms (one ensuite). oDirect garden access, ideal for independent living. Guest Cottage oSingle-level, two bedrooms, fully fitted kitchen, and shower room (75m2). oGas central heating with radiators throughout. oPrivate terrace and entrance gate for complete independence. Garages and Apartment oThree bays with shutter doors for garaging, workshop, or storage: 20.12m2, 17.32m2, and 23.66m2, head height 2.10m. oApartment above garage: One bedroom, open-plan living room with corner kitchen, and shower room. Entrance terrace spans the full width of the building, offering a stunning viewpoint over the entire property, from pool to gardens. Exterior & Grounds oLandscaped gardens (3,683m2) with terraces, paved areas, sunken lawn, and footpaths around the house and cottage. o10m x 5m saltwater pool with retractable dome cover, ornate balustrade, outside shower, and corner sink for an outdoor kitchen. oAutomatic entrance gates with videophone, private parking, and stone walls bordered by hedges for seclusion. oWell-insulated, efficient gas boiler with radiators throughout, achieving a C energy rating. Location o10 mins from Bourg de Visa o24 mins to Valence d'Agen o38 mins to Agen (TGV) o1h10 to Toulouse Airport Additional Information oTwo septic tanks in perfect working order (non-conforming). oTaxe foncière EUR4,028/year. A versatile property offering independent living for family and guests, with potential rental income from the guest cottage and apartment. With its immaculate renovation, private grounds, pool, and multiple dwellings, this is a rare opportunity in the Quercy region. EXPERTIMO est le leader français des réseaux dédiés aux mandataires expérimentés
…By Expertimo


Hidden from view, gently cradled by the whispers of the countryside… Just 26 km from Agen, 16 km from Laroque-Timbaut, and 10.3 km from Penne-d’Agenais, a country lane meanders through the meadows and leads you to a timeless haven of peace. There, on the edge of a woodland, nestled in a lush green setting, this unique property is revealed exclusively—a place where a peaceful and inspiring atmosphere prevails. Here, everything invites you to slow down. Perhaps you're looking for a family home to share special moments and welcome your horses, or maybe you're seeking to continue an existing equestrian activity—combining bucolic trail rides with hosting visiting riders. Whatever your vision, this place is perfectly suited to it. The 8.2-hectare estate, including 3 hectares of woodland, opens with vast, fully fenced meadows that gently guide you to the hamlet. To one side, a 600-meter sand track provides a calm space for training. The stable, approx. 110 m², offers 4 comfortable stalls, a tack room, and an outdoor wash area. Further along, a 45 m² open shelter is equipped with a water trough and fan to ensure the horses’ comfort. Amidst abundant nature, the living areas emerge discreetly, surrounded by professionally landscaped gardens. A 75 m² open barn—ideal for a winter garden or outdoor receptions—sunny terraces, a 10 x 5 meter swimming pool with stunning valley views, and a shaded pool house… Every corner evokes relaxation and the art of living well. The main house, bathed in natural light, offers approximately 195 m² of living space. A glass entrance hall sets the tone. Then come a utility room, guest toilet with washbasin, a spacious living/dining room with fireplace, and a high-end kitchen seamlessly integrated into the living space. It opens directly onto the terrace—perfect for al fresco meals with breathtaking views. Also on this level: one bedroom and a large office. Upstairs, the landing includes built-in storage, a bedroom with walk-in closet, a full bathroom (shower, bathtub, WC), and two further bright bedrooms. On the garden level, a cellar of approximately 110 m² offers a true multipurpose space: workshop, summer kitchen, storage areas, technical room, and a beautifully fitted wine cellar that opens onto a cozy terrace nestled among century-old oak trees. The guest house, fully restored, offers approx. 60 m² of charm and authenticity: An open-plan kitchen and cathedral-style living area, 2 bedrooms, a shower room with WC, and two landscaped terraces to fully enjoy the natural surroundings. Completing the property is a large detached garage/workshop of 97 m², along with a 15 m² wood shelter. Every space has been restored with both high standards and a delicate touch. The materials, colours, and atmosphere all speak of calm, refinement, and deep harmony with nature. This exceptional property is much more than just a home. It is an invitation to a new way of life—slower, more peaceful, in tune with the seasons and the song of the birds. A must-see. Additional features: double glazing, fireplace, oil-fired central heating, saltwater swimming pool with electric cover, natural spring with water reserve for irrigation, full equestrian facilities. Agency fees included in the price: 5% paid by the buyer. Your De La Cour Au Jardin advisor: Emmanuel Peralta – +33 6 44 98 79 04 DE LA COUR AU JARDIN – The leading network in France for charming properties.
…By De La Cour Au Jardin - Immobilier


TARN-ET-GARONNE - LAFRANCAISE Set in lush green countryside, far from any nuisance, this magnificent estate has been completely restored and is set in grounds of approximately 7 hectares. The main house, with approximately 350 m² of living space, is the owners' residence and comprises 9 rooms, including 6 bedrooms with 4 bathrooms or shower rooms. The main outbuilding, measuring 400 m², comprises 8 bedrooms, a reception room, a kitchen, and a laundry room. Another outbuilding houses 12 bedrooms designed with an eco-friendly touch and respect for the environment. The bedrooms range in size from 204 sq ft to 441 sq ft, with the exception of one single bedroom measuring 130 sq ft. The property also includes other outbuildings: A first annexe of 602 sq ft houses 2 bedrooms. The second annexe comprises a 441 sq ft bedroom. There is a 1033 sq ft closed shed, a 1506 sq ft open shed, a beautiful 172 sq ft dovecote, and an 882 sq ft garage/workshop. 13 x 4.5 m swimming pool Very nice park with a large 275 m² parking lot The outbuildings of this property are currently used as a four-star hotel. Possibility to acquire the business for an additional €200,000. Energy rating: E Climate rating: B Estimated annual energy costs for standard use: between €6,710 and €9,130 per year. Prices indexed as of January 1, 2021. Information on the risks to which this property is exposed is available on the Géorisques website: www.georisques.gouv.fr
…By Agence Mercure Toulouse-occitanie


A wonderful country house that is beautifully located among the rolling hills of the chasselas grape region a short drive from Moissac. The property with 5 bedrooms and 4 bathrooms is accessed by a long driveway with a gated entrance (and videophone), with 3 acres of well planted gardens that surround the house as well as having approx 13 acres of land including woodland and fruit orchard. There is a 12 x 6 chlorine swimming pool (with alarm) sunbathing terrace and summer kitchen with WC. There is a comfortable three bedroom guest house, suitable for guardians or visiting guests. The house benefits from oil fired central heating with radiators throughout. ADSL access is available at the house. Outside 12 x 6 chlorine swimming pool, with alarm. Tiled terrace surround. Attractive pool house with summer kitchen, WC. Covered terrace from dining room Well established garden with lawns, shrubs, and trees (3 acres), vegetable garden Meadowland and woodland (12 acres) providing far reaching views working well Guest House (105m2) Self-contained apartment with two bedrooms (16,42m2 & 13,11m2) and a third in the mezzanine room, open planed sitting room (36m2) with wood burning stove, Fully equipped kitchen (13m2). Shower room with wc and handbasin (5,15m2) Reversible a/c unit Garden room / potting shed Small stone former pigsty used for garden storage Tax fonciere 4253 euros per year Septic tank This stunning property has been well maintained and ready to move straight in. Some furniture will be included in the sale. A very special family home is just 10 minutes from the market town of Moissac, with all amenities and 45 minutes from Toulouse airport. EXPERTIMO est le leader français des réseaux dédiés aux mandataires expérimentés
…By Expertimo


NEOCLASSICAL MANOR HOUSE IN OCCITANIE Situated near Moissac, in the heart of Tarn-et-Garonne, this 19th-century neoclassical manor house is set within a wooded park that defines the property. Built of stone using traditional lime-based techniques, it features classical architecture organised across four levels around a central axis. Its numerous suites with en-suite bathrooms and reception areas allow for a variety of lifestyles: a grand family home, a multi-generational residence or a heritage property with potential for development. This characterful property in Occitanie combines neoclassical architecture, generous spaces and a sought-after residential setting. A DISTINCTIVE NEOCLASSICAL ARCHITECTURE This 19th-century manor house features a symmetrical façade with balanced proportions, characteristic of neoclassical architecture. The regular openings and understated layout lend the whole a stable and timeless presence. Inside, a vast central corridor organises the layout of the main rooms. The reception areas benefit from generous volumes, high ceilings and abundant natural light. The floors, laid with antique terracotta tiles and solid oak, highlight the build quality of this characterful residence. The central staircase connects the three main levels and provides vertical circulation. A second, separate staircase leads to the cellar. This basement area, dedicated to technical functions or storage, includes a professional kitchen suitable for entertaining or hosting guests. The suites, all equipped with en-suite bathrooms, offer a variety of layouts. Some feature an additional space that could serve as a lounge, study or separate suite. This layout allows for flexible use, suitable for a main residence or a family home in Occitanie. A WOODED PARK FRAMING THE PROPERTY The wooded park complements the manor house's layout and extends its architectural balance. The mature trees create scenic vistas and preserve the privacy of this property in Tarn-et-Garonne. The terraces naturally extend the reception areas. The swimming pool and its pool house blend into the greenery without disrupting its harmony. Together, they form a sought-after residential setting in Occitanie, suitable as a family home, a holiday residence or a prestigious private property. A DISTINCTIVE HERITAGE ENVIRONMENT IN OCCITANIE The manor house is set in an area renowned for its architectural heritage and landscapes shaped by the Garonne valley. Country houses, abbeys and historic town centres contribute to the cultural identity of the region. Access to the main regional centres ensures efficient connectivity whilst preserving the residential quality of the location. A sought-after living environment in the South-West, suitable for a main residence or a characterful second home. AGENCY'S OPINION This neoclassical manor house near Moissac combines 19th-century classical architecture, well-proportioned spaces and a wooded park. Its four-storey layout, the presence of numerous suites with en-suite bathrooms and its professional-grade kitchen allow for a variety of uses. A characterful residence in Occitanie, ideal as an ambitious private home in a sought-after heritage setting.
…By Arriere Cour


TARN ET-GARONNE - 10MN FROM MOISSAC This beautiful property with 535 m2 of living space, built on a 19th-century base, is set in a lush, hilly landscape. The main rooms are spacious: 50 m2 living room with fireplace, fitted kitchen, 5 bedrooms and 4 bathrooms. Covered terrace. 6 m x 12 m chlorine pool with alarm and pool house with summer kitchen. Set in 6.58 hectares of meadows, woods, with a vegetable garden, an orchard and a well. Access is via a long driveway, through an electric gate equipped with a videophone. The fully-renovated 105 m² guest house comprises a 36 m² living room, 3 bedrooms (one on the mezzanine), a fully-equipped kitchen and a bathroom with toilet. Reversible air-conditioning. This beautiful property, immediately habitable with all comforts, is located 10 mn from the center of Moissac and 45 mn from Toulouse/Blagnac airport. Energy class : D Climate class : D Estimated annual energy costs for standard use: between €5,090 and €6,910 per year. Average energy prices indexed to 2021 Information on the risks to which this property is exposed is available on the Géorisques website: www.georisques.gouv.fr
…By Agence Mercure Toulouse-occitanie


A charming Quercy stone property set in a peaceful position at the end of a private lane, with no passing traffic and beautiful views across the surrounding countryside. Facing south, the property enjoys an excellent outlook and is set within approximately 2.25 hectares of woodland and meadow. The main house offers 168.81 m2 of living space, with a spacious sitting room featuring high ceiling, exposed stone walls, beams, terracotta floors and a mezzanine. The kitchen retains its original open fireplace, and there are three bedrooms and a cellar. Reversible air conditioning units are installed throughout the house. Most of the windows are the original single-glazed windows and are in good condition, with double-glazed velux roof windows in the master bedroom. A separate 56.8 m2 guest house provides a bedroom, shower room and an additional room offering potential for further accommodation or workspace. The roofs were renewed approximately six years ago and the property benefits from a recent Ecoflo wastewater treatment system. There is also an open-sided 55 m2 barn/hangar, useful for storage, vehicles or a range of projects. The property is in good condition and offers a combination of traditional Quercy character, privacy, land and far-reaching countryside views, while remaining within easy reach of the popular the historic medieval bastide of Castelnau-Montratier. Castelnau Montratier is centred around its attractive Place des Arcades, the village offers a good range of everyday amenities, including local shops, bakeries, a supermarket, restaurants and cafés. The Sunday morning market brings local producers and traders to the square throughout the year, while the surrounding area is known for its countryside, vineyards, traditional stone villages and walking routes.It also has a lively local community, with cultural events, exhibitions, artisan workshops and seasonal markets taking place throughout the year. The village is well placed for exploring the wider Quercy Blanc, with Cahors and Montauban both within easy reach. 35km to Cahors and Montauban with its TGV station, offering direct high-speed connections to Paris in around 4 hours. 105 Km to Toulouse Blagnac airport, 110 Km to Bergerac airport EXPERTIMO est le leader français des réseaux dédiés aux mandataires expérimentés
…By Expertimo


Here, nature does not merely border the property: it enfolds it, protects it, and dictates its peaceful rhythm. Spanning nearly 4.8 hectares (11.8 acres) of preserved pastures and groves, this estate is a true green haven where birdsong replaces human noise. Discretely nestled on the Cahors-Agen axis, the residence enjoys ideal accessibility while offering an absolute sanctuary of greenery, sheltered from any overlooking neighbors or nuisances. An authentic home and its stone outbuildings At the heart of this bucolic landscape, the main house offers 206 sqm of warm living space. Authentic features — oak beams and a traditional fireplace — celebrate the charm of the Quercy region. The main living quarters feature four cozy bedrooms as well as a large, light-filled veranda, designed as a direct link to the surrounding lush environment. Enhancing the property's full potential, several stone outbuildings dot the grounds. True testimonies to the local heritage, these character buildings add incredible charm to the ensemble and offer endless development possibilities (workshops, guest cottages, reception areas, or hobby spaces). A paradise for horse and wellness lovers The generously vegetated land offers several pastures ready to accommodate your horses in an exceptional green setting. After a day in the fresh air, the relaxation space awaits you: a 15 m x 5 m swimming pool sheltered under a sliding glass enclosure for year-round swimming amidst the trees, complemented by a sauna and a gym. A poetic estate where stone and nature become one, designed for an uncompromising life in the countryside. Price includes agency fees – 5% incl. VAT payable by the buyer Your advisor: Benjamin Titeux – +33 (0)6 87 72 41 26 DE LA COUR AU JARDIN – Leading network specializing in character properties in France
…By De La Cour Au Jardin - Immobilier


Close to Agen, this remarkable property covers approximately 700 m2 of living space and sits on a large plot of approximately 25,000 m2 with a garden. Recently fully renovated, it stands out for its level of comfort and finishes corresponding to high-end standards. With its 12 rooms spread over two levels, 7 bathrooms, and generous volumes, it offers a rare living environment, ideal for hosting family, friends, or bringing to life a prestigious residence project.The layout of the house allows for full enjoyment of each space, whether for convivial moments or to preserve everyone's privacy. The numerous rooms offer multiple possibilities for arrangements, whether one wants to create several suites, reception areas, or spaces dedicated to leisure. The renovated character and overall quality of the property enhance the feeling of arriving at a house ready to be lived in and enjoyed from the moment you move in.Outside, the plot of approximately 2.5 hectares constitutes a true green oasis. The garden harmoniously complements the house and allows for various uses: relaxation, outdoor games, strolls, or additional landscaping. The pool adds to this privileged setting and promises beautiful moments of relaxation during the fine season, in a calm and green environment. The combination of the living space, the extent of the land, and the quality of the features makes it a particularly rare property in the area.Technical features- Energy performance diagnosis (DPE): in progress- Heating method: ducted heat pump + underfloor heating- Hot water: heat pumpLegal notices:The information presented in this announcement has been gathered by Zefir from available elements at the time of its writing, in order to provide you with a clear and coherent view of the property. They are communicated for indicative purposes and do not replace regulatory diagnostics or the technical and administrative verifications that usually accompany a real estate acquisition, such as examining urban planning rules, easements, or cadastral documents. For any official information regarding natural, mining, or technological risks, we invite you to consult the Géorisques website, a reference service in this matter. Zefir accompanies you in your project with seriousness, transparency, and rigor, and remains available to help you understand each step of your purchasing process. For any questions, please contact Zefir at 07 57 91 70 93.This description has been automatically translated from French.
…By Zefir


A touch of Tuscany in Lot-et-Garonne = Guaranteed favorite! Living here means indulging in the luxury of feeling like you're on vacation all year round. Nestled on a hillside overlooking a completely preserved nature, discover this 19th-century property, fully renovated with taste. Offering a spectacular panorama reminiscent of the gentle landscapes of Tuscany, this magical and timeless place will charm lovers of authenticity, tranquility, and open spaces. -A main character residence (330 m² on the ground / 260 m² living space) Built on three levels, the main house offers 8 bright and perfectly arranged main rooms: - On the ground floor: The warm entrance leads to a spacious living room and an independent fully equipped kitchen. The kitchen opens onto a balcony offering a dominant and panoramic view of the countryside. This level also includes an office (ideal for teleworking), a master suite with integrated closet, a family bathroom, and an independent WC. On the first floor: A large landing distributes the night space consisting of 4 beautiful bedrooms, each with its integrated closet. A family shower room and an independent WC complete this level. In the basement: An ultra-functional area including a large garage, a workshop for DIY enthusiasts, a cellar, storage rooms, a WC, a summer kitchen, a laundry room, and a boiler room. - Exteriors and outbuildings: A rare potential with a large 92 m² garage, a well with a submerged pump for garden irrigation. - For relaxation: A magnificent chlorine swimming pool (5x10) and its solarium await you for unforgettable moments of lounging in front of the sunset. - For annexes: A friendly summer kitchen for your seasonal evenings as well as an authentic dovecote with its adjoining garage and attic (ideal for a guest house or gîte project). - The estate extends over nearly 14 hectares of agricultural land, ensuring total privacy and a preserved green environment, 10 hectares are cultivated, the lands are sold free (ideal for an equestrian, agricultural, or reconnection project). Technical aspects: double glazing, air-water heat pump, thermodynamic balloon, photovoltaic panels for self-consumption. - Highlights: Exceptional dominant view (Tuscany spirit). Quality renovation, no work required. 5 real bedrooms and numerous outbuildings. Contact me today to arrange a private viewing and succumb to the charm of this unique place. Location and amenities: 5 minutes from the village, 25 minutes from AGEN TGV station (serving PARIS), TOULOUSE Airport 1h30, BORDEAUX Airport 2h. Energy performance rating = C (145) GES = C (11) Estimated annual energy expenses for standard use between 2720 euros and 3750 euros indexed to the years 2021, 2022, and 2023. Price: 649,000 euros fees payable by the seller. To visit and assist you with your project, contact Téréda TOLAN, at 0636117420 or via email at [email protected]. According to article L.561.5 of the Monetary and Financial Code, for the organization of the visit, you will be asked to present an identity document. This sale is guaranteed for 12 months. This announcement has been written under the editorial responsibility of Téréda TOLAN acting as an independent real estate advisor under wage portage with PAUL PARKER PROPERTIES, located at 10 rue du Colisée 75008 PARIS, a brand of SAS PROPRIETES PRIVEES, a national real estate network, with a capital of 40,000 euros, RCS NANTES n° 487 624 777, Professional Card T and G n° CPI 4401 2016 000 010 388 CCI Nantes, GALIAN Guarantee, 89 rue La Boétie, 75008 Paris. Mandate 452176; The professional guarantees and secures your real estate project. Information on risks to which this property is exposed is available on the Géorisques website: www.georisques.gouv.frThis description has been automatically translated from French.
…By Paul Parker Properties


More than just a beautiful property, it is a way of life: The exquisite quality of the renovation, the choice of elegant materials, the beauty of a well-maintained environment, and the functionality of the facilities make this place a magnificent haven of serenity and refinement. This beautiful ensemble consists of the following: - The main house: over 2 levels, develops 163 m2 with open living spaces, a large kitchen, an office, 4 bedrooms (including one on the ground floor) and a bathroom. Nearly 80 m2 of cellars including two wine cellars, a workshop, a boiler room, and... a delightful wine cellar! Entirely tastefully renovated over the past 6 years, it is now in impeccable condition. - The guest house: approximately 61 m2 offers a warm living room with an open kitchen, a shower room, and two very nice bedrooms. Terrace, garden, and private access allow for immediate rental if desired. - An impressive covered terrace, bordered by a lush landscaped garden, offers a particularly pleasant space and could also be the perfect venue for your events. - The pool, with its submerged beach, its recent gray liner, and its large terrace, enjoys sunshine throughout the day. Away from it all: a parking space for 7 to 8 vehicles and a closed garage of 85 m2 for tractors and tools. - For horse lovers, a barn with 4 boxes, perfectly arranged with a tack room and a grooming room. An outdoor shower completes this very beautiful ensemble. The estate extends over 8.2 hectares, divided into several fenced pastures with shelters for horses and some wooded areas. Possibility of multiple walks, between woods and countryside in the surroundings. There are two springs on the property, and additionally, a very large tank provides real water autonomy for watering gardens or watering animals. Already ready to welcome you in optimal comfort, this property also offers great potential for evolution: many projects could find their place here quite naturally. You, amateur riders looking for space, or you, who seek the sweetness of life, tranquility, and the quality of a solid dwelling... Do not hesitate, come and discover this unique place. Make an appointment. Comfort and equipment: Double glazing throughout the buildings, Oil boiler with cast iron radiators, Functional open fireplace, Individual sanitation by septic tank, Internet access via fiber, Recently redone roofs of the main house and the barn, Pool 5 x 10 m with new liner, salt filtration, and submerged rolling cover, Closed technical room with covered terrace, Air conditioning, Roof windows with electric shutters. Automatic closure in case of rain or wind, Electrified fences, 2 springs, a tank, several water points, Automatic waterers, Drip irrigation of the flower beds, Circular training track of 600m. Property tax: 1,952 EUR Price: 798,000 EUR Agency fees included, charged to the seller. For any additional information, please do not hesitate to contact us and to discover our catalog, visit the Prada-Prestige-Immo website. Information on the risks to which this property is exposed is available at www.georisques.gouv.frThis description has been automatically translated from French.
…By Prada Prestige Immo


In the heart of a preserved countryside, this magnificent estate of approximately 40 hectares that is completely fenced offers a rare living environment where nature, heritage, and serenity meet. Among rolling meadows, woods, pastures, and ponds, the property benefits from a privileged natural environment and remarkable potential for numerous life or business projects. - An authentic and renovated master house from the 17th century, developing around 280 m2 over two levels. Full of charm, it retains all the authenticity of the old with its exposed stones, beams, and fireplaces while benefiting from modern improvements that combine character and modern comfort (heat pump, photovoltaic panels). The house offers beautiful volumes and 5 bedrooms, providing a warm and welcoming living space for family and guests. - An independent cottage is a real asset for hosting or developing a tourist activity. - Pool - A large stone barn offers 18 boxes, tack room, grooming area, shower, stables, and large storage space. Between authenticity, nature, and potential, this estate offers a rare opportunity for those looking to realize a life or business project in an exceptional setting. Information on the risks to which this property is exposed is available on the Géorisques website: www.georisques.gouv.fr Sale price: €1,242,000 Seller's fees Contact your SAFTI advisor: Aurélie NANTOU, Tel.: 0611314988, Email: [email protected] - EI - Commercial agent registered with the RSAC of AGEN under number 511132524This description has been automatically translated from French.
…By Safti


Located on the heights of Cahors towards the pretty village of Montcuq, here is a beautiful property in a quiet location, not overlooked, 15 minutes from Cahors on 3 hectares with a salt swimming pool in a natural wooded environment. The main house, built over vaulted cellars, has been renovated on two levels, making the attic bright and spacious. Beautiful living/dining room with fireplace and wood-burning stove opening onto a lovely kitchen with access to the terrace - Original features have been preserved Total: 5 bedrooms + 2 bathrooms in the main house underfloor heating in certain living areas Two guest houses (18 m2 and 21 m2) as well as an outbuilding that can be converted. Two large barns, including a 175 m2 garage offering several storage or workshop spaces. Work will be required on some outbuildings. Ideal for a main residence, secondary residence or a gîte project.
…By Mouly Immobilier


Prada-Prestige-Immo is proud to present this unique property, organized like a private hamlet where each building has managed to retain its personality throughout the renovation. This stone complex includes several buildings, including 4 dwellings, 2 independent bedrooms, a reception room, a gym, and some outbuildings. There are also several terraces, perfectly arranged to preserve everyone's privacy and a very beautiful pool with a large wooden deck. All of this is discreetly nestled in a beautifully wooded park, surrounded by meadows and woods, shielded from all eyes and disturbances. This complex represents a total living area of over 700 m2 with 238 m2 of useful outbuildings and annexes such as garages, a workshop, and cellars, set on a single plot of 7 hectares. Here, one experiences the rare sensation of living in a place that is both spacious yet structured and intimate. The renovation has been carried out with care and attention to preserve the soul and authenticity of the buildings. Everything is presented today in excellent condition, thus offering a turnkey welcome space, especially since the dwellings and secondary accommodations will be sold fully furnished (partially for the main house). The confidential setting, the quality of the infrastructure, and the large capacity for hosting allow for all kinds of projects, from gathering a large family to organizing upscale events, as well as welcoming a summer clientele with a high potential for profitability. Comfort: - Double glazing - Air conditioning (partial) - Heat pump + electric heating - Hot water production via gas boiler - VMC - Septic tanks - Surveillance cameras - Numerous parking spaces. Property tax: 7,364 EUR Price: 1,575,000 EUR - Agency fees included at the seller's expense.This description has been automatically translated from French.
…By Prada Prestige Immo


Character estate surrounding an inner courtyard. House and its cottages, reception room, tea room, pool Character property built around an inner courtyard. Main house and guest cottages, reception hall, tearoom, swimming pool. Located in the Lot region, in a peaceful environment, just 5 km from all amenities. Set within a beautifully landscaped and easy-to-maintain park of 1.5 hectares. A new, in-ground, heated saltwater pool with an electric cover adds undeniable appeal to the property. Situated in the heart of the famous Cahors vineyards. This recently renovated character estate is ideal for family living, tourism, or event-based projects. Main House – 211 m² Ground floor Entrance hall with storage. Separate living room with fireplace insert. Office (15 m²). Shower room with WC and laundry area. Open-plan kitchen and dining room with access to a covered terrace. First floor Bedroom 1: ensuite shower room, WC, and dressing room. Bedroom 2. Bedroom 3. Bedroom 4. Shared shower room with WC. Attached Guest House – 50 m² Kitchen/dining area. Separate living room. One bedroom. Shower room. WC. Renovated Gîte – 75 m² Open-plan kitchen and dining area with access to the inner courtyard and garden. Living room. Large bedroom with garden access. Shower room with WC. Second bedroom upstairs. House to Renovate – 116 m² The main structure is in good condition, with a renovated roof. The house currently offers three rooms on the ground floor and three on the upper level. Tearoom – 57 m² A 57 m² space with kitchen and sanitary facilities opening onto the inner courtyard, with access to an 85 m² covered terrace. Restaurant Hall and Professional Kitchen – 203 m² Currently used for catering, this hall offers multiple possibilities thanks to its versatile layout. The building is fully renovated and insulated, featuring double-glazed windows and reversible air conditioning. Main room: 153 m² Fully equipped professional kitchen: 50 m² Staff area with restrooms and changing rooms Beautiful 100 m² stone cellar Three customer restrooms, including one accessible to persons with reduced mobility (PRM). There is still great potential for further development or expansion, depending on your vision.
…By Anthouard Immobilier


5 bed house with barns, swimming pool on 6,6 hectares Valeilles Set on the edge of a lake in quiet and picturesque part of the north Tarn-et-Garonne, this ranch-style property offers a rare combination of space, versatility and lifestyle appeal. The estate extends over 6.6 hectares of flat meadowland, ideal for horses, and includes a five-bedroom house along with a well-equipped barn, extensive garaging, and additional outbuildings. The house itself is spacious and comfortable, with five generously sized bedrooms. A recently installed heat pump provides central heating via radiators, and three of the bedrooms also benefit from reversible air conditioning. One bedroom is located on the ground floor and has its own ensuite shower room, making it particularly practical for guests or single-level living. Upstairs, the main living space is a 40m2 sitting room with high ceilings there is a wood-burning stove, creating a warm and inviting atmosphere. The remaining four bedrooms are also on this level, including a standout master suite with two large windows overlooking the front pasture and a private ensuite bathroom. At the rear of the house, a large covered terrace looks out across the lake and serves as an ideal entertaining space, complete with a fully equipped summer kitchen, barbecue area, professional under-counter fridge units and bar. Across the parking area sits the barn, approximately 240m2 in size, housing five stables, a large tack room and additional storage space. The design allows for easy access with large doors at both ends. On the opposite side of the house, a substantial workshop or garage of around 200m2 offers room for up to six vehicles, with high sliding door access and a covered terrace to one side. A separate single-storey stone building is currently used as a games room and gym, but could easily be adapted depending on planning consent. Outside, the grounds are well laid out and easy to manage. The swimming pool measures 12 x 6 metres, with a tiled surround and sliding cover, along with nearby changing cabins or storage areas. A long private driveway leads into the property, reinforcing its sense of seclusion. There is also a standard-sized 20 x 60 metre grassed and levelled outdoor arena. 5 bed house with barns, swimming pool and 6,6 hectares of pasture The property borders a municipal lake where fishing is permitted with a licence, adding to the peaceful setting. Altogether, it offers a flexible setup that would suit equestrian use, a home-based business, or simply a spacious family lifestyle in the countryside. Despite its tranquil location, access is convenient: just over an hour to Bergerac airport, around 1 hour 40 minutes to Toulouse, 25 minutes to Villeneuve-sur-Lot, and 43 minutes to Agen for TGV connections. A village with a café, shop and bakery is only five minutes away, and a local train station can be reached in ten minutes. Additional details include fibre optic internet, a septic tank system, and an annual taxe foncière of EUR2,358. Price : 592 800 EUR agency fee 4% included paid by buyer 570 000 EUR net vendeur. presented by Jennifer Small, Mandataire Expert Imo, Poppins Real Estate. EXPERTIMO est le leader français des réseaux dédiés aux mandataires expérimentés
…By Expertimo


Character house 500 m² – Bed and Breakfast + Gîte An old stone building dating from 1860, completely renovated, comprising: an 80 m² living room, a 100 m² apartment, 5 bedrooms (30 to 42 m²) with bathroom, WC, and dressing room, reversible air conditioning, a separate 60 m² gîte, games room, terrace overlooking the river, garden with space for a swimming pool, 3 wells, and convertible attic. License 3 included for a wine/tapas bar business. Mains drainage, roof and insulation redone, fiber optic. Ideal for a family home or tourist project. 12 hectares of detached land. Information on the risks to which this property is exposed is available on the Géorisques website: www.georisques.gouv.fr
…By Chateaux Et Patrimoine


A haven of peace in the heart of Quercy Blanc, where sky meets nature... Just a few miles from Agen (23 km), close to the charming village of Puymirol (12 km), and not far from the Sainte-Marie de la Garde Abbey (16 km), this enchanting estate awaits you, nestled in a green cocoon, hidden from view in a tranquil countryside hamlet. Here, time seems to stand still. Whether you dream of a large family home to share precious moments, or you’re an entrepreneur looking for an inspiring setting to develop a wellness-focused guesthouse or seminar retreat, you’ve come to the right place. From the very first step, the charm of this fully restored Quercy Blanc stone property is undeniable, with its careful attention to traditional craftsmanship. The main house, approximately 165 m², opens with a welcoming porch leading to an entrance hall, a fully equipped kitchen, and a spacious living room bathed in natural light, complete with a wood-burning stove. A suspended terrace offers breathtaking views over the valley — a living canvas that shifts with the seasons. The master suite features a private bathroom, along with a WC, utility room, and a covered terrace perfect for lingering summer evenings. On the garden level, three additional bedrooms, a bathroom, a WC, and a large terrace opening onto the parkland continue the soft, peaceful atmosphere. Generous spaces, exposed beam ceilings, and the refined use of original materials lend the home a warm and timeless elegance. Two additional stone buildings house guest cottages. The first, around 88 m², offers a covered terrace, an open-plan kitchen and living area, two bedrooms, a bathroom, WC, and laundry room. The second, around 86 m², mirrors the same thoughtful layout — perfect for hosting guests with complete privacy and comfort. Set within over 29,000 m² (2.9 hectares) of land, the grounds are a true invitation to contemplation: century-old trees, woodland paths, a vegetable garden, a spring, two connected wells, and for moments of leisure, a large swimming pool (12 x 6 m) with panoramic views over the valley. A double garage, a carport, and a sustainable wastewater system using phyto-purification complete this idyllic picture. And for a touch of the unexpected, a yurt nestled in the landscape adds an unconventional living space, perfect for creativity, relaxation, or unique guest accommodation. This rare and serene property offers both peaceful living and inspiring potential. It is the perfect blend of professional ambition and family life. Each area has been designed with privacy in mind, allowing everyone their own space, their breath, their horizon. A truly distinctive place — made for dreaming, creating, and beginning a new chapter of life. Agency fees included in the price: 4.80%, payable by the buyer. Your advisor at De La Cour Au Jardin: Emmanuel Peralta – +33 6 44 98 79 04 DE LA COUR AU JARDIN – The leading network for charming properties in France.
…By De La Cour Au Jardin - Immobilier


In the heart of one of the most beautiful villages in France, discover this exceptional stone estate offering breathtaking views. Combining the charm of the old with extraordinary potential, this unique property is suited for those dreaming of a life change or a high-end hospitality project (Bed and Breakfast, events, cottages). The estate comprises: - A character main residence (260 m², 6 rooms) with private terrace, spa, and dedicated parking. - Three independent ready-to-use apartments (T4 100 m², T3 90 m², Studio 25 m²) for guests, family, or rental. - Unique reception spaces: An intimate patio with a Provençal fountain, a suspended panoramic terrace, a dovecote to enhance, and a large landscaped garden ('Garden Party'). - A 'Art de vivre' space of nearly 185 m² fully equipped (professional kitchen, lounges, bar), ideal for creating a prestigious dining table, corporate seminars, or private events (capacity up to 130 people). The potential: Evolving, the estate already has spaces configured to create additional guest rooms. Several private parking spaces (up to 20 vehicles). Due to its very functional configuration, this ensemble is also ideal for a Family / Multi-generational Project or Co-living (shared purchase), but also mixed rental income (seasonal + commercial). Sale price 1,290,000 euros, fees charged to the seller. DPE rating = C (168) GES = C(26). Estimated annual costs: between 3,190 euros and 4,370 euros per year. Average energy prices indexed to the years 2021, 2022, 2023. To visit and assist you with your project, contact Téréda TOLAN at 0636117420 or by email at [email protected] According to Article L.561.5 of the Monetary and Financial Code, you will be asked to present an identity document for the organization of the visit. This sale is guaranteed for 12 months. This announcement has been drafted under the editorial responsibility of Téréda TOLAN acting as an independent real estate advisor under wage portage with PAUL PARKER PROPERTIES, located at 10 rue du Colisée 75008 PARIS, a brand of SAS PROPRIETES PRIVEES, a national real estate network, with a capital of 40,000 euros, RCS NANTES n° 487 624 777, Professional card T and G n° CPI 4401 2016 000 010 388 CCI Nantes, GALIAN guarantee, 89 rue La Boétie, 75008 Paris. Mandate 457051 The professional guarantees and secures your real estate project. Information on the risks to which this property is exposed is available on the Géorisques website: www.georisques.gouv.fr (4.50% inclusive fees charged to the buyer.)This description has been automatically translated from French.
…By Paul Parker Properties
'%20stroke='%23DDAA3A'%20stroke-width='1.909'%20stroke-linecap='square'%20stroke-linejoin='bevel'/%3e%3c/svg%3e)
Receive by email any new listing that may match your search criteria
Your criteria :
By validating this form, you accept the general conditions of use of Le Figaro Properties.
These agencies offer a selection of luxury properties vente at Lauzerte. Feel free to contact them for personalized assistance.


