Get early access to listings that match your criteria
Never miss an opportunity again. Our personalized alerts notify you instantly.

 English$ USD · m²


Located in one of the most preserved areas of the Var coastline, this exceptional waterfront property enjoys a truly outstanding natural setting. Set within approximately 1.1 hectares of private south-facing grounds, it offers direct access to both the sea and the nearby fishing village, in a peaceful and discreet environment. Offering close to 600 sqm of living space, the estate comprises several independent buildings, allowing occupants to enjoy both privacy and flexibility. In addition to the main residence, the property includes a guest house with a living room, kitchen, bedroom and terrace, an independent residence featuring a suite, dressing room and study, a caretaker’s house with three bedrooms and technical facilities, as well as a self-contained studio. Two additional bedrooms located beneath the seafront terrace further enhance the accommodation capacity. The principal residence, extending to approximately 320 sqm, occupies a commanding position within the estate and opens generously onto the gardens. The ground floor comprises an entrance hall with cloakroom and guest WC, a fully equipped kitchen with dining area and sitting room, a pantry with access to the cellar, a dining room, a living room with fireplace, a winter lounge with veranda, and a split-level TV room. The upper floor accommodates four bedrooms and three bathrooms. The converted attic level provides a dormitory, an additional bedroom and a bathroom. The landscaped grounds include approximately 7,000 sqm of level land, complemented by nearly 4,000 sqm of terraced gardens descending towards Anse San Peyre and the coastline. Outdoor amenities include a 14 x 7 metre swimming pool, a tennis court, a pétanque court, a fully equipped summer kitchen with barbecue, and several terraces enjoying sea views. Bordering the coastal path, the estate combines privacy and tranquillity with immediate proximity to the sea. Additional features include a private borehole, water storage facilities and an automatic irrigation system. Rare for its scale, direct sea access and variety of ancillary accommodation, this property represents an outstanding family estate on the Mediterranean coastline. The price includes agency fees payable by the purchaser. For further information or to arrange a private viewing, please contact: Delphine DADOURIAN +33 6 99 48 82 18 [email protected]
…By Confidential Properties


Immobilier.notaires® and notary office BERS VIDAUBAN, SAS offer :Winegrowing estate for sale - GONFARON (83590)- - - - - - - - - - - - - - - - - - - - - -- - - - - - - - - - - - - - - - - - - - - -Visits: By appointment.Contact: 06.60.45.86.17- - - - - - - - - - - - - - - - - - - - - -A notary real estate ad of BERS VIDAUBAN, SAS - Notaries in Vidauban - N° SIRET : 33459510500019- - - - - - - - - - - - - - - - - - - - - -Immobilier.notaires® : Value, buy & sell with notaries everywhere in France. 12.000 notaries, experts and negotiators assist you in your real-estate project with confidence.
…By Immo-interactif


Ref. 4295LC – DRAGUIGNAN In a peaceful and natural setting, discover this rare and charming stone sheepfold, nestled on 1.5 hectares of land in a protected natural zone. The property consists of two independent houses, ideal for welcoming a large family or for an investment project. The first house offers a bright veranda, a cozy living room with fireplace, a spacious kitchen with dining area, a pantry, and upstairs two bedrooms, a shower room, and a separate toilet. The second house, with its own private entrance, features three bedrooms, two shower rooms, two toilets, a living room, and a kitchen opening onto a terrace. The outdoors are just as appealing: a large swimming pool with a fully equipped summer kitchen and pool house, a tennis court, a small outbuilding, a spacious garage, a wine cellar, a workshop, and a large annex with courtyard offering further development potential. A rare property with authentic charm, generous space, and endless possibilities – not to be missed. Lydiane CARLE +33761072298 Agency fees payable by vendor - Montant estimé des dépenses annuelles d'énergie pour un usage standard : 4080€ ~ 5600€ - Lydiane CARLE - Agent commercial - EI - RSAC 397 990 854 / Draguignan
…By Reseau Swixim


In the commune of Gonfaron, in the heart of a preserved natural environment, this magnificent Provençal bastide from the late 19th century offers breathtaking views of the Maures mountain range and Pic Notre-Dame-des-Anges. Ideally located, the property is approximately 35 km from Saint-Tropez, 10 km from the Cannet-des-Maures motorway interchange allowing access to the A8 and A57 highways, one hour from Nice airport, and about 1 hour and 15 minutes from Marseille airport.Set on a plot of approximately 3 hectares, including 7,500 m² of A.O.C. Côtes de Provence vineyards, the property features a remarkable built area comprising a main bastide of about 419 m² as well as two outbuildings, one of type T3 of approximately 65 m² and the other of type T2 of approximately 60 m².The main part opens on the ground floor to vast, bright volumes. It consists of a large 31 m² equipped kitchen with an open fireplace, a living-dining room of nearly 70 m² equipped with a pellet stove and extended by an 18 m² veranda, a games and video projection room of 35 m² with independent WC, a 28 m² studio with independent entrance and shower room with WC, a 17 m² office with water point, a 25 m² cellar fitted with billiards, a 15 m² laundry room, and a 40 m² garage that can accommodate two vehicles. On this same level, a 20 m² workshop is accessible from the exterior at the back of the house.The first floor, accessible by a beautiful open wrought iron staircase, hosts two bedrooms of 15 m² and 13 m² benefiting from a shower room and WC on the landing, as well as a first parental suite of 32 m² with a bathtub and private WC. On the same landing, with ground-level access to the outside, there is an open kitchen on a 26 m² living-dining room with an insert fireplace, as well as a very large parental suite of over 62 m² including a bathtub, large shower, and separate WC. A second parental suite of 29 m² in a row, equipped with an Italian shower and independent WC, as well as an attic, complete this level. The entire floor opens onto a spacious covered terrace of 51 m², offering an ideal setting to fully enjoy the environment.The first T3 type outbuilding, with a surface area of approximately 65 m², presents itself as an independent house including two bedrooms, a shower room, an open kitchen to the living-dining room, a covered terrace facing south and a large uncovered terrace facing southwest. In the immediate vicinity are a chicken coop with a pond and, on one of its banks, a charming chapel adding extra character to the estate.The second T2 type outbuilding, of approximately 60 m², is attached to the summer kitchen at the back. It consists of an open kitchen to the living-dining room, an independent WC, and a bedroom with an Italian shower and washstand. The summer kitchen, with a surface area of 51 m², is perfectly equipped with a sink unit, a built-in barbecue with an open hearth, an indoor shower, a separate WC, as well as an outdoor shower. A ranch, equipped with electricity and benefiting from an external water supply, completes the outdoor facilities.All rooms in the property are equipped with reversible air conditioning. On the roof of the summer kitchen, thirty-two photovoltaic panels are installed, ensuring a production of approximately 9 kWh.Due to its composition, generous volumes, and harmonious distribution of its various spaces, this property is an ideal place for a family reunion project, the operation of guest rooms, organizing receptions, or developing an equestrian tourism activity. A rare property, combining authenticity, modern comfort, and an exceptional natural setting.Do not hesitate to contact us for more information. Agency reference: 267This description has been automatically translated from French.
…By Orpi - Agence De Saint Tropez- Fournials Et Mougel Associés


Nestled in a charming village of the Var hinterland, hidden from prying eyes, this 18th-century former olive oil mill transformed into an elegant manor house of approximately 360 m² embodies Provençal charm at its finest. Framed by a cypress-lined driveway, the estate opens onto a landscaped park of nearly one hectare, blending centuries-old olive groves with peaceful natural corners. Sun-drenched and covered terraces, a large pool, a workshop convertible into a separate studio, and a double garage invite you to enjoy the art of living in the South of France. Inside, exposed stone walls and ancient beams beautifully complement modern comforts: majestic living rooms, a character-filled kitchen, refined suites, and a wellness area with sauna and solarium. Just 500 meters from shops and less than an hour from the beaches, this exceptional property offers a rare setting where elegance meets tranquility. More than a home, a true Provençal dream.
…By Michaël Zingraf Christie's International Real Estates Opio


Just a few minutes from the charming medieval village of Les Arcs-sur-Argens, this remarkable estate, whose origins date back to the late 17th century, offers approximately 415 sq.m of living space set within a private estate of nearly 8 hectares, surrounded by an exceptionally peaceful natural environment. Steeped in history and rich in authentic Provençal character, this elegant country residence has retained the timeless charm of its heritage while offering generous living spaces and an exceptional quality of life. The property features spacious reception rooms, six bedrooms, and several outbuildings, providing endless possibilities for future projects. Outdoors, the estate reveals the very essence of Provence, with olive groves, Mediterranean vegetation, vast open grounds and a beautiful swimming pool that blends seamlessly into the landscape. One of the property's greatest assets is its outstanding potential. It is perfectly suited as a prestigious family residence, an exclusive guest house, a boutique hospitality project, an equestrian estate or a luxury retreat. The extensive grounds, the outbuildings and the exceptional setting provide a wealth of opportunities for development. Ideally located close to major transport links, the Mediterranean coastline, renowned golf courses and the celebrated vineyards of Provence, this exceptional property will appeal to discerning buyers seeking a unique estate where history, elegance and the Provençal art of living come together. A rare historic property offering an exceptional lifestyle, remarkable authenticity and extraordinary development potential.
…By Barnes Proprietes & Chateaux


Miralles Immo offers for sale, in Brûlat du Castellet, a magnificent fully renovated villa, located in a calm and sought-after area, on a plot of approximately 1,000 m2, offering an unobstructed view of the surrounding nature. Developing nearly 200 m2 of total area, this property appeals due to the quality of its renovation and its careful features. From the entrance, you will discover a pleasant living space consisting of a living room, a dining room, and a veranda, widely open to the outside thanks to sliding glass doors. The view of the pool and garden is omnipresent, creating a perfect continuity between the interior and exterior spaces. Numerous openings bring beautiful brightness throughout the day. A beautiful covered terrace completes this living space, ideal for enjoying the sunny days. A few steps lead to an office as well as a splendid master suite. This suite features a perfectly arranged dressing room, an elegant shower room with toilet, and direct access to a balcony offering an unobstructed view of the pool and the surrounding countryside. The office also enjoys access to this balcony. Upstairs, the sleeping area accommodates two beautiful bedrooms and a shower room with toilet. The villa also has a garage and a carport, offering practical and secure parking solutions. Outside, you will enjoy a beautiful pool measuring 8.50 x 3.50 meters, complemented by an outdoor shower, in a perfectly landscaped environment. The features are of high quality: double-glazed windows, centralized electric rolling shutters, while retaining the original wooden shutters that add much charm to the facade. Numerous built-in closets optimize storage spaces. Finally, a true asset completes this property: a 38 m2 souplex with a window, currently arranged as a cinema room with a projection screen. This space, equipped with a kitchen and toilet, could easily be transformed into a guest room or an independent space, with the possibility of creating an additional shower room. For your comfort, the house is equipped with reversible air conditioning, a fireplace with insert, as well as solar panels, providing an excellent level of comfort and better control of energy consumption. A rare property in the area, combining tranquility, quality features, generous volumes, and a privileged living environment. If you love contemporary interiors while maintaining authenticity, contact Vanessa at 06 81 20 09 47.This description has been automatically translated from French.
…By Miralles Immo

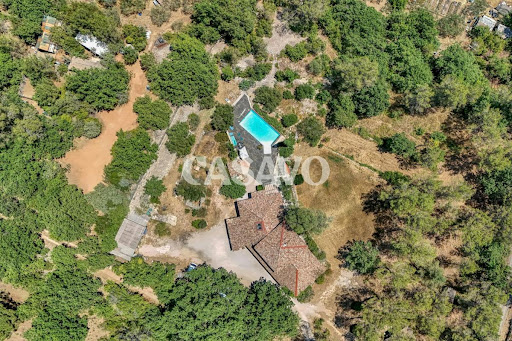


Casavo offers for sale this elegant family property of 232 m2: 7 rooms, 5 bedrooms, swimming pool, and outbuildings in a very privileged environment in the heart of nature, quiet and without overlook.This character property develops approximately 232 m² of living space on a plot of 7560 m² and offers a rare living environment, combining spaciousness, comfort, and quality amenities.Bathed in light thanks to its triple exposure to the south, east, and west, the house benefits from pleasant natural brightness throughout the day, without being excessively sunny.It consists of 7 rooms, including 5 bedrooms, beautiful living spaces, an 18 m² mezzanine, a 12 m² library area, 2 shower rooms, a bathroom with bathtub and shower, as well as independent toilets. The ground floor is fully equipped with underfloor heating, while a wood stove provides gentle warmth that spreads to the upstairs. This is complemented by electric radiators. The windows are double-glazed, and electric roller shutters equip the ground floor.The exteriors have been designed to fully enjoy each season:●Terrace of approximately 120 m².●Pool 15 × 4 m.●Summer kitchen.●Pizza oven.●Outbuildings of approximately 40 m², including a bungalow and a garage.●Covered shelter for two vehicles.●Motorized gate.●Electric fencing.The land is perfectly suited for accommodating horses and any other type of animals, providing an ideal living environment for nature and space lovers.The property has undergone numerous recent renovations: roof revised three months ago, fully renovated drilling (replacement of all pipes) and treated framework under warranty.A family property with generous volumes, offering a rare balance between comfort, quality of life, amenities, and potential, in a sought-after environment very close to the center of Tourves and all amenities.Property tax: €3000 per year.This property is marketed by Casavo.Interested in this property? More information on the Casavo website.This description has been automatically translated from French.
…By Casavo Management France


CAVALAIRE RESIDENTIAL - Beautiful stone property of approximately 175m2 built on a 1700m2 plot with an infinity pool... The single-level layout features an entrance hall, a living and dining room with a fireplace, a separate fitted and equipped kitchen with access to a lovely terrace offering magnificent sea views, a master bedroom with shower room, three further bedrooms with adjoining bathrooms or showers, and an office that could be used as a bedroom. Outside, there is a swimming pool with a pool house and summer kitchen, as well as a shower and toilet. A double garage completes the property. The villa is air-conditioned and boasts stunning sea views!
…By Agence Agnès Malecki Cavalaire


From the moment you enter the estate, the charm is undeniable. Nestled in over 4 hectares of unspoilt nature, this rare property reveals its unique character in a majestic setting where serenity, elegance and harmony prevail. Majestic views and timeless soul Overlooking the surrounding countryside, the estate consists of a 17th-century stone bastide and an elegant independent guest house. Together, they blend the authenticity of heritage architecture with the comfort of modern living. The main bastide Facing due south, the bastide enjoys breathtaking views over rolling hills. Spread over three levels, it offers bright and spacious interiors: a welcoming entrance hall, a vast living room with fireplace, a dining area, a fully equipped kitchen, a wine cellar and a laundry room complete the ground floor. Upstairs, five en suite bedrooms host family and guests in a peaceful and luminous atmosphere. A cosy TV lounge provides the perfect setting for relaxation. The guest house Independent, elegant and full of charm, it features a living room with open-plan kitchen, one bedroom and a shower room – an ideal space for hosting while preserving everyone’s privacy. An extraordinary landscaped park The grounds are a true invitation to contemplation: majestic century-old trees, a koi-filled pond, a large swimming pool with pool house and summer kitchen… each corner unveils a distinct ambiance, enhanced by a sweeping 180° panoramic view that evolves with the seasons. A double garage and a private spring – a precious and increasingly rare asset – complete the outstanding amenities of this unique property. A soulful retreat for nature lovers in search of authenticity and tranquillity. A rare discovery. Key Highlights of This Exceptional Estate : - Authentic charm with modern comfort — A south-facing 17th-century bastide with an independent guest house, set on over 4 hectares of land. - 180° panoramic views and a private spring — Two rare features that make this property truly stand out in Seillans. - Exceptional outdoor living — A century-old park, a koi pond, a swimming pool with a pool house, and a fully equipped summer kitchen. - Highly sought-after location, peaceful yet close to amenities — Complete privacy and tranquility, just moments from the village.
…By Michaël Zingraf Christie's International Real Estates Opio


Solliès-Pont - 259 m² property with swimming pool, pool house, and two independent dwellingsIdeally located near schools, shops, daycare, high school, and motorway access, this beautiful property of 259 m² of living space is set on a closed and landscaped plot of 1,390 m².\n\nIts main asset: a configuration with two totally independent living spaces, ideal for a large family, an intergenerational project, or to combine living and professional activities.\n\nThe house offers 10 rooms with generous volumes, including several living areas, kitchens, bedrooms, offices, dressing rooms, and shower rooms. The top floor has a more intimate space with an office, bedroom, dressing room, and shower room.\n\nOutside, you will enjoy a pleasant garden with a swimming pool, pool house, terrace, garage, garden shed, and numerous parking spaces.\n\nFeatures: air conditioning, fiber optic, individual heating, electric gate, and fully enclosed land.\n\nAdvantages: - Two independent dwellings - Swimming pool and pool house - Garage and parking - 1,390 m² land - Immediate proximity to amenities - High potential for development\n\nA rare property in the area, offering space, comfort, and numerous possibilities for use.\n\nTo be discovered quickly! Fees charged to the seller. Energy Performance: C.\nEstimated annual energy cost, minimum amount: €3,746 - maximum amount: €5,068.\nInformation on the risks to which this property is exposed is available on the Géorisques website: https://georisques.gouv.fr. On this site, information sheets on clearing obligations and a map of areas subject to this obligation will also be available.\nThis real estate advertisement was written under the editorial responsibility of PEIRONET Steve, independent real estate agent (without holding funds), commercial agent of SASU THE DOOR MAN, holder of the real estate canvassing card on behalf of THE DOOR MAN SASU.This description has been automatically translated from French.
…By The Door Man France


In the heart of the emblematic La Ponche district, this completely renovated 70 m² village house is spread over three levels, just a few steps from the sea and the port. It combines a legendary address, old-world charm and contemporary comfort, making it ideal for a Tropezian pied-à-terre or an investment property. The first floor features a first bedroom with en-suite shower room, perfect for independent entertaining. On the second floor, a second bedroom with en suite shower room offers the same configuration, optimizing privacy and functionality. The upper floor reveals a luminous living space with lounge, dining area and fully-equipped open-plan kitchen. A mezzanine extends the living space, offering unobstructed views of the sea, the citadel and the rooftops of the old village, creating an atmosphere typical of La Ponche. Offered by MONTY + CO Real Estate, a boutique agency specializing in luxury real estate and tailor-made holidays on the Côte d'Azur, this village house embodies the authenticity of old Saint-Tropez in one of its most sought-after addresses.
…By Monty + Co Real Estate


Some properties are visited. Others are felt. Places whose presence is unmistakable from the very first moment, as though they had always been waiting for you. This estate belongs to that exceptionally rare category—one of those opportunities that comes along only once in a lifetime. Imagine waking each morning to the endless horizon of the Mediterranean Sea. Before you stretches more than 300 metres of private waterfront, where crystal-clear turquoise waters merge seamlessly with the sky. A few effortless steps lead directly to the beach, offering the incomparable privilege of living with your feet in the sand, lulled by the gentle sound of the waves and the softness of the Mediterranean climate. Here, time seems to stand still, giving way to an enduring sense of freedom, space and serenity. Nestled within approximately 1.5 hectares of beautifully landscaped grounds, this exceptional villa, currently under construction, blends gracefully into its preserved natural surroundings. Surrounded by lush Mediterranean vegetation, it offers absolute privacy and an atmosphere of quiet exclusivity where nature remains ever present. Its contemporary architecture has been carefully conceived to complement rather than dominate the landscape, allowing light, panoramic views and the sea to become the true focal points of every living space. Offering approximately 455 sqm arranged over several levels, the villa has been designed so that every detail contributes to an extraordinary living experience. The generous reception areas seamlessly combine the kitchen, dining room and living room into one expansive open-plan space overlooking the sea. Floor-to-ceiling windows dissolve the boundaries between indoors and outdoors, inviting the Mediterranean into every room and creating a perfect harmony between architecture and nature. The master suite has been conceived as an intimate private retreat. Complete with its own dressing room, elegant bathroom and dedicated office, it offers a peaceful sanctuary where work, relaxation and breathtaking sea views naturally coexist. On the garden level, four additional suites provide exceptional comfort for family and guests, while a wine cellar promises unforgettable evenings of entertaining and a private fitness room enhances everyday wellbeing. Upstairs, three further suites complete the accommodation, allowing loved ones to be welcomed in complete privacy while preserving the exceptional comfort expected of a residence of this calibre. Outside, the swimming pool appears to merge effortlessly with the surrounding landscape, extending the eye towards the horizon in perfect visual harmony. The outdoor living spaces invite every moment to be enjoyed to its fullest—whether sharing lunch overlooking the sea, spending long summer evenings beneath the stars or simply contemplating one of the Mediterranean's most extraordinary natural settings. A discreet elevator connects each level of the villa, providing effortless comfort within a residence where sophistication and functionality exist in perfect balance. This is far more than a villa. It is a lifestyle, an experience and a destination in itself. A place where luxury is expressed with quiet elegance, where nature becomes a daily privilege and where every sunrise marks the beginning of an exceptional way of life. Offered for sale while under construction, this remarkable property presents the rare opportunity to participate in the creation of an extraordinary residence and to shape every detail according to your own vision. An exceptional waterfront estate designed for those who seek rarity, emotion and uncompromising excellence.
…By Michaël Zingraf Christie's International Real Estates Saint-tropez


Just a 10-minute walk from the centre of Saint-Tropez, this rare property offers approximately 320 sqm of living space set on a 1,500 sqm plot. Arranged over two levels, the property offers an exceptionally interesting configuration for a renovation and enhancement project. The ground floor, measuring 160 sqm, comprises two independent apartments, both requiring renovation. The first, measuring 87 sqm, features two bedrooms, a living room, a kitchen, a bathroom and a covered terrace of 23.5 sqm. The second, measuring 73 sqm, also offers two bedrooms, a living room, a kitchen, a bathroom and a 13 sqm terrace. The upper floor comprises a 160 sqm apartment featuring five bedrooms, a living room, a kitchen, a bathroom and a 23.5 sqm terrace. The property also benefits from two basement garages/storage areas of 57 sqm and 53 sqm, providing substantial additional space for parking, storage or other uses, subject to the relevant planning permissions. Outside, the 1,500 sqm grounds include a 10 × 5 m swimming pool. The property therefore offers considerable potential for landscaping and transformation, in a location where being within easy walking distance of the town centre is a particularly sought-after advantage. The opportunity to acquire 320 sqm of living space, a 1,500 sqm plot and a swimming pool, just a few minutes’ walk from the heart of Saint-Tropez, makes this a rare proposition for a bespoke residential project. A property to discover for its prime location, generous volumes and strong potential for enhancement.
…By Mph Real Estate


Nestled in the heart of Provence Verte, this truly exceptional private hamlet is set atop a wooded hillside of approximately 10 hectares. Sheltered from every disturbance, it offers a rare atmosphere where time seems to stand still. Designed as an authentic Provençal village, the estate comprises five independent houses, numerous outbuildings, garages, and three swimming pools, all harmoniously distributed throughout the property. Each residence enjoys complete privacy while blending seamlessly into a beautifully cohesive setting, creating an incomparable lifestyle. From the moment you arrive, the charm is undeniable. Stone-paved lanes, sun-drenched terraces, Mediterranean gardens, and breathtaking views evoke the atmosphere of a cinematic masterpiece. Every perspective invites contemplation, with spectacular 360° panoramic views stretching across the Sainte-Victoire and Sainte-Baume mountain ranges. Meticulously renovated with the utmost respect for its authenticity, the estate perfectly combines the character of historic stone architecture with modern comfort. Its complete autonomy in both water and electricity makes it as practical as it is remarkable. Whether envisioned as a prestigious family estate spanning several generations, a luxury hospitality retreat, an exclusive events venue, or a private residence of distinction, this extraordinary hamlet offers exceptional potential within a beautifully preserved natural environment. Located less than 15 minutes from the A8 motorway, it provides easy access to Aix-en-Provence, Marseille, Nice, Saint-Tropez, Marseille Provence International Airport, and the TGV high-speed rail station. A rare and confidential haven where the Provençal art of living reaches its purest expression. An estate of exceptional rarity, offering the unique sensation of owning an entire private village in the heart of an outstanding natural setting. Les informations sur les risques auxquels ce bien est exposé sont disponibles sur le site Géorisques: www.georisques.gouv.fr
…By Barnes Proprietes & Chateaux


In the heart of a preserved natural environment, this unique property offers a rare living space where space, authenticity, and development possibilities harmoniously combine. Spanning nearly 4 hectares featuring wooded areas, gardens, natural terraces, and a vegetable garden, it comprises over 600 m² of living space plus approximately 250 m² of areas to be rehabilitated, offering considerable potential for development.Several residences within this hamlet. The ensemble consists of several independent buildings, allowing for various residential or professional projects: A main house with generous volumes, including beautiful reception rooms, a wine cellar, several bedrooms, and a master suite. A renovated silk farm, including a suite and a workshop space. An adjoining residence offering several suites and complementary living spaces. A characterful sheepfold, full of authenticity. An additional independent house, ideal for hosting or developing a hospitality business.Surrounded by nature and sheltered from any nuisances, the property benefits from true autonomy thanks to a natural spring, a borehole, and three water reserves. A saltwater swimming pool, accompanied by two technical rooms, fits perfectly into this preserved environment, with no overlooking neighbors. Fiber optic internet is also installed to ensure modern comfort in daily life.Several outbuildings complete the ensemble: workshops, a barn, a greenhouse, garages, and storage spaces. Some areas remain to be developed or renovated, offering great freedom to imagine a tailored project. The presence of three electrical meters further facilitates the management of several housing units.The property retains all the soul of Provençal buildings with its authentic materials and amenities designed for comfortable year-round use: wood heating with stoves, partial air conditioning, and features suitable for a family residence or a hospitality venture.A characterful hamlet with multiple perspectives, ideal for a large family property, a tourism activity, or the creation of a unique living space in the heart of the Gulf of Saint-Tropez.This description has been automatically translated from French.
…By Grimaud Immo


Ideally located just minutes from the historic village of Entrecasteaux, nestled between Lorgues and Cotignac, this authentic Provençal bastide is set in an exceptional natural environment of nearly 3 hectares of terraced land, offering panoramic views over the Bresque valley and the Gros Bessillon hills. Accessed via a private forest path and sheltered from view, the property offers absolute tranquillity and a truly preserved Provençal atmosphere. The main house, approximately 250 sqm and largely on one level, exudes timeless charm with its noble materials and authentic features: exposed beams, traditional terracotta tiles, and handcrafted ceramics by renowned artist Alain Vagh. It comprises two separate entrances, a spacious living room with stone fireplace and library, a large fully equipped kitchen, a study, and three en-suite bedrooms. An independent living area, accessible via an open-air patio, includes a lounge, bedroom, shower room, and veranda—ideal for hosting guests in complete privacy. Further enhancing the property, a former caretaker’s house of approximately 55 sqm has been converted into a charming 2-bedroom apartment, complemented by an additional independent studio of around 35 sqm. Exceptional Guesthouse & Hospitality Potential Thanks to its layout and multiple independent accommodations, the property is perfectly suited for a high-end guesthouse, boutique hospitality project, or luxury seasonal rental business. ●Several independent living units ●Immediate hosting capacity ●Highly sought-after natural setting in Provence ●Ideal for wellness retreats, private events, or exclusive rentals A rare opportunity to combine a private residence with a profitable hospitality activity, in a region highly attractive to both French and international clientele. Outdoor Living & Provençal Lifestyle From the covered stone terrace, the property opens onto a beautiful 12 x 6 m swimming pool set in a dominant position, with a large sun deck and a fully equipped pool house featuring a summer kitchen. The landscaped grounds offer numerous peaceful areas designed for relaxation and outdoor living, in harmony with the surrounding nature. Additional features include: ●Tennis court ●Pétanque court ●Fiber optic internet ●Garage and ample parking ●Automatic irrigation system ●Double glazing Prime Location Within easy reach of Provence’s most iconic destinations: ●Gorges du Verdon – 40 minutes ●Mediterranean beaches – 40 minutes ●Saint-Tropez – 50 minutes ●Les Arcs TGV station – 30 minutes ●Nice International Airport – just over 1 hour A Property with Multiple Possibilities Whether as a refined family residence, a second home, or a charming guesthouse project, this property offers a unique lifestyle opportunity with strong value potential in one of Provence’s most desirable areas.
…By Barnes Proprietes & Chateaux


For sale, in the heart of a secure and sought-after residence, nestled in a privileged and preserved environment, this sumptuous luxury property facing due south benefits from a spectacular sea view as well as an unobstructed panorama of the classified and protected hills of Gigaro. Nestled within a magnificent landscaped park of approximately one hectare, this property offers nearly 300 square meters of living space with remarkable proportions and exceptional natural light, enhanced by unique joinery. The villa comprises a vast reception room of over 100 square meters with a stunning high ceiling, a high-end kitchen of approximately 40 square meters, five elegant bedrooms, three shower rooms, and one bathroom. The sumptuous 41-square-meter master suite features a dressing room, an en-suite bathroom with shower and toilet, and a private terrace offering magnificent sea views. The property also includes an office of approximately 25 square meters and a separate guest bedroom. Outside, several large, south-facing terraces extend the living spaces and offer an exceptional setting for entertaining overlooking the Mediterranean. A superb natural stone swimming pool blends harmoniously into the landscaped grounds adorned with magnificent umbrella pines. A spacious garage of approximately 200 sq m, a laundry room, and ample storage complete this rare property, which combines elegance, generous proportions, and a unique location in one of the most sought-after areas of the Var coastline. Commercial agent registered with the RSAC of FREJUS under number 884 345 919. Information on the risks to which this property is exposed is available on the Géorisques website: www.georisques.gouv.fr
…By M Real Estate


In one of the most sought-after areas of Six-fours-les-plages, at the foot of the beaches and coves, this character property offers a privileged living environment within a residential setting.Developing approximately 300 m² of living space, the house rises over two levels and benefits from a modular configuration. Currently organized into two interconnected homes via an internal staircase, it meets the needs of a large family as well as a secondary residence or heritage investment project.The main level houses a spacious T6 of 175 m², bathed in light thanks to its generous openings. Its beautiful volumes, reception areas, and two terraces offer a pleasant view of the sea.The second dwelling, a comfortable T3 of 129 m², provides an ideal independent space for hosting family and friends in complete privacy or developing a seasonal or annual rental activity.Set on a superb landscaped plot of 1,120 m², the property offers significant development potential. The exteriors revolve around a beautiful traditional pool and vast relaxation areas, conducive to shared moments and long sunny days.Many exploitation possibilities: primary residence, family house, secondary residence, or rental investment.A rare property on the market, where the quality of the location, generous volumes, and numerous development possibilities make it a unique opportunity on the coast.Agency reference: 38200This description has been automatically translated from French.
…By Orpi - Papazian Sanary


REF 70791 AM Just a short walk from the famous Place des Lices, this remarkable property enjoys an exceptional location, combining the village’s lively atmosphere with a peaceful and unspoiled setting. Built on approximately 5,800 m² of land featuring vineyards, it comprises an authentic mansion of over 550 m² as well as a separate caretaker’s house. Its generous spaces, distinctive architecture, and timeless charm make it a rare find on the Saint-Tropez market. This unique residence offers exceptional potential for a high-quality renovation, allowing its full prestige to be revealed and creating an exceptional home in the heart of Saint-Tropez. A rare opportunity for lovers of character properties seeking a unique home in one of the most sought-after areas of the French Riviera. Agnès MERILLE +33617339259 Agency fees payable by vendor - Agnès MERILLE - Agent commercial - EI - RSAC 380 633 933 / Fréjus
…By Reseau Swixim


Nestled in the prestigious surroundings of Ramatuelle, just minutes from Pampelonne Beach and Saint-Tropez, this exceptional private estate offers a rare lifestyle opportunity, combining prestige, privacy, and absolute tranquility. Set within nearly 2 hectares of landscaped grounds, the property comprises approximately 750 sqm of living space distributed across three independent residences, all benefiting from high-end amenities and presented in excellent condition throughout. The estate features an elegant main residence of approximately 540 sqm, offering fifteen bedrooms and expansive reception areas, an authentic stone-built shepherd’s house of approximately 103 sqm with its own private swimming pool, as well as a third independent villa of approximately 109 sqm comprising two bedrooms. Designed for entertaining on an exceptional scale, the estate also benefits from an outstanding range of amenities, including two swimming pools, a tennis court, a pétanque court, a sauna, a hammam, a double garage, a private helicopter landing area, and a genuine private chapel. Completely secluded and sheltered from view, within an unspoiled natural setting, this unique property is perfectly suited to discerning buyers seeking an extraordinary residence in the heart of the Gulf of Saint-Tropez. Highlights Nearly 2 hectares of private grounds Approximately 750 sqm of living space across three residences 15 bedrooms in the main residence Two swimming pools Tennis court and pétanque court Sauna and hammam Private helipad Genuine private chapel High-end amenities and excellent overall condition Confidential address in Ramatuelle Complete dossier, photographs, and additional information available upon request. Energy Performance Ratings Main Residence: EPC 142 / GHG 23 (Class C) Secondary House: EPC 184 / GHG 30 (Class D) “La Bergerie”: EPC 193 / GHG 17 (Class D) +33786609019
…By Bonaparte


Just a stone’s throw from the legendary beaches of Pampelonne, discover this charming country cottage of approximately 80 m², set on a magnificent landscaped plot of around 300 m², sheltered from prying eyes and in a particularly peaceful setting, offering a true haven of tranquillity in the heart of Ramatuelle. Designed as a true holiday home, this property charms with its warm atmosphere, generous outdoor spaces and Mediterranean lifestyle. The ground floor comprises an entrance hall, a fully fitted and equipped open-plan kitchen, leading into a bright living room opening onto a spacious hacienda-style terrace, ideal for entertaining or enjoying long summer evenings. Two bedrooms opening onto the terrace, as well as a shower room with a toilet, complete this level. Upstairs, an elegant master suite with its own en-suite shower room and toilet offers an intimate and comfortable space. Outside, several terraces invite you to savour every moment of the day as the sun moves across the sky. A separate utility room, a magnificent landscaped garden and a space suitable for installing a hot tub or an above-ground swimming pool round off the property perfectly. Decorated with refined taste and sold fully furnished and equipped, this country house is a secluded and charming property, ideal for enjoying the relaxed lifestyle of Ramatuelle, just a few metres from one of the most beautiful beaches in the Gulf of St Tropez.
…By Coldwell Banker St Barth Azur Rayol-canadel-sur-mer


A substantial 19th-century village house set in a quiet lane, offering generous and characterful accommodation arranged over several split-level floors totaling 195M2 LC 150M2 . The property comprises a sitting room, a large fully equipped kitchen opening onto a private courtyard of 73 m², three bedrooms, two bathrooms, a study, and a top-floor television and games room a practical and well-considered layout for family use. Outside, the enclosed courtyard provides a sheltered private space rarely found in village properties of this type. The village sits 6 km from the shops and amenities of Sainte-Maxime and under 10 km from the Mediterranean beaches, with local shops and restaurants within easy walking distance. A property that combines the authentic charm of Provençal village life with genuine everyday convenience.
…By Med-estates


MARCHANDIMMO REAL ESTATE SALERNES(83560) Located near Sillans la Cascade and Salernes, 30 minutes from the Gorges du Verdon, 30 minutes from Draguignan and the highway routes. Nestled in the heart of greenery, magnificent property of 6200 m² hosting a roughly 200 m² villa with a swimming pool, double garage, tennis court, and a stable that can shelter several horses. From the entrance, you will be charmed by the volumes and the atypical aspect of this beautiful residence. From the modern and functional kitchen, you access the pantry/laundry room then the approximately 35 m² double garage. The pleasant bright living room equipped with a pellet stove and a cathedral ceiling serves two sleeping areas including a master suite with one bedroom, a bathroom, and separate toilets; the second area consists of 3 bedrooms, one of which is fitted with a dressing room, a shower room, and toilets. Upstairs, a mezzanine leads to 2 spacious bedrooms, one equipped with a dressing room. Outside, the magnificent 60 m² terrace offers an unobstructed view of the pool area and pool house, with no vis-à-vis, allowing for private entertaining. The pretty park is crossed by a small canal that can be used for outdoor watering. The equipment includes: pellet stove, air conditioning, smart air movers, thermodynamic water heater, and solar panels with batteries, allowing significant energy savings. Come visit this exceptional property!!! Information on the risks to which this property is exposed is available on the Georisques website: www.georisques.gouv.fr Contact: VÉRONIQUE PEYRON 06 44 05 65 77 Commercial Agent, MARCHANDIMMO REAL ESTATE agency - real estate, buying, selling, houses, apartments, business assets, land - More information on www.marchandimmo.com. Seller pays the fees.
…By Arakelian Immobilier


New villa in enclosed, gated Bella Vista estate, just 800 metres from village centre. Roughly 400 sqm floor space with sweeping view and distant glimpse of sea. 5 bedrooms including 2 master bedrooms, pool and 3 ponds. Home cinema. Large garage. Wooden eco build with amazing insulation. Excellent rental yield. Energy class: A/C.
…By Immolec
'%20stroke='%23DDAA3A'%20stroke-width='1.909'%20stroke-linecap='square'%20stroke-linejoin='bevel'/%3e%3c/svg%3e)
Receive by email any new listing that may match your search criteria
Your criteria :
By validating this form, you accept the general conditions of use of Le Figaro Properties.
These agencies offer a selection of luxury properties vente in the Var. Feel free to contact them for personalized assistance.




