Get early access to listings that match your criteria
Never miss an opportunity again. Our personalized alerts notify you instantly.

 English$ USD · m²


Located in a quiet area of Garde Freinet, beautiful property of approximately 350 m2 of living space built on land of 3238 m2. The whole is divided into 2 parts, a main building of approximately 210 m2 and 3 independent apartments of 45 m2 each. Main villa: A beautiful entrance which takes us to a large living room type living room / dining room, high ceilings, pellet stove, guest toilet, large American kitchen which opens onto an outdoor terrace. On the same level a corridor which serves a laundry room and a beautiful Master bedroom, shower room, double sink bath and dressing room. In the entrance a connecting door takes us into the garage where we find a workbench and a laundry area. Upstairs 3 beautiful bedrooms including a Master type with its walk-in shower, double sink and toilet. A beautiful south-facing terrace connecting the Master bedroom as well as a corner converted into an office. On the same level, a separate toilet, a bathroom including a walk-in shower, double sink and bathtub. Outside, a large terrace, part of which is covered and equipped with a summer kitchen with all the commodities. Below a traditional chlorine swimming pool of 8m by 5m as well as a pergola. The outdoor spaces are nicely planted: Olive trees, oleanders etc. Located right next to the main building, a set of 3 independent apartments type T2 approximately 45 m2. In each of them a living room, high ceilings, open-plan kitchen, upstairs bedroom and shower room. Each apartment is air-conditioned and benefits from good rental profitability as well as a clear view of the countryside. The whole is connected to the mains sewer and to town water (water tower nearby). There is also a borehole with its lifting pump. Independent electrical group. Heating system by heated/cooling floor, thermodynamic tank. Videophone and electric gate. The villa is built on a crawl space. At the entrance to the property you will find several parking spaces, a technical room for drilling as well as a large carport of 50 m2. Commercial agent registered with the RSAC of FREJUS under number 884 345 919 Information on the risks to which this property is exposed is available on the Georisks website: www.georisks.gouv.fr
…By M Real Estate


Set in a commanding position, at the heart of an exceptional 3-hectare estate with wide terraced grounds and complete privacy, discover this majestic 19th-century bastide. The ground floor features two spacious bedrooms, each with its own private bathroom, while the upper level offers three bright suites ranging from 40 to 60 m². Facing southeast and just a 10-minute walk from the center of an authentic Provençal village, the property enjoys absolute tranquility. Entirely renovated with taste and high-quality materials, it combines Provençal charm with modern comforts. A vast reception hall of approximately 150 m² completes the property. Ideal for weddings or large events, it can also be converted into a closed garage if desired. On one of the terraces, a tent with its own shower provides an additional, independent and atypical living space. For everyday comfort, the bastide is equipped with modern amenities including air conditioning, videophone, automatic irrigation system, and ample outdoor parking. Directly adjoining the house, a large glass veranda with an ornamental pool extends the living space outdoors and offers breathtaking views of the surrounding hills. Completely sheltered from view, the relaxation area also includes a saltwater swimming pool set in a serene natural environment. Stroll along the fully enclosed wooded paths of your new family residence, or take advantage of its generous volumes and top-tier amenities to develop a prestigious professional activity.
…By Barnes Proprietes & Chateaux


In the heart of an outstanding natural environment, discover this rare property offering 26 hectares of land, including a magnificent olive grove, ensuring a serene and preserved atmosphere. The estate comprises two distinct residences, located approximately 100 meters apart, providing comfort, privacy, and numerous possibilities for bespoke use. The first residence (274 m²): 5 rooms, including 3 bedrooms. Impeccably maintained, with generous volumes and a warm, inviting ambiance. The second residence (153 m²): 5 rooms, including 3 bedrooms. Fully renovated with high-end finishes, seamlessly blending modern comfort with timeless elegance. Surrounded by lush greenery and a peaceful setting, this estate is an idyllic retreat for those seeking nature, privacy, and tranquility. A true haven of peace, it offers absolute intimacy while remaining close to charming Provençal villages and their amenities. This unique property embodies authenticity, refinement, and serenity, making it an ideal choice for a family residence, luxury holiday retreat, or prestigious heritage investment.
…By Provence Verte - Sotheby’s International Realty


Property of two renovated Villas. Located in a residential neighborhood close to the village. Perfectly suited for a family residence, rental investment, or turnkey mixed-use project, this property combines functionality with high-end features. Total built area: 575.84 m² on a 2,560 m² plot. The first villa features a living area of 336 m² on a 1,760 m² plot with a private swimming pool. Garden level: Double living room, spacious dining area, and fully equipped kitchen. Upper floor: 4 bedrooms with bathrooms and/or showers. Basement: Complete wellness area including a leisure lounge, hammam, sauna, gym, and laundry room. The second villa offers a living area of 239 m² on an 800 m² plot with a private swimming pool. Garden level: Large bright living room with dining area, fully equipped kitchen, and 1 bedroom with shower room. Upper floor: 2 additional bedrooms with bathrooms and/or showers, terrace with unobstructed views. Basement: 2 bedrooms with English-style windows, shower room, and laundry room. "Information on the risks to which this property is exposed is available on the Géorisques website http://www.georisques.gouv.fr. Villa proposed by Agence des Parcs de Saint-Tropez.
…By Agence Des Parcs De Saint-tropez


MONTAUROUX REF 4368 SITUATED ON THE HILLSIDE, ON A PLOT OF ABOUT 2 HECTARES, PLANTED WITH SEVERAL OLIVE TREES, IN A RESIDENTIAL AREA AND IN A GOOD ENVIRONMENT, AN OLD STONE HOUSE, BENEFITTING FROM A SPLENDID VIEW, WITH ABOUT 300m2 OF LIVING AREA + A GUEST HOUSE OF ABOUT 50m2 OF LIVING AREA THE MAIN HOUSE COMPRISES A FITTED KITCHEN, SEVERAL LIVING AREAS INCLUDING A LARGE LIVING ROOM WITH FIREPLACE AND A VERANDA, FOUR BEDROOMS, TWO SHOWER ROOMS, SEVERAL ANNEXES THE GUEST HOUSE COMPRISES A LIVING ROOM WITH FIREPLACE, FITTED KITCHEN, A MEZZANINE BEDROOM, SHOWER ROOM SWIMMING POOL A LAND WITH BEAUTIFUL AND WIDE TERRACES AROUND THE HOUSE BASKETBALL COURT PRICE: 2.500.000 EUROS COMMISSION PAYABLE BY THE SELLER
…By Agence Eric Lecat Immobilier


For sale, a modern, new, and fully furnished building, built on a 374 m² plot, ideal for a mixed investment combining residential, office, and commercial spaces.On the ground floor, there are two large commercial spaces of 90 m² each with large windows opening to the parking lot, providing easy access for loading and unloading.The first floor includes two furnished T1 apartments of 30 m² as well as a spacious coworking or office area of 122 m², equipped with a kitchenette, a reception area, and a meeting room.On the second floor, two workspaces of 82 m² each include a kitchen, a shower room, offices, and an 8.5 m² loggia, perfect for liberal professions or independent use.The building is equipped with an elevator, a common hall with mailboxes, and offers high-end amenities, ready for use. Ideal for a profitable investment with no work needed.For more information or to arrange a visit, contact your real estate agent Delphine HRYB at 07 69 18 72 69 (RSAC 480 262 492) commercial agent & specialist of the Gulf of Saint-Tropez at the agency ALL Immobilier.Information about the risks this property is exposed to is available on the Géorisques website.This description has been automatically translated from French.
…By All Immobilier


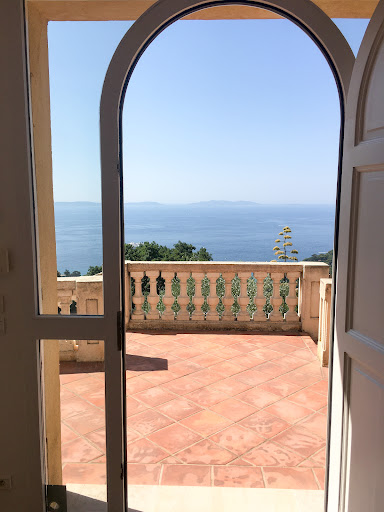

Anchored in a beautifully landscaped haven of greenery and bathed in tranquility, this prestigious villa offers a breathtaking panoramic view of the sea, a living masterpiece stretching as far as the eye can see. Set on a 3,174 m² plot with particularly valuable building rights, it unfolds gracefully over three levels. From the very entrance, a majestic forecourt and welcoming hall lead to a spacious, light-filled living room, a fully equipped kitchen, a bedroom with its own en-suite bathroom and shower, as well as a study that can easily be converted into a bedroom, all opening onto a large terrace overlooking the landscape. The upper floor opens onto a generous landing that serves three comfortable bedrooms, a shower room, a bathroom, and a separate toilet. On the garden level, a large garage and a cellar complete the property. Outside, a stunning infinity pool blends seamlessly into the marine horizon, inviting unforgettable moments of relaxation. Bright, functional, and equipped with reversible air conditioning, this property combines elegance, comfort, and a privileged location to offer an exceptional lifestyle. A must-see.
…By Agence Goy


Overlooking the Pays de Fayence, in a rural environment preserved from any nuisance, on a flat agricultural land of 5.1 hectares, planted with vines and olive trees, authentic old farmhouse (257sqm), an architectural reference of Provencal architecture, arranged around an interior courtyard and its covered patio, decorated with plants and flowers. climbing on the pastel blue facade. Spread over 2 levels, it includes a superb large vaulted living room, inherited from the old sheepfold, independent kitchen, then shower room, cellar and storage room. Upstairs, 4 large bedrooms and 2 bathrooms served by a central corridor, covered with old terracotta tiles. Large convertible attic. An interior that reveals the old-fashioned charm and the emotion of family homes that time has patiently shaped. On the west side, a stone guest house adjoining the terrace. Developing 115m2, and composed of a living room, two bedrooms, bathroom and laundry room. Large garages, agricultural shelters, wine cellar, carport, workshop... Attic converted into a bedroom above the workshop, with breathtaking views of the surrounding mountains. Swimming pool with diving board. A n exceptional property, embodying the essence of 19th century Provence. Old stones, history, wide open spaces, a few minutes from the centers of Fayence and Tourrettes...
…By Agence Du Haut Var


Excellence Immobilier offers this exclusive property for sale, located just minutes from the beaches of Sainte Maxime. Located in a gated estate near the town center, this villa boasts superb panoramic sea views over the port of Sainte Maxime and the village of Saint-Tropez. On the ground floor, it features a spacious living room with a fireplace, a dining room, and a kitchen, all with access to the terrace, a lounge area, and the pool. Further on, there are two bedrooms with sea views, each with its own bathroom, and an office. Upstairs, you'll find the master suite with a sea view, a dressing room, and a bathroom. On the ground floor, two bedrooms share a bathroom. There's a double garage.
…By Excellence Immobilier


Charming hamlet just 5 minutes from La Garde-Freinet, nestled in a haven of greenery with stunning views over the hills of Saint-Tropez. This exceptional hamlet consists of five individual houses and a studio, including the main Bastide, creating a harmonious and peaceful setting. Houses 1, 2, and 3 each offer a surface area of 65 to 75 m², while the studio measures approximately 25 m². The fourth house, has three bedrooms, two bathrooms, and its own secluded terrace. The smaller houses, separate from the main Bastide, line a charming path surrounded by lush greenery and lead to a splendid antique carriage gate that opens onto the Bastide's entrance. The Bastide has a private entrance via a concrete road built in 2022, providing an elegant approach and panoramic views. The ground floor comprises a large, welcoming kitchen with a prep room where the family can gather, adjacent to a dining room. A spacious living room, complete with a billiard table and bar, offers an ideal space for relaxation. The bright and expansive winter garden can be converted into an art studio, meeting room, or fitness area. On the first floor, the Bastide features four large bedrooms and two bathrooms. The fourth bedroom, located in the tower, has a washroom with the option to add a shower. A fifth bedroom at the end of the hall includes a small shower. On the second floor, a large room offers numerous possibilities, such as conversion into a master suite with a bathroom. A spacious laundry room is located above the winter garden, providing added convenience. Finally, a beautiful heated pool, discreetly positioned to the side of the Bastide, offers an inviting spot to unwind. The property is completed by a pergola with an outdoor dining area and a spacious garage. The hamlet is equipped with oil heating and reversible air conditioning in the master suite and the adjoining second bedroom. A true haven of peace, where charm and modern comforts come together to offer a unique living environment in a privileged setting. Information on Risks: Information regarding the risks to which this property is exposed is available on the Géorisques website: www.georisques.gouv.fr.
…By Colpaert Immobilier De Prestige


Discover this remarkable 230 sq m villa, located on a beautiful 1318 sq m plot. With its 6 bedrooms and 5 bathrooms, this property offers a spacious and elegant living space, perfectly designed to accommodate the needs of a large family or welcome guests. The living room, bright and welcoming, opens onto superb terraces that invite you to enjoy the surrounding panoramic sea view. The open-plan kitchen, fully equipped, is an ideal meeting place for culinary enthusiasts. This villa gracefully extends over the ground floor and one upper floor, offering a practical and fluid organization of spaces. A heated pool adds further comfort to the property, while the outdoor dining area equipped with a plancha offers an unforgettable al fresco culinary experience. Let yourself be seduced by the perfect marriage of modern comfort and refined design of this property.
…By Magrey & Sons Saint-tropez


Magnificent property with panoramic views over the whole village of Plan de la Tour and the surrounding area. This bastide features a living room with fireplace, a dining room with separate professional kitchen, 4 en suite bedrooms with private bathroom or shower, including a 50 m² master suite on the first floor, as well as a separate 3-room flat overlooking the garden. Outside, a vast terrace leads to a heated swimming pool, all set in 20,000 m² of parklands. The property also benefits from a double garage to complete its generous, top-of-the-range features.
…By Excellence Immobilier


This magnificent 19th-century Mas, nestled in the heart of an exceptional estate spanning nearly 11 hectares, offers breathtaking panoramic views. This charming property, ideally situated on the hills of Callas, combines exceptional privacy with convenient proximity, being only 8 minutes from the village. At the heart of this estate, in a peaceful environment, the Mas features 5 en-suite bedrooms, a spacious kitchen with a fireplace, an elegant dining room, and a generously proportioned living room. The building carefully preserves the typical architecture and warm atmosphere of a country house. Additionally, there is a guest house waiting to be refurbished. This property offers an exceptional and full-of-potential living environment.
…By Michaël Zingraf Christie's International Real Estates Opio


Orpi exclusively offers you this exceptional building just steps from the Lecques beach. This prestigious property consists of a very large duplex T3 with a terrace and loggia, as well as a floor that can be converted into a rooftop (or transformed into an additional unit). You will also appreciate its 6 studios with terraces, fully furnished with access by digicode. In addition: secure parking spaces and a large closed garage. Visit without delay with your Orpi agent!This description has been automatically translated from French.
…By Orpi - Mougel Immobilier

An extremely rare, 6.93-hectare coastal estate in a single parcel, located directly on the waterfront with direct access to the calanques. A site steeped in history, preserved and passed down through generations, on one of the last remaining unspoiled stretches of the Mediterranean coastline. An exceptional rehabilitation project, conceived to meet the most exacting standards of contemporary luxury while preserving the historic soul of the property: main building and outbuildings, including a caretaker's house, offering a projected habitable surface area of 622.5 m², 7 bedrooms, high-end materials and finishes, a private spa (hammam, sauna, indoor pool), and multiple panoramic terraces overlooking the sea. A level of amenities rarely found on this type of coastal estate. Protected by the French Coastal Law (Loi Littoral), this unique landholding currently has no equivalent on the market. Strictly confidential dossier — precise location, plans and viewings disclosed exclusively to qualified buyers, subject to prior approval.
…By Michaël Zingraf Christie's International Real Estates Saint-tropez


Between Fayence and La Motte, nestled in the heart of 20 hectares and renovated by a renowned architect, this 16th-century Provencal estate offers exceptional living comfort thanks to its volumes, its architecture and its dominant view of the Massif des Maures. A local stone bastide with over 400 m² of living space, swimming pool, terraces, olive groves and forest provide an idyllic and rare setting. Information on request.
…By Barnes Proprietes & Chateaux


Located in a prestigious residential area of Saint-Tropez, Villa Majestic offers an exceptional dual panoramic view of the sea. This exclusive project, with a building permit granted in June 2021, is currently under construction and promises to combine luxury, comfort, and modernity. The property is sold as is, out of water/out of air. The villa, currently being expanded, will reach a total area of 464.85 m², spread over three levels. The property will be enhanced by a sumptuous 30 x 5-meter swimming pool, a true asset for fully enjoying the enchanting surroundings. On the ground floor, a spacious living room bathed in natural light, an open-plan fully equipped kitchen, and 4 en-suite bedrooms, each with a private bathroom. On the first floor, a master suite with a walk-in closet and bathroom, a gym, and a spa, all set in a unique environment. In the basement, there will be a cinema room, a wine bar with a dance floor, a wellness area featuring a sauna, hammam, cold plunge, massage room, and a spacious laundry room. Villa Majestic is a rare gem, combining luxury and tranquility, ideal for those seeking an exceptional property in Saint-Tropez.
…By Magrey & Sons Saint-tropez


We are delighted to present to you an unparalleled opportunity in the real estate market: 2 adjoining properties offering unmatched potential in one of the most prestigious neighborhoods of Saint-Tropez. These 2 properties together offer a total of 2,400 sq m of land for 560 sq m of construction, ensuring a generous and luxurious space for your residence. Each of the properties features 5 bedrooms, all with their own en-suite bathrooms, offering unparalleled comfort and absolute privacy for the residents. Whether you are seeking a primary residence, a sumptuous vacation home, or a premier real estate investment, these 2 properties offer exceptional versatility and potential returns. With the option to rent the properties separately or together, you have the freedom to choose the best option for your real estate portfolio.
…By Magrey & Sons Saint-tropez


Discover this magnificent luxury property nestled close to the charming village of Saint-Tropez and the famous beaches of Pampelonne. This sumptuous residence is a new construction built on a spacious plot of about 5,000 sq m. With a generous living area of approximately 500 sq m spread over two levels, this property offers an elegant and comfortable living space. Upon entering, you will be welcomed by a majestic entrance hall, leading to a large living room bathed in natural light. An adjacent dining room invites you to enjoy sumptuous and convivial meals. The fully equipped kitchen with its modern pantry will delight culinary enthusiasts. This property offers five bedrooms, each with its own private bathroom, ensuring privacy and comfort for all residents and guests. You can relax and enjoy the Mediterranean climate while lounging around the pool, while the pool-house provides additional space for entertainment or outdoor relaxation. The intelligence of the design is reflected in the subtle play of transparency, flooding all spaces of this residence with an abundance of natural light, highlighting the high-end materials used and the generous volumes that add a touch of refinement. This property benefits from reduced registration fees, providing a definite financial advantage for future buyers. In summary, this luxury property represents an exceptional opportunity to live in an exclusive setting near Saint-Tropez, where comfort, elegance, and modernity come together harmoniously.
…By Magrey & Sons Saint-tropez


Located just a short walk from the port and Place des Lices, this characterful building of approximately 260 m³ benefits from a prime location in the heart of the village, offering a unique living environment and strong investment potential. On the ground floor, a commercial space with excellent visibility is complemented by a storage room and a vaulted cellar, an authentic and rare space to be exploited. On the upper levels, the building houses seven bedrooms, two of which have Saint-Tropez terraces, true havens of peace offering breathtaking views over the village rooftops. Beautiful spaces bathed in light, a typically Saint-Tropez charm, and an ideal layout make it suitable for both a private residence and a prestigious accommodation project. With its incomparable character and ultra-privileged location, this building represents a unique opportunity on the Saint-Tropez real estate market. Note: Surface areas are provided for information purposes only. Information on the risks to which this property is exposed is available on the Géorisques website: www.georisques.gouv.fr
…By Carlin Luxury Properties


Located just a hundred meters from Place des Lices. This charming property of approximately 300 m² is surrounded by a beautifully landscaped 1,154 m² garden facing southwest, featuring a heated mirror pool, a pool house, and an outdoor bar The main house includes, on the garden level, a living room with a fireplace and an open kitchen leading to a dining area. Upstairs, a spacious master bedroom with a bathroom and an office. A second bedroom is located in the tower. Outside, a guest house offers two bedrooms with en-suite bathrooms. Additionally, there is a fifth independent bedroom and a cinema. Several terraces and outdoor lounges complete this exceptional property.
…By Agence Des Parcs De Saint-tropez


A human-sized dream for a neo-winegrower ! In the heart of the Var, near a pretty village, this charming 8 hectare property has its own wine cellar. The estate is located in a magnificent environment without nuisance. Provencal house, winemaking cellar, sales cellar, outbuildings. The vines are worked in a very reasoned way, in respect with nature. The wines from the clay-limestone terroir are extremely qualitative and referenced on the tables of starred restaurants. The entire production is sold in bottle ! Réf.: 860P.
…By Vinea Transaction Provence Côte D’azur


Located a few kilometers from Sainte-Maxime. Preserved environment, in the heart of the Var vineyards, between land and sea, 19th-century Provencal-style stone property, opening onto a garden bordered by olive trees, with the possibility of total autonomy. With 58 hectares of land and absolute peace and quiet, the property comprises a main house of approx. 450 sqm, two independent apartments with terraces and a janitor's cottage with one bedroom. This charming bastide is an ideal residence for a large family or for creating a guest house. Completely renovated in 2008, it offers every comfort, with a spacious kitchen, living room, dining room, sitting room with fireplace, 4 en-suite bedrooms, one of which is upstairs with a mezzanine area. The apartments are equipped with kitchen, bedroom and shower room. The property benefits from a stream, a well, a lake, a heated swimming pool with pool house, a helipad and a 115 sqm garage. Further information: - 3 hectares of olive groves - A garden on 5.5 hectares of current farmland. - Possibility of rehabilitating other plots. - Approx. 1 hectare for lake Possibility of acquiring various equipment such as: tractor, trailer, gyro-shredder, griffon, tipper, rotovator, mini-excavator. ENERGY CLASS: B - CLIMATE CLASS: A/Estimated annual energy costs for standard use: €2,500 - €3,450 - 2021 base year DPE new version Agency fees payable by vendor
…By Barnes Sainte-maxime


Charming stone property of approx. 140 m², set in approx. 1,000 m² of flat garden in the residential area of Beaucours. The villa comprises : A south-facing lounge/living room with fireplace, a large separate kitchen. First floor: three bedrooms and a bathroom. Residual floor area. The charm of this property and its location close to the beaches give it an exceptional character. Information on the risks to which this property is exposed is available on the Géorisques website: www.georisques.gouv.fr Agency fees payable by vendor - Montant estimé des dépenses annuelles d'énergie pour un usage standard : 4117€ ~ 5569€
…By Barnes Littoral Varois


In quiet, residential district, in commanding position (100 m above sea level, bordering the massif des Maures mountain range). Delightful Provençal villa with panoramic view (sea and mountains, 250°). Comprises entrance hall, separate equipped kitchen, sitting room, dining room and study area with beautiful high ceilings. Master bed suite with adjoining shower room and wc. Upper floor: 3 bedrooms, shower room, separate wc and solarium. Terrace with panoramic sea view. Garage and cellar. Pool. Set in roughly 1 577 sqm grounds.
…By Particulier
'%20stroke='%23DDAA3A'%20stroke-width='1.909'%20stroke-linecap='square'%20stroke-linejoin='bevel'/%3e%3c/svg%3e)
Receive by email any new listing that may match your search criteria
Your criteria :
By validating this form, you accept the general conditions of use of Le Figaro Properties.
These agencies offer a selection of luxury properties vente in the Var. Feel free to contact them for personalized assistance.





