The agencies at Mondion
These agencies offer a selection of luxury properties vente at Mondion. Feel free to contact them for personalized assistance.

 English$ USD · m²


**EXCLUSIVE** EQUESTRIAN ESTATE WITH GUEST HOUSES – 3.2 HECTARES – SWIMMING POOL – STABLES – 15 MINUTES FROM CHÂTELLERAULT Just 15 minutes from Châtellerault, the sub-prefecture of the Vienne department with all amenities (shops, schools, cinema, ice rink), this exceptional 3.2-hectare estate is ideal for an equestrian project, guest house business, or tourism investment. Quick access to the A10 motorway – Paris and Bordeaux 1 hour 30 minutes by TGV – La Rochelle and Île d'Oléron 1 hour 30 minutes. Haut-Poitou Golf Course 40 minutes away. ⸻ MAIN HOUSE – 150 m² • Large, fully equipped kitchen • Spacious living room with wood-burning stove • 3 bedrooms • 2 bathrooms ⸻ TOURIST ACCOMMODATION (SOLD FURNISHED) Existing business – comfortable income • Cottage No. 1 – 130 m²: Ground floor: living/dining room, kitchen, two bedrooms each with a double bed (140 cm), bathroom. Upstairs: one bedroom (double bed 140 cm), one bedroom (two single beds 90 cm), bathroom, WC. Electric heating, fireplace, and pellet stove. Terrace, enclosed garden shared with cottage No. 2, garden furniture, table tennis, pétanque court, and games area (volleyball, archery, foam tennis). Secure heated swimming pool, sauna, solarium, bicycles. • Cottage No. 2 – 140 m²: Ground floor: living/dining room, kitchen, WC. Upstairs: four bedrooms (3 double beds and 2 single beds), two shower rooms and a WC. Electric, wood and pellet heating. Terrace, enclosed garden shared with cottage 635, garden furniture, table tennis, pétanque court and games area (volleyball, archery, foam tennis). Sauna, solarium, bicycles. Secure heated swimming pool. ⸻ EQUESTRIAN FACILITIES • Stable with 12 stalls (3 x 3 m) • Tack room • Rider shower • 2 offices • Convertible attic approx. 90 m² • 25 x 25 m drained and lit riding arena (with show jumping equipment) • Enclosed meadows, wooded paddocks, woods • Possibility of additional meadows (63,000 m² in addition to the offer) ⸻ EXTERIOR & OUTBUILDINGS • 5 x 10 m heated swimming pool (heat pump, salt electrolysis) • Relaxation area with sauna • Large garage • Workshop approx. 30 m² • Parking for riders and holidaymakers • Petanque court • Archery range + badminton court ⸻ COMFORT & EQUIPMENT • Electric heating • Pellet stove • Wood stove • Maintenance equipment included in the sale (tractors, lawnmowers, brush cutters, etc.) A rare property offering immediate and evolving potential: owner's stable, horse boarding, high-end gîtes or an exceptional lifestyle project. Les honoraires sont à la charge du vendeur. Les informations sur les risques auxquels ce bien est exposé sont disponibles sur le site Géorisques : www. georisques. gouv. fr. ** ENGLISH SPEAKERS: please note that Capifrance has an international department that can help with translations. To see our range of 20,000 properties for sale in France, please visit our Capifrance website directly. We look forward to finding your dream home!
…By Capifrance - Anais Farvault


Just 10 minutes from Châtellerault and 1.5 hours from Paris, this charming property has great potential. Marc offers you, within the Square Habitat network, this beautiful property located in a calm and green environment, ideal for a family project or a guesthouse/b&b activity. The property consists of a main house of approximately 161 m² that can accommodate up to 10 people. It features a fitted kitchen, a dining room, a living room, as well as a bedroom, a shower room, and toilets on the ground floor. Upstairs, you will find two additional bedrooms, a dormitory, and a second shower room with toilets. A terrace overlooking the pool completes this space. An independent second house can accommodate 4 people. It includes a living area with a fitted kitchen, a shower room, and toilets. Upstairs, there is a bedroom with access to a cozy terrace equipped with a jacuzzi. The domain also includes a stone reception room of over 55 m² with an adjoining kitchen of 30 m², ideal for events or business activities. Cellar, barn, outbuildings, a pool with a dome, a garden, and parking spaces complete the ensemble. This property offers a privileged natural setting conducive to relaxation. It is perfectly suited for family use with independent spaces or for tourism exploitation, with current rental income between 30,000 and 45,000. Great potential for development with extension possibilities. Additional information: Property tax: 1,322 Energy performance: D (for both houses) Heating: oil (recent boiler) + electric Individual sanitation Property sold furnished (possible optimization of notary fees) Information about the risks to which this property is exposed is available on the Géorisques website: www.georisques.gouv.frThis description has been automatically translated from French.
…By Square Habitat Châtellerault


EXPERTIMO est le leader français des réseaux dédiés aux mandataires expérimentés
…By Expertimo


In a preserved and rolling landscape, just 10 minutes from the motorway and the TGV train station (with direct connections to Paris in 1 hour 30 minutes), this property spans 25.7 hectares of meadows, woodland, and a pond. At its heart lies a charming stone-built hamlet, comprising five dwellings, a swimming pool, and various outbuildings. The main house, fully renovated, features on the ground floor: an entrance hall, a spacious living room with a wood-burning insert fireplace, and a fitted kitchen opening onto a covered terrace with a wooden pergola on one side and the pool area via a glass door on the other, as well as a toilet. Upstairs, a landing leads to three bedrooms (one with a mezzanine), a bathroom, a separate toilet, and a shower. The second house, requiring modernization, includes on the courtyard level: a kitchen, a dining room with a fireplace, a bedroom, a bathroom with toilet, a pantry, and a laundry room. On the garden level, it offers a large mezzanine, a living room with a fireplace, and two bedrooms. The top floor contains one additional bedroom. The third house, renovated, consists on the ground floor of a living room with a fireplace, a dining room with a fitted kitchen, a shower room, and a toilet. Upstairs, a landing serves four bedrooms (one with a mezzanine) and a shower room with toilet. The fourth dwelling, a duplex, features on the ground floor a living area with a kitchen and a former bread oven, while the upper floor includes a mezzanine, a bedroom, and a shower room with toilet. The fifth space, dedicated to entertaining, includes on the ground floor a 36.7 m² room, a 62 m² room with a kitchen, toilets, and two storage areas. The upper floor, accessed via an external staircase, comprises a kitchenette, a dormitory with a mezzanine, two additional small mezzanines for sleeping, and a shower room with toilet. The pool area is enhanced by a pool house with a pergola, a toilet, an artist’s studio to be rehabilitated, and a storage room. A 110 m² wooden hangar is provided for maintenance equipment. Finally, a stilt cabin (requiring full renovation) and a former chicken coop complete the ensemble. The diverse terrain includes two meadows (4.15 hectares), a grassy area with an orchard (apple, pear, plum, cherry, walnut, and fig trees) and a beehive area (2.3 hectares), and a mixed woodland of deciduous and coniferous trees (17.8 hectares) with a watering point for wildlife. The 1.4-hectare pond, with a maximum depth of 6 meters, is fed by a spring and a stream. Sale price, including agent’s commission: 787,500 euros. Agent’s commission payable by the seller. Energy efficiency rating: D. Climate rating: B. Estimated annual energy costs for standard use: between 2,750 and 3,730 euros per year. Prices indexed to the years 2021, 2022, and 2023. Information on the risks associated with this property is available on the Géorisques website: www.georisques.gouv.fr
…By Agence Mercure Poitou-charentes-vendée


Located in a peaceful and privileged environment on the banks of the Creuse, in the town of Saint-Rémy-sur-Creuse, this beautiful exposed stone property will appeal to lovers of nature, fishing and projects combining main residence and tourist activity. It benefits from an ideal location, halfway between Tours (and the Châteaux de la Loire) and Poitiers (Futuroscope). Located on a fully enclosed plot of approximately 3,900 m² with direct access to the river, the property consists of a main house and three independent gîtes, all sold fully furnished, allowing immediate exploitation without work. The main house offers a warm atmosphere upon entry, with high ceilings providing volume and brightness. The heart of the house consists of a large living space of approximately 60 m² including a kitchen/dining room opening onto the garden. The ground floor also has a laundry room with WC, a room used as a bedroom, a library and a space provided for a future bathroom. Upstairs, a master suite with bathroom completes the ensemble. Direct access connects the house to one of the gîtes, offering multiple development possibilities. The first gîte, which can accommodate up to seven people, includes an equipped kitchen, a living room with wood stove, a bedroom on the ground floor, a bathroom and a toilet. The upper floor serves two additional bedrooms, one of which has a private bathroom. The second gîte, for four people, offers a living room with kitchen, a bedroom with bathroom on the first floor and a second bedroom with bathroom on the top level. The third gîte, more intimate, offers a living space with kitchen, living room and bathroom, as well as a mezzanine serving as a bedroom. Information on the risks to which this property is exposed is available on the Géorisks website: www.georisks.gouv.fr
…By Square Habitat Châtellerault


A 6-hectare, 19th-century estate with a manor house, architect-designed villa and many outbuildings in the town centre of Richelieu. The estate was built in 1860 and can be reached from the north via a cul-de-sac, at the very end of which sands an automatic and secure gate. For pedestrian access, two private bridges also link the property to the town centre, located to the east. Between them, the town’s moats form a natural border, while to the west and south, the plot is bordered by Richelieu Park. The three-storey, T-shaped manor house is made of stone and brick. The edifice is topped by gabled slate roofs, underlined by lambrequins running all around them. The façades covered in climbing plants blend harmoniously into the surrounding grounds. Behind the house, to the north, a double garage can be found opposite a building in which a vast Turkish bath has been installed. To the southwest, a large, partially renovated set of buildings houses an approximately 350-m² architect-designed villa on which finishing work needs to be completed. Other outbuildings are dotted around the 6-hectare estate: an estate keeper’s house used as an office, a covered area, two washhouses, two studios, a former cold room and a tree house. There is also a swimming pool in the grounds.
…By Patrice Besse


Sole agent - Very charming property in the heart of the Poitevin countryside, only 10 minutes from all amenities, 25 minutes from Châtellerault (TGV) and 40 minutes from Poitiers (TGV and airport). The property consists of a renovated main house of 420 m², a guest house to be refreshed of 220 m², various outbuildings and 15 acres of land with a pond of more than one hectare and a heated swimming pool. The house has large reception rooms opening onto the park and offers 6 bedrooms and 2 bathrooms on the first floor. The property is in good general condition and offers very good services. The guest house is an ideal addition to the accommodation capacity. Sheltered from all nuisances and without any neighbours. Ideal for gathering the whole family in a pleasant and relaxing setting. Energy class: D - Climate class: A Estimated annual energy costs for standard use: 2620€ - 3590€ (Reference year: 2021). Full documentation on request. Property presented by Jan Erik Alderlieste +33(0)6 65 59 12 11 "Information on the risks to which this property is exposed is available on the Georisques website: www.georisques.gouv.fr
…By Barnes Proprietes & Chateaux


There are places that impose silence. Located in the heart of a preserved hamlet, this former farm building, entirely reinvented, develops about 525 m² of living space, within more than four hectares of enclosed parkland, between meadows, trees, and a pond. The main house (about 230 m²) offers airy and bright volumes: a friendly kitchen, a warm living-dining room, and a remarkable cathedral lounge, truly a signature of the place. Upstairs, a mezzanine, three bedrooms, a dressing room, and two bathrooms make up an elegant sleeping area. Between the main house and the first guest house, a relaxation area opens onto nature, inviting contemplation. The first guest house (about 160 m²) is organized around a large reception room of 80 m², complemented by a kitchen and a bathroom. A mezzanine houses an office and a bedroom. The second guest house (about 135 m²) offers a living room with an open kitchen as well as three bedrooms and a bathroom. It benefits from a belvedere terrace with a jacuzzi, offering an unobstructed view of the countryside. Various outbuildings complete this magnificent ensemble: barn, workshop, cellar, stable, saddlery. A rare place, between elegance and nature, ideal for a family residence or a welcoming project. 20 minutes from Sainte-Maure-de-Touraine, 30 minutes from Châtellerault, and 45 minutes from Tours. Energy Performance: C/B Price including agency fees: €745,500 (net seller price: €710,000 - 5% agency fee paid by the buyer) Presented by Barnes Centre Sologne Val de Loire: [email protected] - +33 (0)6.16.50.74.58 Information on the risks to which this property is subject is available on the site: www.géorisques.gouv.fr.
…By Barnes Sologne Val De Loire


3 hours from Paris via the A10, 30 minutes south of Tours and a few kilometers from the motorway access , this charming property located between Sainte-Maure-de-Touraine and Loches offers great potential. An ideal location for a family home, a tourist activity or a future equestrian center. The main building, a fully renovated farmhouse, offers over 450 m2 of living space . On the ground floor, there is an entrance hall, a fitted and equipped kitchen/diner (18 m2), a dining room (30 m2), a large 85 m2 reception room with a period fireplace opening onto a beautiful south-facing terrace, a 25 m2 suite with bathroom and WC, a back kitchen, a laundry room, a hallway and WC. Upstairs, a 19 m2 mezzanine leads to two bedrooms (15 and 16 m2), a shower room with WC, as well as a large independent studio including a kitchen/living room (54 m2), a bedroom (25 m2), a shower room and WC. A fourth bedroom, independent and accessible from the outside, has its own bathroom with bath, shower and WC. Heating is provided on the ground floor by an underfloor system powered by an oil-fired boiler, and upstairs by radiators. The outbuildings are not left out. A first building houses two suites of 20 m2 each, with bathroom and private terrace. A gîte or caretaker's house includes a fitted kitchen, a living room with fireplace, toilet, two bedrooms upstairs and a bathroom. In addition, charming mobile homes are installed on the property and the existence of additional pitches allows this activity to expand. Several barns complete this complex: one of 50 m2 with workshop, a second of 50 m2 with garage, storeroom and games room (billiards, table football), another of 72 m2 to be converted, and finally a large barn of 120 m2 already equipped with water, electricity and heating. Outside, the estate extends over 2.7 hectares of enclosed land , planted with trees and woods, with three independent entrances. There is a secure swimming pool (13 x 6 m), renovated in 2022, a spa, a pond , a landscaped garden , an equine enclosure, an orchard , a greenhouse, a well and a borehole. A place full of charm, rare in its size and its services, to be discovered for the richness of its uses and the quality of its environment, as well as for its strong business potential. Negotiation fees payable by the seller. Quickly contact Nikita LEGRAND at 07 66 23 10 10, sales agent EI 884163346
…By Connecta


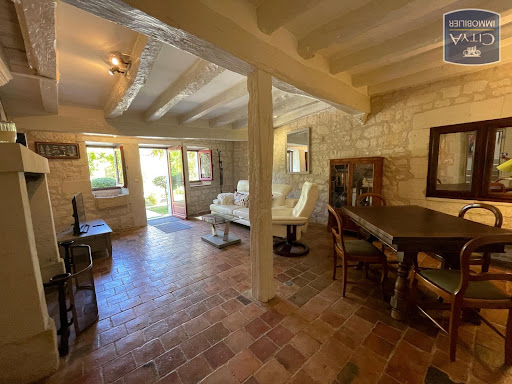
Exclusively at CITYA PLANCHON IMMOBILIER. We offer for sale this characterful real estate complex. It consists of two residential houses. The first faces SOUTH and EAST, and offers on the ground floor, an entrance hall, a cloakroom, a dining room, a living room open to the kitchen, and a bathroom with WC. On the first floor, a toilet, a superb bedroom with dressing room, bathtub, and a bathroom. The second house faces NORTH, and offers a living room with fireplace, a kitchen, a WC, a dining room, and a laundry room. On the first floor, a hallway, two bedrooms, a toilet, and a bathroom. You will also find a beautiful cellar under the house, as well as a superb landscaped garden of Italian Renaissance inspiration. The whole is in exceptional condition, with quality materials. REF: 6152
…By Citya Immobilier Planchon


iad France - Emilie Couléard offers you: ***17th century characteristic estate – Restored gîtes & large outbuilding – A rare place with multiple possibilities***In the heart of the Touraine countryside, this magnificent former farmhouse from the 17th century has been entirely restored to provide a peaceful natural setting, steeped in authenticity. A warm place where stone buildings converse with a green environment composed of wooded areas, a body of water, and a private parking lot that can accommodate around 60 vehicles, ideal for hosting events.A set of modular accommodationsThe estate includes several independent gîtes, renovated in an authentic and comfortable spirit. These accommodations can host families, groups, tourists, or professionals on stay. They provide a solid base for tourism accommodation, themed stays, retreats, or any other project related to hospitality.A large rehabilitated barn: an exceptional volumeThe large restored outbuilding — now converted into a reception room — offers rare volumes, allowing for very varied uses:- Seminars, workshops, courses,- Artisan or artistic activities,- Wellness space, yoga, natural health,- Showroom, exhibitions, coworking,- Or simply continue an event activity if desired (family celebration, wedding...)This outbuilding also benefits from a complete technical space, including an adjoining professional kitchen, allowing for the welcome of caterers, culinary workshops, gourmet events, or any activity requiring appropriate food logistics.Please note: the estate currently hosts a commercial event activity operated through an existing business. The buyer will have the option to purchase this business at the time of the transaction to immediately resume the current activity.An energetically autonomous estateThe estate has a photovoltaic tracker that ensures 100% electrical autonomy for the entire site. This equipment, discreetly positioned at the back of the estate, does not impact the aesthetics of the buildings or the reception and living spaces.A natural setting conducive to relaxation and creationThe well-maintained and generous outdoors offer an idyllic bucolic setting to welcome guests, organize outdoor activities, or develop a tourism or professional project related to nature.A rare property, ready to write a new storyWhether to continue an existing operation, launch an innovative concept, establish an artisanal or artistic activity, develop tourism, or imagine a shared living space, this estate offers remarkable potential. Its strategic location, close to the main roads of the Loire Valley, facilitates the hosting of diverse audiences while ensuring absolute tranquility.Agency fees payable by the seller. Energy display information for this property: ENERGY class D index 244 and CLIMATE class B index 8. Information on the risks to which this property is exposed, including the legal obligation for brush clearance, is available on the Géorisques site: http://www.georisques.gouv.fr. This real estate announcement has been drafted under the editorial responsibility of Mrs. Emilie Couléard, independent real estate agent (without holding funds), commercial agent of SAS I@D France registered at the BLOIS RSAC under number 538679168, holder of the real estate canvassing card on behalf of I@D France SAS.
…By Iad France
'%20stroke='%23DDAA3A'%20stroke-width='1.909'%20stroke-linecap='square'%20stroke-linejoin='bevel'/%3e%3c/svg%3e)
Receive by email any new listing that may match your search criteria
Your criteria :
By validating this form, you accept the general conditions of use of Le Figaro Properties.
These agencies offer a selection of luxury properties vente at Mondion. Feel free to contact them for personalized assistance.
