Get early access to listings that match your criteria
Never miss an opportunity again. Our personalized alerts notify you instantly.

 English$ USD · m²


Set within the iconic landscapes of the Ostuni countryside, this elegant property composed of a group of carefully restored stone trulli and lamie is nestled in approximately 11,750 sqm of landscaped grounds typical of the Itria Valley. Organised into several independent units, the property offers a rare lifestyle setting combining architectural authenticity, contemporary comfort and Mediterranean atmosphere, ideal as a characterful second home or a boutique hospitality project. A PROPERTY ARRANGED INTO SEVERAL INDEPENDENT UNITS The estate offers approximately 180 sqm of living space, harmoniously arranged around the outdoor areas. The main trullo includes: • a living room with dining area • a kitchen • a double bedroom • a bathroom with bathtub The adjoining lamie include: • three double bedrooms • two bathrooms • a secondary kitchen An independent lamia located close to the swimming pool provides: • an additional bedroom • an en-suite bathroom A second lamia completes the property as a technical or storage space. This layout is particularly well suited for family use as well as hosting guests with complete independence. OUTDOOR SPACES DESIGNED FOR MEDITERRANEAN LIVING The estate is organised around several carefully arranged outdoor living areas: • swimming pool approximately 10 × 5 m • veranda in front of the trullo • planted pergola facing the pool • shaded lounge areas • outdoor dining area under a shade sail • barbecue area beneath an apricot tree • two outdoor showers The landscaped grounds typical of the Ostuni countryside offer a private and preserved natural environment. COMFORT AND FEATURES The property benefits from equipment particularly suited for year-round living or rental use: • air conditioning • irrigation system • artesian well • large water storage cistern • internal parking area • recent waterproofing works carried out on the lamie roofs A PRIVILEGED LOCATION BETWEEN THE SEA AND THE ICONIC VILLAGES OF THE ITRIA VALLEY The property enjoys a particularly sought-after location: • immediate proximity to Ostuni • close to the iconic villages of the Itria Valley • a short distance from the Adriatic beaches • set within one of the most characteristic rural landscapes of Puglia An ideal setting combining tranquillity, accessibility and Mediterranean lifestyle quality. A CHARACTER PROPERTY WITH STRONG INTERNATIONAL APPEAL Thanks to its iconic architecture, its organisation into several independent units and the quality of its natural surroundings, this property represents a rare opportunity on the Ostuni real estate market. It is perfectly suited for: • a family second home • a charming hospitality property • a high-end seasonal rental investment • an authentic pied-à-terre in the heart of the Itria Valley
…By Polo Properties Valle D'itria


Nestled in a pristine natural setting, discover this authentic stone sheepfold, partially vaulted, offering superb proportions and undeniable charm. The property comprises five en-suite bedrooms, two of which are very functional on the ground floor. Set on a beautiful 3-hectare plot, it enjoys exceptional, unobstructed views of the hills, ideal for nature lovers seeking tranquility. Some updating is required. A garage with a sun terrace and cellars complete the property. A rare find in this part of the Alpilles.
…By Happy Immobilier - Maussane-les-alpilles


A 1h20 de Paris par A15 et A16. A une heure de Rouen et de Dieppe, à 40 minutes de l'aéroport de Beauvais, à 30 minutes de Gisors et à 20 minutes de Lyons-la-Forêt. A vendre, beau logis du 16ème siècle, remanié au 18ème siècle et complètement rénové récemment avec tout le respect dû au lieu. D'une superficie d'environ 400 m² , il se compose d'un hall d'entrée, d'une double réception avec cheminées, d'un bureau, d'une cuisine dînatoire et d'un office. Dans les étages, 7 chambres, et 6 salles de bain. Un studio indépendant au rez-de-chaussée. Piscine chauffée. Deux maisons d'amis en parfait état ont également chacune leur propre piscine. La grande maison d'amis comporte un vaste salon - salle à manger avec cuisine équipée ouverte, 3 belles suites. La petite maison, séjour avec cuisine ouverte en bas et deux chambres avec chacune sa salle de bain à l'étage. Tours de guet, douve, mare, granges, garages, auvent, ainsi que parc très joliment paysagé et prairies pour une superficie totale de plus de 5 hectares.
…By Emile Garcin - Proprietes & Chateaux


EXCEPTIONAL CANARIAN CHARACTER COUNTRY HOUSE, BUILT AROUND A PATIO, WITH SWIMMING POOL AND OUTBUILDINGS, IN A BEAUTIFUL GARDEN Single-story country house of approximately 309 m² of built area: Covered terrace, living room, dining room, kitchen, master bedroom with full bathroom and walk-in closet, hallway, office/second bedroom, shower room/WC. Storage room. With separate access: Large workshop, third bedroom, shower room/WC (can be guest accommodation). Wooden pergolas - Old stone shed of about 20 m², with arbor - Swimming area: Pool of approximately 48 m², technical room, pool shelter - Garage of about 35 m² - Water reservoir of about 36 m² - Beautiful decorative fountain - Stunning ponds in the garden GENERAL CONDITION: Excellent overall condition FEATURES: Canarian style, Canarian-style roofs, Partly plastered stone walls, Canarian-style wood or aluminum joinery, Partly tilt-and-turn windows, Partly equipped with fly screens, Interior shutters, Old floors with wooden planks and cement tiles, Marble bathrooms, All materials are high quality, Custom joinery made entirely from high-quality hardwoods, Natural stone slab terraces. Reversible air conditioning, Gas central heating, Fireplace insert with heat recovery, Hot water via gas and electric, Connected to mains water, private and rented water supply, Partly automatic irrigation, TV/SAT, Fiber optic internet INVENTORY: Most furniture and equipment included in the price LAND: Approx. 3,235 m², fully fenced, fully landscaped and planted, Dense vegetation with mature trees, Small number of fruit trees, Tropical and ornamental trees, With romantic ornamental garden, Tropical decorative plants, Wide variety of flowers and shrubs. Very nice fountain and 2 ponds. NOTES: Well-maintained representative property, offering great privacy, very well planned and technically flawless, Property in perfect condition A high-quality home with spectacular sunsets and absolute peace. A paradise for nature lovers and gardening enthusiasts, all buildings in Canarian style, construction meeting European standards, quiet yet central location. A TRUE GEM! PRICE: €880,000 + buyer's commission (3.21%)
…By Carola Wagner International Consulting


Located in the municipality of Guérande, just 4 km from LA BAULE beach and 4 km from the center of GUERANDE, come and discover this family property consisting of two houses, offering spacious volumes and a very large garden, fenced and landscaped, all within a secured domain. This property consists of: A first house of the thatched cottage type, built in the years 1968 - 1970 and then enlarged in the years 2000 - 2001, comprising: - on the ground floor: an entrance, a living room with fireplace, an equipped kitchen, a dressing room, a toilet, a master bedroom with its bathroom, an office, a veranda, a terrace, and a swimming pool. - on the first floor: a large landing serving four bedrooms, a bathroom, a toilet. ENERGY CLASS: E GHG CLASS: E Estimated annual energy costs between 4690 EUR and 6400 EUR according to the average energy prices of 2021, 2022, and 2023. Surface area: 222 m² Date of energy diagnosis: 02/12/2024 Primary energy consumption: 169 kWh/m²/year Final energy consumption: 161 kWh/m²/year Of a second house of the thatched cottage type built in the years 2007 - 2008, comprising: - On the ground floor: a living room with fireplace, an equipped kitchen, a laundry room, a toilet, a bathroom, a bedroom, and a veranda. - On the first floor: a large landing serving three bedrooms, a bathroom, and a toilet. ENERGY CLASS: C CLIMATE CLASS: A Estimated annual energy costs between 1450 EUR and 2030 EUR according to the average energy prices of 2021, 2022, and 2023. Surface area: 127 m² Date of energy diagnosis: 02/12/2024 Primary energy consumption: 159 kWh/m²/year Final energy consumption: 81 kWh/m²/year Information on the risks to which this property is exposed is available on the Géorisques website: www.georisques.gouv.fr Price includes 3% VAT of fees payable by the purchaser. Contact our notary office for more information on this house for sale in Guérande. SELAS VH 15 NOTAIRES - LA BAULE 1 avenue de la Pierre Percée Building Le Mariza - 44500 LA BAULE ESCOUBLACThis description has been automatically translated from French.
…By Vh 15 Notaires - La Baule


At the heart of a stunning preserved valley, just 3 minutes from the charming village of Callas, this rare estate stretches over 12 hectares of untouched nature, blending open meadows, woods, forests, and expansive views. A true haven of greenery, the site offers complete privacy with no overlooking neighbors, set in a secure and entirely private environment. Four hectares of meadows surrounded by woodland make it an ideal place for keeping horses or any nature-related project. The gently rolling terrain, perfect for hiking, even hides a historical gem: a medieval ruin reachable on foot in just 30 minutes, offering walks full of timeless charm. The stone property, full of character, consists of a main house with a bright living room, kitchen, five bedrooms, and two bathrooms, along with two fully equipped guest houses. An elegant pool house with a heated freeform pool, a large garage, two workshops, and a caretaker's cottage complete this harmonious and practical ensemble. The estate also features a private tennis court, perfect for enjoying an active and refined lifestyle immersed in nature. Between lush nature, absolute tranquility, breathtaking views, and immediate proximity to the village, this unique place offers all the assets to become a prestigious equestrian estate, an exceptional tourist retreat with guest rooms, or simply an extraordinary second home. For more properties, visit our website: www.grimaudimmo.com
…By Grimaud Immo


Situated between Arles, Fontvieille and Maussane-les-Alpilles, this 350 m² property combines contemporary elegance with Provençal authenticity. Set on over one hectare of land, the estate comprises two separate residences featuring nearly 170 olive trees and an orchard. The main house has a light-filled ground floor with a lacquered wooden kitchen on stone flooring, a large living room with a contemporary fireplace, and a library overlooking the swimming pool and olive grove. A hallway at the rear of the reading room leads to two bedrooms, two toilets and a shower room. The first floor houses a master suite with a double walk-in wardrobe. The guest house is accessible via a private passageway and features three bedrooms, two of which have mezzanines, as well as an open-plan kitchen and a dedicated terrace. A saltwater swimming pool, a summer kitchen with sliding and retractable glass walls and a 55 m² bioclimatic pergola come together to form a pavilion that opens fully onto the gardens. Three garages and several outbuildings complete the property. Conviviality, relaxation and the art of hospitality are the hallmarks of this exceptional estate.
…By Michaël Zingraf Christie's International Real Estates Saint-rémy De Provence


Just a few minutes from Anduze and Vézénobres, this superb village mas combines authenticity and contemporary comfort. Entirely renovated by an architect, it has preserved its character features while offering luminous volumes and fluid circulation. On the first floor, a vast living room opens onto the garden, with a fully-equipped kitchen, a convivial dining room and direct access to an outdoor dining area, for simple moments of sharing. Upstairs, a light-filled lounge offers a lovely view of the Cévennes. Three bedrooms with mezzanine share a first bathroom, while two spacious bedrooms (22 and 23 m²) have a second shower room. Finally, on the top floor, a large master suite completes the ensemble, offering an intimate and soothing space. The landscaped garden, swimming pool and gentle ambience make this an ideal family home or charming second home. The house also features a storeroom, laundry room and garage. Features : Heated pool, air conditioning, wood-burning stove, fireplace, garage, laundry room and plenty of storage space.
…By Cigal'immo


iad France - Elian Travaini offers you: Located in the heart of the Médoc and just a few kilometers from the beaches, this exceptional estate covers more than 14.5 hectares, providing an intimate and preserved living space. Nestled among the region's famous vineyards, it offers the perfect combination of privacy and proximity to local amenities.Situated in a wooded park, this very beautiful stone master house from the 18th century develops 450m2 of living space. It is accompanied by a French garden adorned with its cedars of Lebanon and hundred-year-old linden trees. With its preserved period features such as fireplaces, parquet floors, and woodwork, you will be delighted by the authenticity and atmosphere that reign in this imposing building. Its spacious living areas include generous reception rooms, bright and spacious bedrooms, spread over three levels.You will also find on the estate a second house of about 90m2, currently set up as a gîte, which can very well be adapted to accommodate a caretaker, especially since it has a terrace and a private garden. Continuous with it is a series of outbuildings, such as an old chai of about 200m2, a shed, and a barn of about 150m2, offering great potential for conversion into a reception hall, leisure facilities, or workspaces.This property is completely self-sufficient in water thanks to its well and borehole but also in heating wood directly taken from its forest. The management of this estate has, for the past twenty years, always been characterized by particular care regarding environmental protection and its biodiversity and has always been maintained organically.The vastness of this private estate, mainly composed of wooded areas but also of meadows, is conducive to a tourist activity, the establishment of a professional equestrian center such as a luxury stud farm, or even forestry (main species: oak, acacia, chestnut) directly valorizable.Offering a rare opportunity to acquire a prestigious property 20 minutes from the beaches, this spectacular estate is a true hidden gem. Whether as a main residence, a vacation home, or a real estate investment, this property offers an unmatched setting.Agency fees are the responsibility of the seller. A valid ID will be requested at the visit, in accordance with Article L.561-5 of the Monetary and Financial Code. Information on the risks to which this property is exposed, including the legal obligation for clearing, is available on the Géorisques website: http://www.georisques.gouv.fr. This real estate announcement has been drafted under the editorial responsibility of Mr. Elian Travaini, independent real estate representative (without holding funds), commercial agent of SAS I@D France registered with the Bordeaux CEDEX RSAC under number 921390118, holder of the real estate canvassing card on behalf of I@D France SAS.This description has been automatically translated from French.
…By Iad France


This fully renovated penthouse offers approximately 6,028 sq. ft. in Lagoa, on the Ipanema side. On the first level, the property features a spacious living room with built-in shelving, a dining room, powder room, and a planned breakfast kitchen with sliding doors that allow for flexible integration of the spaces. The service area is generous, with a marble countertop, two staff bedrooms, and a pantry. On the second level, there is a large family room and five suites, including one Jack-and-Jill layout, all with excellent built-in cabinetry. Two of the suites enjoy views of the lagoon and the mountains. The leisure area includes an additional lounge with custom shelving, a winter garden overlooking the lagoon, and a terrace with swimming pool, sauna, and barbecue area. The property also includes three deeded parking spaces.
…By Bossa Nova Sotheby's International Realty


Behind an unassuming timber door in the historic village of Xaghra on the sister island of Gozo, lies something rare - a fully restored 400-year-old estate that blends heritage, scale, and modern living in one of the Mediterranean---s most peaceful settings. Set across over 3,000 sqm, this is not simply a home - it is a private estate designed for entertaining, retreat, or transformation into a boutique hospitality venture. A Home Designed Around Space, Light and Privacy. At its heart - are three internal courtyards, flooding the residence with natural light and creating a sense of calm and separation between living spaces. The interiors balance original character - stone walls, arches, beams - with contemporary comfort, offering multiple living zones including: - A grand lounge opening directly onto the pool and gardens - Formal dining space with convertible billiards table - Library, cinema room, and wellness space - Fully equipped kitchen and breakfast room connected to outdoor living This is a home built not just for living - but for hosting, gathering, and retreating. Outdoor Living at Estate Scale The grounds elevate the property into something exceptional: - A large chlorine-free swimming pool with expansive sundeck - Mature landscaped gardens and multiple lounging areas - A private tennis court - A productive kitchen garden with year-round fruit and vegetables The result is a self-contained Mediterranean lifestyle - private, expansive, and immersive. Flexible Living and Guest Accommodation The first floor offers multiple en-suite bedrooms, including: - A master suite with terrace views stretching to Sicily, walk-in wardrobe, and adjoining office/bedroom - Distinctive guest suites, each with individual character and outdoor access - Additional top-floor suite with its own expansive terrace The layout allows for family living, guest hosting, or commercial adaptation without compromise. A Rare Opportunity: Lifestyle + Investment Beyond its residential appeal, the property presents clear potential for repositioning: - Boutique hotel or high-end B&B - Wellness or retreat destination - Multi-generational family estate With separate access, additional land, borehole, and nearby garage facilities, the infrastructure already supports scaled use and operational flexibility (subject to permits). Why This Property Matters Properties of this scale and character in Gozo are increasingly rare - particularly those that combine: - Historic authenticity - Privacy and land - Turnkey condition - Commercial upside A private Mediterranean Estate with the space to live, host, or build something on a larger scale!
…By Malta Sotheby's International Realty


An exceptional investment opportunity in Cozumel's premier coastal zone. This building stands out for its authentic Mexican style and a versatile layout ideal for a high-flow rental model. The property consists of 12 guest rooms, 4 full suites each one with its own bathroom, and an exclusive Penthouse suite with 2 bedrooms and 2 bathrooms , totaling 19 units designed to capture the most spectacular sunsets in the Mexican Caribbean. Each space has regional architecture, offering warmth and uninterrupted horizon view from its terrace. With common areas that take advantage of the sea breezes and durable traditional finishes in a lot of 38,562.70 Sq. Ft. (358.35 m 2 ) in a construction of 11,560.44 Sq. Ft. (1,074 m 2 ), this asset is a turnkey canvas for a local-flavor hospitality operation seeking it finest location at the island of Cozumel in the Riviera Maya, Quintana Roo state.
…By Riviera Maya Sotheby's International Realty


Set in open countryside and at the end of a rural road this handsome and particularly spacious and airy 19 century Manor reveals itself. This property is finely built in the light limestone and now professionally restored, remodeled and extended, combining old with modern comfort. The five bedrooms and 5 bathrooms offer space to welcome all the family and friends or just accommodate a large family. The accommodation has pleasingly generous proportions with large rooms on both floors with period and new features intact lending a timeless atmosphere. The main room with kitchen/dining is the place to be for most of the day with connection to the terraces around through the arched French doors. The end of the day can be enjoyed with a glass of the local wine in front of the open fireplace in the adjoining sitting room. The garden area of nearly 1 hectare is relatively low maintenance, and the swimming pool is well situated in a separate area to the south, with its pool house and covered sitting area. Rarely does one come across such beauty and refinement in a privileged position without any road noise, neighbors or whatsoever that can disturb the silence. Perfectly situated in between the two magic towns of Condom and Lectoure.
…By Ma Maison Immobilier


Avec Immo offers you this recently renovated house with taste and exceptional features. Nestled in the heights of Cavalaire, enjoying a magnificent panorama of the port, the sea and the hills on a total of approximately 3500M2 of land, it consists of an entrance hall, living room with wood stove and magnificent glass wall, dining room, adjoining kitchen, 5 bedrooms, 5 bathrooms/shower rooms, vast terraces with sea view, infinity pool, garage and numerous parking spaces, driveway entirely in granite paving. Custom-made furniture. Unique creation!!! Information pack on request.
…By Victoria Immobilier


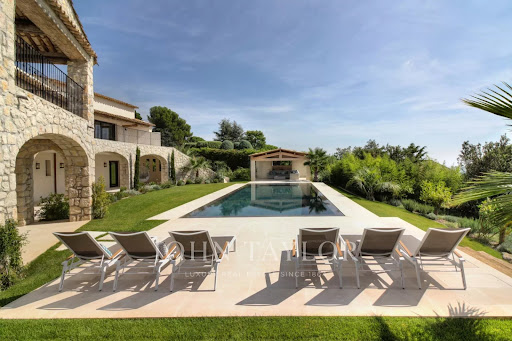
Entirely renovated with a certain taste for refinement and elegance, this magnificent approximately 450 m² property perfectly combines Provençal charm with modern interior lines. This luxury property, facing southwest, unfolds over a landscaped garden of 2,500 m² with Mediterranean species and offers breathtaking panoramic views, enjoying the bright light of the French Riviera with its heated mirror pool, equipped pool house, summer kitchen, sheltered lounge area, shower, and pétanque court. It includes on 3 levels: a hallway, a double living-dining room with TV corner, a dining room, a high-end kitchen with a central island and access to a south-facing covered terrace, a spacious Master suite with a large dressing room and an attached office, 4 en-suite bedrooms, a gym room, a wine cellar. High-end finishes, state-of-the-art home automation technologies. An elegant and ultra-luxurious way of life!
…By John Taylor - St Paul De Vence


Sébastien offers you, in a quiet hamlet 10 minutes from the A10 and 15 minutes from Chambray, this superb property composed of a large main residence and a gîte. Pass through the entrance, you will discover a large living room with fireplace, a bright living room, a large independent kitchen, as well as 6 bedrooms, two of which are on one level. Its independent gîte will allow you to benefit from four beautiful additional bedrooms, each with independent access. To meet your family or rental needs, eight of the ten rooms have a private bathroom. Nestled in the heart of a wooded park of more than 7,600m², this property not overlooked will offer you the pleasure of a south-facing swimming pool, a large garage and a pond. Lovers of a privileged environment, this property is made for you... We are available from 8 a.m. to 7 p.m. Monday to Saturday. Information on the risks to which this property is exposed is available on the Géorisks website: www.georisks.gouv.fr
…By Square Habitat Chambray Lès Tours


Villa 5 sits right on El Medano Beach. It’s a fully renovated four-bedroom beachfront home that’s comfortable, practical, and easy to live in. The layout is open and spacious, with indoor areas that flow straight out to a large ocean-view terrace with a private pool—great for relaxing or spending time with family and friends. Inside, there’s a nicely updated bar that fits naturally into the main living space, making it easy to entertain without feeling overdone. All four bedrooms are set up to give everyone privacy, whether it’s for owners or guests. The biggest advantage here is the location. You walk straight onto the beach, and restaurants and cafés are just a few steps away. The Cabo San Lucas Marina, shops, and downtown dining are only minutes away, so you can get around easily without always needing a car. In addition to the private home, residents have access to full spa and gym facilities, pickleball courts, and a kids’ club area. You can unwind at your own pool or spend the day at the club pool, which offers a relaxed setting with bar and food service. Beach amenities are included, such as paddleboards, snorkeling gear, beach chairs, umbrellas, and beach beds, making it easy to enjoy the ocean without any setup or hassle. The home also includes private parking for two cars with a garage, concierge services, and full beach service. Everything is designed to make downtime easy and comfortable, while still keeping the privacy and feel of a true beachfront home.
…By Los Cabos Sotheby's International Realty


BARNES Madrid presents this exclusive 150 m² ground-floor flat, situated in a building undergoing comprehensive renovation in the sought-after Justicia neighbourhood. A unique project scheduled for completion by the end of 2026, ideal both as a primary residence and as a property investment in one of Madrid’s most sought-after areas. The property has been designed with a contemporary and functional layout, offering three bedrooms and two bathrooms. The master bedroom will feature an en-suite bathroom, whilst the other bedrooms will have fitted wardrobes and share a second full bathroom. The living area comprises a spacious and bright living-dining room with an open-plan kitchen, fully equipped with high-end appliances. A space designed to maximise comfort and quality of life, combining elegance and practicality. The property will be handed over fully furnished and equipped, ready to move into, with top-quality finishes. It will incorporate an aerothermal system with underfloor heating and cooling, as well as advanced home automation that will allow for the efficient management of climate control, lighting and other household systems. The building will offer exclusive communal areas designed for well-being and the modern lifestyle: a heated indoor swimming pool, sauna, fully equipped gym and a sophisticated co-working space. It will also feature a lift and a concierge service. This project represents an excellent investment opportunity in a new-build development right in the heart of Madrid, combining the value of a classic building with the comforts and efficiency of a contemporary home. Located in the Justicia neighbourhood, one of the capital’s most dynamic and sought-after areas, surrounded by boutiques, art galleries and a fine selection of restaurants, and just a few minutes from Salesas, Chueca and Alonso Martínez. Please note that 10% VAT must be added to the purchase price.
…By Barnes Madrid


Ideally situated just a few minutes from a lively Vaucluse village, 20 minutes north of Avignon and 10 minutes from the A7 motorway, this beautiful Provencal farmhouse of approx. 470m2 is set in countryside surrounded by 2.3 hectares of beautifully wooded parklands. The farmhouse, most of which was renovated in 2022, has a floor surface area of approx. 410m2 and benefits from old character features such as floor tiles, old doors and fireplaces, giving it plenty of character. The ground floor comprises a total of 160m2 of living and reception rooms: a first lounge with fireplace, a kitchen opening onto a second lounge with fireplace, a dining room with bar area, a summer kitchen facing the swimming pool with rotisserie. Several ancillary rooms: utility room, laundry room with shower room and toilet, games room and storage room. On the first floor there are 7 bedrooms, including a master suite with bathroom/shower/wc. In addition, there are two shower rooms with wc and a bathroom with wc. Several terraces leading directly outside. Accessible from inside but also via an independent external entrance, a flat of approx. 60m2 with a lounge/dining room, kitchen, (8th) bedroom and bathroom. The farmhouse has a through layout and high ceilings. There are two cellars in the basement, one of which (27m2) has been specially converted to store wine. Outside, in front of the mas and the swimming pool, there is a large terrace with outdoor lighting. Nearby, a 17.5 m x 5.5 m2 saltwater swimming pool with built-in roller shutter. A small adjoining house with reversible air-conditioning currently fitted with a billiard table and underneath a workshop, and the pool room (pump dating from 2024). Finally, a closed garage of approx. 80 m2 with space for 4 cars. The parklands, magnificently planted with mature trees of local species: pines, holm oaks, olive trees, etc., offer complete privacy and enjoyment thanks to their flat nature. This farmhouse, which is in perfect general condition, fully air-conditioned and much of which has recently been renovated, has a typically Provencal feel and plenty of soul. Its ease of access and proximity to shops, while being completely out of sight, is a real asset. DPE letter B. Information on the risks to which this property is exposed is available on the Géorisques website: www.georisques.gouv.fr
…By Barnes Proprietes & Chateaux


Just a stone’s throw from the Pont du Gard, this contemporary architect-designed villa of approximately 330 sqm, created by a renowned architect, stands out for its atrium-inspired design and its elegant blend of Vers stone, glass, and steel. Bathed in natural light, the house is arranged around a spacious living room with an insert fireplace, opening widely onto the terraces, and a large contemporary kitchen with a dining area, also oriented towards the outdoors. The property also includes a laundry room, an office, two bedrooms sharing a shower room, as well as a large dressing room. The night area offers a first suite opening onto the terrace with its own independent entrance. Then, accessed via a gallery walkway, there are three additional suites, each with its private terrace and kitchenette, offering perfect autonomy for hosting guests. Set on approximately one hectare of land, the property features a 5 x 12-metre heated saltwater swimming pool, an outdoor summer kitchen, and a wellness area including a jacuzzi, hammam, and solarium. A large garage completes this exceptional property. A rare home combining contemporary architecture, generous volumes, natural light, and an outstanding location in a privileged setting.
…By Uzes - Sotheby's International Realty


BARNES Madrid presents this exclusive second-floor flat with a floor area of 151 m², situated in a building undergoing comprehensive renovation in the sought-after Justicia neighbourhood. A unique project scheduled for completion by the end of 2026, ideal both as a primary residence and as a property investment in one of Madrid’s most sought-after areas. The property has been designed with a contemporary and functional layout, offering three bedrooms and two bathrooms. The master bedroom will feature an en-suite bathroom, whilst the other bedrooms will have fitted wardrobes and share a second full bathroom. The living area comprises a spacious and bright living-dining room with an open-plan kitchen, fully equipped with high-end appliances. A space designed to maximise comfort and quality of life, combining elegance and practicality. The property will be handed over fully furnished and equipped, ready to move into, with top-quality finishes. It will incorporate an aerothermal system with underfloor heating and cooling, as well as advanced home automation that will allow for the efficient management of climate control, lighting and other household systems. The building will offer exclusive communal areas designed for well-being and the modern lifestyle: a heated indoor swimming pool, sauna, fully equipped gym and a sophisticated co-working space. It will also feature a lift and a concierge service. This project represents an excellent investment opportunity in a new-build development right in the heart of Madrid, combining the value of a classic building with the comforts and efficiency of a contemporary home. Located in the Justicia neighbourhood, one of the capital’s most dynamic and sought-after areas, surrounded by boutiques, art galleries and a fine selection of restaurants, and just a few minutes from Salesas, Chueca and Alonso Martínez. Please note that 10% VAT must be added to the purchase price.
…By Barnes Madrid


iad France - Gwendoline Lorho offers you: A rare opportunity on the market, providing a particularly attractive balance between the quality of the building, an exceptional environment, and potential for enhancement.Nestled away from prying eyes, at the end of a dead end, this character home unfolds its generous volumes in the heart of nearly 9 hectares of hilly nature, between meadows and woods.Perfectly maintained, it combines authenticity, modern comfort, and quality construction. Its heating system, fully optimized in 2022, combines a heat pump, gas boiler, and Polyflam fireplace, offering a rare balance between energy performance and art of living.From the entrance, the charm operates.A private path crosses a natural park and leads to the property, elegantly positioned in its environment. Here, the calm is absolute, nature omnipresent.The cathedral living room opens onto a covered terrace, enhanced by an exposed structure and large bay windows offering a panoramic view of the estate.The kitchen, spacious and friendly, offers an authentic approach to gastronomy, especially thanks to its wood fire cooking space, among other features.On the mezzanine, a library overlooks the living room, providing an intimate and inspiring space.An independent apartment, with direct access to the covered pool, completes the property and allows for the prospect of hosting or living on one level.Eight bedrooms unfold throughout the house, between the independent apartment, five suites on the first floor, and two intimate rooms in the dovecote, providing each person their own space, calm, and light. Each has its own shower room or bathroom, ensuring comfort and independence.The outbuildings give the property all its dimension:• Barn with solar panels• Garage/workshop• Independent veranda• Traditional bread oven• Water resources and irrigationThe whole lends itself ideally to a large equestrian, event, or family project.Today, this property constitutes a remarkable, healthy, and perfectly maintained base, offering its future owners the rare opportunity to reveal its full potential through modernization, and to leave their mark.A character property, both authentic and adaptable, intended for a clientele seeking space, nature, and freedom.There are places that one discovers… and others that one feels. This property is among those that leave a deep imprint. By its silence, by its volumes, by the softness that emanates from it.It does not simply wait for a buyer, but for a gaze, a vision… someone who will know how to reveal its uniqueness.A place to live, to transform, to pass on.Agency fees to be paid by the buyer. Price including fees: 670,000 euros. Price excluding fees: 650,000 euros. Fees including VAT to be paid by the buyer (3.08% of the property price excluding fees): 20,000 euros.Energy display information for this property: ENERGY class C index 145 and CLIMATE class B index 9. Information on the risks to which this property is exposed, including the legal obligation to clear brush, is available on the Géorisques website: http://www.georisques.gouv.fr.The present real estate advertisement has been written under the editorial responsibility of Ms. Gwendoline Lorho, independent real estate agent (without holding funds), commercial agent of SAS I@D France registered at the RSAC of AGEN under number 797749991, holder of the real estate canvassing card for the account of I@D France SAS.
…By Iad France


Exclusively at Excellence Immobilier. Beautiful single-story villa located in the prestigious domaine of La Nartelle. It features a spacious entrance, a bright living room with fireplace, a fitted kitchen, four bedrooms including a master suite with bathroom and dressing room. Double garage. Heated pool measuring 12 by 5. Gorgeous landscaped garden of 2000 m². Panoramic sea view.
…By Excellence Immobilier


Experience life in the heart of the countryside in Saint-Pey-de-Castets with this charming stone house, nestled by a river and surrounded by lush green hills. Just 15 minutes from Saint-Émilion and less than an hour from Bordeaux, this home is perfect for a peaceful family life in an exceptional natural setting. With five bedrooms, several living rooms with fireplaces, kitchens, and a laundry room, the house offers generous living spaces for the whole family. An independent apartment integrated into the house provides privacy for guests or grandparents. The estate spans over six hectares and includes gardens, meadows, vineyards, two large outbuildings, and a swimming pool with a terrace. It’s ideal for enjoying nature, pursuing equestrian activities, or simply living in a spacious, light-filled environment. Features: double-glazed windows, internet, outdoor lighting, and a well. Close to amenities, train station, TGV, and airports. Available immediately, this property combines charm, space, and comfort. Contact us today to arrange a visit and experience the unique atmosphere of this home. For more information and to schedule a visit, please contact: Anne PEZAT (+33) 06 38 13 44 47
…By Maxwell-baynes Residential And Vineyards - Christie's International Real Estate


Introducing Palm Bay 8, a 2,100 square foot water view residence newly constructed within the gated resort community of Treasure Cay, Abaco. Offered fully furnished and move in ready, this exceptional home presents a rare opportunity to own a thoughtfully rebuilt property, combining modern design, quality construction, and effortless island living at a compelling value. Signature Features • Newly constructed 2,100 sq ft water view home • Four bedrooms, three and a half bathrooms • Dual master suite layout across two levels • Fully furnished with appliances and modern systems • Heated and chilled swimming pool with outdoor entertaining pavilion • Private boat slip with 23 foot beam, power, water, and fish station • Impact rated windows and doors, metal roof, spray foam insulation • Smart home features including Sonos, NEST, security cameras, and CAT 6 wiring • 22kw generator with transfer switch and electric hurricane shutters • Located in gated community near beach, golf course, and amenities Main Living Areas The upper level serves as the primary living space, where an open and functional layout accommodates the main living area, master suite, and a convenient powder room. Elevated positioning enhances natural light and captures tranquil water views, creating a relaxed and inviting atmosphere. Bedrooms & Layout The home offers a versatile four bedroom layout designed for both privacy and flexibility. The upper level hosts the primary master suite, while the lower level features a second master suite, two additional bedrooms, and a full bathroom, ideal for hosting family and guests. Kitchen & Interior Finishes Recently constructed with modern living in mind, the home showcases solid wood cabinetry, quartz countertops, and a well appointed wet bar complete with wine cooler and sink. Interior features are complemented by integrated technology, including a Sonos sound system, NEST thermostat, streaming televisions, and full CAT 6 wiring throughout. Construction & Systems Built for durability and efficiency, the residence includes a metal roof, impact rated windows and doors, and spray foam insulation. Additional features include a golf cart garage with a hurricane rated insulated door, a 22kw generator with transfer switch, and smart electric hurricane shutters for added security and convenience. Outdoor Living & Marina Access Outdoor spaces are designed for both relaxation and entertaining. The heated and chilled swimming pool is complemented by a community pavilion featuring a gas grill, gas cooktop, beverage fridge, and a ten person dining island, all enhanced with WiFi and Sonos integration. Boating enthusiasts will appreciate the private boat slip equipped with a 23 foot beam, 30 amp power, water supply, fish cutting station, and sea locker. From here, the Sea of Abaco is accessible in under ten minutes, with the Atlantic fishing grounds just thirty minutes away. Community & Location Situated within the gated Treasure Cay community, the home is just a short walk from the renowned three and a half mile white sand beach. Nearby amenities include restaurants, shops, rentals, a library, and a medical clinic, along with an 18 hole golf course. Convenient access is provided via Marsh Harbour, approximately thirty minutes away, with direct flights from Atlanta, Florida, and Nassau. Palm Bay 8 presents a rare combination of modern construction, turnkey convenience, and exceptional boating access, all within one of Abaco’s most desirable resort communities, offering a refined yet effortless island lifestyle.
…By Bahamas Sotheby's International Realty

Receive by email any new listing that may match your search criteria
By validating this form, you accept the general conditions of use of Le Figaro Properties.
These agencies offer a selection of luxury properties vente . Feel free to contact them for personalized assistance.