Get early access to listings that match your criteria
Never miss an opportunity again. Our personalized alerts notify you instantly.

 English$ USD · m²


Nestled in one of the most iconic landscapes of Haute Provence, the middle Durance Valley, this bastide elegantly embodies the authenticity and gentle pace of Provençal life. From the moment you arrive, its charm takes hold. Surrounded by cypress trees and bathed in sunlight, the property offers a peaceful and refined atmosphere, perfect for relaxation. The typically Provençal architecture showcases noble materials and undeniable character, creating a harmonious and welcoming whole. The 467 sq. m bastide offers generous and convivial living spaces, designed to comfortably accommodate family and guests. The generous proportions, abundant natural light, and interior layout allow for various lifestyles, from a characterful primary residence to a holiday home. The main house, measuring 164 sq. m and located on the ground floor, comprises a large 70 sq. m living room, a 42 sq. m kitchen with a dining area, and a sleeping area with a 16 sq. m bedroom and an 8 sq. m shower room. The property also features two independent two-bedroom gîtes (T3 type) of 114 and 102 sq. m, seamlessly integrated into the main house. These gîtes, located on the first floor with their own private terraces, offer a genuine opportunity for both hosting guests and developing a high-quality hospitality business in a desirable setting. Additional rooms are available for conversion: two rooms (27 and 22 sq. m) with a shower room on the second floor and a 34 sq m apartment on the ground floor. Outside, the landscaped grounds provide a truly verdant setting. The living spaces are arranged around the swimming pool and a large pool house, ideally situated to fully enjoy sunny days. Shaded terraces, relaxation areas, and the surrounding nature combine to create a unique living environment where every moment takes on a special significance. Rare on the market, this bastide perfectly blends charm, potential, and quality of life. It appeals to clients seeking a distinctive property that offers both a characterful residence and a business opportunity. Further information and viewings are available upon request. Les honoraires sont à la charge du vendeur. Les informations sur les risques auxquels ce bien est exposé sont disponibles sur le site Géorisques : www. georisques. gouv. fr. ** ENGLISH SPEAKERS: please note that Capifrance has an international department that can help with translations. To see our range of 20,000 properties for sale in France, please visit our Capifrance website directly. We look forward to finding your dream home!
…By Capifrance - François Muller


Discover the pinnacle of luxury living in the prestigious Mirabel Club. Nestled on a serene cul-de-sac overlooking the seventh fairway, this exquisite Tuscan-inspired residence offers unparalleled golf course and mountain views from nearly every vantage point. Spanning nearly 6,200 square feet of meticulously crafted living space, this single-level home features a secluded Primary Suite and ample guest rooms, including a casita with its own private patio; perfect for visitors or a quiet retreat. Step inside to timeless elegance defined by stone and wood finishes that create a warm, sophisticated ambiance throughout. The impeccably designed floor plan, completely free of interior steps, ensures effortless flow and accessibility. The heart of the home is a gourmet chef's kitchen equipped with ultra-high-end appliances, custom cabinetry, and abundant workspace--ideal for culinary enthusiasts and easy entertaining. Enjoy a first-class entertainment experience in the theatre, gather at the stylish wet bar, or cozy up by one of the four fireplaces that grace the living areas. Outdoor living reaches new heights with a resort-style infinity-edge pool featuring a babbling spillover spa, an outdoor kitchen for al fresco dining, and expansive patios that frame panoramic views of the fairway, desert and mountains beyond. This residence combines privacy, prestige, and resort-like living in one of North Scottsdale's most exclusive enclaves.
…By Russ Lyon Sotheby's International Realty


SEILLANS- REF 4395 PROPERTY SITUATED IN A QUIET BUT NOT ISOLATED AREA, ON A BEAUTIFUL PLOT OF 7885m2, SET ON THE HILLSIDE OFFERING A WONDERFUL VIEW THE HOUSE BENEFITS FROM HIGH QUALITY CRAFTMANSHIP AND HAS ABOUT 285m2 OF LIVING SPACE THE MAIN HOUSE COMPRISES AN ENTRANCE HALL, SEPARATE TOILET WITH WASHBASIN, FITTED KITCHEN, UTILITY ROOM AND LAUNDRY ROOM, DINING ROOM OPENING ONTO A COVERED TERRACE WITH A SUMMER KITCHEN, LIVING ROOM WITH FIREPLACE LEADING TO A TERRACE, ONE BEDROOM, SHOWER ROOM, SEPARATE TOILET, DRESSING ROOM UPSTAIRS: ONE BEDROOM WITH BATHROOM + SHOWER AND DRESSING ROOM THREE REVERSIBLE AIR CONDITIONED BEDROOMS, LEADING TO A TERRACE, EACH WITH ITS OWN SHOWER ROOM, A SMALL LOVELY POOL/BASIN (4 X4) HEATED SWIMMING POOL (12,5 X 4) WITH COVER, POOL-HOUSE GARAGE (50m2) UNDERFLOOR HEATING AND COOLING, HEAT PUMP PRICE : 2.200.000 EUROS COMMISSION PAYABLE BY THE SELLER
…By Agence Eric Lecat Immobilier


Located in the sought-after Chiberta district, this beautiful property of over 270 m² offers a privileged living environment, between ocean, golf, and forest. On a plot of 1,600 m², the landscaped garden creates a natural and preserved setting. The swimming pool and the summer kitchen with its terrace extend the living spaces outdoors. The ground floor features spacious and bright living areas, an office, and a master suite with a private shower room. The upper floor offers four bedrooms and two shower rooms, designed for family living and entertaining. An independent apartment completes the ensemble, ideal for welcoming family and friends or considering a rental project. A property that combines space, nature, and an exceptional geographical location, just a few minutes' walk from all the attractions of the Chiberta district. Agency reference: 4397This description has been automatically translated from French.
…By Orpi - Agence Des 5 Cantons


SEILLANS - REF 4318 SITUATED ON 4464m2 OF LAND, ON THE HILLSIDE, THE HOUSE, BENEFITTING FROM A BEAUTIFUL VIEW, HAS 300m2 OF LIVING SPACE GROUND FLOOR: WORKSHOP, GARAGE, ENTRANCE HALL, ONE BEDROOM WITH SHOWER ROOM, ONE BEDROOM OPENING ONTO A TERRACE, BATHROOM + SHOWER GARDEN LEVEL: FITTED KITCHEN + DINING ROOM, OPENING ONTO A COVERED TERRACE, UTILITY ROOM, LARGE LIVING ROOM LEADING TO A LOUNGE WITH FIREPLACE, OPENING ONTO A TERRACE, A GAME ROOM WITHOUT WINDOWS, SEPARATE TOILET WITH WASHBASIN, ONE BEDROOM WITH FITTED WARDROBE AND SHOWER ROOM, ONE BEDROOM WITH FITTED WARDROBE, BATHROOM + SHOWER APARTMENT COMPRISING A LIVING ROOM OPENING ONTO A COVERED TERRACE, SEPARATE TOILET. UPSTAIRS: ONE BEDROOM, BATHROOM AIR CONDITIONING IN ALL BEDROOMS OVERFLOWING MOSAIC SWIMMING POOL (12 x 6) WITH COVERED TERRACE PRIX : 985.000 EUROS HONORAIRES A LA CHARGE DU VENDEUR
…By Agence Eric Lecat Immobilier


iad France - Pierre-Marie Luciani offers you: ******** COMPLETE REPORT AND DRONE ON REQUEST APPROVED *******This description has been automatically translated from French.
…By Iad France


iad France - Vincent Caiazzo offers you: Exceptional estate – 160 hectares of absolute prestige, an extraordinary property. Sheltered from all nuisances and prying eyes, in the heart of a magnificent natural environment, this private estate of approximately 160 hectares embodies a rare and confidential vision of luxury, where nature, elegance, and freedom are fully expressed. From the entrance, a majestic avenue lined with centuries-old oaks announces the unique character of the place. The estate then unfolds a landscape of exceptional richness, blending olive groves, orchards, preserved forests – including remarkable truffle oaks – vast meadows, and a natural river running through the property, offering a setting that is both spectacular and soothing just minutes from Draguignan. At the heart of this gem, an authentic stone building reveals all the nobility and history of the estate. The ensemble boasts nearly 1,950 m² of built surfaces, including an elegant master house, several guest houses, independent apartments, as well as operational buildings, allowing for both a prestigious residence and a large-scale hospitality or operational project. Designed in the finest details for equestrian enthusiasts, the property features complete and quality equestrian facilities: equipped stables, riding arena, lunge circles, all seamlessly integrated into this exceptional natural environment. The exterior amenities enhance this unique place: heated swimming pool, pond, basins, numerous agricultural outbuildings, offering remarkable potential. The estate also benefits from particularly valuable water resources thanks to the presence of boreholes and natural springs, ensuring autonomy and sustainability. In absolute calm, the property offers total intimacy, with the nearest neighbors located several kilometers away. A rare privilege, all the more precious since the estate remains in quick proximity to amenities and an accessible town center, perfectly balancing chosen isolation and accessibility. A true haven of peace, this timeless place enchants with its enchanting atmosphere, the richness of its biodiversity, and the preserved authenticity of its soul. A unique property, intended for a demanding national and international clientele in search of an exceptional property that combines prestige, discretion, and remarkable potential. Agency fees are the responsibility of the seller. Energy display information on this property: ENERGY class C index 125 and CLIMATE class A index 4. Information on the risks to which this property is exposed, including the legal obligation of clearing, is available on the Géorisques website: http://www.georisques.gouv.fr. This real estate advertisement has been written under the editorial responsibility of Mr. Vincent Caiazzo, independent real estate agent (without holding funds), commercial agent of SAS I@D France registered at the RSAC of EVRY under the number 791349277, holder of the real estate canvassing card on behalf of I@D France SAS.
…By Iad France


iad France - Florian Brestat offers you: 30 minutes south of Toulouse, in the heart of a charming and well-equipped little village, this former Bishopric from the late 19th century develops 314 m² of living space within a wooded garden of 1,160 m² with a swimming pool and outbuildings. Preserved in its authenticity, the home enchants with the nobility of its volumes and the richness of its period elements: ceiling height of 3.70 m, marble fireplaces, trumeaux, solid wood floors, antique tommettes, checkerboard tiling, and stone and exposed brick staircases. The reception areas, bathed in light, open onto an intimate landscaped garden with a heated swimming pool, terrace, and orangery converted into an office. A large garage and several storage spaces complete the ensemble (electric vehicle charging). A rare character property, ideal for lovers of heritage and architecture. 314 m² • 9 rooms • 5 bedrooms • Heated swimming pool • Outbuildings • Garage • 40 m² Photovoltaic panels Agency fees to be borne by the seller. A valid piece of identification will be required for the visit, in accordance with article L.561-5 of the Monetary and Financial Code. Information on risks to which this property is exposed, including the legal obligation to clear vegetation, is available on the Géorisques website: http://www.georisques.gouv.fr. This real estate advertisement has been written under the editorial responsibility of Mr. Florian Brestat, independent real estate agent (without holding funds), commercial agent of SAS I@D France registered with the Tarbes RSAC under number 924860752, holder of the property canvassing card on behalf of the company I@D France SAS.This description has been automatically translated from French.
…By Iad France


iad France - Bertrand GINDRAUD offers you: Charming property with two stone villas, panoramic view and strong potential – just steps from the village.Just a few minutes walk from the village center, in a peaceful and sunny environment, this rare property extends over nearly one hectare of flat land.It offers two stone villas, an exceptional panoramic view, as well as two valid building permits, allowing for further enhancement of this already remarkable place.Lot 1 – 4,870 m² Main stone villa – 300 m² + swimming poolVilla with exposed stones of 250 m² (currently divided into two spaces):Independent apartment: 1 bedroom, shower room, toilet, living room with equipped kitchenMain part: major works completed – interior finishes to personalize (painting, tiling, kitchen, bathrooms)Magnesium pool (10 x 5 m)60 m² garage + carportValid building permit: creation of a pool house possibleLot 2 – 4,725 m² Single-storey villa 150 m² + possible extension 100 m²Single-storey stone villa with:Living room of 80 m²: equipped American kitchen, living/dining roomLarge parental suite with dressing room, bathroom (shower, bathtub, double sink)Independent toilet, cloakroomCovered outdoor space: wrought iron pergola, barbecue area, pizza ovenValid building permit: possibility of extension with 3 additional bedrooms (including a 2nd suite), swimming pool and pool houseTwo villas, two projects, a unique potential:✅ Ideal high-end rental project (seasonal rental, events, charming lodgings)✅ Perfect for a large family or multi-generational residence✅ Sought-after location, generous volumes, charm of the stones, permits already granted: a turnkey opportunity to finalize according to your desiresThis description has been automatically translated from French.
…By Iad France


iad France - Quentin Chanon offers you: Exceptional estate – 17th-century building In the heart of 6 hectares of preserved nature, between centennial plane trees, a pine forest of umbrella pines and a pond that looks like a postcard, discover a rare and historically rich property. Nearly 736 m² with annexes (450 m² of living space), divided into 3 units offering numerous spacious bedrooms and suites. Swimming pool, authentic charm, generous volumes… A unique place, ideal for a prestigious residence, an ambitious family project, or a tourist/event activity. Rare opportunity in the area. Contact me to discover all its potential and access the complete file (photos & videos). Agency fees are the responsibility of the seller. A valid form of identification will be required during the visit, in accordance with Article L.561-5 of the Monetary and Financial Code. Information on the risks to which this property is exposed, including the legal obligation for clearing brush, is available on the Géorisques website: http://www.georisques.gouv.fr. This real estate announcement was written under the editorial responsibility of Mr. Quentin Chanon, independent real estate representative (without holding funds), commercial agent of the SAS I@D France registered with the RSAC of Fréjus under the number 848024287, holder of the real estate canvassing card on behalf of I@D France SAS.This description has been automatically translated from French.
…By Iad France

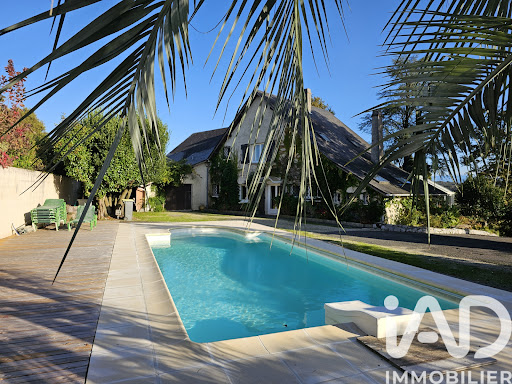


iad France - Virginie Coup offers you: Breathtaking view of the Pyrenees for this villa of approximately 288m² of living space, with generous volumes. Living room of about 70m² with central fireplace, open to a large south-facing terrace. Bright fitted kitchen extended by a heated veranda. Usable on one level since there are 2 parental suites plus a PMR shower room/WC that could be converted into a T2 of about 50m² (independent entrance). Upstairs, a corridor leads to 5 bedrooms, an office, a playroom, and a bathroom. A double garage/heating room/laundry completes the ensemble. Landscaped park, swimming pool without vis-à-vis, peaceful environment, close to Pau and all amenities. Ideal for a large family, intergenerational project, or guest rooms (independent studio/T2 possible). Central heating PAC + fuelAgency fees to be borne by the seller. A valid identity document will be requested at the visit, in accordance with Article L.561-5 of the Monetary and Financial Code. Information on the risks to which this property is exposed, including the legal obligation of brush clearing, is available on the Géorisques website: http://www.georisques.gouv.fr. This real estate advertisement has been written under the editorial responsibility of Mrs. Virginie Coup, independent real estate agent (without holding funds), commercial agent of SAS I@D France registered at the PAU RSAC under number 808735070, holder of the real estate solicitation card on behalf of I@D France SAS.
…By Iad France


iad France - Jennifer HARIVEL offers you: Renovated property of 605 m² with 19 rooms, including a guest house and gîtes, 15 minutes from La Rochelle.This former 19th-century longhouse, fully renovated, boasts more than 600 m² of living space and its wooded park.The property includes 7 bedrooms, all equipped with private bathrooms and toilets, as well as 2 independent gîtes with private access and terrace. The common areas include a cozy lounge, a large dining room opening onto the heated pool and its terraces, as well as various amenities designed for the comfort of guests.The private section features a spacious living area of approximately 100 m² with an open kitchen and fireplace, a master suite with a bathroom, and a second bedroom on the first floor.Set in a wooded park, complemented by garages and outbuildings, this property currently offers a thriving guest house business, with still great potential for development.A rare ensemble, ready to welcome new projects, to be discovered without delay.Agency fees are the responsibility of the seller. A valid identification document will be requested during the visit, in accordance with Article L.561-5 of the French Monetary and Financial Code. Information on risks to which this property is exposed, including the legal requirement for clearing, is available on the Géorisques site: http://www.georisques.gouv.fr. This real estate advertisement has been drafted under the editorial responsibility of Mrs. Jennifer HARIVEL, independent real estate agent (without holding funds), commercial agent of SAS I@D France registered at the LA ROCHELLE RSAC under number 804249035, holder of the real estate prospecting card on behalf of I@D France SAS.This description has been automatically translated from French.
…By Iad France


Nestled within the legendary Marais Vernier, a protected natural haven spanning 4,500 hectares in the heart of the Seine estuary, discover a unique estate offering breathtaking, unobstructed views of one of Normandy's most pristine landscapes. This exceptional property boasts 1,047 m² of living space! Situated on 1.3 hectares in a commanding position, this substantial estate comprises: - a 584 m² Manor House with a professional kitchen, a reception room accommodating approximately 100 people, and 6 independent apartments; - a 133 m² thatched cottage with a fully equipped kitchen, living room, and 4 bedrooms; - two 120 m² thatched cottages, each with a fully equipped kitchen, living room, and 3 bedrooms; - a 92 m² thatched cottage with a one-bedroom apartment and wellness area; - a separate workshop. Exceptional volumes and ideal modularity make this a prestigious family residence, ideal for event planning, boutique hotels, private seminars, or a high-end retirement project. High-end amenities: Elevator, Alarm, Fiber optic internet, Central vacuum system, Automatic gate, Video intercom, Wheelchair access, Cellar, Basement, Indoor heated swimming pool, Garages… A perfect blend of authentic Norman charm (thatched roofs, traditional architecture) and contemporary comfort. A strategic location: 10 km from Pont-Audemer, 20 km from Honfleur, Quick access to highways, Close to the Normandy and Tancarville bridges. Protected natural environment, panoramic views over the Seine Valley, birdwatching hides, walking and cycling trails in the immediate vicinity. In short, whether you're looking for: a prestigious estate in the heart of Normandy, a Norman manor house, an event property, a high-end real estate complex, exceptional panoramic views, a property with a swimming pool, a reception venue, a property with outbuildings, easy access to the Marais Vernier, traditional thatched cottages, an exceptional second home, a seminar venue… in short, a rare property in Normandy, you've come to the right place! A unique heritage asset in a protected natural setting. A private property with strong emotional value and multiple development potential. Full details and financial information available upon request. Contact me today! Les honoraires sont à la charge du vendeur. Les informations sur les risques auxquels ce bien est exposé sont disponibles sur le site Géorisques : www. georisques. gouv. fr. Contact your local agent, Richard LENOIR, PLASNES, Optimhome Associate Estate Agent at 06 76 92 80 10 (ref 608454)
…By Optimhome - Richard Lenoir


On the edge of a picturesque village, an exceptional character property enjoys a rare and unspoiled natural setting Located on a magnificent plateau overlooking the Cèze valley, this former 18th-century silkworm farm boasts a 360° panoramic view of the Cévennes mountains, with Mont Lozère as a backdrop. Situated on 1.6 hectares of landscaped grounds, entirely enclosed by an electric fence, it offers a privileged living environment, combining privacy, absolute tranquility, and abundant sunshine. The property offers 330 m² of living space, comprising 13 rooms, and features generous proportions with high-quality amenities: fireplaces, central heating, reversible air conditioning, and more. It also benefits from several terraces, including a 35 m² terrace opening onto this splendid view, and vaulted cellars. It offers remarkable accommodation capacity and can, depending on your needs, be divided into two large, independent apartments thanks to a simple connecting door, plus a separate guest room. The exterior amenities harmoniously complement the property: a 12 x 4 m covered and heated swimming pool, a 60 m² detached garage, a 63 m³ rainwater harvesting tank with pump, a well for the vegetable garden, photovoltaic panels, and more. Just minutes from beautiful hiking trails and the magnificent swimming spots of the Cèze River, this exceptional property is ideally suited for a charming family home, a characterful guesthouse, or a nature-based tourism project.
…By Agence Vigne


Welcome to Green Meadows Estates! Nestled in the coveted Oak Hill section of Middletown; renowned for its tree-lined streets, distinguished homes & proximity to mass transportation, golf courses, parks & schools. This exceptional four-bedroom, 3.5 baths home blends timeless elegance, modern sophistication and a lifestyle of comfort, luxury, and effortless entertaining. From the moment you enter, you'll appreciate the warmth & sophistication throughout this lovingly cared for home. Natural sunlight pours through highlighting the newly refinished hardwood floors, charming French doors & custom built-ins that add character & refined detail. The open-concept floor plan creates an inviting flow, ideal for entertaining. Step outside to a private backyard oasis with a large heated in-ground pool & spa, expansive patio areas and lush green lawns offering endless possibilities-from summer gatherings to peaceful evenings enjoying your own backyard. The second level offers four generously sized bedrooms, including a luxurious primary suite designed to provide a peaceful retreat. The finished lower level offers exceptional flexibility, creating the perfect space for a home theater, fitness studio, playroom, or private lounge. Complete with its own bar and hot tub, its an entertainer's dream and an ideal extension of the home's living space. A home of this caliber is more than a place to live--it's a place to gather, celebrate, and create lasting memories. Welcome home!
…By Heritage House Sotheby's International Realty


Introducing 110 S. Osborne Avenue—an exceptional, beach-block coastal estate of rare distinction, where the language of timeless Hamptons architecture is expressed with quiet confidence and enduring elegance! Set within one of Margate’s most coveted enclaves, Osborne Avenue is more than a location—it takes on private smaller community feel, within the Parkway section of Margate. This part of Osborne Avenue has been quietly cherished by generations who understand that true luxury is rooted in tradition, connection, and a profound sense of place. Approaching the property, take in the sweeping, veranda-style front porch that offers an elegant introduction and a front-row seat to the rhythm of the shore. Morning light, salt air, and gentle ocean breezes greet you each new day. It is a setting equally suited for refined entertaining or quiet, unhurried and serene moments of retreat. Beyond, a sun-drenched backyard sanctuary unfolds. The bluestone patio, pool, and oversized jacuzzi spa are enveloped in privacy, creating an elevated outdoor living experience designed for tranquil afternoons or sophisticated summer gatherings that linger well into the evening. Inside, the home reveals a masterclass in scale and detail. Thoughtfully curated interiors honor traditional design while delivering modern comfort. The chef’s kitchen serves as the heart of the home—seamlessly connected to an inviting den and that extends to the poolside for uninterrupted indoor-outdoor living. The second level offers beautifully appointed guest accommodations, including two ensuite bedrooms, in addition to a serene primary suite featuring a private balcony with gorgeous ocean and beach views, generous closet space, and a spa-inspired bath. The third level provides two additional private ensuite bedrooms, offering both intimacy and independence for family and guests alike. Every element of this residence reflects a sense of permanence—a home not simply to be owned, but to be experienced, cherished, and passed forward. 110 S. Osborne Avenue is an exceptional offering—an opportunity to become part of one of Margate’s most enduring coastal legacies. Experience this home for yourself and schedule your private tour today!
…By Soleil Sotheby's International Realty


Charming property, located in one of the most beautiful hamlets in Dordogne, in a highly sought-after and privileged setting. Two guest cottages Dordogne, Périgord Pourpre Between Bergerac and Périgueux Just 5 minutes from shops and schools. Set within a highly sought-after hamlet, in a peaceful environment with no disturbances. Elevated position with no overlooking neighbours. Landscaped park of 1,857 m² (robot lawn mower). Heated swimming pool (heat pump), 8 x 5 metres, resin finish, with electric rolling cover. Parking area and 27 m² carport. 18th-century chartreuse-style house, recently renovated with exceptional taste and quality materials. Extremely comfortable and pleasant to live in Ground Floor Entrance hall, WC and utility room. Living room with fireplace. Elmwood staircase. Study with large picture windows offering beautiful panoramic views over the garden. Fully equipped kitchen with dining area, opening onto the park and with access to the parking area. Library/TV lounge. Elmwood staircase. Upper Floors (access via library lounge) Living room with fireplace and external access. 1 bedroom with shower room and WC. Second floor: 1 bedroom with dressing room. Additional Upper Level (access via main living room) Landing with dressing area. 1 bedroom with bathroom and WC. Two Guest Houses Living room with kitchen, 1 bedroom and shower room/WC. 1 bedroom with shower room/WC. Outbuilding Bread oven and workshop. Property can be sold furnished at additional cost.
…By Anthouard Immobilier


Located in the prestigious area of Ciudad Quesada, these exclusive villas offer a luxurious and comfortable environment. With only two properties available, each villa has been designed to provide maximum well-being and functionality. The property type is villa, ensuring a sophisticated and private lifestyle. Ciudad Quesada is known for its tranquil atmosphere and proximity to essential services, making it an ideal choice for those seeking a balance between comfort and exclusivity. OUTDOOR AREAS The exterior design of these villas includes a private garden and a spacious terrace, perfect for enjoying the Mediterranean climate. Each villa features a private pool, offering an ideal space for leisure and relaxation. The modern architecture is complemented by high-quality details, such as electric shutters, adding a touch of sophistication and comfort to the environment. INDOOR AREAS Inside, the villas are equipped with porcelain tile floors, providing elegance and durability. The layout includes four bedrooms and four bathrooms, offering ample space for family comfort. The villas are equipped with air conditioning and a home automation system, allowing efficient control of various aspects of the home. Additionally, they feature modern appliances and built-in wardrobes, optimizing space and functionality. The video intercom adds an additional level of security and convenience.
…By Annonceur International


Located in the prestigious area of Ciudad Quesada, these exclusive villas offer a luxurious and comfortable environment. With only two properties available, each villa has been designed to provide maximum well-being and functionality. The property type is villa, ensuring a sophisticated and private lifestyle. Ciudad Quesada is known for its tranquil atmosphere and proximity to essential services, making it an ideal choice for those seeking a balance between comfort and exclusivity. OUTDOOR AREAS The exterior design of these villas includes a private garden and a spacious terrace, perfect for enjoying the Mediterranean climate. Each villa features a private pool, offering an ideal space for leisure and relaxation. The modern architecture is complemented by high-quality details, such as electric shutters, adding a touch of sophistication and comfort to the environment. INDOOR AREAS Inside, the villas are equipped with porcelain tile floors, providing elegance and durability. The layout includes four bedrooms and four bathrooms, offering ample space for family comfort. The villas are equipped with air conditioning and a home automation system, allowing efficient control of various aspects of the home. Additionally, they feature modern appliances and built-in wardrobes, optimizing space and functionality. The video intercom adds an additional level of security and convenience.
…By Annonceur International


Introducing a new, private, gated residential complex of 81 contemporary apartments and penthouses, nestled between the El Paraíso and Atalaya golf courses. Located within the established Golden Triangle of Marbella, Estepona, and Benahavís, the project combines architectural excellence, advanced technology, and meticulously designed leisure facilities in an environment that balances privacy and accessibility. The two- and three-bedroom homes feature spacious interior layouts, high-quality finishes, and a seamless connection between indoor and outdoor spaces. Large floor-to-ceiling windows seamlessly integrate open-plan living areas with expansive terraces, private gardens, or rooftop solariums, creating functional spaces for both daily living and entertaining. Ground-floor apartments may include private pools, while penthouses offer spacious rooftop terraces with optional pools and outdoor kitchens. Each residence incorporates energy-efficient construction, superior insulation, and home automation systems designed to optimize comfort and reduce maintenance costs. The community is distributed across low-rise buildings surrounded by landscaped gardens, creating a pedestrian-friendly environment with no internal traffic. Residents enjoy a main outdoor swimming pool, a sun terrace, and a central social hub with a spa including an indoor pool, hammam and sauna, a fully equipped gym, and an exclusive residents' social area. 24-hour security and controlled access ensure privacy and tranquility throughout the complex. Sustainability is a core element, with solar panels, electric vehicle charging points, and an A+ energy rating that places the project at the forefront of modern residential design in southern Spain. The surrounding area offers direct access to golf courses, beaches, international schools, tennis clubs, and a wide range of restaurants and shops. This established residential enclave continues to attract buyers seeking quality properties near Marbella, Estepona, and Benahavís, while maintaining a connection to the best of the Costa del Sol lifestyle.
…By Annonceur International


Experience an unparalleled living concept that intertwines privacy with a vibrant community, where services, security, and well-being are paramount. This sophisticated private residential complex offers modern luxury villas nestled in an outstanding natural setting, located in the hills just a short distance from the heart of the city. Designed to seamlessly provide comfort and luxury, the project includes top-tier services and amenities.Based on the principle of the art of living, this exclusive enclave merges well-being with exceptional design and stunning nature, delivering magnificent views of the valley and the Mediterranean Sea. The villas, harmoniously integrated into their surroundings, offer bespoke designs that meet the highest standards and desires of each homeowner.Presenting a collection of breathtaking villas, each boasting over 800 m2 with options of four or five ensuite bedrooms. Noteworthy features include double-height ceilings, landscaped gardens, and infinity pools. Modern architecture, coupled with high-quality materials, ensures an elegant and functional style.Each villa can be fully customized, from interior design to finishes, thanks to collaboration with expert architects and designers. Options include designer Italian kitchens, fireplaces, private elevators, cutting-edge technology, underfloor heating, and expansive entertainment areas.This complex is crafted to offer a resort-style living experience, with exclusive access to luxurious amenities. A professional management and maintenance team is on hand to ensure a seamless living experience for residents.The exclusive owner`s club serves as a focal point for this community, offering a gourmet restaurant and refined spaces for relaxation and socializing, accessible solely to residents. This villa community redefines luxury living, providing not just a home, but an extraordinary and unrivaled lifestyle in the region.
…By Annonceur International


Located in the prestigious area of Riviera del Sol, Mijas, this stunning villa with a total surface area of 668.98 m2 offers a luxurious lifestyle with every comfort one could desire. Set on a 371 m2 plot and featuring 184,25 m2 of terraces, the property also includes a spacious 237 m2 basement with a private garage. With a contemporary design, the villa boasts 3 double bedrooms, 3 en-suite bathrooms, and an additional guest toilet. The kitchen is fully equipped and features a modern, functional layout, perfect for family living. This property is part of an exclusive development of 19 luxury villas on the Costa del Sol, within a gated community with 24-hour security. Owners can enjoy state-of-the-art facilities for sports, leisure, and wellness in the communal areas, designed to provide a unique and enjoyable experience. The exterior of the villa offers a beautiful private swimming pool and spectacular sea views, while the interior is characterized by spacious, light-filled rooms thanks to large windows that allow natural light to flow in throughout the day. Every detail of the villa has been carefully designed to ensure an elegant, comfortable, and high-quality lifestyle, with premium finishes throughout. Estimated completion date: Q4 2026 For more information or to arrange a viewing, please do not hesitate to contact us: Grupo JT Consultores [email protected]
…By Annonceur International


This exclusive residential project consists of only 3 independent villas, located in Polop Hills, a privileged setting between the sea and the mountains where tranquillity, nature, and views take centre stage.The homes are set on spacious plots of up to 1,000 m2, offering privacy, contemporary design, and an excellent quality of life in one of the most attractive areas of the Costa Blanca.The villas have been designed with contemporary architecture that prioritises space, natural light, and the connection between indoor and outdoor spaces.The development offers different types with:3 and 4 bedroomsUp to 3 bathroomsFunctional layoutsSpacious living rooms and integrated kitchensPrivate plots of up to 1,000 m2Each home has been conceived to offer comfort and functionality in a unique natural environment.The interiors stand out for the quality of their materials and an elegant design thought for daily well-being.The bathrooms include:Suspended sanitarywareGlass screensConcealed tapsBathroom unit with sink and mirrorAll accompanied by modern finishes and careful attention to detail.The spacious plots allow you to enjoy private outdoor areas ideal for making the most of the excellent climate of the Costa Blanca throughout the year, with space to create different areas for relaxation, leisure, and outdoor living.Located between the sea and the mountains, the villas are just a few minutes from the beaches of Benidormand L`Albir, as well as towns such as La Nucía, Altea, and Calpe.The area combines nature, services, gastronomy, beaches, and an excellent sporting offer, highlighting the proximity to the renowned sports complex of La Nucía.An exclusive development designed for those seeking an independent villa with contemporary design, spacious plots, and a privileged setting where you can enjoy tranquillity without giving up proximity to the Mediterranean.
…By Annonceur International


Welcome to a newly renovated luxury apartment nestled in an exclusive community along Marbella’s desirable eastern coastline. This sophisticated residence seamlessly combines timeless elegance with contemporary design, offering breathtaking panoramic views of the Mediterranean. Located just minutes from pristine beaches and Marbella’s vibrant city centre, this property is the perfect retreat for those seeking privacy, style, and convenience in one of Spain’s most sought-after destinations. Step inside to discover meticulously designed living spaces that exude luxury. The open-plan layout features elegant flooring, bespoke furnishings, and an array of premium materials, including natural fabrics that enhance its refined aesthetic. The state-of-the-art kitchen, equipped with high-end German appliances, is a culinary masterpiece. Luxurious details such as custom wardrobes, underfloor heating, an electric fireplace, and a Bang & Olufsen sound system ensure an exceptional living experience, while expansive windows flood the interiors with natural light and frame spectacular views. The apartment goes beyond just elegant interiors by offering an array of premium features to elevate your lifestyle. Enjoy the peace of mind provided by the secure, gated community, along with close proximity to Marbella’s stunning beaches, a picturesque promenade lined with fine dining and boutique shops, and essential services. With Puerto Banús a mere 10 minutes away and Málaga Airport reachable within 30 minutes, this property offers unparalleled convenience. Maison Apollo is more than a residence – it’s an invitation to live the Marbella dream.
…By Annonceur International


Located in the immediate vicinity of Gassin, one of the most sought-after villages in the Gulf of Saint-Tropez, this property, renovated in a contemporary style, enjoys an exceptional setting directly bordering a protected natural area. Its location perfectly combines absolute tranquility with quick access to the peninsula’s most iconic destinations: the beaches of Pampelonne Beach, as well as the lively center of Saint-Tropez and the famous Place des Lices, can all be reached in approximately ten minutes. Completely redesigned with high-end finishes throughout, the villa offers approximately 265 sqm of living space. The architectural design emphasizes clean lines, fluid living spaces, and a constant connection with the outdoors through large openings that allow natural light to flood the interiors. Year-round comfort is ensured by underfloor heating installed throughout the entire property. Security has been comprehensively designed with a complete system including video surveillance, connected alarm system, and secure access control. All openings are fitted with reinforced glazing, combining a high level of protection with unobstructed views of the surrounding landscape. The ground floor is centered around a spacious living area comprising a living room with fireplace, dining area, and fully equipped open-plan kitchen, all extended by large sliding glass doors opening onto the terraces. An independent studio, accessible both from inside and outside, includes a kitchenette, shower room, laundry area, and built-in storage. Upstairs, the sleeping quarters feature five bedrooms and four bathrooms, complemented by numerous integrated storage spaces. The rooms enjoy open views extending toward the Îles d’Or. The approximately 8,102 sqm landscaped grounds, partially developed, include a swimming pool with sun deck, pool house, pétanque court, as well as several outdoor living areas arranged across different levels. A pedestrian access path allows direct walking access to the village. A double garage together with several additional parking spaces complete the property. The exceptional surroundings offer wide-open views over the sea and the surrounding hills, creating a remarkable sense of space and continuity stretching toward the horizon.
…By John Taylor - Saint Tropez
'%20stroke='%23DDAA3A'%20stroke-width='1.909'%20stroke-linecap='square'%20stroke-linejoin='bevel'/%3e%3c/svg%3e)
Receive by email any new listing that may match your search criteria
By validating this form, you accept the general conditions of use of Le Figaro Properties.
These agencies offer a selection of luxury properties vente . Feel free to contact them for personalized assistance.





