Get early access to listings that match your criteria
Never miss an opportunity again. Our personalized alerts notify you instantly.

 English$ USD · m²

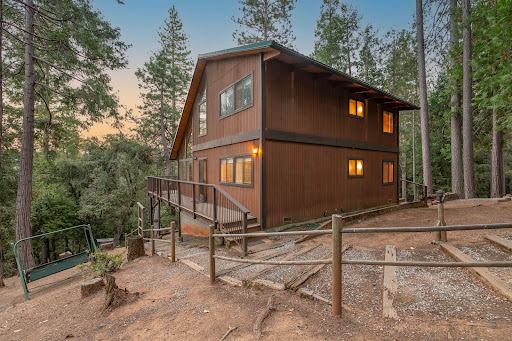


First time on market for this family owned and built cabin. Featuring wood finish throughout, from the floors to the walls and open-beam vaulted ceilings, a large deck accessible from sliding doors off the great room opening to the Mokelumne River canyon below. The private lot includes walking paths to take in Mother Nature's tranquility as well as a horse shoe pit and a tire swing for the kids or the kids at heart. There is a large storage and shop area under the home plus room to add covered parking. Pride of ownership is evident throughout this property. Surrounded by numerous lakes, trails (horse, bike, ATV), and camping opportunities; and located within 2.5 hours of the SF Bay Area and Lake Tahoe and just an hour to Kirkwood Mountain Resort and the Shenandoah Wine Valley; whether you want to relax and soak in the beautiful setting from a tree canopy vantage point or you need a base camp for all your adventures, this is the spot.
…By Vista Sotheby's International Realty


Reydon: A Historic Property with More Than a Century of History Built in 1922 by John Runnacles and his wife, Jane Walford, who named it Reydon in honor of their hometown in eastern England, this iconic property stands as a testament to the strong presence of the British community in the region. During the 1940s, the success of the venture led to an expansion that added a new wing and additional rooms for guests. Over time, Reydon also took on a unique role: for nearly 20 years, it operated as an English girls’ school, educating hundreds of students from the region. Since its founding, Reydon has never ceased to be in operation. In 1989, after the school moved to another building, the property returned to its former use as a hotel. Roy and Sheila Pearson managed it for several years, and it was subsequently run by a couple whose surname was Potter. A new chapter began in 2015. Following a process of modernization and restoration, the hotel reopened its doors in 2016, reclaiming its activity and identity. Today, its more than 10,000 sq. ft. of built area and its impressive 140,000 sq. ft. garden preserve the scale and character of a unique property, shaped by more than a century of history and ready to begin a new chapter
…By Argentina Properties Sotheby's International Realty


CHARM, LOCATION, AND YOUR OWN PRIVATE POOL in the heart of Lake Worth Beach! Welcome to 1202 N K Street, a character-filled 1947 construction in the highly desirable historic Mango Groves neighborhood. This 3-bedroom, 1½-bath home offers 1,382 square feet of inviting living space, a private in-ground pool and the kind of Old Florida personality you simply don't find in newer construction. From the moment you arrive, this home feels special. A welcoming front courtyard is the perfect spot for morning coffee, an evening glass of wine, or simply enjoying the South Florida surroundings. Inside, a spacious living room is anchored by a beautiful fireplace—a rare feature that immediately adds warmth and character. Natural light flows throughout, but the standout is the expansive garden room overlooking the backyard and pool. Surrounded by windows and filled with sunlight, this versatile space is ideal for dining, entertaining, reading, or relaxing while enjoying the view of your private outdoor oasis. The home features three bedrooms with a wonderfully flexible layout. The third bedroom and half bath, located off the kitchen, provide additional privacy and can easily serve as a guest suite, in-law space, home office, studio, or den. Step outside—and this is where Florida living really begins. The fenced backyard is your own private retreat, centered around an inviting in-ground swimming pool. Swim, lounge in the sunshine, entertain friends, garden, or simply enjoy a quiet afternoon at home. Mature landscaping adds privacy and character, while multiple outdoor areas provide plenty of space to enjoy Florida living year-round. Additional features include central air conditioning, tile flooring, a tile roof, garage/carport, additional off-street parking, and a generous 6,734-square-foot lot. And then there's the LOCATION. Historic Mango Groves puts you close to everything that makes Lake Worth Beach such a vibrant community. Walk to the Intracoastal or head downtown to enjoy locally owned restaurants, coffee shops, boutiques, galleries, live entertainment, and the city's thriving arts scene. Grab your bike and head to the beach—the Atlantic Ocean is approximately a mile away by bike. No cookie-cutter Florida house here. This is a home with history, warmth, personality, and spaces designed to be enjoyed. A vintage bungalow. A private pool. A flexible floor plan. A fantastic historic neighborhood. Downtown, the Intracoastal, and the beach all close by. 1202 N K Street isn't just a place to live—it's the Lake Worth Beach lifestyle.
…By One Sotheby's International Realty


Located in a prime Scottsdale location. Close to Old Town, Fashion square, lakes, hiking/biking trails, great restaurants and more. This 3 bed, 3 bath home has been updated and is on a quiet interior street. Large primary bedroom on main level with custom walk in closet and private patio. 2nd large ensuite bedroom also on the main level. 3rd bedroom and bath are up with a loft area and two large additional walk in closets. Home has all new SS appliances incl. new washer/dryer. New carpet, paint, polished and buffed travertine flooring, ceiling fans and lighting. Both A/C's newer. Garage has new epoxy flooring, hanging storage racks and whole house filtration system, water shut off. Exterior has all new gravel, watering system, landscaping and lighting. Built in BBQ. Perfect lock and leave.
…By Russ Lyon Sotheby's International Realty


Sotheby’s International Realty presents this historic wine estate nestled in the heart of the Penedés region, just 20 minutes from Sitges and 40 minutes from Barcelona Airport. Surrounded by 10 hectares of productive vineyards, this exceptional property offers a unique blend of heritage, rustic charm, and modern business potential. The main farmhouse, meticulously restored, showcases the timeless elegance of traditional Catalan architecture. Upon entering, a grand foyer leads to a cozy living room with a fireplace, a formal dining area, a private office, and a fully equipped kitchen. Staff accommodations and complete bathrooms ensure maximum comfort and functionality. A highlight of the estate is the spectacular entertaining room, with direct access to the garden and the estate’s private museum. Upstairs, several en-suite double bedrooms offer panoramic views over the vineyards and the expansive 20,000 m² garden. Two solarium terraces provide secluded spaces for outdoor relaxation. The property also features a multipurpose room and a dedicated bottling area with adjoining wine cellars. The underground winery, accessible from the main house, contains three antique wine presses and a curated collection of traditional farming tools, functioning as a museum that pays tribute to the region's rich winemaking legacy. Additional amenities include a 443 m² shed (warehouse/workshop), a guest or staff house currently used by vineyard workers, a swimming pool, barbecue area, radiator heating with a gasoil tank, and three individual water tanks of 25,000 liters each—ensuring sufficient supply for both domestic and agricultural use. This property is a perfect opportunity for investors and wine tourism entrepreneurs looking to establish a business in the winemaking or rural hospitality sector. It also serves as an idyllic primary or secondary residence for families seeking tranquility and authenticity, with convenient access to Barcelona’s vibrant city life and the beaches of Sitges. Located in the charming area of Alt Penedés, this estate is set in one of Spain’s most prestigious wine-producing regions. The C-32 highway offers direct connectivity to Barcelona and the international airport, while the golden beaches of the Costa Dorada are just a short drive away. For more information or to schedule a private visit, please contact us to experience the heritage, beauty, and investment potential of this spectacular wine Estate.
…By Sitges Sotheby's International Realty


Maierhofen Castle is an extraordinary, historically protected estate on the edge of the Altmühltal Nature Park. The historic castle, dating back to 1596, has undergone extensive renovation and today combines impressive castle architecture with a wide range of possible uses. The ground floor features several stately halls that, depending on the concept, can be used as spacious living areas, reception rooms, conference rooms, or event spaces. The upper floors offer numerous sleeping areas and guest accommodations, making the property ideal for both private use and exclusive guest, seminar, or event concepts. The castle is complemented by two outbuildings. One houses, among other things, stables, an apartment, and the heating system. The other building is used as a guest house and can also serve as an office or an additional unit. The castle park, the landscaped Baroque garden, and the spacious outdoor areas lend the property a special atmosphere and create a prestigious setting for living, working, and special occasions. With its historic character, well-maintained condition, and extraordinary presence, Maierhofen Castle is a rare property for those who wish to combine character, history, and versatile potential for use. History The history of Maierhofen dates back to the 12th century. The town was first mentioned in connection with the Prüfening Monastery as early as 1187. The Maierhofer family is documented in records dating back to the 13th century. A castle originally stood on the site of today’s estate. Between 1596 and 1601, Maierhofen Castle was built in its current basic form. In the centuries that followed, the estate was closely tied to Bavarian history and changed hands several times. Elector Max II Emanuel had a particularly significant influence; he acquired the estate in 1691 and later gifted it to his chief court architect, Henrico Zuccalli. After a tumultuous history—including the Thirty Years’ War and the Napoleonic Wars—the castle underwent extensive restoration beginning in 1981, saving it from decay. From 2003 to 2018, it housed a business school for small and medium-sized enterprises. Today, Maierhofen Castle stands as a well-maintained historic estate with an impressive past and a promising future. Welcome! Commission: The brokerage agreement with us is concluded through a written agreement or confirmation in text form based on the property listing and our General Terms and Conditions. In the event of the notarization of a purchase agreement, the commission payable by the buyer to MIR München International Realty Verwaltungs GmbH, the master licensee of Bayern I Sotheby’s International Realty, amounts to 3.57% (including 19% VAT) of the purchase price and is due upon the conclusion of the notarized purchase agreement. The seller must pay us a commission in the same amount.
…By Tegernsee Sotheby's International Realty


A Rare Lake Koronis Legacy Property. Just 90 minutes northwest of the Twin Cities, this extraordinary property presents an opportunity that is rarely found. Set behind a private gated entrance on 1.65 remarkable acres with approximately 600 feet of hard-sand shoreline, the property feels like a private compound from another era, offering an exceptional combination of land, shoreline, multiple dwellings, and panoramic lake views. Elevated dramatically above the water, the approximately 2,300-square-foot main cabin commands extraordinary panoramic views across Lake Koronis, creating an unparalleled vantage point to experience the lake from every principal living space. A remarkable time capsule, the cabin features a 500-square-foot enclosed porch, a spectacular 25-by-20-foot living room anchored by a massive stone fireplace, four bedrooms, two full baths and a tandem two-car tuck-under garage. Two additional lakefront cottages sit directly at the water’s edge on a level shoreline, offering exceptional flexibility for family and guests. One features a bedroom, kitchen, and full bath, while the second offers two bedrooms, a full kitchen and full bath—each with easy, direct access to the lake. A separate boathouse provides covered boat storage below with a two-bedroom cottage above, creating an extraordinary collection of spaces for guests. The possibilities are extraordinary—create a spectacular new compound or a one-of-a-kind trophy lake property, thoughtfully designed around this exceptional setting, expansive shoreline, and panoramic views. Opportunities with this combination of acreage, shoreline, multiple structures, and location are exceptionally rare. Lake Koronis spans nearly 3,000 acres with approximately 16 miles of shoreline and depths reaching 132 feet, offering outstanding boating, fishing, swimming, and watersport, all just minutes from Paynesville.
…By Lakes Sotheby's International Realty


Exclusive estate located next to the Pre-Coto de Doñana, a privileged enclave where nature, privacy, and comfort unite in perfect harmony. Just 30 minutes from Seville, this exceptional property spans a 38,224 m² plot with a fully productive olive grove, quality equestrian facilities, and a residence designed to enjoy tranquility without sacrificing modern conveniences. The main residence, built on a single floor, stands out for its spacious areas, high ceilings, and excellent construction quality. The thick insulating walls, stone finishes, and thermal roofing ensure comfort throughout the year. Its spectacular living room of approximately 50 m² forms the heart of the home, featuring an elegant wooden structure from old ships, a fireplace, and abundant natural light thanks to its orientation and large windows. A bright interior courtyard provides cross ventilation and a pleasant sense of spaciousness. The property features four bedrooms, three bathrooms, a kitchen with an independent pantry, built-in wardrobes, a storage room, and access adapted for people with reduced mobility. For equestrian enthusiasts, the estate offers stables with four spacious stalls and a magnificent riding arena perfectly integrated into the surroundings. The productive olive grove adds value and an interesting annual return. Among its most outstanding features are a private well with certified drinking water, solar panel installation with batteries, an independent septic tank with triple filtration, and automated perimeter fencing. Additionally, it includes an independent loft ideal as accommodation for guests, caretakers, or additional use. A unique property, conceived for those seeking exclusivity, independence, and quality of life in one of the most privileged natural settings in Andalucía.
…By Spain Sotheby's International Realty


Peace of Mind! Skip the endless renovation projects. This 2-bedroom, 1-bathroom rancher boasts approximately 864 sq ft of turnkey living space, featuring a brand-new roof (June 2026), installation of plush new carpet (June 2026), durable tile flooring and a low-maintenance stucco exterior. The Primary bedroom boasts an ensuite bath and is steps away from the stackable washer and dryer. The kitchen and dining area open to a large side patio that provides the ultimate indoor-outdoor flow. The fully fenced backyard offers a secure space for pets, gardening, or relaxing. Plus the yard/patio and home include a Pikes Peak View. Ample off-street parking with a minimum of 4 parking spaces and possible RV and/or boat parking. Last, but certainly not least, this home offers unbeatable Urban Access - Just minutes from I-25, you are perfectly positioned for a quick commute. Enjoy unparalleled proximity to Downtown, vibrant local bars, top-rated restaurants, daily grocery shopping, and University Village.
…By Liv Sotheby's International Realty


Discover a unique property in Salvaterra de Miño, in the exclusive area of San Adrián de Meder, surrounded by Albariño vineyards and renowned for its winemaking tradition. A privileged enclave that combines authenticity, nature, and great potential for wine tourism. The estate, covering 9,323 m², houses an elegant stone mansion of 711 m² spread over three floors, with seven bedrooms and six bathrooms. It stands out for its spaciousness, brightness, and the use of noble woods that add character and distinction. Its terraces, gardens, and private pool create an ideal setting for relaxation and exclusive experiences. Additionally, it has land prepared for vineyards, perfect for wine projects or private tastings. Built with high-quality materials—copper, cork, and metal forging—the property ensures comfort and durability. It includes an independent auxiliary dwelling and complete heating systems, its own well, and supply networks. An exceptional opportunity to enjoy or invest in one of the most valued wine regions in northern Spain.
…By Spain Sotheby's International Realty


This exclusive property with views of the Sierra boasts a surface area of 50,311 square meters, of which 45,074 square meters are olive groves. The existing buildings on the property are distributed as follows: Main residence, 216 square meters, consisting of two floors. The ground floor is open-plan and split-level, featuring a spacious living room with fireplace and dining area, kitchen, guest toilet, and laundry space. This floor provides access to a terrace with views of the Sierra. Upstairs, there are two bedrooms and two bathrooms, one of which is en suite. Each bedroom also has its own terrace overlooking the Sierra. Two-story guest apartment: the lower floor offers a living room, while the upper floor contains a bedroom with an en suite bathroom. There is also a studio that can be used as an office, gym, art studio, music room, etc., and a covered garage for two cars, which, due to its size, can also serve as storage. The property features a leisure and relaxation area with barbecue, swimming pool, and heated jacuzzi. Other features: underfloor heating on the ground floor of the main residence, hot/cold air conditioning units in the bedrooms, apartment, and studio, mains and photovoltaic electricity, well, and automatic irrigation system. The residence is located in the municipality of Algodonales (Cádiz), approximately one hour from the airports of Seville and Jerez de la Frontera.
…By Spain Sotheby's International Realty


Excellent investment opportunity in the heart of Sellwood-Westmoreland. This 6-unit property is offered at $899,000, or approximately $150,000 per unit, with a documented 2025 NOI of $51,324 and a 5.71% cap rate at list price. The unit mix includes two 2-bedroom/1-bath units and four 1-bedroom/1-bath units, with professional property management currently in place. The building offers shared laundry, basement storage, newer plumbing, and a level lot in one of Southeast Portland's most desirable rental locations. Just blocks from the shops, restaurants and neighborhood amenities along SE 13th, with convenient access to transit, parks and the Springwater Corridor. Current rents provide additional upside as leases turn over, while the existing income offers investors an established operating history. A compelling opportunity to acquire a close-in Portland multifamily asset with six units, strong rental demand and long-term income potential.
…By Cascade Hasson Sotheby's International Realty


RARE NEARLY 1/2-ACRE CDS FULTON RANCH LOT+50 FT. SALTWATER LAP POOL-SOUTH CHANDLER*This Home Offers The Space, Privacy & Arizona Lifestyle Today's Buyers Are Looking For*Thoughtfully Designed Layout Offers A Dedicated Home Office & Spacious Living Areas*Island Kitchen W/Granite Counters,Abundant Cabinetry, Built-In Ovens & SS Appliances*Handsome Engineered Wood Floors*Huge 15'8''x21'5'' Loft Adds Flexible Space For Game Rm,Media Rm,Gym or Second Living Area*Split Primary Suite Is A Peaceful Retreat W/Spacious Closet,Spa-Inspired Bath+Balcony-Enjoy Morning Coffee Or Unwind At The End Of The Day Here*Step Outside To Discover What Makes This Property Truly Special*RV Gate*Expansive Driveway*Highly Regarded Chandler Schools*RARE LOT*EXCEPTIONAL POOL*UNMATCHED RESORT LIFESTYLE IN FULTON RANCH!
…By Russ Lyon Sotheby's International Realty


Welcome to 2706 Victory Ln. in Brenham, TX. This well-kept home features a comfortable layout with a bright living area that flows into the dining and kitchen spaces, creating a practical setting for daily living or entertaining. The kitchen includes generous cabinet storage and usable counter space. The main bedroom has a private bathroom, and additional rooms can function as guest space, office, or hobbies. The backyard provides room to relax, garden, or enjoy pets. Located near shopping, dining, parks, and schools with convenient access to major roads. Schedule a showing to see it in person.
…By Martha Turner Sotheby's International Realty - Brenham Brokerage


Tinhalla, listed as a protected structure, is among Ireland’s most historic homes and ranks as one of the finest period residences to be brought to market in recent years. This magnificent 4 bedroom end of terrace three-bay three-storey over basement house, built c.1830, projecting pedimented entrance porch and single-bay flat-roofed to north elevation is truly remarkable. Tinhalla forms part of an early nineteenth century terrace, which is full of interesting architectural details. It forms part of a group with the adjoining four houses which were built in the nineteenth century to accommodate the growing middle class. The survival of the original fenestration is notable, while the high-quality ironwork contributes to both the setting of the house and to the streetscape. Period properties are unique and a rarity in Ireland which increases their desirability. Additionally, this distinguished home retains many of its original features, including high ceilings, sash windows, a stained-glass arch lobby, centre roses and picture rails. This Georgian dwelling showcases period embellishments such as pediments and surrounds on the windows and front door, along with charming, canted bay windows to rear. Square-headed window openings with stone sills, the windows are a mix of original timber sash and PVC. Basement area bounded by wrought-iron railings with spear heads and pinecone finials. The well-proportioned Accomodation spanning over 442 sqm (4,757 sqft) includes an impressive entrance hall, lobby, a living room, dining room, home office and bathroom all on ground floor level. The first floor comprises three bedrooms, finished with a family bathroom and separate WC. The dormer attic offers a separate living area which comprises a master bedroom, en-suite bathroom, walk in wardrobe and storage cupboard. The basement level offers an open plan kitchen with two functional rooms offering direct access to the garden terrace, a laundry room, boot room, bathroom and is completed with a unique wine cellar. The property is set on an exceptionally tiered garden of approximately 0.2 acres, featuring beautifully landscaped grounds with a sculpted pond, mature trees, and thoughtfully designed planting that enhances the overall privacy of this home. Steps with a cast iron handrail lead down through the tiered garden, where you will find a detached glasshouse and garden shed, along with a sweeping footpath extending to the boundary wall. The garden enjoys a desirable south-facing aspect offering commanding views overlooking the River Lee. The garden also offers direct access to Beale’s Hill via a gated entrance, which has the potential for restoration by the new homeowners. Situated in the highly sought-after Montenotte area, this property is within easy walking distance of St Luke’s Cross, which offers a variety of local cafés, amenities, and restaurants. Additionally, The Montenotte Hotel and Spa is within close proximity, and is within walking distance of McCurtain Street, a thriving area formally known as the Victorian Quarter. Convenient access to Cork city centre and the N40 South Ring Road further enhances the appeal and convenience of this exceptional residence. This is an ideal opportunity for a growing family to own a home with full exclusivity and privacy whilst availing of the excellent schools in the area and the close proximity of Cork city centre. In summary, Tinhalla is far more than simply a residence — it is a home of exceptional character and distinction. Blending a rich sense of history with contemporary elegance, it stands amongst Cork city’s most historic homes. For buyers in search of a remarkable family residence in a prime setting, Tinhalla offers a rare and truly once-in-a-lifetime opportunity.
…By Lisney Sotheby's International Realty


At the foot of the Grazalema Natural Park lies this Andalusian estate of over ten hectares, where the landscape, architecture, and equestrian life coexist in perfect harmony. The cortijo, completely restored and updated, retains the essence of traditional Andalusian architecture, reinterpreted with elegance and contemporary comfort. The property is organized around two courtyards, one of them next to the swimming pool, surrounded by orange and citrus trees that fill the environment with light, color, and natural aromas. The main building, with two floors, houses spacious living areas: a living-dining room with a fireplace, kitchen with direct access to the courtyard, and five bedrooms that combine warmth and functionality. Attached to the central body, there are two independent homes, fully equipped and with their own access from the courtyard. From the watchtower, situated in one of the highest areas of the estate, you can enjoy panoramic views over the olive groves and the surrounding natural landscape. A rehabilitated and habitable mill adds character to the property and also offers potential. The cortijo has its own well, ensuring autonomy and sustainability, and extensive outdoor leisure areas: a swimming pool with solarium, outdoor bar, bathroom, barbecue, dining area, and chill-out area. The estate offers eleven stables for horses, work tracks, three service barns, an organic garden, and a greenhouse, in addition to a large dining hall with professional kitchen, cold room, and covered porch, ideal for events or rural catering services. Its location combines privacy and connection with nature while maintaining excellent communication with Jerez de la Frontera, Seville, Málaga, and Granada, as well as with the white villages of the Sierra de Cádiz. This estate is a unique property in Andalusia: an estate that celebrates equestrian life and the elegance of the Andalusian countryside in its fullest expression.
…By Spain Sotheby's International Realty


Rural estate of 24 hectares with a house, agro-livestock facilities, and excellent conditions for equestrian and recreational use near Fuenteheridos. Located in the heart of the Sierra de Aracena and Picos de Aroche, just minutes from Fuenteheridos, this estate combines nature, privacy, and versatility of use in an area of great landscape richness. With approximately 24 hectares of land and 1,386 meters built between the house and auxiliary facilities, it offers multiple possibilities as a private residence, recreational estate, or venture linked to rural and equestrian activities. The main house, with 159 meters built over two floors, features a living-dining room with integrated kitchen and fireplace, a separate living room with fireplace, two bedrooms, and a bathroom. It has a rural tourist accommodation license and is delivered fully equipped. A current project under processing envisages increasing the living area to approximately 320 meters built and incorporating a swimming pool. The estate has facilities and permits for equine, pig, and sheep-goat activities. The agricultural areas are dedicated to growing animal forage and have a water collection basin and automated irrigation system. The forested area, consisting of cork oaks, chestnuts, and oaks, is integrated with wide grazing areas for extensive use. Managed under ecological criteria, the property is just ten kilometers from Aracena, with access to all services. All residential, agricultural, and livestock buildings are legalized and registered, with the corresponding licenses and permits in force.
…By Spain Sotheby's International Realty


ATTACHED SINGLE-FAMILY HOME WITH PRIVATE YARD & GARAGE ROOFTOP DECK! Introducing RiverWard: Phase 3 - a collection of 9 new construction, attached single-family homes tucked along the north branch of the Chicago River. Perfectly situated along a tree-lined, cul-de-sac along the expanded RiverWalk, this idyllic location is second to none, yet offers easy access to Southport, Roscoe Village, and the expressway. Residence 2827 N Oakley (36-F) will deliver over 3698 SF of indoor and outdoor living space PLUS 1060 SF basement and wide, detached 2-car garage. Imagine living in a home that is wider than a single-family in the area, and with more storage space too. Designed by acclaimed-developer ZSD in conjunction with Sullivan, Goulette & Wilson, the EXTRA-WIDE (19 FEET!) home boasts sophisticated and functional design for today's homebuyer. Spanning three levels of living with gracious 10-ft ceilings, this 4-suite residence also includes a family room, upstairs game room, office, fenced-in private yard, and finished garage rooftop deck. At the heart of this home is a spacious, contemporary kitchen, with immense cabinet count and integrated appliances from Sub-Zero, Wolf, and Bosch, designed to cater to both the casual cook and the culinary enthusiast. The massive quartz waterfall peninsula and full-height cabinetry throughout provides the desired function and storage expected from a single-family home. This home includes an open-concept living and dining room and a private, fenced-in 360 SF private yard complete with gas, water, and electric. A separate Powder Room and oversize Family Room complete the large main level, leading to the private backyard. The impressive, extra-wide Primary Suite is designed as a personal retreat with large bedroom, MASSIVE dressing room, and "wet room" bathroom with European glass shower, standalone tub, and double vanity with quartz countertop. The second 255 SF family/game room and private office are located on the third level. The wide, detached 2 car garage with 300 SF finish paver rooftop rounds out the lifestyle perfectly. RiverWard: Phase 3 delivers adds more in-demand row homes and attached single-family homes with unparalleled access to the expanded Chicago RiverWalk. Early buyers will have the opportunity to personalize the home and select finishes. Construction pricing available from 1.7M to 1.85M. Contact Corwin Partners for a private in-person or virtual appointment at Sales Gallery at 2977 N Clybourn.
…By Jameson Sotheby's International Realty


The notary office Florence de GRAEVE-TINAUT offers you: Building for sale in interactive real estate - - - - - - - - - - - - - - - - - - - - - - Property address: Rue Louis Pasteur 84310 MORIERES LES AVIGNON - - - - - - - - - - - - - - - - - - - - - - In interactive real estate, a succession of offers STARTING from €350,000. Building located in the old town center of the municipality and benefiting from three facades. It has two stories above ground floor, and is composed of five apartments, of which 4 are currently occupied but will be vacated at the end of the year. Two lots have an entrance from a common and private courtyard. Two other lots have an independent entrance. The building has attics. Two connected garages, with a dirt floor. The building has two types of heating, one is gas and the other is electric. It is connected to the public sewage system. Visits by appointment at 07.84.15.84.40, viewing schedule in progress, - - - - - - - - - - - - - - - - - - - - - - Visits: Visit by appointment, Contact: 07.84.15.84.40 - - - - - - - - - - - - - - - - - - - - - - Sale conditions: The property is presented in interactive real estate with a price increase: - 1st possible offer: starting from €350,000 (negotiation fees included) - Following offers: multiples of €8,000. - Reception of offers from 17/12/2026 at 17:00 to 18/12/2026 at 17:00 on the Immo-interactif® site. - - - - - - - - - - - - - - - - - - - - - - Announcement from the study Florence de GRAEVE-TINAUT - Notaries in Morières-lès-Avignon - SIRET No.: 52772479300023 - - - - - - - - - - - - - - - - - - - - - - Immo-interactif®: the system of real estate auctions without constraint, transparent and secure, offered by your notary.This description has been automatically translated from French.
…By Immo-interactif


Timeless elegance & bucolic setting. Character property of 255 m2 on a 4226 m2 plot. In a peaceful and green environment, this charming residence built in 1900 , with a living area of 255 m2, rests on a superb wooded plot of 4226 m2, a rare living space, where authenticity, volumes and gentle living come together perfectly. Ground floor Generous living spaces & a warm atmosphere: From the moment you enter, the charm takes hold: An elegant lounge with a hushed atmosphere. Large, contemporary kitchen, fully fitted and equipped. A ground-floor bedroom, shower room, separate toilet. A large office, an intimate library, and a pantry complete this decidedly functional floor. NEW HEAT PUMP HEATING. Energy Performance Certificate (EPC): B GES: A Floor Comfort and privacy: The upper floor houses the sleeping areas: Three spacious, light-filled bedrooms. A second office, ideal for working in peace and quiet. A refined bathroom also equipped with a walk-in shower. An additional bathroom, toilet, and two dressing rooms. Outside An exceptional living environment with its landscaped park offering a true haven of peace: Vast lawns with trees, shady groves and flowery areas make up a garden with the feel of a private estate. Superb swimming pool offering moments of absolute relaxation. Carport for 3 vehicles, numerous parking spaces out of sight. Secure gate and alarm system for total peace of mind. A building plot of 1000 m2 adjoining the property and forming an integral part of the 4226 m2 and of the sale. A rare property, where every detail has been designed to combine the charm of the old, modern comfort and an incomparable quality of life, in harmony with nature, all within 3 minutes of any shops. The heart of Tours and the TGV less than 20 minutes away. For more information : Frédéric Filleux: 06 09 37 06 36 / [email protected] Information on the risks to which this property is exposed is available on the Géorisques website: www.georisques.gouv.fr The selling price is EUR910,000 including VAT, i.e., EUR870,000 net to the seller and 4.60% agency fees payable by the buyer. Commercial agent registered with the RSAC of Tours under No. 894 820 182 Advertisement written and published by an authorized agent
…By Domaines & Chateaux


A rare and extraordinary offering on Harbour Island introducing the iconic Doll House, presented for sale for the first time in nearly 65 years. Generationally cherished and celebrated as one of the most photographed homes in The Bahamas, this historic residence embodies timeless architectural distinction, storied provenance, and a lifestyle of unparalleled grace. Poised on Bay Street in Dunmore Town, Doll House affords sweeping bay views, merging historic island charm with refined, gracious living. Signature Features • Historic residence originally constructed circa 1799 with thoughtful expansions • Prestigious Harbour Island address on Bay Street in the heart of Dunmore Town • Elegant heated pool alongside a covered gazebo and bespoke grilling area • The “Play House” outdoor wet bar with ice maker ideal for relaxed island gatherings • Expansive master suite with direct pool access and an ocean-view sitting porch • Four ensuite bedrooms, with space to accommodate up to 10 people in a strong vacation rental market makes this an excellent short term rental home offering maximised rental revenue opportunities. • Four separate outdoor porch areas for each bedroom • Rich cultural history with famed photographer Slim Aarons having captured life here Steeped in heritage and an enduring sense of place, the Doll House is nothing short of extraordinary. Believed to be the most photographed homes in The Bahamas, this iconic residence harmonizes historic design with a luminous island setting. Generationally owned, now offered for the first time in nearly six and a half decades, the property presents a rare opportunity to own a landmark residence in one of the Bahamas’ most coveted locations. The heart of the residence is a gracious open living and dining room that accommodates relaxed daily living and memorable entertaining. Adjacent, a generous ground-floor ensuite bedroom is perfectly positioned to capture idyllic bay views; a serene retreat for residents or guests alike. Seamlessly integrated with formal spaces is a large galley kitchen, thoughtfully designed to cater for casual breakfasts as well as refined dinner parties. With direct access to the outdoor alfresco dining area, this kitchen embodies the ease of indoor–outdoor island living. The master bedroom is a sanctuary of space and light, accessible directly from the pool terrace, offering an ocean-view porch overlooking verdant gardens. An additional ensuite bedroom thoughtfully situated between the master and a covered breezeway seating area; a versatile space perfect for morning coffee, or leisurely conversation with partial views to the bay. Ascending to the upper floor, the generously proportioned fourth bedroom offers an inviting guest suite with space to accommodate multiple guests. Historic dormer windows on opposing sides of this room invite cooling cross-breezes, enhancing comfort and charm. Courtyard living defines the outdoor experience at the Doll House, with multiple nooks framed by sweeping bayside panoramas. A perfectly proportioned front patio presents a wonderful setting for sunset reverie or intimate gatherings. The recently redesigned heated pool serves as a centerpiece for refined al fresco living, accompanied by an elegant covered gazebo and a discreetly positioned grilling area that elevate outdoor entertaining. Adjacent to the pool, the cleverly conceived “Play House” includes a bespoke wet bar with ice maker, blending utility with style. Offered partially furnished.
…By Bahamas Sotheby's International Realty


Located in Paris’s 8th arrondissement, across from the Alexandre III Bridge, with the Eiffel tower on the horizon, this 250 sqm houseboat offers one of the most prestigious living environments in the capital. It features 80 sqm of sun-drenched terraces, providing an exceptional panoramic view of Paris’s most beautiful landmarks. A rare address, an absolute privilege. The elegant and inviting open-concept kitchen opens directly onto the terrace, creating a seamless transition between indoor and outdoor spaces. The spacious living area, arranged on two levels around a fireplace, also features a home office and a TV lounge. Five bedrooms, each with its own private bathroom, ensure comfort, privacy, and independence. Located in the immediate vicinity of Les Invalides and Place de la Concorde.
…By River Coach


BULGARIA SOTHEBY’S INTERNATIONAL REALTY presents to your attention a complex in the heart of the Melnik Valley, where nature, luxury and peace exist in complete harmony. Unique and intelligent houses, created with attention to detail, functionality and harmony with the natural environment. The project combines modern technologies, high-quality materials and natural elements that guarantee comfort, security and sustainability. The houses are integrated into 50-year-old vineyards, offering a peaceful and inspiring environment for family moments. Part of the project is also a park playground and an indoor children's corner, where the little ones can have fun safely. Using the most modern materials and technologies, the project is combined with the unique natural area. All houses are offered fully finished: flooring, floor coverings, walls and ceilings, installed interior doors, cabinet furniture, equipped kitchens and bathrooms, lighting fixtures in all areas. Layout: living room with dining area and kitchenette, bedroom, bathroom with toilet, utility room. Outdoor terrace: 50 sq.m. with built-in outdoor pool with mineral water 3x5 m.; Ceilings with a height of 3 to 4.40 m. Two designer sun loungers with umbrella; Two parking spaces with sun protection structure; Barbecue; Landscape design of the terraces with selected decorative species; Each house is equipped with a photovoltaic system with local storage facilities, providing full power supply independent of the power grid. Independent energy system. OWNER AMENITIES As part of the complex, owners and their guests will have access to luxury amenities and services in the main building, including: Restaurant and lounge bar; Wine tasting room; Boutique fitness and spa center; Outdoor tennis court, paddle and mini football; One-of-a-kind infinity pool surrounded by 4 other different types of pools; Corporate event hall; Organized activities, wine tours, sightseeing; Opportunity to participate in agricultural activities on the territory of the complex; A boutique winery is under construction, which is in the process of being designed by the team that created one of the most iconic Italian wineries. PROPERTY SPECIFICATIONS Fully equipped and furnished - each house comes with all the necessary amenities, including appliances, furniture, bed linen and towels; Complete road and water supply infrastructure - access roads, panoramic road, sewage system, treatment plants, irrigation system; Quality materials and innovative technologies - materials used are from leading companies in the construction sector, ensuring durability and energy efficiency; REYNAERS aluminum joinery - with durable Energy 48 mm glazing; Corten exterior cladding, supplied by Porcelanosa, combining aesthetics and sustainability; High-end electrical appliances: Sony TVs, washing machine, dryer, AEG refrigerator, Philips Saeco coffee machine, NEFF stove and oven, Vinsider 24 Onyx Edition wine cooler 3/5 m mineral pool with automatic acrylic cover, jacuzzi nozzles and underwater massage and a set of sun loungers with umbrella; Cooling and heating from leading brands in the industry, managed online; Intelligent Messerchhmitt management system, allowing control over lighting, heating and security; Access control and video surveillance; Photovoltaic system with local storage facilities, ensures autonomy and optimizes monthly electricity costs. The project has a 35-acre park with a natural lake and a forest park with a fragrant acacia forest; Fera - 34 acres of livestock farm and horse stables; Sports area - 5 acres with an adventure park and a children's area; The complex grows over 400 acres of wine vineyards (local and international varieties); 7 acres of table grapes; 5 acres of figs, pomegranates and persimmons; 3 acres of artichokes; Own gardens with carefully selected seasonal vegetables. The price is excluding VAT. Ref.7624
…By Bulgaria Sotheby's International Realty


Motivated Sellers!! Beautifully designed 3-bedroom, 2-bath home with a versatile bonus room that can easily serve as a home office, playroom, media room, or potential 4th bedroom. This thoughtfully designed open-concept home is filled with natural light and offers peaceful pond views from both the screened-in lanai and spacious primary suite. The well-appointed kitchen features elegant quartz countertops, stainless steel appliances, a large center island, and a gas range—perfect for entertaining or everyday family living. Additional flexibility comes from the dedicated flex space between the guest bedrooms, providing the perfect area for a playroom, media room, homework space, or secondary living area. The home is located in the highly desirable Tributary community, where residents enjoy resort-style amenities including a beautiful community pool, fitness center, pickleball courts, dog park, playground, and scenic walking trails. The natural gas community also offers the added efficiency of a tankless water heater. Conveniently located near shopping, dining, and highly regarded schools, this home offers the perfect combination of comfort, functionality, and resort-style living. Zoned for Wildlight Schools! Motivated sellers—don't miss your opportunity to make this beautiful Tributary home yours!
…By One Sotheby's International Realty


*]:pointer-events-auto R6Vx5W_threadScrollVars scroll-mb-[calc(var(--scroll-root-safe-area-inset-bottom,0px)+var(--thread-response-height))] scroll-mt-[calc(var(--header-height)+min(200px,max(70px,20svh)))]" dir="auto" data-turn-id="request-69fccbca-e774-83e9-b809-45a359d3dbcd-20" data-turn-id-container="request-69fccbca-e774-83e9-b809-45a359d3dbcd-20" data-testid="conversation-turn-12" data-turn="assistant"> Set on an approximately 2,000-square-meter lot , this exceptional residence offers nearly 1,300 square meters of built area , creating a grand-scale living environment where space, comfort, and privacy are thoughtfully integrated throughout. The property features generous social areas, a private cinema, home office, independent kitchen, enclosed quincho, swimming pool, and landscaped garden , providing a variety of spaces for family living and entertaining. The upper level features four en-suite bedrooms , two of them with walk-in closets, as well as an intimate family room offering an additional space for gathering and relaxation. The lower level further expands the home's entertainment and leisure offerings with a dedicated entertainment area, two additional bedrooms, wine cellar, and a spacious garage for multiple vehicles . A residence of exceptional scale and distinctive character, designed for those who value space, privacy, and comfort in a home created to be fully enjoyed . _:empty]:hidden">
…By Paraguay Sotheby's International Realty

Receive by email any new listing that may match your search criteria
By validating this form, you accept the general conditions of use of Le Figaro Properties.
These agencies offer a selection of luxury properties vente . Feel free to contact them for personalized assistance.


