Get early access to listings that match your criteria
Never miss an opportunity again. Our personalized alerts notify you instantly.

 English$ USD · m²


Stone, wood, wrought iron, and greenery--so many nooks and crannies to appreciate the Aix lifestyle. In a peaceful setting close to the historic center of Aix-en-Provence, this property will delight you with its enchanting location on an exceptional 6,000sqm parkland planted with a variety of trees and shrubs. The grounds are illuminated at night, adorned with flowers, shaded, and irrigated. An olive grove overlooks the house, and beyond it, you'll find the pool area with its summer kitchen and pool house. Enjoy a magical view of the estate and the César Tower. The house, just over 200sqm, the 70sqm outbuilding, and the 45sqm greenhouse are arranged around a decorative pond with water lilies and fish. This 200sqm hunting lodge includes an entrance leading to a kitchen, a dining room with a fireplace, and, on a lower level, a living room with a fireplace. Adjoining this is an office and a toilet (this office/toilet area could be converted into a bedroom with an en-suite bathroom opening onto the ground-floor terrace). Upstairs, you will find two suites (one with a private terrace), two bathrooms, and a dressing room. The 70sqm outbuilding offers a beautiful open-plan living area (open-plan kitchen/living/dining room), a bathroom, and two large bedrooms, one with a mezzanine. There is also a cellar and a workshop. This magnificent property, built with high-quality materials, is on a human scale, offering privacy and tranquility in a sought-after area of Aix-en-Provence, just 5 minutes from the city center. Buses are nearby. A must-see! Asking price: EUR3,230,000 Net selling price: EUR3,100,000 B uyer's fees: EUR130,000 (including VAT), i.e., 4.15% (including VAT) Marc Fabre: 33 6 11 43 31 31 (FIP Director) (4.19 % fees incl. VAT at the buyer's expense.)
…By Fip Fabre Immobilier Prestige


Welcome to Serenity Island, an exquisite 40-acre private paradise in the prestigious Abaco chain of islands, where unparalleled luxury island living awaits. This exclusive haven features miles of pristine white sand beaches stretching along both the protected Sea of Abaco and the expansive Atlantic Ocean, offering an unmatched retreat into nature's beauty. With world-class fishing and diving opportunities right at your doorstep, endless adventure and relaxation are guaranteed. From the island's highest point, the crow's nest, revel in breathtaking 360-degree views of the surrounding turquoise waters, showcasing the majestic interplay between the Sea of Abaco and the Atlantic. Serenity Island is effortlessly accessible from two private airports and one international airport, ensuring seamless travel and convenience for you and your guests. The island boasts a 3,200 square foot coastal-inspired estate, featuring 4 bedrooms, 4 bathrooms, 2 kitchens, and an expansive open-concept living area. Additionally, there is a 1,200 square foot staffing quarters to accommodate your personal team. Imagine the limitless possibilities Serenity Island offers, whether you envision it as your ultra-luxurious private sanctuary or an exclusive high-end resort. With its breathtaking landscapes, abundant marine life, and tranquil ambiance, Serenity Island promises an extraordinary lifestyle in the heart of paradise. Embrace the true essence of secluded luxury and make Serenity Island your ultimate personal oasis.
…By Bahamas Sotheby's International Realty

Stunning Bastide in the Heart of 6 Hectares of Preserved Nature, Including 3 Hectares of Leased Vineyards Discover this magnificent property nestled in an environment of absolute tranquility. It offers complete privacy and unobstructed panoramic views. A beautiful 7 x 15 m swimming pool, perfectly positioned, fully opens onto the surrounding landscape, inviting you to fully enjoy the calm and the light. The pool is salt-treated. The main house features: - Living room with fireplace, opening onto a covered east-facing terrace - Open-plan kitchen (with pantry) opening onto a covered west-facing terrace - 4 spacious bedrooms, including two with Tropezian terraces and views - 2 bathrooms The lovely covered terraces extend the living spaces, allowing you to admire the breathtaking views of the property and surrounding countryside at any time. A 36 m² Guest house harmoniously complements the property, featuring a bedroom, bathroom, kitchen, living area, and a covered terrace, providing an independent and welcoming space for family or visitors. A 51 m² garage, spacious and versatile, offers ample storage or the possibility to convert it into a workshop according to your needs. This unique property combines charm, absolute tranquility, and generous spaces, making it a rare opportunity for lovers of authenticity, nature, and serenity.
…By Cotignac Immobilier


iad France - Stéphane Thierry offers you: Exceptional Property in Cognac: History, Architecture and Majestic Park of over 5000 m² with Strong Development Potential. Nestled in the heart of a preserved environment, this magnificent 19th-century property is a true architectural masterpiece, offering a perfect blend of the authenticity of its history and the luxury of modern comfort. While being just steps away from the historic center of Cognac, it guarantees an atmosphere of peace and absolute intimacy. Let yourself be charmed by this character house of 250 m². The beautifully tiled entrance hall with its elegant wooden staircase leads to spacious and bright reception rooms. You will find a large living room with triple exposure, a dining room, a crossing office with integrated library, a fully fitted and equipped dining kitchen with triple exposure, a laundry room, and a WC. The first floor distributes six bedrooms including a master suite with bathroom and a second master suite with shower and sauna, a bathroom with whirlpool bath and a shower, and two separated WCs. Two staircases facilitate circulation and allow the separation of living spaces for optimal intimacy. The house has a healthy cellar ideal for aging your best bottles. The exteriors have been designed to enjoy every moment of the day: two terraces are at your disposal. The large main terrace, facing south (60 m²), is the perfect place for friendly meals and sunbathing. A second, more intimate terrace, located to the north (20 m²), offers a very pleasant cool retreat on hot summer days. The park of this property is undoubtedly an exceptional element that enhances its prestige. The fully enclosed and secure grounds extend over more than 5,000 m² and offer a true green oasis in the city. This includes a heated swimming pool (11x5m), ideal for relaxation and entertaining. The property offers additional development potential with a 60 m² guest house to be renovated, currently used as a garage and workshop, providing a unique potential for the development of a professional office, welcoming family and friends independently, or creating additional income (gîte/rental). There is also an additional outbuilding of 60 m². The property benefits from two entrances on different streets. It is a prestigious property offering both comfort and luxury, a majestic park, and exceptional development potential, making this property a rare opportunity and a dream place for family or professional living.This description has been automatically translated from French.
…By Iad France


Exceptional trailside legacy estate on Bridges Ski Trail with effortless on-grade access. Remodeled in refined mountain-contemporary style, this family residence sleeps 15+ across six bedrooms & bunkroom. A dramatic great room with towering windows & fireplace showcase San Sophia views. The open main level offers a chef's kitchen, wet bar, dining, & generous slopeside decks with hot tub & firepit, plus guest suites, & ski in/ski out room. Upstairs, a full-floor air-conditioned primary suite includes fireplace, lounge, office, spa style bath, & loft. The lower level features a family/game room with a wet bar, wine room, billiards, bunkroom, guest suite, laundry & two-car garage, while an elevator connects all three levels. A yoga tower crowns the home with 360 views. SKI. STAY. REPEAT.
…By Liv Sotheby's International Realty


Timeless Marche Retreat with Panoramic Views and Refined Elegance Nestled amidst the rolling hills of the province of Fermo, this lovely estate presents an exquisitely restored ancient property composed of a main farmhouse, a generous annex, an elegant and bright banqueting hall, a panoramic swimming pool, and approximately 35.000 sq.m. of land. Set only moments from a beautifully preserved medieval village, the estate exudes tranquillity, refinement, and the timeless charm of the Marche countryside. Sensitively renovated to the highest standards, it combines rural authenticity with modern comfort, creating an exclusive retreat for both private enjoyment and income-generating hospitality. The complex consists of a principal villa and a spacious dependance, each impeccably restored and framed by a lush garden. Here, pathways weave through flourishing greenery, fountains and terraces unfold across different levels, and a splendid panoramic pool rises as the estate’s crown jewel. Whether envisioned as a private residence or a thriving agriturismo, the property offers expansive indoor and outdoor spaces ideal for unforgettable holiday stays, weddings, retreats, corporate events and banquets. The Main Farmhouse The principal farmhouse spans approximately 310 sq.m. across two levels, embodying the purest essence of the traditional Marche casolare. On the ground floor, a generous kitchen with dining area flows into a double living room featuring a beautiful fireplace and direct access to the rear portico—an idyllic setting for al fresco dinners and leisurely afternoons. This level also includes four bedrooms and three bathrooms, one of which is en-suite. An external staircase leads to the first floor, home to a second independent apartment comprising a kitchen/dining room and five additional bedrooms, each with private bathroom. This level is further enhanced by a large panoramic terrace, perfect for morning breakfasts kissed by the soft countryside light or for savouring an aperitivo while watching the sun set over the Marche hills. Preserved architectural features—brick façades, wooden beams, arches, original proportions—beautifully celebrate the property’s rural heritage, harmoniously enriched by refined, respectful restoration. The Annexes Adjacent to the main house sits a charming 63-sqm annex arranged on a single level, featuring an open-plan living room with kitchen, one bedroom, and a bathroom. It serves as the ideal guest cottage or as an additional accommodation unit for rental purposes. A second, larger annex of approximately 120 sq.m. showcases a striking double-height interior with mezzanine (about other 60 sq.m.), making it perfectly suited for indoor banquets, receptions, and events. The expansive ground-floor area, complemented by a professional kitchen and two bathrooms, is framed by wide picture windows that flood the space with natural light and create an elegant dialogue between architecture and landscape. Two further small outbuildings, discreetly positioned, complete the ensemble and are currently used as a storage area and external bathroom. The Land The estate unfolds across approximately 35.000 sq.m. of private land, composed of woodland and a terraced garden enriched with mature plants, decorative elements, and panoramic corners. Its centrepiece is the spectacular 10 × 5 metre swimming pool, an oasis of peace with sweeping views over the gentle hills and the Sibillini Mountains. Surrounded by an expansive solarium—partly shaded by a graceful gazebo—it offers a sublime space to relax, cool off, and immerse oneself in the natural beauty of the Marche countryside. The Location Despite its serene and bucolic setting, the property enjoys exceptional convenience: just 5 km from Ponzano di Fermo and 10 km from the historic city of Fermo. This part of the region is renowned for its refined lifestyle, exquisite food traditions, cultural heritage, and welcoming atmosphere, making it a privileged destination for tourism, events, and high-quality hospitality. Nearby treasures include Fermo, a vibrant city of art and culture; Servigliano, famed for its unique quadrangular piazza; and Lapedona, offering breathtaking sea views and charming coastal panoramas. Operating a hospitality business in the Marche means benefiting from a steadily growing tourism market, increasingly appreciated by international visitors for its authenticity, landscape, and high quality of life. EPC: Ordered Why Buy It This extraordinary estate represents a rare opportunity in the Marche region. Although technically classified as an agriturismo, it is already successfully operating as a holiday rental business, offering individual room bookings as well as full-estate hire for weddings, retreats, corporate gatherings and bespoke private events. Thoughtfully organised and fully equipped, it provides an immediate, income-generating hospitality venture with significant scope for further development. Alternatively, the property can be effortlessly transformed into an elegant private residence—ideal for those seeking to live immersed in the genuine beauty of the Marche countryside without renouncing comfort or proximity to essential services. Its strategic location near some of the most celebrated destinations in the region ensures both privacy and accessibility, making it the perfect haven for those wishing to combine exclusivity, tranquillity, and lifestyle quality in one exceptional place. Distances Closest Town with Services: 5 km Fermo: 10 km Hospital: 10 km Theatre: 11 km Moresco: 13 km Servigliano: 14 km Lapedona: 17 km Porto San Giorgio: 17 km Coast: 18 km Sibillini Mountains: 36 km Grottammare: 37 km Airport of Ancona-Falconara: 77 km
…By Italian Luxury Asset Srl


CONTEMPORARY ARCHITECTURE AND WELLNESS IN THE HEART OF VITTORIA APUANA In Forte dei Marmi, in the renowned area of Vittoria Apuana, a short distance from the sea and the center, stands this modern luxury villa, an exclusive property that combines contemporary design, residential well-being and cutting-edge technology. Characterized by large glass surfaces, essential volumes, and architecture that fosters a harmonious dialogue between interiors and exteriors, the villa is designed to offer a refined living experience bathed in the typical brightness of Versilia. The plot of about 1,000 sqm houses a residence of 400 sqm commercial area, developed on two above-ground levels and a basement, organized to ensure functionality, comfort, and total harmony of spaces. The ground floor opens with a large open space comprising a living area with fireplace, dining area, and open plan kitchen, designed to maximize light and fluidity of the spaces. The large windows overlook the garden and outdoor patios, which naturally extend the living area outdoors. Also on the ground floor are two double bedrooms, each with an en suite private bathroom, ideal for hosting guests or ensuring family members' independence. The first floor, also accessible via an elevator, houses a splendid master suite with private bathroom and walk-in closet, connected to an exclusive terrace equipped with outdoor furniture, a bioclimatic pergola, and a mini hydro-massage pool with counter-current swimming and sunbathing area. A private and charming space, conceived as a true oasis of relaxation. A service bathroom is also available on this level. The basement is dedicated to wellness and entertainment. Here there is a fitness and TV room, a refined SPA area with Turkish bath, emotional shower, and sauna, a wine cellar, a service bathroom, a laundry room, and a staff bedroom with bathroom, also accessible via an independent entrance from the outside. Every area is designed to offer maximum comfort and versatility, maintaining aesthetic coherence with the rest of the villa. The garden, perfectly integrated into the architectural project, includes a pool included in the price, designed to blend with the property's style. Although sold furnished with its essential amenities, the villa offers freedom of personalization regarding furniture and fitness equipment. Technologically, the property offers superior features, including a VMC system (controlled mechanical ventilation) manageable remotely, state-of-the-art home automation, an internal elevator, and high-performance systems that guarantee energy efficiency and high residential comfort. This villa represents a unique opportunity for those seeking an exclusive, elegant, and technologically advanced residence, built to the highest construction standards and located in one of Italy's most sought-after and desirable locations.
…By San Niccolo Luxury Real Estate


iad France - Karine Billecocq offers you: ESTATE ON THE HILLS NEAR BAYONNE.VIRTUAL TOUR ON REQUEST.Perched on the hills, this estate preserves absolute intimacy, invisible from the outside, for a rare serenity. Nestled in the heart of a sumptuous park planted with century-old trees, the property unfolds away from all eyes, while remaining just fifteen minutes from the beaches of the Basque Coast. A spacious partially sheltered terrace overlooks the swimming pool and the park, inviting you to fully enjoy the harmony of the place. The house, a true little character castle, offers the charm of old homes with all modern comforts. You move through it as if in a timeless place, where each room reveals a unique atmosphere. On the ground floor, the cathedral entrance immediately unveils the character of the house. From there, one accesses a library-living room, a delicate boudoir, then the main living room and the warm kitchen with its own fireplace. All these spaces converge towards the large sheltered terrace, a true balcony over the estate and its swimming pool. The living room, with its magnificent fireplace, constitutes the heart of the house and opens up the perspective towards the various living spaces: a winding stone staircase leads to superb bedrooms, to a painting workshop that can easily become an additional bedroom, and to an impressive suspended corridor which connects to a second building. This suspended passage, a true architectural link reminiscent of the poetry of the Bridge of Sighs, leads to a spacious master bedroom with a dressing room and a bathroom. The entire set offers nearly eight rooms or bedrooms, as well as four bathrooms. Music lovers will be delighted to find a music studio, dedicated to creation or simply for the pleasure of listening. Halfway between the Basque hills and the coastal beaches, this refuge is a true paradise for lovers of old stones and the Basque Country. On the technical side: excellent energy performance diagnosis ensuring a house with excellent energy efficiency.[Dear colleagues, I practice inter-agency collaboration, do not hesitate to contact me]Agency fees to be borne by the buyer. Total price including fees: 1,460,000 euros. Price excluding fees: 1,400,000 euros. Fees inclusive of VAT to be borne by the buyer (4.29% of the price of the property excluding fees): 60,000 euros. Energy display information on this property: Energy class B index 94 and Climate class B index 3. Information about the risks to which this property is exposed, including the legal obligation for brush clearing, is available on the Georisques website: http://www.georisques.gouv.fr. This real estate announcement has been written under the editorial responsibility of Ms. Karine Billecocq, independent real estate agent (without holding funds), commercial agent of SAS I@D France registered with the Bayonne RSAC under number 520930033, holder of the real estate canvassing card on behalf of I@D France SAS.
…By Iad France



Real estate complex for sale in the city center, ideal for rental investment — Apartment block built in 1990, with a total area of 310 m², comprising 10 apartments (rental investment) with great potential for profitability. Each unit is in good general condition, perfect for immediate rental.Highlights: private balcony, terrace, and garden to enjoy outdoor spaces, shared pool for residents, outdoor parking and access to the sewage system. One bathroom is equipped with an Italian shower for modern comfort. Located in the city center, close to a school and public transport — a convenient location for tenants and families. Just steps away from the Datcha beach, adding extra appeal for the tourist season.Asking price: 1,100,000 EUR. A rare opportunity for investors looking for a turnkey property in a sought-after neighborhood. Contact us for more information and to arrange a visit!Agency reference: 4331This description has been automatically translated from French.
…By Orpi - Agence Boutarel
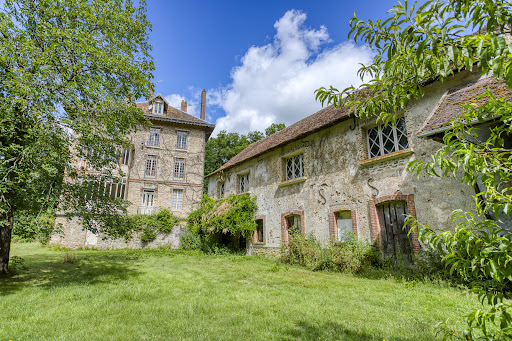


Charming complex with work to be planned, consisting of a main house with outbuildings and a caretaker's house on land divided between a pleasure garden, woods and meadows over an area of approximately 29 hectares. This 1850s millstone house of approximately 475 m2 comprises, on the ground floor, a large entrance hall leading to a kitchen with its pantry, a dining room with a fireplace, a living room, an office, a toilet, and a shower room. On the first floor, a landing leads to a bedroom with its dressing room, a bedroom with its shower room, a large bedroom, a bathroom, a separate toilet, and a storage room. On the second level, a hallway leads to four bedrooms, two bathrooms, a separate toilet, and a storage room. On the third level, the attic is divided into several rooms that can be converted into additional bedrooms. The basement consists of various cellars, a boiler room, and storage rooms. The outbuildings of approximately 200 m2 and the caretaker's house of approximately 112 m2 are in need of complete restoration. A unique and rare environment with no disturbances! An exceptional setting for nature and space lovers, just a few minutes from Rambouillet. Ideal for a family project or a prestigious second home.
…By Agence Duchesse Anne


Nestled in the heart of a privileged setting, on over a hectare of land, this beautiful property of approximately 320 m² offers a dominant, panoramic view of the Luberon. The ground floor welcomes you into a spacious living area of 80 m², where the open-plan kitchen, lounge, and dining area benefit from large windows, allowing natural light to fill the space throughout the day. This level also includes a bedroom with an en‑suite bathroom, a laundry room, various storage spaces, and a large pantry. The layout is complemented by four further bedrooms and three bathrooms, grouped around the inner courtyard. Upstairs, with a separate entrance, there is an approximately 75 m² flat with a kitchen, living room, and a bedroom with an en‑suite bathroom — ideal for letting or hosting guests. Finally, the fitted pool house provides a seventh bedroom. Outside, the beautiful swimming pool offers breathtaking views of the Luberon and its ochre cliffs, creating an idyllic setting for relaxation. The covered terraces enable you to make the most of the outdoors throughout the year, sheltered from the sun. With a south‑west orientation, you can enjoy glorious sunshine throughout the day, complemented by picturesque sunsets over the Luberon. Located close to the famous ochre village of Roussillon, you'll be sure to savour the Provençal way of life — to the sound of cicadas and the warmth of the sun — with numerous seasonal events, including local markets, village festivals, and traditional restaurants. Roussillon, listed as one of the most beautiful villages in France, is renowned for its fiery ochre cliffs, its exceptional natural surroundings, its authentic charm, its well‑preserved heritage, and its rich terroir. A unique property where comfort, natural light, an established seasonal rental activity, and an extraordinary panorama come together in perfect harmony. For sale through our estate agency in Bonnieux. Details of the risks to which this property is exposed are available on the Georisks website: http://www.georisques.gouv.fr
…By Janssens Immobilier Knight Frank Bonnieux

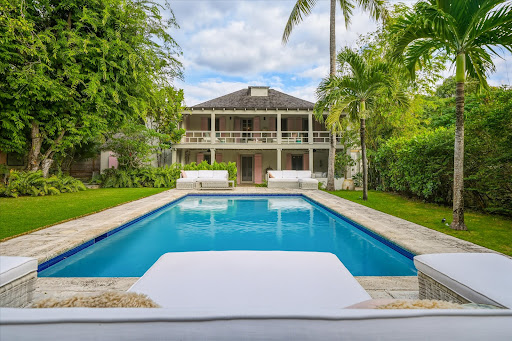


Steeped in heritage and island charm, The Convent is an iconic Bahamian coral stone residence built in 1834. Once home to the Sisters of Charity, who lived on the upper level while teaching on the ground floor, this beautifully preserved landmark blends historic architecture with modern comforts in one of Harbour Island’s most coveted locations. Recently refurbished, the home retains its authentic character while offering an elevated standard of contemporary living. Signature Features •Historic 1834 coral stone estate in central Dunmore Town •Four en suite bedrooms, including a private garden-level suite •Wraparound upper balcony with garden views •Cathedral style white washed pecky cypress ceilings •Expansive private pool, among the largest on Harbour Island •Lush landscaped gardens with multiple lounging and dining areas •Recently refurbished while preserving original historic details •Steps from notable restaurants and one block from the bay •Minutes by golf cart to Pink Sand Beach and Valentines Marina Main House: Upper Level The upper floor serves as a serene retreat anchored by the primary suite, which features a king bed, soaring cathedral style white washed pecky cypress ceiling, and direct access to the wraparound porch. Two additional guest suites, one with a queen bed and one with twin beds, enjoy tranquil garden views and share access to the breezy verandah. A cozy study alcove with a writing desk completes this elevated and private level, offering a quiet nook for reading or remote work. Main House: Garden Level Suite A fourth en suite bedroom is located on the garden level and benefits from its own separate entrance. This thoughtful layout offers enhanced privacy for guests, extended family, or staff. Living and Dining Areas The main floor welcomes with open living and dining spaces designed for effortless family gatherings and relaxed conversation. Original character is celebrated throughout, creating a warm and inviting atmosphere that connects seamlessly to the outdoors. Kitchen The kitchen features custom pecky cypress cabinetry, stainless steel appliances, and open shelving that highlights the home’s striking blue and white Cuban tiles. This blend of craftsmanship and heritage detail underscores the home’s unique sense of place. Outdoor Living Encircling the upper level, the wraparound balcony overlooks lush tropical gardens and one of Harbour Island’s largest private pools. Daybeds on the porch invite afternoon lounging, while a generous covered dining terrace offers an elegant setting for alfresco meals. Multiple lounging areas totalling 1,800 sqft. are thoughtfully arranged to create a private oasis ideal for quiet relaxation or lively entertaining. The Convent presents a rare opportunity to own a meticulously preserved piece of Harbour Island’s history. With its refined restoration, central location, and exceptional outdoor spaces, it offers timeless island living in an intimate and storied setting.
…By Bahamas Sotheby's International Realty


Charming Two-Story Colonial-Style Home This beautiful home stands out for its spacious interior, high-quality materials, and spectacular garden. First Floor: The entrance hall leads to a grand living and dining area with high exposed-beam ceilings. A partially integrated kitchen with access to the laundry room is needed. Large deck-style terrace, perfect for gatherings or sunbathing. Two comfortable bedrooms share a bathroom, one with valley views. This space can be adapted to fit the needs of its residents. The master bedroom, located on the northwest side, features terrace access, a walk-in closet, and a spacious en-suite bathroom. Second Floor: Home office and versatile space that can serve as a bedroom, playroom, or lounge area. Additional Construction: Independent bedroom with a bathroom and wood-burning stove, ideal as a guest house, service quarters, gym, or workshop. Outdoor Features: Multiple relaxation areas, a colonial-style patio, a walking path, and a water fountain. A well-established 20-year-old garden with native and low-water-consumption species. Flat grass area and a swimming pool zone. Additional Highlights: Authentic colonial-style ironwork and clay tiles. Marble countertops in the bathroom. Solid oak doors.
…By Chile Sotheby's International Realty


Contemporary Coastal Luxury, Steps from Sorrento Village Perfectly positioned just 350 metres from the Sorrento village, this refined architectural residence delivers a sophisticated coastal lifestyle where privacy, light and understated luxury come together seamlessly. Designed with enduring quality and crafted to a remarkable standard, the home now sits beautifully within fully mature, layered landscaping that enhances both privacy and connection to the outdoors. A keyless entry leads into a wide, gallery-style hallway, introducing the home’s clean lines and calm material palette. A dedicated study and oversized double garage precede the main living zone, where expansive glazing draws natural light deep into the interiors. The lounge room provides a quiet place to retreat, while the open-plan kitchen, dining and living domain forms the social heart of the home, anchored by a gas fireplace and opening through full-height sliders to the alfresco terrace. The outdoor spaces have been thoughtfully conceived for year-round enjoyment. An electronic louvered vergola, built-in BBQ, and generous entertaining deck sit alongside the fully tiled, heated pool, framed by mature hedging that delivers complete seclusion. The indoor–outdoor transition is effortless and intuitive a hallmark of the property’s design. Upstairs, accommodation is superbly zoned. The primary suite is a private retreat with a hotel-style ensuite and walk-in robe, elevated by long architectural windows that bring in filtered morning light. A guest suite with its own ensuite, along with three additional bedrooms and a central bathroom, provides exceptional flexibility for families or guests. Every detail has been considered for comfort, convenience and ease of living. Features include retractable flyscreens, underfloor heating and heated towel rails to all bathrooms, ducted heating and cooling, CCTV and mobile-access security, three external vergolas, and a remote mobile-controlled self-cleaning pool system. The home also achieves a 6-star energy rating. Set on approximately 885sqm, this premium address offers the rare combination of architectural quality, mature gardens, exceptional privacy and village-side walkability an enduring Sorrento lifestyle of elegance and simplicity. Proudly marketed by the team at Peninsula Sotheby’s International Realty.
…By Peninsula Sotheby's International Realty


On a 1900m2 plot, this elegant master house from the 1900s charms with its authentic character; its generous volumes, remarkable ceiling heights, and unique atmosphere.Upon entering, you will discover: a spacious dining room, a large living room, and a big family kitchen. Upstairs, there are 4 bedrooms and 2 bathrooms.Outside, a beautifully wooded garden offers a peaceful and privileged living environment, in the heart of the prestigious Tamaris corniche.A rare property on the market, combining elegance and authenticity.A large garage completes this property.Possibility to buy a second independent house of about 110m2.Agency reference: 37777This description has been automatically translated from French.
…By Orpi - Papazian Les Sablettes


Stunning luxury villa under construction in one of the most exclusive areas of the Costa Blanca, in Benissa. Designed to harmoniously integrate with the natural surroundings, this residence combines contemporary design, noble materials, and a privileged location with spectacular views of the Mediterranean Sea.With a constructed area of 770 m2 on a 1,510 m2 plot, this property stands out for its modern architecture with clean lines and geometric volumes, perfectly adapting to the slope of the land to offer different levels of privacy and a constant connection with the landscape. Large windows, open terraces, and an infinity pool create a visual fusion between the home and the horizon, making the sea the absolute protagonist of every room.The villa features 4 bedrooms and 6 bathrooms, all with high-end finishes and a layout that prioritises natural light and views. The spacious and open-plan interior spaces combine elegance and functionality, with a main living room that opens to the outside through floor-to-ceiling windows, integrating the dining area and kitchen into a single, fluid, and inviting space. The kitchen, equipped with state-of-the-art appliances, boasts a sophisticated design with natural wood and marble finishes, including a central island that encourages social interaction.The exterior has been designed as an extension of the interior, intended for enjoying the Mediterranean climate all year round. The large terrace with infinity pool offers various relaxation areas, an outdoor dining area with barbecue and external shower, as well as a garden with native vegetation providing freshness and privacy. Every detail reflects the balance between luxury, nature, and wellbeing.Among its features are an alarm system, perimeter fencing, aerothermal climate control, sustainable materials, and excellent energy efficiency. Every element has been carefully selected to offer an exceptional living experience, where elegance and comfort coexist in perfect harmony.An exclusive villa that redefines contemporary luxury facing the Mediterranean, where every sunrise and sunset becomes a unique natural spectacle.
…By Annonceur International


Located in Bandol, one of the most sought-after seaside resorts on the Côte d'Azur, this exceptional building with modern architecture offers a rare opportunity in the prestigious real estate market. Set in a quiet residential area, it comprises 3 luxury apartments totaling approximately 370 m2, each enjoying a full south exposure. A rare investment, perfect for a heritage investment or a high-yield project, this building combines location, prestige, and modern comfort in one of the most beautiful villages on the Côte d'Azur.Visit it without delay! ! ! Agency reference: 37771This description has been automatically translated from French.
…By Orpi - Papazian-chovelon Porte Marine


This exceptional property offers the perfect blend of space, tranquility, and versatility. Set on large open grounds surrounded by lush lawns, mature trees, and natural beauty, the estate enjoys uninterrupted views of a magnificent dam — creating a truly serene and picturesque setting. The property is made up of 3 stands totaling to 19 656 m2 of beautiful level lawn and gardens. The property features several buildings and facilities, including: Main Venue: A spacious entertainment venue with a wraparound balcony overlooking the dam — ideal for hosting functions or private gatherings. It includes a fully equipped kitchen with two gas stoves and a SMEG oven, a built-in bar, and well-appointed restrooms (ladies with 5 stalls and a dressing room, and men’s with 5 urinals). The venue is supported by two 5,000-litre water tanks. Main Residence: A comfortable family home featuring 4 bedrooms, 2 lounges, a well-equipped kitchen, and an undercover patio leading out to a swimming pool — perfect for relaxed outdoor living. Guest Accommodation: Two charming Bed & Breakfast cottages attached to the main house, each with an ensuite bathroom and air conditioning. Two freestanding self-catering cottages, each offering 2 bedrooms, a spacious kitchen, lounge, full bathroom, undercover patio, and air conditioning. Both are fully fenced for privacy and security. Additional Features: Tennis court Double garage 3 phase power Saddle room Domestic quarters with bathroom 5,000-litre water tank Borehole with filtration system providing safe, drinkable water This unique property combines the best of country living, modern comfort, and investment potential. Whether for private use, hospitality, or event hosting, it offers endless opportunities in an unbeatable natural setting.
…By Sotheby’s International Realty South Africa


Atypical property, unique on the market! Exceptional investment property, ideal for attractive yields and an exceptional pied-à-terre. New property totaling 374 m², delivered in 2022, offering high-quality features. Composed of two independent villas, each with its own private pool, this generous project includes a villa with 7 bedrooms and another with 3 bedrooms (10 bedrooms and 9 bathrooms in total), designed and optimized for ultra-efficient seasonal rental. Large shaded terraces, dedicated parking spaces, impeccable contemporary finishes, and exceptional volumes: everything has been designed to combine absolute comfort and maximum rental yield. Located in Saint-François, in a calm and privileged environment, this rare property is unlike any other and represents a truly unique investment opportunity on the market. Investors and seasonal rental professionals: do not miss this offer! Contact us now to arrange your visit and seize this exceptional offer. Agency reference: 4319This description has been automatically translated from French.
…By Orpi - Agence Boutarel


Nestled in the heart of the historic and highly sought-after Agen, just 100 meters from all amenities, this beautiful bourgeois house built at the end of the 18th century embodies elegance and refinement, with a layout and renovation that have received special care from its owners; a true gem rich in history in the center of Agen, situated on a plot of nearly 680 m². Rising over 3 levels, the house offers nearly 380 m² of living space. - The ground floor consists of an entrance hall with storage, a large library that can serve as a bedroom, a restroom, a living area combining kitchen, dining space, and lounge, all open onto a park, with a pantry, laundry-room-boiler room, and an office following on. - On the first floor, you will discover 4 spacious bright bedrooms, with 3 en-suite bathrooms, a family bathroom, and a restroom. - The second floor comprises a 5th bedroom, a reading space, a playroom, and an attic, the perfect space to accommodate family and guests. On the exterior: The terrace that provides access to the beautifully flowered garden features a secured swimming pool, an outbuilding at the back of the park of nearly 40 m² (former orangery); a vaulted cellar and a double garage complete this exceptional property. The whole is connected to the mains drainage. Note DPE = C (105) GES = C (26) Price: 845,000 euros, fees are the responsibility of the seller. To visit and assist you with your project, contact Téréda TOLAN at 0636117420 or by email at [email protected]. According to Article L.561.5 of the Monetary and Financial Code, you will be asked to present an identification document for the organization of the visit. This sale is guaranteed for 12 months. This announcement has been drafted under the editorial responsibility of Téréda TOLAN acting as an independent real estate advisor under payroll with PAUL PARKER PROPERTIES, located at 10 rue du Colisée 75008 PARIS, brand of SAS PROPRIETES PRIVEES, National Real Estate Network, with a capital of 40,000 euros, RCS NANTES No. 487 624 777, Professional card T and G No. CPI 4401 2016 000 010 388 CCI Nantes, GALIAN Guarantee, 89 rue La Boétie, 75008 Paris. Mandate 429982 The professional guarantees and secures your real estate project. Information on the risks to which this property is exposed is available on the Géorisques website: www.georisques.gouv.frThis description has been automatically translated from French.
…By Paul Parker Properties


Situated in an exclusive 8-story building , this unique residence combines the comfort of a private house with the advantages of high-rise living. Each level has been designed to provide functionality, privacy, and quality spaces . (Not accessible for reduced mobility – Law 5515.) Layout – 4 Levels First Floor: An impressive 75 m² living room with double-height ceilings , decorative columns, intricate moldings, and a hand-painted central mural serves as the social heart of the home. It connects to a formal dining room of grand proportions , offering the elegance of a private palace within your own home. A bright, fully equipped kitchen with dining area includes access to a service elevator that connects all floors. This level also features three front-facing bedrooms with excellent light and views, a versatile room (ideal as a study or intimate sitting area), a guest powder room , and a main marble bathroom with double vanity and bathtub. Second Floor: The most private level of the residence, featuring five bedrooms distributed across two wings. The main wing includes two front-facing bedrooms (one en suite), while the secondary wing offers three additional bedrooms and a full bathroom . A private elevator provides exclusive access to this level, ensuring comfort and independence. Third Floor: Designed for multiple uses, this level includes a large open space ideal as a playroom, studio, or rehearsal area , plus two additional rooms , an independent laundry area , and an outdoor terrace that brings natural light and ventilation to the interior spaces. Fourth Floor – The Finishing Touch: A rooftop barbecue area (quincho) with grill, auxiliary kitchen, and an additional flexible room, all connected to a private pool with open views — a personal oasis in the heart of Retiro , perfect for gatherings, celebrations, or simply relaxing in total privacy.
…By Argentina Properties Sotheby's International Realty


SAINT-FLOUR - EXCLUSIVITY - UNIQUE OPPORTUNITY - Sought-after area at the top of the city - Mediterranean villa T6/T7 built in 1981 with 275 m² of living space on a 2548 m² plot. Living room of 79 m² (double lounge, library, dining room), equipped kitchen of 26 m², entrance hall of 16 m² + living room of 9 m², laundry room, pantry. 2 bedrooms (20.45 m², 15.72 m²) bathroom and 2 toilets. The first floor includes 2 parental suites with bathroom, toilet, terrace. A basement of 180 m² including a garage of 80 m², a cellar, a storage room, a laundry room and a boiler room. The property extends over a wooded plot of 2548 m² and has a swimming pool, with open views and no vis-à-vis. You will be captivated by the style of this villa, the excellence of its materials, its geographical location and its exceptional outdoor park. Renovation work is necessary, such as electrical standards compliance, carpet replacement in the bedrooms, and facade restoration. A unique offer on the Saint-Flour real estate market, Negotiated price, exclusively with A&M real estate. DPE 2026 classified E 164kWh/m²/yearThis description has been automatically translated from French.
…By A&m Immobilier


In 1856, at the behest of Emperor Napoleon III, each unit of the Imperial Guard was provided with its own mess hall. This building, then under construction, was chosen to fulfill this ambition. Its interior layout was adapted as early as 1857 to accommodate this prestigious function, making this residence one of the very first military mess halls in France. 'Imperial Guard Mess Hall' (1857-1869) Built on a 797 m2 plot (AH45), this residence rises over three main levels and an attic, blending architectural elegance, generous volumes, and functional organization. Basement: A large technical area houses a boiler room, a large kitchen, and several cellars, reflecting the structure's original design for demanding communal use. Ground floor: A large technical area houses a boiler room, a large kitchen, and several cellars, reflecting the structure's original design for demanding communal use. Ground floor: Accessed via a majestic entrance hall, the first apartment, approximately 231 sq m, boasts remarkable proportions: a large gallery, double living room, dining room, and lounge flow seamlessly together. The sleeping area comprises three bedrooms and two bathrooms with toilets. A separate entrance from the hall leads to a secondary kitchen with a pantry, which could serve as a self-contained studio. A landscaped garden of approximately 385 sq m, along with a small courtyard, provides a private and peaceful outdoor extension to this prestigious ground floor. First floor: Accessible via a landing, this level houses an apartment of approximately 203 m2*, comprising an entrance hall, a spacious living room, a gallery, a dining room, a separate kitchen, four bedrooms, a small office, a bathroom, a shower room with toilet, and a separate toilet. Second floor: This level accommodates two separate apartments, measuring 103 m2* and 90 m2*, accessed via a shared landing. A hallway and an additional room, currently used as a workshop, complete this level. Attic: Comprising a hallway, a toilet, three independent studios, and a generously sized attic space. The generous ceiling heights enhance the spaciousness, bringing natural light and elegance to each room. *Subject to the issuance of a floor area certificate.
…By Cabinet Descolas


Located at the gateway to Italy, just 10 minutes from Monaco and 35 minutes from Nice Airport, this characterful 14-room property with swimming pool offers a rare opportunity combining heritage, nature, and Mediterranean art of living. Situated on the hills above Menton, this unique estate is nestled in a preserved environment where authenticity and historic charm blend seamlessly. A Remarkable Natural Setting With over 600 century-old olive trees and 400 rare citrus trees (lemon, mandarin, orange…), the property boasts an incomparable character. The land spans 18,739 m², classified as agricultural domain and awarded the “Remarkable Garden” label. Exceptional Buildings Two Main houses ,elegant 1930s/40s Provençal-style residences. Caretaker's house, ideal for day-to-day estate management (built in 1980). Pool house, a relaxing space with open views over the surrounding nature. Registered stone hut, adding additional charm to the property. This estate is perfectly suited for a primary residence, a premium agricultural venture, or a refined hospitality project. Contact us to arrange a private viewing and discover this exceptional Côte d'Azur estate.
…By Maison Massena


Riad presenting modern architecture and a minimalist decor, just 2 minutes from the Bab Yacou gate. Approximately 180 sq.m of living area on a footprint of 108 sq.m. Comprises living room, dining room, small patio with plunge pool, kitchen, 4 bedrooms, 4 bathrooms, terrace. This riad offers the perfect "artist's" retreat in the heart of the medina.
…By Emile Garcin - Marrakech
'%20stroke='%23DDAA3A'%20stroke-width='1.909'%20stroke-linecap='square'%20stroke-linejoin='bevel'/%3e%3c/svg%3e)
Receive by email any new listing that may match your search criteria
By validating this form, you accept the general conditions of use of Le Figaro Properties.
These agencies offer a selection of luxury properties vente . Feel free to contact them for personalized assistance.


