Get early access to listings that match your criteria
Never miss an opportunity again. Our personalized alerts notify you instantly.

 English$ USD · m²


Nestled within the prestigious Varandas do Lago development, between Quinta do Lago and Vale do Lobo, this beautifully presented south-facing villa offers an exceptional combination of privacy, comfort, and luxury living in one of the Algarve's most sought-after locations. Set on a private and secluded plot of 815 m2, with a construction area of 257 m2, the property has been thoughtfully designed to provide generous living spaces and seamless indoor-outdoor living. Sold fully furnished, it is ready to be enjoyed as a permanent residence, holiday home, or investment property. Upon entering, you are welcomed by an impressive entrance hall that leads to a bright and spacious living and dining room, complete with a wood-burning fireplace and direct access to the pool terrace. The fully fitted and equipped kitchen offers both functionality and style, making it ideal for everyday living and entertaining guests. The villa comprises four generously sized bedrooms, all with built-in wardrobes and private en-suite bathrooms, ensuring maximum comfort and privacy for family and guests. A guest cloakroom further complements the accommodation. Outside, the property truly excels. Extensive terraces surround the villa, creating multiple areas for al fresco dining, sunbathing, and relaxation. The beautifully landscaped garden, complete with an automatic irrigation system, provides a tranquil setting around the inviting swimming pool, perfect for enjoying the Algarve's year-round sunshine. Additional features include air conditioning throughout, an alarm system, double glazing, and security shutters, offering comfort, convenience, and peace of mind. Ideally located just minutes from the golden beaches, championship golf courses, fine dining restaurants, and luxury amenities of Quinta do Lago and Vale do Lobo, this outstanding villa represents a rare opportunity to own a prestigious property in the heart of the Algarve's Golden Triangle.
…By Annonceur International


This exceptional Mediterranean-style villa is ideally located just 800 metres from the sea, in one of the most prestigious residential enclaves of Dehesa de Campoamor, on the sought-after Orihuela Costa. Combining expansive living spaces, complete privacy, and high-end finishes, the property is perfectly suited as a permanent residence, an elegant holiday home, or a luxurious coastal retreat. Set on a private plot of 725 m2, the villa offers an impressive 450 m2 of built living space distributed across three levels: basement, ground floor, and first floor. Its south-facing orientation უზრუნველყოფ ensures abundant natural light throughout the day while allowing year-round enjoyment of the Mediterranean climate. Originally built in 2006, the property was fully renovated in 2020. This comprehensive upgrade included new bathrooms, redesigned bedrooms, and a completely modernised kitchen, achieving contemporary comfort while preserving the villa’s distinctive Mediterranean charm. The residence features a total of 7 bedrooms and 5 bathrooms, thoughtfully distributed across the three levels: Basement: 2 bedrooms and 1 bathroomGround floor: 3 bedrooms and 2 bathroomsFirst floor: 2 bedrooms and 2 bathrooms The upper level hosts a stunning 32 m2 master suite, bathed in natural light and complemented by a private en-suite bathroom and a spacious walk-in wardrobe, creating a refined and tranquil private sanctuary. The outdoor spaces are designed to fully embrace Mediterranean living. A beautifully landscaped garden with mature trees and flowering plants surrounds a private 27 m2 swimming pool—perfect for relaxing in total privacy or entertaining guests in style. The property also includes a large garage with capacity for three full-size vehicles. At the heart of the home is a generous 23 m2 kitchen, completely renovated in 2020 and fitted with premium furnishings and finishes from the renowned European brand Schmidt. It offers a perfect blend of elegance, space, and functionality for both everyday living and entertaining. Additional features include: Air conditioning (hot and cold) on the ground and first floorsSolar panel system producing approximately 10 kW/h, enhancing energy efficiencyElectric vehicle charging stationEnergy certificatePerimeter alarm system with video surveillanceCorner plot position, providing enhanced privacyTerracotta flooring throughout, reinforcing the Mediterranean characterHandcrafted wrought-iron railings from Toledo, adding distinctive architectural detail The villa also benefits from access to an exclusive private community area reserved for homeowners in Dehesa de Campoamor, offering excellent leisure and social facilities, including: Three tennis courtsOne paddle courtTwo football pitchesSemi-Olympic swimming poolPrivate residents-only cantina/restaurant, fostering a welcoming and social community atmosphere This is a rare opportunity to acquire a spacious, fully renovated Mediterranean villa close to the sea in one of the most desirable areas of the Costa Blanca—offering an exceptional combination of comfort, sustainability, privacy, and premium lifestyle amenities.
…By Annonceur International


Set within one of Villamartín’s most privileged enclaves, this exceptional designer villa is a statement of pure sophistication—where contemporary architecture meets effortless Mediterranean luxury. Positioned on an expansive 1,000 m2+ plot, the property commands breathtaking panoramic views that stretch across lush golf fairways and out towards the shimmering coastline. Every element of the villa has been meticulously curated, delivering a seamless blend of cutting-edge design, premium materials, and refined comfort across more than 500 m2 of interior living space. The residence unfolds with striking architectural presence, enhanced by floor-to-ceiling glazing that floods the interiors with natural light and creates a fluid connection between indoor and outdoor living. The main living areas are both elegant and inviting, designed for entertaining on a grand scale while maintaining an intimate, private ambiance. Three luxurious bedroom suites provide serene retreats, each complemented by beautifully appointed bathrooms, while the villa’s 4 bathrooms and 2 Toilets overall reflect a commitment to both style and functionality. A private lift connects all levels, including a fully equipped basement that offers additional lifestyle space—ideal for a gym, wellness area, or bespoke leisure zone. And also has a garage for several cars and motorbikes, lots of storrage etc. Outside, the villa transforms into a true private oasis. The heated infinity pool appears to merge with the horizon, framed by expansive terraces and an outdoor kitchen designed for unforgettable gatherings under the Mediterranean sun. A solarium crowns the property, offering an exclusive vantage point for sunset views, while landscaped surroundings ensure total privacy. Further enhancing the estate is an independent one-bedroom guest apartment—perfect for hosting visitors or staff in complete comfort and discretion. This home is not only a sanctuary of luxury but also a model of modern efficiency, featuring underfloor heating, solar energy systems, and an A-rated energy certification. Located just minutes from prestigious golf courses, fine dining, and the coastline, yet tucked away in a tranquil setting, this villa represents a rare opportunity to own a truly iconic residence on the Costa Blanca. A property of this calibre is more than a home—it is a lifestyle defined by elegance, exclusivity, and uncompromising quality.
…By Annonceur International


This spacious home features 5 bedrooms and 3 bathrooms, offering breathtaking mountain views from every level. The property is fully accessible and includes a private garage for convenience and security. Inside, the home features an elegant en-suite bathroom, a spacious walk-in closet, and a modern kitchen with a stylish center island — perfect for both everyday living and entertaining. Enjoy year-round comfort with central air conditioning and eco-friendly geothermal heating. Outdoor living is just as impressive, with a beautifully landscaped private garden, a refreshing private pool, and multiple terraces that capture stunning garden, mountain, and panoramic views. Embracing a classic Spanish/Mediterranean style, the villa offers a serene mountain lifestyle while providing every modern comfort. Disclaimer: Certain information contained herein is derived from information provided by owners / collaborators. All information provided is deemed reliable, but is not guaranteed to be accurate and should be independently verified.
…By Annonceur International


Villa Aquiles is a modern villa with a unique and contemporary design, located in the residential area of Monte Olimpo in Javea, you will enjoy panoramic sea and mountain views in a privileged location just minutes from the beach, shops , international schools and Javea. golf Club. Designed on 2 floors, the villa is composed on the ground floor of a large living-dining room, a spacious fully equipped open kitchen with an adjoining laundry room, guest toilets, an en-suite bedroom with access to the outdoor terraces, all with spectacular views of the Mediterranean Sea. The upper floor consists of 3 bedrooms, all with fitted wardrobes, 2 bathrooms, including the master suite which enjoys the most privileged view of this villa, with an open bathroom and access to a terrace. The villa also includes a carport for 2 cars as well as a landscaped Mediterranean garden. Enjoy elegant interiors with high ceilings and large windows, which open onto spacious sun terraces and a beautiful pool. The house will be built with the highest quality standards, using the best materials and the latest technologies for your comfort. ref:MIR0128
…By Annonceur International


Situated in a prime area of Santa Ponça, this stunning 430 m2 villa sits on a generous 1,510 m2 plot and is currently undergoing a complete renovation. Once finished, the home will feature a modern, functional layout with bright, airy interiors, expansive windows, and top-quality finishes. The villa will boast a spacious swimming pool set within a lush Mediterranean garden, a barbecue area, and several outdoor spaces perfect for enjoying the island’s pleasant climate. One of the bedrooms offers lovely sea views, while the rooftop terrace provides the opportunity to create a private chill-out area with breathtaking mountain views. Inside, the elegant main living room is enhanced by a striking staircase that will serve as one of the home’s standout features. The interior design is both open and well-balanced, ideal for comfortable family life or entertaining guests. Located in a peaceful residential area facing a protected green zone and just 5 minutes from the beach, shops, and restaurants, this villa perfectly combines privacy, prime location, and the appeal of a brand-new home in one of southwest Mallorca’s most desirable areas. A rare opportunity to own a modern villa in Santa Ponça, ready for enjoyment very soon. Disclaimer: The information provided for this property has been supplied by the owner and is intended as a general guide only. While every effort has been made to ensure accuracy, we cannot accept responsibility for any errors, omissions, or inaccuracies. Interested parties are advised to make their own inquiries verified by a qualified lawyer independently.
…By Annonceur International


This stunning modern project is located in an exquisite residential area just a few minutes from El Arenal beach, fine dining restaurants, international schools, supermarkets and the Jávea Golf Club. This property is practical and comfortable on two floors. This villa demonstrates a contemporary Mediterranean style. It has 4 elegant bedrooms with large fitted wardrobes, as well as 4 bathrooms, a large living room, dining room and fully equipped designer kitchen. These spaces are perfectly connected to the outdoor terraces, allowing you to enjoy the pleasant climate of this region. In addition, the house is surrounded by a beautiful landscaped garden with automatic irrigation for easy and comfortable maintenance. This villa will come equipped with Miralbo quality in one of the most prestigious areas of the Costa Blanca, in Javea, for a quality of life, as well as a feeling of security and comfort that our villas offer. ref:MIR0144
…By Annonceur International


This charming villa, fully renovated in 2022 and holding a holiday rental license, is situated on a spacious plot of approximately 1,260 m2 in a quiet residential area of Costa de la Calma. Combining Mediterranean charm with modern comfort, it offers around 205 m2 of living space — perfect for those seeking privacy and relaxation in one of the most desirable areas in southwest Mallorca. The property features four bedrooms and three bathrooms, one of which is en-suite and directly connected to the master bedroom, ensuring maximum comfort and privacy. There is also a guest toilet. The interior impresses with high-quality finishes and a well-thought-out layout. A modern open-plan kitchen with top-quality appliances integrates seamlessly with the spacious living area featuring a fireplace — ideal for cozy evenings. Large-format tiles create an elegant and easy-to-maintain ambiance. Additional amenities include a utility room, storage room, built-in wardrobes, a basement, and a multi-purpose room. Comfort is guaranteed all year round thanks to air conditioning (hot/cold) and efficient oil central heating. Double-glazed aluminum windows with matching shutters ensure excellent thermal and sound insulation. The outdoor area is designed for enjoying the Mediterranean lifestyle to the fullest, offering a large swimming pool with an outdoor shower, a fully equipped summer kitchen with BBQ area, and a chill-out lounge — perfect for relaxing or entertaining family and friends. The property includes two outdoor parking spaces and two garage spaces, both secured by an electric entrance gate and automatic garage door. Disclaimer: Certain information contained herein is derived from information provided by owners / collaboators. All information provided is deemed reliable, but is not guaranteed to be accurate and should be independently verified.
…By Annonceur International


Discover this charming villa tucked away in the protected natural park of Son Cabaspre, set on an expansive 8,000 m2 rural plot with breathtaking views of the Tramuntana mountains. The home offers 350 m2 of living space across three levels, comprising five bedrooms, three bathrooms, a bright and airy open-plan living and dining area with an integrated kitchen, plus a convenient storage room. The main living space opens onto a generous terrace featuring a private pool—an ideal spot to enjoy Mallorca’s tranquil outdoor lifestyle. With its own free water supply and a sustainable energy system powered by 32 solar panels, the villa is both eco-friendly and cost-efficient. Perfect for nature lovers seeking peace and privacy, the property is located just 5 minutes from the village of Esporles, 20 minutes from Palma’s city center, and 25 minutes from the airport. Esporles itself is one of Mallorca’s best-kept secrets, renowned for its idyllic mountain surroundings and traditional blonde-stone architecture. Disclaimer: Certain information contained herein is derived from information provided by owners and collaborators. All information provided is deemed reliable, but is not guaranteed to be accurate and should be independently verified.
…By Annonceur International


This elegant, modern villa in Costa de la Calma was completely renovated in 2022 and is set in an elevated position, offering breathtaking sea views. Surrounded by a well-maintained garden, mature fruit trees, and with direct access to the sea, it is the perfect retreat for both permanent living and holidays. The entrance to the house is on the ground floor, leading into a bright open-plan living and dining area with an integrated kitchen. From the living room, you access a large terrace with stunning panoramic views of the sea. Upstairs you’ll find three bedrooms, each with its own en-suite bathroom. The master bedroom features a spacious walk-in wardrobe, a large bathroom with sea views, and an adjoining office. Two additional bedrooms also enjoy panoramic sea views. At the back of the house is a spacious pool area, ideal for relaxing or entertaining, with space for gardening, barbecues, and other outdoor activities. Next to the pool is a fully equipped guest apartment with kitchen. The property also includes a large garage, two storage rooms, and a guest toilet. Located just one minute’s walk from the beach, this villa is a perfect getaway. Costa de la Calma is a peaceful area in the municipality of Calvià, in southwest Mallorca. It is known for its marinas, golf courses, international schools, beautiful bays, and excellent infrastructure. Palma is a 20-minute drive away, and the airport just 25 minutes. Disclaimer: Certain information contained herein is derived from information provided by owners / collaborators. All information provided is deemed reliable, but is not guaranteed to be accurate and should be independently verified.
…By Annonceur International


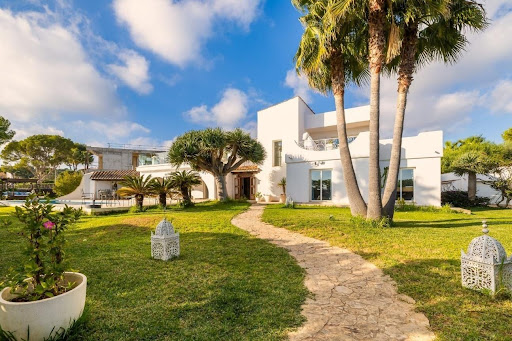


Embrace a life of coastal serenity in this distinguished residence, perfectly positioned on the second sea line within the coveted enclave of Sol de Mallorca . Set against a backdrop of azure waters and lush pine groves, this estate offers a rare vantage point—unobstructed, panoramic views of the Mediterranean that remain preserved by the surrounding natural landscape. The Residence Spanning an impressive build of 419 m2 , the villa is a masterclass in effortless Mediterranean living. The interiors are defined by an expansive, light-filled floor plan where the boundaries between indoor elegance and outdoor allure disappear. Every corner of the home has been curated with a sophisticated aesthetic, sold fully furnished to ensure an immediate transition into a lifestyle of luxury. The layout features: Four palatial bedrooms , each serving as a private retreat. Four contemporary bathrooms finished with high-end fixtures. Seamless flow between the designer living areas and the sea-facing terraces. The Grounds The villa is situated on a generous 1,434 m2 plot , offering an oasis of total privacy. The exterior is anchored by a shimmering private swimming pool, framed by sun-drained lounging areas and manicured gardens. Whether hosting a sunset soirée or enjoying a quiet morning coffee, the constant presence of the sea provides a soothing soundtrack to daily life. The Location Sol de Mallorca remains one of the island`s most prestigious best-kept secrets. Known for its tranquility and proximity to the crystalline waters of Portals Vells and Cap Falcó, it offers a refined balance of seclusion and accessibility. Renowned marinas, championship golf courses, and world-class dining are all within a short coastal drive.
…By Annonceur International


Located in the residential area of Monte Olimpo in Javea, this luxurious new project boasts panoramic views towards the Montgo and the Mediterranean Sea. The architecture blends into its natural environment with an elegant and contemporary design. Several terraces, a landscaped garden and a private pool coexist in perfect harmony. Distributed on two levels; Villa Venus has 3 bedrooms, 3 bathrooms, a fully equipped kitchen and a spacious living-dining room. Construction will be executed to the highest standards and meticulous attention to detail, ensuring the best results. ref:MIR0124
…By Annonceur International


Villa Taurus Discover your new home in our new build project in Jávea, located in the exclusive residential area of Monte Olimpo in the north of Costa Blanca. This elegant property offers 3 bedrooms, 2 bathrooms and 1 guest toilet. With a beautiful designer kitchen, lounge and dining room, and with open views to the natural surroundings of Jávea. Outside there is a large terrace with swimming pool, a beautiful landscaped garden with and easy to maintain trees and plants. With large windows throughout the house, Villa Taurus will be a home that combines elegance and connection with nature. We offer modern design homes with breathtaking views of the mountains and nature. We build with MIRALBO excellence, with turnkey delivery and a wide selection of high quality materials. Enjoy a natural and safe environment only 7 minutes from the Arenal beach and 1 km from amenities such as restaurants and supermarkets. Don`t miss out on these unbeatable prices in these exclusive areas, your new home awaits you! ref:MIR0147
…By Annonceur International


Discover our latest creation, Villa Atlantis, a unique residence that redefines the concepts of exclusivity and luxury, in Jávea. This exceptional real estate project gives them an incomparable living experience, standing out for its stunning panoramic views of the sea and the valley. The villa enjoys an elevated position that provides majestic views, creating a serene and exclusive setting. With 4 bedrooms and 4 ensuite bathrooms on the top floor, the villa guarantees privacy and comfort. The main floor houses a spacious living room, an elegant dining room and a fully equipped kitchen, creating a harmonious and functional space. Enjoy an outdoor lifestyle on the spacious terrace with direct access to the large garden and pool. The combination of luxury and comfort is reflected in every detail, from the seating areas to the pool that blends seamlessly into the landscape. Convenience is found in every corner of Villa Atlantis, which includes a spacious garage for two cars, providing security and easy access. The exclusive residence is close to bars, restaurants and golf course, offering an active and convenient social life. Experience true opulence at Villa Atlantis, where elegance meets functionality in a unique setting that celebrates the beauty of Javea. This property is more than just a house; It is an architectural masterpiece designed for those seeking the extraordinary. ref:MIR0146
…By Annonceur International


Introducing Villa Leo: our exquisite luxury project located in the quiet urbanisation Monte Olimpo, Jávea. Minutes from beaches, restaurants and golf courses, this property offers an unparalleled lifestyle on the Costa Blanca. Meticulously designed, this two-story, three-bedroom, three-bathroom home features a spacious open-concept living-dining room and a fully equipped kitchen, perfect for modern living and entertaining. Every corner is bathed in natural light, perfectly connecting the interior spaces with the lush garden and stunning swimming pool. Complete with a two-car carport, the property prioritises comfort and safety. Delivered turnkey with top-notch amenities such as air conditioning, central heating and alarm system, this residence epitomises luxury and practicality. Crafted from premium materials, every detail reflects Miralbo Luxury Construction`s commitment to excellence. Don`t miss the opportunity to live in this paradise. Contact us now to learn more about Villa Leo and experience luxury living in the heart of Mount Olympus. ref:MIR0149
…By Annonceur International


This exclusive project offers an unparalleled living experience on the Costa Blanca, just minutes from the most prestigious beaches, restaurants and golf courses in the region. Meticulously designed to blend elegance and functionality, this stunning three-bedroom, three-bathroom residence, spread over two floors, features a spacious open-concept living-dining room and a fully equipped kitchen, ideal for contemporary living and family gatherings. Each space at Villa Scorpio is bathed in natural light that flows effortlessly from the lush terrace garden and stunning swimming pool. In addition, the property offers a carport for two cars, ensuring both comfort and safety for its residents. Delivered turnkey with top-notch amenities, including air conditioning, central heating and alarm system, this residence epitomises luxury and practicality in every detail. Built with the highest quality materials, Villa Scorpio reflects Miralbo Luxury Construction`s commitment to excellence and supreme comfort. Don`t miss the opportunity to be part of this luxury paradise. Contact us today to find out more about Villa Scorpio and start living the life of your dreams at Monte Olimpo! ref:MIR0152
…By Annonceur International


Set within a Grade II-listed building on the northern end of Hyde Park Square, this apartment unfolds over an expansive 4,865 sq. ft. It has been refurbished immaculately over several years, blending beautifully preserved period features and unique modern fixtures. The primary reception, dining hall, and kitchen are laid out across the ground floor in an open-plan layout. With a 13-foot-high ceiling, an original working fireplace, and stunning views of the private garden square, the reception evokes grandeur. It leads into the elegant dining area, which is flanked by the dine-in kitchen featuring Miele appliances, marble counters, and an eight-seater breakfast table. Using the modern illuminated staircase, head down to the second reception room. Three ensuite bedrooms, two of which have their own private courtyard garden, are located on this floor. There’s also a lavishly appointed 49’ library with its own patio, ideal for those who enjoy a leisurely read. Two utility rooms complete this floor. A powder room is present on each floor. Luxuriously finished, the house boasts elegant carpeting, Jerusalem stone, and wooden flooring, all with underfloor heating. Residents also have access to a shared lift in the lobby which opens privately into the lower ground floor. Hyde Park Square is a sought-after residential block, known for its trove of exquisite buildings and picturesque communal garden. The verdant expanses of Hyde Park are moments away. The fabulous dining, shopping, and leisure venues of Prime Central London are within easy reach. Lancaster Gate and Paddington Stations are located within walking distance, ensuring excellent connectivity.
…By United Kingdom Sotheby's International Realty


Set within an exclusive residential environment, this villa sits on expansive private plots of over 1,000 m2, enjoying a south-facing orientation and open, unobstructed panoramic views over the valley. Its location perfectly combines privacy, tranquillity and direct contact with nature, while offering excellent connectivity to the main urban centres, services and leisure areas. The project enjoys a strategic position, allowing quick access to the capital, shopping and dining districts, as well as the ski resort and numerous mountain and hiking trails. An ideal setting for both everyday living and peaceful getaways, where the landscape, sunlight and silence take centre stage. The absence of front-facing buildings ensures the long-term preservation of views, privacy and investment value. The architecture, inspired by traditional Scandinavian cabins and the Hygge philosophy, has been conceived to enhance well-being, natural light and seamless integration with the surroundings. The design respects the natural topography of the land, avoiding visual barriers and incorporating landscaped slopes with native vegetation to reinforce privacy and harmony with the landscape. The residence is organised around a spectacular main loft-style living space, built with wood and glass, featuring ceiling heights of up to 7 metres, expansive floor-to-ceiling windows and direct access to a generous covered terrace. This space houses the living area, dining room and a fully integrated designer kitchen, alongside an elegant master suite with walk-in wardrobe and bathroom, all enjoying open views over the valley. The lower level comprises four spacious en-suite bedrooms, all south-facing with stunning views, arranged around a bright central lobby that receives natural light through a Japanese-style courtyard. This level also features a dedicated wellness area, including a heated indoor swimming pool and a private gym, designed as a true sanctuary for relaxation and well-being. The basement level includes a large garage with capacity for six vehicles, technical and service areas, and pre-installation for electric vehicle charging. The villa has been designed with a carefully curated selection of noble and natural materials: natural stone and solid cedar wood façades, natural slate roofing, interior flooring in natural wood with an extra-matte oak finish, and high-performance aluminium exterior joinery with thermal break and triple glazing, ensuring maximum thermal and acoustic comfort. The kitchen, designed by Bulthaup, is delivered fully equipped with high-end appliances by Gaggenau, Neff and Bora. Bathrooms feature Corian® furniture, Hansgrohe fittings, Geberit wall-hung sanitary ware and high-spec built-in showers. Comfort and energy efficiency are further enhanced by an advanced aerothermal system, underfloor heating, mechanical ventilation with heat recovery, architectural and indirect lighting, and a KNX home automation system allowing full control of the property, even remotely. The development includes a complete interior design project featuring internationally renowned brands such as Carl Hansen, B&B Italia, Louis Poulsen, Vitra and Gandía Blasco, ensuring a coherent, timeless and exceptionally high-end aesthetic. A truly exclusive and one-of-a-kind project where architecture, design, technology and nature come together to offer an outstanding living experience. Please do not hesitate to contact us to arrange a private viewing. Immobiliaria Gali, at your disposal.
…By Annonceur International


This exclusive residential project consists of only 2 independent luxury villas, located in Dehesa de Campoamor, one of the most prestigious and sought-after areas of the Costa Blanca South. Situated just 850 metres from the beach and surrounded by nature, these homes offer privacy, spaciousness and spectacular sea views from the upper floor and solarium. The villas have been designed to combine elegance, functionality and a connection with the environment. Distributed over two floors plus a solarium, they offer spacious interiors filled with natural light thanks to their large windows and carefully considered orientation. The homes allow for a choice between configurations of 3 or 4 bedrooms and 3 or 4 bathrooms, adapting to different lifestyles and family needs. Each villa is set on private plots of over 700 m2 and features outdoor spaces designed to make the most of the Mediterranean climate: Private swimming pool with integrated jacuzziSpacious terracesPanoramic solarium with sea viewsOutdoor summer kitchenPergolaPrivate gardenEnclosed garage and parking for several vehicles The homes incorporate high-end materials and technology geared towards comfort and energy efficiency: Fully equipped designer kitchen with Bosch appliancesDucted air conditioningAerothermal system for domestic hot waterPhotovoltaic solar panelsLED lightingMotorised blindsHigh-performance exterior carpentry with thermal break Dehesa de Campoamor is notable for its fine sandy beaches, green areas and exclusive residential atmosphere. In addition, the development is close to golf courses, marinas, restaurants, shopping centres and all the services necessary to enjoy an excellent quality of life all year round. The combination of sea, nature and services makes this location one of the most valued on the Costa Blanca. A unique proposal for those looking for a contemporary villa with spacious areas, sea views and top-notch finishes, in one of the most exclusive locations on the Mediterranean coast.
…By Annonceur International


Mediterranean villa with sea views and two independent apartments for sale in Dénia, Costa Blanca North From its elevated position above the landscape of Dénia, this villa looks out over the Mediterranean, the Montgó and the coastline with a sense of openness that is difficult to find. Light enters the home through large windows, reflects across the pale floors and accompanies each room with that feeling of calm that only homes oriented towards the horizon can offer. Presented by COSTA HOUSES Luxury Villas S.L ®, this property brings together an especially valuable combination: a main residence and two independent guest apartments, creating an ideal setting both for international families wishing to share one estate with privacy, and for those seeking an investment with strong rental potential. The architecture reflects the classic Mediterranean character of the Costa Blanca North: arches, columns, traditional roof tiles, natural stone, wooden beams, terracotta flooring and stepped terraces that adapt naturally to the hillside. The villa does not seek to impress through ostentation, but through authenticity, space, views and a way of living connected to the outdoors throughout the year. The main house offers spacious and bright rooms, with a living room open to the landscape, dining area, independent kitchen, laundry room and bedrooms that enjoy privacy and views. In total, the property offers eight bedrooms and six bathrooms, with underfloor heating by aerothermal energy in the main residence, providing comfort in every season. The two independent apartments considerably expand the possibilities of use of the property. Each space allows guests, family members or visitors to stay with autonomy, while preserving the intimacy of the main home. This layout makes the estate an especially attractive option for multigenerational families, international buyers and owners who value flexibility of use and rental potential. The exterior is one of the great protagonists: terraces open to the sea, shaded porches, an outdoor dining area, barbecue zone, resting corners among bougainvillea and a heated saltwater pool with electric cover. Each level offers a different atmosphere, from the sun terrace beside the pool to the viewpoints where the landscape opens towards the port, the valley, the Montgó and the blue of the Mediterranean. A unique villa in Dénia to experience the Mediterranean with independence, privacy and an extraordinary sense of the horizon.
…By Annonceur International


Discover this spectacular newly built villa located in one of the most exclusive and sought-after areas of Alt Empordà, next to the prestigious Peralada Golf Resort. A property designed for those seeking privacy, comfort and contemporary architecture perfectly integrated into its natural surroundings. The home is conveniently laid out on a single level, offering a functional and elegant design where natural light and spacious interiors take center stage. The heart of the property is an impressive living-dining area with large floor-to-ceiling windows that seamlessly connect the interior with the terraces and garden, creating a perfect indoor-outdoor lifestyle. The modern fully equipped kitchen combines style and functionality, making it ideal for both everyday living and entertaining family and friends. The sleeping area features four spacious en-suite bedrooms, each with its own private bathroom, ensuring maximum comfort and privacy. The master suite also includes an elegant dressing room. The property further benefits from a guest bathroom and additional storage spaces. Outside, the villa boasts a beautiful private garden and a large covered terrace, perfect for creating various relaxation areas, outdoor dining spaces or a stylish chill-out zone. An elegant private swimming pool completes a setting designed to fully enjoy the Mediterranean lifestyle all year round. Additional features include aerothermal climate control, high-performance thermal and acoustic insulation, motorized shutters, premium-quality materials and carefully selected finishes that combine sophistication with energy efficiency. The property also includes a spacious garage with room for several vehicles. A unique property combining design, exclusivity and construction quality in one of the most prestigious residential settings on the Costa Brava, just minutes from the beaches, local amenities and the renowned Peralada Golf Resort. The property is currently under construction and therefore does not yet have a Certificate of Occupancy or an Energy Performance Certificate. These documents will be available upon completion of the works. Information regarding the status of large property holder is not applicable, as this property is intended for a use other than residential housing. In accordance with art. 20.1 of the TRLGDCU, the price of the property does not include taxes or expenses, which will be borne by the buyer. The transaction will be subject to Property Transfer Tax (ITP) or, where applicable, VAT and Stamp Duty (AJD), at the applicable rate, in addition to notary and land registry fees (subject to official tariffs). The buyer will not pay any real estate agency fees. If administrative management services are contracted, the applicable fees will be those expressly agreed upon. In the case of mortgage financing, the related costs will be those agreed with the financial institution. Contact us and book your visit! Immo Somnis · Specialists in the Costa Brava API nº A12495 AICAT nº 9208 www.immosomnis.com We don’t sell houses, we awaken dreams. Real estate in Roses, l’Escala and the whole Empordà.
…By Annonceur International


Experience an exclusive residential complex offering breathtaking sea and golf views, coupled with a comprehensive resort-style program. This development includes five pools, a gym, spa, café area, co-working spaces, and concierge services.The community features 20 semi-detached villas with four and five bedrooms, each boasting spacious terraces and private pools. Additionally, it offers 48 apartments available in two styles: penthouses with solariums and ground floors with gardens, both with private pools. With unique layouts ranging from two to four bedrooms, the development is located in the eastern part of the city, enveloped by the prestigious Santa Clara Golf course, ensuring privacy and a serene natural setting just five minutes from the city center.Perched at an elevated position near the sea, the complex provides exceptional views of the golf course and the Mediterranean, creating a perfect blend of location, nature, and exclusivity.This unparalleled area is an undiscovered paradise, perfect for those seeking the essence of the Mediterranean lifestyle without forsaking excellent connections to major cities. It`s an ideal spot for enjoying a relaxed and healthy lifestyle, with the best beaches just steps away.Surrounded by the prestigious Santa Clara Golf course, this high-end private community is among the most exclusive in the region. With privileged views of both the golf course and the Mediterranean, the area is a globally connected destination, thanks to its international airport and high-speed train (AVE). Its climate, vibrant cultural life, and extensive leisure options make it a top spot for high-quality living in Europe.Living in this area means being part of a well-connected city renowned for its vibrant lifestyle. The city offers a unique blend of luxury and comfort, attracting people from around the globe. Here, one can enjoy an array of cultural events, outdoor activities, and a dynamic social scene.The property showcases a range of exceptional amenities, including a private pool, children`s pool, gym, landscaped common areas, sports facilities, spa, bike room, gastropub, solarium, barbecue area, sauna, golf course, social club, concierge, and a communal room.
…By Annonceur International


Located in the prestigious area of Riviera del Sol, Mijas, this stunning villa with a total surface area of 527.85 m2 offers a luxurious lifestyle with every comfort one could desire. Set on a 379.56 m2 plot and featuring 163.2 m2 of terraces, the property also includes a spacious 119.56 m2 basement with a private garage. With a contemporary design, the villa boasts 3 double bedrooms, 3 en-suite bathrooms, and an additional guest toilet. The kitchen is fully equipped and features a modern, functional layout, perfect for family living. This property is part of an exclusive development of 19 luxury villas on the Costa del Sol, within a gated community with 24-hour security. Owners can enjoy state-of-the-art facilities for sports, leisure, and wellness in the communal areas, designed to provide a unique and enjoyable experience. The exterior of the villa offers a beautiful private swimming pool and spectacular sea views, while the interior is characterized by spacious, light-filled rooms thanks to large windows that allow natural light to flow in throughout the day. Every detail of the villa has been carefully designed to ensure an elegant, comfortable, and high-quality lifestyle, with premium finishes throughout. Estimated completion date: Q4 2026 For more information or to arrange a viewing, please do not hesitate to contact us: Grupo JT Consultores [email protected]
…By Annonceur International

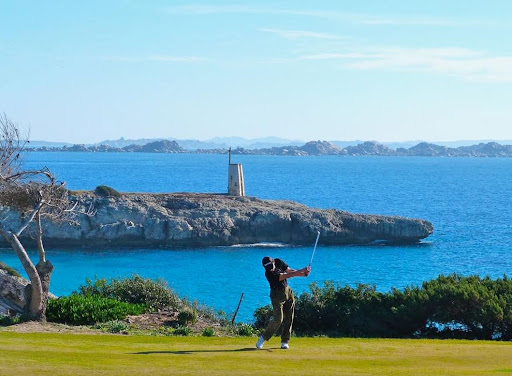


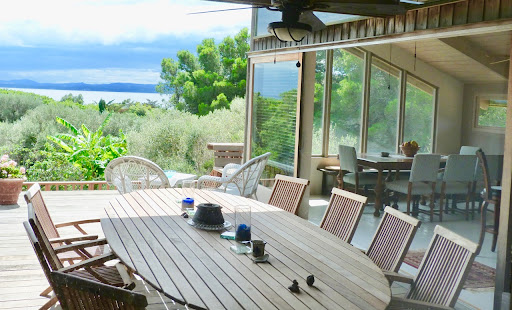
EXCLUSIVITE A rare property, nestled in a pristine setting for golf and lifestyle enthusiasts Located directly on the prestigious Sperone Golf Course – considered one of the most beautiful in the world – this villa enjoys an absolutely unique location. This exceptional course attracts a demanding international clientele every year: passionate golfers, investors, and business leaders. This privileged environment naturally fosters exchanges between connoisseurs, in a setting that combines elegance, discretion, and the Corsican art of living. Hidden from view, the property transforms into a true cocoon, intimate and unspoiled, perfect for recharging one's batteries or maintaining a quality network. Rare on the Sperone Golf Course Magnificent, unique architect-designed property in Bonifacio on the Sperone Golf Course Corsica: Sea view of Sardinia, private beaches, Mediterranean garden. An Exceptional Villa in an Ideal Setting. At the end of a single access road, this architect-designed villa is nestled in lush Mediterranean greenery, offering complete tranquility and unspoiled privacy. It is located in the heart of the prestigious Sperone Golf Course estate, in Bonifacio, in southern Corsica. Designed by Guy Breton, a renowned architect known for his exceptional achievements, this villa embodies the harmony between modern architecture and the surrounding nature. The Unique Geography of the Sperone Golf Course The Sperone Golf Course enjoys an incomparable location, on a rocky outcrop overlooking the Sperone Golf Course, with breathtaking views of the Mediterranean Sea and Sardinia. Just steps from the property, a near-private beach offers privileged access to the crystal-clear waters, while the Lavezzi Islands, a nature reserve, majestically emerge from the horizon. This rare location makes this property a true gem on the southern coast of Corsica. The golf course, designed by renowned architect Trent Jones Jr., is one of the most beautiful courses in the world, offering a unique experience for golf enthusiasts. It offers spacious outdoor spaces and magnificent sea views. From the terraces and living areas, you can enjoy unobstructed views of the Gulf of Sperone, Sardinia, and the Lavezzi Islands, offering an unparalleled visual experience. The property's architecture, designed by Guy Breton, is based on a concrete structure reinforced by cladding made of "Red Cedar Premium Knotty," an exotic wood renowned for its durability and natural beauty. The villa was designed to optimize the circulation of air and light between the interior and exterior spaces. Each room opens onto spacious terraces and a lush garden, creating a harmonious and relaxing living environment. Inside, the villa features noble materials such as solid oak floors, shuttered doors, and sliding glass doors, providing warmth and comfort. Guy Breton's architectural concept, inspired by the "GEA" (Groupement d'Études Architecturales), integrates wood organically, respecting the region's natural environment. A Peaceful and Refined Living Space One of the villa's unique features is its garden, carefully landscaped to create an atmosphere of peace and serenity. At the entrance, a laurel path leads to a wooden bridge, built by Bonifacio's last marine carpenter. The garden, located on the former orchard of the Ciappili farm, is composed of olive trees, bougainvillea, mastic trees, and mimosa trees, creating a truly Mediterranean landscape. A pond with a waterfall, inspired by Persian gardens, is located at the center of the property. It provides a Zen and refreshing touch, ideal for relaxing while enjoying the surrounding nature. To the east of the villa, a small Cabernet Sauvignon vineyard blends into the natural surroundings. A space has been planned for the construction of a swimming pool, well protected by vegetation. A Ready-to-Live-In Villa, No Major Work Required Built in the early 1990s, the villa required no major work. In 2010, the terraces and interior were redesigned, as well as a complete roof renovation. This villa is ready to move into immediately, with the option to make cosmetic changes to suit your tastes. The highly durable Red Cedar cladding does not require sanding or painting and is easy to clean, thus maintaining its natural appearance. Technical Details and Living Spaces The villa offers 158 m² of living space, with several levels and a functional design: Ground floor: Three bedrooms with terraces, two of which have shower rooms and toilets, a kitchenette, and a separate toilet. First floor: A spacious living room with an open kitchen and a south-facing terrace, a bedroom with a shower room and toilet. Second floor: One bedroom with a bathroom and toilet, as well as a terrace. The exterior also includes a terrace shelter, a cellar, two garages, and a technical room. Wood heating and domestic hot water are powered by an economical system, and the all-inclusive annual energy costs (heating, domestic hot water, electric lighting) are between €2,360 and €3,240 All-inclusive (wood heating, domestic hot water, electric lighting). Come discover this unique place, where modern architecture blends with the timeless beauty of Corsican nature. Information on the risks to which this property is exposed is available on the Géorisques website: www.georisques.gouv.fr The property offers 158 m² of living space, nestled on a plot of 25 ares 30 centiares (2,530 m²). 6 rooms, 5 bedrooms. Price: €3,700,000 (including commission payable by the seller) Contact us today to receive the complete file. Viewings by appointment Contact us 7 days a week from 8 a.m. to 11 p.m. Mr. Bernard Scaduto Tel: +33(0) 662 221 314 Email: [email protected] A real estate agency specializing in the sale of prestigious properties and luxury properties in Corsica, Paris, France, and internationally for 45 years. KALLISTE PROPERTIES INTERNATIONAL LUXURY REAL ESTATE offers a wide selection of luxury properties and apartments, including waterfront villas, throughout the Porto-Vecchio region, Corsica, the continent, and internationally. & YACHTS & JETS & CHARTERS Website: corsica-properties-collection-international.com Website: www.kalliste-properties.com Website: Website : www.yachtsjetscharters.com MIAMI PRESTIGE: Penthouse Collection Miami WE OWN A CONFIDENTIAL PORTFOLIO OF EXCEPTIONAL OFF-MARKET PROPERTIES. Prestigious properties in CORSICA, PARIS, MIAMI, BALI, MARRAKECH, SPAIN, ITALY, PORTUGAL, WEST INDIES, SAINT MARTIN, MYKONOS, BERMUDA, MAURITIUS, URUGUAY, BRAZIL, DUBAI, VERBIER, MEGEVE, COURCHEVEL, MERIBEL, and Polynesia, Bora Bora.
…By Kalliste Properties


New build villa under construction for sale in Rafalet, Jávea This villa is located in the Rafalet urbanisation 3 km from Jávea beach. The villa is located on a plot of 1085 m2 and has a built-up area of 329 m2 spread over three floors. The ground floor consists of a spacious living-dining room with an open kitchen, a master bedroom with a dressing room and an en suite bathroom with double sinks and a guest toilet. The upper floor consists of two spacious bedrooms, each with an en suite bathroom. There are also two large terraces on this floor. The semi-basement consists of a double garage, a laundry room, a bathroom and a gym. Outside, there is a spacious covered terrace, a swimming pool with an outdoor shower surrounded by a sun terrace, a garden, a storage room and a driveway to the garage. The urbansiation Rafalet is a stone`s throw from Jávea Golf Club and at and 2 km from Jávea`s historic centre. The beach and port can be reached in a 10-minute drive.
…By Annonceur International
'%20stroke='%23DDAA3A'%20stroke-width='1.909'%20stroke-linecap='square'%20stroke-linejoin='bevel'/%3e%3c/svg%3e)
Receive by email any new listing that may match your search criteria
By validating this form, you accept the general conditions of use of Le Figaro Properties.
These agencies offer a selection of luxury properties vente . Feel free to contact them for personalized assistance.





