Get early access to listings that match your criteria
Never miss an opportunity again. Our personalized alerts notify you instantly.

 English$ USD · m²


Welcome to a masterpiece of luxury lifestyle! This stunning modern villa has been meticulously renovated in 2020 with unwavering attention to detail, presenting itself as the ultimate expression of sophistication and style. Set on a sprawling 3,093 m2 plot, the residence seamlessly integrates contemporary design with high quality craftsmanship, offering a spacious living area of 289 m2.Entering through the imposing double doors, you are greeted by a striking entryway featuring an elegant curved industrial-style staircase and wood in the center of the expansive open-concept living room.At one end, the kitchen presents itself as a culinary haven with a sophisticated breakfast bar and stools, pristine white units, sleek black marble surfaces and state-of-the-art appliances, including a handy steam oven. Take advantage of the sliding doors to access a charming rear terrace with a wooden deck adorned with a dining table, creating the perfect setting for enjoying alfresco dining.The kitchen has two additional accesses: one leading directly to the rear garden and the other leading down to a spacious pantry/laundry room, with a double door that also opens to the rear of the property.Harmoniously integrated with the dining space, decorated with tall windows and sliding doors leading to an outdoor living area, seamlessly connected to the attractive pool area at the front of the property.The living area, illuminated by natural light coming in through tall windows and two sets of double sliding doors, shares both the outdoor space, which is accessed from the dining area, and the larger triple sliding doors that lead directly to the pool area. A touch of elegance is added with black marble surrounding the wood burning stove.The home features an impressive entrance with a cobblestone driveway and water fountain that welcomes visitors. The double garage offers ample space for vehicles and additional storage. The property is surrounded by a security fence and has a full security system to ensure peace of mind for residents. In summary, this property is a masterpiece of design and functionality, offering a luxurious and comfortable lifestyle in a stunning setting.The custom wooden dining table and coffee table match the wooden staircase and complement each other perfectly. A well-appointed bar area with stunning views and a black marble tiled toilet add to the appeal of this first floor.Ascending the impressive staircase to the upper level, one discovers a gallery with a central glass ceiling, expansive windows and glass balustrades. The master bedroom basks in beautiful distant ocean views and features a walk-in closet. The master bathroom exudes luxury in shades of black, with a two-person whirlpool tub offering breathtaking views, double sinks, a shower and toilet partitions.Two guest bedrooms, each with magnificent views, provide a haven of comfort. These well-appointed rooms share the luxury of a spacious Jack and Jill bathroom, a testament to exquisite design. The bathroom is decorated with luxurious black marble tiles with sleek stainless steel borders, achieving a harmonious fusion of modern aesthetics and timeless elegance. Subtle indicators of high quality are evident throughout, exemplified by the presence of frosted glass doors and a central air conditioning system that seamlessly provides both heating and cooling.Immerse yourself in the outdoor oasis, where meticulous landscaping has transformed the garden into a harmonious combination of aesthetics and functionality. The carefully selected design, which encompasses elegant tiles, stamped concrete pathways, color-mixed gravel and strategically placed artificial turf for easy maintenance, ensures a visually appealing and easy-to-maintain outdoor space. An irrigation system has been integrated to nurture the lush vegetation, which includes palm trees and a variety of mature plants that create a vibrant and welcoming atmosphere.At the front of the property is a 32 m2 swimming pool for moments of relaxation and leisure. The pool area is thoughtfully designed with a solar shower and elegant lounging areas, esparto umbrellas and comfortable sun loungers to enjoy the sun in style. Adding an artistic touch to the landscape, a striking black ball-shaped water fountain becomes a focal point, providing a soothing aural backdrop. Further adding to the visual appeal are two black horse statues, each decorated with the distinctive stamp of Louis Vuitton symbols, creating a unique and elegant touch that seamlessly fuses luxury with artistic expression.On the far side of the property, there are several more elements to discover. The main attraction is the Tahiti Bar, with sliding glass panels and side access, along with a large covered terrace equipped with a table for eight, a perfect space for entertaining guests. There are also white animal statues.Additionally, the property features a container adapted as a bedroom with a sitting area, a second container intended for storage (between the two containers is a double parking space) and a smaller unit that serves the function of both storage and a full shower room, enhancing the versatility of the property. At the far end, there is a covered enclosure intended for family pets when temporary separation is required. All of these outdoor spaces are topped with thatch, harmonizing perfectly with the aesthetics of the Tahiti bar.Final details worth mentioning: alarm system and exceptional location at convenient distances from local attractions: 2 minutes drive from La Geoda de Pulpí, 6 minutes from Aguilón Golf, 7 minutes from San Juan de los Terreros beach, 10 minutes from Pulpi, 14 minutes (11.5 km) from Águilas city center and 40 minutes from Mojácar Playa Shopping Center. This residence epitomizes a lifestyle of opulence and convenience.
…By Annonceur International


Exclusive House with Spectacular Sea Views. The property stands out for its generous indoor and outdoor spaces, breathtaking panoramic views over the city and the sea, and a comprehensive range of amenities, making it an ideal home both for permanent residence and for enjoying extended stays on the Costa Brava. Layout and Features The main house comprises: •5 bedrooms. •2 living rooms, providing spacious living areas. •Fully equipped kitchen. •3 bathrooms. •Large terrace of approximately 70 m2. •Lower terrace of approximately 50 m2, equipped with a barbecue area. •Summer kitchen. •Laundry area. •Wine cellar or basement of approximately 50 m2. •Independent heating system powered by diesel. One of the property's main attractions is its magnificent outdoor area, which includes a spectacular swimming pool, together with a separate pool area equipped with a bathroom and storage room. The plot also features a garden with fruit trees and a large parking area with space for approximately 5 vehicles. Independent Guest House The property also includes an independent 62 m2 guest house, equipped with a kitchen and bathroom, providing comfortable and private accommodation for family members or guests. Privacy and Exceptional Views The combination of a 2,400 m2 plot, extensive outdoor areas, a large swimming pool, garden, guest house and panoramic views of the sea and the city makes this property an especially attractive option for those seeking space, privacy and tranquillity in Lloret de Mar. A property offering multiple possibilities and exceptional outdoor spaces for enjoying the Mediterranean climate of the Costa Brava all year round. - Conservation status: move in -Property Transfer Tax (ITP): Current Rate -Notary and registry fees according to official tariff -AICAT Registration Number 9652 -API Number A12695 -NOT A LARGE PROPERTY HOLDER
…By Annonceur International


Located in the charming area of El Mojón, this exclusive villa offers a unique living experience with stunning sea views. The property is just 1 km from the coast, allowing you to enjoy the sea breeze and relaxing walks on the beach. Additionally, its proximity to the airport, 42 km away, facilitates international travel, making it an ideal choice for both permanent residence and vacation getaways. This villa is an exceptional opportunity for those seeking a home in a privileged setting, with all the necessary amenities to enjoy a luxurious and comfortable lifestyle. OUTDOOR AREAS The exterior of the villa is designed to maximize enjoyment of the Mediterranean climate. It features a private garden offering a green space for relaxation and recreation. The terrace is perfect for outdoor dining or simply relaxing while taking in the scenery. Additionally, the property includes a solarium, ideal for sunbathing in total privacy. The presence of a private pool adds a touch of luxury, allowing you to cool off on hot days and enjoy unforgettable moments with family and friends. INDOOR AREAS The interior of the villa is meticulously designed to offer maximum comfort and functionality. With a total of 5 bedrooms and 5 bathrooms, each space is intended to provide privacy and comfort. Porcelain tile floors add a touch of elegance and are easy to maintain. The villa is equipped with modern appliances, ensuring all daily needs are met. Electric shutters and a video intercom add an additional level of security and convenience. Additionally, the property includes a garage, providing a secure space for vehicle parking.
…By Annonceur International


Le Fay – Ref. 70976AH A true haven of peace nestled in the heart of 14 hectares of nature, carefully designed to offer an exceptional setting. This tourist residential park includes 5 chalets of 35 m² each, as well as 3 serviced plots that can accommodate an additional chalet, a mobile home, a caravan, or any other unusual accommodation. The estate also features 2 fish-filled ponds, a natural swimming pool, a sheepfold, meadows, a forest, a playground, and many other assets. The chalets are rented out seasonally and enjoy an excellent occupancy rate, especially during the summer period. The park is open from April 1 to October 31. The land appeals with its great natural beauty while offering already well-developed and functional facilities. Ideally located just 10 minutes from Louhans, renowned for its famous market and restaurants, this estate offers a privileged environment, both calm, touristy, and attractive. A visit is essential to fully appreciate the charm, potential, and unique beauty of this place. Annebeth HOLTHUIS +33788142298 Fees payable by the seller - Information about the risks to which this property is exposed is available on the Géorisques website: www.georisques.gouv.fr - Annebeth HOLTHUIS - Commercial agent - EI - RSAC 802 695 742 / Chalon sur SaôneThis description has been automatically translated from French.
…By Reseau Swixim


Owner wants SOLD- bring all offers! Prime Investment Opportunity Two-unit mixed-use property consisting of one office/retail space and one residential unit with a strong and consistent rental history. High-traffic location provides excellent exposure for commercial tenants, supporting long-term demand. Recent capital improvements include a new roof, driveway, and siding, reducing near-term maintenance expenses. Flexible layout allows for multiple business uses, including professional office, salon, or retail. Ideal asset for investors seeking stable income with owner-occupant or value-add potential.
…By Four Seasons Sotheby's International Realty


PARIS 17 EME – BOULEVARD PEREIRE – INDEPENDENT BUILDING FOR PROFESSIONAL USE / PRESTIGE OFFICES – 592 M² WITH GARDEN AND ROOF TERRACE. FRANCK AUBRET – OPTIMHOME PRESTIGE PARIS & ATLANTIQUE offers you the opportunity to acquire this exceptional property located on Boulevard Pereire, in the heart of the 17th arrondissement, in the highly sought-after Ternes / Courcelles / Wagram area, a stone's throw from Parc Monceau, shops, transport and the headquarters of iconic companies. AN ARCHITECTURAL JEWEL FOR PRESTIGIOUS ACTIVITIES: Behind an elegant Haussmannian facade, this rare independent R+3 building with ROOFTOP and private garden offers nearly 592 m² of space for exclusively professional use, ideal for a law firm, consulting firm, notary office, high-end start-up headquarters or art gallery. Each level benefits from refined features: herringbone parquet floors, antique fireplaces, moldings, high ceilings, period staircases, private elevator, and an efficient distribution of floors and offices around a bright central staircase. ORGANIZATION OF LEVELS: - GROUND FLOOR: reception area, waiting room, several closed offices, view and access to a private garden. - 1st & 2nd FLOOR: offices, meeting rooms, modular open spaces. - 3rd FLOOR: relaxation room, executive area, equipped kitchen, direct access to the rooftop. - ROOF TERRACE: convertible open-air terrace with unobstructed views. - BASEMENT: archive space, technical rooms. COMFORT & TECHNICAL: - Living area: 545 m² - Total floor area: 556.5 m² - Carrez Law area: 550.29 m² - Enclosed landscaped garden - Two terraces - Panoramic rooftop - South/North facing - Heating by heat pump + natural gas - Energy class: C | GHG emissions: C - Property tax: €9,501 - Estimated annual energy cost: €5,610 to €7,670 (2021/2023 index) MY OPINION: An ultra-confidential independent building in a premium neighborhood, close to everything, offering a unique setting to develop an excellent activity in a prestigious location. Exceptional character, brand image, modular spaces, strategic address… This rare property in Paris will appeal to demanding managers and liberal professions Please note: this property is exclusively offered for sale for professional use. For any conversion to residential, a change of use must be reviewed by the town hall. Les honoraires sont à la charge du vendeur. Les informations sur les risques auxquels ce bien est exposé sont disponibles sur le site Géorisques : www. georisques. gouv. fr. Contact your local agent, Franck AUBRET, LUCON, Optimhome Associate Estate Agent at 06 74 93 13 45 (ref 595394)
…By Optimhome - Franck Aubret


Set in Rolling Oaks, this striking modern estate emphasizes scale, natural light and connection to its surroundings. Soaring ceilings, expansive living areas, a dramatic living wall and two kitchens create a distinctive balance of modern design and organic elements. Generous flex spaces invite a personalized approach to wellness and lifestyle, with possibilities for a private gym, yoga or recovery studio, media room, lounge, office and more. Outside, an expansive pool and covered entertaining areas offer the foundation for a private resort-style retreat. A 3-car garage with A/C and impressive ceiling height adds further versatility. Modern architecture, organic elements and over 2 acres of possibilities come together with the space and privacy that define Southwest Ranches living.
…By One Sotheby's International Realty


The Domaine du Ridge vineyard cultivates nearly 130,000 grapevines using organic and responsible farming practices. Set on an expansive estate of more than 182 acres, this renowned vineyard stands out for the quality of its facilities and its exceptional surroundings. The grounds are truly enchanting, surrounded by mature trees and nestled in the heart of the countryside. The estate features a boutique, several spaces dedicated to tastings and relaxation, a production winery, a warehouse, as well as accommodation for workers. A well-established and highly regarded business offering remarkable potential, located less than an hour from Mtl.
…By Sotheby's International Realty Québec


Exclusive Listing Exceptional stone country home dating in part from the 15th century set on the plateau de Causse near Saint Pierre des Tripiers. For nature lovers this is a walkers paradise with the Gorges de Tarn and it's many water activities just down the road. The surrounding landscape is nothing short of spectacular with the scenic villages of Le Rozier and Meyrueis with 25 minutes. It is hard to describe how exceptionally beautiful this area is !!! This home showcases the craftsmanship and the beauty of natural stone. The stone construction is typical of properties in this area and this home offers an absolutely unique opportunity to step back in time with interiors that have seen hundreds of centuries pass within it's walls. The main dining room has wonderful curved stone ceilings that soar to nearly 4 metres. Up until 2024 the property was run as a very successful lodge and then as a bed and breakfast. The current owners, in their 80's have decided it is time to leave their very large property and move on to a new chapter in their lives and a relaxing retirement. As well as the spectacular dining room there are comfortable living areas and the property offers 7 ensuited bedrooms that are presented in very good condition and ready to be enjoyed by a new family as their home or to be run as a tourist business. Buyers can contact the vendors sole and exclusive agent Robert Richards for more information. Performance Energetic being prepared Agency Fees paid by the vendor.
…By M Robert Richards


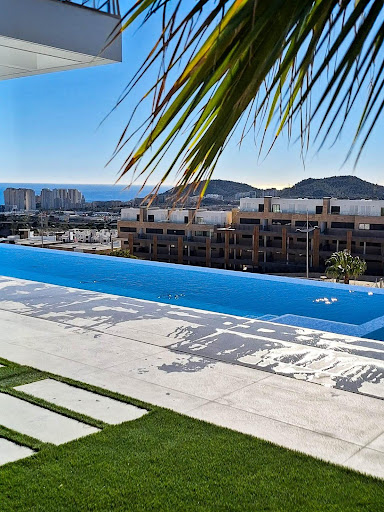
Exclusive contemporary design villa featuring stunning floor-to-ceiling windows that frame panoramic sea views and fill every room with natural light. The elegant living room opens to a spacious outdoor terrace, highlighted by a spectacular infinity pool with open sea views, creating a seamless transition between indoor and outdoor spaces, providing a unique setting to enjoy the Mediterranean lifestyle. The residence includes a fully integrated modern American kitchen, as well as complete wellness and leisure areas including a gym, sauna, and cinema room. Additionally, it features a separate laundry room, a large closed garage, and a security camera system. Equipped with a home automation system, it allows for efficient control of blinds, lighting, and climate, adding comfort and cutting-edge technology. The bathrooms incorporate designer sanitary ware, adding a touch of sophistication and quality in every detail. Outside, a well-kept garden with Mediterranean trees, such as olive trees and palm trees, enhances the exclusive character of the property. The upper floor houses the main area, with a bright living-dining room with an open kitchen, a guest toilet, and three bedrooms, all with en-suite bathrooms, with the master bedroom featuring a walk-in closet. This floor also includes an office and access to the closed garage with capacity for two vehicles. The ground floor houses the leisure and service areas, with a gym, sauna, cinema room, and laundry. As an added value, the property features an independent apartment on the ground floor, ideal for guests or staff, which includes a living-dining room and a fully equipped American kitchen with a dishwasher, oven, microwave, induction cooktop, extractor hood, refrigerator, etc., as well as two bedrooms and two bathrooms, one of them en suite. A unique property that combines design, comfort, technology, security, and privacy in a privileged location with sea views. UPPER FLOOR: - Living-dining room with open kitchen. - Guest toilet. - Bedroom 1 with en-suite bathroom and walk-in closet. - Bedroom 2 with en-suite bathroom. - Bedroom 3 with en-suite bathroom. - Office. - Closed garage for 2 cars. GROUND FLOOR: - Gym. - Cinema room. - Laundry. - Bathroom. GROUND FLOOR - INDEPENDENT APARTMENT: - Living-dining room with fully equipped American kitchen. - Bedroom with en-suite bathroom. - Bedroom 2. - Bathroom.
…By Annonceur International


BELLEVIGNE (16) - Between Cognac and Angoulême, near Barbezieux - Former wine estate dating back to 1830, set on 5,185 m2 of land, in the heart of the Charente vineyards and in a beautiful, rolling landscape! Behind its magnificent gatehouse, the property reveals a typical Charente courtyard, secluded from view. A lovely swimming pool area blends perfectly into this setting, ideal for relaxation and leisure. The main house, tastefully renovated throughout, has retained all its charm and character: exposed stone walls, fireplaces, and fine materials. The ground floor comprises an entrance hall, two living rooms, a large kitchen with a dining area, a boiler room, and a WC. Upstairs, there are two bedrooms, a shower room/WC, and a large suite with a bathroom/WC and a dressing room. An adjoining second house with its own separate entrance offers various possibilities: extending the main house, creating a gîte, or year-round rental. Its spacious courtyard provides parking for several vehicles. Numerous outbuildings offer potential for conversion! A landscaped garden with unobstructed views of the vineyards. A quality renovation, charm, authenticity, and a peaceful lifestyle.
…By Monnereau Immobilier


A majestic solid wrought-iron gate opens onto this characterful estate, complemented by wide restanques (terraced gardens) with dry-stone walls and a very beautiful cliff situated at the rear of the property, adding a touch of serenity to the whole. Located in the Gard department, close to the town of Alès, this exceptional property enjoys a strategic location: all shops nearby, only 40 minutes from the Nîmes TGV station, 90 minutes from Montpellier airport, and 40 minutes from Uzès. It offers a preserved natural setting while remaining close to the main communication routes. The property: This unique estate consists of two former stone silkworm farms (filatures) built on their beautiful stone arches, fully renovated in 2021. It offers a total living area of 650 m², plus an independent vaulted studio. The ensemble is enhanced by vast outdoor spaces, a summer kitchen, a relaxation area, a large natural swimming pond fed by a spring, and an ornamental pond. Also included is a former Protestant tomb, adding historical and singular charm to the property. The first mill extends over 350 m² and includes a huge living room with a monumental stone fireplace and impressive ceiling height, allowing for a beautiful mezzanine reading area, a fully equipped open-plan kitchen opening onto a large terrace, two additional living rooms, and 4 bedrooms (2 of which are on the ground floor). Other spaces complete this first building: an independent vaulted studio adjacent to a laundry/workshop, a large vaulted room equipped with a semi-professional kitchen, a cave nestled under one of the property’s stone arches, and a large traditional bread oven. The second mill offers 300 m² of living space comprising six carefully decorated suites, a reception office, a lounge area, and a 110 m² reception room with stone fireplace opening onto a large terrace with breathtaking views over the surrounding nature. The magnificently wooded grounds feature two splendid cedar trees, numerous tall trees, and dozens of fruit trees. For your relaxation: a swimming pool, a pétanque (boules) court with two storage areas, a greenhouse, and a chicken coop. Our opinion: This estate is a true gem for a large-scale family or residential project. Fully renovated with high-quality materials, equipped with Wi-Fi and fibre-optic internet extended across the entire grounds, this property combines modern comfort with authentic character. A rare opportunity, sold largely furnished, for lovers of heritage and exceptional places. File available on request from your consultant, Thierry LALLEMAND: +33 (0)6 62 51 94 07 Information on the risks to which this property is exposed is available on the Géorisques website: www.georisques.gouv.fr
…By Poncet & Poncet


iad France - Delphine Majou offers you: CHARACTER PROPERTY WITH RENTAL INCOME – More than one hectare in a dominant position LOT-ET-GARONNE – Near the Dordogne Rare in the area, this superb character property enjoys a privileged environment, in the middle of the countryside and in a dominant position, while being ideally located between the bastides of Villeréal, Villeneuve-sur-Lot, and the town of Tonneins. Set in a magnificent enclosed and landscaped park of more than one hectare, this fully renovated former farmhouse tastefully comprises THREE HOUSES, of which two are currently rented out year-round, a barn with a pigeon house, as well as several outbuildings, including a covered relaxation area with an above-ground pool and a garage. A main house with remarkable volumes This house offers approximately 290 m² of living space over three levels, with cellars, and provides generous volumes as well as a warm atmosphere. From the entrance, the charm works with an elegant corridor adorned with old tiles. The garden level serves two beautiful bedrooms of 19 m² and 30 m², the latter benefiting from a private space with a bathtub, as well as a cozy living room of 26 m² with a fireplace. The large dining room of 42 m², bathed in light thanks to its bay windows and enhanced by a fireplace, communicates with a spacious kitchen opening directly onto a terrace and its pergola. A shower room and WC complete this level. Upstairs, the exposed beams and large skylights highlight the character of the places. Two new bedrooms of 27 m² and 51 m², one with a dressing room, are next to a vast living room of 53 m² equipped with a wood stove, as well as a shower room and WC. An additional space of over 50 m² remains to be arranged, offering the possibility of creating a bedroom, an office, a playroom, or any other space according to needs. The renovation, carried out less than ten years ago, was conceived with great taste. It harmoniously combines old materials – stones, tiles, bricks, and original architectural elements – with contemporary layouts and quality fittings. Two independent houses for immediate and secure rental income The other two houses have also benefited from careful renovation and currently generate nearly €1,000 in monthly rental income. The first, an old caretaker's house located at the entrance of the property, offers around 63 m² of living space with a living room, kitchen, two bedrooms, shower room, and WC. It benefits from its private garden and terrace, as well as electric heating supplemented by a heating stove. The second house, adjoining the main house, offers approximately 80 m² of living space. It consists of an open kitchen onto the living room, two bedrooms, a shower room, and WC, and also has its private garden and terrace. Each accommodation has its independent entrance, ensuring privacy and autonomy for the occupants. Outbuildings and potential The property also has a barn and its pigeon house, typical elements of the local rural heritage. In good condition, they offer great potential for development depending on projects: additional gîte to increase income, workshop, professional space, storage… Another covered outbuilding houses a garage and a storage space on one side, while the other part, nearly 100 m², has been developed into a pleasant relaxation area, ideal for entertaining, sharing summer meals, or simply enjoying the unobstructed view of the countryside and the village. For horse lovers, there is the possibility of accommodating two horses in the STABLES. The whole is set in the heart of an enclosed and wooded park of over one hectare, offering calm, privacy, and magnificent views of the surrounding countryside. COMFORT AND SERVICES Main house of approximately 290 m² Two independent dwellings of 63 m² and 80 m² Nearly €1,000 in monthly rental income Enclosed and landscaped land of over one hectare Dominant position and countryside environment Barn and pigeon house Covered relaxation area Above-ground pool Garage Private terraces and gardens Recent roofs and insulation Double glazing Fuel boiler Well A rare property, ideal for a main or secondary residence, a family project, and a rental activity, which will charm with its authenticity, generous volumes, the quality of its renovation, and its preserved environment. A property offering both charm, comfort, potential, and profitability, in a sought-after area of Lot-et-Garonne, at the gates of Dordogne. Agency fees are the responsibility of the seller. A valid piece of identification will be requested during the visit, in accordance with article L.561-5 of the Monetary and Financial Code. Information about the risks to which this property is exposed, including the legal obligation for brush clearing, is available on the Géorisques website: http://www.georisques.gouv.fr. This real estate ad has been written under the editorial responsibility of Mrs. Delphine Majou, independent real estate agent (without holding funds), commercial agent of the SAS I@D France registered with the RSAC of Agen under number 407897552, holder of the real estate canvassing card on behalf of the company I@D France SAS.This description has been automatically translated from French.
…By Iad France


An opportunity rarely seen in the market with your own Private Pickleball Court. Own one of the Largest and most private lots in the community, ideally positioned on an oversized cul-de-sac just moments from the clubhouse. This exceptional estate sits on a spectacular, turf-manicured lot and offers over 8,700 square feet of refined living space, featuring 8 bedrooms, 9.5 bathrooms, 6 en-suite bedrooms, and two fully built-out offices. Designed as a true masterpiece, the home showcases a custom Bolivian-designed front door, art gallery walls, and impeccable finishes throughout. Fully automated and thoughtfully equipped, the residence includes integrated sound system, iPad controls, dimmable lighting throughout, automatic pantry lighting, security system with motion detection, cameras, and whole-home communication system. A full-house Kohler 24kW liquid-cooled generator, lightning-rod protection system, and complete hurricane-impact windows and doors provide peace of mind. The chef's kitchen is outfitted with Wolf gas cooktop, double ovens, Sub-Zero refrigeration, dual Bosch dishwashers, Cambria waterfall countertops, and custom cabinetry. Additional highlights include two laundry rooms, two sinks, and premium appliances throughout. Wellness and comfort are elevated with a Reme Halo air purification system, UV filtration, whole-home water purification and softener system, alkaline and UV-filtered water, heated bathroom floors, touch-screen mirrors, and a spa-like primary suite featuring dual baths, custom closets, MTI air-jetted tub, and steam shower/sauna. Outdoor living is unmatched, featuring the largest saltwater pool in the community (approx. 25,000 gallons) with water features, LED lighting, and full smart control, along with a 14-person spa. Both the pool and spa are heated by a recently upgraded gas heating system. Enjoy a private sports court (pickleball, basketball, tennis, volleyball) with premium turf by Sport Court South Florida, outdoor Bose sound system, and a fully equipped summer kitchen with Lynx appliances, oversized grill, ice maker, refrigerator drawers, and more, perfect for entertaining. Additional features include 32 solar panels providing near net-zero electricity costs (approximately $50-$80/month), insulated garage doors, a Tesla charger, and a fully customized garage with built-in cabinetry, functional wall systems, and temperature-insulated epoxy flooring. The home also features custom window treatments, solid core doors, Murano glass finishes, and a super-silent generator system. With 10 bathrooms, 8 bedrooms, guest suite upgrades, gym, sauna, and seamless indoor-outdoor living, this home is the ultimate blend of luxury, innovation, and privacy. A truly one-of-a-kind offering in one of Boca-Delray's most desirable communities.
…By One Sotheby's International Realty


Build your own piece of the Chesapeake Bay lifestyle in Turkey Point. This lot offers water views across the Chesapeake Bay, South River, and Ramsey Bay, creating a beautiful setting for a future home. Surrounded by water, Turkey Point offers multiple community beach access points, a community pier, and Cloud Field, a large community play and recreation area. Boating, fishing, crabbing, kayaking, paddleboarding, and days along the shoreline are all part of what makes this peninsula such a special place. This lot is being offered for sale with the adjacent lot at 3727 Ramsey Drive, providing the opportunity to own two neighboring parcels and create a larger footprint.
…By Ttr Sotheby's International Realty


Ramblers Lodge is a unique Fourth Lake property rich in Adirondack character and the charm of a historic seasonal lodge. The four-bedroom main lodge features an updated kitchen, a beautiful window-lined room filled with natural light, and an expansive front porch made for summer days on the lake. Stairs and a walkway lead to the waterfront, where the historic boathouse--predating Adirondack Park Agency regulations--includes a three-bedroom apartment above. An expansive dock and spacious waterfront deck overlook a protected, sandy-bottom swimming area. A bright and airy two-bedroom apartment is attached to the rear of the lodge, while the back of the property includes a laundry building, charming studio cottage, and a second-story one-bedroom apartment overlooking the backyard and forest--ideal for an on-site manager. With its distinctive architecture, multiple accommodations, and exceptional waterfront spaces, Ramblers Lodge offers a rare opportunity to own a piece of Fourth Lake history.
…By Timm Associates Sotheby's International Realty


Nestled along the peaceful shores of School Section Lake, this exceptional A-frame retreat offers a rare opportunity to own a truly distinctive Minnesota lakeshore property. From the moment you arrive, breathtaking panoramic lake views, soaring architectural lines, and the warmth of thoughtful craftsmanship create an unforgettable first impression. Designed to embrace the beauty of waterfront living, this home combines timeless character with impressive custom upgrades rarely found in today’s market. You and your guests will enjoy the sandy and gently sloping beachfront. Inside, expansive windows frame stunning water views while premium finishes-including Italian porcelain tile, Cambria countertops, Beamed Ceilings, 153 ft running IPE (Brazilian Walnut/Ironwood) decking, custom stainless steel deck railings handcrafted by a German-trained metallurgist, newer stainless steel kitchen appliances, three inviting gas fireplaces-elevate the home’s comfort and style. The spacious 36x24 great room and dining area provide the ideal gathering place for entertaining or quiet evenings by the fire. Offering 3 spacious bedrooms, including a convenient main-floor bedroom, main-floor laundry, and a 3/4 bath, the layout is designed for both everyday comfort and memorable lakeside living. Wake each morning to breathtaking sunrises and enjoy peaceful evenings listening to nature from the lakeside deck. Bird lovers and outdoor enthusiasts will especially appreciate the tranquil setting. Escape to the upper-level primary suite deck, relax beneath the pergola, or enjoy a spa-like plunge in the jacuzzi tub with sprinkles of natural daylight through the skylights above. Additional highlights include an attached 2-car garage with new overhead doors and openers, updated 200-amp electrical service, a concrete boat ramp, drainage improvements, and a detached shed/bunkhouse offering added storage or flexible guest space. Conveniently located near Kimball, Powder Ridge, St. Cloud, Buffalo, and Monticello, this property offers the perfect balance of privacy, recreation, and accessibility. Whether you are searching for a year-round residence, a weekend retreat, or a legacy lakeshore property to share with family and friends for generations to come, this extraordinary home invites you to experience the best of Minnesota lake living. Opportunities like this are rare. Schedule your private showing and discover all this remarkable property has to offer.
…By Lakes Sotheby's International Realty


Discover this stunning 1-bedroom waterfront Lutron smart apartment, where you can control the lighting and shades conveniently from your phone or via Siri. Flooded with natural light, the home offers breathtaking river views from the living room, private balcony, and bedroom. The updated modern kitchen and bathroom add contemporary style and convenience, while the unit offers exceptional closet space. Both the living room and bedroom feature custom European closets, providing beautifully designed and highly functional storage. Unlike many units in the building, this apartment has its own in-unit Bosch washer and dryer—an uncommon and valuable feature, as installation can be costly. A deeded indoor garage parking space is included in the purchase price, with an additional parking space available for purchase by the buyer. Experience elevated riverfront living with resort-style amenities, including a 24-hour concierge, brand-new heated outdoor pool and sundeck, 24-hour fully equipped fitness center, sauna, BBQ grilling areas, valet dry-cleaning service, 24-hour laundry facilities with brand-new machines, bike storage, and a resident lounge with fireplace. Perfectly located for both convenience and lifestyle, residents enjoy immediate access to the Bee-Line bus and are just 0.2 mile from the Greystone Metro-North Train Station, offering an easy approximately 30-minute commute to Midtown Manhattan. Enjoy direct access to the Old Croton Aqueduct Trail, as well as nearby shops, restaurants, and farmers markets along the Hastings border. Untermyer Park and Gardens and the vibrant Yonkers Downtown Waterfront are also close by. A rare opportunity to enjoy sophisticated waterfront living with smart-home technology, exceptional storage, in-unit laundry, river views, and premier amenities.
…By Julia B. Fee Sotheby's International Realty


Perched on 5.4 scenic acres, Villa Latigo e Cavalli is a masterfully crafted equestrian estate where Old World European charm meets California coastal beauty. A winding stone-lined drive leads to a grand main residence and two guest houses, capturing sweeping ocean views and offering abundant space for multi-generational living or private hosting. Enjoy resort-style amenities including a sparkling pool, jacuzzi, sauna, and open-air yoga pavilion—plus the assurance of two dedicated generators (house & barn) and a 5,000-gallon emergency water tank for total peace of mind. For the equestrian professional or passionate rider, the estate showcases an Olympic-size dressage arena and a round arena, both with premium waterless footing. The luxury barn includes 10 oversized in-and-out stalls, each with its own fan, stainless-steel automatic waterers, horse-mattress flooring, and metal hoses for effortless cleaning. Supporting facilities include an office, kitchenette, luxing room, feed room, laundry, and bathroom. Completing the grounds are six grass pastures, six dirt turnouts, seven cross-tie stations, and a dedicated hay barn. Combining elegant architecture, panoramic coastal scenery, and world-class equestrian amenities, Villa Latigo e Cavalli offers a rare opportunity to own a private sanctuary of beauty, sophistication, and refined country living.
…By Pacific Sotheby's International Realty


The Argyle Inn, built in 1875 in the historic and picturesque town of Taralga, in the NSW southern tablelands, is being offered for sale. Freehold and business, as a dining and accommodation destination. Lovingly and immaculately restored and set on a 3,116sqm parcel of land, with established trees and gardens, The Argyle Inn is perfectly positioned just over an hour from Canberra, two hours from Sydney and one hour from the Southern Highlands. The building, with its deep verandah and stone walled courtyard, provides various opportunities for dining experiences in the warmer months. A grand dining room, bistro and marble bar complete the picture, with roaring fireplaces in all areas to create the warmth and ambience throughout the winter season. This iconic hotel offers an incoming purchaser a myriad of opportunities, with its existing liquor licence, bottle shop license, restaurant, bistro, bakery and eight rooms plus managers accommodation - all with ensuites. It is a business with a loyal following that caters to weekenders, weddings, corporate functions and the local community. Inclusions; 22kW solar system 2x car chargers 2x 90,000L water tanks 2 walk-in cool rooms Miwe 2 deck condo bread oven
…By Sydney Sotheby's International Realty


Your very own 2nd Floor Pompano Beach retreat .. just one block from the ocean and directly across from the intracoastal and waterfront park. This 1-bedroom, 1-bath residence puts the best of South Florida right outside your door. Wake up & walk to the beach, spend the afternoon overlooking the pool or unwind by the heated pool and outdoor lounge. The building has also seen significant recent improvements, including completion of the 50-year assessment work and a freshly painted exterior in Sept. 2024, along with a 2022 roof. Whether you're looking for a weekend escape, a beachside home base or an easy year-round residence, this is a opportunity to own near the ocean and enjoy Pompano Beach with a location that's tough to beat. Rent Immediately 3-6 Months up to 4 times per year.
…By One Sotheby's International Realty


For the first time in 50 years, this well-maintained three-family home is ready for its next owner. Lovingly cared for by the same family for five decades, the property has been maintained with pride and offers the kind of turnkey setup that makes investing easy. All three apartments are fully rented, with leases already in place and a combined monthly rent of $7,150. The first and second-floor units each offer 2 bedrooms and 1 full bathroom, while the third unit is configured as a 1-bedroom but is being utilized as a 2-bedroom. One of the best features of the property is that every unit has its own private outdoor terrace, giving tenants something that is hard to find in a multifamily rental. Unit 1 and Unit 2 each have their own washer and dryer, while Unit 3 has washer/dryer hookups. Recent improvements include new windows throughout the entire home, a brand-new above-ground oil tank, a three-year-old hot water tank, and new garage doors. There is also a detached garage, offering additional storage or future income potential. And then there's the location. Just half a mile from the Mamaroneck Metro-North station and Mamaroneck Avenue, tenants have easy access to transportation, restaurants, shops, and everything downtown Mamaroneck has to offer. With strong rental income, separate outdoor spaces for each apartment, long-term ownership history, recent updates, a detached garage, and tenants already in place, this is a property that is truly set up to cash flow from day one.
…By Julia B. Fee Sotheby's International Realty


Alta Vista Alert! 110 Newman is a quiet street, just 2 blocks to Cleveland Park/Swamp Rabbit, 1 easy mile to Downtown GVL! Built 2022, shows Better Than New, and lives/entertains so easily! Beautifully decorated and appointed, quality throughout: site finished hardwoods both floors (NO CARPET!), 10' ceilings on main, 9' up. Ideal his/hers home office with custom built-ins, inviting open quartzite kitchen is THE CENTER ATTRACTION! Generous breakfast bar island + bkfst nook, custom cabinetry, gas cooking, GE Monogram stainless appliances + clever Butler's pantry w/wine fridge, bar sink & ample storage. Open flow to Great Room w/Gas Logs, accesses delightful Screened Porch! Primary Suite on main rivals your favorite hotel suite - all the bells & whistles, including private laundry. Upstairs: 3 or 4 more bedrooms, 2 shared baths, plus spacious play room and 2nd laundry room. SOLD COMPS: 704 Crescent, 607 Byrd Blvd, 312 Crescent Avenue
…By Herlong Sotheby's International Realty


Beautiful East Beach home on a corner lot with stunning views of Pretty Lake Marina and the Chesapeake Bay from the second and third floors, plus the rooftop tower. This 4/5-bedroom, 3.5-bath EarthCraft-certified home blends coastal charm with energy-efficient living. Features include 10-foot ceilings, 8-foot solid doors, hardwood floors, custom Hunter Douglas blinds, and Energy Star appliances. The updated kitchen offers quartz countertops, a large island, and a walk-in pantry. The third-floor suite includes a spacious family room with a wet bar and full bath, making it ideal for guests, a media room, 5th bedroom, or multi-generational living space. The primary suite features a spa-inspired bath with a jetted tub. Enjoy a private fenced backyard with an outdoor shower, plus a two-car garage with ample attic storage and two additional parking pads. Residents enjoy East Beach amenities, including a pool, fitness center, tennis courts, playgrounds, and the Bayfront Club.
…By Atlantic Sotheby's International Realty


Nestled within the exclusive gated community of Twilight Peaks Mountain Village, this extraordinary mountain sanctuary is surrounded by towering aspens and overlooks a private creek-fed pond, dramatic rock cliffs, and sweeping mountain vistas. Set on 1.64 private acres, the 4,733-square-foot residence blends timeless mountain architecture with exceptional craftsmanship, creating a retreat that feels both secluded and connected to its remarkable natural surroundings. Ideally located just five minutes from Purgatory Resort, less than ten minutes from Glacier Club, and with convenient access to National Forest lands and hiking trails, the property offers an exceptional balance of privacy, recreation, and convenience. Thoughtfully designed with enduring quality and rich natural materials, the three-bedroom, four-and-a-half-bath residence showcases solid white oak plank flooring, Chinese multi-slate flooring, knotty pine ceilings, extensive alderwood trim, solid alder interior doors, passive solar design principles, and expansive windows that fill the home with natural light while framing breathtaking views of the mountains, aspens, pond, and cliffs. The grand great room serves as the heart of the home, anchored by a magnificent stone fireplace, handcrafted oak built-ins, and soaring walls of glass that celebrate the surrounding landscape. Expansive covered decks and patios extend the living experience outdoors, creating inviting spaces for year-round entertaining and relaxation. Designed for both everyday living and culinary pursuits, the gourmet kitchen features handcrafted oak cabinetry with roll-out shelving, granite countertops, a 48-inch Sub-Zero refrigerator and freezer, a 48-inch Thermador dual-fuel range with six burners, griddle, and dual electric ovens, an Asko dishwasher, retractable pot filler, Everpure drinking water system, dual sinks with disposals, and a custom hand-forged copper range hood accented with forged iron detailing. Extensive pantry cabinetry provides exceptional storage, while the adjoining dining room is highlighted by a custom hand-etched glass artwork depicting the surrounding landscape. The primary suite is a private retreat featuring a stone fireplace, built-in wall safe, and a luxurious spa-inspired bath with a Kohler whirlpool tub, steam shower with dual shower heads, dual vanities, and handcrafted oak cabinetry. Additional living spaces include two private guest bedroom suites, upper-level tower and loft areas, a wine room with terra-cotta wine storage and custom shelving, and a versatile lower-level flex room ideal for a media room, fitness studio, office, or additional guest accommodations. An oversized heated two-car garage provides ample space for vehicles, gear, and year-round mountain living. Outdoor living is equally captivating. A covered dining porch features a substantial stone fireplace, while the expansive flagstone terrace is centered around a massive freestanding stone fireplace with hand-forged cooking hangers, creating an unforgettable setting for gatherings beneath the aspens. Beyond, the private creek-fed pond reflects the surrounding forest, cliffs, and mountain peaks, enhancing the property's extraordinary sense of tranquility and privacy. Rarely does a property offer such a compelling combination of exceptional craftsmanship, natural beauty, and proximity to Southwest Colorado's premier recreational amenities. Whether skiing at Purgatory Resort, golfing at Glacier Club, exploring nearby National Forest trails, or simply enjoying the peaceful setting from the water's edge, this remarkable Twilight Peaks Mountain Village estate embodies the very best of Colorado mountain living.
…By Legacy Properties West Sotheby's International Realty

Receive by email any new listing that may match your search criteria
By validating this form, you accept the general conditions of use of Le Figaro Properties.
These agencies offer a selection of luxury properties vente . Feel free to contact them for personalized assistance.




