Get early access to listings that match your criteria
Never miss an opportunity again. Our personalized alerts notify you instantly.

 English$ USD · m²


EXCLUSIVE LISTING! Set within 3.5 hectares of landscaped grounds on the banks of the River Auvezère, this exceptional Dordogne estate combines historic charm, contemporary luxury and complete privacy. The property comprises a contemporary five-bedroom residence, a beautifully restored 17th-century mill, a renovated guardian’s cottage, extensive leisure facilities and a private island. The principal residence offers approximately 450 sq m of elegant living space with expansive open-plan interiors, Limeyrat limestone flooring and seamless indoor-outdoor living. Designed for entertaining, it features a fully equipped kitchen, reception rooms with fireplace, home cinema/library, billiard room and luxurious bedroom suites. Advanced home automation, integrated audio and reversible air conditioning ensure exceptional comfort throughout. At the heart of the courtyard, a heated 14 x 6 metre swimming pool with submerged cover is surrounded by sun terraces and summer entertaining spaces including an outdoor kitchen with barbecue, plancha and pizza oven. Bordering the river, the fully renovated 17th-century mill offers an elegant guest house with two bedrooms and spectacular water views, while the independent guardian’s cottage provides additional accommodation finished to the same exacting standards. Further amenities include a gym, hammam, professional climate-controlled wine cellar, garages, independent office, summer house and secure gated access. Despite its peaceful natural setting, the estate is ideally located just minutes from Périgueux, close to airports, motorway connections and the celebrated villages and vineyards of the Dordogne, including Saint-Émilion.
…By Maxwell-baynes Residential And Vineyards - Christie's International Real Estate


Located approximately 35 minutes from Monaco and the French Riviera, this ultra-private estate enjoys an exceptional natural setting with panoramic views over the mountains and the Mediterranean Sea. The property offers more than 750 sqm of built area including a main stone villa, several independent guest houses and reception areas. The main villa features: 4 bedrooms Several bathrooms Double living room with stone fireplace Spacious kitchen Panoramic terraces The estate also includes multiple independent chalets, a reception area of approximately 180 sqm, a heated 15 x 7 m swimming pool, jacuzzi, pool house, panoramic gym with sauna, multisport court and approximately 80 parking spaces. Helicopter landing possibility and full water autonomy with private boreholes and reserve. Approx. 100,000 sqm of land with extension potential of the main villa up to approximately 35%, subject to planning regulations. A rare property designed for clients seeking privacy, nature and high-end amenities near Monaco.
…By David Luxury Properties


Dating from the 17th century, Domaine Rimbaud is an exceptional historic Provençal bastide in the sought-after northern Aix-en-Provence countryside. Set within approximately 8.5 hectares of private grounds, the estate offers almost 1,000 sq m of beautifully restored living space while preserving its rich architectural heritage. Rich in character, the property retains its original stone façades, exposed beams and elegant reception rooms, reflecting centuries of Provençal craftsmanship and tradition. One of the property's defining features is the beautifully restored former magnanerie, a rare reminder of its silk-producing past and an important part of the estate's history. The landscaped grounds provide exceptional privacy and a true sense of the Provençal countryside. At the heart of the estate, a beautiful courtyard shaded by mature plane trees creates a natural setting for outdoor living, with terraces, a pétanque court and inviting spaces to gather throughout the seasons. Beyond, the swimming pool sits beside a historic 17th-century stone wall, reflecting the estate's long history and understated character. The northern Aix-en-Provence countryside is renowned for its historic estates, vineyards and rolling landscapes, while the culture, gastronomy and boutiques of Aix-en-Provence remain within easy reach, together with the TGV station and Marseille Provence Airport. Combining history, authenticity and an exceptional setting, Domaine Rimbaud offers the very best of Provençal living in one of southern France's most desirable locations.
…By Fine And Country


This property, nestled at the entrance to a discreet village, boasts a manor house, a longère (traditional farmhouse) and a remarkable park. The 19th-century manor house, with approx. 500 m² of living space, comprises an entrance hall, double living room, bedroom, bathroom, dining room, living room, large kitchen and a sumptuous orangery converted into a sitting room. First floor: master suite with Bisazza tiled bathroom, 4 bedrooms and shower room. On the second floor, a large convertible attic of approx. 150 m². Adjoining, a boiler room, a cellar and a barn of approx. 140 m². The 317 m² longère is divided into different areas: firstly, a superb guest house (large kitchen opening onto living room, 2 bedrooms, shower room), secondly, a summer house with two double bedrooms and two shower rooms, and finally, a magnificent cinema/sports room (with bathroom), a real bar and a large entrance hall. The sumptuous grounds are full of wonders, with numerous summer terraces, a gazebo and a large, delightful saltwater swimming pool (12 x 5.7 m). Numerous trees and shrubs make up this intimate park of over one hectare. A small vineyard of around 1 hectare (AOC Bordeaux Supérieur), a wood with a 3-hectare walking trail and a small pond complete the picture. The total surface area of the property is 6.2 hectares. Possibility of purchasing the property furnished. Complete file on request.
…By Maxwell-baynes Residential And Vineyards - Christie's International Real Estate


High-quality renovation in a sought-after village with local amenities 54 m² of living space with a fireplace 3 bedrooms, 2 bathrooms (including a self-contained studio), Lovely garden with unobstructed views. Swimming pool and garage.
…By Catherine La Bruyère Immobilier


A charming stone village house, full of character, set on a 600m² enclosed plot with mature trees and the potential for a swimming pool. Built on one storey above the ground floor, this immaculately maintained property features an air-conditioned conservatory opening directly onto a fully fitted kitchen and a cosy dining room. The sleeping area comprises two lovely bedrooms, each with large fitted wardrobes. A fully tiled garage with water supply and drainage completes this property and offers great potential for conversion to suit your needs. Situated in a village with shops and amenities, this house is sure to charm buyers seeking charm and tranquillity! Features: heat pump heating, air conditioning, aluminium double glazing, adjustable aluminium shutters, blackout and thermal blinds, mosquito nets, fibre optic connection.
…By Cigal'immo


Leforestier Real Estate presents this elegant Normandy residence of character, likely inspired by Anglo-Norman architecture from the late 19th or early 20th century. The façade is built of red and light bricks arranged in geometric patterns, which gives the whole a lot of depth and refinement. The volumes are harmonious and imposing, with a slightly projecting wing topped by a high, steep gable, typical of prestigious regional homes. The slate roof, punctuated by discreet dormer windows and tall brick chimneys, reinforces the property's timeless elegance. The main entrance is highlighted by a covered porch with a refined style, giving a welcoming and bourgeois aspect. The landscaped garden contributes greatly to the property's charm: the perfectly maintained lawn, sculpted flowerbeds and, above all, the pine trimmed in the Japanese style bring a very refined and almost zen touch to the whole. The house appears set in a green, calm and privileged environment. The overall impression is of a high-end family residence, bright and perfectly maintained, blending Normandy authenticity, architectural restraint and landscaping elegance. Located in Arques-la-Bataille, a charming historic commune just minutes from Dieppe, the sea and the SNCF train station, this superb character house, fully renovated, offers a rare living environment, with shops within walking distance. More information, 3D tour and videos on our website. Référence agence : 5780
…By Leforestier Immobilier


New listing for sale – Exceptional property just 10 minutes south of Beaune In a lush and preserved environment, discover this superb stone property, fully renovated with taste, combining the charm of the old and the comfort of modern amenities. Ideally located close to amenities, this rare residence offers multiple possibilities: main residence for a large family, character secondary residence, or tourist rental activity thanks to its independent space already set up as a seasonal gîte. The entire property is in excellent condition and consists of a warm main house as well as a second space dedicated to tourist accommodation. The outdoor areas are just as remarkable and invite relaxation and convivial moments: summer barbecue area, swimming pool, tennis court, and jacuzzi area complete this privileged living environment. An authentic property, full of charm, offering space, comfort, and potential in a sought-after area just 10 minutes south of Beaune. Do not hesitate to contact me for any additional information or to arrange a visit. Info and visits: David ALLEXANT 06 29 57 13 44 or [email protected]
…By Cmdb Immobilier


Real estate set including a main house with 4 bedrooms, one of which is a guest room, an annex with 4 guest rooms, an unusual accommodation with one bedroom, a heated pool, and parking. Just 7 minutes from Sarlat, close to all shops. Near all the most famous tourist sites of the Périgord Noir.This description has been automatically translated from French.
…By Transimmo


Your Front-Row Seat to Downtown Sacramento! Platinum Location! Wake up to panoramic skyline views, enjoy gorgeous sunsets, the Sacramento Kings Victory Beam and seasonal fireworks all from your private balcony in sought-after Bridgeway Towers. Experience elevated urban living in this spacious sixth-floor residence featuring breathtaking city views from every room. Relax and enjoy a morning coffee or evening glass of wine on your balcony. Light and open floor plan, luxury vinyl plank (LVP) flooring, granite countertops, custom lighting, and designer finishes throughout. The spacious primary suite offers mirrored closet doors and private balcony access. Location truly sets this home apart. Just two blocks from Golden 1 Center and DOCO, enjoy Kings games, concerts, dining, shopping and entertainment just steps from your door. Bridgeway Towers offers a beautifully landscaped pedestrian paseo, pool, spa, fitness center, resident lounge, secure building and garage access, laundry facilities, in-unit laundry hookups, trash chutes on every floor, a ground-level yoga studio, a community vegetable and herb garden and a pet-friendly community. The home includes a reserved upper-level garage parking space and the HOA covers water, sewer and trash. Walk to the State Capitol, Capitol Park, Crocker Art Museum, Stanford Mansion, Old Sacramento, Capitol Mall festivals and farmers markets. Cross the iconic Tower Bridge to Sutter Health Park for River Cats and A’s games, concerts, and the celebrated Tower Bridge Dinner. Light rail is just two blocks away, with Amtrak, Kaiser Permanente, Sacramento International Airport, and major freeways all conveniently nearby. Whether you're searching for a primary residence, second home or an investment property, this home offers exceptional flexibility in one of Sacramento's most vibrant neighborhoods. Hurry! This one won’t last long!
…By Nick Sadek Sotheby's International Realty


Nestled in the coveted, socially active Mystic Hills subdivision, this exceptional residence captures majestic views of Cathedral Rock and Elephant Butte. Just a short stroll from the community clubhouse, residents enjoy resort-style amenities including a pool, hot tub, fitness facility, saunas, and lighted tennis and pickleball courts. Designed to showcase Sedona's distinctive architectural character, the home features exquisite peeled-log vigas and handcrafted latilla ceilings. The gourmet chef's kitchen is appointed with professional-grade appliances, while the expansive primary suite provides a luxurious private retreat. The lower level includes a wet bar and full bath, providing outstanding flexibility for in-law or guest accommodations. The oversized garage includes a convenient Nestled in the coveted, socially active Mystic Hills subdivision, this exceptional residence captures majestic views of Cathedral Rock and Elephant Butte. Just a short stroll from the community clubhouse, residents enjoy resort-style amenities including a pool, hot tub, fitness facility, saunas, and lighted tennis and pickleball courts. Designed to showcase Sedona's distinctive architectural character, the home features exquisite peeled-log vigas and handcrafted latilla ceilings. The gourmet chef's kitchen is appointed with professional-grade appliances, while the expansive primary suite provides a luxurious private retreat. The lower level includes a wet bar and full bath, providing outstanding flexibility for in-law or guest accommodations. The oversized garage includes a convenient half bath and offers abundant space for an art studio, workshop, or hobby area. A dumbwaiter and the potential for future elevator installation further enhance the home's convenience and long-term livability. Ideally situated between West Sedona, Uptown, and the Village of Oak Creek, the home's central location places shopping, dining, galleries, golf, and everyday conveniences just minutes away. Outdoor enthusiasts will appreciate immediate access to the Mystic Trail network, offering some of Sedona's most scenic hiking and biking right from the neighborhood. Offered As Is, the property includes a foundation assessment and repair estimates available for buyer review. This is a rare opportunity to customize an architecturally distinctive home with breathtaking red rock views in one of Sedona's most sought-after communities. Some furnishings may convey.
…By Russ Lyon Sotheby's International Realty


This three-story penthouse stands out for its layout that enhances space and privacy, featuring a social area with a three-room living space, powder room, home office, study, and a dedicated cinema room. The rectangular kitchen includes a breakfast area, central island, and custom cabinetry. The private quarters offer four suites, including a master suite. The private and secluded terrace presents multiple possibilities for customization and includes a pool with waterfall, hot tub, and gourmet area.
…By Bossa Nova Sotheby's International Realty


Nestled in a quiet cul-de-sac within the prestigious residential enclave of Remetekertváros, one of Budapest's most sought-after neighbourhoods in District II, this exceptional panoramic residence embodies the perfect harmony of refined architecture, uncompromising craftsmanship, and the tranquillity of its natural surroundings. Set on an impeccably landscaped 975 sq m plot, the villa has been designed to offer enduring elegance in every detail. Premium natural limestone, fine marble, granite, and carefully selected tropical hardwoods create interiors that are both sophisticated and warmly inviting, reflecting the highest standards of design and construction. At the heart of the home lies an impressive 81 sq m open-plan living, dining and kitchen area, where floor-to-ceiling glazing seamlessly connects the interior with the south-facing terrace and beautifully landscaped gardens. Flooded with natural light throughout the day, the living spaces enjoy breathtaking panoramic views that provide a captivating backdrop in every season. The bespoke, premium-quality kitchen features exquisite Blue Pearl granite worktops and Miele appliances, combining exceptional functionality with timeless aesthetics. Luxurious marble and granite bathrooms evoke the elegance of the world's finest boutique hotels. The villa currently offers two spacious bedroom suites, each with its own en-suite bathroom and dressing room. In addition, the impressive 65 sq m library and billiard room can easily be reconfigured into further bedrooms, allowing the property to adapt effortlessly to future family requirements. Further enhancing the residence is a traditional 38 sq m wine cellar, an outstanding 80 sq m wellness and fitness suite, an outdoor swimming pool, and a Finnish sauna complemented by a marble plunge pool—creating the atmosphere of an exclusive private spa within the comfort of your own home. A truly exceptional feature is the remarkable 170 sq m garage, providing accommodation for up to eight vehicles. A private lift offers effortless access from the garage to every level of the residence. State-of-the-art technology has been discreetly integrated throughout the property, including a central vacuum system, laundry chute, intelligent security and CCTV system, automatic irrigation, and extensive utility and service areas that support the villa's exceptional level of comfort and functionality.
…By Hungary Sotheby's International Realty


Just 10 minutes south of Bayeux, with quick access to the N13 highway connecting Caen and Cherbourg, Normandie Privilège presents a character property comprising a restored stone residence, an outbuilding with two independent rental units, and more than 3,600 m² (0.9 acres) of land. Approached via a private driveway, the property immediately impresses with its understated, harmonious architecture. Built of Caen stone, the main house features a well-balanced south-facing façade. Set at right angles to the residence, the outbuilding creates an attractive courtyard that enhances the overall character of the property. The main house offers approximately 151 sq.m (1,625 sq.ft.) of living space over two levels. The ground floor includes a living room, a dining room, a fully fitted and equipped kitchen, a shower room, a separate powder room, and a utility/boiler room equipped with an air-source heat pump, supplemented by an oil-fired boiler. Upstairs are four bedrooms, including a spacious corner primary bedroom with an en-suite shower room, together with a family bathroom featuring both a bathtub and a separate shower, and an additional separate powder room. The outbuilding provides generous service areas on the ground floor, including a double garage, a storage room, and a cellar. The upper floor contains two self-contained apartments : a studio of approximately 24 sq.m (258 sq.ft.) and a one-bedroom apartment of approximately 35 sq.m (377 sq.ft.), offering supplemental rental income or comfortable accommodations for family and guests. Outside, a terrace overlooks the garden and expansive lawns. An application for a planning certificate has been submitted to assess the possibility of subdividing the property to create a buildable lot. This property will appeal to buyers seeking a well-located family home with convenient access to the region's main transportation routes, while benefiting from versatile outbuildings and attractive future development potential. The asking price for this property is €480,700, including agency fees payable by the purchaser. The net vendor's price is €460,000. Agency fees amount to €20,700, inclusive of VAT (4.5% of the net vendor's price). The property is being marketed under a delegated agency agreement. Information relating to the natural and technological risks to which this property may be exposed is available on the Géorisques website: www.georisques.gouv.fr. For reasons of confidentiality, the property's location is shown only approximately. The information contained in these particulars is based both on our inspection of the property and on information provided by the current owner. In particular, floor areas and construction dates are given for guidance only, do not constitute contractual information, and cannot give rise to any liability on our part in the event of any inaccuracy or omission. Photographs may have been digitally enhanced or retouched. Référence agence : 292
…By Normandie Privilège


Winstone & Associés presents for sale a Normandy property comprising a main house, three outbuildings, and a heated swimming pool with its pool house on over 12.5 hectares! The main house consists of a fitted kitchen with an island, a dining room with a fireplace, a living room with a fireplace, and an office. On the first floor, there are two suites, each with their own bathroom; on the second floor, there are two bedrooms under the exposed beams, a shower room, and a dressing room. Three restored half-timbered outbuildings that provide a large storage area, including part for carriages. A heated swimming pool measuring 10x5 m with its terrace and pool house allows for full enjoyment of the scenic view. Bucolic environment in a dominant position over a valley, with no noise disturbances! There is the possibility to acquire, in addition, an equestrian area including a barn, a barn consisting of 6 boxes, a riding arena (80x40m), a manure store, and paddocks on approximately one hectare. Rémi VALENTIN, Individual Entrepreneur (EI) acting as a commercial agent, registered under number ADC 1402 2026 000 000 004. RSAC Lisieux n°524 596 053. Non-contractual document. The risks to which this property is exposed are available on the Géorisques website: www.georisques.gouv.fr.This description has been automatically translated from French.
…By Winstone & Associes


In Southern Ardèche, just a few minutes from some of the region’s most remarkable natural sites — including Balazuc, Bois de Païolive, Grotte Chauvet 2 - Ardèche and the historic center of Joyeuse — lies a rare and confidential estate: a truly private hamlet nestled in the heart of an unspoiled natural environment. Set across more than 12 hectares, this exceptional property offers a unique setting, perfectly suited both for the preservation of a family legacy and the development of a high-end hospitality project. The estate is composed of several 17th-century stone bastides, entirely renovated in 2017 with remarkable attention to detail, where the authenticity of the old harmoniously blends with refined contemporary amenities. Today, the property features 17 independent guest houses, accommodating up to 85 guests, as well as an elegant air-conditioned reception hall of more than 110 sqm, complete with a fully compliant catering preparation kitchen — ideal for hosting weddings, seminars, wellness retreats, or private events. Outside, a magnificent 12 x 6 metre swimming pool integrates beautifully into the surrounding landscape and extends onto spacious terraces overlooking the Ardèche countryside. Every space has been thoughtfully designed to preserve privacy while enhancing conviviality and the art of entertaining. Easily accessible, the property is located approximately 1 hour and 15 minutes from the A7 motorway (Montélimar or Bollène exits) and close to the TGV stations of Avignon and Montélimar, allowing easy access to Paris within just a few hours.
…By Kretz Real Estate


Nestled in the Luberon Park is a hamlet with tourist and event vocations, built over the centuries with stone houses (12 in total) and more unusual accommodations, which shape the charm and authenticity of this wild place populated by beautiful trees and crossed by a stream. In absolute calm with an exceptional view of the village and the mountain, this property benefits from a wild environment where each resident will find, in complete privacy, communion with nature. It can also be transformed into a festive and exchange place (weddings, receptions, conferences, artist meetings, etc.) with its large marquee and its facilities: swimming pool, pétanque court, summer kitchen with pizza oven, etc. The 6.3 ha property is made up of: • 11 stone buildings from 21 to 150 m2, scattered in a wild and wooded area with beautiful oaks, • 2 atypical accommodations: a stone cabin and a wooden cabin in the trees, • A space with 4 comfortable lodges of 40 m2 and their terrace of 20 m2 (6 lodges possible), • 1 camping space, under the shade of a pine forest, with 3 large luxurious tents for 4 people (6 tents possible), • 1 last stone building which can be restored, • Annex premises: shared bathroom, reception, shop, storage spaces, etc. This property, with its 80 beds and its more than 1000 m2 of housing, has managed to preserve its natural and intimate setting and develop by offering diversified services for a privileged clientele who seek an authentic place. The chosen materials, all qualitative and in the Provençal spirit, offer good comfort of life and reception. Despite the dispersion of the housing, they all have sewerage and city water. The property is sold with the furniture and equipment. This place is unique, and will allow you to carry out your activity in complete tranquility in an exceptional environment. You will be charmed by the stream lost in a dense forest, which three small bridges cross; stone houses which each have their originality; and also the aquatic area which offers fantastic views of the village, the countryside and the mountain. Financial information will be communicated upon request and after analysis of the potential buyer's file. Les honoraires sont à la charge du vendeur. Les informations sur les risques auxquels ce bien est exposé sont disponibles sur le site Géorisques : www. georisques. gouv. fr. ** ENGLISH SPEAKERS: please note that Capifrance has an international department that can help with translations. To see our range of 20,000 properties for sale in France, please visit our Capifrance website directly. We look forward to finding your dream home!
…By Capifrance - François Muller


Beautiful Mountain House in the Silesian Beskids We invite you to discover this extraordinary mountain residence with a total area of 427 m², situated on an impressive 5,125 m² plot. The property underwent a complete reconstruction in 2017, blending modern functionality with authentic mountain charm. This is a truly exceptional offer for the most discerning clients seeking both luxury and privacy in one of Poland’s most beautiful regions. Located in the picturesque village of Istebna, in the Silesian Beskids, this mountain home is an ideal choice for a large family or anyone wishing to enjoy life in harmony with nature. The residence offers extensive amenities, including a spacious terrace with panoramic mountain views, a large outdoor swimming pool, as well as both indoor and outdoor saunas — making it a perfect retreat for relaxation. Additional features include a billiard room, darts, a private football field, and a gym. High-quality finishes and large panoramic windows provide exceptional comfort and breathtaking views of the surrounding landscape. Location Nestled in the scenic Silesian Beskids, the property offers easy access to outdoor activities such as cycling, skiing, snowmobiling, and quad biking. The proximity to ski jumps and slopes in nearby Wisła further enhances its appeal. The home is equipped with a photovoltaic system for energy efficiency and includes a separate two-car garage. It is an ideal property not only for holidays but also as a year-round residence for those who value peace, space, and a high standard of living. This is a unique opportunity for those seeking luxury, comfort, and privacy — a true mountain haven in one of Poland’s most picturesque locations.
…By Poland Sotheby's International Realty


Some opportunities simply cannot be recreated, and a rare few landscapes become part of a family's story for generations. In a region where large acreages are increasingly fragmented and developed, this extraordinary 65-acre property offers the rare chance to own and steward a remarkable piece of Boulder County's rural landscape. Protected by a conservation easement that helps preserve the area's agricultural heritage and open spaces, the property offers a lasting connection to the land and the opportunity to become part of its future. Situated between Boulder and Lyons at the doorstep of the Colorado foothills, the property is defined not by a single purpose, but by the freedom to create one of your own. Envision a private equestrian retreat, a multigenerational estate, a specialty agricultural venture, or a sanctuary where open skies, quiet surroundings, and the luxury of space become part of everyday life. The land is thoughtfully improved with 29 irrigation water shares, an irrigation pond, corrals, a climate-controlled 30' x 100' greenhouse, and hundreds of trees planted throughout swaled portions of the property. A cozy and inviting two-bedroom, two-bath home offers immediate comfort, while existing infrastructure, including a septic system designed for an additional four-bedroom home, provides exceptional future potential. Large acreages of this scale, with this level of infrastructure and such close proximity to Boulder, Longmont, and Lyons-the gateway to Estes Park and Rocky Mountain National Park-are becoming increasingly uncommon. This is more than a home or a ranch. It is an opportunity to create a legacy and preserve a way of life that is becoming increasingly rare in the Colorado landscape. The luxury here is not simply found in the land itself, but in the possibilities it holds-the freedom to build a life connected to the land and create a place that can be cherished and passed from one generation to the next.
…By Liv Sotheby's International Realty


110 Compass Drive North, Grandy, NC 27939
…By Atlantic Sotheby's International Realty


This handsome downtown Edenton home, built in 1905, offers a classic center hall design, featuring double porches and immeasurable charm. The floor plan is a wonderful combination of a traditional layout that has been updated with wide cased openings to create a wonderful sense of openness found in newer homes. The plan affords comfortable living with a formal living or dining room, cozy den that opens to a stunning eat-in kitchen. An antique stove is surrounded by new cabinets and stainless steel appliances. A nice half bath is placed for anyone coming into the mud room, which has real brick floors and and space for laundry and bikes. This historic home offers a downstairs bedroom and renovated bathroom on the opposite side of the living area, for privacy and access to the long back porch overlooking the large yard. Two spacious bedrooms and a bath are upstairs with a delightful porch overlooking the street which you can enjoy on mornings or cool afternoons. The large detached building in the fenced backyard is great as workshop or storage space. Enjoy this delightful combination of historic charm & modern updates within strolling distance of the waterfront and downtown!
…By Perry & Co. Sotheby's International Realty


This inviting Kestrel Cabin provides 3 bedrooms including an extra and convenient bunk nook. Enjoy a beautifully designed, fully appointed cabin where luxury living meets rustic elegance. Outdoor living space includes expansive, multi-leveled deck space with a six-person hot tub, grilling station, dining and lounging areas, fire table, outdoor heater, speaker, and incredible views. These cabins also include two-car garages, as well as the use of a six-person golf cart for fun, easy transportation to all amenities. Owners at The Residence Club have a guaranteed six weeks of use per year, including three in the winter and three in the summer. Owners may swap, as well as pick up additional (unused) weeks and only pay the weekly cleaning fee. Residence Club Ownership has quickly become one of the favored forms of ownership at VR! Call to learn about the benefits of fractional ownership in Residence Club ownership or to schedule a tour. Victory Ranch is a private, four-season community amidst 6,250 pristine acres along four miles of the Upper Provo River. Amenities include an 18-hole Rees Jones golf course, world-class fly-fishing, miles of mountain biking and hiking trails, 5-stand shooting facility, 4x4 adventures, snowmobiles, ice skating rink, backcountry yurts, fishing ponds, multiple restaurants, a ski-in/ski-out lodge in Park City and more than 3,500 acres of untouched backcountry. The Post Clubhouse includes our concierge, heated pool, hot tubs, fire pit and seasonal grill. Our newest amenity, The Barn, features a Pizza and Ice Cream Parlor, Art Studio, Game Room and Indoor Basketball and Sport Court as well as a Fitness Center, and Spa. The new swimming pool, waterslide, tranquil stream and pond, tennis, pickle and paddle courts, and event lawn will be sure to provide hours of family fun. The new Golf Club House features upscale dining, state-of-the-art art golf simulators, and a beautiful Pro Shop. Victory Ranch is approximately 15 minutes from Deer Valley and 25 minutes to Park City. Interior and Exterior shots are for illustrative purposes only and are not of the actual property, but of a similar model.
…By Summit Sotheby's International Realty

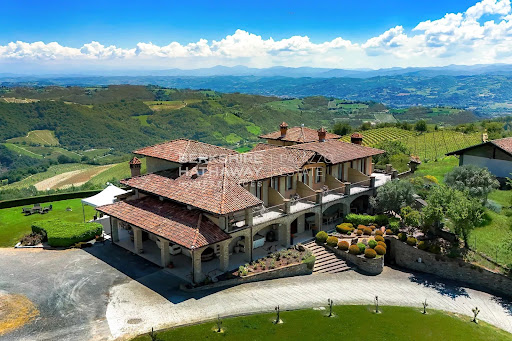


BHHS Palazzo Estate Piedmont is delighted to present for sale a magnificent estate nestled in the enchanting countryside of the Langhe — one of Italy’s most iconic and captivating regions, recognized as a UNESCO World Heritage Site and celebrated worldwide for its outstanding food and wine culture. For more information, please leave us a message or contact our office at Via Mazzini 13, Turin – Mobile +39 345 43.68.763. Perched in a commanding position atop a gentle hill, the property offers breathtaking views over the rolling vineyards and picturesque hills that define this extraordinary landscape. The estate spans approximately 5 hectares of land, currently dedicated to the cultivation of Brachetto and Barbera vineyards, a flourishing hazelnut grove, an orchard, an olive grove, and a private vegetable garden — a true harmony between nature and Piedmontese agricultural tradition. The main residence, arranged over two floors, welcomes guests with a spacious living room featuring vaulted brick and stone ceilings, a large professional kitchen, a laundry room, and a double bedroom with private bathroom. A bright panoramic veranda overlooking the hills seamlessly connects the interior and exterior, creating an elegant and inviting setting for relaxation and entertaining. The upper floor hosts eight bedrooms, each with its own en-suite bathroom and private terrace offering sweeping views of the surrounding landscape. Two of these rooms, arranged over two levels with a mezzanine, are ideal for families or guests, ensuring comfort and privacy. A second building, currently used for agricultural purposes, offers the potential to be converted into an elegant independent villa, further enhancing the residential appeal of the estate. The property is equipped with both solar and photovoltaic systems, ensuring excellent energy efficiency and environmental sustainability. Location – The Langhe A land of prestigious DOC and DOCG wines — including Moscato, Brachetto, Dolcetto, and the renowned Barbera d’Asti and Monferrato — the Langhe also embody centuries of art and history. The nearby village preserves remarkable works by Guglielmo Caccia, known as “Il Moncalvo,” the foremost master of Piedmontese painting in the late Renaissance. Its historic center, one of the best preserved in the region, offers charming stone houses, scenic lanes, and timeless atmospheres that reflect the region’s rich heritage. Disclaimer: the information and images shown are purely indicative and are in no way attributable to contractual obligations. All data is subject to verification before any form of compromise. APE not available, delivered on time
…By Berkshire Hathaway Homeservices Palazzo Estate


BHHS Palazzo Estate Piedmont is pleased to offer for sale a well-established and prestigious fine dining restaurant business located in Caluso, in the heart of the Canavese region. The property is set within an exclusive 19th-century historic villa, featuring a tree-lined courtyard, a private park, a vintage greenhouse, and extensive perimeter loggias. For more information, you can leave us a message or contact us at our office in Via Mazzini, 13, Turin – Tel.+39.345.436.87.63. Boasting nearly fifty years of continuous operations, the business is distinguished by an exceptional, locally-rooted cuisine, an international reputation, and premium market positioning. Backed by a legacy of holding a Michelin star for 23 consecutive years, the venue currently features the Michelin Green Star in recognition of its commitment to sustainability THE LOCATION: CALUSO AND THE CANAVESE REGION Caluso is the historic heart of the Canavese wine culture, internationally renowned for the production of the prestigious Erbaluce di Caluso DOCG. Strategically located just 30 minutes from Turin and 50 minutes from Milan Malpensa Airport, the town benefits from a steady influx of high-end food and wine, cultural, and regional tourism. Its position is further enhanced by its proximity to the Candia and Viverone lakes, as well as the historical routes of the Via Francigena. TECHNICAL DETAILS & CURRENT CAPACITY The property offers highly flexible spaces, ideal for ensuring exclusivity and hosting private events, with a total potential capacity of 85 covers: -Indoor Dining Rooms (Villa): 40 covers distributed across prestigious historical rooms -Covered Outdoor Area (Dehor): 25 covers in a protected outdoor space, suitable for multi-season use -Magnolia Garden: 20 outdoor covers immersed in the tree-lined park, ideal for the summer season and luxury events. KEY OPERATIONAL ASSETS & CERTIFICATIONS -Awards: Honored with the Michelin Green Star and the international Food Made Good certification, reflecting the highest standards in sustainability and quality. -Gastronomic Philosophy & Brand Equity: A recognized leader in phyto-alimurgy (the art of cooking with wild plants). The cuisine focuses on short supply chains, vegetables from the property's own garden, and long-standing partnerships with local small-scale producers and alpine farms. -Cultural Infrastructure: The restaurant operates as a cultural hub and training ground for new generations of hospitality professionals, benefiting from deep roots within local communities and educational institutions. STRATEGIC DEVELOPMENT & SCALABILITY PROJECTS The configuration of the villa and the park offers vast untapped potential, ideal for institutional or private investors looking to position the property within the luxury hospitality segments. Two high-margin development scenarios have already been outlined: Option A: Transformation into a "Maison Gastronomique" (Luxury Resort Model) Business model evolution inspired by successful national and international benchmarks -Targeting: Increasing the average spend per guest by extending the average length of stay -Capacity Optimization: A planned reduction of indoor and outdoor covers to maximize intimacy and service exclusivity (e.g., downsizing to approximately 20 dedicated total covers) -New Infrastructure: Development of 5 executive rooms/suites, a SPA area, and a swimming pool nestled in the park, seamlessly blending the fine dining experience with residential stays. OPTION B: High-End "Senior House" DevelopmentConversion or integration of the property into an exclusive luxury residential/assisted living facility for a demanding international senior target market. -The Concept: a rapidly growing hospitality and real estate model abroad, yet almost non-existent in Italy, focusing on wellness, tranquility, and signature healthy cuisine -Structural Synergy: Full utilization of the historic villa, the park, and the future wellness area (SPA and pool) -Unique Selling Proposition: Signature cuisine based on wild herbs, organic vegetables, and scientific nutrition becomes the core pillar of an offer where luxury dining meets preventive care and daily well-being. Completing this remarkable investment opportunity, alongside the acquisition of the operating license, is the potential to purchase the full real estate portfolio Disclaimer: The information shown is purely indicative and does not constitute any form of contractual obligation. All data are subject to verification before any formal agreement.
…By Berkshire Hathaway Homeservices Palazzo Estate


For sale – Near Vaison-la-Romaine, authentic 18th century magnanerie fully restored, in the heart of the vineyards of Provence. In a preserved environment, within a village of character renowned for its exceptional wines, this rare property elegantly combines the authentic charm of Provençal architecture and contemporary comfort. Built on a dominant plot of 3,720 m 2, partly planted with classified vineyards, the house enjoys a breathtaking panoramic view over the Dentelles de Montmirail. The main building, of approximately 172 m2 living space, reveals generous volumes and a warm atmosphere, enhanced by carefully preserved old materials. To this are added 106 m2 of outbuildings with intact character: old stable, artist’s studio, vaulted cellar, storeroom, attic, and garage. An independent bastidon of about 29 m 2, perfectly furnished, completes the whole, offering a space for reception or additional accommodation, close to the pool. The swimming pool (9 x 5 m), created in the spirit of Roman basins, blends harmoniously into the landscape and offers an exceptional viewpoint to enjoy the tranquility of Provence. A prestigious property, full of history and poetry, offered exclusively by CTI Immobilier in Provence – Vaison-la-Romaine. “Information on the risks to which this property is exposed is available on the Géorisques website: www.georisques.gouv.fr”
…By Cti

Receive by email any new listing that may match your search criteria
By validating this form, you accept the general conditions of use of Le Figaro Properties.
These agencies offer a selection of luxury properties vente . Feel free to contact them for personalized assistance.


