Get early access to listings that match your criteria
Never miss an opportunity again. Our personalized alerts notify you instantly.

 English$ USD · m²


On one of the largest plots in the Jazmines residential area in Cumbre del Sol stands Villa La Cala, a high-end home designed to offer space, efficiency, and panoramic views of the Mediterranean. With a plot of 2,493 m2, this property stands out for its privacy, orientation, and spaces conceived to maximize natural light. The villa’s architecture combines modern lines, clean volumes, and large glazed surfaces that connect the interior with the surrounding landscape. The main floor houses the daytime area: an open-plan living–dining room, a designer kitchen with a central island, an additional dining area, a pantry and laundry room, as well as a staff room with an en-suite bathroom and a guest toilet. The outdoor area on this level is one of the most distinctive features of the home: a spacious terrace with a 60-meter infinity pool, a covered porch, an outdoor dining area, and a relaxation zone, all oriented towards the sea. The floor dedicated to the bedrooms includes the master bedroom with a walk-in closet and en-suite bathroom, where the bathtub and shower are positioned to enjoy the views, as well as four additional bedrooms, all with private bathrooms. All rooms have direct access to a shared terrace and enjoy an additional space for leisure and relaxation. Villa La Cala incorporates advanced efficiency and comfort systems: aerothermal climate control by Mitsubishi Electric (underfloor heating, air conditioning, and domestic hot water), mechanical ventilation with heat recovery, a photovoltaic installation, pre-installation for electric-vehicle charging, and home automation. With a privileged location and high-performance technical equipment, Villa La Cala stands out within Jazmines as an exceptional option for those seeking a spacious, efficient property perfectly integrated into its surroundings.
…By Annonceur International


Villa Aral, located in the Lirios estate, in Cumbre del Sol is a house that combines modern elegance, ample space and a continual connection with the Mediterranean landscape. The sophisticated design and noble materials used make it ideal for those who wish to live in harmony with sunlight, their surroundings and the tranquillity of the sea. The layout of the house is designed to maximise comfort and make the best use of space. Picture windows connect the interior with the outdoors, filling every room with natural sunlight and opening the home to the horizon. The spacious and cosy living room connects directly to a large terrace with a private pool, becoming the centre of outdoor living. The three bedrooms offer privacy and beautiful views, making them ideal for relaxing in a calm and bright environment. It also features a spacious basement that can be used to create a guest apartment or expand the property with a leisure area, office, or additional bedrooms. Villa Aral features advanced efficiency and comfort amenities, including aerothermal air conditioning, mechanical ventilation with heat recovery, underfloor heating, a solar energy system, and home automation controls. Everything is designed to provide a comfortable and sustainable lifestyle in harmony with its exclusive location. The Mediterranean landscape can be seen from every part of the house. Villa Aral is more than just a house; it is a tranquil retreat where you are immersed in nature and the stunning coastal scenery.
…By Annonceur International


A luxury residential community in Finca Cortesin, offering a harmonious combination of refined living within the pristine landscapes of the Costa del Sol. Sophisticated contemporary Mediterranean style is based on a minimalist approach, simplicity and purity of lines. Modern elements and natural materials create a warm and welcoming atmosphere that are complemented by soft, warm and natural lighting. OUTDOOR AREAS Panorama of Coastal Splendor. Marea, with interiors by Missoni, offers breathtaking views of the entire coastline of the Costa del Sol, stretching from Marbella to Gibraltar. Nature at Miradas is not just a setting, but an important part of the architecture. The Mediterranean vegetation turns these apartments into a habitable environment, where the relationship between inside and outside is reinterpreted in a new and spontaneous language. With its palm-filled courtyards and fragrant Mediterranean gardens, Finca Cortesin offers a luxurious spa, four swimming pools, tennis facilities, a large beach club and exquisite dining including a Michelin-starred restaurant. INDOOR AREAS This exclusive gated community offers 2, 3 and 4 bedroom residences with private entrance and 24/7 premium security services to ensure the highest standard of security and privacy. Luxury goes hand in hand with a healthier lifestyle. At Marea, interiors by Missoni, the wellness center was specifically designed and equipped to satisfy all fitness enthusiasts, while relaxing with unparalleled views of the coastline. COMMON AREAS PREPARE TO BLOOM Feel free to reconnect with your inner nature, strolling through the elegant terraced gardens lushly planted and tastefully decorated by Missoni.
…By Annonceur International


Villa Karma is situated in an exclusive enclave of Cumbre del Sol, on plot 223 Jazmines, Here, the lights of Calpe and Moraira illuminate the nights and Montgó is visible on the horizon. Every architectural detail of this residence has been carefully crafted to inspire, and each room radiates calm and harmony. Its understated, contemporary design, seamlessly integrated with the landscape, enhances the endless views that accompany everyday life. Built on three floors, the house is designed to follow the natural contours of the plot, creating unique spaces on each floor. The main floor features the daytime area, where the living room, dining room, and kitchen are integrated into an open-plan space that connects to the terrace through sliding picture windows. This level also includes a master bedroom, designed as a private suite with an en-suite bathroom and dressing room, as well as a guest toilet. Upstairs, three additional bedrooms with access to private terraces and two full bathrooms provide privacy and functionality. The lower level offers a large multifunctional area that can serve as a gym, cinema, office, or storage, along with an outdoor porch and chill-out zone. The house is accessed from the top of the plot, featuring a direct entrance into an elegant lobby that connects to the upper floor. The enclosed garage, located on the same level, has space for two vehicles, discreetly integrated into the architectural structure and providing convenient access from the street. Villa Karma features advanced construction solutions and a high level of comfort. It includes an aerothermal air conditioning system with underfloor heating, double-flow ventilation with heat recovery, aluminium exterior carpentry with thermal bridge break, and solar-insulated glazing. Recessed LED lighting and home automation for managing blinds, lighting, and air conditioning offer added comfort and efficiency. A panoramic view stretching from the Peñón de Ifach to the lights of the coast can be enjoyed from the infinity pool and terraces. The southwest orientation of the house ensures stunning sunsets and warm light that fills the home throughout the day. More than just a dwelling, Villa Karma offers an elevated wellness experience on the Mediterranean.
…By Annonceur International


Villa Karma is situated in an exclusive enclave of Cumbre del Sol, on plot 222 Jazmines, Here, the lights of Calpe and Moraira illuminate the nights and Montgó is visible on the horizon. Every architectural detail of this residence has been carefully crafted to inspire, and each room radiates calm and harmony. Its understated, contemporary design, seamlessly integrated with the landscape, enhances the endless views that accompany everyday life. Built on three floors, the house is designed to follow the natural contours of the plot, creating unique spaces on each floor. The main floor features the daytime area, where the living room, dining room, and kitchen are integrated into an open-plan space that connects to the terrace through sliding picture windows. This level also includes a master bedroom, designed as a private suite with an en-suite bathroom and dressing room, as well as a guest toilet. Upstairs, three additional bedrooms with access to private terraces and two full bathrooms provide privacy and functionality. The lower level offers a large multifunctional area that can serve as a gym, cinema, office, or storage, along with an outdoor porch and chill-out zone. The house is accessed from the top of the plot, featuring a direct entrance into an elegant lobby that connects to the upper floor. The enclosed garage, located on the same level, has space for two vehicles, discreetly integrated into the architectural structure and providing convenient access from the street. Villa Karma features advanced construction solutions and a high level of comfort. It includes an aerothermal air conditioning system with underfloor heating, double-flow ventilation with heat recovery, aluminium exterior carpentry with thermal bridge break, and solar-insulated glazing. Recessed LED lighting and home automation for managing blinds, lighting, and air conditioning offer added comfort and efficiency. A panoramic view stretching from the Peñón de Ifach to the lights of the coast can be enjoyed from the infinity pool and terraces. The southwest orientation of the house ensures stunning sunsets and warm light that fills the home throughout the day. More than just a dwelling, Villa Karma offers an elevated wellness experience on the Mediterranean.
…By Annonceur International


We present this stunning detached villa in one of the most privileged areas of Inca, where privacy and the beauty of the surroundings merge to create the home of your dreams. Spaces designed for enjoyment: The house is distributed over two floors flooded with natural light. The heart of the home is its spacious living room, which connects directly to a private terrace, the perfect place to contemplate unparalleled sunsets over the island. Its open-plan kitchen invites you to share culinary moments, flowing naturally towards a glass-enclosed porch with a barbecue, ideal for celebrations at any time of year. An outdoor oasis: Relax in its spectacular 53m2 swimming pool, surrounded by meticulously landscaped gardens. A space designed for leisure and complete relaxation. Comfort and strategic location: Just 30 minutes from Palma and 6 minutes from the center of Inca, you'll have all amenities at your fingertips (schools, medical centers, restaurants) without sacrificing the tranquility of a high-end residential area. The sale price of the property 1,295.000€ includes the estate agency's fees. Price does not include: furniture, Property Transfer Tax (I.T.P.), notary fees or registration fees, which must be paid when signing the corresponding public deed. EVAMAR REAL HOME, Boutique inmobiliaria, is registered in the Registro Oficial de Agentes Inmobiliarios de les Illes Balears (ROAIIB) with the provisional number GOIBE578635/2024
…By Annonceur International


11 The Quay is somewhat of a landmark building in Ilfracombe being a very attractive and substantial property situated in one of the town's most sought after locations sitting immediately adjacent to the picturesque harbour in a mixed parade of shops, restaurants and bars leading down towards the pier. The property enjoys wonderful views over the inner harbour towards Hillsborough and from the rear over the Bristol Channel and rugged coastline towards Wales in the distance. The property was completely renovated and restored in recent times by previous owner and world renowned artist, Damien Hirst, who re-opened what was once the White Hart Inn as a high quality Bistro/Bar and Restaurant. Further improvements have been made by the current owner to completely transform the upper floors of the building to form fabulous living accommodation which is beautifully appointed and refurbished to a very high standard presented as a very spacious 4 bedroom, 2 bathroom residence together with the most stunning main living room which is an impressive 36ft long and with a superb vaulted ceiling which is designed to look like an upturned ship’s hull. Plenty of light floods the room through the sea facing gabled end which comprises an expanse of floor to ceiling glass which beautifully frames the stunning views from the rear over the Bristol Channel and towards the distant Welsh coastline. Double doors provide access to a sea facing terrace. Within the living room is a mezzanine level dining area which is a another feature of the property, adding to its unique design and layout. 11 The Quay could suit a variety of purposes and is great for an owner/occupier to live and run the business from within. Alternatively the commercial and residential areas of the building could be let separately providing the owner with an excellent annual income. At present, the ground floor commercial area is let on a 5 year lease at an annual rent of £24,000. This area is being run as a successful cafe business. The upper floors which comprise the residential accommodation, is currently used as a very successful high-quality holiday let. Both areas of the property have been separated from one another and allow for independent use by different operators giving greater flexibility as to the use of the building. The services have been split and there is a very tastefully designed and instaled glazed and oak partition on the first floor which screens the two areas from one another. However, the property could easily be used by an owner occupier and opened up to interconnect if needed. The location is truly outstanding with very few opportunities to buy a mixed commercial/residential property sitting immediately adjacent to the harbour ever being available. The property is right in amongst the various shops, restaurants, wine bars and public houses, cafes and art galleries within the sea front area. Damien Hirst's Verity statute stands prominently on Ilfracombe pier and has been the catalyst for a great number of visitors to the town in recent years. The high street with its further selection of small independent shops and amenities is again just a short distance away and there are schools for all ages as well as Tesco, Lidl and Co-Op Supermarkets. There is always something to see on a day to day basis as the harbour forms one of Ilfracombe’s main attractions and is the area from which the town built its foundations as a working fishing port and hub for importing coal back in the early Victorian era and then latterly becoming a thriving tourist resort thereafter. The sea front area in particular has seen huge investment in recent years. There is a constant stream of boats in and out of the harbour, both those out for pleasure and leisure pursuits as well as fishing boats and charter vessels. North Devon has a huge amount to offer with the fabulous golden sand surfing beaches at Woolacombe, Croyde and Saunton just a short car ride away. The Exmoor National Park is also within easy reach and enjoys some breath-taking scenery and miles and miles of walking. North Devon’s main trading centre, Barnstaple, is approximately 12 miles away and has many of the big name shops. There is also a rail link to Exeter which then connects directly to the major stations in London. The main A361 North Devon Link road also connects from Barnstaple and joins the M5 at junction 27. THE GROUND FLOOR The ground floor of the premises amounts to approximately 97m2 (1,041ft2) and is the main 'commercial' area of the property. The current use is as a cafe business. We understand the planning use class is defined as E (Commercial, Business and Service). At the front of house there is a large serving area, approximately 22ft x 18ft, which has full height glazing and retractable sliding doors open onto the harbour side frontage. There are Ladies and Gents WC's for use by patrons of the cafe. The counter area offers a further 17ft x 12ft. Beyond the counter is a food preparation room with a range of commercial grade appliances and work surfaces further on again is a kitchen/washing area with further stainless-steel commercial equipment including a dishwasher, sinks and fridges. At the very rear there is a walk-in cold room. ** Please note, the commercial appliances are not included in the sale but are available by separate negotiation if required. As mentioned above, this area is let on a 5 year commercial lease at an annual rent of £24,000, thus providing the new owner of the building with a very handy ready-made income. THE FIRST FLOOR The upper floors of the building are laid out as living accommodation and could be occupied permanently if required. However, at present this area of the building is being used as a high-quality holiday let. The beautifully appointed accommodation throughout has been tastefully and expertly refurbished in recent years. On the half landing there are further Ladies and Gents WC's. The first floor amounts to 138m90ft2)2 (1,4 and has very impressive rooms across the level. The heart of the home is the fabulous and extremely impressive living room located at the rear of the building and as described earlier with its superb shapely vaulted ceiling, hardwood floor and its perfectly framed far reaching views over the Bristol Channel. The mezzanine dining area provides a further unique feature to this striking and exquisite space. There is a modern and well equipped kitchen which has an extensive range of fitted units and is inclusive of integrated appliances such as two ovens, an induction hob with an extractor canopy over, dishwasher, fridge and freezer. The hallway has an attractive oak floor and leads out to the front of the building where there are two generous sized bedrooms on this floor, both of which have two pairs of French doors which open as Juliet balconies and which offer delightful views over the inner harbour and moored boats and across to the town and around to Hillsborough which shelters the bay. Bedroom 1 has a fireplace feature with a decorative surround and mantle over. The large en suite bathroom is beautifully appointed and spacious having a bath as well as a separate walk-in shower cubicle and contemporary tiling. Bedroom 1 is set up as a double room whilst bedroom 2 is arranged with two single beds. The principal bathroom is another spacious facility which is well equipped and again has modern sanity ware which includes a bath and a separate walk-in shower. THE SECOND FLOOR The attractive staircase with its ornate spindle balustrade continues up to the second floor. There are two further large bedrooms with the space exaggerated further by high beamed vaulted ceilings in both rooms. As with the bedrooms on the floor below, two pairs of French doors in each room forms Juliet balconies and again enjoys the ever changing harbour side views. There are period features throughout the property and in bedroom 3 there is an ornamental cast iron fireplace with a marble surround and mantle over. This floor amounts to 38m2 (404ft2). The furniture in the apartment is not included in the sale but is available by separate negotiation. OUTSIDE At roadside, we understand there is an area at the front of the building where chairs and tables can be set. This would provide some outdoor seating for those using the cafe, for example. At the rear of the building and leading from the main and impressive living room, there is a sea facing terrace which has space for tables and chairs and which enjoys far reaching views over the Bristol Channel taking in Capstone and Lantern Hill, the Bristol Channel and across to the distant Welsh coastline. Parking permits are available from North Devon District Council for the Cheyne Beach Car Park that sits to the rear of the property. SERVICES All mains services are connected to the building. The services have been split to provide independent supplies to the ground floor and upper floor areas. Both units have individual electricity supplies and it is just the upper floor unit that has a gas supply. There is one water supply to the building but that is sub-metered accordingly. The property benefits from two parking permits for the Cheyne Beach Car Park, located close to the apartment. The permits are issued by Ilfracombe Council and allow registration of two vehicle number plates. The current cost for the permits is approximately £360 per year. For owners operating holiday lets, vehicle registration details can be amended weekly if required, with a £25 + VAT administration fee payable to the council for number plate changes. COUNCIL TAX The property is subject to non-domestic rates with the ground floor having a rateable value of £6,600 and the first and second floor with a rateable value of £5,800. Both areas of the property would qualify for the Government’s Small Business Rate Relief scheme which currently runs at 100% relief. (Please check your own personal circumstances to see if you would qualify.
…By Annonceur International


Welcome to 15 Rodeo Dr., stunning 1-acre estate in Belaire Estates, one of Jackson's most desirable neighborhoods. With luxurious finishes, and an expansive floor plan, this 4-bedroom, 3.5-bath home with bonus flex room defines sophisticated living.Crystal chandeliers, hardwood floors, hand brushed hardware and hand painted murals adorn the home. Enjoy renovated rooms - kitchen with custom island and spa bathroom gilded with onyx marble and pearl inlay. Delight in 15ft ceilings, ornate fireplace and hidden door access to garage attic. new 50 year warranted roof, house generator, and fully finished basement with stylish easy access maintenance panels outside enjoy beautiful landscaping, new playground, heated saltwater pool with new liner, built in sprinkler system, and paver patio.
…By Annonceur International


New construction detached house project in Sant Daniel (Girona). Custom design, superior quality, and a privileged setting. Built area: 300m2 on two floors with a garage at street level, on a 936m2 plot with a gentle slope and southeast orientation. It features four double bedrooms, three bathrooms, a closed garage for two vehicles, spacious living areas, and a private garden in a prime location in Sant Daniel, just 5 minutes from Girona's Old Town (Barri Vell), with panoramic views of the Sant Daniel Valley and the city's historic skyline. The project is based on a contemporary, clean, and well-integrated volume that blends seamlessly into the natural landscape of the valley. The house is organized over two floors: the street level includes a garage for two cars, the first floor comprises the bedrooms, and the lower level features a 78m2 kitchen-dining room with access to the terrace and garden. The project is delivered turnkey but is fully modular: interior layout, kitchen typology, finishes, landscaping and technological equipment are adapted to the client's taste and needs, with support from our architecture team from the first sketches to the final handover of the work.
…By Annonceur International


Exclusive boutique project of just 16 luxury three- and four-bedroom homes with sea views, located just 300 meters from the beach in Benalmádena Costa. These homes offer the perfect combination of exclusivity and privacy, designed to provide you with maximum seclusion. Each home is built with top-quality materials, standing out for their elegance and durability, and features maximum energy efficiency, ensuring sustainable and environmentally friendly homes. The spacious terraces are ideal for enjoying the Mediterranean climate, and the sea views allow you to wake up each day to a spectacular landscape. Each home comes with two parking spaces and a storage room. The development is equipped with important security measures for your peace of mind. The communal areas include a wellness space to take care of your body and mind without leaving home. This large space includes a glass pool that adds a modern and elegant touch to your moments of relaxation. Additionally, you have a gym equipped with state-of-the-art machines, large windows for natural light and ventilation, as well as a Finnish sauna and changing rooms. The outdoor kitchen-lounge area is perfect for gatherings with friends and family, while the reading and chillout area offers spaces where you can relax and unwind. Everything is designed for your well-being and enjoyment. It is just minutes away from numerous services such as international schools, golf courses, supermarkets, train stations, bus stops, a wide variety of dining options, and direct access to Malibu Beach. It is the perfect place where luxury, comfort, and beauty come together. Come and discover your new home in Benalmádena Costa, where every detail has been thought out to enhance your quality of life with the sea as your best neighbor. Start living the experience of exclusivity!
…By Annonceur International


Property for sale in Plougasnou (29630) in Finistère (29)In Plougasnou (29630), between land and sea, we offer you this 16th-century cottage and its wooded and flowered park, comprising an approximately 205 m² living space on a plot of land of 59,346 m². The property offers a total of 10 rooms, including an independent kitchen with a pellet stove, a dining room with a beautiful and large fireplace equipped with a wood stove, a spacious living room with a fireplace, five bedrooms, two of which are on the ground floor, a bathroom and a shower room, a toilet, and a pantry. The main rooms allow for the creation of different living spaces. The property also includes outbuildings that can be used as needed, as well as a well.The whole is set on land with a surface area of 59,346m². You will find approximately 5,000m² of landscaped garden, allowing you to enjoy a natural and green space. The terrace serves as an outdoor space attached to the house.Storage areas are present in this beautiful residence, along with parking spaces.Plougasnou is located on the north coast of Finistère, near the Bay of Morlaix. This municipality offers schools, local shops, public services, and access to beaches. Several hiking trails are present in the surrounding area, including the GR34. Morlaix is accessible in less than 20 minutes by road.Me Gwenaëlle BERROU-GORIOUX 22 rue François Charles - 29630 PLOUGASNOUThis description has been automatically translated from French.
…By Me Gwenaëlle Berrou-gorioux


Located in the second row of the highly sought-after Bordeaux Golden Triangle, this building represents a rare investment opportunity in an area of high heritage value. Its prime location, in the immediate vicinity of Bordeaux's emblematic squares and main shopping streets, guarantees long-term rental appeal and excellent investment security. The district boasts a premium environment, combining urban dynamism, quality shops, restaurants, cultural venues and rapid access to transport. This sought-after living environment attracts both residential and high-paying customers, reinforcing the property's stability and value over time. The building comprises three T3 apartments, offering comfortable floor areas of between 70 and 90 m² Loi Carrez. The complex boasts a number of features that are particularly appreciated in the hypercentre, including an elevator and outdoor space, both of which are differentiating features in this tight market. The apartments feature functional layouts and generous volumes, enabling immediate use or optimization through targeted work. 1 of the 3 apartments is ready to move into, one fully equipped and the other recently renovated, while the second is in need of renovation and refreshment. The third, a loft-style apartment, offers great potential for development thanks to its volume, mezzanine and access to a terrace. Given the rarity of this type of asset, the quality of its location and its price positioning, this building represents an exceptional investment opportunity in the heart of Bordeaux, combining yield, security and value creation potential. Contact : Guillaume Fouché 06.78.87.81.57
…By Maxwell-baynes Bordeaux-bassin - Christie’s International Real Estate


In a privileged setting, at the heart of a particularly calm and verdant residential neighborhood in Cavaillon, this charming property offers a rare living environment, combining serenity, generous spaces, and Provençal charm. Built on a beautifully landscaped plot of over 1,200 m², the house spans approximately 247 m² of living space and captivates with its traditional architecture and bright, airy rooms. Fully furnished and ready to move in, it offers a comfortable and elegant living environment. Upon entering, you will discover a fluid layout leading to a welcoming living room of over 40 m² with a fireplace, perfect for family gatherings or entertaining friends. The independent, functional, and convivial kitchen opens onto the outdoor areas. The ground floor features three comfortable bedrooms, a bathroom, and a bright veranda, providing an additional living space oriented toward the garden. Upstairs, two spacious bedrooms with generous volumes complete the layout, accompanied by a bathroom, offering an ideal space for hosting or creating an independent area. Outside, the carefully landscaped garden invites relaxation: a pool surrounded by ample space to enjoy summer moments, a pool-house with barbecue and lounge area, and a pétanque court for convivial family or friend gatherings. A garage, laundry room, and storage spaces complete the property’s amenities. This house is ideal as a primary or secondary residence, ready to move in and already recognized for its investment potential, located just minutes from local amenities, in a calm and sought-after environment.
…By Barnes Alpilles Luberon


Eighteenth-century house of approx. 530 m² with outbuildings and 1.2 ha of vines in the Sauternes-Barsac appellation. Renovated in 2020, the house comprises 2 communicating flats with independent access, 14 main rooms including 5 bedrooms, 3 shower rooms and 2 bathrooms. On the garden level, a reception room (approx. 97 m²) and a wine storehouse with barrels (46 m²). Property set in 1.5 hectares with wooded garden, secure swimming pool, 3 outbuildings including a pool house, a garage with workshop and a vat room. 40 minutes from Bordeaux with motorway access 8 minutes away. Family home with possible gîte activity. Fees at seller's expense. Estimated annual energy costs for standard use: between €7,620 and €10,320 per year. Prices indexed to 1 January 2021. Information on the risks to which this property is exposed is available on the Géorisques website: www.georisques.gouv.fr
…By Agence Mercure Bordeaux-aquitaine


IB IMMOBILIER presents to you in DORMELLES, in a green and peaceful setting, this character property consisting of a main longhouse of approximately 280 m² of living space and an independent guest house of 40 m², built on a magnificent wooded plot of 3,496 m².Upon arrival, the charm operates thanks to its flowered driveway, its stone facades, and its bucolic environment. The main house offers generous volumes and a warm atmosphere blending authenticity and comfort.The ground floor consists of an entrance, a veranda opening onto the garden, a spacious living room of over 40 m² with a fireplace made by craftsmen and features a beautiful ceiling height, a friendly dining room, a fitted kitchen with a pantry, as well as a ground-floor suite including a bedroom, dressing room, and shower room.Upstairs, a mezzanine space used as an office leads to a bedroom with an en-suite shower room and toilet, while the second level accommodates a new bedroom as well as a large area that can be arranged according to your needs.The independent guest house of approximately 40 m² includes a pleasant living area, a bedroom, and a shower room with toilet, allowing you to host family and friends independently or consider a hosting activity.Outside, the landscaped and tree-lined garden harmoniously surrounds the property. A barn with parking space and old boxes completes the ensemble.Technical notes: heat pump, double glazed wood windows, preserved old materials, terracotta tiles, stone, travertine, parquet, fireplace and wood stove.A rare property, full of charm and authenticity, ideal for nature lovers just 20 minutes from Fontainebleau and close to Moret-sur-Loing.Your contact: Ludivine POURON – 06.31.89.65.10 – [email protected] description has been automatically translated from French.
…By Ib Immobilier


Elegant Stone Property with Guest House, Pool and Landscaped 1.5-Hectare Grounds 30 minutes from Bordeaux, this beautiful estate offers a serene, green lifestyle while benefiting from essential amenities nearby. Here, tranquillity rules, rolling landscapes stretch as far as the eye can see, and you can enjoy the charm of the countryside without sacrificing everyday comfort. A bucolic and vibrant setting The property extends over more than 15,000 m² of enclosed, carefully landscaped grounds: mature parkland with numerous fruit trees, vegetable garden, private woodland, natural pond with water lilies, well equipped with a pump for garden irrigation, 4,000 m² fenced area ideal for a pony, horse or other animals. A haven for nature lovers, just a few minutes from a train station with connections to Bordeaux or Paris. The main house – elegance, comfort and security With approximately 155 m² of living space, the manor house overlooks the park and opens onto a delightful 20 m² south-facing veranda – a true living area filled with light all year round. The ground floor includes a warm living room with fireplace and wood-burning stove, a welcoming dining room, and a bright, impeccably maintained independent kitchen. Upstairs: four bedrooms, including a master suite and one with a balcony offering open views of the countryside. The house features modern amenities and a security system, ensuring comfort and peace of mind (insulation, condensing boiler, solar water heater, double glazing). The independent guest house – character and privacy Former stone barn renovated into 87 m² of living space: living room with wood stove, open kitchen, two bedrooms with en-suite shower rooms, with the option of creating a third bedroom. Perfect for hosting family and friends or developing a rental activity (up to €12,000/year). Could also suit single-storey living. The grounds – outdoor living and relaxation Recent, secure swimming pool (reinforced liner, new pump, outdoor shower), garden shed, garage, spacious parking area, motorised gate. Slate roof entirely redone in 2021. Everyday practical advantages Schools within a 10-minute walk, Shops, services and public amenities in Saint-André-de-Cubzac only 5 minutes away by car, SNCF train station accessible within minutes, An ideal location for families seeking both nature and convenience. What we love here: A peaceful, green environment without isolation, The possibility of keeping horses or animals, Two independent dwellings ideal for extended family living, Immediate rental potential, And above all, this rare atmosphere of elegance, nature and gentle living on the doorstep of Bordeaux. Contact: Valéria Plaisance – +33 6 80 27 67 40
…By Maxwell-baynes Residential And Vineyards - Christie's International Real Estate


In the heart of the historic village of SAINT EMILION (UNESCO) and surrounded by vineyards of world-renowned reputation, discover this 19th-century residence converted into a BOUTIQUE HOTEL. This property is ideal for a BUSINESS VENTURE or as a HOME (main or second home). With a living area of approximately 505 m² (plus around 40 m² of cellars and outbuildings), it comprises, in particular: 7 BEDROOMS with en-suite bathrooms, with the potential to create 2 additional bedrooms by dividing the two suites on the top floor. The original features have been preserved (high ceilings, marble fireplaces, stone staircase) whilst incorporating modern comforts (reversible heat pump air conditioning, gas condensing boiler, thermodynamic water heater, fibre optic broadband). This attention to detail is reflected in the chosen brands (Lacanche cooker, etc.). Outside: 6 parking spaces, a major asset in Saint-Emilion. Every detail has been carefully considered to offer modern, refined comfort within a setting brimming with authenticity, charm and elegance. This property was notably ranked among the finest addresses as a luxury boutique hotel and a prestigious wine destination, before being transformed by the current owners into a refined private residence. Saint-Émilion has many attractions: - Over 1 million visitors each year - With 3 Michelin-starred restaurants and a host of renowned bistros and brasseries, the village has established itself as a gastronomic destination - Close to Bordeaux and its excellent transport links - A rich historical heritage and exceptional landscapes A property seeking its future owner to undertake a professional or personal project in a unique setting. Contact Matthieu Mazière: +33 (0)6 86 44 43 51
…By Maxwell-baynes Bordeaux-bassin - Christie’s International Real Estate


Just five minutes from the historic waterfront of Poulsbo, tucked quietly off Noll Road, a hidden world unfolds. Noll Farm is a rare 30-acre sanctuary where wild beauty, history, and potential converge. Step onto the land and you’re met by the hush of towering pines, the scent of cedar,, and the open arms of nature in full bloom. At the heart of the property, nearly two acres of native wildflowers sway gently in the breeze—meadowfoam, camas, yarrow, and fireweed—framing weathered fruit trees that have stood watch for generations. Paths meander through the clearing, offering quiet moments of wonder and space for gathering, ceremony, or simply watching the sun move across the land. Venture deeper into the woods and you'll find a handcrafted yurt resting in a fern-ringed grove. Built with care and intention, the 20-foot structure sits atop a custom-milled cedar deck—its 70-foot entrance lined with a living green roof and tucked beneath the tree canopy. Nearby, a sleeping cabin, lovingly restored, offers a serene forest hideaway with a hearth built from century-old clinker brick. Winding trails, more than ½ a mile in total, carry you through storybook forest. There are places here that feel almost cinematic—where filtered light dances across moss and trillium, and every step brings you deeper into stillness. Yet for all its sense of seclusion, the property is just a short walk from local schools and a quick drive to cafés, marinas, and the vibrant arts community of downtown Poulsbo. The original 2-bedroom farmhouse and barn still stand, quiet reminders of the land’s long story. While time has taken its toll on both structures, they offer inspiration—or the space and footprint for a new vision to rise. Whether you imagine a private estate, a regenerative retreat, a wedding venue, or a legacy property for generations to come, Noll Farm provides the canvas. First homesteaded in 1904. Noll Farm remained under the careful watch of one family for more than a century. The land carries a heritage of reverence and renewal. It is a place where imagination roots deeply—where people arrive and feel instantly, viscerally at peace. Noll Farm is not just a property. It is an experience. A feeling. An invitation. Come wander. Come dream. Come home.
…By Realogics Sotheby's International Realty


Historic Agricultural Estate with Pool and Stables near Urbino Dating back to at least 1813, as documented in the Papal records, this agricultural estate combines a well-established agriturismo, a substantial private residence and modern equestrian facilities within approximately 24 hectares of rolling countryside near Urbino, one of the Marche region’s most celebrated historic towns. The property extends across approximately 626 sq.m., comprising the main farmhouse and a modern timber stable, all surrounded by approximately 24 hectares of agricultural land, woodland, fenced pasture and a swimming pool. Originally restored in 2005, the estate today offers a combination of residential accommodation, guest facilities and generous outdoor spaces, providing the flexibility to continue the existing agriturismo business or develop a variety of lifestyle and agricultural projects. Main Building The main farmhouse extends across approximately 626 sq.m. and is currently divided between the agriturismo accommodation and the owners’ private residence. The hospitality section extends to approximately 380 sq.m. and comprises 4 independent guest apartments, while the private accommodation occupies approximately 246 sq.m.. Although the owners’ residence is currently arranged as 2 separate apartments, it was originally conceived as a single home and can easily be restored to its original layout. The building unfolds over 2 levels, where private and guest accommodation are carefully organised to ensure both independence and functionality. Ground Floor: On the right side of the building is the owners’ apartment. The layout comprises a kitchen and dining room with a thermo-fireplace, a living room, a bedroom with an en-suite bathroom and a guest WC. A technical room and laundry are accessed independently from the outside. Although currently arranged as a self-contained apartment, this level can easily be reconnected to the first floor to recreate the original two-storey residence. On the left side of the building, the hospitality accommodation comprises 2 independent guest apartments. The first apartment is arranged as a studio, with the kitchen, dining area and living room forming an open-plan space alongside a partially screened bed area. A bathroom designed for disabled accessibility completes the layout. The second apartment includes a kitchen and dining room with a traditional stove, a cosy sitting room, a living room that can easily be adapted as an additional bedroom, a principal bedroom, a bathroom and a small mezzanine that can accommodate an extra bed when required. All apartments benefit from their own independent entrance, allowing guests and owners to enjoy complete privacy. First Floor: On the right side of the building is the upper level of the owners’ residence, currently arranged as an independent living area. The layout comprises an open-plan kitchen, dining and living room with a fireplace, together with 2 bedrooms and a bathroom. On the left side of the building, the hospitality accommodation features 2 further independent guest apartments. The first apartment is arranged into an open-plan living room, kitchen and dining area which include a fireplace, a study that can easily serve as an additional bedroom, a storage room, one bedroom and a bathroom. The second apartment comprises a living room, a kitchen and a dining area with a fireplace opening onto a private balcony, together with 2 bedrooms and a bathroom. As on the ground floor, all apartments on this level benefit from their own independent entrance. The Annexes Complementing the main farmhouse is a 210 sq.m. timber stable, constructed in 2010 by Rubner, a company renowned for its expertise in wooden houses . Designed to support equestrian activities, the building comprises 7 horse boxes, a hay storage area, a tack room and a changing room with bathroom and shower facilities, providing practical spaces for the day-to-day management of horses. Immediately in front of the stable lies a level area of land with existing water and electricity connections already in place. This space offers interesting potential for the creation of camper pitches or a small glamping area, subject to the necessary planning approvals, further expanding the estate’s hospitality opportunities. Technical Facilities The farmhouse underwent a comprehensive renovation in 2005, during which ventilated foundations were introduced and the roof was insulated in accordance with the construction standards of the period. The equestrian stable was added in 2010, while a 16.1 kW photovoltaic system was installed on its roof in 2011, contributing to the property’s energy efficiency. Heating is provided by a centralised gas boiler, serving the entire estate. The owners’ apartment on the ground floor benefits from underfloor heating and a thermo-fireplace, while radiators serve the remaining apartments, including the upper level of the private residence. Four fireplaces are distributed throughout the guest and private accommodation, complemented by a traditional stove in one of the guest apartments. The property is supplied by both mains water and a private well. While the well and irrigation system could benefit from further improvement, a new mains water connection was completed between 2024 and 2026, ensuring a reliable water supply for the estate. The Land The estate extends across approximately 24 hectares, comprising productive agricultural land, woodland and around 4 hectares of fenced pasture, ideally suited for horses and equestrian activities. Immediately surrounding the farmhouse are landscaped gardens and outdoor spaces dedicated to the agriturismo, while the remaining land preserves the property’s agricultural vocation. The estate also includes approximately 2022 olive trees, a small vineyard and a variety of fruit trees. At the heart of the outdoor area is a 5×10 saltwater swimming pool, positioned to offer a relaxing setting overlooking the surrounding countryside. Supporting the pool is a 45 sqm lower-ground service area, comprising a storage room, a bathroom with shower facilities and the pool plant room, providing practical support for the management of the outdoor amenities. The Location Positioned on a hillside just 8 km from Urbino, the estate enjoys breathtaking panoramic views across the surrounding countryside, offering complete privacy and an authentic sense of immersion in nature while remaining within easy reach of everyday amenities and services. Urbino is one of the finest expressions of the Italian Renaissance. Home to one of Europe’s oldest universities, founded in 1506, the city preserves an extraordinary artistic and architectural heritage that continues to attract visitors from around the world. At the heart of the city stands the Ducal Palace, Urbino, now home to the National Gallery of the Marche, where masterpieces by artists including Raphael, Piero della Francesca, Titian, Paolo Uccello and Melozzo da Forlì are displayed within one of Italy’s most remarkable Renaissance residences. Urbino is equally renowned for its culinary traditions: local specialities include the PDO Casciotta d’Urbino cheese and the traditional crescia sfogliata, typically enjoyed with cured meats, local cheeses and seasonal produce. Throughout the year, the city also hosts a vibrant calendar of cultural events, including the Festival of Early Music, the Festa del Duca and the Festival of Kites, further enhancing its appeal as one of the Marche regions most celebrated destinations. EPC Rating: B Energy Performance Index (IPE): 63,81 Kwh/mq*year Why Buy It Few properties combine a well-established agriturismo, extensive agricultural land and equestrian facilities within such a private setting, just minutes from one of Italy’s most celebrated Renaissance cities. The estate offers exceptional flexibility: it can continue as a successful hospitality business, evolve into an equestrian retreat or agricultural enterprise, or be enjoyed as a substantial private country residence. Thanks to the current layout, it also represents an attractive opportunity for buyers seeking a multi-family property, with independent living spaces that can comfortably accommodate up to four families while preserving privacy for each. Its potential extends even further. The level area in front of the stable, already equipped with water and electricity connections, offers the possibility of creating a small camper area or glamping project, subject to the necessary planning permissions, allowing future owners to further diversify the estate’s hospitality offering. Whether acquired as a lifestyle investment, a family estate or a business with room for future development, this is a property that combines history, nature and remarkable versatility in one of the Marche regions most desirable rural settings. Distances Closest Borgo with services: 8 km Urbino: 8 km Hospital: 30,9 km Pesaro: 32,6 km Fano: 45,4 km San Marino: 51,7 km Rimini: 58,7 km Senigallia: 68,8 km Airport of Ancona: 87 km Perugia: 112 km Arezzo: 117 km Bologna: 175 km
…By Italian Luxury Asset Srl


EXCEPTIONAL SEA VIEW Property for Sale in Plougasnou (29630) in Finistère (29) Located in Plougasnou, this manor-style house offers a living area of 172 m² and is built on a 16,937 m² plot in a natural zone. The property includes a total of 10 rooms, comprising an entrance, a kitchen, a dining room, a living room, five bedrooms including one on the ground floor, two offices, four bathrooms/showers, and two toilets. Not attached to the house, there is a garage of over 50 m². Built in 1994, in a green setting, right by the water, this house offers you calm, relaxation, and magnificent sunsets. The property is located in close proximity to the sea, providing opportunities for leisure and water activities. Plougasnou is a locality that offers various points of interest, such as beaches, hiking trails, and historical sites. Daily amenities are also accessible, making life easier for its residents.This description has been automatically translated from French.
…By Me Gwenaëlle Berrou-gorioux


An exceptional opportunity awaits to acquire a fully operational, income-producing waterfront hospitality destination in the heart of Fresh Creek, Andros. Big Bamboo is a well-established boutique retreat and vacation rental destination, set upon approximately 1.78 gated acres of prime waterfront along 210 feet of Fresh Creek's calm, protected estuary waters. Much like life on a quiet lake, the setting offers still, sheltered waters, and an easy, unhurried pace, here reimagined within a Bahamian Out Island landscape. A rare convergence of lifestyle, business income, and expansion potential, offered as a complete turnkey package for the business owner, and equally compelling as a private, multi-generational family compound. Signature Features ●Approximately 1.78 gated waterfront acres along the calm, protected estuary of Fresh Creek ●Established, income-producing hospitality business with 100% occupancy in peak season ●Two houses (six bedrooms total) plus a one-bedroom caretaker's cottage ●Offered fully furnished and equipped, including operational assets, water toys, a boat and a 14-passenger van ●Mature fruiting trees including mangos, rose apples, bananas, and breadfruit ●Extensive docking infrastructure including a 62-foot main dock, U-shaped boat slip, launching ramp, and jetties, 40 miles from Nassau ●Includes a seaplane moor for convenient arrivals and departures ●Proven draw for multi-generational families, anglers, eco-tourists, artists, and boaters ●Meaningful upside for expansion, retreat programming, and guided excursions Arrival & Accessibility Big Bamboo is exceptionally well connected. Andros Town International Airport sits roughly one mile away, with direct charter service via Maker's Air from South Florida and connections to Nassau and beyond. For a more seamless arrival, a dedicated seaplane moor sits approximately 200 feet from the main dock. By sea, Nassau is just 40 miles away, with a T-dock, a U-shaped boat slip, launching ramp, and protective jetties accommodating up to four boats. The Houses The property comprises two houses and a caretaker's cottage. Big Bamboo, the main residence, offers four bedrooms sleeping up to eight guests. Little Bamboo offers two bedrooms, a private pool, and sleeps up to four. Together the two residences accommodate up to twelve guests across two buildings, ideally suited to multi-generational families and groups seeking a whole-property experience. Grounds & Waterfront Amenities Life at Big Bamboo unfolds along the calm, protected waters of Fresh Creek, carrying the still, sheltered character of lake living within a Bahamian Out Island landscape. Two swimming pools, two private beaches, a hot tub, a fire pit, a dedicated outdoor grilling and bar area, and extensive tropical landscaping combine to create a resort-style environment that has drawn repeat visitors season after season. The T-dock adds a covered gazebo, water slide, and fish-cleaning station, a favourite gathering spot for guests of all ages. A Turnkey Business Opportunity Big Bamboo is offered as a complete turnkey operation, inclusive of furnishings, fixtures, equipment, and operational assets. With 100% peak season occupancy and an 80% repeat guest and referral rate, the business has been built on reputation and word of mouth rather than platform dependency. A generator, fuel storage tanks, and a fully equipped on-site workshop ensure complete operational independence. Andros Island & Lifestyle Appeal Andros is celebrated worldwide for its bonefishing flats, blue holes, pristine beaches, the world's third-largest barrier reef, and extraordinary, untouched natural beauty, widely recognised as one of The Bahamas' premier eco-tourism destinations.
…By Bahamas Sotheby's International Realty


Welcome home to this beautifully renovated ranch offering the ease of one-level living on a peaceful 1-acre lot. This move-in ready home features 3 comfortable bedrooms, abundant natural light, and tasteful updates throughout. The bright, updated eat-in kitchen is the perfect gathering space for family meals and entertaining. A welcoming front entry, newer windows, and a newer boiler (2023) provide comfort, energy efficiency, and peace of mind. The full walkout basement offers endless possibilities for future expansion, with plumbing already in place for a half bath and direct access to the spacious backyard—ideal for recreation, gardening, or relaxing outdoors. Recent major improvements include a new well with a water filtration system and a new septic system, both completed in 2024, making this home truly move-in ready. Portable air conditioners will remain for the new owner's convenience. With all the big-ticket updates already completed, this property offers an outstanding opportunity to enjoy comfortable country living while adding your own finishing touches to the exterior over time.
…By Barrett Sotheby's International Realty


An exceptional Covenant estate on the desirable West Side of Rancho Santa Fe, offering 5.22 private, all-flat usable acres and premier equestrian amenities. Beyond the gated entry and long private driveway, this renovated single-story 4,473 sq ft residence features 5 bedrooms, 3.5 baths, a formal living room with fireplace, formal dining room, office/bonus room, and a spacious primary suite with fireplace, dual dressing rooms, spa bath, and gym. The chef’s kitchen with top-tier appliances opens to a large great room with full bar, fireplace, and a wall of glass leading to an outdoor loggia, saltwater pool with cover, spa, lounging areas, and beautiful mountain views. Equestrian facilities include a 6-stall breezeway barn with caretaker’s apartment (bedroom, bath, full kitchen, separate laundry room, half bath), a Grand Prix jumping arena, on-site trail, grazing areas, turnouts, pastures, and access to the Covenant trail system. A separate 1,774 sq ft guest house above the barn offers 2 bedrooms, 2 full baths, a full chef’s kitchen, living room, and abundant storage. Additional highlights: white oak flooring and custom wood details, marble and stone finishes, brick accents, private well for irrigation, high-speed fiber, and a covered front porch. A rare and special Covenant legacy property offering outstanding lifestyle, privacy, and usability in one of Rancho Santa Fe’s most sought-after locations. OFFERED AT $9,950,000
…By Pacific Sotheby's International Realty


GREAT POTENTIAL for this PROPERTY on 2446 m² of land, comprising a REAL ESTATE SET of over 300 m², habitable with a MAIN HOUSE, 3 APARTMENTS, a RELAXATION AREA with a POOL and JACUZZI, and various OUTBUILDINGS. An IDEAL PROPERTY for creating a SEASONAL BUSINESS, as the lengthwise configuration of the land allows for parking several vehicles, but also offers many complementary possibilities such as a paddock for horses, a yurt, a vegetable garden, a petanque court, etc. The MAIN HOUSE, typically CAMARGUE, offers a living space of about 160 m² on two levels: on the ground floor, 3 large bedrooms, 2 bathrooms, and a laundry room. The 3 bedrooms on the ground floor have GARDEN ACCESS through French windows (possibility of 3 guest rooms with direct access!). Upstairs, a SPACIOUS and BRIGHT living room with 2 terraces and a bay offering an exceptional VIEW of the MARSH. A typically Camargue independent kitchen, a BEDROOM plus an adjoining storage space (possibility of creating a master suite). The SECOND BUILDING consists of 2 attached R+1 HOUSINGS, one T2 and one T3 with PRIVATE TERRACES, and the whole benefits from an independent entrance gate leading to a nice fully enclosed GARDEN. On the ground floor, an APARTMENT will offer a living room with a kitchenette, a shower room, a toilet, and two bedrooms (possibility to create a private terrace). To complete the advantages of this property, a beautiful RELAXATION AREA with a 9m x 4.5m raised Bali stone POOL with a MARSH VIEW terrace enhanced with a JACUZZI. A great RENTAL POTENTIAL, a privileged location LESS THAN 5 MINUTES by car from the VILLAGE and the BEACHES. SUMMARY: 1 house of approximately 160m² 1 house of approximately 35m² 1 house of approximately 64m² 1 apartment of approximately 54m² Outbuildings (workshop, garage...) Pool and jacuzzi Enclosed property with 2 gates POSSIBILITY OF SEASONAL RENTAL: 1 gîte with 8 beds with living room and kitchen upstairs, a master suite (to be created), or 1 owner apartment upstairs and 3 guest rooms on the ground floor. 1 gîte with 4 beds 1 gîte with 6 beds 1 gîte with 6 beds Specializing in seasonal rentals, I remain at your disposal for any advice allowing a profitability study. Contact me now to arrange a visit. Fees to be borne by the seller Your commercial agent 3G IMMO on site EI - Angela KRAH registered at the RSAC of NIMES no. 533 391 025 According to article L.561.5 of the Monetary and Financial Code, for the organization of the visit, a piece of identity will be requested. Information on the risks to which this property is exposed is available on the Géorisques website: www.georisques.gouv.frThis description has been automatically translated from French.
…By 3g Immo Prestige

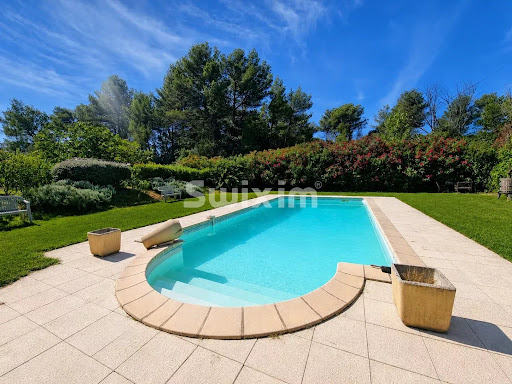


Ref. 4295LC – DRAGUIGNAN In a peaceful and natural setting, discover this rare and charming stone sheepfold, nestled on 1.5 hectares of land in a protected natural zone. The property consists of two independent houses, ideal for welcoming a large family or for an investment project. The first house offers a bright veranda, a cozy living room with fireplace, a spacious kitchen with dining area, a pantry, and upstairs two bedrooms, a shower room, and a separate toilet. The second house, with its own private entrance, features three bedrooms, two shower rooms, two toilets, a living room, and a kitchen opening onto a terrace. The outdoors are just as appealing: a large swimming pool with a fully equipped summer kitchen and pool house, a tennis court, a small outbuilding, a spacious garage, a wine cellar, a workshop, and a large annex with courtyard offering further development potential. A rare property with authentic charm, generous space, and endless possibilities – not to be missed. Lydiane CARLE +33761072298 Agency fees payable by vendor - Montant estimé des dépenses annuelles d'énergie pour un usage standard : 4080€ ~ 5600€ - Lydiane CARLE - Agent commercial - EI - RSAC 397 990 854 / Draguignan
…By Reseau Swixim

Receive by email any new listing that may match your search criteria
By validating this form, you accept the general conditions of use of Le Figaro Properties.
These agencies offer a selection of luxury properties vente . Feel free to contact them for personalized assistance.