Get early access to listings that match your criteria
Never miss an opportunity again. Our personalized alerts notify you instantly.

 English$ USD · m²


Located 17 minutes from Saint-Émilion and 6 minutes from a train station, this beautiful property is in excellent condition and enjoys a quiet, unspoiled setting. It comprises a rare estate of approximately 15 hectares, consisting of meadows and woods, offering an ideal living environment for nature lovers, horse owners, or any rural-oriented project. The main house, entirely on one level, charms with its spacious layout and practical design. It features five bedrooms, including a pleasant master suite with a bedroom, walk-in closet, private bathroom, and private toilet. The living areas have been designed for everyday comfort: a spacious, fully equipped kitchen featuring a wood pellet stove, a utility room, a cozy living room with a wood-burning insert, a welcoming dining room, and a bathroom. Outside, the landscaped garden invites you to relax with its beautiful terrace, 8.5 x 4-meter swimming pool, and pool house, creating a particularly pleasant entertaining space. The outbuildings harmoniously complement the property: a garage of approximately 42 m² with an adjoining wood shed, a large open shed of approximately 200 m² offering numerous possibilities for conversionnotably for creating horse stallsas well as a chicken coop and a sheep pen. The house's septic tank meets all regulations. Surrounding the house are approximately 7 hectares of meadows dotted with a few wooded areas. A charming pond enhances this natural setting. The plots are bounded by existing fences as well as country hedges and groves, ensuring both functionality and integration into the landscape. Just two minutes from the property, a second parcel of land comprising approximately 4 hectares of meadows, complemented by wooded areas, further enhances the property’s potential.
…By Chateaux Properties


An Established Agriturismo Business near the Adriatic Coast Just a few minutes from the Adriatic coast, this successfully established agriturismo combines a private residence with a well-developed hospitality business in one of the most accessible areas of the Marche region. The property, recently reconstructed and extensively renovated, extends across approximately a total of 615 sq.m. and currently comprises 9 guest apartments alongside a separate owners’ house, all set within around 2.36 hectares of land with olive trees, fruit trees and a recently added 15 x 5 swimming pool. Already operating successfully, the Agriturismo offers the opportunity to step into an existing business while enjoying a lifestyle that balances countryside living with close proximity to the sea, nearby towns and everyday amenities. Main Building The main building forms the operational heart of the Agriturismo, bringing together guest accommodation and the principal service areas within a single structure designed to support hospitality use. Ground Floor: The ground floor is organised around a central reception area, which acts as the arrival point and distribution hub for the accommodation. To one side of the reception there are 2 guest apartments, while the opposite wing accommodates a further 3 apartments of different sizes. Each unit has been designed to offer guests a high degree of independence and includes a fully equipped kitchen, bathroom facilities and access to dedicated and private outdoor relaxation areas within the gardens. Positioned beyond the reception are the property’s service areas, including a laundry room and bathroom, supporting the day-to-day operation of the agriturismo. First Floor: The first floor accommodates a further 3 guest apartments with different layouts and sizes designed to accommodate different guest requirements. Like the apartments on the ground floor, each unit benefits from a fully equipped kitchen and private bathroom facilities, allowing guests to enjoy an independent and comfortable stay. One of the apartments is further enhanced by a panoramic 38 sq.m. terrace, providing a particularly attractive outdoor space from which to enjoy views across the surrounding countryside. The property has been recently reconstructed and extensively restored, resulting in a hospitality business that combines contemporary comfort with efficient and sustainable infrastructure. Particular attention has been given to energy performance and operational efficiency. The property benefits from photovoltaic panels, solar thermal panels for domestic hot water production and a range of modern systems designed to support both residential and hospitality use throughout the year. The Annexes Complementing the accommodation within the main building are 2 further independent annexes, each serving a distinct purpose within the overall property. Annex One Guest House A further self-contained guest apartment (about 40 sq.m.) provides additional accommodation capacity for the Agriturismo. Like the other guest units, the apartment benefits from a fully equipped kitchen and private bathroom facilities, allowing guests to enjoy a comfortable and independent stay. Outside, a dedicated private area creates an inviting space for relaxation. Annex Two Owners’ Residence Separate from the guest accommodation and positioned to ensure privacy, the owners’ residence provides comfortable accommodation for the owners or managers of the Agriturismo. Arranged across 2 levels, the ground floor (about 115 sq.m.) includes a spacious eat-in kitchen, a laundry room, 2 bathrooms and 3 additional rooms (bedrooms) that can be adapted according to the future owner’s requirements. The lower-ground floor is currently dedicated to storage space. Technical Facilities Guest comfort is ensured through autonomous heating, air conditioning, broadband internet connection and fully equipped apartments, while the owners’ residence provides practical spaces suited to year-round living and day-to-day management of the Agriturismo. Additional features include an automatic entrance gate, mains water supply, ample parking areas and a variety of modern utilities that contribute to the smooth operation of the business. The property presents a particularly attractive balance between hospitality functionality, energy efficiency and ease of management, allowing a future owner to continue the existing activity with minimal adaptation. The Garden The property is set within approximately 2.36 hectares of private land, creating a setting that combines open countryside, productive planting and spaces dedicated to guest relaxation. Fruit trees and olive trees are distributed throughout the grounds, reinforcing the rural character of the agriturismo while contributing to the atmosphere that guests seek when staying in the Marche countryside. At the centre of the outdoor areas is a recently added 15 x 5 swimming pool, designed as a focal point for both relaxation and leisure. Surrounding spaces provide ample room for sunbathing and enjoying the peaceful setting, while the private terrace and garden areas attached to the guest apartments allow visitors to enjoy a greater degree of independence and privacy during their stay. The scale of the land creates a genuine sense of openness and tranquillity, while the proximity to the Adriatic coast ensures that the property remains closely connected to the wider attractions of the region. The Location Located in the countryside surrounding Monte San Vito, the property enjoys a strategic position between the rolling landscapes of the Marche region and the Adriatic coast, which can be reached in approximately 10 minutes. Monte San Vito is a historic hill town situated in the lower Esino Valley, approximately 25 km from Ancona. Known for its agricultural heritage and strong connection to olive cultivation, the town is recognised as part of Italy’s Città dell’Olio network and has been awarded the Bandiera Verde dell’Agricoltura for its commitment to rural traditions and sustainable production. Beyond its agricultural identity, Monte San Vito preserves a rich architectural and cultural heritage, with landmarks including the Collegiate Church of San Pietro Apostolo, Palazzo Malatesta and the historic Teatro La Fortuna. Throughout the year, the town hosts a number of traditional events, including the Fiera di San Vito, the Beer Festival and the Autumn Festival, where visitors can experience local cuisine and regional specialities centred around the area’s renowned extra virgin olive oil. The location also benefits from close proximity to some of the Marche region’s most attractive destinations: Senigallia, which offers sandy beaches, a vibrant seafront and an acclaimed food scene, and Jesi, which is known for its historic centre, cultural life and wine tradition. To the south, the Conero Riviera provides a striking contrast, with dramatic cliffs, secluded coves and some of the most beautiful coastal scenery on the Adriatic. Combined with the convenience of Ancona’s airport, railway station and year-round services, the area offers a balance of countryside living, coastal access and connectivity that is particularly appealing for both residents and visitors. EPC Rating: D, A4 and B Why Buy It This is not simply a country property but an established hospitality business that already combines lifestyle and income generation within a single investment. The presence of 9 guest apartments, a separate owners’ residence and extensive outdoor spaces allows a future owner to step directly into an operational Agriturismo while maintaining a clear distinction between private and guest areas. This balance is often difficult to achieve and represents one of the property’s greatest strengths. Its location further enhances the opportunity: guests can enjoy the tranquillity of the Marche countryside while remaining just minutes from the Adriatic coast, the beaches of Senigallia and the services of Ancona, creating the type of setting that continues to attract both domestic and international visitors. For buyers seeking a property that offers immediate usability, established hospitality potential and a lifestyle closely connected to both the sea and the countryside, this represents a particularly well-rounded opportunity. Distances Closest Borgo with services: 850 m Hospital: 4,2 km Airport of Ancona: 9,7 km Jesi: 12 km Senigallia: 19,9 km Frasassi Caves: 44,3 km Macerata: 53,3 km Fabriano: 58,3 km Pesaro: 69,9 km Rimini: 94,1 km San Marino: 112 km Ascoli Piceno: 137 km
…By Italian Luxury Asset Srl


Historic Estate with Guest Houses in the Bolognese hills Occupying one of the most elevated and scenic positions in the Bolognese hills, this historic estate brings together centuries of history, remarkable flexibility and far-reaching views across the surrounding countryside. Originally dating back to the 15th century, the property extends across approximately 570 sq.m. and comprises four independent buildings set within around 3.8 hectares of private grounds, including landscaped gardens, open meadows and woodland. What distinguishes the estate is not only its historical character, but also the versatility of its configuration: the combination of a substantial main residence, 2 independent guest apartments and an additional outbuilding creates a property capable of adapting to a wide range of lifestyles and projects, from a private family compound to a hospitality venture or multigenerational residence. Despite its distinctly rural setting, the estate remains surprisingly well connected, with Bologna city centre and the international airport. Main Building The principal residence represents the historical heart of the estate, unfolding across multiple levels that follow the natural contours of the hillside rather than a conventional floorplan. This creates a home with a distinctive sense of character, where reception spaces, private accommodation and quieter retreat areas are distributed organically throughout the house. Extending across approximately 340 sq.m., the villa balances the atmosphere of a historic country residence with the comfort expected of a modern home, offering a layout equally suited to family life, entertaining and longer stays. Ground Floor: The entrance level is dedicated to the main living areas of the villa. A generous living room and formal dining room create the principal reception spaces of the house, both characterised by a strong sense of history and proportion. The floor includes a fully equipped eat-in kitchen, designed for everyday living as well as entertaining. A separate TV lounge provides a more informal setting, while a guest bathroom completes the floor. Lower Ground Floor: The first lower-ground level accommodates a spacious secondary living room, creating an additional area for relaxation and everyday living. An adjoining office further enhances the versatility of this floor, making it equally suited to remote working, reading or quieter daily activities. Also on this level are 2 double bedrooms, both with en-suite bathrooms, together with a dressing room and connecting hallway that complete the accommodation. Second Lower Ground Floor: The lowest level of the villa is dedicated to a further bedroom with its own en-suite bathroom. Positioned away from the principal living areas, this space offers an additional degree of independence and privacy, making it particularly suitable for guests or extended family members. The Annexes Complementing the main villa are 2 independent annexes, one of which was created through the complete reconstruction of the estate’s former stable building. The intervention successfully preserved and enhanced a number of original architectural features, most notably the characteristic terracotta latticework, a traditional element of rural architecture that continues to give the buildings a strong sense of identity and connection to the estate’s historical origins. Today, one of annexes provides a fully independent accommodation, creating valuable flexibility for hosting guests, extended family members, staff or hospitality-related use, while remaining fully integrated within the wider estate. Annex One The first annex occupies the estate’s former stable building and has been carefully reconstructed while preserving a number of its original architectural features, most notably the characteristic terracotta latticework that continues to reflect the property’s rural heritage. Today, the building accommodates two fully independent apartments, providing valuable flexibility for guest accommodation, extended family members or hospitality-related use. Ground Floor Apartment Extending to approximately 90 sq.m., the ground floor apartment is organised around an open-plan living area that combines the kitchen and sitting room within a single space, alongside 2 bedrooms, one double and one single, a bathroom, a storage room and a hallway. A private covered porch extends the living space outdoors, creating a pleasant setting for dining or relaxing during the warmer months. The lower-ground floor accommodates a cellar, providing useful additional storage space. First Floor Apartment The first-floor apartment extends to approximately 90 sq.m.. The layout includes an open-plan living area with kitchen and sitting room, a bedroom, a bathroom, a hallway and a storage room, creating a comfortable and fully independent residence. One of the defining features of this apartment is its large panoramic terrace, which enjoys open views across the surrounding hills and represents one of the most attractive outdoor spaces within the estate. Annex Two A further addition to the estate is an independent outbuilding of approximately 50 sq.m. currently configured as a single open-plan space. What distinguishes this building is its remarkable internal volume, with ceiling heights ranging from 3.6 to 5 metres, creating a bright and versatile environment with considerable architectural potential. While currently registered as a storage building, the structure presents a range of possible future uses, from an artist’s studio or wellness space to guest accommodation, a home office or an additional living area, subject to the necessary planning and urbanistic approvals. Its flexibility and generous proportions make it a valuable complementary asset within the wider estate, offering opportunities for future adaptation according to the owner’s needs. The estate is presented in excellent condition and benefits from a combination of historical character and carefully upgraded infrastructure designed to support both residential and hospitality use. Within the main villa, handcrafted lime-based pastellone finishes have been applied throughout both the interiors and exterior façades, creating a refined and organic aesthetic while enhancing the breathability and overall comfort of the living spaces. The villa further benefits from underfloor heating throughout, high-performance double-glazed windows and doors, and a level of comfort rarely associated with historic rural properties. One of the estate’s most distinctive features is its high degree of technical autonomy. Water is supplied through a private system comprising a main cistern with a capacity of approximately 100,000 litres, supplemented by an additional 10,000-litre reserve and a professional reverse-osmosis filtration system. The property also benefits from a 10 kW electrical installation, including both three-phase and single-phase power, together with a dedicated backup generator that guarantees continuity in the event of power interruptions. The 2 annexes are independently heated through radiator systems, providing flexibility for guest accommodation or hospitality use. Connectivity is ensured through a high-speed EOLO wireless internet connection, complemented by GSM-based telephony, intercom systems and modern communications infrastructure. Additional technical features include a septic tank system and double-glazed windows throughout all residential units. The Garden The estate extends across approximately 3.8 hectares of private land, creating a natural setting that combines landscaped areas, open meadows and mature woodland. For buyers seeking additional land, the ownership also includes neighbouring parcels that are not part of the current sale but may be acquired separately, offering the possibility of expanding the estate to approximately 15 hectares in total. This represents an interesting opportunity for those wishing to further enhance the property’s privacy, pursue agricultural projects or consolidate the surrounding landscape under a single ownership. The Location Positioned in the hills above Sasso Marconi, the estate enjoys a privileged location at approximately 460 metres above sea level, with panoramic views that extend across the Bolognese hills, from the surroundings of Sasso Marconi towards the Valsamoggia valley and beyond. Located approximately 17 km south of Bologna, Sasso Marconi is often considered the gateway to the Bolognese Apennines, occupying a strategic position between Bologna, Modena and Florence. This makes the area particularly appealing for those seeking a more natural environment without sacrificing accessibility. The town is closely associated with the legacy of Guglielmo Marconi, whose pioneering experiments in wireless communication were conducted here. Today, visitors can explore a network of sites connected to his life and work, including the Marconi Museum, Villa Griffone and the Colle dei Celestini, where some of his earliest experiments took place. The surrounding territory is equally attractive for outdoor enthusiasts. Several of the most celebrated walking routes in the region pass through Sasso Marconi, including the historic Via degli Dei, which links Bologna to Florence across the Apennines, as well as the Via della Lana e della Seta and the Linea Gotica trails. Food culture remains deeply rooted in local life, blending the culinary traditions of Emilia-Romagna with the produce of the surrounding hills. Fresh pasta, local cured meats, crescentine and tigelle are regional staples, while the area is also known for its prized white truffles, celebrated during the autumn season. For residents and guests alike, the location offers a combination of landscape, culture, gastronomy and accessibility that is increasingly difficult to find so close to Bologna. EPC Rating: G Energy Performance Index (IPE): 295,76 kwh/sq.m.*year EPC Rating: G Energy Performance Index (IPE): 266,66 kwh/sq.m.*year EPC Rating: G Energy Performance Index (IPE): 254,57 kwh/sq.m.*year Why Buy It Few properties are able to combine historical character, operational flexibility and proximity to a major city as successfully as this estate. Its configuration is one of its greatest strengths: the presence of a substantial main villa, 2 independent annexes and an additional outbuilding creates opportunities that extend far beyond traditional residential use, whether as a multigenerational family estate, a hospitality venture, a private retreat or a combination of these functions. Its position further enhances the appeal: while surrounded by the landscapes of the Bolognese hills and the wider Apennine countryside, the estate remains within easy reach of Bologna, offering a balance between accessibility and a sense of removal that is increasingly difficult to replicate. The existing guest accommodation, together with the potential offered by the third annex and the possibility of acquiring additional land, provides considerable scope for future development and personalisation. For buyers seeking a property with history, flexibility and long-term potential, rather than simply a country house, this estate represents a particularly distinctive opportunity. Distances Closest Borgo with services: 8,5 km Airport of Bologna: 28,4 km Bologna: 29 km Modena: 57,3 km Imola: 73,6 km Ferrara: 76,9 km Reggio Emilia: 85,4 km Brisighella: 101 km Firenze: 109 km Parma: 109 km Ravenna: 112 km Rimini: 150 km
…By Italian Luxury Asset Srl


Rare An Exceptional Estate, 45 Minutes West of Paris Set in an unspoiled natural environment on the edge of the Rambouillet Forest, this distinguished property extends across more than 7 hectares of private grounds. Sheltered from all noise and overlooking eyes, this 18th-century stone residence offers approximately 390 sq m of living space within a remarkable landscaped and wooded park of 7.20 hectares, graced by a vast lake. This offers a rare quality of life where nature is ever-present. The reception rooms enjoy views over the park and water, creating an atmosphere of serenity. The house opens onto a welcoming entrance hall leading to a grand drawing room of approximately 80 sq m. It features an open fireplace, generous ceiling heights and large orangery-style openings that flood the space with natural light and frame gorgeous views of the park. A spacious kitchen-dining room, complemented by a back kitchen, utility room and pantry, extends harmoniously from the main living areas. The ground floor also accommodates two suites, each with dressing room and en-suite bathroom. On the upper level, a generous landing room serves three bedrooms, each with its own private bathroom. An independent study-sitting room completes this floor. The outbuildings include horse boxes, a carriage house, a log store, and two large volumes on the upper level offering excellent accomodation potential. A charming waterside pavilion adds a singular and poetic note to this already exceptional property. A private and authentic domain, this estate captivates through the rare balance it offers between nature, space and accessibility a preserved retreat, just 45 minutes from Paris.
…By Propriete Et Patrimoine


iad France - Christele Coicaud offers you: Characterful family home - complete renovation and contemporary signature - for interactive sale on September 10 and 11. In the heart of Trentemoult, this cap-hornier house unfolds over approximately 262 m² on the ground, in an open and lively environment, immediately close to the Loire, shops, and soft transport links to Nantes.Essentially a family home, it is part of an ancient fabric marked by maritime history, where the facades still tell tales of distant departures and return journeys filled with stories. Set in a garden with varied trees, enclosed by stone walls, the house asserts an elegant and bold presence, between memory and contemporary reinterpretation.The complete renovation, carried out with rigor, reveals a coherent design where every choice is part of a continuity, from materials to layouts, down to the most discreet details, such as Fontini switches or carefully selected light fixtures.A south-west facing paved courtyard accompanies the entrance and precedes a façade rhythmically adorned with bricks. The porch introduces an entrance dressed in marble, distributing a traversing living room with oak parquet, bathed in light, as well as a dining room directly connected to a fitted and equipped kitchen, structured around a Lacanche stove. Beyond that, a winter garden, designed as a second living room, subtly transitions between indoors and outdoors, allowing light to flow through the seasons.At every opening, custom shutters, both interior and exterior, extend this pursuit of harmony and balance. A pantry and a toilet with a water point complete this level. The upper floor accommodates a spacious traversing bedroom, once divided, enriched with custom storage, as well as a landing fitted out as a workspace, a second bedroom, and a contemporary shower room.Under the eaves, an additional bedroom unfolds in a warm space, rhythmically enhanced by exposed beams, with an adjoining bathroom and freestanding bathtub.On the garden level, an independent room opens up a range of possibilities - bedroom, office, living room, or play space - with the potential to integrate a shower room. The configuration also allows for the creation of additional bedrooms, thus offering real scalability to this family home.Laundry room, dressing room, cellar, and an artesian well with automated irrigation complete the ensemble. Garage, carport, and an outbuilding to be renovated provide rare comfort and reinforce the property's positioning.The price includes the valuation of custom furniture and signature light fixtures, allowing for immediate installation in a refined and coherent environment.Beyond its features, the house offers a genuine quality of life, with a structured interior and preserved exterior, maintaining a sought-after balance between village and metropolis.On foot, daily needs flow smoothly: shops, schools, restaurants, within two minutes, and transport. In the longer term, developments in the area - hospital, tramway, Olympic swimming pool - will further enhance the attractiveness of this address.A unique place where architecture, materials, and light converse with history, in a fully embraced contemporary reading.I am at your disposal to show it to you.Agency fees are the responsibility of the seller. A valid form of identification will be requested upon visiting, in accordance with Article L.561-5 of the Monetary and Financial Code. Information on the risks to which this property is exposed, including the legal obligation for clearing brush, is available on the Géorisques website: http://www.georisques.gouv.fr. This real estate advertisement was drafted under the editorial responsibility of Ms. Christele Coicaud, independent real estate agent (without holding funds), commercial agent of SAS I@D France registered with the Nantes Trade and Companies Register under number 810398685, holder of the real estate canvassing card on behalf of the company I@D France SAS.
…By Iad France


Beautiful property for rent just meters from Mansa Beach, at stop 10. Developed on one floor on a 3,000 m2 plot, only 300 meters from the beach. It has 6 bedrooms, 5 bathrooms, 3 en suite, spacious living room with access to and views of the garden, renovated kitchen, all rooms are spacious and illuminated with large windows. Large 12m x 5m pool with automatic filter. Barbecue area of 7.20m x 6.50m with wooden table for 12 to 14 people. Service room with independent bathroom. Very well appointed and maintained.
…By Uruguay Sotheby's International Realty


Discover peaceful country living in Section, AL with this custom-built 4+ bedroom home on a full acre, just minutes from Lake Guntersville. The open-concept layout connects the living, kitchen, and dining areas, creating a spacious central hub for everyday living and entertaining. Private hallways lead to four bedrooms, two full baths, an office, laundry room, and a versatile bonus space ideal for a home gym or business. Enjoy a large back deck overlooking scenic field views and a pool. Property features 1,200+ sq ft of covered parking/work space, a 400 sq ft powered workshop, and an attached garage with room for boats, vehicles, and gear.
…By Amanda Howard Sotheby's International Realty


Eighteenth-century palace house with boutique hostel license in the historic center of El Puerto de Santa María. Located in the historic center of El Puerto de Santa María, this unique eighteenth-century palace house combines the value of traditional Andalusian architecture with a meticulous rehabilitation aimed at hotel activity. Currently operated as an exclusive boutique hostel, it has a southern orientation and 937 square meters built on a plot of 260 square meters. Built around 1750 and historically linked to the wine trade, the property retains elements of great heritage value, including an old merchants' observatory located on the rooftop. The rehabilitation has respected its original essence, preserving an elegant entrance hall, an Andalusian courtyard considered among the most beautiful in the city, wide arches, original hydraulic floors, historical carpentry, and a magnificent staircase that anchors the building. Spread across four floors, it offers twelve bedrooms, seven bathrooms, and three restrooms. The ground floor houses the main common areas, with a bar-cafeteria, dining room, lounge with a reading area, wine cellar, two restrooms, and a second courtyard. The mezzanine hosts an independent two-bedroom dwelling. On the upper floors, there are two double rooms, two spacious family suites, and two independent two-bedroom apartments with private terraces. The rooftop level offers a large panoramic terrace and an exclusive rooftop area with open views over the city. The property has a boutique hostel license and two parking spaces. Its location allows enjoying the gastronomic, cultural, and commercial offerings of the historic center, with easy access to the beaches, marina, and golf courses.
…By Spain Sotheby's International Realty


Confidential File EXCEPTIONAL PROPERTY IN THE MARANA AREA, DIRECT WATERFRONT OWNED This property boasts a lovely, flat, landscaped garden in a commanding southeast-facing position. High-Quality Features Living Area: 257 m² 6 Bedrooms Air Conditioning It comprises a spacious and bright living room, a dining room, a fully equipped kitchen, and 6 bedrooms. Outbuildings Boat Garage Beautiful Swimming Pool Large Garage 4 Parking Spaces Beautiful Terrace Land Area 775 m² Energy Performance Certificate (EPC) B / Greenhouse Gas Emissions (CO2) Class A 15 minutes from the center of Bastia 5 minutes from Bastia-Figari Airport Confidential File Price 1 565 000 Agency fees payable by the sellers MORE INFORMATION AVAILABLE UPON REQUEST Information on the risks to which this property is exposed is available on the Géorisques website: www.georisques.gouv.fr Contact 7 days a week, 8 AM to 11 PM Mr. Bernard Scaduto Tel +33 (0)6 62 22 13 14 Email: [email protected] KALLISTE PROPERTIES INTERNATIONAL LUXURY REAL ESTATE offers you a wide selection Luxury Properties and Apartments, Waterfront Villas, throughout the Porto-Vecchio region, Corsica, Mainland France, and internationally & YACHTS & JETS & CHARTERS Website: www.kalliste-properties.com - Website: www.yachtsjetscharters.com - MIAMI PRESTIGE: Penthouse Collection Miami - Website: corsica-properties-collection-international.com KALLISTE PROPERTIES INTERNATIONAL LUXURY REAL ESTATE offers a selection of exceptional properties. Specialists in luxury real estate transactions in Corsica, Mainland France, and internationally. Contact us 7 days a week at +33 (0)662 221 314 WE HAVE A CONFIDENTIAL PORTFOLIO OF EXCEPTIONAL PROPERTIES.
…By Kalliste Properties


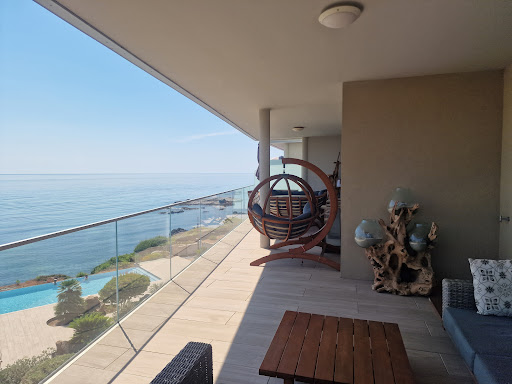
Confidential Listing Solenzara Splendid apartment (over 100 m²) with an exceptional panoramic sea view. Situated within a secure, high-end residence, this exceptional upper-floor apartment embodies elegance and refinement. It boasts a spectacular panoramic view and features a majestic, light-filled living area that opens onto a vast 56 m² terrace offering a breathtaking sea view. Every space has been designed to combine generous proportions, absolute comfort, and elegance. A garage, an outdoor parking space, and two storage units complete this exceptional property. A rare property at a prestigious address, offering an incomparable quality of life, benefiting from optimal sunlight thanks to its exposure. Area exceeding 100 m² Sumptuous living room Ultra-modern fully equipped kitchen 2 bedrooms 2 shower rooms Electric blinds Air conditioning Elevator Double glazing Magnificent infinity pool Price: 720,000 Agency fees payable by the seller FURTHER INFORMATION UPON REQUEST Information regarding the risks to which this property is exposed is available on the Géorisques website: www.georisques.gouv.fr Contact / Viewings: 7 days a week, 8 AM to 11 PM Mr. Bernard Scaduto Tel: +33(0) 662 221 314 Email: [email protected] KALLISTE PROPERTIES INTERNATIONAL LUXURY REAL ESTATE offers a wide selection of prestigious properties and apartments, waterfront villas, and listings across the Porto-Vecchio region, Corsica, the mainland, and internationally, as well as yachts, jets, and charters. Website: corsica-properties-collection-international.com Website: www.kalliste-properties.com Website: www.yachtsjetscharters.com MIAMI PRESTIGE: Penthouse Collection Miami KALLISTE PROPERTIES INTERNATIONAL LUXURY REAL ESTATE provides a selection of exceptional properties. Specialists in luxury real estate transactions in Corsica, on the mainland, and internationally. WE HOLD A CONFIDENTIAL PORTFOLIO OF EXCEPTIONAL PROPERTIES.
…By Kalliste Properties


EXCLUSIVE Nestled in a commanding position amidst the unspoiled landscapes of Haut-Vallespir, this exceptional estate boasts over 411 m² of living space, set within a nearly 39-hectares estate of meadows, woods, and clearings. The property stands out for its breathtaking views of the surrounding ridges and its design, designed for comfort, tranquility, and the art of hospitality. It includes seven spacious suites with bathrooms, two authentic living rooms, two fully equipped kitchens, a cozy dining room, and a relaxation area with a billiards table. In addition, there are over 220 m² of additional space, including 130 m² that can be redesigned to suit your needs, as well as a 30 m² closed garage. The access road to the farmhouse has just been resurfaced: the road is passable by low-rise or sports cars; A rare amenity for this type of property surrounded by nature. The estate also boasts a private borehole, ensuring precious and secure water autonomy. Just 1 hour from Perpignan and 2 hours from Barcelona, access is quick and easy while guaranteeing complete privacy. The 12x6 m swimming pool and its 20 m² pool house blend harmoniously into a lush green setting, conducive to conviviality and contemplation. Currently operated as a seasonal rental, the property generates regular revenue and offers real development potential for a tourist or event project. A rare location, ideal for a family project, a luxury retreat, or a high-end hospitality business. A haven of peace for lovers of nature, comfort, and freedom.
…By Mas & Prestige


About 1h10 from Paris via the N12, nestled in the heart of a small village in the Eure Valley, this remarkable old property and its outbuildings offer 5 fully renovated houses amidst an enclosed park of 12,000m², beautifully landscaped with an orchard, swimming pool, and tennis court. Perfectly suited for a gîte activity, it is ideal for hosting family and friends. With its outbuildings in good condition, ready to be converted (stables, sheepfold, cart barn, workshops, saddlery, hayloft, etc...), the whole offers incredible potential for anyone looking to unwind, away from the bustle and frenzy of the city. The 9 large bedrooms, all with shower rooms and toilets, and various lounges promise moments of independence, rest, and conviviality. Countless assets to make it an exceptional family home, under the benevolent protection of Saint George. Strictly without overlooking or noise nuisances. Fees: 4.69% VAT included payable by the buyer. Price excluding agency fees: €1,065,000This description has been automatically translated from French.
…By Quartz Jaillet


4128. Note: This magnificent farmhouse located in Tresques, Provence, offers a peaceful and enchanting living environment. This residence features four spacious bedrooms. Built from traditional stone, it charms at first glance with its authenticity.Inside, the house consists of six rooms, combining modern comfort with rustic charm. The exposed stone walls and wooden beams create a warm and welcoming atmosphere. The kitchen is fully equipped.The outdoor garden is a true haven of peace, perfect for relaxation. This Provençal farmhouse is a real gem for those seeking tranquility and authenticity. Commercial Agent Bel ImmobilierThis description has been automatically translated from French.
…By Bel Immobilier


MARCHANDIMMO REAL ESTATE SALERNES(83560) Located near Sillans la Cascade and Salernes, 30 minutes from the Gorges du Verdon, 30 minutes from Draguignan and the highway routes. Nestled in the heart of greenery, magnificent property of 6200 m² hosting a roughly 200 m² villa with a swimming pool, double garage, tennis court, and a stable that can shelter several horses. From the entrance, you will be charmed by the volumes and the atypical aspect of this beautiful residence. From the modern and functional kitchen, you access the pantry/laundry room then the approximately 35 m² double garage. The pleasant bright living room equipped with a pellet stove and a cathedral ceiling serves two sleeping areas including a master suite with one bedroom, a bathroom, and separate toilets; the second area consists of 3 bedrooms, one of which is fitted with a dressing room, a shower room, and toilets. Upstairs, a mezzanine leads to 2 spacious bedrooms, one equipped with a dressing room. Outside, the magnificent 60 m² terrace offers an unobstructed view of the pool area and pool house, with no vis-à-vis, allowing for private entertaining. The pretty park is crossed by a small canal that can be used for outdoor watering. The equipment includes: pellet stove, air conditioning, smart air movers, thermodynamic water heater, and solar panels with batteries, allowing significant energy savings. Come visit this exceptional property!!! Information on the risks to which this property is exposed is available on the Georisques website: www.georisques.gouv.fr Contact: VÉRONIQUE PEYRON 06 44 05 65 77 Commercial Agent, MARCHANDIMMO REAL ESTATE agency - real estate, buying, selling, houses, apartments, business assets, land - More information on www.marchandimmo.com. Seller pays the fees.
…By Arakelian Immobilier


Enjoying a peaceful rural setting within walking distance of a charming, vibrant riverside village, this beautifully presented 19th-century Landaise farmhouse, of 296 m², combines authentic character with modern comfort. At its heart is a superb 56m² reception room, filled with natural light, featuring a substantial stone fireplace and underfloor heating. The recently fitted dining kitchen, finished with granite worktops and quality appliances, occupies the west wing and opens onto a covered dining terrace with access to the saltwater swimming pool. The east wing, with its new double-glazed openings, offers a cosy snug with original fireplace, a separate TV room, a ground-floor bedroom and newly fitted shower room. Set within just over 2 hectares of land, the property includes fenced paddocks with field shelter, a small orchard and a vegetable garden. A carport, stable and garage complete this attractive country residence.
…By Barnes Biarritz


Entirely on one level, this remarkable stone property perfectly blends the timeless charm of Provençal architecture with sought-after contemporary comforts. Nestled within nearly 1.7 hectares of landscaped grounds, it offers complete privacy, beautiful open views and a spectacular 25 metre Bali stone swimming pool, the true centrepiece of the estate. Offering approximately 300 sq.m of living space, the property features a beautiful 85 sq.m reception room filled with natural light, enhanced by high ceilings and a stunning stone fireplace. It also comprises a spacious kitchen with dining area, four bedrooms and three shower rooms. The main house has been fully renovated and requires no further work. An independent caretaker's house completes the property. A long private driveway leads to the house, providing ample parking as well as a double garage. A rare and easy-to-maintain estate, perfectly suited as either a primary or secondary residence. Ideally located just a few minutes from local amenities and the charming villages of Cabris and Spéracèdes, approximately 30 minutes from Cannes and 45 minutes from Nice International Airport.
…By Spéracèdes Immobilier


Ideally located northeast of Uzès, just 20 minutes away, this former stone farmhouse reflects the rural and agricultural heritage of the region. It is situated 35 km from the Avignon TGV station and 18 km from the motorway, offering easy access without compromising on tranquility. Nestled in the heart of an authentic hamlet whose name it proudly bears, this property enjoys a peaceful setting with a preserved, bucolic landscape. School bus stop 100 m away, first shops 8 km away. This characterful farmhouse, fully restored with remarkable care, offers 258 m² of living space complemented by 95 m² of outbuildings. From the moment you step inside, the charm is undeniable: a living and dining room with cathedral ceilings reaching 6 m high, a convivial kitchen with a large central island opening directly onto a 29 m² covered terrace. It offers 5 bedrooms, including 3 suites, two additional bedrooms sharing a shower room, as well as a laundry room/dressing room. A studio/pool house on the garden level adjoins the indoor pool (5 x 2.8 m), while outside, a south-facing pool (7 x 3.5 m) and its vast sheltered terrace await you. On a 2,518 m² plot in absolute peace and quiet, with the possibility of acquiring the neighboring 887 m² plot featuring an old well. Comfort is fully assured: garage, workshop, cellar, video alarm, borehole, well, underfloor heating, heat pump air conditioning, thermodynamic water heater, walled garden and pool, and two ground-floor suites. Our opinion: A true gem for lovers of authenticity and modern comfort. This farmhouse perfectly embodies the Provençal spirit: noble materials, high-quality renovation, and a harmonious balance between old-world charm and contemporary amenities. The setting is exceptional—both intimate and practical—making it ideal as a primary or exceptional secondary residence. A rare address, offering a unique art of living. Full file available on request: Thierry Lallemand ? +33(0)6 62 51 94 07 Information on the risks this property is exposed to is available on the Géorisques website:** [www.georisques.gouv.fr](http://www.georisques.gouv.fr)
…By Poncet & Poncet


Exceptional investment opportunity in the heart of Blue Mountain. Purpose-built and constructed with ICF (Insulated Concrete Form) technology, this impressive triplex offers three spacious luxury residences plus a versatile fourth suite above the detached four-car garage. Designed for durability, efficiency, and year-round enjoyment, the property features multiple kitchens, generous bedroom accommodations, high ceilings throughout, granite countertops, waterproof vinyl flooring, and bright lower levels filled with natural light. Ideally positioned minutes from Blue Mountain Resort, private ski clubs, golf courses, hiking trails, beaches, and the vibrant Village at Blue, this rare offering combines strong income potential with exceptional flexibility for corporate retreats, staff housing, multi-generational ownership, or group accommodations. A unique opportunity to acquire a substantial, purpose-built property in one of Ontario’s premier four-season destinations.
…By Sotheby's International Realty Canada


Set on a quiet ridge in the coveted Western Sky Ranch community, this luxury rustic mountain residence sits on a private 4-acre wooded setting, with views of the Ten Mile Range and Breckenridge Ski Area. Originally showcased in the Parade of Homes for its quality build and design, take in the soaring vaulted ceilings, multiple fireplaces, a gourmet kitchen, 3-car garage and an elevator connecting every level. Invite family and friends to the fresh mountain air with en-suite bedrooms and multiple outdoor living spaces. Major updates include a new roof, new water heater, Generac whole-home generator, air conditioning, extensive tree clearing for improved views and reduced wildfire risk. Open your front door and walk to a large network of trails in the National Forest, or drive just minutes to Historic Downtown Breckenridge with renowned restaurants, shopping, spas and more. A rare opportunity in one of Breckenridge's most desirable neighborhoods!
…By Liv Sotheby's International Realty


Located in one of the most privileged and peaceful areas of Paraná Country Club , this distinguished residence offers an exceptional combination of spaciousness, comfort, and connection with nature. Set on a 2,056-square-meter lot with 550 square meters of built area, the property was designed for those who value generous living spaces, privacy, and an elevated quality of life. The residence features an elegant primary suite, an additional suite, and two bedrooms that share a bathroom, all with access to balconies overlooking the gardens and the natural surroundings that embrace the property. The interior living spaces include a cozy family room with a fireplace, a spacious formal living area for entertaining, a private office, and an independent kitchen, creating a functional and comfortable layout for family living. The outdoor social area centers around a large enclosed quincho connected to the swimming pool, providing the ideal setting for gatherings and year-round enjoyment. The expansive garden, enhanced by fruit trees and carefully maintained landscaping, offers privacy, freshness, and a constant connection to nature. A truly unique property within one of the country’s most prestigious residential communities, ideal for those seeking to live surrounded by tranquility, security, and expansive green spaces without compromising comfort and exclusivity.
…By Paraguay Sotheby's International Realty


High quality standard house -conventionally built with reinforced concrete- for sale in Laguna de los Cisnes. It is energetically sustainable. On a 5,032 m2 / 54164 sq ft lot, the house rests on pillars in a point of the land that was elevated and in the highest block, in order to optimize a beautiful view of the Sierras, lagoons and Pan de Azúcar, to isolate the construction from the ground to avoid humidity, and to be able to access the sanitary network and a future installation of AC equipment already designed. On two floors and with 341 m2 / 3670 sq ft built, the whole house has large windows of double glazing and excellent quality, achieving a beautiful view. On the first floor there is a spacious and integrated living room with part of its designer kitchen accompanying the environment (the oven, refrigerator and others are not in sight, they are wall by wall). At each end there is a bedroom, one of them en suite, and the other has a full bathroom. Storage room, pantry and laundry room. Enclosed barbecue with a living room and exit to deck for breakfast/tea room of 14 m2 / 150 sq ft with pre-installation of AC. The 80 m2 / 861 sq ft glazed living room leads to a 126 m2 / 1356 sq ft front terrace with deck and jacuzzi, overlooking the inner lake of the neighborhood, the Sierras de Piriápolis and the Laguna del Sauce. Its upper floor has a very spacious 62 m2 / 667 sq ft room (or third bedroom), wrapped in 360 degrees by large windows, with open terraces on each side (suitable for an extension).Currently, the room is arranged as a work, rest and gym area. From one of the terraces, a staircase leads to a gazebo with spectacular views.European high-end Miele appliances, Grohe faucets, Artemide light fixtures, original furniture, European kitchen furniture and cabinets in bedrooms and bathrooms with delayed opening, rattan furniture, sofas, European garden tables and chairs, and Uruguayan high-end double glazed aluminum windows and doors, Suma model. High performance gas boiler, electrical wiring finished for connection of solar panels on its terraces.All the improvements and characteristics of the house ensure that the temperature is maintained throughout the year, as well as its complete insulation, which generates a reduction in its maintenance. In addition, the house has a covered garage with space for two vehicles and storage.Large landscaped garden with irrigation, and cistern for rainwater collection.The whole house has radiant underfloor heating, 2 Belgian gas stoves/fireplaces (one in each living room), 1 integrated fireplace/wood-burning barbecue, and 1 outdoor wood-burning fire pit. Underground gas tank. English Garden landscaping and gardening, with low maintenance trees and plants. There is the possibility of acquiring the side plot, and taking an apartment in Punta del Este as part of the payment. Laguna de los Cisnes has access from Ruta Interbalnearia (km 108), 24 hour security, Club House, gym, swimming pool, soccer, tennis and basketball courts, pier, and low common expenses.
…By Uruguay Sotheby's International Realty


The Castle of Arcos de la Frontera rises at the edge of a cliff 100 meters high, occupying an exceptional position on the rock that dominates this historic Andalusian town. With over 5,300 m² built, the castle comprises 60 rooms, including 12 bedrooms and 10 bathrooms, arranged around courtyards, gardens, and terraces with privileged views over the Guadalete Valley and the province of Cádiz. An old Andalusian alcazar and one of the most unique residential fortresses in southern Spain, the castle has remained inhabited over the centuries. Located next to the Plaza del Cabildo, its walls surround an extraordinary set of courtyards and gardens that provide privacy and serenity in the heart of the historic center. A large landscaped parade ground, dominated by myrtle hedges and towering cypresses, forms the central axis of the property. This is complemented by a second arched patio that enhances the residential character of the complex. Among its rooms, a library stands out, approximately 25 meters in length, with bookshelves rising to elegant vaulted ceilings, making it one of the most representative spaces of the property. The historic Towers of Homage and Secrecy evoke the fortress's defensive past and complete an exceptional heritage ensemble. A terrace of more than 50 meters runs along the base of the wall, at the edge of the rock, offering a privileged spot to view the meanders of the Guadalete River and the flight of falcons. The ensemble is completed with lands historically linked to the castle, reinforcing its connection to the surrounding landscape. Restorations carried out over the last century have consolidated the building and adapted its spaces to contemporary needs, respecting the authenticity of its materials and historic elements.
…By Spain Sotheby's International Realty


Welcome to iconic Ravenscliff, one of the most significant historic estates ever constructed along the Main Line in 1904, for railroad entrepreneur Willam T. Wright. It was then gifted to William's son, Willam Cox Wright upon his marriage to Campbell Soup heiress Charlotte Dorrence in 1934, who lived there until its most recent owners purchased it in 1979. Set on over 9 breathtaking acres at the top of a private hill with glorious vistas, this sun-filled, beautifully renovated country English-style residence impeccably blends extraordinary architectural designs, masterfully crafted plaster moldings accentuating the 18-30 foot first floor ceilings, rich mahogany paneling, massive floor to ceiling windows, perfectly restored original floors and hand carved millwork with the finest modern amenities, exquisite fixtures and curated refinements throughout. Every detail has been carefully thought through to create a stately, gracious family property that lends itself easily to inviting every day family living spaces with a spectacular open flow for intimate or large-scale entertaining events year-round. Endless features include the spectacular front to back entrance foyer with fireplace, soaring ceilings, marble floor and walls, incredible plaster moldings and views of the stunning gardens and grounds, comfortable library with beautiful mahogany paneling, built-ins, fireplace and hand carved doors, bright great room (ballroom) with two fireplaces, perfectly restored oak floors and two walls of windows and French doors leasing both outside and into the wonderful Florida room offering floor to ceiling windows and French doors, marble floor and built-ins designed for entertaining, two powder rooms with generous vestibule areas, cozy second office with oak floors and custom built-ins, a grand dining room with fireplace, rich, hand carved paneling and moldings, fabulous oak floors and large windows overlooking the terraces, gardens and expansive lawn, adjacent butler's pantry and white kitchen, both designed by Joanne Hudson, with 6-burner Gaggenau cooktop, double Meile ovens, 48" SubZero refrigerator, 36" SubZero freezer, multiple beverage drawers, wine refrigerator 3 dishwashers and a wine refrigerator, convenient desk area, second catering kitchen space leading to a screened in porch, a stunning breakfast room in addition to the eat-in table spaces within the kitchen and an open flow into the comfortable family room. Ascend the dramatic main staircase with massive stained-glass window overlooking the front courtyard to the second floor or use the 4-stop elevator which provides easy access to each of the 4 flat floors within the residence. The second level offers a luxurious primary suite with fabulous barrel vaulted bedroom with fireplace, sitting room, his and hers bathrooms, dressing room, 4 walk in cedar closets with additional custom cabinetry for shoes and accessories, 3 additional bedrooms with en-suite baths, a morning room, second floor laundry and storage and a space for a potential in-law suite with full kitchen, proximate full bathroom and plentiful California closet spaces. The third level features a large bonus/ playroom, hall bathroom, 2 bedroom suites with en-suite baths, an exercise room, potential office space and more. Step outside from multiple rear exits of the incredible home for easy access to terraces, spectacular plantings, expansive lawns and landscape designs, the beautiful pool, complimented by the pool house which offers outdoor cooking capability, refrigeration, changing space and a bathroom, oversized 4-car garage, courtyard parking spaces and more. This is a once in a time opportunity to own an incredible piece of history which has been restored and perfectly enhanced for its next lucky stewards, offering complete privacy while being within minutes of renowned public and private schools, endless clubs and recreational facilities, world class dining and shopping and all forms of transportation.
…By Kurfiss Sotheby's International Realty


Exceptional Estate: A chartreuse-style manor house forming an enclosed courtyard, set within 5 hectares (12.4 acres) of landscaped parkland and woodland, with a swimming pool Dordogne Between Bordeaux and Bergerac, just 5 minutes from a town with all amenities, schools and a railway station. Golf course nearby. Set in beautiful rolling, wooded countryside, the property enjoys a peaceful setting with scattered neighbouring properties, no overlooking neighbours and no disturbances. The estate extends over 5 hectares (12.4 acres) of elevated grounds offering lovely views, including landscaped parkland, woodland and two wells with pumps. An electric wrought-iron entrance gate provides access to the property. 12×6 swimming pool, fitted with a liner and an immersed automatic cover. This 18th-century chartreuse-style manor house, arranged around an enclosed courtyard, has undergone a meticulous renovation and enjoys an exceptionally privileged setting. The single-storey reception rooms and bedrooms all open directly onto either the inner courtyard or the park, creating an effortless flow of living space Through entrance hall. TV lounge with fireplace. Formal reception room/dining room with fireplace, opening onto a covered terrace. Entrance from the inner courtyard, cloakroom and guest WC. Fully equipped kitchen with dining area, fireplace and wood-burning stove, opening onto the inner courtyard. Traditional bread oven. Pantry/utility room. West Wing Principal bedroom with en-suite bathroom (bath and shower), WC and fitted wardrobes. Two further bedrooms with fitted wardrobes. Shower room and separate WC. East Wing Library/sitting room. One bedroom with en-suite shower room/WC and private terrace. One bedroom with en-suite shower room/WC. First Floor Study/office. Dormitory. Large independent bedroom with shower room and separate WC. Dependencies Garage for five vehicles. Workshop.
…By Anthouard Immobilier


Carcassonne 10 minutes from the heart of the city, close to all the shops, in a privileged natural environment, this majestic estate offers an incredible living environment. Sheltered from view, dominating its 1.5ha wooded park embellished with fish ponds, fountains, gazebo, covered terrace and pond/swimming pool, this sumptuous estate reveals all its charm, character and quality of life. Composed of several bodies of buildings, the estate offers a very beautiful master house exposing its facade to the south and offering large living volumes, kitchen, back kitchen, pantry, laundry room, office, 3 large bedrooms, 2 shower rooms, 3 wc, dressing rooms, convertible attics, garage. In the extension of the Maison de Maitre, 2 gites with one and two bedrooms each, also perfectly fitted out and renovated, offer interesting accommodation potential. The stable with its stone trough allows you to give free rein to your imagination. Finally, the old wine cellar with its concrete vats at the bottom of the cellar forming a half round, gives fantastic potential for activity and a remarkable cachet! Rare, all in one piece, this estate, witness to a glorious wine-growing past, will seduce you with the various possibilities for exploitation and housing it offers. Unique, treat yourself to a living environment in the countryside as well as in the city! Airport, train and motorway access less than 15min... A dream! Request your virtual visit from our team of advisers VIA SUD IMMOBILIER Information on the risks to which this property is exposed is available on the Georisques website: www.georisques.gouv.fr. Fees charged to the seller
…By Via Sud Immobilier

Receive by email any new listing that may match your search criteria
By validating this form, you accept the general conditions of use of Le Figaro Properties.
These agencies offer a selection of luxury properties vente . Feel free to contact them for personalized assistance.



