Get early access to listings that match your criteria
Never miss an opportunity again. Our personalized alerts notify you instantly.

 English$ USD · m²


Offered for sale by our John Taylor Luberon agency in Gordes. this magnificent Provençal mas of approximately 340 sqm combines authenticity. comfort. and versatility with exceptional elegance. Set on approximately 8.900 sqm of land. this character-filled property captivates with its generous living spaces. warm atmosphere. and outstanding hosting potential. Whether as a primary residence. a family home. or a hospitality project. it offers a rare quality of life in a preserved environment while enjoying quick access to local amenities and some of Provence’s most beautiful destinations. A Warm and Authentic Interior From the moment you step inside. the charm is undeniable. Exposed beams. traditional Provençal ceilings. a fireplace. and authentic materials create a timeless and welcoming atmosphere. The spacious living room. the true heart of the home. provides an elegant reception area where natural light enhances both the generous volumes and the character of the property. The kitchen and adjoining spaces have been thoughtfully designed to combine conviviality with everyday practicality. The interior layout allows for exceptionally smooth circulation thanks to wide hallways and a harmonious distribution of rooms. The ground floor notably features: A spacious living room with fireplace A welcoming kitchen with adjoining utility and service areas Two bedrooms. allowing for comfortable single-level living Several shower rooms and guest facilities. ensuring comfort and privacy for all occupants An Upper Floor Dedicated to Family and Guest Accommodation The upper floor completes the property beautifully. offering four additional bedrooms. including an attractive principal suite with a dressing room. private bathroom. and separate toilet. These spaces provide ideal accommodation for family and guests while preserving everyone's privacy. The generous volumes also allow for the creation of office space. leisure areas. or relaxation rooms according to individual needs. A Property Offering Multiple Possibilities One of the major strengths of this mas lies in its remarkable flexibility. The property may be enjoyed in its entirety as a large family residence or organized around a main house complemented by two independent guest cottages. These can operate separately as part of a hospitality business or be fully integrated into the main residence. creating a cohesive eight-bedroom property. This rare configuration offers numerous possibilities. whether for a family home. a multi-generational residence. or a high-quality tourism project. Outdoor Living in True Provençal Style The property flourishes within a peaceful and preserved natural setting. A charming orchard and various fruit trees create a vibrant landscape where each season reveals its own fragrances. colors. and harvests. Designed to make the most of the Mediterranean climate. the swimming pool area becomes the heart of outdoor living during the warmer months. The 14 x 4-meter saltwater swimming pool blends harmoniously into the garden and is complemented by an attractive pool house and a large covered terrace. ideal for summer lunches. entertaining guests. or enjoying long evenings with family and friends. A dedicated technical room completes the pool area. while the various outdoor amenities invite relaxation and contemplation in an authentic Provençal setting. A Rare Opportunity in Provence Combining authenticity. generous living spaces. eight bedrooms. excellent hosting potential. and an exceptional setting. this property represents a rare opportunity for those seeking the true Provençal lifestyle at the gateway to the Luberon. Just minutes from the Luberon's iconic villages. renowned Provençal markets. and the landscapes that have earned the region its international reputation. this property allows you to enjoy the art of Provençal living throughout the year. Information regarding the risks to which this property may be exposed is available on the Géorisques website: georisques.gouv.fr.
…By John Taylor Luberon


As if suspended by a thread, this one-of-a-kind property offers you a breathtaking view. Nestled in the heart of a 2.700 m2 park, this villa of approximately 270 m2 offers a beautiful living room extended by a magnificent terrace, 3 main bedrooms, and an office. Accessible from the living room, the pool area with summer kitchen, plunges onto the sumptuous Cap Ferrat. The atmosphere that reigns here is simply indescribable, worthy of this unique residence. Two independent studios and two large double garages complete this exceptional property. Don't miss the opportunity to discover this true gem with Michael Zingraf Saint Jean Cap Ferrat.
…By Michaël Zingraf Christie's International Real Estates Saint-jean Cap Ferrat


iad France - Christelle Chapelle offers you: Exceptional Residence with Pool and Landscaped Park in Terraube.\n\nCome discover this sublime character residence nestled on the heights of Terraube, offering an exceptional quality of life in the heart of a preserved and peaceful environment. Dating back several centuries, this property has been carefully renovated while retaining its charm.\n\nThe residence now extends over a total living area of 396m². It is possible to renovate the last wing for an additional total surface area of 140 m². The vast park of nearly one and a half hectares is planted with trees and carefully landscaped, offering breathtaking views of the surrounding countryside.\n\nFrom the entrance, you will be charmed by the warm and refined atmosphere that emanates from the place. The living spaces are generous and bright. You will find terracotta tiles, stone, large fireplaces, high ceilings, and beams. All the noble materials but with great comfort such as underfloor heating with a double heat pump or double-glazed wood.\n\nThe dining kitchen is a real asset for food lovers. It will allow you to prepare delicious meals to share with family or friends with its superb fireplace, while enjoying direct access to the garden.\n\nThe authentic living room with its fireplace offers a friendly space to relax and enjoy quality moments.\n\nOutside, a raised terrace of 38.49m² invites you to relax. You can enjoy a space where you can read, dine, or rest by the secure saltwater pool.\n\nThe large renovated outbuilding of 200 m² also has a lot of charm with its exposed stones, vaults, and high ceilings.\n\nComfort and security features such as fiber optic, alarm system, heat pump, impeccable roofs with film, hooked tiles, automated gate... assure you of quality services in an optimal living environment for the whole family.\n\nDo not miss this unique opportunity to acquire a prestigious residence in Terraube. Contact us now to arrange a visit and be seduced by this exceptional property.\n\nAgency fees paid by the seller.\nPresentation of a valid identification document will be requested during the visit, in accordance with article L.561-5 of the Monetary and Financial Code. Information on the risks to which this property is exposed, including the legal obligation to clear brush, is available on the Géorisques website: http://www.georisques.gouv.fr.\nThis real estate advertisement was written under the editorial responsibility of Mrs. Christelle Chapelle, independent real estate agent (without holding funds), commercial agent of SAS I@D France registered at the RSAC of AUCH under the number 803464122, holder of the real estate canvassing card on behalf of the company I@D France SAS.This description has been automatically translated from French.
…By Iad France


EXCLUSIVITY Ideally located just 2 minutes on foot from the beach, this unique property benefits from an exceptional and sought-after location. Set on a plot of over 900 m², it offers a privileged living environment as well as strong potential for appreciation and profitability. Composition of the ensemble: This property consists of several lots with complementary configurations: • Two apartments on the upper floor of approximately 75 m² each, benefiting from large terraces of approximately 36 m² with sea views, particularly attractive for seasonal rentals • A ground-floor apartment of approximately 65 m², with a landscaped outdoor area, jacuzzi, and attached garage • An area of approximately 75 m² with an attached garage, offering the possibility to create a fourth apartment or to arrange a dedicated space (gym, cinema, spa, storage...) Outdoor spaces and development potential The property is set on a plot of over 900 m², suitable for a pool, leaving beautiful exploitable areas: • Multiple parking spots possible on the plot • Generous outdoor spaces allowing for different layouts • High potential for appreciation through additional amenities A property with multiple exploitation strategies This property constitutes a rare opportunity on the market, with several possible approaches: • High yield rental investment, in seasonal or annual rental • Immediate value creation, by developing the area into a fourth unit • Upgrade potential, with the possibility of creating a communal pool for the 4 units or private spaces for the ground-floor apartments, significantly increasing attractiveness and income • Division and resale to optimize overall valuation • Family project, allowing for several independent housing units on the same property The advantages: • Exceptional location just steps from the beach • Sea views from the upper-floor apartments • Large plot size, rare in the area • Evolving product with strong profitability potential • Rare seaside property, sought after for heritage or investment projects Price: €1,050,000 Fees paid by the seller Property tax: €4,310This description has been automatically translated from French.
…By Spotissime


ARCHITECT BIOCLIMATIC PROPERTY – 300 m² – SWIMMING POOL – TREED LAND – DPE AJust a few minutes from Brumath and Mommenheim, at the beginning of the Kochersberg, discover a rare property designed by an architect for his own use.Built in 2007 on a treed plot of over 1,240 m², this wooden frame house offers nearly 300 m² of floor space in a calm, preserved environment, sheltered from prying eyes.More than just a contemporary house, it is a true life project thought out around comfort, light, energy efficiency, and respect for the environment.From the entrance, the volumes impress. The numerous full-height bay windows create a natural continuity between the interior spaces, the terraces, and the landscaped garden. Each room benefits from exceptional brightness throughout the day.The house is organized around vast living areas open to the outside, a heated swimming pool of 8 x 4 meters with an electric submerged cover, several terraces oriented according to different times of the day, as well as large balconies accessible from the bedrooms.All the fittings have been custom-made. Kitchen, dressing rooms, cloakrooms, laundry room, pantry, wine cellar, storage room, and many integrated appliances are a testament to a particularly refined design.In terms of energy, this property stands out for offering features rarely found within a single property.DPE A and GES A.New air/water heat pump installed in 2026, underfloor heating on both levels, summer cooling, sanitary hot water production, humidity-controlled VMC, south-facing photovoltaic panels generating an annual income, underground rainwater recovery tank of 10,000 liters feeding the irrigation, the toilets, and the washing basin.Each piece of equipment has been designed to sustainably reduce consumption while providing a remarkable level of comfort.Heated double garage, covered double carport, centralized technical room grouping all of the house's networks and equipment.A unique property on the Alsatian market, intended for buyers sensitive to architecture, intelligent ecology, and quality construction, seeking a sustainable living space designed several years ahead of its time.Virtual visit available upon request.Contact us to arrange a visit.Jean-Nicolas COUSQUER – Commercial agent (EI) - Real estate consultant Orpi MyHome Registered at the RSAC of Strasbourg n° 101 276 566 Holder of an insurance RCP n° RCACO-26-034031 Agency reference: 3315This description has been automatically translated from French.
…By Orpi - Myhome Schiltigheim


iad France - Gaëlle Marceau offers you: Equestrian estate of 3 hectares just 20 minutes from La Rochelle – property of nearly 260 m² with outbuildings. Just 20 minutes from the gates of La Rochelle, discover a rare property, designed for those seeking space, nature, quality construction, and a true living environment. Set on approximately 3 hectares, this equestrian estate offers an exceptional environment, open to the countryside, with beautiful volumes, functional outbuildings, and a seemingly endless plot of land. An ideal place for a family, horse lovers, a green lifestyle project, or an activity requiring large spaces. The house, built with high-quality materials, features nearly 260 m² of living space and offers mainly single-storey living. From the entrance, the attention to maintenance and the generosity of the volumes are immediately noticeable. The reception space offers a vast double living room of nearly 70 m², bathed in light thanks to an exposure on all four sides. The large openings naturally extend the living areas toward the outdoors and enhance this feeling of space and serenity. The main part also includes a beautiful entrance with vestibule, a separate toilet, a dressing/laundry room, and a large bathroom equipped with a corner bathtub and a shower. An annex connected to the house completes the ensemble with two additional bedrooms and a kitchenette. This space offers numerous possibilities: family accommodation, guest housing, independence for older children, complementary activity, or rental project. On the garden level, a cellar of about 54 m² provides a very valuable storage volume, perfectly suited for a property of this size. In terms of comfort, the house benefits from meticulous construction in expanded clay concrete and brick, offering excellent insulation quality. The underfloor heating system ensures a soft and uniform warmth. Designed in 2004, this first-hand house has been maintained with remarkable care: the whole presents a rare condition, close to new. Outside, the estate takes on its full dimension. The 3 hectares allow you to enjoy a privileged natural setting, with several parking areas, a large resin terrace, a part near the house suitable for a pool, a magnificent greenhouse, as well as several outbuildings. The equestrian facilities include a stable accommodating up to 4 boxes, a very large barn, as well as an open barn allowing the storage of agricultural, maintenance, or leisure equipment. The property thus offers a rare balance between residential comfort, equestrian potential, outbuildings, nature, and proximity to La Rochelle. A unique property in the area, to be discovered to fully appreciate the quality of the place, its volumes, and its potential. Do not hesitate to browse the virtual tour in this ad and I am available for a visit!This description has been automatically translated from French.
…By Iad France


Exceptional estate at the gates of the Basque Country – Saint-Martin-de-SeignanxJust a few minutes from Bayonne and the Landes beaches, discover this remarkable character property nestled in a green setting of over 8,000 m², including 3,000 m² of agricultural land, offering tranquility, privacy, and significant development potential.At the heart of the estate, an elegant Master's House of 385 m² captivates with its generous volumes, authenticity, and timeless charm. It features vast reception areas, 7 bedrooms, several bathrooms, and numerous layout possibilities for a large family, a guesthouse activity, or an event project.An independent 68 m² caretaker's house, including a living room with kitchen, bedroom, and office, harmoniously completes the ensemble.The outbuildings provide true comfort for daily living with:70 m² garage,Workshop,Laundry room,Storage shed of approximately 40 m²,Numerous storage spaces.The exceptional environment, surrounded by nature, gives this property a rare and preserved character while remaining close to shops, schools, and major roads.The assets: Master’s House of 385 m² Independent caretaker's house of 68 m² Land of 8,025 m², including 3,000 m² agricultural 7 bedrooms Outbuildings and 70 m² garage Strong potential for family, tourist, or equestrian use Near Bayonne and the beachesA rare property where elegance, authenticity, and nature meet to offer a unique living environment. A guaranteed favorite for lovers of beautiful homes and large spaces.This property is for sale through interactive bidding conducted by ENCHERES IMMO.Participation in the interactive sale is subject to prior approval. All offers will be transmitted to the seller, who will remain free in the selection of the offer they choose to follow up on. An online offer during the interactive sale does not constitute a firm and definitive offer within the meaning of Article 1114 of the Civil Code, but a simple intention to purchase. The displayed price corresponds to a possible first offer, including negotiation fees, with the clarification that this price is not necessarily the price at which the seller wishes to sell.Information on the risks to which this property is exposed is available on the Géorisques website: www.georisques.gouv.frSale price including agency fees: €950,000Sale price excluding agency fees: €912,000Fees charged to the buyer: €38,000, or 4.17% including VAT of the value of the property excluding fees.Contact your SAFTI advisor: Christine PERRET, Tel.: 0670882563, Email: [email protected] - EI - Commercial agent registered with the Bordeaux RSAC under number 393926910This description has been automatically translated from French.
…By Safti


Centre Manche, 3 hours from Paris and 30 minutes from the beaches, the Faudais office presents this superb 16th-century character Château in the heart of La Manche.Only 3 hours from Paris and 15 minutes from an SNCF train station that connects to the capital, this remarkable end of 16th-century castle elegantly combines heritage, authenticity, and quality of life.Built in a preserved environment, in the heart of the rolling countryside of La Manche and just 30 minutes from the Normandy coast, this estate captivates with its bucolic setting of rare serenity.With approximately 365 m2 of living space, the property has received regular maintenance and is now presented in very good condition. Upon entering, a majestic monumental stone staircase attests to the historical character of the place. The generous volumes, preserved antique materials, and numerous monumental fireplaces give the whole a warm and refined atmosphere.The ground floor hosts two elegant reception rooms of about 40 m2 each, ideal for hosting family and friends in a prestigious setting. The upper floors offer six beautiful bedrooms and four bathrooms, providing a living comfort perfectly suited for a family residence or a high-end hospitality project.Outside, the landscaped park of 1.5 hectares, bordered by a charming stream, creates a particularly enchanting greenery. The outbuildings harmoniously complement the whole.This rare property brings together all the sought-after attributes of a prestigious residence: history, authenticity, comfort, accessibility, and high-quality natural environment.This description has been automatically translated from French.
…By Cabinet Faudais Saint-lo


Beautiful Stone Bergerie near Callas with a magnificent view to the sea on a clear day. This property is perfect for nature lovers, set in 11 hectares of forest and land giving total privacy and peace. The main house has a large country kitchen/dining room with access onto a lovely covered terrace/dining area. The kitchen leads into the cosy living room with woodburner and onto the master bedroom en suite. The second house is composed of 2 bedrooms, 1 office (or 3rd bedroom), a shower room, WC and storeroom/cellar. Two further stone outbuildings are set up as studio rooms, one with a double bed, shower room and WC, the other more as overflow bedroom or a workshop/office. This charming property offers huge potential for a family, as a gîte, or just a magic place to escape too! There is a water source, solar panels to produce the electricity, a special heating system designed to consume wood and a heat pump, making the house very ecologically friendly and self-sufficient. The pool is 9 x 4m and was renovated quite recently. There are several other outbuildings including a workshop, a hanger for machinery & vehicles plus a stable and fenced paddock for the livestock. A real gem for people searching for a tranquil, independent life in the country only 10 minutes from a village!
…By Wretman Estate & Consulting


Réf. 4850 : Beautiful thatched family residence, near Rambouillet (Yvelines) Set in stunning surroundings, in the heart of a beautiful forest teeming with game, this charming, family-friendly haven offers a rural lifestyle close to Paris, with the historic Château de Rambouillet and all amenities just a few minutes’ drive away. The region offer many leisure activities, ranging from horse riding to golf, with vast expanses of woodland and forests that invite exploration and relaxation. The beautiful Perche region and the châteaux of the Loire Valley are easily accessible, with valleys, rivers and streams ideal for fishing. The property, L shaped with a North South and East West wing has luminous generous sized rooms, has a beatutiful new chaume roof and rose bushs, an orchard, a stream and woods. Of a floorspace of 240 sqm, this family home offers Ground floor: A lovely dining room with a chimney, and traversing lignt east west, A room with its bathroom at the south wing, a Kitchen, WC, a sitting room with a chimney and a vast study/sitting room. Two staircases lead to the first floor. First Floor : The central staircase distributes acces to three rooms and a bathroom in the south wing, one of which has an independent acces from an exterior staircase. A second staircase leads to the other two rooms including the main bedroom with its en suite bathroom. The rooms have fine views of the gardens and orchards. Outbuilding : A quaint wooden outbuilding of approximate dimentions 15sqm is found by the orchard The property covers almost a hectare of land. The gardens surrounding the house and the orchard are complemented by a pleasant, large wooded area bordering a river. The land slopes gently towards the west, ensuring plenty of sunlight all year round. Cabinet LE NAIL – Centre - Eure et Loir – M. Ernesto SORIA : +33 (0)2.43.98.20.20 Ernesto SORIA, Individual company, registered in the Special Register of Commercial Agents, under the number 900 502 238. We invite you to visit our website Cabinet Le Nail to browse our latest listings or learn more about this property.
…By Cabinet Le Nail


A touch of Tuscany in Lot-et-Garonne = Guaranteed favorite! Living here means indulging in the luxury of feeling like you're on vacation all year round. Nestled on a hillside overlooking a completely preserved nature, discover this 19th-century property, fully renovated with taste. Offering a spectacular panorama reminiscent of the gentle landscapes of Tuscany, this magical and timeless place will charm lovers of authenticity, tranquility, and open spaces. -A main character residence (330 m² on the ground / 260 m² living space) Built on three levels, the main house offers 8 bright and perfectly arranged main rooms: - On the ground floor: The warm entrance leads to a spacious living room and an independent fully equipped kitchen. The kitchen opens onto a balcony offering a dominant and panoramic view of the countryside. This level also includes an office (ideal for teleworking), a master suite with integrated closet, a family bathroom, and an independent WC. On the first floor: A large landing distributes the night space consisting of 4 beautiful bedrooms, each with its integrated closet. A family shower room and an independent WC complete this level. In the basement: An ultra-functional area including a large garage, a workshop for DIY enthusiasts, a cellar, storage rooms, a WC, a summer kitchen, a laundry room, and a boiler room. - Exteriors and outbuildings: A rare potential with a large 92 m² garage, a well with a submerged pump for garden irrigation. - For relaxation: A magnificent chlorine swimming pool (5x10) and its solarium await you for unforgettable moments of lounging in front of the sunset. - For annexes: A friendly summer kitchen for your seasonal evenings as well as an authentic dovecote with its adjoining garage and attic (ideal for a guest house or gîte project). - The estate extends over nearly 14 hectares of agricultural land, ensuring total privacy and a preserved green environment, 10 hectares are cultivated, the lands are sold free (ideal for an equestrian, agricultural, or reconnection project). Technical aspects: double glazing, air-water heat pump, thermodynamic balloon, photovoltaic panels for self-consumption. - Highlights: Exceptional dominant view (Tuscany spirit). Quality renovation, no work required. 5 real bedrooms and numerous outbuildings. Contact me today to arrange a private viewing and succumb to the charm of this unique place. Location and amenities: 5 minutes from the village, 25 minutes from AGEN TGV station (serving PARIS), TOULOUSE Airport 1h30, BORDEAUX Airport 2h. Energy performance rating = C (145) GES = C (11) Estimated annual energy expenses for standard use between 2720 euros and 3750 euros indexed to the years 2021, 2022, and 2023. Price: 649,000 euros fees payable by the seller. To visit and assist you with your project, contact Téréda TOLAN, at 0636117420 or via email at [email protected]. According to article L.561.5 of the Monetary and Financial Code, for the organization of the visit, you will be asked to present an identity document. This sale is guaranteed for 12 months. This announcement has been written under the editorial responsibility of Téréda TOLAN acting as an independent real estate advisor under wage portage with PAUL PARKER PROPERTIES, located at 10 rue du Colisée 75008 PARIS, a brand of SAS PROPRIETES PRIVEES, a national real estate network, with a capital of 40,000 euros, RCS NANTES n° 487 624 777, Professional Card T and G n° CPI 4401 2016 000 010 388 CCI Nantes, GALIAN Guarantee, 89 rue La Boétie, 75008 Paris. Mandate 452176; The professional guarantees and secures your real estate project. Information on risks to which this property is exposed is available on the Géorisques website: www.georisques.gouv.frThis description has been automatically translated from French.
…By Paul Parker Properties


Located in the municipality of Saint-Avé, in immediate proximity to Vannes and the train station, this character property charms upon arrival with its elegant entrance lined with trees, offering an intimate and well-kept setting. The renovation highlights the charm of the stone and noble materials, combined with quality finishes that respect authenticity: exposed beams, beautiful ceiling height, and generous volumes. A carefully decorated double living room harmoniously extends into a superb kitchen fully equipped with cathedral height and direct access to a walled terrace. The property currently features four bedrooms, each with its own bathroom, providing rare and sought-after comfort, along with a master suite on the ground floor. A large mezzanine offers the possibility of creating an additional bedroom. Outside, you will enjoy a plot of more than 2800 m² with construction rights, revealing numerous development possibilities. A dependency with a covered swimming pool completes this exceptional property. A rare, unique property in the area combining the charm of the old and contemporary features, ideal for a family residence or a life project at the gates of Vannes. A must-see without delay. Price: 1,680,000 euros net seller, to which 4% agency fees are added, to be paid by the buyer, resulting in a price of: 1,747,200 euros. Information on the risks to which this property is exposed is available on the Géorisques website: www.georisques.gouv.fr This real estate announcement was drafted under the responsibility of Sandrine GENESTINE-DEBIEU, real estate commercial agent under the number 804483303This description has been automatically translated from French.
…By Arnold Immobilier


Exclusive Janssens Vaison - Exceptional Stone Property for Sale at the Foot of Mont Ventoux Nestled within a discreet natural setting and sheltered by mature trees, this priory seems untouched by time. Built in the 12th century, this former Benedictine priory has gracefully endured through the centuries while preserving its soul. At the end of the 20th century, it also became the residence of a renowned French novelist. Its transformation over time has carefully maintained the authenticity of its ancient stonework, its character-filled volumes, and the unique atmosphere that embodies Provence. Set on approximately 5,000 sqm of land in the heart of nature and enjoying absolute tranquillity, this remarkable property offers around 540 sqm of living space. A true haven of peace, located just minutes from Vaison-la-Romaine, it is perfectly suited as a luxury guesthouse business or an exceptional family home. The living spaces are arranged across several wings, connected by shaded terraces, an olive garden, a fountain, and a beautiful heated swimming pool (10 x 5 m). The vine-covered pergola, once the summer dining room of the novelist, is one of the many places inviting contemplation. The private accommodation includes a spacious kitchen with fireplace, a cosy sitting room opening onto the terrace and swimming pool, a pantry, a laundry room, two bedrooms (one with a private terrace), a bathroom, an office and a dressing room. The reception area is centred around an elegant entrance hall and a vast cathedral-ceiling lounge created within the former chapel, featuring an insert fireplace. It also offers five guest bedrooms, each with its own shower room and WC, a meeting room opening onto a terrace, a rooftop terrace, and a boiler/storage room. Accessible independently are two additional guest bedrooms with shower rooms and WC, as well as a fully equipped cottage comprising a bedroom/living area, kitchen, shower room and laundry room. In total, the priory offers 10 bedrooms and 9 bathrooms. The property features noble materials throughout, including exposed beams, terracotta floors and natural stone. Additional amenities include pellet-fired central heating, double glazing, private well water, individual drainage system, electric vehicle charging station, storage rooms and wine cellars. The beautifully landscaped grounds are planted with magnificent mature Mediterranean species, providing shade, privacy and serenity. Ideal as a family estate, a peaceful retreat, or a luxury hospitality business, this exceptional property embodies the spirit of the Mont Ventoux region, surrounded by vineyards, lavender fields, truffle oaks and picturesque hilltop villages. More than a historic residence, this is a property with a true identity. A rare place where history, character and elegance combine to create an exceptional lifestyle. This property is for sale through our real estate agency Janssens immobilier in Vaison-la-Romaine. Contact us now for more information or to arrange a viewing: + 33 4 90 41 82 40, available 7 days a week. Information regarding potential risks to which this property is exposed is available on the Géorisques website: http://www.georisques.gouv.fr In accordance with current regulations, the DPE surface area of this property is based on a standardized measurement of the living area. This may differ from the total surface area precisely measured by our sales teams. ''Thanks to our exclusive partnership with Knight Frank, the global leader in luxury real estate, Janssens Immobilier provides each property with exceptional international visibility. This alliance strengthens our local expertise through the power of a network present in more than 50 countries.''
…By Janssens Immobilier Vaison La Romaine


This magnificent granite stone property comprises a 3-bedroom main house, a 3-bedroom guest house, as well as a charming little detached cottage, known as the ‘annexe’, a swimming pool and 2 hectares of land. This property has been restored to a high standard with great taste. The main house features a spacious 110 m² living room opening onto a superb outdoor terrace offering magnificent views over the valley. The main house: On the ground floor, a spacious 16m² hall leads to three bedrooms (15m²; 11.50m²; 10m²), two separate toilets (1.50m²; 1m²), a shower room with washbasin and shower (2.50m²), a walk-in dressing room (9m²), a study (7m²) and a bathroom with washbasin, shower and bath (6m²). The dressing room and study could be used as bedrooms. Furthermore, the terrace is accessed directly from the hall. Next to the entrance, an internal staircase leads up to the spacious loft on the first floor. Character features have been preserved and highlighted. On the first floor is a spacious, light-filled loft of 110 m², featuring high ceilings and superb exposed beams and rafters extending up to the ridge. It comprises a dining room, an open-plan kitchen and a living room with a fireplace. The loft enjoys plenty of natural light thanks to large French windows fitted where the old stable openings once were. They offer magnificent views of the surrounding countryside. The 110 m² of living space is heated by underfloor heating, supplemented by two radiators. A stone staircase leads to the terrace on the ground floor, with direct access to the swimming pool. On the garden level, accessed from outside, there is a large 17 m² Laundry/Utility room, containing the central heating boiler and the washing machines. In the inner courtyard is a garage with a total area of 40 m², capable of accommodating two cars. A second large garage of 40.50 m² is also located beneath the terrace at the rear of the house. The roof of the main house has been renovated and insulated; it is covered with authentic slate. The guest house: The guest house, which is completely self-contained, has a total surface area of 65 m². The living room, which opens onto the kitchen, covers an area of 31 m² and features a wood-burning stove. French windows open onto a covered terrace at the rear of the house. On the first floor are two bedrooms (12 m² and 8 m²) and a bathroom with a shower, washbasin and toilet (4 m²). On the second floor, an open space is currently being converted into a children’s bedroom. All rooms are equipped with central heating. Both the main house and the guest house are fitted with double glazing. The annex: This house was purchased by the owners to ensure the privacy of the property as a whole. It has a floor area of 60m² and requires renovation and modernisation. The grounds: The grounds are mainly situated in front of the house and consist of a beautiful garden with a swimming pool, as well as areas of meadow.
…By Agence Disc Immobilier


On the slopes of pretty Bugey, this proud residence of approximately 660m2 of living space surveys from its height the peaks facing it, the mythical Grand Colombier, the majestic Alps. The whole on wooded land of 7478m2 with a large terrace and swimming pool (currently being created). Ideal for sharing a life with families, guest rooms, gîtes... In the town of Valromey-sur-Seran, 5/10 minutes from all amenities. Composition of the house: * On the ground floor: four large spacious rooms welcome you (approximately 110m2 for the 2 main rooms, approximately 96m2 for the reception/lounge/bar area), professional kitchen (approximately 80m2), toilets and miscellaneous. * On R+1 and R+2: 14 rooms including two suites all equipped with shower rooms and toilets. Technical details: License IV, wood, oil and electric heating system. Collective sanitation. Details on the natural and technological framework around the property are available on the Géorisks website. For any further information, please contact Mr Patrick GIRET on +06 26 54 74 63 (RSAC of BOURG'EN-BRESSE no 491 748 455, or Mr Yoan ROULON on +06 13 39 45 81 (RSAC of BOUR-EN- BRESSE no 889 247 342.
…By Exceptimmo


In a dynamic medical environment, within a building housing several healthcare professionals, this ideally located dental practice (above the post office and the central parking lot with one hour of free parking) benefits from excellent visibility and a loyal patient base. It features a bright waiting room, a spacious entrance with a reception area, two large, separate treatment rooms with dental chairs and office space opening onto a hygiene and sterilization room, a private shower room with toilet, a public toilet with washbasin, and a dedicated storage room. All of this is bordered by a large corner terrace and aluminum sliding glass doors. Area: 65 m2 (Carrez law) Location: 2nd floor with easy access Activity: Dental surgery practice in operation for many years Key strengths: Loyal and established patient base spanning 3 generations, Immediate and secure profitability, Strong development potential, High-quality professional environment (healthcare sector) Reason for sale: retirement Ideal for a practitioner wishing to establish or develop their business in a sought-after area of the French Riviera. POSSIBILITY OF ANY OTHER ACTIVITY Full file and further information available upon request.
…By Giraf-invest


Provence Home, the Luberon real estate agency, is pleased to present for sale this charming single-storey stone property, ideally located in an exceptional setting in Gordes, offering a rare and preserved lifestyle. ABOUT THE LOCATION The property offers approximately 170 sqm of living space spread across two independent buildings, providing an ideal layout for hosting family and guests in complete privacy. Set in a dominant position, close to the village center yet away from traffic, the property enjoys a particularly peaceful and privileged environment. It benefits from a typical Provençal natural setting, just a few minutes from Gordes, one of the most beautiful villages in the Luberon. OUTDOOR FEATURES Set on approximately 7,000 sqm of enclosed and landscaped grounds, the property offers a lovely Mediterranean garden. A beautiful 12 x 6 m swimming pool with pool house invites relaxation, while terraces and outdoor living areas allow you to fully enjoy the Provençal lifestyle. Additional outbuildings complete the property: a guest house, pool house, workshop, technical room, and an outdoor laundry area. INTERIOR FEATURES The main house, approximately 125 sqm, is appealing for its generous volumes and authentic charm. Although built in 1990, it was constructed using high-quality reclaimed materials such as stone and traditional terracotta flooring, giving it undeniable character both inside and out. It features a living room with a cathedral ceiling and fireplace, a welcoming dining room, and a fully equipped kitchen. The sleeping area includes two comfortable suites, one of which offers a dressing room and a full bathroom. An independent guest house provides three additional bedrooms, a bathroom, and a kitchenette, ideal for hosting family and friends in complete privacy. A character property, rare on the market, that will appeal to lovers of authenticity, privacy, and absolute tranquillity. AMENITIES Traditional construction Wood and aluminum joinery Double glazing Electric heating and reversible air conditioning Automatic wrought-iron gate Alarm system Automatic irrigation Fiber optic internet Septic tank (not compliant) Mains water ACCESS Just a few minutes from L’Isle-sur-la-Sorgue, 45 minutes from Avignon TGV station, and 60 minutes from Marseille-Provence International Airport. PROVENCE HOME – Fine homes and luxury real estate in the Luberon [email protected] - +33 (0)4 90 74 54 47
…By Provence Home


EXCLUSIVE : Exceptional Riverside Estate. Manor House, Guest Cottages and Swimming Pool Exceptional Riverside Estate with Manor House, Guest Cottages and Swimming Pool Just 20 minutes from Bergerac, on the edge of a charming Périgord bastide village with shops, restaurants and supermarkets. Set within 1.5 hectares (3.7 acres) of landscaped grounds featuring a beautiful riverside walk, natural springs and complete privacy. Peaceful and secluded setting with no overlooking neighbours. A superb swimming pool (17m x 7m, chlorine-treated and supplied by spring water) is surrounded by a spacious terrace planted with olive trees and palm trees. Bamboo gazebo. Magnificent riverside walks within a protected natural environment and UNESCO-designated Biosphere Reserve. Stone outbuildings including a dovecote, barn and small stone house. Well, ornamental pond and natural springs. Gated entrance via a private driveway with ample parking. Remarkable property overlooking the Dordogne River, comprising an elegant Manor House, guest accommodation, swimming pool, stunning views and exceptional surroundings Manor House bright and elegant south-facing residence enjoying beautiful river views Ground Floor (Riverside Level) Self-contained apartment with large terrace (approx. 80 m²) Living room (approx. 30 m²) with fireplace and wood-burning insert Fully equipped kitchen One bedroom Shower room and WC Wine cellar Additional bedroom with en-suite shower room and independent access Large storage room Boiler room First Floor Apartment with terrace Fully equipped kitchen Living room Two bedrooms Two shower rooms Office / reception area Laundry room Second Floor (Garden Level) Entrance hall Balcony with views over the Dordogne River Four elegant, spacious and light-filled en-suite bedrooms Laundry room Third Floor Large living room Kitchen Beautiful terrace with magnificent panoramic views Convertible attic space Annex Building with 5 Guest Cottages, all cottages enjoy lovely views over the Dordogne River Three-Level House Living room of approximately 28 m² with fireplace Kitchen with access to the riverside terrace Two bedrooms Shower room Additional attic bedroom Four Fully Equipped Independent Cottages (approximately 50 m² each)
…By Anthouard Immobilier


Character house in Marckolsheim, discreetly located in a cul-de-sac. This 1991 residence captures the hearts of lovers of authentic materials. Beams, solid wood, traditional tiles, full-body tiling, etc., blend together in this 214 m² living space. In addition, there is about 70 m² of space to develop. No direct neighbors and a dense landscaped environment where birds chirp. The pool, measuring 5.5 m * 10 m, extends from a sunlit terrace. Underfloor heating with a water/water heat pump. Full basement.On the ground floor you will find: - An entrance - A separate toilet - An office - A living room-lounge with fireplace and ceramic stove (access to the terrace) - A kitchen - A master bedroom with a bathroom - A verandaOn the first floor: - A large mezzanine-recreation room - Bedroom 2 - Bedroom 3 with triple exposure. - A shower roomA volume of 70 m² to optimizeIn the basement: - A garage with space for 3 cars - A regulated wine cellar - Boiler room/technical room - A workshop accessible from outside.Fees of 3% VAT included charged to the buyer (800,000 € excluding fees) Your commercial agent 3G IMMO on site EI - Regis FAHRNER registered at RSAC of COLMAR no. 528 259 062 According to article L.561.5 of the Monetary and Financial Code, you will be asked to present an identification document for the organization of the visit. Information on the risks to which this property is exposed is available on the Géorisques website: www.georisques.gouv.frThis description has been automatically translated from French.
…By 3g Immo Prestige


Superb 1950s house near the city center.More than 280m² of charm and authenticity with generous volumes, on a closed and wooded plot of 750m² with a swimming pool and car shelter.Facing full south, you will also appreciate the brightness of this love-at-first-sight property, the materials (old doors, parquet flooring ...)If you are looking for a family home, this spacious 7-bedroom house is ideal, and if you wish to host, the top floor has 3 bedrooms with a shower room and toilet and a fitted kitchen.To visitFees borne by the seller. Your commercial agent 3G IMMO on site EI - Christel RICHARD registered with the RSAC of ROMANS n° 442 941 548. According to article L.561.5 of the Monetary and Financial Code, for the organization of the visit, a piece of identification will be requested. Information on the risks to which this property is exposed is available on the Géorisques site: www.georisques.gouv.frThis description has been automatically translated from French.
…By 3g Immo Prestige


Set within the timeless landscape of the Tuscan countryside, surrounded by vineyards, cypress trees and medieval villages, this remarkable estate lies just minutes from San Gimignano, one of the region’s most iconic and sought-after destinations. Dating back to the 14th century, the property was originally conceived as a watermill before being transformed into an elegant noble residence in the 17th century. Today, it presents itself as a refined boutique hotel, the result of a meticulous restoration completed in 2012, where historical authenticity has been carefully preserved and enhanced with modern comforts. The interiors unfold across four levels, offering a sequence of spaces rich in character and atmosphere. Original architectural details and traditional materials define each room, from exposed wooden beams to terracotta floors, creating a warm and inviting environment. The sixteen bedrooms, all with en-suite bathrooms, together with two elegant suites, provide an intimate and sophisticated hospitality experience, perfectly in harmony with the surrounding landscape. The common areas are designed to welcome and inspire, featuring a bright dining room with veranda overlooking the garden, a fully equipped professional kitchen, and a variety of spaces dedicated to relaxation and guest enjoyment. The historic cellars and former milling areas further enhance the property’s charm and narrative depth. Outdoors, a beautifully maintained garden of approximately 3,500 sqm embraces the villa, offering privacy and natural beauty. At its heart, a striking panoramic swimming pool measuring 14 by 7 meters provides an idyllic setting for relaxation while enjoying sweeping views over the rolling hills. Additional outdoor areas lend themselves naturally to exclusive events, private gatherings, and bespoke experiences. The estate is further enriched by approximately 4.7 hectares of land, contributing to its authentic Tuscan character and offering additional potential for development, whether for agricultural purposes or an expanded hospitality concept. Its location is one of its most compelling features: San Gimignano, famed for its medieval towers, is just a short drive away, while Siena, Florence, the Chianti region and Volterra frame a setting of exceptional cultural and landscape value, highly attractive to an international clientele.
…By Annonceur International


Welcome to your ultimate mountain sanctuary, a stunning log home that blends rustic elegance with custom craftsmanship. Tucked away in the mountains with breathtaking panoramic views of the Continental Divide, this exceptional property offers an unparalleled alpine living experience. The home includes the primary half-acre lot plus the adjacent half-acre parcel, creating a full acre of mountain privacy and future flexibility. Step inside to brand-new flooring that flows through an expansive open floor plan. Massive vaulted ceilings enhance the open, airy atmosphere, while a classic wood-burning fireplace anchors the great room and creates the perfect gathering space after a day in the mountains. The interior is highlighted by custom finishes, including hand-crafted wood countertops and distinctive above-counter sink bowls that complement the home's mountain-contemporary style. The kitchen features premium finishes and opens seamlessly to the living and dining areas, making it ideal for entertaining. In-floor radiant heat provides exceptional comfort throughout the colder months. Versatile living spaces include a loft above the main level, perfect for a home office, reading nook, or additional sleeping area. The expansive lower level serves as an ideal family room, game room, or media space. It can also be converted into a private fourth bedroom, and the existing downstairs closet is already pre-plumbed for a future bathroom. Outdoor living is equally impressive with a massive wrap-around deck designed to take full advantage of the stunning mountain scenery. Whether enjoying your morning coffee, hosting friends, or relaxing in the private hot tub after a day of adventure, this outdoor space offers the perfect setting to enjoy the surrounding alpine landscape. Don't miss this rare opportunity to own a dual-lot log home that captures the true essence of Colorado mountain living.
…By Liv Sotheby's International Realty
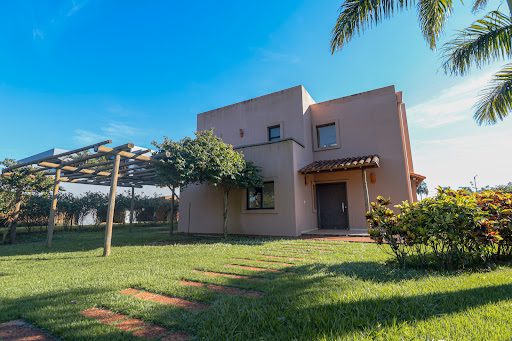


Located within the exclusive setting of Costa del Lago, this charming residence stands out for its Mexican-inspired architecture—a design concept that combines warmth, character, and spaces thoughtfully created for enjoying family life to the fullest. The property features three bedrooms, including a primary suite, and offers spacious, light-filled interiors that create a sense of comfort and well-being throughout the home. Its layout encourages seamless integration between the social areas, resulting in an inviting and functional atmosphere for everyday living. The outdoor area is one of the property's greatest highlights, featuring a generous garden that provides the perfect setting for gatherings, outdoor activities, or simply relaxing while surrounded by nature. A residence with a distinctive identity, ideal for those seeking tranquility, style, and quality of life within one of the most exclusive residential environments in the area.
…By Paraguay Sotheby's International Realty


A prime location, office space in one of the most sought-after sections of Athens for high-image offices. The property measures 228 sq.m. and extends across the second floor of a building on Amalias street facing the Zappeion Megaron and Gardens. It includes a large open space area, four additional rooms, a spacious kitchen, three bathrooms and a small storage room. The office space is endowed with breathtaking views from its interior and it is offered in very good condition. The property can also be utilized as a residential unit. It also benefits from a large veranda with unobstructed views towards the Zappeion Gardens and Temple of Jupiter.
…By Barnes Greece


Ref.4639 : Property for sale near Bergerac with guest rooms, gîte and swimming pool Completely restored over the last fifteen years, this charming property has been transformed into a pleasant family home, with a section dedicated to welcoming travellers. It now comprises a private dwelling, a bed and breakfast area with shared rooms, an independent gîte and a guest room adjoining the gîte. The property has a total living area of approx. 650 sqm, with a private area of 300 sqm, guest rooms and communal areas of 250 sqm and a gîte of 100 sqm. The main house On the ground floor of the private section, an entrance hall leads to : To the right, a bright study (parquet flooring, numerous windows), two bedrooms, one with a shower room, and a separate toilet. To the left, a large living room (approx. 52 sqm), comprising a dining room and open-plan kitchen with tiled floor, exposed beams, stone fireplace and skylight. The fitted kitchen has a granite worktop and a central island, ideal for cooking lessons. From the kitchen, there is access to a hallway leading to a linen room, a second toilet and a back staircase. The living room is the heart of the house, with its impressive cathedral ceiling revealing the woodwork and its cosy atmosphere around the fireplace. The ground floor ‘guest rooms’ are accessed through a door next to the fireplace: There is a 45 sqm double room on two levels with large windows, two wood-burning stoves, access to the terrace, tasteful decor and a welcoming atmosphere. The dining room and lounge are shared with guests. A handsome wooden staircase leads up to the private first floor, with a master suite with dressing room, a sports room and a bathroom. The living area is accessed via a void in the living room. Still on the first floor, a door leads to the guest bedroom area, with its 4 spacious bedrooms with exposed beams, parquet flooring and tasteful decor, each with its own private shower room and toilet. Outbuildings : - Barn on two levels, to restore as you wish (workshop, reception room, extension, etc.) - Former tobacco drying shed converted into a carport and garden shed, equipped with photovoltaic panels - 15 x 3 m swimming pool, built in 2017, with automatic roller shutter and technical room fitted out in a pigeon-house type building Land : A 4 acre land, beautifully planted with century-old trees and other nooks and crannies ideal for relaxation. Cabinet LE NAIL – Dordogne - Périgord - Lot-et-Garonne : M. Bruno GUÉRIN : +33(0)2.43.98.20.20 CPI 2402 2023 000 000 001 - CCI de la Dordogne We invite you to visit our website Cabinet Le Nail to browse our latest listings or learn more about this property.
…By Cabinet Le Nail

Receive by email any new listing that may match your search criteria
By validating this form, you accept the general conditions of use of Le Figaro Properties.
These agencies offer a selection of luxury properties vente . Feel free to contact them for personalized assistance.