Get early access to listings that match your criteria
Never miss an opportunity again. Our personalized alerts notify you instantly.

 English$ USD · m²


EXCEPTIONAL CANARIAN CHARACTER COUNTRY HOUSE, BUILT AROUND A PATIO, WITH SWIMMING POOL AND OUTBUILDINGS, IN A BEAUTIFUL GARDEN Single-story country house of approximately 309 m² of built area: Covered terrace, living room, dining room, kitchen, master bedroom with full bathroom and walk-in closet, hallway, office/second bedroom, shower room/WC. Storage room. With separate access: Large workshop, third bedroom, shower room/WC (can be guest accommodation). Wooden pergolas - Old stone shed of about 20 m², with arbor - Swimming area: Pool of approximately 48 m², technical room, pool shelter - Garage of about 35 m² - Water reservoir of about 36 m² - Beautiful decorative fountain - Stunning ponds in the garden GENERAL CONDITION: Excellent overall condition FEATURES: Canarian style, Canarian-style roofs, Partly plastered stone walls, Canarian-style wood or aluminum joinery, Partly tilt-and-turn windows, Partly equipped with fly screens, Interior shutters, Old floors with wooden planks and cement tiles, Marble bathrooms, All materials are high quality, Custom joinery made entirely from high-quality hardwoods, Natural stone slab terraces. Reversible air conditioning, Gas central heating, Fireplace insert with heat recovery, Hot water via gas and electric, Connected to mains water, private and rented water supply, Partly automatic irrigation, TV/SAT, Fiber optic internet INVENTORY: Most furniture and equipment included in the price LAND: Approx. 3,235 m², fully fenced, fully landscaped and planted, Dense vegetation with mature trees, Small number of fruit trees, Tropical and ornamental trees, With romantic ornamental garden, Tropical decorative plants, Wide variety of flowers and shrubs. Very nice fountain and 2 ponds. NOTES: Well-maintained representative property, offering great privacy, very well planned and technically flawless, Property in perfect condition A high-quality home with spectacular sunsets and absolute peace. A paradise for nature lovers and gardening enthusiasts, all buildings in Canarian style, construction meeting European standards, quiet yet central location. A TRUE GEM! PRICE: €880,000 + buyer's commission (3.21%)
…By Carola Wagner International Consulting


Welcome to Sunset Wharf, a refined waterfront enclave set within the picturesque Bay Bridge Marina, where coastal living is defined by sweeping views and effortless sophistication. This fully completed residence is one of just a select offering within the initial collection of three buildings, each thoughtfully designed with only two residences each, creating an intimate and private setting along the water’s edge. Inside, the home unfolds across three levels with a thoughtfully designed four bedroom, four bath layout that offers both flexibility and comfort. A private bedroom and full bath on the entry level provide the perfect space for guests or a quiet home office. The main living level is designed for seamless everyday living and entertaining, highlighted by a warm and inviting living room with a gas fireplace that adds both comfort and ambiance. The upper level features two additional bedroom suites, including a serene primary retreat complete with its own gas fireplace. An elegant touch that enhances the sense of relaxation and retreat. Expansive windows frame captivating views over the marina and out to the Chesapeake Bay, filling the home with natural light and creating an ever-changing backdrop of boating activity and open water. As the day winds down, the setting truly comes to life with breathtaking sunsets that paint the sky and reflect across the water. An experience to be enjoyed from both the interior living spaces and outdoor areas. High-end finishes and a modern, open-concept design elevate the interiors, while the beautifully appointed gourmet kitchen and well designed baths enhance both form and function. Every detail has been curated to deliver a low-maintenance, lock-and-go lifestyle without compromising on luxury. Ideally positioned within walking distance to waterfront dining, including Libbey’s Coastal Kitchen & Cocktails and Knoxie’s Table, residents also enjoy immediate access to marina amenities, scenic walking paths, and the relaxed rhythm of life on the Bay. Sunset Wharf offers a rare opportunity to own a newly completed residence in a thoughtfully designed waterfront community where every day feels like a getaway. Welcome Home!
…By Ttr Sotheby's International Realty


Welcome to Sunset Wharf, a refined waterfront enclave set within the picturesque Bay Bridge Marina, where coastal living is defined by sweeping views and effortless sophistication. This fully completed residence is one of just a select offering within the initial collection of three buildings, each thoughtfully designed with only two residences each, creating an intimate and private setting along the water’s edge. Inside, the home unfolds across three levels with a thoughtfully designed four bedroom, four bath layout that offers both flexibility and comfort. A private bedroom and full bath on the entry level provide the perfect space for guests or a quiet home office. The main living level is designed for seamless everyday living and entertaining, highlighted by a warm and inviting living room with a gas fireplace that adds both comfort and ambiance. The upper level features two additional bedroom suites, including a serene primary retreat complete with its own gas fireplace. An elegant touch that enhances the sense of relaxation and retreat. Expansive windows frame captivating views over the marina and out to the Chesapeake Bay, filling the home with natural light and creating an ever-changing backdrop of boating activity and open water. As the day winds down, the setting truly comes to life with breathtaking sunsets that paint the sky and reflect across the water. An experience to be enjoyed from both the interior living spaces and outdoor areas. High-end finishes and a modern, open-concept design elevate the interiors, while the beautifully appointed gourmet kitchen and well designed baths enhance both form and function. Every detail has been curated to deliver a low-maintenance, lock-and-go lifestyle without compromising on luxury. Ideally positioned within walking distance to waterfront dining, including Libbey’s Coastal Kitchen & Cocktails and Knoxie’s Table, residents also enjoy immediate access to marina amenities, scenic walking paths, and the relaxed rhythm of life on the Bay. Sunset Wharf offers a rare opportunity to own a newly completed residence in a thoughtfully designed waterfront community where every day feels like a getaway. Welcome Home!
…By Ttr Sotheby's International Realty


Welcome to Sunset Wharf, a refined waterfront enclave set within the picturesque Bay Bridge Marina, where coastal living is defined by sweeping views and effortless sophistication. This fully completed residence is one of just a select offering within the initial collection of three buildings, each thoughtfully designed with only two residences each, creating an intimate and private setting along the water’s edge. Inside, the home unfolds across three levels with a thoughtfully designed four bedroom, four bath layout that offers both flexibility and comfort. A private bedroom and full bath on the entry level provide the perfect space for guests or a quiet home office. The main living level is designed for seamless everyday living and entertaining, highlighted by a warm and inviting living room with a gas fireplace that adds both comfort and ambiance. The upper level features two additional bedroom suites, including a serene primary retreat complete with its own gas fireplace. An elegant touch that enhances the sense of relaxation and retreat. Expansive windows frame captivating views over the marina and out to the Chesapeake Bay, filling the home with natural light and creating an ever-changing backdrop of boating activity and open water. As the day winds down, the setting truly comes to life with breathtaking sunsets that paint the sky and reflect across the water. An experience to be enjoyed from both the interior living spaces and outdoor areas. High-end finishes and a modern, open-concept design elevate the interiors, while the beautifully appointed gourmet kitchen and well designed baths enhance both form and function. Every detail has been curated to deliver a low-maintenance, lock-and-go lifestyle without compromising on luxury. Ideally positioned within walking distance to waterfront dining, including Libbey’s Coastal Kitchen & Cocktails and Knoxie’s Table, residents also enjoy immediate access to marina amenities, scenic walking paths, and the relaxed rhythm of life on the Bay. Sunset Wharf offers a rare opportunity to own a newly completed residence in a thoughtfully designed waterfront community where every day feels like a getaway. Welcome Home!
…By Ttr Sotheby's International Realty


Welcome to Sunset Wharf, a refined waterfront enclave set within the picturesque Bay Bridge Marina, where coastal living is defined by sweeping views and effortless sophistication. This fully completed residence is one of just a select offering within the initial collection of three buildings, each thoughtfully designed with only two residences each, creating an intimate and private setting along the water’s edge. Inside, the home unfolds across three levels with a thoughtfully designed four bedroom, four bath layout that offers both flexibility and comfort. A private bedroom and full bath on the entry level provide the perfect space for guests or a quiet home office. The main living level is designed for seamless everyday living and entertaining, highlighted by a warm and inviting living room with a gas fireplace that adds both comfort and ambiance. The upper level features two additional bedroom suites, including a serene primary retreat complete with its own gas fireplace. An elegant touch that enhances the sense of relaxation and retreat. Expansive windows frame captivating views over the marina and out to the Chesapeake Bay, filling the home with natural light and creating an ever-changing backdrop of boating activity and open water. As the day winds down, the setting truly comes to life with breathtaking sunsets that paint the sky and reflect across the water. An experience to be enjoyed from both the interior living spaces and outdoor areas. High-end finishes and a modern, open-concept design elevate the interiors, while the beautifully appointed gourmet kitchen and well designed baths enhance both form and function. Every detail has been curated to deliver a low-maintenance, lock-and-go lifestyle without compromising on luxury. Ideally positioned within walking distance to waterfront dining, including Libbey’s Coastal Kitchen & Cocktails and Knoxie’s Table, residents also enjoy immediate access to marina amenities, scenic walking paths, and the relaxed rhythm of life on the Bay. Sunset Wharf offers a rare opportunity to own a newly completed residence in a thoughtfully designed waterfront community where every day feels like a getaway. Welcome Home!
…By Ttr Sotheby's International Realty


Located in the municipality of Guérande, just 4 km from LA BAULE beach and 4 km from the center of GUERANDE, come and discover this family property consisting of two houses, offering spacious volumes and a very large garden, fenced and landscaped, all within a secured domain. This property consists of: A first house of the thatched cottage type, built in the years 1968 - 1970 and then enlarged in the years 2000 - 2001, comprising: - on the ground floor: an entrance, a living room with fireplace, an equipped kitchen, a dressing room, a toilet, a master bedroom with its bathroom, an office, a veranda, a terrace, and a swimming pool. - on the first floor: a large landing serving four bedrooms, a bathroom, a toilet. ENERGY CLASS: E GHG CLASS: E Estimated annual energy costs between 4690 EUR and 6400 EUR according to the average energy prices of 2021, 2022, and 2023. Surface area: 222 m² Date of energy diagnosis: 02/12/2024 Primary energy consumption: 169 kWh/m²/year Final energy consumption: 161 kWh/m²/year Of a second house of the thatched cottage type built in the years 2007 - 2008, comprising: - On the ground floor: a living room with fireplace, an equipped kitchen, a laundry room, a toilet, a bathroom, a bedroom, and a veranda. - On the first floor: a large landing serving three bedrooms, a bathroom, and a toilet. ENERGY CLASS: C CLIMATE CLASS: A Estimated annual energy costs between 1450 EUR and 2030 EUR according to the average energy prices of 2021, 2022, and 2023. Surface area: 127 m² Date of energy diagnosis: 02/12/2024 Primary energy consumption: 159 kWh/m²/year Final energy consumption: 81 kWh/m²/year Information on the risks to which this property is exposed is available on the Géorisques website: www.georisques.gouv.fr Price includes 3% VAT of fees payable by the purchaser. Contact our notary office for more information on this house for sale in Guérande. SELAS VH 15 NOTAIRES - LA BAULE 1 avenue de la Pierre Percée Building Le Mariza - 44500 LA BAULE ESCOUBLACThis description has been automatically translated from French.
…By Vh 15 Notaires - La Baule


At the heart of a stunning preserved valley, just 3 minutes from the charming village of Callas, this rare estate stretches over 12 hectares of untouched nature, blending open meadows, woods, forests, and expansive views. A true haven of greenery, the site offers complete privacy with no overlooking neighbors, set in a secure and entirely private environment. Four hectares of meadows surrounded by woodland make it an ideal place for keeping horses or any nature-related project. The gently rolling terrain, perfect for hiking, even hides a historical gem: a medieval ruin reachable on foot in just 30 minutes, offering walks full of timeless charm. The stone property, full of character, consists of a main house with a bright living room, kitchen, five bedrooms, and two bathrooms, along with two fully equipped guest houses. An elegant pool house with a heated freeform pool, a large garage, two workshops, and a caretaker's cottage complete this harmonious and practical ensemble. The estate also features a private tennis court, perfect for enjoying an active and refined lifestyle immersed in nature. Between lush nature, absolute tranquility, breathtaking views, and immediate proximity to the village, this unique place offers all the assets to become a prestigious equestrian estate, an exceptional tourist retreat with guest rooms, or simply an extraordinary second home. For more properties, visit our website: www.grimaudimmo.com
…By Grimaud Immo


Steeped in history and rich in architectural character, 1266 Gulph Creek Drive is more than a home, it’s a lifestyle. Offering over 8,100 square feet of flexible living space on 2.3 beautifully landscaped acres in Wayne, Pennsylvania, this extraordinary property feels like a private country retreat yet is only minutes from the Main Line and Center City Philadelphia. Originally part of William Penn’s Manor of Mount Joy and later the Van Pelt family estate known as “Woodstock,” the property has deep historical roots. In 1927, renowned architect R. Brognard Okie thoughtfully expanded and refined the home, blending timeless craftsmanship with comfort and livability. You’ll find random-width pegged floors, intricate millwork, and custom built-ins that bring warmth and authenticity to every room. The home’s layout offers remarkable versatility for modern life, ideal for multi-generational living, work-from-home lifestyles, or hosting guests in style. Gracious living and dining rooms flow to a cozy library and inviting kitchen that connects easily to the upper levels via a back staircase. With 11 fireplaces, abundant natural light, and a seamless floor plan, the home feels both grand and welcoming. There are nine bedrooms and eight baths, including a spacious primary suite with a walk-in dressing room and spa-like bath, plus a junior suite with easy access to the kitchen, perfect for guests, an au pair, or extended family. The third floor offers even more flexibility with additional bedrooms, baths, and laundry. Outside, lush lawns, mature trees, and stone pathways create a serene, private setting; a peaceful escape that still keeps you close to award-winning schools, shops, and restaurants. Historic touches like the original spring house and root cellar remain, preserving a tangible connection to the past. A rare opportunity to own one of Montgomery County’s most distinguished historic estates, 1266 Gulph Creek Drive combines timeless architecture, a rich story, and endless possibilities for today’s lifestyle, all within minutes of everything the Main Line and Philadelphia have to offer.
…By Kurfiss Sotheby's International Realty


Set behind a private electric gate on a beautifully landscaped acre, Esworthy Road presents a thoughtfully designed estate that balances privacy, scale, and everyday livability. The property is composed of a three-bedroom main residence, an attached private wing that extends the home’s living space, and a detached studio, offering a rare level of flexibility to accommodate a variety of lifestyles. A welcoming front porch introduces the main residence, where the interior opens into a light-filled main level defined by 10-foot ceilings, wide-plank hardwood flooring, and a seamless, open flow. The layout is anchored by a spacious central living area that connects effortlessly to the kitchen and dining spaces, creating an ideal environment for both daily living and entertaining. The kitchen is designed with both function and presentation in mind, featuring an expansive center island, full-height quartz surfaces, custom cabinetry, and a complete Thermador appliance suite. It opens naturally to the surrounding living areas, allowing for easy interaction and a cohesive sense of space. Upstairs, the primary suite offers a quiet retreat with a tray ceiling, two walk-in closets, and a well-appointed bath complete with dual vanities, a walk-in shower, private water closet, and a freestanding soaking tub. Two additional bedrooms each feature en-suite baths and walk-in closets, providing comfort and privacy for family or guests. The fully finished lower level expands the home’s versatility, offering a large recreation area with a modern fireplace, a dedicated fitness space, an additional bedroom, and a full bath. The attached private wing is seamlessly integrated into the main residence, designed as a natural extension of the home while offering flexibility for more private living. Equipped with its own HVAC system, water heater, and laundry connections, the space allows for independence without sacrificing cohesion. With the ability to accommodate a full kitchen, bedroom, full bath, and open living area, it functions effortlessly as an additional living suite, ideal for multigenerational living, long-term guests, or a refined work-from-home environment, all within the footprint of the main home. A separate detached studio provides additional flexibility, ideal for creative use, a gym, or a quiet workspace. Outdoor living is just as compelling, with a semicircular bluestone patio extending from the home into the surrounding landscape, creating a natural setting for dining and entertaining. The yard is level, expansive, and fully fenced, offering both privacy and usability. Additional features include a four-car garage with EV charging, a high-efficiency septic system, and a private well. With its combination of thoughtful design, functional layout, and multiple living structures, Esworthy Road offers a rare opportunity for flexible, refined living in a private setting.
…By Ttr Sotheby's International Realty


Situated between Arles, Fontvieille and Maussane-les-Alpilles, this 350 m² property combines contemporary elegance with Provençal authenticity. Set on over one hectare of land, the estate comprises two separate residences featuring nearly 170 olive trees and an orchard. The main house has a light-filled ground floor with a lacquered wooden kitchen on stone flooring, a large living room with a contemporary fireplace, and a library overlooking the swimming pool and olive grove. A hallway at the rear of the reading room leads to two bedrooms, two toilets and a shower room. The first floor houses a master suite with a double walk-in wardrobe. The guest house is accessible via a private passageway and features three bedrooms, two of which have mezzanines, as well as an open-plan kitchen and a dedicated terrace. A saltwater swimming pool, a summer kitchen with sliding and retractable glass walls and a 55 m² bioclimatic pergola come together to form a pavilion that opens fully onto the gardens. Three garages and several outbuildings complete the property. Conviviality, relaxation and the art of hospitality are the hallmarks of this exceptional estate.
…By Michaël Zingraf Christie's International Real Estates Saint-rémy De Provence


iad France - Elian Travaini offers you: Located in the heart of the Médoc and just a few kilometers from the beaches, this exceptional estate covers more than 14.5 hectares, providing an intimate and preserved living space. Nestled among the region's famous vineyards, it offers the perfect combination of privacy and proximity to local amenities.Situated in a wooded park, this very beautiful stone master house from the 18th century develops 450m2 of living space. It is accompanied by a French garden adorned with its cedars of Lebanon and hundred-year-old linden trees. With its preserved period features such as fireplaces, parquet floors, and woodwork, you will be delighted by the authenticity and atmosphere that reign in this imposing building. Its spacious living areas include generous reception rooms, bright and spacious bedrooms, spread over three levels.You will also find on the estate a second house of about 90m2, currently set up as a gîte, which can very well be adapted to accommodate a caretaker, especially since it has a terrace and a private garden. Continuous with it is a series of outbuildings, such as an old chai of about 200m2, a shed, and a barn of about 150m2, offering great potential for conversion into a reception hall, leisure facilities, or workspaces.This property is completely self-sufficient in water thanks to its well and borehole but also in heating wood directly taken from its forest. The management of this estate has, for the past twenty years, always been characterized by particular care regarding environmental protection and its biodiversity and has always been maintained organically.The vastness of this private estate, mainly composed of wooded areas but also of meadows, is conducive to a tourist activity, the establishment of a professional equestrian center such as a luxury stud farm, or even forestry (main species: oak, acacia, chestnut) directly valorizable.Offering a rare opportunity to acquire a prestigious property 20 minutes from the beaches, this spectacular estate is a true hidden gem. Whether as a main residence, a vacation home, or a real estate investment, this property offers an unmatched setting.Agency fees are the responsibility of the seller. A valid ID will be requested at the visit, in accordance with Article L.561-5 of the Monetary and Financial Code. Information on the risks to which this property is exposed, including the legal obligation for clearing, is available on the Géorisques website: http://www.georisques.gouv.fr. This real estate announcement has been drafted under the editorial responsibility of Mr. Elian Travaini, independent real estate representative (without holding funds), commercial agent of SAS I@D France registered with the Bordeaux CEDEX RSAC under number 921390118, holder of the real estate canvassing card on behalf of I@D France SAS.This description has been automatically translated from French.
…By Iad France


This fully renovated penthouse offers approximately 6,028 sq. ft. in Lagoa, on the Ipanema side. On the first level, the property features a spacious living room with built-in shelving, a dining room, powder room, and a planned breakfast kitchen with sliding doors that allow for flexible integration of the spaces. The service area is generous, with a marble countertop, two staff bedrooms, and a pantry. On the second level, there is a large family room and five suites, including one Jack-and-Jill layout, all with excellent built-in cabinetry. Two of the suites enjoy views of the lagoon and the mountains. The leisure area includes an additional lounge with custom shelving, a winter garden overlooking the lagoon, and a terrace with swimming pool, sauna, and barbecue area. The property also includes three deeded parking spaces.
…By Bossa Nova Sotheby's International Realty


Located in Ipanema’s quadrilateral, this approximately 2,701 sq. ft. triplex penthouse offers a rare balance between privacy and lifestyle. Distributed across three levels, the residence is designed for those who value fluidity and independence between spaces. On the first level, the private area is thoughtfully arranged, featuring a generous primary suite with a spacious bathroom and natural ventilation throughout, as well as a second bedroom with full support. The second level introduces a more social atmosphere, with an additional suite and integration with the outdoor area, anticipating the experience of the top floor. On the third level, the property transforms into a dedicated leisure space, with a private terrace that includes a complete gourmet area with barbecue, pizza oven, and a living area, complemented by a swimming pool, creating an ideal setting for entertaining.
…By Bossa Nova Sotheby's International Realty


Behind an unassuming timber door in the historic village of Xaghra on the sister island of Gozo, lies something rare - a fully restored 400-year-old estate that blends heritage, scale, and modern living in one of the Mediterranean---s most peaceful settings. Set across over 3,000 sqm, this is not simply a home - it is a private estate designed for entertaining, retreat, or transformation into a boutique hospitality venture. A Home Designed Around Space, Light and Privacy. At its heart - are three internal courtyards, flooding the residence with natural light and creating a sense of calm and separation between living spaces. The interiors balance original character - stone walls, arches, beams - with contemporary comfort, offering multiple living zones including: - A grand lounge opening directly onto the pool and gardens - Formal dining space with convertible billiards table - Library, cinema room, and wellness space - Fully equipped kitchen and breakfast room connected to outdoor living This is a home built not just for living - but for hosting, gathering, and retreating. Outdoor Living at Estate Scale The grounds elevate the property into something exceptional: - A large chlorine-free swimming pool with expansive sundeck - Mature landscaped gardens and multiple lounging areas - A private tennis court - A productive kitchen garden with year-round fruit and vegetables The result is a self-contained Mediterranean lifestyle - private, expansive, and immersive. Flexible Living and Guest Accommodation The first floor offers multiple en-suite bedrooms, including: - A master suite with terrace views stretching to Sicily, walk-in wardrobe, and adjoining office/bedroom - Distinctive guest suites, each with individual character and outdoor access - Additional top-floor suite with its own expansive terrace The layout allows for family living, guest hosting, or commercial adaptation without compromise. A Rare Opportunity: Lifestyle + Investment Beyond its residential appeal, the property presents clear potential for repositioning: - Boutique hotel or high-end B&B - Wellness or retreat destination - Multi-generational family estate With separate access, additional land, borehole, and nearby garage facilities, the infrastructure already supports scaled use and operational flexibility (subject to permits). Why This Property Matters Properties of this scale and character in Gozo are increasingly rare - particularly those that combine: - Historic authenticity - Privacy and land - Turnkey condition - Commercial upside A private Mediterranean Estate with the space to live, host, or build something on a larger scale!
…By Malta Sotheby's International Realty


An exceptional investment opportunity in Cozumel's premier coastal zone. This building stands out for its authentic Mexican style and a versatile layout ideal for a high-flow rental model. The property consists of 12 guest rooms, 4 full suites each one with its own bathroom, and an exclusive Penthouse suite with 2 bedrooms and 2 bathrooms , totaling 19 units designed to capture the most spectacular sunsets in the Mexican Caribbean. Each space has regional architecture, offering warmth and uninterrupted horizon view from its terrace. With common areas that take advantage of the sea breezes and durable traditional finishes in a lot of 38,562.70 Sq. Ft. (358.35 m 2 ) in a construction of 11,560.44 Sq. Ft. (1,074 m 2 ), this asset is a turnkey canvas for a local-flavor hospitality operation seeking it finest location at the island of Cozumel in the Riviera Maya, Quintana Roo state.
…By Riviera Maya Sotheby's International Realty


Set in open countryside and at the end of a rural road this handsome and particularly spacious and airy 19 century Manor reveals itself. This property is finely built in the light limestone and now professionally restored, remodeled and extended, combining old with modern comfort. The five bedrooms and 5 bathrooms offer space to welcome all the family and friends or just accommodate a large family. The accommodation has pleasingly generous proportions with large rooms on both floors with period and new features intact lending a timeless atmosphere. The main room with kitchen/dining is the place to be for most of the day with connection to the terraces around through the arched French doors. The end of the day can be enjoyed with a glass of the local wine in front of the open fireplace in the adjoining sitting room. The garden area of nearly 1 hectare is relatively low maintenance, and the swimming pool is well situated in a separate area to the south, with its pool house and covered sitting area. Rarely does one come across such beauty and refinement in a privileged position without any road noise, neighbors or whatsoever that can disturb the silence. Perfectly situated in between the two magic towns of Condom and Lectoure.
…By Ma Maison Immobilier


My Home Connexion is pleased to present you, in the heart of a remarkable natural environment, close to the Regional Natural Park of the Alpilles, this rare estate. Nestled in a greenery of over 5 hectares, this historic castle offers a peaceful and privileged setting, where heritage and Provençal nature meet harmoniously. The property stands out for its noble architecture and authentic character, shaped over the centuries. The origins of the site date back to ancient times, as evidenced by the presence of a remarkable Roman-origin tower. Formerly owned by an aristocratic family, the castle has evolved between the Middle Ages and later periods, now maintaining an elegant silhouette and undeniable historical charm. The main building now features beautiful volumes spread over several levels. The ground floor hosts large reception rooms of about 279 m², ideal for hosting or imagining living and convivial spaces. The upper floors offer many lounges, bedrooms, and bathrooms, allowing for multiple layout possibilities. The cellars cover approximately 244 m². The estate also has a charming chapel, a real asset for organizing weddings or private ceremonies. This characterful place adds a unique and romantic dimension to the property, further enhancing its potential for event or hotel projects. Located in a sought-after area of Provence, the estate benefits from a strategic location, close to major roads and iconic regional destinations. This unique place thus offers remarkable potential for a hotel, event, or other exceptional project. A rare property, full of history and future, ready to start a new chapter. Price: 5,500,000 euros, agency fees borne by the seller. Information on the risks to which this property is exposed is available on the Georisques website: georisques.gouv.fr Feel free to contact us for more information at or at
…By My Home Connexion Maussane


Avec Immo offers you this recently renovated house with taste and exceptional features. Nestled in the heights of Cavalaire, enjoying a magnificent panorama of the port, the sea and the hills on a total of approximately 3500M2 of land, it consists of an entrance hall, living room with wood stove and magnificent glass wall, dining room, adjoining kitchen, 5 bedrooms, 5 bathrooms/shower rooms, vast terraces with sea view, infinity pool, garage and numerous parking spaces, driveway entirely in granite paving. Custom-made furniture. Unique creation!!! Information pack on request.
…By Victoria Immobilier


EXCLUSIVE Located in a quiet area, in the heart of nature, in the municipality of Brinon-sur-Sauldre, 2 hours from Paris, beautiful family property on about 7 hectares. The property features a main house consisting of 6 bedrooms, including two master suites, on the ground floor and upstairs, with bathrooms and toilets, 2 additional bathrooms, a fitted kitchen with a dining area, a double L-shaped living room as well as a beautiful veranda overlooking nature. The residence also includes an annex house made up of 2 bedrooms to accommodate family or friends. A barn and a water feature enhance the property. A peaceful environment bordered by the river, consisting of woods and a landscaped area around the house. Ideal as a primary or secondary residence. Estimated amount of annual energy expenses for standard use: between €3900 and €5340 per year. Average energy prices indexed to the year 2021 (including subscriptions). The information to which this property is exposed is available on the site: https://www.georisques.gouv.frThis description has been automatically translated from French.
…By Sologne Conseil Immobilier


AN OLD RESTAURANT OPENS ITS DOORS FOR YOU...On the edge of the HEIMSBRUNN forest, just 10 minutes from MULHOUSE, an unlikely green setting awaits you. Nestled in a 52-are park, between the nearby forest and the Chapelle Notre Dame du Chêne, a large bourgeois house, in pure Alsatian style, proudly stands on more than 422m² of living space, with a complete basement, facing its parking lot and the main road. The house, which opened its doors in 1991 right after the completion of the works, has forged its local reputation as a gourmet restaurant and a small event venue. For over 30 years, it has brought joy to many local food lovers, with its two dining rooms and two terraces (approximately 100 covers). Now for sale, it opens itself to new possible adventures, of course in gastronomy, with its professional kitchen, cold rooms, and license IV, but also as a vast private residence, ideal for any liberal profession or craftsman.ENTER, YOU ARE AT HOME!Crossing the porch of the main entrance, the warmth of the refined decoration envelops the visitor. Beams and oak furniture blend harmoniously with the light tones of the surfaces and decoration. Entrance hall with restrooms, reception office, two spacious lounges (90 and 50m²), opening onto the shaded terraces. Kitchen of 60m² (sold as is or emptied of professional equipment, according to needs). Details regarding professional equipment upon request. Double glazing with PVC frames and electric shutters. Careful finishes. Rear entrance leading to the private apartments on the first floor: living areas, office, kitchen, and 3 bedrooms, totaling around 100m² on this floor. Pleasant balcony overlooking the garden, rear garages, and ornamental pond.A BASEMENT OF MORE THAN 180m² THAT IS VERY USEFULThe entire property has a basement (+/- 180m²) used for garages, locker room with shower and WC, workshop, superb air-conditioned wine cellar, cold rooms, boiler room (2 Viessmann Fuel boilers in good condition). Crawl space. Two additional garages in the annex with a garden shed and charming wooden chalet facing the ornamental pond. A well supplies this pond and the various water sources on the land. The entire plot is buildable. Parking of 10 ares, facing the house, on the roadside. Connected to the sewer system.GET OUT, YOU ARE BETWEEN THE FOREST AND MULHOUSE...Bus stop in front of the house to Mulhouse (line 68R-652). The house is 800m from the first shops, schools, and amenities in the village of HEIMSBRUNN; 3km from Reiningue and 6km from the south entrance of Mulhouse. Ideal for accommodating the whole family or for a craft or liberal profession. Also of course for the resumption of the restaurant and/or event activity! The professional kitchen has made many local caterers dream... HEIMSBRUNN is already a dynamic village with schools, restaurants, shops, a medical center, camping, and small industries. But the access routes are the main assets of this property, namely: -A36 at 2km. -The Mulhouse TGV station at 11km -The international airport at 40km. Also, 17km from Thann; Belfort and the Ballon des Vosges at 30km. A visit is a must anyway. Quality of services and friendliness on the agenda! See you soon in Heimsbrunn.Sylvie du WELZ (EI) Commercial Agent - RSAC Number: 493 231 039 - BESANCON.
…By Arriere Cour


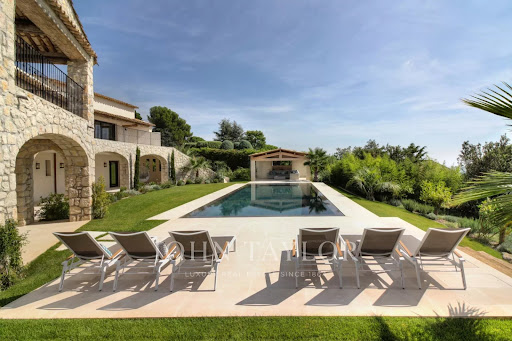
Entirely renovated with a certain taste for refinement and elegance, this magnificent approximately 450 m² property perfectly combines Provençal charm with modern interior lines. This luxury property, facing southwest, unfolds over a landscaped garden of 2,500 m² with Mediterranean species and offers breathtaking panoramic views, enjoying the bright light of the French Riviera with its heated mirror pool, equipped pool house, summer kitchen, sheltered lounge area, shower, and pétanque court. It includes on 3 levels: a hallway, a double living-dining room with TV corner, a dining room, a high-end kitchen with a central island and access to a south-facing covered terrace, a spacious Master suite with a large dressing room and an attached office, 4 en-suite bedrooms, a gym room, a wine cellar. High-end finishes, state-of-the-art home automation technologies. An elegant and ultra-luxurious way of life!
…By John Taylor - St Paul De Vence


For more information, please copy the following link into your browser: https://www.propertyfiles.co.nz/property/10FenSt This rare dual-dwelling residence on a private, tightly held cul-de-sac makes it very easy to understand why Waikanae Beach is the kind of place people come to and never want to leave. Ideal for extended family, guests, or a home-and-income opportunity, it allows generations to live together while enjoying complete privacy and independence. Close a door and you have two self-contained homes. Open it and you have one warm, connected space for the entire family. Arrange the two residences to suit your needs, however life demands. Each residence has its own entrance, living areas, and private garden - its own front door, its own rhythm, and its own corner of calm when the world calls for quiet. With three bedrooms upstairs and two on the ground floor, the layout serves every generation with quiet elegance. Both dwellings have been renovated with care and quality. Double glazing, wood burners, and a heat transfer system deliver warmth throughout every room and season, while timeless neutral interiors speak to a refined coastal sensibility. Outside, established gardens back directly onto the adjoining reserve, creating a sense of privacy and seclusion that is genuinely rare. A spa invites evening retreat, a powered shed accommodates hobbies and pursuits, the garage attends to practicalities, and generous off-street parking ensures there is always room for everyone. This is coastal living at its most considered - and it is ready for your family, exactly as you are. Rateable Value and online price estimates are not indicative of current market value.
…By New Zealand Sotheby's International Realty


Sébastien offers you, in a quiet hamlet 10 minutes from the A10 and 15 minutes from Chambray, this superb property composed of a large main residence and a gîte. Pass through the entrance, you will discover a large living room with fireplace, a bright living room, a large independent kitchen, as well as 6 bedrooms, two of which are on one level. Its independent gîte will allow you to benefit from four beautiful additional bedrooms, each with independent access. To meet your family or rental needs, eight of the ten rooms have a private bathroom. Nestled in the heart of a wooded park of more than 7,600m², this property not overlooked will offer you the pleasure of a south-facing swimming pool, a large garage and a pond. Lovers of a privileged environment, this property is made for you... We are available from 8 a.m. to 7 p.m. Monday to Saturday. Information on the risks to which this property is exposed is available on the Géorisks website: www.georisks.gouv.fr
…By Square Habitat Chambray Lès Tours


Villa 5 sits right on El Medano Beach. It’s a fully renovated four-bedroom beachfront home that’s comfortable, practical, and easy to live in. The layout is open and spacious, with indoor areas that flow straight out to a large ocean-view terrace with a private pool—great for relaxing or spending time with family and friends. Inside, there’s a nicely updated bar that fits naturally into the main living space, making it easy to entertain without feeling overdone. All four bedrooms are set up to give everyone privacy, whether it’s for owners or guests. The biggest advantage here is the location. You walk straight onto the beach, and restaurants and cafés are just a few steps away. The Cabo San Lucas Marina, shops, and downtown dining are only minutes away, so you can get around easily without always needing a car. In addition to the private home, residents have access to full spa and gym facilities, pickleball courts, and a kids’ club area. You can unwind at your own pool or spend the day at the club pool, which offers a relaxed setting with bar and food service. Beach amenities are included, such as paddleboards, snorkeling gear, beach chairs, umbrellas, and beach beds, making it easy to enjoy the ocean without any setup or hassle. The home also includes private parking for two cars with a garage, concierge services, and full beach service. Everything is designed to make downtime easy and comfortable, while still keeping the privacy and feel of a true beachfront home.
…By Los Cabos Sotheby's International Realty


RENOVATED 18TH-CENTURY MILL, IN RIOZ On the outskirts of the small town of Rioz, set back from the centre in a preserved setting, this 18th-century mill is nestled within a landscape shaped by water and light. The living area rises above the inlet channel and the axis of the old wheel, now encased in glass, whilst the colourful spaces flow seamlessly across three levels. Outside, the grounds, traversed by the river, naturally extend this sensitive relationship with the local landscape. AN INTERIOR INSPIRED BY THE MILL'S HISTORY In Rioz, this mill, restored between 2013 and 2023, finds its balance in an environment shaped by the movement of water. The river runs alongside the property, crosses it and immediately reveals its structure, like a defining line around which the whole complex is organised. The ground floor accommodates the essential functions with precision, including the garage, laundry room, boiler room and technical areas, as well as the mill machinery directly connected to the supply canal, which has now been brought up to standard. The water rights, legally established, anchor the site in a rare continuity, hinting at the possibility of setting the wheel in motion once more. Upon entering, the spaciousness of the hall invites a moment of respite. A room now dedicated to sport fits discreetly within this space, whilst a staircase with a bold design leads naturally to the upper floors. A MODULAR INTERIOR FOR EVERYONE On the main floor, the layout is clearly organised around a central mezzanine. The living areas are situated on one side, open and airy, whilst the sleeping quarters are on the other, in a more intimate atmosphere. The living area, spanning over eighty square metres, forms a fluid sequence linking the kitchen, dining room, lounge and office space. The three-sided fireplace forms its heart, radiating a warm presence that extends out onto the south-facing terrace. Below, the axis of the old wheel, preserved under glass, imbues daily life with a unique depth, bridging memory and contemporary use. Three bedrooms are situated on this level, in the sleeping area, accompanied by a dressing room, a bathroom and a toilet, in a balanced layout. The top floor, fitted out in 2022, extends this concept with two additional bedrooms and their en-suite bathroom, offering a layout suited to multiple uses. Family, guests or plans to host visitors find a natural place here, in a house designed to evolve with its occupants. BETWEEN LANDSCAPE AND FUNCTION The 5,848 m² plot unfolds around the mill in a composition where nature becomes an integral part of the living experience. The river runs through the property, flows towards a pond and shapes ever-changing views. Light accompanies every moment of the day, revealing in turn the materials, reflections and lines of the building. In keeping with this, the outdoor spaces extend the home's functionality. The steel-trough roof accommodates 240 m² of photovoltaic panels, whose output forms part of daily life whilst generating a significant annual income from the resale of electricity. Thermal comfort is provided by an Atlantic air-to-water heat pump, supplemented by reversible air conditioning on the top floor. In the immediate vicinity, Rioz offers a comprehensive living environment with shops, schools from nursery to secondary level, a medical centre and a leisure park; whilst Besançon, its TGV station and Vesoul remain accessible in under twenty-five minutes, placing the property in a location that is as practical as it is inspiring. AGENCY'S OPINION This mill asserts a unique identity, enhanced by the constant presence of water and a renovation carried out with consistency. The axis of the wheel visible beneath the living area, the layout across several levels and the five bedrooms open the way to varied uses, in tune with different lifestyles. The technical choices?from the water rights to the energy systems and recent upgrades?contribute to a well-managed whole, the quality of which is reflected in particularly low day-to-day running costs. Figures available. See you soon at the MOULIN de RAPIGNEY...
…By Arriere Cour

Receive by email any new listing that may match your search criteria
By validating this form, you accept the general conditions of use of Le Figaro Properties.
These agencies offer a selection of luxury properties vente . Feel free to contact them for personalized assistance.