Get early access to listings that match your criteria
Never miss an opportunity again. Our personalized alerts notify you instantly.

 English$ USD · m²


Ibiza Style Luxury Villa with Panoramic Views in Las Laderas, Javea Exclusive Contemporary Villa Surrounded by Nature This exceptional Ibiza style villa in Las Laderas, Javea, offers a perfect blend of Mediterranean charm and modern comfort. Located in one of the most desirable residential areas on the Costa Blanca North, the property sits close to the Granadella Natural Park, providing stunning landscapes, privacy and an unbeatable quality of life. The urbanization features modern infrastructure such as sewer systems, underground wiring and newly built homes, making it an ideal place for families and investors. Spacious Interior with Mediterranean Elegance Distributed across two levels, the villa welcomes you with a bright and spacious living dining room featuring large windows that open to breathtaking views. The open plan kitchen is modern, functional and ideal for daily living or entertaining. The ground floor also includes a guest toilet and a practical utility room. On the upper level you will find four double bedrooms and three full bathrooms, including a beautiful master suite with panoramic windows overlooking the natural surroundings. High ceilings, built in wardrobes and quality finishes ensure comfort and style throughout the home. Outdoor Living with Infinity Pool and Terraces Designed for the Mediterranean lifestyle, the exterior areas offer multiple sunny and shaded terraces perfect for dining, relaxing or enjoying the views. The infinity pool with outdoor shower blends seamlessly into the landscape, while the landscaped garden enhances the villa's tranquillity and natural beauty. High End Features for Maximum Comfort The villa is equipped with underfloor heating, ducted air conditioning, double glazed aluminium windows, external shutters in bedrooms, an alarm system, intercom and premium insulation. Buyers also have the opportunity to customize finishes and layout based on their preferences. Prime Location in Javea Javea is renowned for its sandy beaches, coves, marinas, golf courses and exceptional gastronomy. The property is conveniently located close to international schools, restaurants and services. Key distances: El Arenal Beach 3.5 km Javea Port and Marina 7 km Javea Golf Club 2 km Alicante Airport 100 km Valencia Airport 125 km Your Mediterranean Lifestyle Starts Here Whether for permanent living, a holiday residence or an investment, this villa offers luxury, comfort and an exclusive setting. Contact us today for more details or to arrange a viewing.
…By Annonceur International


Exclusive property located in one of the most sought-after areas of Praia da Barra, with privileged views over the Aveiro Lagoon. A home where architecture, construction quality and high-end equipment combine to offer comfort, privacy and an exceptional living experience. The first floor features three spacious suites, all with balconies. One suite includes a sauna cabin, integrated radio, two wardrobes, two balconies and a dressing room. The second suite also features a sauna cabin, full-length wardrobes and a continuous balcony. The third suite includes a hydromassage bathtub, wardrobe and balcony. This floor is served by a large circulation hall. On the ground floor there is a bedroom with direct access to the garden, a full bathroom, laundry room, pantry and an indoor bar, ideal for social moments. The kitchen is fully equipped with Miele appliances and integrated into spacious and bright social areas with excellent connection to the outdoor spaces. Outside, the property features a surrounding garden, barbecue area with wood-fired oven and four independent annexes with individual doors and keys. The entire property is fenced, ensuring privacy and security, and has two high-security entrances. At the main entrance there is also an artistic engraving inspired by Aveiro and its traditions. The property also includes a garage for two vehicles, electric exterior gate and electric up-and-over garage door. Regarding finishes, highlights include solid chestnut wood flooring on the upper floor and ground-floor bedroom, aged Porcelanosa marble flooring on the ground floor, double thermal glazing and electric shutters. Equipped with central heating, natural gas, central vacuum system, alarm system with photo cameras and anti-mosquito system. A unique villa, ideal as a permanent residence or luxury home by the sea, in an absolutely privileged location.
…By Annonceur International


This refined modern villa, completed in 2020, occupies an elevated position in Calpe, enjoying open sea views and a calm residential setting. The property is conveniently located just a short drive from sandy beaches, local supermarkets, cafés and restaurants, as well as the charming town centre of Calpe itself. Nearby, the picturesque coves of the Benissa coastline and its elegant marina offer opportunities for sailing, water sports and relaxed seaside dining. The villa welcomes you on the main level with a light-filled entrance hall, complemented by a discreet guest cloakroom and fitted wardrobe. The heart of the home is the contemporary open-plan kitchen, fully equipped and thoughtfully designed to flow into the dining area. Adjacent, the inviting sitting room features a fireplace and opens directly onto the pool terrace through a covered porch, creating a seamless connection between indoor and outdoor living. This level also accommodates three generously proportioned bedrooms, each with fitted wardrobes and its own en-suite bathroom, offering comfort and privacy for family and guests alike. The upper floor is devoted entirely to the principal suite, a tranquil retreat complete with a dressing room and a well-appointed en-suite bathroom. From here, doors lead onto a private terrace, where panoramic views extend across the Mediterranean Sea and the surrounding landscape, providing a peaceful space for morning coffee or evening reflection. Below, the basement level houses a practical laundry and storage area, alongside a large, legally approved open-plan space. With the potential to introduce natural light and ventilation, this area lends itself to a variety of uses, such as a home cinema, games room, gym or wellness suite, allowing the home to adapt to changing needs. Throughout the property, quality and comfort are evident. Climate control is provided by ducted hot and cold air conditioning with three independent zones. The kitchen appliances are fully integrated, while aluminium-framed windows with security glazing, electric shutters in the bedrooms and a modern alarm system ensure peace of mind. The bathrooms are finished with suspended sanitary ware, contemporary fittings and elegant porcelain tiling. Outside, the swimming pool is prepared for future heating and complemented by an outdoor shower, while the paved parking area comfortably accommodates three to four vehicles, accessed via an automated sliding gate and video entry system. Set within the Costa Blanca North, this villa benefits from a region renowned for its unspoilt coastline, dramatic scenery and refined Mediterranean lifestyle. From secluded coves and sailing harbours to excellent gastronomy and year-round sunshine, the area offers a rare balance of natural beauty, leisure and understated elegance.
…By Annonceur International


Located in the beautiful area, this villa offers a unique living experience with stunning sea views. Just 1 km from the coast, the property combines the tranquillity of a natural setting with proximity to the Mediterranean waters. Designed for those seeking an exclusive home, this villa is ideal for enjoying life on the Costa Blanca.The exterior of the villa is designed to maximise enjoyment of the Mediterranean climate. It features a private garden that offers an ideal green space for relaxation and leisure. The terrace is perfect for enjoying sea views and hosting outdoor gatherings. Additionally, the villa boasts a private pool, providing an oasis of refreshment and fun on the warmest days.The interior of the villa is carefully arranged to offer comfort and functionality. With four bedrooms, each equipped with fitted wardrobes, and three bathrooms, the villa ensures space and privacy for all family members. The inclusion of modern appliances guarantees a comfortable and efficient living experience. Furthermore, the video intercom system provides security and peace of mind.
…By Annonceur International


This 19th century “mas” in an ideal location in walking distance of the amenities offers 300 sqm of living space. An elegant entry with a cloakroom leads to a 72 sqm living/reception room with a stone fireplace and exposed beams, a kitchen with walnut work surfaces, a Lacanche range and a wine cellar, and a bedroom with a shower room and dressing room. Upstairs are four suites each with a bath/shower room and dressing room. The 1885 sqm landscaped garden features a 10 x 4 metre heated swimming pool with a shutter, a pool house with a summer kitchen and a barbeque, a self-contained studio apartment with a kitchenette and a shower room, a garage and a car-port.
…By Daniel Féau Provence - Luberon & Alpilles


In the heart of the golden triangle of the Luberon BONNIEUX Prestigious property Dominant location, superb view of the village of Bonnieux and Lacoste as well as Mont Ventoux. The usable surface area is 445 sqm This old restored farmhouse dating from the 18th century has been completely restored. The whole forms an interior courtyard. The main residence includes: On the ground floor: a large entrance hall, a reception room with fireplace, a second reception room, a large fully equipped kitchen, toilets, a bedroom with bathroom, a laundry room, boiler room, On the first floor: two suites with bathroom and dressing room, hammam, spa, another independent suite with living room and fireplace, a bedroom, a bathroom and dressing room, In the extension of the building, a separate accommodation comprising on the ground floor: a fully equipped kitchen with Aga stove, a dining room, living room with fireplace, pantry, ont the first floor: three bedrooms, two shower rooms. The land is wooded, a beautiful olive grove and a landscaped garden, its surface area of approximately 1.2 hectares. A beautiful 12 x 10 meter swimming pool with the appearance of an old bassin This comfortable residence is equipped with underfloor heating + radiators + low temperature reversible air conditioning, electric gate, videophone, outdoor lighting, automatic watering, water from the Canal de Provence. High-end services This property is not isolated, it is in a hamlet configuration.
…By Immobiliere Du Luberon


Situated in the residential heights of La Colle-sur-Loup, this farmhouse enjoys a privileged location, close to the villages of Saint Paul de Vence and La Colle sur Loup (5 minutes away). Designed by the famous architect Robert DALLAS, it is distinguished by its typically Provencal architecture, enhanced by contemporary touches. The spacious living areas, bathed in natural light thanks to the sliding glass doors, open onto an intimate flat. The fully-equipped summer kitchen is the perfect place to relax and enjoy meals al fresco. The 230 m² of living space is divided into 4 en suite bedrooms, offering each occupant absolute comfort. One of the suites, designed as an independent flat, offers the flexibility to accommodate guests or create a dedicated space. The carefully landscaped grounds of 3,200 m² provide a peaceful, leafy setting. A beautiful courtyard of honour enhances the authentic charm of this farmhouse, which includes a 2-car garage and plenty of parking.
…By Coldwell Banker Art Realty


The first historical mention of this castle dates back to 1156. Over the eight centuries since then, the Castle of’Ell has taken on the architectural form we know today: that of an exceptionally charming residence with approximately 560m² of living space and approximately 1,850m² of total floor area, surrounded by a sumptuous park of approximately 2.07 hectares on the banks of the Attert. The site is listed, and the current owners have carried out a number of works to prepare this historic monument for new uses suited to modern life. The site has recently been classified as a Mix-V zone in the Ell Municipal Land Use Plan (PAG). An architectural survey has been conducted to ensure that precise plans exist for the development of any new project. Whether for residential or commercial purposes, a renowned architectural firm has been commissioned to develop several basic concepts, in consultation with the authorities, which could be used for the transformation of this historic gem. A concept for the creation of 8 residential units in the annexes has been drawn up, featuring a wide range of living areas (±57m², ±101m², 105m², ±106m², 2 x ±181m², ±199m², ±215m², not including the main house. At first glance, the compound appears rather unassuming, but holds some lovely surprises once you step through the gate. You then discover a pretty enclosed courtyard with a stately home at its centre, likely built within the walls of the former keep. The entrance to this house features a coat of arms dating from 1635 and opens onto some lovely reception rooms: a hall, two living rooms (one with a fireplace), and a superb vaulted room (a historic kitchen with a hearth and a working bread oven). The architectural firm’s work focuses primarily on analysing the various possibilities for utilising the castle’s outbuildings (the enclosure): how to create new openings, bring in more light, etc. Renovation and/or conversion work may qualify for very attractive grants. For further information, or to arrange a viewing, please contact the agency. Located at the entrance to the village of Ell, this beautiful property is rather discreet, reminiscent of a farmhouse and set slightly back from the road (which is not a main road and is no longer heard once inside the courtyard). The enclosure, which is no longer totally enclosed to the rear, overlooks a beautiful park bordered to the south by the course of the Attert, a small river which flows into the Alzette at Mersch. Ell is a very pleasant village, with an elementary school with “pre-school”, a beautiful village hall and. All amenities are just 2 km away, in Redange, capital of the canton of the same name. Distances: Redange with all amenities (medical center, supermarket, full range of shops, restaurants, pharmacy, swimming pool, high school etc.): 3 min / 2,1 km Oberpallen 4 min / 4,4 km Luxembourg Kirchberg: 39 min / 41 km Luxembourg South (Merl, Cloche d'Or): 33 min / 39,5 km Findel Airport: 34 min / 39.7 km Arlon: 12 min /10.6 km Ettelbrück: 26 min / 23.6 km Diekirch: 66 min / 30,5 km Access to the A6 Windhof: 25 min / 21 km Access Motorway A6 Arlon: 16 min / 14 km Access N4 Arlon (towards Bastogne, Liège and Brussels): 11 min / 9,9 km Access to the A7 motorway (Mersch): 21 min / 20.63 km
…By Engel & Völkers Luxembourg


Star gazing, music, and relaxing under a grand gazebo - this is an entertainer delight with all the trimmings. With 2 pools and jacuzzi you are spoilt for choice . Wine and dine your guests In Style. Massag e, exercise facilities and guest house on the property. This property offers you everything your heart desires Viewing by appointment
…By Mauritius Sotheby's International Realty


Located a few kilometers from Sainte-Maxime. Preserved environment, in the heart of the Var vineyards, between land and sea, 19th-century Provencal-style stone property, opening onto a garden bordered by olive trees, with the possibility of total autonomy. With 58 hectares of land and absolute peace and quiet, the property comprises a main house of approx. 450 sqm, two independent apartments with terraces and a janitor's cottage with one bedroom. This charming bastide is an ideal residence for a large family or for creating a guest house. Completely renovated in 2008, it offers every comfort, with a spacious kitchen, living room, dining room, sitting room with fireplace, 4 en-suite bedrooms, one of which is upstairs with a mezzanine area. The apartments are equipped with kitchen, bedroom and shower room. The property benefits from a stream, a well, a lake, a heated swimming pool with pool house, a helipad and a 115 sqm garage. Further information: - 3 hectares of olive groves - A garden on 5.5 hectares of current farmland. - Possibility of rehabilitating other plots. - Approx. 1 hectare for lake Possibility of acquiring various equipment such as: tractor, trailer, gyro-shredder, griffon, tipper, rotovator, mini-excavator. ENERGY CLASS: B - CLIMATE CLASS: A/Estimated annual energy costs for standard use: €2,500 - €3,450 - 2021 base year DPE new version Agency fees payable by vendor
…By Barnes Sainte-maxime


A magnificent 5-bedroom luxury villa nestled in the heart of Nueva Andalucía, offering the perfect blend of elegance, comfort, and prime location. Set on an expansive 1,959m2 plot with a generous built area of 722m2, this stunning residence captures the essence of sophisticated Mediterranean living. From the moment you arrive, the striking white façade, beautifully manicured gardens, and impressive driveway set the tone for the exceptional quality and design found throughout the property. Inside, this Villa dazzles with bright, open-plan living spaces flooded with natural light, high ceilings, and tasteful neutral tones. The villa boasts multiple lounges, an exquisite custom kitchen, a state-of-the-art home cinema, wine bodega, and a fully equipped gym and spa area. Each of the five spacious bedrooms is a private retreat, featuring elegant en-suite bathrooms and direct access to terraces or lush outdoor areas. The seamless connection between indoor and outdoor living spaces makes it ideal for entertaining, relaxing, and enjoying Marbella`s yearu0002round sunshine. The exterior of this Villa is equally breathtaking, featuring a spectacular pool, sunken firepit lounge, and ample terraces perfect for al fresco dining. Mature cypress trees and vibrant landscaping provide privacy and a serene ambiance, while the property`s elevated position offers glimpses of the surrounding golf valley. Just minutes from world-class golf courses, international schools, fine dining, and Puerto Banús, this Villa is a true gem that perfectly balances luxurious living with an unbeatable location.
…By Annonceur International


A rare opportunity to own the only modern-style villa in this peaceful suburb of La Nucía, blending cutting-edge design with comfort, efficiency, and stunning sea, mountain, and Benidorm skyline views. This beautifully designed home is distributed across several levels and offers both luxury and sustainability: Ground Floor: Elegant entrance hall with an eye-catching staircase Open-concept living and dining area filled with natural light Stylish kitchen with a large island, perfect for casual dining and entertaining Guest toilet One bedroom with en-suite bathroom - ideal for guests or ground-floor living First Floor: Three spacious bedrooms, all with private en-suite bathrooms All rooms offer fantastic views and plenty of light Rooftop Terrace: Generous rooftop solarium with 360º panoramic views - ideal for relaxing, sunbathing, or hosting friends Basement Level: A large versatile space ready to be transformed into a home cinema, gym, spa, man cave - or a combination Elevator shaft pre-installed for all levels, for future convenience Exterior & Features: Large heated swimming pool surrounded by sun and shade terraces Private parking for 3 cars Solar panels installed, providing energy efficiency and reducing utility costs Located in a quiet, established neighborhood close to all services, this property is perfect as a year-round residence or upscale holiday home. With its sleek modern design, breathtaking views, and energy-saving features, it stands out as one of the most desirable homes in the area. Don`t miss your chance to live in modern luxury with sustainable living - contact us today for a private viewing. ref:ENJ-VI-00136-E
…By Annonceur International


Nestled in the picturesque Tosalet - Cap Martí Javea area, this charming Spanish villa offers a blend of traditional elegance and modern luxury. Renovated comprehensively in 2021, the property is in impeccable condition, providing a serene retreat in one of Spain`s most sought-after locations. As you step into this stunning 334 m2 country house, situated on a generous 1,009 m2 plot, you`re welcomed by the perfect harmony of comfort and style. The villa boasts six spacious bedrooms, each equipped with double beds, new air conditioning, central heating, and Sat-TV connections, ensuring every guest experiences the utmost comfort. Four well-appointed bathrooms cater to the needs of both residents and visitors, offering ample space and privacy. The heart of the home, the newly updated interior kitchen, is a culinary enthusiast`s dream. It seamlessly flows to an accessible outdoor kitchen, perfect for al fresco dining and entertaining. This setup invites you to enjoy the mild Mediterranean climate and embrace the outdoor lifestyle. The villa`s new double-glazed doors and windows, complete with mosquito nets, enhance the home`s security and comfort. Step outside to discover a large, inviting pool surrounded by four expansive terraces and meticulously landscaped gardens, creating a private oasis for relaxation and leisure. A luxurious jacuzzi and rejuvenating sauna offer a spa-like experience at your doorstep, while an outdoor bathroom with a shower provides convenient post-swim refreshment. For those with a penchant for cars, the property features a secure garage accommodating two large vehicles, alongside additional parking space for up to three more cars. Sustainability is a key feature, with hot water supplied by an eco-friendly brand new solar system including a battery and two cisterns with a combined capacity of 40,000 liters dedicated to garden irrigation. The true allure of this villa lies in its breathtaking panoramic views. Whether gazing at the serene sea or the majestic Montgo mountain, these stunning vistas provide a picturesque backdrop to daily life. This villa is not just a home but a lifestyle choice, offering modern comforts amidst the tranquil beauty of the Spanish countryside. Whether you seek a permanent residence or a luxurious holiday retreat, this property is a rare gem waiting to be discovered. ref:ENJ-VI-00008-D
…By Annonceur International


Luxury finca for sale in Benissa featuring traditional architecture, a large private plot and spectacular open valley views. Set atop the gentle hills of the Marina Alta, where the landscape opens towards the valley and the Mediterranean horizon can be sensed in the distance, Finca Berdica emerges as one of those rare properties that capture the most authentic essence of the Mediterranean lifestyle. A property represented by COSTA HOUSES Luxury Villas S.L ®, an international firm specialised in exclusive villas and estates on the Costa Blanca. Located in the peaceful Berdica area, just a few minutes from the historic centre of Benissa and the coves of Benissa Costa, the estate stands on a private south-facing plot of approximately 5,600 m2, enjoying sunlight throughout the day and panoramic open views over the valley. The architecture is defined by solid natural stone walls, traditional terracotta roofs and handcrafted details that evoke the character of the great Mediterranean estates, combining authenticity, privacy and a constant connection with the surrounding landscape. The main residence, with approximately 800 m2 distributed over two floors plus a basement, is organised around an elegant interior courtyard that brings natural light and architectural character to the entire home. On the main floor there is an entrance hall with a central patio, three bedrooms, two bathrooms, an independent kitchen and a spacious living-dining room with fireplace opening onto a covered porch, ideal for enjoying the natural surroundings. The upper level hosts the master suite with dressing room, en-suite bathroom and a private terrace overlooking the valley. The exterior of Finca Berdica has been designed to fully enjoy the Mediterranean climate. Large terraces surround the main residence and connect with the swimming pool, mature gardens with palm and olive trees, and a generous barbecue area with summer kitchen and wood-fired oven. The property also features an impressive independent pavilion of approximately 450 m2 with double-height ceilings, an exceptionally versatile space that could serve as a car collection garage, private gallery, event hall or creative studio, alongside a traditional area dedicated to artisanal wine production. A singular estate where architecture, nature and privacy create an exceptional Mediterranean retreat in the heart of the Costa Blanca.
…By Annonceur International


In a sought-after residential area between Moraira and Calpe, this exclusive villa in Moraira is located, a region known for its beautiful coastline, idyllic coves, and green hills. Here you can enjoy tranquility and privacy while beaches, restaurants, and amenities are just a short distance away.The property is undergoing a complete renovation where the existing villa will be transformed into a stylish Ibiza-style villa. The expected construction time is approximately 12 months.The villa features four spacious bedrooms, each with its own bathroom, as well as a guest toilet. The open layout connects the luxury kitchen, dining room, and living room into an elegant living space with plenty of natural light thanks to large windows. From nearly every room, you can enjoy panoramic sea and mountain views.The property will be equipped with air conditioning through ducted systems and high-quality Technal aluminum frames. Outside, you will find spacious terraces, a swimming pool, and external parking.
…By Annonceur International


Villa in Moraira built in 2015, facing southeast with sea views. Located 1,250 meters from the town center and 1,100 meters from the beach, both accessible on foot. Spread over two floors.The property offers a living room, separate dining room, kitchen, utility room, four bedrooms, and three bathrooms, two of which are en-suite. Equipped with double glazing, fireplace, and air conditioning in the bedrooms.Outdoor facilities include terraces (partially covered), private garden, private pool, outdoor shower, and an extra bathroom next to the pool. Conservatory with outdoor kitchen, fully foldable. External staircase.Garage for one car with ample storage space, outdoor parking for two cars, automatic access gate. Good privacy.
…By Annonceur International


This fantastic sea view villa will be ready for summer. The plot is ideally located, offering beautiful panoramic views. The house consists of two floors with a basement. On the ground floor, there is an entrance hall with an internal staircase, leading to the living room, kitchen, two bedrooms, a bathroom, and a guest toilet. Outside, you’ll find a terrace with a swimming pool and a pergola. The first floor, accessible via an internal staircase, leads to the master bedroom with an ensuite bathroom. This bedroom also has access to a terrace. Vehicle access is through a sliding gate, and there’s a pedestrian door. The gate is automated and operates with a remote control. The villa includes a private 8 x 4 m pool with steps. Built with the best materials, it features pre-installed air conditioning, underfloor heating, and a videophone. The windows and external doors are aluminum, and inside, white lacquered DM wood is used. For more information or to arrange a viewing, please contact us.
…By Annonceur International


127969; T4 House – Paul do Mar 127754; Views, comfort and quality of life on the Madeira coast We present this magnificent T4 villa, located in the charming parish of Paul do Mar – one of the most sought-after areas for its tranquility, proximity to the sea and mild climate throughout the year and where you will find the most beautiful sunset in Madeira. 128208; Total land area: 869 m2 127959; ? Gross building area: 250 m2 (excluding swimming pool and outdoor areas) 128198; Expected completion: May 2025 128182; Price: €1,150, 000 128203; Energy Certificate: Class B 128719; ? Main features: 4 spacious bedrooms 4 modern bathrooms Garage for 4 cars Solarium with excellent sun exposure Swimming pool with salt, hot water and outdoor shower Barbecue area and surrounding gardens High quality finishes and contemporary architecture Air conditioning in all rooms 128161; This property is ideal for those looking for a luxury residence or an exclusive holiday home, in a quiet area with great appreciation. The construction was designed in detail, combining comfort, sustainability and modern design. Don't miss this opportunity to guarantee your dream home by the sea before its completion. 128222; Get in touch for more information, floor plans or to schedule a visit to the construction site..
…By Annonceur International


If you are looking for a well-located house with 3 bedrooms, a barbecue to receive your guests, a swimming pool to cool off all year round, green spaces to play with your children and a garage with space for 6 cars, look no further, we have found your home! We present this fantastic and luxurious 3-bedroom house in the Ajuda area, very close to the Fórum Madeira and with all services nearby. With the advantage of being located in an area where you will not lose your privacy or your peace of mind. Furnished and equipped with high-quality materials from the bedrooms to the kitchen, it also features solar panels, air conditioning, a huge garage, storage room, swimming pool, covered barbecue, gardens, stone walls, double glazing, office and laundry room. Schedule your visit now and be amazed by the unique atmosphere this house provides! Contacts:.
…By Annonceur International
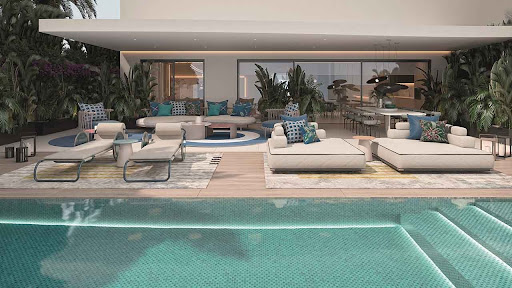


Discover excellence on the Costa del Sol with Noa Properties, where we offer you an unrivaled opportunity to acquire a ground floor apartment in the prestigious enclave of Las Chapas, Marbella. This luxurious project redefines the concept of beachfront living, combining sophistication, comfort and a perfect integration with nature. PROPERTY DETAILS This ground floor apartment is located in a privileged location, surrounded by a unique natural environment that offers an exclusive lifestyle. Featuring a contemporary architectural design, every detail has been carefully selected to provide an unparalleled living experience. The apartment has an exceptional layout, which includes a spacious living-dining room with an integrated kitchen, perfect for enjoying unforgettable moments with family or friends. The large windows allow an abundance of natural light, creating a bright and welcoming atmosphere that extends to a spacious 146 m2 terrace, ideal for outdoor meetings, meals and moments of relaxation. The property has three bedrooms, all with en-suite bathrooms, all designed to offer maximum comfort and privacy. High-quality finishes and carefully selected materials in the bathrooms and bedrooms ensure an experience of luxury and sophistication. Furthermore, from each of the three bedrooms, you can directly access a 79 m2 private garden, providing an additional space of tranquility and nature right at your bedroom door. In the basement, you will find a large multipurpose multipurpose area of 93 m2, perfect to adapt to your specific needs, whether it is an entertainment space, a personal gym, or a games room. In addition, the property includes a private garage space with capacity for three cars, providing comfort and security for your family and visitors. The common areas of the complex are a testament to the commitment to well-being and quality of life. Residents can enjoy a complete multifunctional wellness center that encourages a healthy and relaxed lifestyle in contact with nature. This center includes a Turkish bath and sauna, a heated indoor pool, an indoor gym equipped with the latest exercise machines, and an outdoor gym where you can train while enjoying the wonderful Mediterranean climate. For those seeking moments of tranquility and meditation, the meditation and yoga area offers a perfect retreat. The suspended outdoor pool and terrace with bar on the upper floor are ideal spaces to relax and enjoy panoramic views, creating a social and relaxed atmosphere. The co-working space in the complex provides a professional and comfortable environment for those who need to work from home, offering all the facilities to maximize productivity without leaving this paradise. This ground floor apartment in Las Chapas, Marbella, is not just a property, but an opportunity to live an exceptional life in one of the most exclusive destinations in the world. At Noa Properties, we are dedicated to offering properties that exceed your expectations, providing you with a home where sophistication and nature meet in perfect harmony. Don't miss this unique opportunity. Contact us today for more information and discover how this apartment can become your ideal home, providing an unparalleled living experience on the beautiful Costa del Sol. Welcome to a life of luxury and serenity in Marbella.
…By Annonceur International


Located in the beautiful area, this villa offers a unique living experience with stunning sea views. Just 1 km from the coast, the property combines the tranquillity of a natural setting with proximity to the Mediterranean waters. Designed for those seeking an exclusive home, this villa is ideal for enjoying life on the Costa Blanca.The exterior of the villa is designed to maximise enjoyment of the Mediterranean climate. It features a private garden that offers an ideal green space for relaxation and leisure. The terrace is perfect for enjoying sea views and hosting outdoor gatherings. Additionally, the villa boasts a private pool, providing an oasis of refreshment and fun on the warmest days.The interior of the villa is carefully arranged to offer comfort and functionality. With four bedrooms, each equipped with fitted wardrobes, and three bathrooms, the villa ensures space and privacy for all family members. The inclusion of modern appliances guarantees a comfortable and efficient living experience. Furthermore, the video intercom system provides security and peace of mind.
…By Annonceur International


Situated in one of the best locations of Javea, in Mar Azul only 300 meters from the Portitxol Beach, this outstanding villa is one of a kind. Clear lines combined with carefully cared details and surprising extras turn this place into something special. The view is outstanding and the blue of the Mediterranean Sea framed by the picturesque island of Portichol creating a breath-taking scenery. The villa itself consist of two floors. The main floor is distributed by the open living space, kitchen, dining and a bedroom with bath en-suite. All with access to spacious terraces, infinity pool and BBQ area. The upper area is distributed with a unique master bedroom with open design bathroom and two more bedrooms with bath en-suite, all with beautiful views. To relax with a fascinating view to the sea, the villa offers its roof terrace with a chill-out bar, the ideal place to enjoy the Spanish lifestyle.
…By Annonceur International


Located in the charming town of Calpe, this exclusive collection of three detached homes offers a privileged setting for those seeking a home on the Costa Blanca. These properties stand out for their proximity to the sea, being just 1.3 kilometers from the coast, allowing for the enjoyment of the sea breeze and stunning views. The homes are designed to offer maximum comfort and functionality, with options of 3 and 4 bedrooms, adapting to the needs of different types of families. Additionally, they feature 2 to 4 bathrooms, ensuring comfort and privacy for all residents. OUTDOOR AREAS The exterior design of these detached homes in Calpe is intended to maximize enjoyment of the Mediterranean climate. Each property features a private pool, ideal for cooling off during the warm summer days. The terraces, spacious and well-positioned, offer a perfect space for outdoor relaxation, enjoying al fresco meals, or simply contemplating the natural surroundings. Additionally, the solarium provides an additional place for sunbathing and enjoying panoramic views of the surroundings. The proximity to the sea, just 1.3 kilometers away, adds special value to these homes, allowing for beachside walks at any time. INDOOR AREAS The interior of these detached homes in Calpe is designed with a focus on quality and comfort. Porcelain tile floors add a touch of elegance and are easy to maintain. Climate control is ensured thanks to the air conditioning system, guaranteeing a pleasant temperature throughout the year. Electric shutters and the video intercom add an extra level of convenience and security. Built-in wardrobes in the bedrooms offer efficient storage, keeping spaces tidy and clutter-free. The layout of the homes, with options of 3 or 4 bedrooms and 2 to 4 bathrooms, is designed to adapt to the needs of each family, providing spacious and well-lit areas. CALPE Calpe, on the Costa Blanca, is an emblematic tourist destination that combines its fine sandy beaches with its imposing Peñón de Ifach, a natural symbol that stands out on the horizon. Its crystal clear waters and mountainous surroundings offer a balance between nature and beach activities. Tourism in Calpe focuses on its beaches, such as Playa de la Fossa or Cala del Morelló, and hiking to the top of the Peñón de Ifach for panoramic views. The lifestyle in Calpe is dynamic and cosmopolitan. Residents and tourists enjoy an active lifestyle with a wide range of restaurants, bars and outdoor activities. The local gastronomy stands out for its fresh fish and seafood dishes, available in its numerous restaurants by the sea. Calpe offers a perfect combination of coastal tourism, nature and vibrant city life.
…By Annonceur International


Located in the charming town of Benissa, this exclusive villa offers a perfect combination of comfort and style. Designed for those seeking a sophisticated home near the sea, the property is just one kilometer from the coast, allowing for spectacular views and quick access to the beaches. The villa is ideal for families or couples who value privacy and luxury, with a layout that includes three bedrooms and three bathrooms, ensuring space and comfort for all residents. The location in Benissa not only provides a tranquil and picturesque setting but also offers access to a variety of local amenities, from restaurants to shops, making this villa an exceptional choice for those wishing to enjoy life on the Costa Blanca. OUTDOOR AREAS The outdoor areas of this villa in Benissa are designed to maximize enjoyment of the Mediterranean climate. The property features a beautiful garden that offers an oasis of tranquility and privacy. Additionally, it has a spacious terrace, perfect for relaxing or entertaining guests while enjoying views of the natural surroundings. One of the highlights is the private pool, providing an ideal space to cool off during the warm summer days. The solarium is another attraction, offering an exclusive place to sunbathe and enjoy panoramic views. The villa also includes a garage, ensuring convenience and security for residents` vehicles. INDOOR AREAS The interior of the villa is designed with a focus on luxury and functionality. The three bedrooms are equipped with built-in wardrobes, providing ample storage space. The three bathrooms ensure comfort and privacy for all family members. The villa is equipped with underfloor heating, ensuring a warm and cozy environment during the colder months. Electric shutters add a touch of modernity and ease of use. Additionally, the kitchen is fully equipped with high-quality appliances, making meal preparation a pleasant experience. Every detail of the interior has been carefully considered to offer a home that combines elegance and comfort.
…By Annonceur International


Located in the prestigious setting of Las Colinas Golf, this exclusive villa offers an unparalleled lifestyle. With a distance of only 40 km to the nearest airport, the property combines convenience and accessibility. Designed for those seeking a sophisticated home, this villa is ideal for enjoying tranquility and luxury in a privileged natural environment. The villa features three bedrooms and three bathrooms, providing a spacious and functional space for the whole family. The location in Las Colinas Golf ensures a safe and exclusive environment, surrounded by nature and with access to top-tier facilities. OUTDOOR AREAS The villa`s exterior is designed to maximize enjoyment of the Mediterranean climate. The property includes a private garden and terrace, perfect for relaxing or entertaining guests. Additionally, it features a solarium that offers additional space to enjoy the sun and views of the natural surroundings. The villa also has a private pool, ideal for cooling off during warm summer days. The exterior design is complemented by the presence of a garage, providing convenience and security for vehicle parking. INDOOR AREAS The villa`s interior is equipped with modern and high-quality features. The porcelain tile flooring adds a touch of elegance and durability to the spaces. The property is equipped with air conditioning, ensuring comfort throughout the year. Electric shutters and the video intercom add an additional level of convenience and security. Additionally, the villa features a home automation system, allowing intelligent control of various home functions. The included appliances ensure the kitchen is ready for use from day one. COMMON AREAS Residents of this villa in Las Colinas Golf have access to a variety of common areas that enrich the living experience. Among these facilities are a padel court and a tennis court, ideal for sports enthusiasts. The landscaped areas offer a tranquil space for walking or relaxing outdoors. Additionally, the community gym is available for those who wish to maintain an active lifestyle without leaving the residential area.
…By Annonceur International

Receive by email any new listing that may match your search criteria
By validating this form, you accept the general conditions of use of Le Figaro Properties.
These agencies offer a selection of luxury properties vente . Feel free to contact them for personalized assistance.