Get early access to listings that match your criteria
Never miss an opportunity again. Our personalized alerts notify you instantly.

 English$ USD · m²


CAVALAIRE - IN A GREEN, ESTATE-STUFFED ESTATE - SPLENDID CONTEMPORARY ARCHITECT-DESIGNED PROPERTY IN A LOCATION FACING THE SEA, recently built in 2023 on a 1700m2 plot. It offers two levels with a very large living/dining room facing the sea, not far from the pool, and a suite. On the garden level: 3 beautiful en-suite bedrooms, a gym, and a cinema room. Outside: Infinity pool, rooftop jacuzzi, and large sea-facing terrace. Landscaped grounds. PANORAMIC SEA VIEWS!
…By Agence Agnès Malecki Cavalaire


JOUY-EN-JOSAS - CONTEMPORARY PROPERTY IN A GREEN SETTING - NEAR JOUY-EN-JOSAS TRAIN STATION Hidden from view, in the second row and at the heart of a preserved green island, this elegant property of approximately 330 m2, built in 1998 on a magnificent landscaped plot of 2,600 m2, offers a rare living environment, combining absolute calm, light and quality of services. From the moment you enter, the generous proportions and natural light set the tone. The reception areas are harmoniously arranged around a remarkable rotunda living room of approximately 50 square meters, enhanced by a cathedral ceiling, a fireplace, and large bay windows that open generously onto the garden. Extending from this room, a spacious terrace creates a seamless flow between the indoor and outdoor spaces. The ground floor features an elegant entrance with guest cloakroom and ample storage, a large, fully equipped kitchen with dining area, a TV lounge that can also be used as an office, and a dining room extended by a fully designed and fitted bar area. Overlooking the living room, a mezzanine converted into an office adds an extra dimension to the volumes and reinforces the feeling of space. This level also benefits from a dedicated wellness area, including a heated swimming pool and a fitness area, complemented by a shower room with WC and a storage room. Upstairs, a landing leads to an elegant and intimate master suite, comprising a bedroom, a custom-made dressing room, a shower room, and a toilet. Three further bedrooms, a shower room, a separate toilet, and a laundry room complete this sleeping area. Outside, the landscaped garden, planted with trees and perfectly secluded from view, forms a true haven of greenery, offering privacy and serenity. The plot also allows for parking several vehicles. The property, in excellent condition, is distinguished by the quality of its materials, equipment and services, as well as by its careful and timeless decoration. Ideally located just a ten-minute walk from the centre of Jouy-en-Josas, its shops and amenities, the house also benefits from excellent accessibility to Versailles and Paris thanks to nearby transport. A rare property, where architecture, volumes, light and nature come together with elegance to offer a privileged living environment, in the immediate vicinity of all amenities. EXPERTIMO est le leader français des réseaux dédiés aux mandataires expérimentés
…By Expertimo


Nestled in a green setting, stands this real property of character 30 minutes from Cahors and 40 minutes from Sarlat. All shops 5 minutes by car In the heart of the Périgord countryside and close to a pretty picturesque village, you will find all amenities and shops a few kilometers away. Built on a remarkable 11.8 hectare site, this charming residence first of all offers a magnificent viewpoint and very careful restoration. Wooded park with beautiful meadows and oak woods, a paradise for picking mushrooms during the season. Lots of charm and authenticity - Description: The main stone house will seduce you with its generous volumes (380 m2 of living space) and its high-end catering. The residence consists of 9 main rooms with five bedrooms including a master bedroom of 25 m2 type parental suite with dressing room and private office in the dovecote as well as 3 bathrooms. The well-equipped main kitchen with fireplace opens onto a beautiful dining room with terrace access overlooking the valley. Also you will find a pleasant living room of 50 m2 in oak parquet with beautiful fireplace giving access to the terrace. You will thus enjoy a superb view overlooking the valley. Excellent South, South / West exposure, the house benefits from several outbuildings including a convertible barn, a garage for several cars or agricultural equipment as well as a greenhouse. The property has oil central heating. The 12m x 6m swimming pool brings a note of freshness to this beautiful ensemble. Lots of charm in this beautiful green environment.
…By Mouly Immobilier


Confidential property in the heart of the vineyardsIn the midst of a landscape of organic vineyards, this fully rehabilitated former farmhouse reveals a rare address where contemporary architecture, authenticity, and elegance meet. Discreetly set in a preserved environment, close to the village and the coast, it offers a privileged living environment between intimacy and Provençal sweetness. Established on landscaped grounds of over 7,000 m², enhanced by 70 olive trees and majestic centenary oaks, the property features nearly 230 m² of living space. Bright and open, it leads to vast terraces facing north and south, creating a natural continuity between the living spaces, the garden, and the vineyards. The spectacular reception area, highlighted by an exposed frame and remarkable volumes, includes a spacious living room, a dining room, and a contemporary kitchen extended by a discreet and functional back kitchen. The large bay windows naturally extend the living spaces to the terraces and the pool, allowing the landscape to enter the house. The sleeping area includes a generous master suite as well as two independent suites, designed to accommodate family and guests in absolute comfort. A vast cellar harmoniously completes the property's offerings. Outside, the pool discreetly integrates into the heart of the wooden terraces, opened to the vineyards and landscaped garden. From the various living spaces, the landscape evolves naturally throughout the year, providing a constantly renewed atmosphere. A unique property, destined for clients seeking a confidential living space where architecture interacts with nature in a preserved environment.This description has been automatically translated from French.
…By Horizon Prive


*******L'AGENCE DU BOIS DORMANT ***** offers for sale Perched high up, this EXCEPTIONAL residence will seduce you with its SIZE and LIGHT . On the ground floor, a grand entrance hall opens onto a spacious kitchen . The large living/dining room , bathed in light thanks to its large windows , is a welcoming space with an open fireplace . On the first half-level, you will find four bedrooms , a toilet, two shower rooms, and access to the basement (and crawl space) with a boiler room. The upper floor provides access to THREE additional bedrooms , a bathroom and a separate toilet. A third level offers a spacious 40 m2 area ideal for a dormitory, games room, or any other project, complemented by an office or haberdashery area. The property also benefits from a LARGE DOUBLE GARAGE , a VALUABLE ASSET . The entire structure is built on a private plot of approximately 6000 square meters. CONTACT LAETITIA POULET 0783107507 or AGENCE DU BOIS DORMANT AT 0186046389
…By Agence Du Bois Dormant


Character house recently renovated stone, located in the heart of a charming village, in a quiet, natural, wooded and preserved environment, just 15 minutes from Uzès. The main house, with an area of about 135 m 2, offers beautiful volumes and includes four bedrooms and three bathrooms, combining the charm of the old with the comfort of a recent renovation. An outbuilding of 70 m 2, old barn fully furnished with kitchen, bathroom and toilet, complete the whole. This independent space offers great potential to be transformed into a cottage, guest house or place of professional activity. Outside, you will enjoy a pleasant plot of 890 m 2, ideal for relaxing in nature, as well as a carport. A property full of character, with multiple possibilities, which will seduce lovers of authenticity, calm and stone, in a privileged setting near Uzes. Les informations sur les risques auxquels ce bien est exposé sont disponibles sur le site Géorisques : www.georisques.gouv.fr
…By Cigal'immo


Superb living room opening onto a terrace with panoramic views. 3 bedrooms, 4 bathrooms and a large study or television room. Wooded grounds offering plenty of space pool and pool house. High quality materials. Double carport, workshop.
…By Catherine La Bruyère Immobilier


Roquebrune sur Argens, house to refresh with great potential of approximately 184m2, panoramic view of the famous rock. 12mx6m salt water swimming pool. 3525m2 detachable wooded grounds. UC zone. EXPERTIMO est le leader français des réseaux dédiés aux mandataires expérimentés
…By Expertimo


The advertiser did not provide an english description for this listing.
…By Blayez Immobilier


The French real estate agency Comptoir Immobilier presents an exceptional property. Nestled in the heart of a wooded and preserved park , this exceptional hotel estate combines historical charm, contemporary elegance, and optimal functionality . With accommodation for 25 guests , it comprises a majestic castle and an annex, La Châtaigneraie , offering flexible spaces for high-end hotel, event, or seminar use. The Castle (11 rooms) A true jewel of the estate, the castle impresses with its generous volumes, its distinctive architecture and its high-end amenities . Ground floor : Reception hall with accessible toilets, reception, administrative office, restaurant with fireplace, seminar room, professional kitchen to be fitted out, cold rooms and changing rooms for staff. Rooms : 11 suites and rooms (some with private terraces ), all air-conditioned , equipped with private bathrooms, built-in storage and doors with door closers . Basement : Storage spaces and wellness area (sauna, hot tub). Advantages : Elevator, disabled access, delivery dock and dedicated parking . La Châtaigneraie (14 rooms) A self-contained and multi-purpose annex building, ideal for accommodation or event organization. Ground floor : Meeting room, covered veranda for receptions, technical room, connecting rooms and suites with private bathrooms. Upstairs : 4 additional bedrooms, all air-conditioned and equipped with private bathrooms . Outside : Traditional swimming pool with shelter , relaxation terrace, indoor and outdoor tennis court , illuminated landscaped gardens. Additional housing House for caretaker or manager : Detached house to renovate, with fitted kitchen, living room with fireplace, 3 bedrooms (one with mezzanine), bathrooms, solarium, private swimming pool, terrace and garden . Staff house : Functional accommodation, ideal for housing staff or for seasonal rental. Key strengths of the domain Complete facilities : Seminar rooms, restaurant, wellness and sports areas. Outdoor spaces : Swimming pools, terraces, tennis courts, landscaped gardens and visitor and delivery parking . Versatility : Can be used in hotels, seminar centers, high-end tourist residences or event venues . A rare property, combining prestige, comfort and development potential in an exceptional natural setting. For more information or to arrange a visit, please contact us . COMPTOIR IMMOBILIER DE FRANCE - Plus d'informations sur cif-immo.com - « Les informations sur les risques auxquels ce bien est exposé sont disponibles sur le site Géorisques : www.georisques.gouv.fr »
…By Comptoir Immobilier De France

Exceptional property near Biarritz – Unique architectural masterpiece – 14-hectare private estate. Just minutes from Biarritz and the Atlantic coast, nestled in a secluded and protected natural setting, this exceptional property embodies a rare vision of contemporary architecture. Inspired by the work of Frank Lloyd Wright and the 20th-century modernist movement, it offers perfect harmony between lines, volumes, and landscape. Located within a 14-hectare private estate, between forest and lake, this architect-designed villa offers approximately 800 sq m of living space and blends elegantly into its surroundings, in a resolutely timeless style. A unique natural setting, a veritable haven of greenery, the property benefits from an exceptional environment, guaranteeing absolute peace and privacy. The views of the surrounding nature lend the place a rare atmosphere, conducive to serenity and the art of living. Spectacular volumes. The reception areas impress with their generosity and fluidity: a vast living room opening onto the exterior, a sitting room with a central fireplace, an elegant dining room, a library, and a cinema room. The kitchen, both refined and functional, showcases noble materials with understated elegance. Seven exceptional suites. The sleeping area houses seven luxurious Master suites, designed as true private sanctuaries. Each offers unobstructed views of nature, nestled between forest and water, in a soothing and exclusive atmosphere. Unique high-end amenities. Designed for a complete lifestyle, the property offers rare amenities: a gym, a padel court, a 3x3 basketball court, a heated swimming pool with a movable floor, a golf simulator, and a helipad permit. An independent caretaker's house of approximately 155 m² completes the ensemble, ensuring comfort, security, and privacy. A property presented discreetly and with rare access. Rare on the market, this unique property appeals to a discerning clientele seeking an exclusive living space where architecture, nature, and exceptional amenities converge. A complete file and further information are available upon request to qualified clients. Contact Sophie MENAUTHON Tel: +33 6 25 42 67 68 EQUINOXES IMMOBILIER Agency specializing in luxury properties in the Landes and Basque Country. More information (ref. 4000929691). Fees payable by the seller. Average energy prices indexed for the years 2023, 2024, and 2025 (subscription included). Information on the risks to which this property is exposed is available on the Georisques website: georisques.gouv.fr
…By Equinoxes Immobilier


Exceptional property near Hossegor – Unique architectural masterpiece – 14-hectare private estate. Just minutes from Hossegor and the Atlantic coast, nestled in a secluded and protected natural setting, this exceptional property embodies a rare vision of contemporary architecture. Inspired by the work of Frank Lloyd Wright and the 20th-century modernist movement, it offers perfect harmony between lines, volumes, and landscape. Located within a 14-hectare private estate, between forest and lake, this architect-designed villa offers approximately 800 sq m of living space and blends elegantly into its surroundings, in a resolutely timeless style. A unique natural setting, a veritable haven of greenery, the property benefits from an exceptional environment, guaranteeing absolute peace and privacy. The views of the surrounding nature lend the place a rare atmosphere, conducive to serenity and the art of living. Spectacular volumes. The reception areas impress with their generosity and fluidity: a vast living room opening onto the exterior, a sitting room with a central fireplace, an elegant dining room, a library, and a cinema room. The kitchen, both refined and functional, showcases noble materials with understated elegance. Seven exceptional suites. The sleeping area houses seven luxurious Master suites, designed as true private sanctuaries. Each offers unobstructed views of nature, nestled between forest and water, in a soothing and exclusive atmosphere. Unique high-end amenities. Designed for a complete lifestyle, the property offers rare amenities: a gym, a padel court, a 3x3 basketball court, a heated swimming pool with a movable floor, a golf simulator, and a helipad permit. An independent caretaker's house of approximately 155 m² completes the ensemble, ensuring comfort, security, and privacy. A property presented discreetly and with rare access. Rare on the market, this unique property appeals to a discerning clientele seeking an exclusive living space where architecture, nature, and exceptional amenities converge. A complete file and further information are available upon request to qualified clients. Contact Sophie MENAUTHON Tel: +33 6 25 42 67 68 EQUINOXES IMMOBILIER Agency specializing in luxury properties in the Landes and Basque Country. More information (ref. 4000929693). Fees payable by the seller. Average energy prices indexed for the years 2023, 2024, and 2025 (subscription included). Information on the risks to which this property is exposed is available on the Georisques website: georisques.gouv.fr
…By Equinoxes Immobilier


This exceptional 19th-century property is located in the Parc de la Malmaison, a historic estate that belonged to Joséphine de Beauharnais, the wife of Napoleon I. Set in a commanding and therefore very sunny position, this character residence offers a completely renovated living area of 586 m2 on a natural plot of 3,000 m2. Passing through the large wrought iron gate, you will follow a wooded path that reveals the beautiful noble facades of the house. The entrance hall and its majestic oak staircase leading to the upper floors particularly serve a reception area of 70 m2 overlooking the terraces and the park. The 180 m2 at this level also includes a separate 3-room apartment of 70 m2, but it will allow for the expansion of the reception area with a ground-floor bedroom, office, and small living room, for example. The villa has 10 bedrooms over 3 levels, including a 60 m2 master suite opening onto a pleasant terrace and its adjacent 30 m2 TV/living room. You will appreciate the beautiful rounded volumes of the second floor and its distant views, and be inspired by the 174 m2 of additional various spaces in the basement, including a small illuminated staff apartment, an ancestral vaulted cellar, and several technical rooms. A large part of Parc de la Malmaison was developed at the end of the 19th century, giving it a preserved charm. It is of course closed and secure, an exceptional discreet site amidst preserved and generous nature. Both inside and outside, this magnificent building was completely renovated about ten years ago, allowing your imagination to run free, harmoniously blending many preserved character elements with the brightness of a very contemporary design. At the end of the path, a large carport that will need renovation allows for the parking of 5 cars. This property is suitable for a swimming pool and conducive to many garden interpretations.This description has been automatically translated from French.
…By Agence De L'empereur


1
…By Ariane Immobilier


GIGARO La Croix Valmer - Nestled just steps from the famous Gigaro beach is a beautiful new high-end property with a heated pool and pétanque court, offering 142m2 of living space built on a plot of over 1000m2, with a southern exposure. It invites you with a fully equipped kitchen with a large living room and lounge. Upstairs: 4 beautiful bedrooms and its outbuildings with shower rooms. Parking with 3 parking spaces. EVERYTHING ON FOOT!
…By Agence Agnès Malecki Cavalaire


LA CROIX VALMER - Nestled in a privileged setting amidst umbrella pines, within the private and secure Gigaro estate, this sumptuous neo-Provençal villa, renovated in 2024, exquisitely combines Mediterranean charm, high-end amenities, and an exclusive lifestyle. From the moment you arrive, the property captivates with its secure entrance, covered and outdoor parking spaces, and its peaceful atmosphere, surrounded by lush vegetation and offering spectacular sea views. The villa opens onto a vast, light-filled living/dining room, enhanced by a contemporary open-plan kitchen with elegant finishes. The living spaces flow seamlessly onto a magnificent terrace with a summer kitchen, a true invitation to conviviality and shared moments, facing a stunning infinity pool overlooking the sea. The whole creates a particularly harmonious setting, where the interior and exterior spaces flow elegantly together around the panoramic view. The sleeping quarters are harmoniously distributed across several levels: On the upper half-level: two magnificent en-suite bedrooms. On the lower level: a sumptuous master suite with a private bathroom, an additional en-suite bedroom, and a leisure area that can accommodate a private cinema or a games room, depending on your preferences. A laundry room completes this exceptional property. A turnkey property where every detail has been tastefully and elegantly considered, offering a rare living environment that blends luxury, serenity, and breathtaking views. The villa benefits from a layout designed to combine comfort, privacy, and conviviality in a sought-after and unspoiled setting. Just minutes from the iconic beaches of Gigaro and their crystal-clear waters, this exclusive address enjoys one of the most desirable areas of the Gulf of Saint-Tropez. A privileged location to savor the Mediterranean lifestyle in a pristine natural setting between the sea and a pine forest.
…By Agence Agnès Malecki Cavalaire


In a residential area of Cavalaire, this splendid contemporary property of 240m2 on two levels boasts breathtaking sea views. Completely renovated to the highest standards, it sits on a landscaped plot of 1200m2 with a 7x3m swimming pool and wooden deck. The property features an entrance hall, a bright living/dining room with large windows, and an open-plan American-style kitchen. Four sumptuous suites, each with its own bathroom/shower room, a TV room, a laundry room, and a garage complete the offering. Ducted air conditioning throughout, home automation, solar panels, and an alarm/video surveillance system ensure a turnkey property.
…By Agence Agnès Malecki Cavalaire


LA CROIX VALMER PLAGES, in a quiet residential area, just 900m from the beaches... Beautiful RENOVATED SOUTH-FACING PROPERTY of 154m2 built on a 1593m2 PLOT... It offers two levels with an entrance hall leading to a very bright living/dining room, a fitted and equipped kitchen opening onto a lovely outdoor terrace with a pantry... Adjoining are 3 beautiful bedrooms with en-suite bathrooms and toilets. Upstairs: Master bedroom opening onto a solarium, ample closet space, shower room and separate toilet. An outbuilding converted into a fifth bedroom with shower and toilet completes the property. Swimming pool with pool house and terraces. Garage on the garden level. BEAUTIFUL RENOVATION!
…By Agence Agnès Malecki Cavalaire


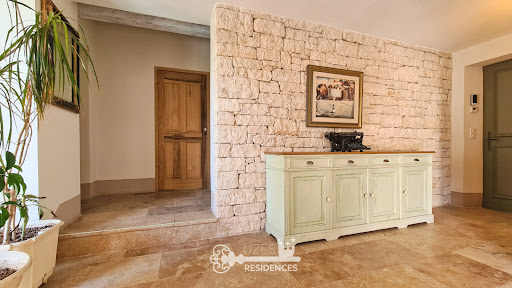

Uzes Residences real estate agency presents: In the heart of the verdant landscapes of the Cèze Valley, just 5 minutes from the charming and lively village of Goudargues, this superb stone-built property, constructed in 2015 with high-quality finishes, offers 213 sq m of living space on a 1757 sq m plot. Facing south, the property is laid out over three levels, following the natural contours of the land, with over 300 sq m of travertine-paved terraces. At the center of these terraces is a 14.5 x 4.5 m heated infinity pool and a 30 sq m pool house. On the main level, the entrance leads to a bright 30 sq m living room with a stone fireplace, which opens onto the terrace and pool through large sliding glass doors. The fully equipped kitchen, with its utility room, also opens onto the terrace and the sheltered summer dining area. Two large bedrooms are also located on this level, sharing a spacious shower room, one of which opens onto the terrace. The upper level is entirely dedicated to the master suite, a beautiful, sun-drenched bedroom with a large shower room, a separate WC, and a terrace offering panoramic views over the valley. The lower level is a self-contained 70m2 apartment opening onto the garden, with a well-equipped kitchenette, a large bedroom/office area, and a shower room. All floors are covered in travertine, and there is underfloor heating on all three levels, provided by a reversible heat pump. A large carport accommodates three vehicles, and there is also a workshop and solar panels for electricity generation. A magnificent, elegant, and exceptionally easy-to-live-in property in a wonderful location ideal for discerning owners... For more information, please contact Uzes Residences Immobilier at +33 (0)4 66 37 47 99 or [email protected]. A virtual tour is available upon request.
…By Uzes Residences


PRESTIGE VILLA – 181 m² – POOL – DOUBLE GARAGE – OUTBUILDINGS A property with beautiful volumes, designed to combine comfort, elegance, and the art of living. Discover this beautiful villa of 181 m², offering generous spaces, a functional layout, and numerous amenities dedicated to the comfort of the whole family. From the entrance, the property charms with its volumes and the quality of its living spaces. The garden-level hosts a pleasant living room, a dining room, a separate kitchen, as well as a hallway, toilets, a laundry room, and a pantry. The ground floor is dedicated to sleeping areas and offers particularly comfortable distribution. It includes an entrance hall, a bedroom with a shower room and toilet, a master bedroom with a private shower room, a toilet, a shower room, as well as two bedrooms opening directly onto a terrace. Outside, the property reveals all its potential: a generous terrace, a beautiful pool, and a summer kitchen make up a true outdoor living space, ideal for hosting family and friends or fully enjoying sunny days. The property also enjoys particularly appreciated amenities and outbuildings with an independent double garage, a workshop, and a pool room. A complete and elegant property, offering a privileged living environment and beautiful entertaining possibilities, in a setting conducive to relaxation and conviviality. A villa to be discovered without delay to fully appreciate its volumes, its amenities, and its potential. Agency reference: 0000This description has been automatically translated from French.
…By Orpi - Immobilière Gti Plage


1
…By Ariane Immobilier


Ref FL70700: In an exceptional green setting, discover this property offering a rare living environment, quiet and shielded from view. The house opens to the outside through a beautiful veranda, bathed in light, extended by wooden terraces overlooking the garden and the swimming pool. Built over 2 levels, a spacious living room, enhanced by several bay windows, offers a stunning view of the surrounding nature. The equipped kitchen and a large laundry room can open onto the living area. A master suite completes this level with a shower room and toilet. On the upper floor, there are 4 beautiful bedrooms with shower rooms and toilets, perfectly integrated into this beautiful landscaped space. New heat pump (for heating and cooling via the floor). Close to Vienne and 20 minutes by train to Lyon. Close to all amenities (school, high school nearby and Vienne train station (Lyon 20 mins) Françoise LIROLA +33662547023 Fees at the seller's expense - Françoise LIROLA - Commercial agent - EI - RSAC 403 507 890 / LyonThis description has been automatically translated from French.
…By Reseau Swixim


Built turnkey real estate complex composed of: - A private mansion with a private garden of 129 m². It spans four levels connected by a staircase and a private glazed elevator. The decor is inspired by the 1930s, the year the building was constructed, blending French minimalist and contemporary styles with original Art Deco style, fully furnished and equipped with very high-end brands (Ligne Roset, Silvera, Ethnicraft, Asteri). It includes : - Garden level: an entrance, a kitchen, a summer lounge, a wellness area (wooden sauna, mosaic-tiled hammam), a cinema room with high-end projection and immersive 3D audio system and acoustic wallpaper. - Ground floor: an independent suite, an office with a separate toilet, and a landscaped terrace. - First floor, dedicated to reception space including a large living room with Versailles parquet in solid oak, fireplace, and TV corner, a dining room, and a fully equipped Miele kitchen. - Second floor: sleeping area including a master suite with its dressing room and marble bathroom, two other suites with their dressing rooms and bathrooms. A vaulted wine cellar completes this property. - Two apartments on the 3rd floor delivered turnkey, accessible through a secure entrance hall, mailbox area, staircase, and a shared elevator for both apartments, fully furnished and equipped with high-end brands (Ligne Roset, Silvera, Ethnicraft, Asteri). It includes: an entrance, a large living/dining room, a Miele equipped kitchen, a separate toilet with a laundry corner, two suites with their dressing rooms and bathrooms. - A duplex on the 4th and 5th floors, delivered turnkey, with the same access as the 2nd floor via a staircase and a shared elevator for both apartments, fully furnished and equipped with very high-end brands. It includes: an entry, a large living room, a Miele equipped kitchen, a toilet with a laundry corner, two suites with dressing and bathroom areas, and a master suite under the eaves on the upper floor. All with an acoustic floor structure, acoustic false ceiling, thermally insulated cold partitions, and soundproofing between bedrooms and living areas.
…By Vaneau Trocadéro


SAINT-MALO — ARMATEUR HOUSE, CHARACTER PROPERTY ON MORE THAN 7,000 M² OF LAND. Discover this remarkable armateur house of approximately 300 m², set in the heart of a vast wooded, closed, and preserved plot of more than 7,000 m² in Saint-Malo. Rich in history and offering beautiful volumes, this property is an opportunity for those seeking both the charm of a character home, a privileged environment, and exceptional potential for development. The property is situated in a green and intimate setting, sheltered from prying eyes, with a generous plot that allows for various projects. A part of the plot is buildable, opening interesting perspectives according to applicable urban planning rules. A PROPERTY WITH MULTIPLE PURPOSES This home is suitable for both a family project and a heritage or professional project: * character family residence * creation of guest rooms * gîte or tourist accommodation * venue dedicated to organizing seminars * real estate project with enhancement of the buildable part of the land. Currently, the ground floor offers a fitted and equipped kitchen, a living room, a dining room, a library/games room, a shower room, and a laundry room. On the first floor, you will find 3 large bedrooms, each with its own bathroom or shower, and a large office. Then on the second floor, there are 4 bedrooms and a shower room. In the outdoor areas, you can enjoy an outbuilding attached to the house, a well, a carport, and various wooden shelters.This description has been automatically translated from French.
…By 3g Immo Prestige


Building to renovate, ideally located in the heart of Le Vieux Cannet, a charming and highly sought-after historic neighborhood. The property comprises, on the ground floor, a street-facing commercial unit with a storefront, complemented by a covered area that can be used as parking or additional storage space. An independent entrance hall provides access to the upper floors. The first and second floors each feature a spacious two-bedroom apartment (3-room layout) with generous living areas and excellent renovation potential. One of the apartments benefits from a terrace of approximately 15 m². The building also includes a convertible attic, several cellars, and cold storage rooms. The property requires full renovation, offering the opportunity to completely redesign the layout and maximize its value. This is an ideal opportunity for an investor looking to create multiple residential units or develop a rental project. It is equally well suited to a private buyer seeking a character property with the potential to combine a residence with a commercial or professional activity.
…By Fine And Country
'%20stroke='%23DDAA3A'%20stroke-width='1.909'%20stroke-linecap='square'%20stroke-linejoin='bevel'/%3e%3c/svg%3e)
Receive by email any new listing that may match your search criteria
By validating this form, you accept the general conditions of use of Le Figaro Properties.
These agencies offer a selection of luxury properties vente . Feel free to contact them for personalized assistance.


