The agencies at Royan
These agencies offer a selection of luxury properties vente at Royan. Feel free to contact them for personalized assistance.

 English$ USD · m²


By Royan Ile D'oléron Sotheby's International Realty
Royan Ile d'Oléron Sotheby's International Realty is pleased to present, EXCLUSIVELY, this timeless seaside villa, just a few steps from the Grande Conche beach — a rare retreat where light, elegance, and the gentle rhythm of coastal living come together in perfect harmony. Fully renovated with high-quality materials, the property masterfully blends the charm of traditional seaside architecture with the demands of modern comfort. Behind its beautifully balanced façade lies a bright, airy interior where every space has been thoughtfully designed to make the most of its exceptional location near the ocean. From the moment you step inside, the generous volumes, abundant natural light, and refined finishes reveal a welcoming, elegant, and highly functional living environment. The sun-filled living room, enhanced by a magnificent bow window, opens onto a warm dining area and a perfectly equipped open kitchen. A discreet laundry room and guest WC complete this level. On the garden level, an independent, modern apartment offers a comfortable living area with open kitchen, a spacious bedroom, and a shower room with WC — ideal for hosting family or guests with complete privacy. Upstairs, the master suite offers remarkable comfort with its sea-view balcony, walk-in dressing room, and private bathroom featuring a whirlpool bathtub, shower, and WC. A second bedroom with en-suite shower room and separate WC completes this floor. The top floor includes a landing with built-in storage, serving three additional bedrooms, one of which benefits from a sea-view balcony and private shower room. The other two bedrooms share a well-appointed shower room with WC. Every room in the house is bathed in exceptional natural light, highlighting the architectural details and enhancing the serene atmosphere. Set on a fully enclosed 352 m² plot, the property also offers private parking for two vehicles, a boiler room, and inviting outdoor spaces for relaxation and entertaining. Located in one of Royan’s most sought-after neighborhoods, just a few minutes’ walk from both shops and the beach, this villa captivates with its prime location, sea views from several rooms, preserved architecture, and rare luminosity — a residence of character, designed for elegant seaside living. Annonce rédigée par Viviane Bonnefon EI – Agent commercial – RSAC SAINTES n° 502 973 258
…


Royan, The Pigeon House, Character by the Sea!Located in one of the most beautiful spots on the Silver Coast, just 150 meters from the intimate beaches of Conches du Chay and Pigeonniers. This beautiful example with architecture reminiscent of the 1950s is now available for sale. Its advantages do not stop there… The layout and size of the plot, along with the distribution of the interior space, will ensure future occupants a life of complete privacy… A true family home. Composition: Living level: Entrance, Spacious living/dining room with semi-open kitchen, Hallway, Office, Reception WC. Floor: One master bedroom with its private bathroom, Two bedrooms, Shower room, Independent WC. Garden level: Hallway, Two bedrooms, Shower room, Independent WC, Office. Equipment: Electric heating, Automated gate, Double glazing, electric roller shutters, … Annexes: Parking, Landscaped and tree-filled garden, Independent garage. Fees included of 4.2% VAT to be paid by the buyer. Price excluding fees 860,000 €. Energy class E, Climate class C Estimated annual energy expenses for standard usage: between €3,859.00 and €5,222.00 for the years 2021, 2022, and 2023 (subscriptions included). Information on the risks to which this property is exposed is available on the Géorisques site: georisques.gouv.fr.Your advisor Cabinet Briand Terres et Oceans: Commercial Agent - Jacques CAMBLONGThis description has been automatically translated from French.
…By Cabinet Briand Terres Et Oceans


Royan, Le Chay, A nearly cinematic elegance! The taste of houses that tell a story. There are books that we reread. Films that we watch again. And houses that we think about long after leaving them. This villa belongs to the latter category. One can easily imagine the great hours of seaside vacations in Royan behind this refined facade. The stone steps, tall windows, and generous volumes compose a setting full of character. Everything here evokes a time when architecture knew how to combine distinction and the sweetness of life. A place that inspires as much as it welcomes, just steps away from the intimate cove of Le Chay… Composition: Upstairs: An entrance, A living/dining room with fireplace, A balcony/terrace, An independent fitted kitchen, WC, Two bedrooms, A bathroom. On the garden level: Two large bedrooms, A spare room or office with shower room, A summer kitchen, A WC, A garage. Equipment: Heating by fuel oil. Annexes: Outdoor parking, Garage. Fees included at 4.2% VAT to be paid by the buyer. Price excluding fees 650,000 €. Housing with excessive energy consumption: Energy class G, Climate class G Estimated amount of annual energy expenses for standard use: between €7010.00 and €9540.00 for the years 2021, 2022, and 2023 (subscriptions included). Information on the risks to which this property is exposed is available on the Géorisques website: georisques.gouv.fr. Your advisor at Cabinet Briand Terres et Oceans: Commercial Agent - Jacques CAMBLONGThis description has been automatically translated from French.
…By Cabinet Briand Terres Et Oceans


Discover unparalleled luxury in this magnificent villa, built in 2017 and ideally situated on the seafront within a secure and peaceful estate. From the moment you arrive, the clean architectural lines make a striking statement. Designed to maximize natural light, the house opens generously onto the outdoors through expansive windows that seamlessly blend indoor and outdoor living. Every space is bathed in light from morning to night, creating a welcoming atmosphere. Spanning approximately 510 square meters, this property offers breathtaking 180° views of the sea stretching to a lighthouse. The villa faces due south and is ideally situated without any overlooking properties, ensuring a serene and private living environment. This remarkable residence comprises seven sophisticated suites, two elegant reception rooms—including a spacious living room with a fireplace—a striking interior patio, a climate-controlled wine cellar, and a games room. High-end amenities such as underfloor heating and full air conditioning enhance the overall living experience. The spacious interior features stunning reception areas, carefully balanced for comfort and style. Premium materials and meticulous finishes reflect a commitment to high-end design that promotes warmth and harmony. The infinity pool serves as a natural extension of the space, enhancing the sense of openness while inviting moments of reflection. Each bedroom has direct access to the outdoor areas, reinforcing the overall feeling of continuity and freedom. Outside, magnificent landscaped gardens, terraces, and open-air living spaces provide an ideal setting for entertaining or simply enjoying the tranquility of your surroundings—all just minutes from local beaches and amenities. This exceptional property is designed for contemplation, social gatherings, and relaxation—a harmonious blend where light, sea, and pine forest converge. It appeals to discerning clients seeking a unique lifestyle on the Atlantic coast. The fees are to be paid by the seller. Les informations sur les risques auxquels ce bien est exposé sont disponibles sur le site Géorisques : www. georisques. gouv. fr. ** ENGLISH SPEAKERS: please note that Capifrance has an international department that can help with translations. To see our range of 20,000 properties for sale in France, please visit our Capifrance website directly. We look forward to finding your dream home!
…By Capifrance - Alexandre Geoffroy D'assy


In an exceptional setting, imbued with calm and serenity, just a few steps from the most beautiful beach of Île d'Aix, a rare property complex unfolds, consisting of two buildings housing three independent accommodations. The whole is situated on a closed, meticulously landscaped plot of 626 m². The homes, fully renovated with refinement in spring 2017, have managed to preserve the authenticity and charm of the original structure.The main house, set back from the street and completely independent, offers accommodation for 12 people. It impresses with its spacious, light-filled living room, enhanced by an elegant fireplace, as well as its four bedrooms, one of which is a master suite with its own private bathroom. Two additional bathrooms harmoniously complete the amenities of this first accommodation.At the back of the plot is the second building, housing a pleasant Type III house (capacity 6 people), which includes a bright living room with a fully equipped kitchen, two bedrooms, a bathroom, and a WC. In duplex, a third Type II accommodation (for 2 people) completes this ensemble, ideal for tourism use or large family gatherings.Each accommodation benefits from total independence, with its own terrace and private outdoor space. The property is offered for sale fully furnished and has enjoyed, since 2018, a prestigious 4-star ranking awarded by the Ministry of Tourism. Strong rental potential. A perfect combination of a quality second home and a heritage investment.Agency reference: 7778This description has been automatically translated from French.
…By Orpi - Immtim La Genette


Just 30 meters from the beach and at the foot of the shops in Chatelaillon-Plage, this contemporary villa from 2021 combines beachfront architectural elegance, comfort, and the art of coastal living. Spanning over 230 m² of living space, the property offers remarkable volumes bathed in light. From the entrance, the eye is naturally drawn to the expansive reception area of over 80 m², where wide openings extend the living spaces outdoors and reveal the sea in the background. Designed to meet the demands of both a primary residence and a stylish holiday home, the villa features, on the same level as the living areas, a true master suite with a dressing room and a private shower room, a toilet, and an office. Upstairs, you will find three large bedrooms offering beautiful views of the ocean, two shower rooms, a toilet, and a dressing/storage area. A spacious garage of approximately 120 m² completes the ensemble, providing rare comfort and multiple usage possibilities for car enthusiasts, water sports lovers, or storage needs. Outside, you can enjoy an intimate patio facing south to make the most of beautiful days and lovely evenings with friends or family.This description has been automatically translated from French.
…By Orpi - Imap Chatelaillon


Just a few minutes from the beach and the market, this elegant house built in 2002 offers 184 m² of living space on a plot of 670 m². Perfectly maintained, it provides a privileged living environment where comfort, functionality, and quality of construction harmoniously combine.Upon entry, the volumes impress with a bright living space of over 54 m² that combines the living room, lounge, and open fitted kitchen. A utility room and a laundry room complete this space designed for everyday life.The master suite located on the ground floor, with its dressing room and bathroom equipped with a bathtub and shower, allows for true single-level living.Upstairs, a large landing that can be converted into an office space leads to three comfortable bedrooms, two of which have their own shower rooms, a real asset for accommodating family and friends in the best conditions.Outside, the landscaped garden invites relaxation around a heated swimming pool of 5 x 10 meters. A covered area, ideal for summer meals, as well as a washroom with toilet adjoining the pool house perfectly complete the amenities.The 48 m² garage can accommodate up to three vehicles while providing appreciated storage space.In excellent overall condition, this property requires no work and has an energy rating of C.A quality family home, combining generous volumes, careful features, and proximity to the coast, to be discovered without delay.Agency reference: 3764This description has been automatically translated from French.
…By Orpi - Imap Chatelaillon


REAL ESTATE ILE DE RE - RIVEDOUX-PLAGE - 195 m² villa, built in 2023, offering a rare living environment just steps from the beach. Its architecture, inspired by the spirit of the island of Ré, highlights noble materials such as wood and stone, in an elegant and timeless execution. From the entrance, the volumes and luminosity naturally assert themselves. The living room, approximately 80 m², unfolds a refined reception area where the living room, lounge, and kitchen fluidly connect in a perfectly controlled harmony, open to a landscaped garden sheltered from view. The villa offers a master suite, three bedrooms, one of which has a dressing room and a shower room. Another shower room ensures additional comfort and privacy. Finally, a mezzanine completes the whole with a study area that enhances the overall flexibility. Outside, the terrace extends the living spaces and invites relaxation around the pool, in the heart of an enclosed and tree-lined garden. A garage and several parking spaces complete the amenities of this property with meticulous finishes.This description has been automatically translated from French.
…By Orpi - Agence Saint-yves Sainte Marie De Ré


Discover this sumptuous villa for sale in Rivedoux-Plage, a true real estate gem. Built in 2014, entirely on one level, this 223 m² house offers an exceptional living environment. With five spacious bedrooms, a welcoming living room of 60 m², and a guest house, it is ideal for hosting family and friends. Enjoy a beautiful garden, a pool, a jacuzzi, and a sauna to relax, along with a large secure garage. This exceptional property is a rare opportunity. Contact us to arrange a visit. Agency reference: 6966This description has been automatically translated from French.
…By Orpi - Cabinet Immobilier Gauduchon


NEW - 20 km from Bordeaux and 15 km from Libourne, this property will be perfect for those seeking a peaceful and preserved living environment in a small town with all the necessary shops, just steps away from sports activities - Cameyrac golf, horseback riding, gymnastics, and fitness nearby, as desired. In the heart of a privileged environment (golf residence), chic and soothing, secure and green, this spacious single-storey villa, well-maintained, offers all contemporary comfort: fluidity, light, volume, perfect insulation, and absolute calm. Completed at the end of 2013, this property consists of: entrance, large living room (46 m²) with triple exposure, fitted/equipped kitchen, 3 bedrooms including a master bedroom of 37 m² with its bathroom (+shower), a shower room, a garage of 45 m² with possible laundry space, landscaped/wooded garden, garden shed, and carport (for 2 vehicles). In the center of the plot, this house benefits from 100 m² of terraces. Eco-responsible geothermal ventilation system (Canadian well), with very low consumption. Indoor and outdoor comfort, a very pleasant house 'to live'. Information on the risks to which this property is exposed is available on the Géorisques website: www.georisques.gouv.fr.Fees included of 3.94% VAT at the buyer's expense. Price excluding fees 660,000 €. Energy class B, Climate class A The average estimated annual energy expenses for standard use, established based on energy prices for the year 2023: between €1,120.00 and €1,550.00. Information on the risks to which this property is exposed is available on the Géorisques website: georisques.gouv.fr.Your LLOYD & DAVIS advisor: Christine DE BO CAZAUX Commercial agent (Individual company) RSAC 487 907 990 Bordeaux RCP 114240087 MMA
…By Lloyd & Davis


The BARNES Cap Ferret agency presents this sumptuous waterfront villa, offering splendid views of the Bay of Arcachon from every room. Situated on the Cap Ferret peninsula, this rare property benefits from direct access to the Bay, in a calm and privileged environment. With 220 m² of living space on 640 m² of land, the house opens onto a garden level with an entrance hall, a lounge with fireplace and a convivial dining room. The separate, fully-equipped kitchen is accompanied by a pantry and a workshop. A large master suite with en suite shower room, study, utility room and guest toilet complete this level. Upstairs, two bedrooms, a shower room, a bathroom and an additional room used as a study or TV room make up the sleeping area. A separate outbuilding houses a bedroom, shower room and guest toilet, ideal for private entertaining. The garden, overlooking the Bassin, offers an exceptional natural setting. The advertised price includes 4% fees payable by the buyer.
…By Barnes Bassin D'arcachon


Coldwell Banker Immoba Realty – Andernos-les-Bains is pleased to present this 214 sqm architect-designed villa, set in a preserved natural environment, sheltered from any disturbance, between pine forest and sandy beaches, while enjoying immediate proximity to local shops. Fully renovated in 2020 and further enhanced in 2025, the villa stands out for its contemporary architecture, generous volumes and the quality of its finishes. The property offers four suites, including two on the ground floor. The living areas are filled with natural light, featuring a welcoming and functional open-plan kitchen designed for everyday living and entertaining. Upstairs, a refined master suite with dressing room, office and shower room is complemented by a second suite, completing the sleeping quarters. Outside, the landscaped grounds of over 1,000 sqm host a 10 x 5 metre swimming pool, a pool house with summer kitchen, a terrace ideal for outdoor living, and a garage of over 50 sqm. Several parking spaces and an electric vehicle charging station complete the amenities. A discreet and comfortable property, thoughtfully designed for those seeking calm, space and an elegant lifestyle between the Arcachon Bay and the Atlantic Ocean. Energy performance: DPE B (95 kWh/sqm/year) GES B (3 kg CO₂/sqm/year) Estimated annual energy costs: on request Price: €1,475,000 Agency fees of 4% (€57,000 incl. VAT) payable by the buyer Net seller price: €1,418,000 For further information, please contact Florence BESSONNEAU RSAC 883 917 106 – RCP 057 160 041 0002 Information on potential risks to which this property is exposed is available at: www.georisques.gouv.fr Discover our full portfolio at www.immoba.fr
…By Coldwell Banker Immoba Realty Bassin D'arcachon


CAP-FERRET CenterJust steps away from the basin, this spacious villa and its outbuilding, completely renovated and set in the heart of a beautiful 900m2 plot, offer you an exceptional living environment! As soon as you arrive, you will be welcomed and charmed by its lovely landscaped garden leading to a 57m2 terrace-veranda that runs alongside the main house. You will then enter a spacious living area of 60m2 as well as a fully equipped kitchen, creating a friendly living space. Beyond, you will find a boudoir with its 18m2 library and an office. The master suite of 31m2, with its bathroom and dressing room, opens onto a private terrace. A superb staircase leads you to the upper floor, where 4 bedrooms, including two with a continuous balcony, and 2 large bathrooms allow you to host family or friends while preserving everyone's privacy. The equally elegant and comfortable outbuilding faces the pool. It consists of two levels, featuring a main room with an open and equipped kitchen, a pantry, and 3 bedrooms, each with its respective bathroom. This very beautiful ensemble, with its distinctly Ferretcapian codes, combining charm, authenticity, and modernity, promises you all the necessary comfort for both a main and secondary residence.Construction - Renovation - extensions: 2019/2020 Wood insert fireplaces, A temperature-controlled wine cellar, Car garage for cars and bikes, 25m2 with a mezzanine loft, Outdoor parking for 3 vehicles, Electric car charger, Petanque court, Gym in a shed, Well with automatic watering, Robotic lawn mower, Wood shelter, IPE wooden terraces.Surfaces: Total area: 409m2 excluding garage and attic, Carrez Main house: 253m2, Carrez Outbuilding: 124m2.Complete file subject to prior confidentiality letter. Contact Olivier 0679607303.Fees included of 4.83% VAT at the expense of the buyer. Price excluding fees 4,760,000 €. Energy class B, Climate class B Average estimated amount of annual energy expenses for standard use, based on energy prices from 2021: between 1290.00 and 1810.00 €. Information about risks to which this property is exposed is available on the Géorisques site: georisques.gouv.fr.This description has been automatically translated from French.
…By Immobilier Carré Rouge


BARNES Cap Ferret agency is pleased to present this superb, fully-renovated, frontline villa in the much-prized Mimbeau district of Cap Ferret. The luminous living room includes a lounge and dining room with high ceilings, offering exceptional views of the Bay of Arcachon and Dune du Pyla. The open, fully-equipped kitchen features a central island and adjoining pantry. The living areas open onto a magnificent wooden terrace with shaded dining area and solarium. From the garden, you have direct access to the Bassin. The main villa comprises four suites, each with its own bathroom, including a master suite on the second floor with private balcony and breathtaking views of the Conche du Mimbeau. An additional suite is located in the outbuilding, with its own bathroom. This property is close to the shops and restaurants of Cap Ferret village center, as well as the famous Mimbeau oyster huts. A rare opportunity in an exceptional location. The displayed price includes 4% fees payable by the buyer.
…By Barnes Bassin D'arcachon


The BARNES Cap Ferret agency presents this single-story villa, ideally located in the highly sought-after "44 Hectares" area, just a few meters from the Bay. Set in a peaceful, unspoiled environment surrounded by greenery, this home offers a rare quality of life, balancing nature and the ocean. You can walk to the beach and cycle to the center of Cap Ferret, embracing the spirit of freedom that defines the charm of the peninsula. Built in 2015 by a local builder, the villa impresses with its spacious layout and warm atmosphere. The living area opens widely onto the outdoors and features a wood-burning stove, creating a welcoming space perfect for gathering with family and friends. The adjoining kitchen, designed as the true heart of the home, features studio-style windows facing the garden. This connection to the greenery extends the living space outward, creating a pleasant indoor-outdoor flow. Several terraces with varying exposures surround the villa, allowing you to enjoy the garden throughout the day, whatever the time or season. The sleeping quarters include a master suite with direct terrace access, a walk-in closet, and an en-suite shower room, along with two additional bedrooms sharing a second shower room. A separate outbuilding, converted into a suite, offers a private space for hosting family and friends while ensuring everyone’s privacy. A carport, a bicycle storage area, and a pétanque court complete this property, designed for fully enjoying the Cap Ferret lifestyle. An exclusive address in the "44 Hectares" area, just steps from the Bay—a place to fully experience the spirit of Cap Ferret, where nature, simplicity, and elegance meet. Agency fees of 4.5% payable by the buyer.
…By Barnes Bassin D'arcachon


The BARNES Cap Ferret agency is pleased to exclusively present this family villa, nestled on a magnificent plot of more than 1050 m², bathed in natural light and offering a breathtaking panoramic view of the forest. Close to the shops of the Canon village in Cap Ferret, its contemporary interior design exudes an irresistible charm that will appeal to the whole family. Four bedrooms, each with its own bathroom and a beautiful office space. The living room, decorated with a fireplace, opens onto the pool side terrace, then onto a covered terrace with barbecue area, ideal for summer dinners. The kitchen, thanks to its opening to the outside, benefits from beautiful light. An adjoining laundry room contributes to the practicality of the house. The carefully maintained garden is equipped with an automatic watering system. There is also a room for the swimming pool as well as a garage that can accommodate two cars. The absolute calm and splendor of the sunsets on the horizon complete the experience of your stay in all seasons. Fees 4.5% payable by the buyer.
…By Barnes Bassin D'arcachon


BARNES Agency Cap Ferret is pleased to present this exclusive property on the Cap Ferret peninsula, located in the Quartier des Américains, outside the red zone. Close to the beach and the village center, the property offers the perfect setting for family and friends while maintaining separate living spaces. The first villa spans approximately 185 sq m, spread over two levels. The entrance leads to a living room with an open-plan kitchen. A master suite completes the ground floor. Upstairs, three bedrooms, two bathrooms, and a space suitable for an office or child's bedroom comprise the sleeping area. The second villa offers approximately 140 sq m, also on two levels. The ground floor includes a living room with an open-plan kitchen, a master suite, and a separate toilet. Upstairs, there are three bedrooms and two bathrooms. Outside, the grounds offer the potential to create a garden around the existing swimming pool, which enjoys a south-facing aspect. This property offers exceptional potential in a sought-after area of Cap Ferret. The buyer is responsible for a 5% commission.
…By Barnes Bassin D'arcachon


BARNES Cap Ferret presents this wooden stilt house, chalet-style, typical of the Cap Ferret area. Located close to Plage des Américains, it offers easy access to the village center by foot or bicycle, in a characteristic setting of Cap Ferret. The chalet offers a total surface area of approximately 70 sqm. The living area benefits from high ceilings and includes an open-plan kitchen. A south-facing terrace extends this space, with a covered section. The sleeping area includes a mezzanine bedroom with storage, two additional bedrooms, a shower room and separate toilets. The plot benefits from good sun exposure. A building permit, granted and free of any third-party appeal, allows for the construction of a wooden Ferret-style villa of 121.47 sqm of living space, with garage and swimming pool. The land is not affected by red zone restrictions, in the heart of Cap Ferret. Agency fees of 5% are payable by the buyer.
…By Barnes Bassin D'arcachon


The BARNES Cap Ferret agency presents this Neo-Basque villa, spanning 205 m² and fully renovated in 2026, located in the village of Le Canon on the Cap Ferret peninsula. Shops and the Bay are within walking distance, and the house offers remarkable water views from several rooms. The main level features a light-filled living area with large floor-to-ceiling windows and a fully equipped open-plan kitchen. The entrance hall includes custom-made oak closets. The terrace overlooks the landscaped garden and also enjoys views of the Bay. This level comprises three bedrooms, each with its own shower room, including a master suite with a view of the Bay. On the garden level, three additional bedrooms and two shower rooms offer direct access to the garden. The property features a Bali stone swimming pool, a pétanque court, and an automatic irrigation system. A garage is also included. The villa is equipped with reversible air conditioning. Plot size: 941 m². Agency fees of 5% payable by the buyer.
…By Barnes Bassin D'arcachon


The BARNES Cap Ferret agency presents this villa, built in 2019 and ideally located in the heart of Cap Ferret. Offering approximately 120 m² of living space on a 279 m² plot, it enjoys a sought-after location within easy reach of shops and beaches. The ground floor features an entrance hall with storage closets, a guest toilet, and a living area combining a lounge with a fireplace and an open-plan kitchen. This space opens directly onto the terrace. Upstairs, two bedrooms each have their own shower room, while a third bedroom benefits from a private bathroom. This level boasts high ceilings, a balcony, and a separate toilet. Outside, the terrace is complemented by a swimming pool. A modern villa, perfect for hosting family and friends in the heart of Cap Ferret.
…By Barnes Bassin D'arcachon


Coldwell Banker Immoba Realty Bordeaux agency is delighted to present this magnificent villa, exclusively listed and ideally located on the Arcachon Bay. Nestled in a lush, green setting, this brand-new villa, completed in 2025, perfectly embodies luxury and sophistication. Designed with premium materials and meticulous attention to detail, this exceptional property will captivate even the most discerning buyers. From the moment you enter, you’ll be charmed by the bright and spacious living area, where a majestic high ceiling creates an airy yet warm atmosphere. The exposed wooden beams add authenticity and character to this welcoming space. The villa is also equipped with underfloor heating and ducted reversible air conditioning, ensuring optimal comfort all year round. The property offers six spacious bedrooms, including a sumptuous 60 m² master suite — a true haven of peace. Designed for ultimate comfort, the suite features a modern private bathroom and a large walk-in closet, providing both elegance and functionality. Four additional bedrooms, each with its own private shower room, are thoughtfully arranged to ensure maximum comfort for family members and guests alike. For moments of conviviality, a custom-designed bar invites you to share unforgettable gatherings, while a practical laundry room completes the home’s amenities. Outside, you’ll be enchanted by the beautiful swimming pool — ideal for cooling off on warm summer days or relaxing by the water. The villa also includes a pool house, perfect for outdoor dining and enjoying time together around the pool. Ideally located just a few steps from Betey Beach, this elegant and contemporary villa offers the perfect setting for creating cherished memories with family and friends. Don’t miss this rare opportunity to acquire an exceptional property on the Arcachon Bay. Energy rating: DPE 23 (A), GES 1 (A). Estimated annual energy costs: €670–€950/year. Fees payable by the seller. Independent Sales Agent RSAC: 828 362 285 / RCP: 127 100 479 For more information or to schedule a private viewing, please contact Stéphane Laroche. Discover all our listings on IMMOBA.
…By Coldwell Banker Immoba Realty Bordeaux

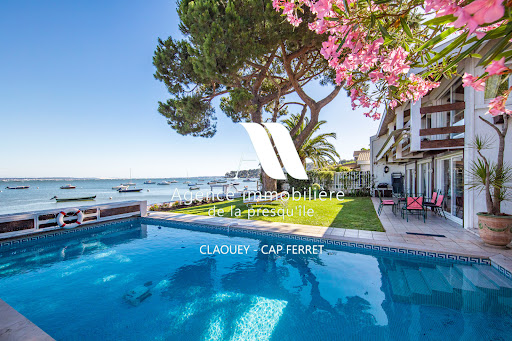


Located in an idyllic setting right on the waterfront of the Bassin, between the sea and the forest, this villa will charm you with its views and serene surroundings. It features 4 bedrooms, a shower room, and a full bathroom, as well as a living room with an open-concept kitchen and a cozy sitting room overlooking the sea. A garage completes this property. Direct access to the beach.
…By Agence Immobiliere De La Presqu'ile


BARNES agency exclusively presents this rare property with its distinctly Ferret-Capian architecture, enhanced by a unique design. The property, with a total floor area of 117m², is organized around a very bright reception room with large pivoting bay windows, inspired by the spirit of Le Corbusier. This space accommodates several living areas around a fireplace. A separate kitchen and a laundry room complete the layout. The villa includes two bedrooms, a bathroom, a toilet, and a suite with a private shower room and toilet. Outside, two cabins on stilts, each with a bedroom, offer a unique setting, reminiscent of cabins on the edge of a pine forest. The south and west-facing terrace provides a beautiful outdoor space for entertaining. Located in a peaceful setting near the Arcachon Basin and with direct access to the ocean through the national forest, this property is situated in a sought-after area. Located within a 24-unit condominium complex, with no ongoing legal proceedings, it offers a straightforward layout and is well-maintained. The buyer is responsible for a 5% commission.
…By Barnes Bassin D'arcachon


BARNES Cap Ferret presents this 135 sq m (1,453 sq ft) wooden villa, ideally located just steps from the ferry terminal, shops, and the Arcachon Bay. A rare find in Cap Ferret, allowing you to do everything on foot. Organized around a bright, open-plan living area of approximately 60 sq m (646 sq ft), the house offers generous proportions with high ceilings and a wood-burning stove, perfect for enjoying the space year-round. The kitchen flows seamlessly into this welcoming living area, with direct access to the terrace. Spread over two levels, the four bedrooms in the main house share two bathrooms. A converted attic provides space for a dormitory or additional storage. Outside, there is an outbuilding of approximately 1,000 sq m (1,152 sq ft) comprising two bedrooms, each with its own bathroom and toilet. The enclosed, sun-drenched garden ensures privacy. Between the two buildings, the covered terrace becomes a true extension of the living space. A rare property, ideal for a second home or a rental management business in the Arcachon Bay area. Agency fees of 5% payable by the buyer.
…By Barnes Bassin D'arcachon


The BARNES Cap Ferret agency presents this villa, built in 2020 and ideally located in the heart of Cap Ferret. Spanning approximately 260 m², it offers spacious interiors and features designed to comfortably accommodate family and friends. The main living area comprises a lounge with a fireplace, a dining area, a library nook, and a large kitchen. The kitchen is complemented by an exceptional climate-controlled wine cellar. The ground floor also includes a bedroom (which could serve as an office), a laundry room, and a master suite complete with a walk-in wardrobe, a bathtub, and a shower. Upstairs, four spacious bedrooms with built-in closets share two shower rooms. Two of these bedrooms also feature access to a full-length balcony. Outside, the meticulously maintained lawn is complemented by a 57 m² covered terrace. A garage with a mezzanine storage area rounds out the property's features. Ready to serve as either a primary or secondary family residence, this villa also represents an excellent opportunity for a rental investment.
…By Barnes Bassin D'arcachon

Receive by email any new listing that may match your search criteria
Your criteria :
By validating this form, you accept the general conditions of use of Le Figaro Properties.
These agencies offer a selection of luxury properties vente at Royan. Feel free to contact them for personalized assistance.