Get early access to listings that match your criteria
Never miss an opportunity again. Our personalized alerts notify you instantly.

 English$ USD · m²


Located on the water’s edge, this exceptional villa boasts stunning views over the bay from every room. Cap Ferret peninsula villa on the waterfront Description: Net floor area: 240 m² Lot area: 637 m² Cellar / Workshop Direct bay access Garden level: Entrance Lounge with fireplace Dining room Independent fully equipped kitchen Master suite with shower room Office space Laundry Guests toilet Upstairs: Two bedrooms A room used as an office or TV room One shower room One bathroom Outbuilding: One bedroom One shower room Guests toilet Energy class: in progress
…By L'agence Immobiliere Du Cap


ANDERNOS – HOUSE IN THE HEART OF AN EXCEPTIONAL ENVIRONMENTVillas & Maisons L'Agence offers you a superb villa, meticulously renovated, nestled in a privileged setting.Combining the charm of the old with a quality renovation, this bright, well-designed, and authentic villa offers beautiful volumes and numerous accommodation possibilities thanks to its generous sleeping capacity.Each level holds its surprises: warm living spaces, a master suite with a private terrace overlooking the basin, several bedrooms, and ample storage. Outside, a large wooden terrace, a landscaped garden, a heated pool, and a 47m2 garage complete this exceptional property.A discreet property, in harmony with its environment, for lovers of rare and preserved places.Do not hesitate to contact our agency in Arès at 05 56 03 78 29 or Ruarri LHOMME at 07 60 09 06 40 for more information about this property.Fees included of 5% VAT charged to the buyer. Price excluding fees €1,320,000. Energy class D, Climate class B Average estimated annual energy expenses for standard use, based on energy prices for the year 2024: between €2,130.00 and €2,950.00. Information on the risks to which this property is exposed is available on the Géorisques website: georisques.gouv.fr.Professional card. CPI 3301 2018 000 037 319This description has been automatically translated from French.
…By Villas & Maisons L'agence


CAP Real Estate Agency is pleased to offer for sale this superb, fully renovated, charming property, ideally located in one of the most sought-after areas of Pyla-sur-Mer, bordering the forest and offering complete privacy. It provides a rare and privileged living environment just a 5-minute bike ride from Le Moulleau. With approximately 250 sq m of living space, this villa immediately captivates with its elegance, generous proportions, and remarkable high-end features. Designed for comfort, privacy, and conviviality, it boasts a spacious, light-filled living room opening onto a modern and refined fully equipped kitchen, creating a harmonious living space that seamlessly extends to the outdoors. The entire space opens perfectly onto a magnificent swimming pool and its southwest-facing outdoor areas, allowing you to fully enjoy an exceptional natural setting, nestled between the forest and the tranquility of life. This ideal orientation guarantees optimal natural light throughout the day, enhancing every space within the property. The house comprises five superb master suites, offering each occupant comfort and independence in an elegant and tranquil atmosphere. Every space has been meticulously designed to meet the expectations of discerning clients seeking a rare property in the Arcachon Basin. A garage completes this prestigious property, which perfectly blends charm, modernity, and a prime location in a protected setting in the heart of Pyla-sur-Mer. This unique property represents a rare opportunity for those who appreciate exceptional homes and wish to enjoy an exclusive environment, nestled between nature, beaches, and amenities. For more information or to arrange a viewing, please contact us.
…By Agence Cap


The CAP ARCACHON agency exclusively offers you this genuine GAUME-type house, ideally located in the heart of the highly sought-after Pyla-sur-Mer, in a rare environment where absolute calm, omnipresent light, and the immediate proximity to the beach and shops provide a particularly privileged living environment. Set on flat land, this character property encompasses 149 m2 and immediately charms with its authenticity, old-world appeal, and exceptional potential. Bathed in light throughout the day, this family home retains all the architectural charm emblematic of GAUME houses, making it a rare property in the area. It consists of five bedrooms, offering numerous possibilities to accommodate a large family or imagine a prestigious second residence in Pyla. The main living space includes a pleasant and bright living room, while the separate kitchen allows for a reconfiguration according to your desires. Two bathrooms and two WCs complete the ensemble for optimal daily comfort. Renovations are to be expected, leaving the opportunity to reveal all the potential of this unique dwelling and to create a living space that reflects your image, while enhancing the authenticity of this iconic house. Its exceptional location, just a few steps from the beaches of Pyla and amenities, combined with the rarity of this type of property on the market, makes it a particularly sought-after opportunity. This charming house represents a rare opportunity to acquire an authentic property, ideally located, in one of the most sought-after areas of the Arcachon Basin. For more information or to arrange a visit, contact us.This description has been automatically translated from French.
…By Agence Cap


Located on one of the most beautiful avenues in the City of Printemps in Arcachon, this elegant villa enjoys a privileged location just a stone's throw from Pereire beach and shops, while benefiting from a calm and sought-after environment. Perfectly maintained, it requires no work and offers an ideal living environment. The house consists of four bedrooms, two bathrooms, and beautiful, bright living spaces designed for everyday comfort as well as family stays. A garage completes the property, while the generous outdoor spaces, carefully arranged and perfectly integrated into the environment, invite relaxation and pleasantly extend the living areas. A rare address, combining serenity, immediate proximity to the beaches, and quality of life, in the heart of one of the most sought-after areas of Arcachon.This description has been automatically translated from French.
…By Agence Cap


Located in one of the most sought-after areas of La Teste-de-Buch, in the tranquility of a popular street while remaining just a few minutes' walk from the city center, this magnificent new villa offers approximately 180 m2 of living space and provides a privileged living environment combining comfort, modernity, and functionality. From the entrance, you will discover beautiful volumes bathed in light thanks to excellent exposure and large openings to the outside. The spacious and friendly living room features an open kitchen perfectly integrated into the reception area and opens generously onto the terrace through a superb sliding bay window, creating a real continuity between indoor and outdoor. The organization of the spaces has been designed to meet the needs of a family seeking comfort. The ground floor offers a first master suite as well as an additional bedroom, allowing for particularly pleasant single-level living. On the upper floor, you will enjoy a second master suite, two additional bedrooms, an independent bathroom, and a balcony providing extra outdoor space. This villa also benefits from a ducted reversible heating and air conditioning system ensuring optimal comfort in every season. A garage completes the features of this property with contemporary finishes. Recently built, this house allows for reduced notary fees, a particularly appreciated advantage in the context of a new real estate purchase. Combining a sought-after location, tranquility, proximity to the city center, and quality current amenities, this villa represents a rare opportunity in the La Teste-de-Buch market. For more information or to arrange a visit, contact us.This description has been automatically translated from French.
…By Agence Cap
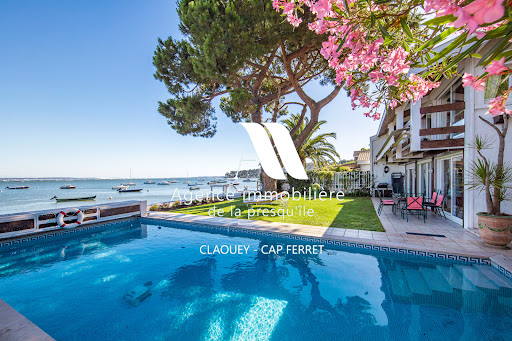


Located in an idyllic setting right on the waterfront of the Bassin, between the sea and the forest, this villa will charm you with its views and serene surroundings. It features 4 bedrooms, a shower room, and a full bathroom, as well as a living room with an open-concept kitchen and a cozy sitting room overlooking the sea. A garage completes this property. Direct access to the beach.
…By Agence Immobiliere De La Presqu'ile


Discover this charming Cap Ferret-style wooden home, ideally located in a quiet and sought-after residential neighborhood, just minutes from the ocean. As soon as you walk in, you’ll be captivated by its spacious rooms and its large, light-filled living area, featuring a fireplace that creates a warm and inviting atmosphere. The home offers four comfortable bedrooms, perfectly suited for a family, as well as functional spaces designed for a pleasant daily life. Outside, a magnificent landscaped yard surrounds the property and features a beautiful pool, a true invitation to relax. A separate storage area completes the property, ideal for storing bicycles, gardening tools, or recreational equipment. This property combines the charm of wooden architecture, the comfort of a family home, and a prime location near the ocean. It’s the perfect place to fully enjoy the laid-back coastal lifestyle. Translated with DeepL.com (free version)
…By Agence Immobiliere De La Presqu'ile


By the water in the 44h area at the tip of Cap Ferret, this charming villa offers beautiful views of the basin. In front of the lagoon, separated from the basin by the sand tongue of Mimbeau, and with the dune of Pilat as a backdrop. Live in the heart of the most beautiful landscapes of Cap Ferret. In the preserved environment of the 44h, under the pine trees and by the water’s edge, this complex consisting of a villa and a dependency is in total harmony with the surrounding nature. Garden-level and overhanging terraces, to enjoy at any time the magnificent changing views of the lagoon and the basin. Your dreams in rhythm with the tides.This description has been automatically translated from French.
…By L'agence Immobiliere Du Cap


A 17th-century wine cellar, reimagined without losing its soul. A village that cherishes its tranquillity. Bordeaux just ten kilometers away. This remarkable country estate is unlike any other, transporting you from the very first moment. Here, traditional Gironde stone meets glass and black steel in a bold contemporary renovation, within private, enclosed and secure grounds. The entrance makes a striking architectural statement: soaring double-height ceilings, a sculptural staircase and a five-metre-high arched glazed doorway welcoming the light of south-western France. The interiors unfold with exceptional generosity: a double reception room centred around a carved-stone fireplace, bespoke lacquered bookshelves, and a dining room bathed in light through arched glazing overlooking the park. The La Cornue kitchen brings together marble, brass and solid elm in a setting designed for both cooking and gathering, complemented by a breakfast nook adorned with an antique tapestry. Seven bedrooms offer an elegant balance between family life and gracious entertaining: a principal suite with a private terrace, a garden-level bedroom framed by atelier-style glazing, and pastel-toned children’s rooms with their own playroom. Within the former dovecote, a climate-controlled wine cellar creates a beautiful connection between the estate’s winemaking heritage and its refined present. Outside, 8,830 sq m of landscaped grounds reveal a carefully composed setting, where century-old umbrella pines, olive trees, cypresses and sculpted topiary form a living tableau, entirely secluded from view. The heated saltwater infinity pool stretches for 22 metres, lined with Bali stone and leading the eye towards a pool house reminiscent of an exclusive boutique resort. A kitchen garden and pétanque court complete this idyllic setting. A 65 sq m outbuilding with a double garage and an independent office, together with an electric vehicle charging point, completes an estate considered down to the finest detail. Underfloor heating, reversible air conditioning, a heat pump and solar panels provide contemporary comfort, while an alarm system and video surveillance enhance security. Featured in the national interiors press, this discreet address is a rare discovery: ten minutes from Bordeaux Saint-Jean station, fifteen from the airport, and a world away from prying eyes. Detailed brochure available on request. Private viewings by appointment, following an initial discussion of your requirements.
…By Kretz & Partners


Piraillan • Cap Ferret Peninsula • wooden villa 180 sqm • 4 bedrooms • 850 sqm plot • pool possible Perfectly located just steps from the beach (2nd line from the Bay), this charming single-storey wooden villa in Ferret style is in very good condition. Entrance, large living room with open-plan kitchen and cathedral ceiling, 4 beautiful bedrooms, bathroom, shower room, laundry/pantry, 2 toilets. Terrace. Pool possible. Large outbuilding of 80 sqm that can be converted. Petanque court. Garage and parking space for several cars and a boat. Just 2 minutes from the Piraillan market and 5 minutes by bike from the village and shops of Le Canon. For more information or to arrange a viewing, please contact Hermine MEILLAN MARCONI at +33 6 81 59 55 42 or your usual contact at BOSETTA IMMOBILIER. We are also at your disposal if you wish to sell or have a property appraised in Bordeaux or around the Arcachon Bay.
…By Bosetta Immobilier


The BARNES Arcachon agency presents exclusively this 210 m² house spread over three levels, ideally located in the heart of Arcachon, just a two-minute walk from the train station and the main beach. Close to all shops and restaurants, this property offers a practical and pleasant living environment.On the first floor, a spacious and bright living room opens onto a 17 m² terrace and a balcony. You will also find a bedroom with an adjoining shower room. The second floor houses two bedrooms with a shower room, as well as a master suite featuring a bathroom and a dressing room. An additional room, currently set up as a gym, could be converted into an office or another space of your choice.The ground floor includes a spacious 52 m² garage as well as an independent 48 m² apartment with its own garden, ideal for hosting or for rental.Possibility to install an elevator.This description has been automatically translated from French.
…By Barnes Bassin D'arcachon


YVRAC (33 370) Properties Privées exclusively offers a stunning single-story property with 193 m² of living space - Double garage. This villa is built on a plot of over 1300 m² in a sought-after residential area enhanced by a pond. We are just a few miles from Bordeaux and all amenities. Let yourself be seduced by this house built in 2005, ideal for family life in complete tranquility in a privileged environment. A bright and airy house thanks to its large bay windows and aluminum double-glazed windows; natural light flows into all rooms, creating a warm and welcoming atmosphere. The through layout enhances comfort and friendliness, with quality materials and finishes. ***Main features: -Large living room of 53 m², spacious and pleasant -Fitted and equipped kitchen, functional and friendly -3 comfortable bedrooms -1 bathroom (bathtub and shower) -1 shower room (shower) -2 independent toilets -Dressing room and wardrobe -Small cellar for storage or wine cellar -Double garage + parking in front for 2 additional cars (total capacity 4 vehicles) -Electric shutters with centralized or individual control -Garden shed for tools and equipment ***Outdoor and living environment The house is located on a plot offering greenery, fruit trees including a peach tree, and a small garden, as well as numerous spaces to enjoy nature. A 100 m² terrace, perfect for relaxing or entertaining, can be complemented by a swimming pool as the terrain is suitable for it. ***Transport and amenities: The municipality is well served by TransGironde bus lines: Line 462: Bordeaux - Les Aubiers Libourne via Yvrac (stops Le Flaman and Av. du Périgord) Line 463: Bordeaux - La Buttinière Beychacet Caillau via Yvrac (stop La Clé des Champs) Line 67 also serves nearby stops (Stade, Le Flaman). These lines allow for quick access to tram connections and the center of Bordeaux. ***Nearby schools The property is located just a few minutes' walk from the nursery and elementary schools of Yvrac, providing an ideal environment for a family. Price 670,000 euros HAI fees charged to the seller. DPE: C/ GES: C Estimated amount of annual energy expenses for standard use between 1650 and 2280 euros indexed to the years 2021, 2022, and 2023. Some photos are home-staged for better projection. To visit and assist you with your project, contact NADIA MEDDOUR and KAWSEN MEZABER at 0624597717 or by email at [email protected]. According to Article L.561.5 of the Monetary and Financial Code, you will be asked to present an identity document when organizing the visit. This announcement was drafted under the editorial responsibility of NADIA MEDDOUR and KAWSEN MEZABER acting as independent real estate advisors under salary portage with SAS PROPRIETES PRIVEES, with a capital of 44,920 euros, ZAC LE CHÊNE FERRÉ - 44 ALLÉE DES CINQ CONTINENTS 44120 VERTOU; SIRET 487 624 777 00040, RCS Nantes. Professional card Transactions on real estate and business assets (T) and Property management (G) n°CPI 4401 2016 000 010 388 issued by CCI Nantes - Saint Nazaire. Escrow account no. 30932508467 BPA SAINT-SEBASTIEN-SUR-LOIRE (44230). GALIAN-SMABTP Guarantee - 89 rue de la Boétie, 75008 Paris - n°28137 J for 2,000,000 euros for T and 120,000 euros for G. Professional liability insurance by GALIAN-SMABTP policy no. 28137.J Mandate 463116 The professional guarantees and secures your real estate project. Co-ownership of 26 lots. Annual charges: 100 euros. Information on the risks to which this property is exposed is available on the Géorisques website: www.georisques.gouv.frThis description has been automatically translated from French.
…By Propriétés Privées


In Arcachon, where every square metre matters, this exceptional villa, fully renovated in 2024 and offering all the comforts of modern living, is set on a 1,870 sqm plot and truly changes the perspective. 300meter form the beach, in the highly sought-after Les Abatilles neighbourhood and in third line from the seafront, the property is arranged over three levels and offers approximately 410 sqm of living space. It delivers the very best of the Arcachon lifestyle without compromise: generous volumes, exceptional hosting capacity and a home designed to make the most of every moment. Created as a true family residence, it allows everyone to enjoy their own space while preserving the pleasure of being together. The living and dining room, together with the kitchen, form more than 100 sqm of generous, welcoming living space, naturally opening onto the outdoors and the many terraces. Large family gatherings, returns from the beach, long lunches and summer evenings take on a whole new dimension here. The ground floor also features a 31 sqm en-suite bedroom, as well as a 20 sqm study that could easily be converted into an additional bedroom if required. Upstairs, four bedrooms create a beautifully designed private sleeping area, including a superb master suite of approximately 55 sqm, with bedroom, spacious dressing room and bathroom, conceived as a private retreat in its own right. The other bedrooms also benefit from their own shower rooms, ensuring comfort and privacy for everyone. They are arranged around a spectacular central space of nearly 32 sqm, offering an additional living area that could become a private lounge, library or relaxation room. Extending from this space, a generous rooftop terrace of approximately 45 sqm creates a wonderful open-air living area, ideal for enjoying the sun or prolonging summer evenings. Several additional private terraces further enhance this floor. The uppermost level offers a further 13.5 sqm bedroom. Tucked away at the top of the villa and benefiting from a generous ceiling height, it provides a more secluded and intimate space that can be adapted to suit different needs. Outside, the 10 x 5 metre swimming pool and numerous terraces naturally extend the living spaces. Several vehicles can be parked within the grounds, in addition to a substantial attached garage of nearly 60 sqm — a genuine luxury in Arcachon. With six existing bedrooms, a study and highly flexible spaces, the property offers the potential for up to eight bedrooms depending on the chosen layout. A distinctive and generous villa, designed to be fully lived in — with Pereire Beach just a few minutes away on foot.
…By Kretz & Partners


Located in the heart of the sought-after La Hume district in Gujan-Mestras, in immediate proximity to shops, the train station, the primary school, the marina, and the beach, this architect-designed wooden frame villa built in 2010 offers a privileged living environment on the Arcachon basin.Nestled in a green and completely preserved setting, the house captivates from the entrance with its exceptional brightness, highlighted by grand bay windows rising under a cathedral ceiling of over 7 meters in height.The ground floor revolves around a spectacular living area, resolutely open to nature. This warm reception area includes a fitted kitchen open to the living room as well as a contemporary insert fireplace.The sleeping area on this level consists of a 30 m² master bedroom with its own dressing room, a shower room, and a separate toilet. A second bedroom with its private shower room, a functional laundry room, and separate toilets complete this first level.A staircase leads to the upper floor where a mezzanine overlooking the living room houses a library area bathed in light. This level distributes two additional bedrooms, a shower room, and separate toilets, offering an ideal arrangement for hosting family and guests.The exterior is distinguished by a wooded plot of over 1500 m² and a wooden terrace surrounding the villa, allowing enjoyment of the outdoors in accordance with the sun's movement.A spacious 40 m² garage provides appreciated storage comfort. The house is heated and cooled using a heat pump. The land offers multiple development opportunities, with the possibility of installing a pool and taking advantage of a significant residual potential for extension or construction of 125 m² still to be built.A house that is discovered as much as it is felt: Contact us today to arrange your visit and let yourself be charmed. (4.50% fees inclusive, payable by the buyer.)Stéphane CHOLLET (EI) Commercial Agent - RSAC Number: 844167544 - BORDEAUX.This description has been automatically translated from French.
…By Ajp Immobilier


The Canon • Cap Ferret Peninsula • villa 169 m² • 6 bedrooms • land 680 m². Ideally located just steps from the beach, this wooden house in Ferretcapienne style, spread over 2 levels, is in need of renovation. On the garden level: a large living area with the possibility of installing a kitchen (opening onto a covered terrace), 3 bedrooms, a shower room, and a toilet. Upstairs: a living room opening onto a wooden terrace, a separate kitchen, 3 bedrooms, and a toilet. A garden shed and an outdoor shower complement the property, all set on a wooded plot. Just 50 meters from the center of the village of Canon and its shops, and a 2-minute bike ride from the market of Piraillan. This house offers great potential for renovation and many use possibilities. With the already planned installations for a second kitchen on the garden level, the two levels can be easily made independent. An ideal configuration for accommodating a large family, creating two distinct living spaces, hosting relatives with complete autonomy, or developing a rental project. For more information or to arrange a visit, please contact Hermine MEILLAN MARCONI at 06 81 59 55 42 or your usual contact at BOSETTA IMMOBILIER. We are also at your disposal if you wish to sell or have a property appraised in Bordeaux or on the Bassin d'Arcachon.This description has been automatically translated from French.
…By Bosetta Immobilier


The BARNES Pyla-sur-Mer agency presents this villa located in the Super Pyla area, close to the beach. Quiet and without any overlooking, it boasts a beautiful view of the Bassin d'Arcachon, with the Cap Ferret lighthouse and the ocean in the background.Spread over three levels, the house has a significant capacity for hosting. The main level includes a spacious living-dining room with a view of the Basin and an independent kitchen. Two terraces allow for enjoying different exposures throughout the day: one by the pool, with a barbecue, and the second facing the Basin.A master suite with its bathroom and a view of the Basin is also located on the main level. The intermediate level accommodates three bedrooms, including a children's dormitory, a bathroom, and a water closet. An office-game room opens onto a small outdoor terrace, currently set up with a foosball table. A laundry room and a garage are also present on this floor.The garden level forms an independent space, accessible from the inside of the house or through an external entrance. It includes a large kitchen-dining room leading to a covered private terrace, as well as an independent living room. Two bedrooms share a large bathroom with double sinks. A wine cellar and a small room previously used as a kitchen complete this level; the latter could especially be converted into a wellness space with a sauna or hammam.Outside, the pool is positioned out of sight, near one of the two terraces.With its different levels and independent spaces, this villa offers great renovation potential and new layout possibilities.The displayed price includes the fees of 5% borne by the purchaser.This description has been automatically translated from French.
…By Barnes Bassin D'arcachon


Exceptional property with wooded grounds, swimming pool and rental income Nestled in the heart of fully enclosed landscaped grounds covering 6,163 m², adorned with century-old trees, this character property offers a privileged living environment combining comfort, security and profitability. The mansion has a living area of 226 m², complemented by 38 m² of additional usable space and 83 m² dedicated to a double garage and storage areas. The entire property has been completely and carefully renovated, including extensive modernisation of the technical installations. On the ground floor, two independent luxury apartments have been created. They have a seasonal rental permit issued by the local council, offering immediate and secure rental income potential. On the first floor is the 122 m² family area, comprising a living room, a new fitted kitchen and three bedrooms. The property features high-quality amenities: an electric entrance gate, double-glazed windows, air conditioning, a fireplace, new oil-fired heating installed in December 2024, a video surveillance system, and a double garage with an electric door. The landscaped grounds offer breathtaking views of the church and surrounding vineyards. The exteriors have been completely redesigned: renovated façades, landscaped and gravel terraces, new technical equipment and a recently built swimming pool, inviting you to relax in a green and unspoilt environment. This rare property will appeal to both families looking for a unique living environment and investors seeking a prestigious property with rental potential. A privileged location in the heart of the Médoc Located near Lesparre-Médoc, the property benefits from an exceptional environment, often referred to as ‘the Garden of Eden of south-western France’. The Médoc peninsula, ideally located 65 km from Bordeaux, sometimes called ‘little Paris’, is renowned for its remarkable architectural heritage, exceptional gastronomy and unique art de vivre. The Médoc Atlantique region invites visitors to discover its unspoilt wilderness. The Atlantic coast, less than 20 minutes away, boasts over 100 kilometres of sandy beaches, while Lake Hourtin, the largest freshwater lake in France, offers a spectacular natural setting surrounded by dunes, forests and marshes.
…By Tsp Immobilien International


Michael Zingraf Real Estate presents this exceptional villa located in La Teste-de-Buch, in a peaceful and sought-after environment, right next to the golf course. Inspired by the Provencal style, this unique property combines elegance, comfort and top-of-the-range amenities. Offering more than 360 m² of living space, this villa extends over a superb landscaped plot of over 2,200 m², richly planted with trees. The garden, a veritable jewel case of greenery, offers an intimate, soothing atmosphere conducive to relaxation. As soon as you enter, you'll be seduced by the generous volumes and quality finishes. A vast living room with fireplace, a generously-sized fully-equipped kitchen and a large pantry make up the living spaces, designed for everyday comfort. The property boasts five independent suites, four of which are duplexes, offering a functional night space perfectly suited to family life or welcoming guests. The master suite, located on the first floor, includes a custom-made dressing room and a bathroom with bathtub and walk-in shower. An office, winter lounge and TV room complete the interior spaces, providing distinct zones for work, relaxation or leisure. Outside, a large terrace serves the main living areas and leads to the 10 x 5 m heated swimming pool, bordered by a wooden deck. Two sheds provide storage space for garden furniture and equipment. An enclosed garage and double carport offer practical, secure parking solutions. Just a few minutes from the Bay of Arcachon, beaches and amenities, this rare villa is an ideal opportunity for an upscale primary or secondary residence. Contact us to arrange a private viewing.
…By Michaël Zingraf Real Estate Bassin D'arcachon


33138 - LANTON - GOLF VIEW - SINGLE-STOREY VILLA - 147 SQM - LAND 1,202 SQM - WELLNESS AREA WITH INDOOR SWIMMING POOL 20 M Olivier Rivart, your real estate consultant in the Bassin d'Arcachon and effiCity, the agency that evaluates your property online, offers you this charming house located in Lanton at the Golf course. In a quiet and sought-after residential environment, with a pleasant unobstructed view of the Lanton Golf course, this single-storey villa of 146.79 sqm offers a comfortable, bright, and perfectly maintained living space. The house is built around a spacious living room of over 43 sqm, open to a large southwest-facing terrace, ideal for enjoying the outdoors throughout the day. Two motorized awnings provide real comfort in summer. The fully equipped contemporary kitchen offers a functional and friendly space, perfectly integrated into the life of the house. The sleeping area includes three comfortable bedrooms, a study suitable for teleworking, a modern shower room with walk-in shower, and a separate bathroom. The real asset of this property is its exceptional wellness area: a 20-meter heated indoor swimming pool, salt-treated, with two swimming lanes, installed in a dedicated building with large windows open to the terrace. A sauna and a private shower complete this rare space in the area. Outside, the 1,202 sqm plot has been carefully landscaped to offer low maintenance while maintaining an elegant and pleasant atmosphere on a daily basis. The pros: - Single-storey villa - Golf view - Heated indoor swimming pool - Sauna - Large southwest terrace - Study - Well-maintained exteriors - Plenty of parking - Close to shops and amenities An ideal property for a comfortable primary residence or a second home focused on well-being and quality of life in the Bassin area. Olivier Rivart - Real Estate Consultant.
…By Efficity


A rare find for lovers of the Arcachon basin and stunning views. In the heart of a peaceful neighborhood, just a few steps from Moulleau and the beaches, this exceptional villa spans three levels with an elevator, offering breathtaking panoramas of the Arcachon basin. Enjoy different atmospheres with spacious living areas, terraces, no less than 9 master suites, a jacuzzi, landscaped and illuminated outdoor pool, double garage, and private driveway.Fees to be borne by the seller. Energy class B, Climate class A Estimated annual energy costs for standard use: between €1200.00 and €1400.00 for the years 2021, 2022, and 2023 (subscriptions included). Information on the risks to which this property is exposed is available on the Géorisques website: georisques.gouv.fr.Your OLLIN VISION advisor: Ilyes ERRAJI Commercial agent (Sole proprietorship) RSAC 800911265This description has been automatically translated from French.
…By Ollin Vision


PYLA SUR MER - in tranquility - Villas & Maisons L'Agence invites you to discover exclusively this charming house nestled in one of the most pleasant neighborhoods of Pyla. Surrounded by a garden designed to preserve your privacy, you will enjoy 2 relaxation areas facing west. A real entrance with closets and a toilet welcomes you, followed by the spacious living area that the large bay windows and generous volumes render incredibly bright. The kitchen offers ample storage and has a back kitchen as well as a pantry following it. Still on the ground floor, a genuine owner’s suite comprising a bedroom, dressing room, bathroom, and toilet is offered to you. The upstairs features a mezzanine, a shower room with a toilet, a first bedroom, an office (or dressing room), and a spacious bedroom with a balcony offering a view of the pool and garden. The rooms on the upper floor have reversible air conditioning, and the living area on the ground floor offers the incomparable comfort of underfloor heating. This charming house will allow you to host your friends or family for holidays or year-round. It is ideally located: 15 minutes from the ocean beaches (Le Petit Nice, La Salie), less than 10 minutes by bike from Pyla beach and shops. To address your questions about the property and arrange a visit, contact Ruarri LHOMME at 07 60 09 06 40 or via email at [email protected], or the agency at: 05 56 03 78 29. DPE: D (Estimated annual energy costs for the housing: between €1,790 and €2,470. Reference year: 2021) Information on the risks to which this property is exposed is available on the Géorisques site: www.georisques.gouv.fr Fees included of 5% TTC charged to the buyer. Price excluding fees €1,285,000. Energy class D, Climate class B Estimated average annual energy expenditure for standard use, based on energy prices from 2021: between €1,790.00 and €2,470.00. Information on the risks to which this property is exposed is available on the Géorisques site: georisques.gouv.fr. Professional card CPI 3301 2018 000 037 319This description has been automatically translated from French.
…By Villas & Maisons L'agence


Gujan-Mestras (33470) – Quiet and sought-after neighborhood Magnificent family house of 200 m² with pool and large garden – 67 Rue Jules Barat Ideally located in a peaceful area of the charming town of Gujan-Mestras, close to shops, oyster ports, and the beaches of the Bassin d'Arcachon, discover this superb bright property with no overlooking, offering quality features. Interiors: Space and Comfort From the entrance, you will be charmed by the generous volumes and the brightness of this 200 m² villa: Living area: A vast cathedral living room/lounge with large openings, facing the outside. Kitchen: Large fully equipped and furnished kitchen, ideal for family moments. Sleeping area: 4 comfortable bedrooms, including a master suite (with shower room/dressing). Independent toilets. Exteriors: A true haven of peace The enclosed and planted grounds invite relaxation and vacations all year round: Pool: A superb pool, surrounded by a large terrace, perfect for your sunbathing and summer meals. The Garden: A large landscaped garden with no overlooking, offering a nice play area for children or freedom for your pets. The Plus – An authentic chai: A magnificent independent chai with great potential (guest house for friends, artist's studio, home office). Underfloor heating by heat pump, two entrances to the property. Information on the risks to which this property is exposed is available on the Georisque website: georisques. gouv. fr Renan Sainte Cluque representing SASU Renan Conseils Services Consulting whose head office is located at 15 Avenue du Général de Gaulle Burobis - holder of professional card CPI 33012025000000051 - CCI de Bordeaux Gironde on 11/04/2025 - registered with the Bordeaux RCS under number 850105974 - registered with the Special Register of Commercial Agents of the Bordeaux Commercial Court under number 850105974. Head office of the principal: effiCity, 48 avenue de Villiers - 75017 PARIS - Simplified Joint Stock Company, with capital of €132,373.05, registered with the Paris RCS 497 617 746 and holder of professional card CPI 7501 2015 000 002 025 - CCI Paris IDF - Guarantee Fund: GALIAN Assurances 89 rue de la Boétie 75008 ParisThis description has been automatically translated from French.
…By Efficity


Cap Ferret • center • between Bélisaire and l'Horizon • house 295 m² • plot 780 m² • swimming pool. Ideally located between Bélisaire and l'Horizon, in a quiet residential street in the heart of Cap Ferret, this house on 3 levels consists of 3 independent apartments. Garden level: double living room, American kitchen, 3 bedrooms, 3 shower rooms, 3 toilets. Laundry room, pantry. Terrace, garden, jacuzzi, swimming pool. First level: double living room, kitchen, 2 bedrooms, bathroom, toilet. Second level: double living room, kitchen, bedroom, bathroom, toilet. For more information or to arrange a visit (on-site visit or live video visit on Zoom), please contact Frank BOSETTA at 06 72 14 65 96 or your usual contact at BOSETTA IMMOBILIER. We are also at your disposal if you wish to sell or have a property valued in Paris or on the Cap Ferret peninsula.This description has been automatically translated from French.
…By Bosetta Immobilier


Petit-Piquey • Cap Ferret Peninsula • 152 sqm villa • 4 bedrooms • 1,160 sqm plot • swimming pool. Ideally located opposite the Truc Vert pine forest, close to the equestrian center and the cycling path leading to the Atlantic beaches, this fully renovated single-storey Ferret-style villa offers exceptional comfort. Spacious living room with cathedral ceiling and wood-burning stove, fully equipped open-plan kitchen, master suite with walk-in closet and bathroom (bathtub, shower and toilet), 3 additional bedrooms, shower room, and separate toilet. Perfect layout featuring a dedicated parents’ wing and a separate children’s/guest wing. Huge wooden terrace overlooking the forest with complete privacy, heated 10 x 4 m swimming pool, summer kitchen, pool house, and storage garage for bicycles and surfboards. Carport. For more information or to arrange a viewing (on-site or live Zoom tour), please contact Frank BOSETTA at +33 6 72 14 65 96 or your usual contact at BOSETTA IMMOBILIER. We are also available if you wish to sell or have a property appraised in Paris or on the Cap Ferret Peninsula.
…By Bosetta Immobilier
'%20stroke='%23DDAA3A'%20stroke-width='1.909'%20stroke-linecap='square'%20stroke-linejoin='bevel'/%3e%3c/svg%3e)
Receive by email any new listing that may match your search criteria
Your criteria :
By validating this form, you accept the general conditions of use of Le Figaro Properties.
These agencies offer a selection of luxury properties vente in Gironde. Feel free to contact them for personalized assistance.



