Get early access to listings that match your criteria
Never miss an opportunity again. Our personalized alerts notify you instantly.

 English$ USD · m²


Built in 2006, Villa Vision is a contemporary concrete construction, enhanced by large full-height glass panes that offer a true indoor-outdoor experience. Outside, a magnificent 11 m x 3.20 m swimming pool awaits you, surrounded by lush vegetation. The large southwest-facing terrace, about 75 m², offers an unobstructed view of the Jura. The villa comprises: • Ground floor: a garage, a workshop-office, a laundry-boiler room, a cellar, a wine cellar, and a carport for two cars. • Garden level: a spacious living room of over 58 m², combining living and dining areas, open to two beautiful terraces. A designer kitchen by an Italian creator, perfectly organized, a master suite with a shower room, and a separate WC. • Upstairs: a master suite with a bathroom and a circular dressing room of 13 m², an additional bedroom (or office), and a shower room with WC. 3 minutes from the center of Beaumont and Vitamparc, 10 minutes, 8 km from Bardonnex (Swiss border), 30 minutes from Annecy, 20 minutes from Geneva Airport. Cette exceptionnelle Ferme de 1797 rénovée en 1993 bénéficie d’une vue panoramique sur le Mont-Blanc et toutes les montagnes du Val d’Arly. Elle comblera les amoureux du calme et de l'authenticité avec un accès facile toute l’année sur un terrain de plus de 2,5 hectares, avec un mazot de plus de 60 m2 à aménager, un garage extérieur de 75 m2, un rucher et un four à pain. Elle se compose comme suit : - Rez-de-chaussée : une entré, un séjour–salle à manger avec accès une terrasse panoramique, une cuisine, un WC, une chambre, une salle de bain, à l’entrée (extérieur) l’ancienne écurie est rangement. -Étage : une vaste pièce avec un salon-TV, un bureau, une salle de lecture autour de la borne en bois de la cheminée. Deux grandes chambres avec salle de douche partagée, une chambre, une salle de douche avec WC, et une mezzanine-chambre avec de nombreux placards complète cet étage. - Sous-sol de 125 m2 : un couloir, une buanderie-chaufferie, une cave à vin, un atelier, un garage. La propriété est alimentée par une source, chauffage fuel-bois et solaire, fosse septique. Toiture en bac acier refaite en 2005. À 4 km du centre et des bus, à 8,8 km des pistes de ski des domaines d'Espace Diamant et Évasion Mont-Blanc. A 16 km de Megève, 44 mn du lac d’Annecy (Angon) et 1H30 minutes de l’aéroport de Genève. To arrange a visit or for more information, please contact Valérie SERGENT, Sales Agent (Individual) - +33 6 27 57 52 46 or by email at [email protected]
…By Annecy Tour Des Lacs - Immobilier


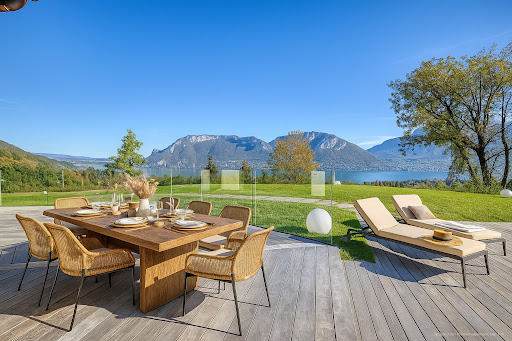


On the heights of Sevrier, a new contemporary property called Belvédère. When discovering the view and the panorama on the Annecy lake, its stage name is obvious! The house of more than 354 sq m + annexes is located on 3252 sq m of land. It offers a superb living room with the centerpiece a helical staircase and a fully equipped kitchen, 4 en-suite bedrooms and a master suite, a fitness room, sauna, wine cellar, laundry room, double garage, swimming pool and a terrace of 130 s qm for relaxing and enjoying the view. Very quiet neighbourhood with easy access. Available immediately Reduced notary fees, work damage insurance DPE in progress Mandate No. 65
…By Five Stars Agency


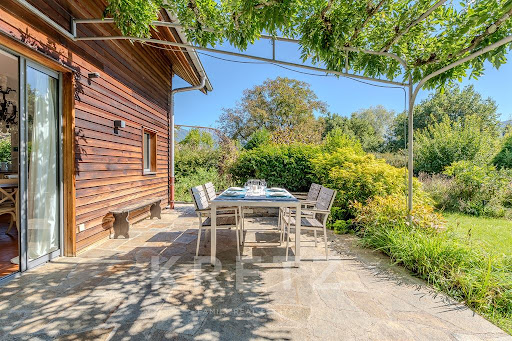

Exclusive to Sévrier - Beautiful modern house built in 1997, located in a highly sought-after neighbourhood. With over 225m² of living space (298m² usable space) on a plot of approximately 1,625m². It comprises an entrance hall, a large south-west facing living room of approximately 40m² with direct access to a magnificent terrace and landscaped garden with views of La Tournette. A separate fitted kitchen with adjoining pantry, 5 large bedrooms including 1 master suite, 1 study, 2 bathrooms, 1 shower room and 4 WCs. Plenty of storage space including 2 attics, 1 workshop and 1 outbuilding of 12m². Secure outdoor parking for 4 vehicles. Possibility of creating a swimming pool. Very quiet and privileged environment. Only 15 minutes by bike from Annecy, 10 minutes from the motorway access to Geneva and 35 minutes from the ski resorts. Close to schools and shops.
…By Kretz Real Estate


This beautiful individual villa, built in 1974, is organized into two symmetrical wings over two levels above ground with a basement. A spacious central entrance hall distributes the reception areas: two kitchens, two living rooms with dining areas, one of which opens onto a splendid terrace facing the lake. The sleeping area includes seven bedrooms, three bathrooms, four shower rooms, and two toilets. Upstairs, a large multipurpose room in the attic, enhanced by exposed beams and an unobstructed view of the lake, offers numerous layout possibilities. The exterior is equally remarkable: a chalet-style garden shed, a large swimming pool overlooking the lake, as well as a dock equipped with a boat lift. The basement includes the heating rooms as well as a crawl space. This property offers the rare opportunity to live right by the water, in a privileged setting with a breathtaking panorama of the surrounding mountains.This description has been automatically translated from French.
…By Jouan - De Rham


Located in a highly sought-after residential setting in Argonay, just minutes from Annecy, this contemporary villa project is set on a plot of approximately 991 sqm enjoying an elevated position with beautiful open views over the surrounding mountains and the Annecy basin. Thoughtfully designed to blend harmoniously with the natural topography of the land, the villa stands out for its elegant architecture, generous volumes and a design centred around natural light and the surrounding landscape. Offering approximately 160 sqm of living space, the property features an impressive open-plan living area of around 75 sqm, seamlessly connected to the outdoors and extended by generous terraces and a swimming pool area conceived as a true living space. The night area comprises four bedrooms, including a master suite, designed with a fluid and family-oriented layout, while a vast semi-basement level with double garage and ancillary spaces completes the property. Just a few minutes from Annecy, schools, local amenities and major routes connecting to Geneva, this property perfectly combines contemporary comfort, architectural quality and an exceptional lifestyle setting in one of the most desirable areas of the Annecy region. Information regarding the natural risks to which this property may be exposed is available on the official website: georisques.gouv.fr Agency fees (incl. VAT) payable by the seller.
…By Stone & Wood


BARNES Annecy - West shore of Lake Annecy Presents this recent villa nestled in an exceptional panoramic setting. Perched on the highly sought-after heights of Saint-Jorioz, this immaculate 125 m² villa with a swimming pool epitomises refined contemporary living with generous, light spaces, modern comfort, high-end finishes, and a setting of absolute tranquility. The interior comprises a light-filled living area featuring a fully fitted high-end open-plan kitchen, a ground-floor bedroom with its adjoining shower room and large fitted wardrobe, a guest WC, as well as a spacious utility room with direct access to the garden and garage. The upper floor offers two generously sized bedrooms of 13 sq m each, enjoying exceptional panoramic views over the lake and mountains, a spacious bathroom with both a bathtub and a walk-in shower, a separate WC, as well as a bespoke walk-in wardrobe, thoughtfully designed for well-organised and comfortable living. Elegant and cohesive in design, this particularly well-equipped modern villa boasts a reversible hydronic underfloor heating and cooling system on both levels, as well as a central vacuum system. Its enclosed, landscaped garden features a large 80 sq m south-facing terrace with south-east to south-west exposure, including a swimming pool and a spacious bioclimatic pergola, serving as a natural extension of the living area. High-quality features: - Reversible hydronic underfloor heating and cooling - Fully equipped Siemens kitchen - Central vacuum system - Bioclimatic pergola - Custom-made fittings Full photo dossier available on request.
…By Barnes Annecy


EVIAN SOTHEBY'S INTERNATIONAL REALTY presents to you: Architect's Villa: Located in the heart of the legendary Evian golf course, this 266 sqm villa will charm you with its iconic architecture, spaciousness, high-end amenities, its commanding and panoramic view of Lake Geneva as well as the Swiss coast, all in one of the most residential environments. It features an elegant entrance, 6 bedrooms, 5 bathrooms, a spacious and luminous 75 sqm living room opening onto a branded kitchen, a 30 sqm cinema room, a large southwest-facing terrace, all set on a 3325 sqm wooded plot with a heated 10m x 4m pool. Completely renovated in 2017 with high-quality materials, this architect's villa offers luxurious amenities. EVIAN SOTHEBY'S INTERNATIONAL REALTY, YOUR EXPERT IN THE SALE OF LUXURY PROPERTIES IN EVIAN AND SURROUNDINGS.
…By Evian Sotheby's International Realty

Nestling in a green setting, this magnificent contemporary home embodies elegance and modernity, in harmony with its natural surroundings. From the moment you enter, you'll be captivated by the bold architecture and generous use of bay windows, offering uninterrupted views of the sparkling lake and surrounding mountains. Natural light floods into every room, creating a warm and welcoming atmosphere. The interior of this house is a true masterpiece of design, with clean lines and noble materials. The living area, with its high ceilings, opens onto spacious terraces, ideal for enjoying balmy summer evenings or outdoor meals. The landscaped garden surrounds the house, providing a peaceful, intimate setting. The heated pool, located close to the terraces, invites you to relax and swim, while offering an exceptional panoramic view. Whether cooling off in the sun or watching the sun set over the lake, this outdoor space is a haven of peace. Just a few minutes from the village, this property enjoys the tranquillity of a natural setting yet is close to amenities and shops. An exceptional home that combines comfort, aesthetics and serenity, offering a rare and precious living atmosphere. Photos and further information on request Information on the risks associated with this property is available on the website https://www.georisques.gouv.fr/
…By Barnes Annecy
'%20stroke='%23DDAA3A'%20stroke-width='1.909'%20stroke-linecap='square'%20stroke-linejoin='bevel'/%3e%3c/svg%3e)
Receive by email any new listing that may match your search criteria
Your criteria :
By validating this form, you accept the general conditions of use of Le Figaro Properties.
These agencies offer a selection of luxury properties vente in Haute-Savoie. Feel free to contact them for personalized assistance.



