Get early access to listings that match your criteria
Never miss an opportunity again. Our personalized alerts notify you instantly.

 English$ USD · m²


By Ares Immobilier
307 m2 living space (341 m2 on the ground)1,323 m2 of landView of the Jaillet estate and the Aravis mountain range6 bedrooms, with the possibility to create a 7th for a caretakerOutdoor pool, hammam, possibility to create a fitness area2 master bedrooms, one of which is on the garden level, at the level of the living areasGarden facing full southNo overlookingClose to the center (2 min by car) and the slopes (2 min by car)This description has been automatically translated from French.
…


An exceptional location for this magnificent family property, built on a large flat plot planted with trees and offering lovely uninterrupted views of the mountains and lake. Pleasant to live in with its generous volumes and well laid out over three half-levels, this charming residence, always tastefully decorated and well cared for, invites its occupants to enjoy comfort and tranquillity. Bathed in light, the French windows draw you outside to enjoy the sunshine on the terraces and the swimming pool. Triple exposure: optimum sunshine. Basement with cellars, wine cellar, crawl space, machine room, double garage, cathedral attic. Outdoor parking. Rare property for sale! Close to schools and local shops. Information on the risks to which this property is exposed is available at https://www.georisques.gouv.fr/
…By Barnes Annecy


The property Superb contemporary property of 176 m2, built in 2013 by Grosset-Janin. Elegant and timeless architecture designed to offer perfect harmony between light, volumes, and natural surroundings. Generous and bright living spaces, open to a magnificent terrace with a spectacular view of the lake. A refined design that favors openings to the outside and allows for full enjoyment of the panorama from the living areas. Creation of a lift currently underway, with a coordination of craftsmen, a project that will evolve with the future buyer to meet their needs and expectations.Exterior Side Landscaped plot of 1,133 m2 offering an intimate and preserved setting. Confidential pool perfectly integrated into the environment. Carefully arranged garden with a selection of plant species. Green roof adding an aesthetic touch while fitting into a sustainable approach. Terrace with exceptional views of the lake, ideal for enjoying sunny days and the surrounding landscapes.Services & Comfort Exceptional kitchen with high-quality finishes. Brisach fireplace. Wine cellar. Underfloor heating. High-performance equipment and high-end services. Selected materials and finishes with demanding standards to guarantee comfort, elegance, and durability.An Exceptional Natural Frame The property benefits from a privileged environment, where the contemporary architecture harmoniously integrates into a preserved landscaped setting. Every space has been designed to create a true continuity between indoor and outdoor, with a central focus on light, volumes, and the panorama.Assets of the Property Contemporary architecture designed by Grosset-Janin Living area of 176 m2 Landscaped plot of 1,133 m2 Spectacular view of the lake Panoramic terrace Private pool Green roof High-end services Calm and intimate environment Design centered around light and landscape.Additional Information Construction: 2013 Builder: Grosset-Janin A rare property, designed for a clientele looking for a unique property combining architecture, nature, and high-end services. A confidential address where every detail has been imagined to offer a unique living experience, between architectural elegance, absolute comfort, and exceptional panorama.This description has been automatically translated from French.
…By Og Immo


Ideally located just ten minutes from the center of Annecy, this exceptional property embodies a top-tier address nestled in the heart of a preserved, rare, and confidential natural environment. Set within a landscaped enclosed park of approximately 9,000 m2 -- nearly 6,000 m2 of which is buildable land -- it represents a remarkable heritage opportunity, offering particularly rare enhancement potential. The provisions of the Local Urban Plan (PLU) and the details of the land registry are available upon request. Access to the property is through a majestic tree-lined walkway, signifying an elegant and exclusive arrival, revealing from the entrance the unique character of the place. Perfectly shielded from prying eyes, the residence benefits from absolute privacy, enhanced by a meticulously maintained park with rare tree species, evoking the atmosphere of a private estate. The villa features exceptional volumes and magnificent reception areas bathed in natural light, offering a refined living environment with high-end amenities. The interior layout, designed with high standards in mind, includes several suites, spaces dedicated to work and relaxation, as well as an independent guest suite allowing for discreet and autonomous hosting. The exteriors, designed as a true living space, invite relaxation and conviviality, with a swimming pool, an elegant outbuilding with a summer kitchen, and several garages offering potential for additional development. In immediate proximity to major routes and only twenty minutes from the lake of Annecy, this property harmoniously combines accessibility and art of living. A rare and confidential address, this exceptional property is aimed at an international clientele seeking absolute exclusivity, serenity, and excellence. It also offers multiple perspectives, whether as a prestigious residence, a high-end hospitality project, or a significant real estate enhancement operation.This description has been automatically translated from French.
…By Og Immo


Set in a sought-after area of Annecy-le-Vieux, close to schools and local amenities and just a few minutes from the lake, this newly built contemporary villa enjoys beautiful views over Lake Annecy and the surrounding mountains, together with a peaceful residential setting. Offering approx. 277 sqm of usable floor area, the property combines generous proportions with a layout designed for family life. The spacious 68 sqm living area brings together a bright sitting room, dining area and fully equipped kitchen. Opening widely onto the outdoors, it extends naturally to two terraces, providing the perfect setting to enjoy the surrounding views. The villa features five bedrooms, including a guest bedroom with an en-suite shower room and a principal suite with its own private terrace. Three further bathrooms or shower rooms, an office, a games room that could also be used as a sixth bedroom, a utility kitchen and a laundry room are arranged throughout the property. A 33 sqm garage provides additional space. Outside, the approx. 600 sqm grounds feature a heated swimming pool, landscaped garden, several areas for relaxing and a pétanque court. The property also benefits from underfloor heating powered by a heat pump and air conditioning, providing a comfortable and energy-efficient home. A contemporary, elegant and practical family home, offering a privileged setting in one of the most sought-after areas of Annecy-le-Vieux. For information on potential risks related to this property, visit georisques.gouv.fr. Agency fees payable by the seller.
…By Stone & Wood


Contemporary villa with panoramic views of Lake Geneva. Located on the heights of Ballaison, in a sought-after environment, this property benefits from a rare location offering exceptional openness and panoramic views of Lake Geneva and the Swiss Jura, with remarkable sunsets. Offering 250m² of living space, the villa revolves around a signature living area, the true heart of the home. Spacious and bathed in light, it features a first lounge facing outward toward the pool, a large dining room with an open contemporary kitchen, as well as a second lounge area enhanced by a wood stove. At this level, an office, a bedroom, a shower room, and a toilet complete the ensemble. Upstairs, a master suite enjoys a balcony and a dominant view of the lake, visible from the moment you wake up. It has its own shower room and a dressing room. The fully finished basement provides additional spaces with a spacious bedroom, a gym, and a cinema room. Outdoors: saltwater pool, carport, and storage annex. Heating is provided by a heat pump (underfloor heating and radiators), supplemented by photovoltaic solar panels and a wood stove. A rare property, combining location, space, and quality of life, offering a unique view of Lake Geneva. Estimated annual energy costs for standard use range between €2700 and €3710, indexed to the years 2021, 2022, 2023 (subscriptions included).This description has been automatically translated from French.
…By Century 21 Agence Du Lac


Ideally situated just 600 meters from the port of Sciez and the shores of Lake Geneva, in a sought-after residential environment, discover this individual villa of 198 m² living space, offering beautiful volumes and a privileged living setting. The ground floor consists of a vast bright living area, open to the outside and a veranda, an open kitchen, a bedroom, and a shower room. Upstairs, the sleeping area offers four bedrooms and two bathrooms, providing all the necessary comfort to accommodate a family. The house also has a garage. In terms of comfort, it is equipped with individual gas heating and solar panels with electricity resale. Outside, you will enjoy a landscaped and well-maintained garden, a pleasant terrace, and a swimming pool, perfect for fully enjoying the sunny days. Close to shops, schools, public transport, and just a few minutes' walk from the lake, this villa combines a quality location, generous volumes, and ideal amenities for family life. Contact us today to arrange a visit and discover your future home. Estimated amount of annual energy expenses for standard usage between €1190.0 and €1610.0, indexed to the year 2021 (subscriptions included).This description has been automatically translated from French.
…By Century 21 Agence Du Lac


Set in an exceptionally privileged setting, this outstanding property offers a spectacular 180° panorama, taking in the lake, the mountains, Annecy Castle, the Baie de l’Impérial and the beaches on the opposite shore. A breathtaking view, the defining feature of this home designed to make the most of its surroundings. As soon as you enter, the lake view draws you in and exceeds your expectations. The entrance hall leads to an elegant sitting room before opening onto a superb, light-filled reception room. This space combines two living and dining areas, as well as a cosy winter lounge opening onto the terraces. The large bay windows naturally extend the living spaces onto a magnificent wooden terrace. The glass balustrades blur the boundaries between indoors and outdoors, allowing the eye to wander over one of the most beautiful panoramic views that Lake Annecy has to offer. A few steps down, a separate office area with a walk-in wardrobe provides the ideal space for working from home or any activity requiring peace and privacy. The lower level houses a cellar and a self-contained ground-floor flat, perfect for entertaining family and friends or for independent use. The sleeping area, arranged upstairs around an elegant mezzanine, comprises three bedrooms, including the master bedroom. Information on the risks associated with this property is available on the website https://www.georisques.gouv.fr/
…By Barnes Annecy


Discover one of the finest locations in the region, set within a privileged and beautifully preserved environment with complete privacy. This exceptional property enjoys breathtaking panoramic views over the lake and surrounding mountains, with the Semnoz and Bauges mountain ranges providing a spectacular backdrop, and offers more than 3,200 m² of building land — an increasingly rare opportunity. For those wishing to bring their project to life without delay, planning permission has already been granted for a stunning contemporary villa, combining elegant architecture, generous volumes and high-end amenities. The proposed residence includes four en-suite bedrooms, a fitness room, a swimming pool, a lift and an exceptional living area of more than 80 m², designed to make the most of the views and surrounding environment. Under the new local planning regulations, it would no longer be possible to obtain such a substantial habitable floor area today. The existing planning permission therefore represents a rare advantage, allowing the purchaser to benefit from exceptional volumes. If desired, professional support can also be arranged to oversee and coordinate the project on the purchaser’s behalf. This provides valuable peace of mind and can save considerable time, while retaining the flexibility to adapt certain aspects of the project to individual requirements and lifestyle. Whether intended as an exceptional family residence or a prime long-term investment, this property combines a number of increasingly rare attributes: a privileged location, spectacular views, a substantial plot of building land and existing planning permission allowing for volumes that could no longer be achieved under the current planning regulations. A unique opportunity to create an exceptional residence in one of the region’s most privileged settings.
…By Fgp Swiss & Alps Sa


Individual house with swimming pool and view of the lake – Chens-sur-LémanIn Chens-sur-Léman, in a sought-after residential area, this pleasant individual villa built in 1981 is set on a beautiful plot of 1,616 m². Designed for comfortable family living as well as entertaining, the property impresses with its volumes, outdoor spaces, and particularly functional layout. The main house is complemented by an outbuilding that allows for family and guests to stay independently, while the swimming pool and terrace invite you to fully enjoy the beautiful days. The main house: From the entrance, the volumes reveal themselves around a friendly living space. The semi-open kitchen integrates harmoniously with the living/dining room, creating a warm and pleasant place that is largely oriented towards the outdoors. The night space includes three bedrooms with storage, a bathroom equipped with a sink and shower, as well as separate toilets. On the mezzanine, an office with storage offers an additional space, ideal for working or setting up a personal area. The basement completes the house with many practical spaces: double garage, laundry/boiler room, wine cellar, as well as a games room set up as a bedroom with its own shower room and toilets. In terms of comfort, the villa benefits from geothermal heating with underfloor heating, as well as a wood stove installed in the living room, creating a particularly warm atmosphere during winter evenings. The outbuilding: A true asset of the property, the outbuilding offers an ideal independent space for receiving family and friends. It includes, on the ground floor, a bedroom with shower and WC. Upstairs, a second bedroom opens onto a southwest-facing balcony, offering a pleasant view of the lake and a privileged setting to enjoy the end of the day. The exteriors: Sheltered from prying eyes, the outdoors naturally extend the living spaces. The property features a beautiful terrace with a pergola, ideal for al fresco dining and convivial moments, as well as a garden offering different relaxation areas. The heated swimming pool, powered by an independent heat pump, adds a true summer dimension to the property and invites you to fully enjoy the beautiful days. A double carport completes the amenities. A privileged living environment: With its 1,616 m² plot, swimming pool, independent outbuilding, and view of the lake, this villa offers a pleasant and privileged living environment in Chens-sur-Léman. A property designed for living, entertaining, and fully enjoying its surroundings, close to the lake and in a sought-after area. For any additional information or to arrange a private visit of this property, we invite you to contact us at 06 50 44 08 74. Agency reference: 3869This description has been automatically translated from French.
…By Orpi Eurimo Agence Immobilière Messery


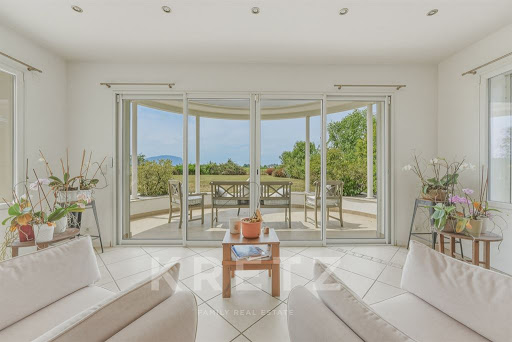

Just minutes from Geneva and a stone's throw from the lake, this 436 sq.m property located in Veigy-Foncenex enjoys absolute tranquility in a peaceful setting with total privacy. Set on a plot of over 2,000 sq.m, it offers an exceptional panorama with unobstructed views of the Jura mountains, Mount Salève, and the surrounding countryside. Completely renovated by its current owners, the residence combines the charm of a grand contemporary estate with high-end modern amenities, offering an exceptional turnkey property. Living Spaces & Entertaining Ground floor: A light-filled 75 sq.m living room featuring a cozy fireplace opens onto a large 150 sq.m South-West facing terrace. A contemporary open kitchen with its dining area and an adjoining pantry complete this primary living space. Sleeping Quarters Upper level: The night area comprises four refined bedrooms, including two master suites with private shower rooms. Two additional bedrooms and a family bathroom complete this floor designed for ultimate comfort. Lower Level & Premium Amenities The lower floor, bathed in natural light thanks to lightwells, offers a unique lifestyle: An independent apartment (living room, kitchen, 2 bedrooms, shower room, private entrance), ideal for staff accommodation (live-in couple, au pair) or hosting guests in full autonomy. A private movie theater, a beautiful custom wine cellar, and a laundry room. Outdoor & Wellness The landscaped grounds invite relaxation with a 60 sq.m swimming pool, a fully equipped covered summer kitchen for outdoor hosting, as well as a double garage and several outdoor parking spaces. Key Features: Size: 436 sq.m living space on a +2,000 sq.m plot Location: Veigy-Foncenex — Jura & Salève views, close to Geneva & Lake Layout: 6 bedrooms, 75 sq.m living room, separate studio, cinema, wine cellar, 60 sq.m pool
…By Kretz Real Estate


Individual house of approximately 442 m2 of living space, built about 17 years ago, benefiting from high-end amenities and complete home automation equipment. Exteriors and reception areas The property has a large meticulously landscaped outdoor space including: Pool covered with Briare enamel mosaic.Approximate dimensions: 14 m in length, with a depth varying from 1.20 m to 2 m.Heated pool.Outdoor lounge area.South-East facing terrace.Composite decking and pool beach.High-end outdoor furniture, including a Royal Botania table.External lighting controlled by home automation system.Integrated automatic irrigation.Decorative statue signed by Christophe Loeb. The property enjoys a corner location with access from two roads, providing excellent accessibility. Construction and technical amenities Tile roof built by the Compagnons du Devoir.Home automation controlled heating.Centralized home automation installation.Central vacuum system.Control4 security system.Secure entrance door.Domotic plumbing.Dedicated technical room. Living spaces Kitchen Fully equipped quality kitchen including: Miele appliances.Oven, hob, and extractor fan.Steam oven.Built-in plancha.Large worktop with dining area.Custom furniture and equipment. Dining room Maxalto dining table.High-end furniture and decoration. Living room Gas fireplace with remote control.Designed Bellfires fireplace.Natural stone floors. Floor Floor sleeping area The floor accommodates three bedrooms: Master suite Bedroom with television space.Private bathroom including bathtub and shower.Independent WC.Fitted dressing room.Electric bed 180 cm. Secondary bedrooms Two additional bedrooms.A shower room with shower.An additional bathroom.Shared independent WC. Comfort Pre-installation allowing for the installation of air conditioning. Basement The basement offers particularly comprehensive spaces: Parking Garage that can accommodate up to three vehicles. Independent apartment Apartment with independent access via the garage. Wellness area Gym.Shower and WC.Preparation for the installation of a hammam or sauna. Leisure areas TV room / home cinema.Child's playroom. Technical rooms and annexes Technical room.Laundry room equipped with washing machine and dryer.Technical access for pool maintenance.Wine cellar.Laundry room. Highlights High-end amenities.Complete home automation (Control4).Heated mosaic pool from Briare.Independent apartment.Triple garage.Wellness and leisure area in the basement.Excellent construction quality.Premium furniture and equipment (Miele, Bellfires, Maxalto, Royal Botania).Perfectly maintained house with many comfort features. REF: Veywo Agency fees included in the sale price.This description has been automatically translated from French.
…By Og Immo


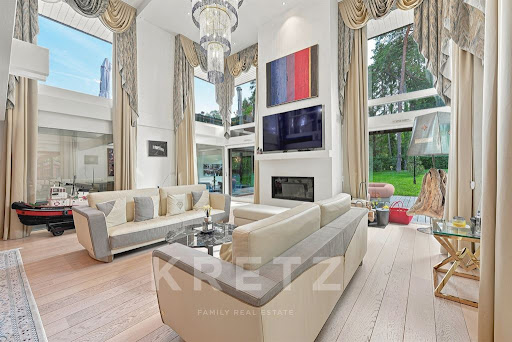


Sciez-sur-Léman — Gated Community of Coudrée 330 sq.m 5 En-suite Bedrooms 2,406 sq.m Plot Art of living & serenity by Lake Geneva Nestled in the heart of the highly exclusive and secure private estate of Coudrée, just steps from the lake and its private beaches, this property offers approximately 330 sq.m of living space set within a 2,406 sq.m landscaped parkland. Designed by AXE&D, this architectural villa features contemporary lines blending a steel structure, noble wood, and majestic volumes in an atmosphere of absolute serenity. Main Villa, arranged over two levels: spacious light-filled living area featuring three reception lounges opening onto the garden and terraces, centered around a fully equipped open contemporary kitchen. The night area offers 5 en-suite bedrooms, including a master suite with a generous custom walk-in closet and a high-end bathroom. Outdoor Spaces & Amenities: fully fenced, private grounds featuring a heated swimming pool surrounded by expansive wooden decking and multiple outdoor lounge areas to enjoy the peaceful surroundings. Annexes & Parking: enclosed double garage, modern carport, and a large paved driveway accommodating several prestige vehicles. Just minutes from local shops, schools, and Geneva, the property enjoys exclusive access to the estate's private beaches, harbors, tennis courts, and a private mooring ring.
…By Kretz Real Estate


Nestled within the prestigious Evian Golf Course and perfectly sheltered from outside views and any disturbance, this exceptional architect-designed villa offers a rare sense of privacy and tranquillity. Surrounded by beautifully landscaped grounds, the property combines refined architecture with a warm and welcoming atmosphere. From the moment you arrive, the house feels remarkably comfortable and inviting, with generous proportions, abundant natural light and carefully selected materials creating an elegant yet homely environment. The living spaces are designed to make the most of the extraordinary setting. Large windows and open views frame a spectacular panorama stretching across Lake Geneva towards the Jura mountains, creating an ever-changing backdrop throughout the day. The villa features beautifully appointed reception areas, six bedrooms and five bathrooms, together with a generous living and dining area opening onto the kitchen. A private cinema room provides an additional space dedicated to relaxation and entertainment. Outside, more than 3,300 m² of mature landscaped grounds create a wonderfully peaceful setting. A large south-west-facing terrace extends the living spaces outdoors, while the heated swimming pool provides the perfect place to enjoy the exceptional surroundings during the warmer months. A truly private and peaceful retreat, combining architectural character, refined comfort and an extraordinary natural setting. A rare opportunity to enjoy life at the heart of the Evian Golf Course, in complete privacy and surrounded by one of the region’s most remarkable views.
…By Fgp Swiss & Alps Sa


Villa of approximately 171 m² set on a beautiful flat plot of 956 m², ideally located in a quiet residential area close to amenities. This warm and bright villa, perfect for a large family, is organized as follows: * A generous entrance hall leads to an office that can be used as a bedroom, a bright living room opening onto the terrace and garden, and a separate equipped kitchen also opening onto the outdoors. This level also features a large bedroom with a custom-made dressing room, separate toilets, and a shower room. * The first floor has three spacious bedrooms, two of which have adjoining storage space that could be converted into dressing rooms, and a bathroom with toilet. * The converted attic has a mezzanine (ideal for a games room or TV room) and a bedroom. * A large basement accessible from the kitchen and garage has two cellars (storage, boiler room, laundry room, workshop) and a single garage. * The exterior features a large, ideally exposed garden with a swimming pool and a beautiful terrace overlooking the garden.
…By Jardin Privé Immobilier


Where architecture meets the horizon. Perched on the heights of Cranves-Sales, this contemporary villa of 375 m² redefines the art of living at the Franco-Swiss border. Upon accessing the reception level, the gaze is captivated: a double-height volume, bathed in light by full-height glass windows, opens to a 180° view embracing the Geneva basin, the Salève, and the Alpine peaks. A bold architectural signature. Clean lines, veined black stone cladding, suspended concrete staircase, decorative wall panels with geometric relief patterns, every detail betrays the demands of a passionate project owner. The main living area, over 100 m², orchestrates in one gesture a custom-made matte black laquered kitchen, lounge, and dining room, extended by a panoramic terrace with an outdoor pool, buried garden lounge, and Spa. Four suites, four sanctuaries. On the upper level, four master suites share the intimacy of the noble floor. The master suite features a dressing room designed like a couture wardrobe, a bathroom with an island bathtub and shower, and a breathtaking 180° view over the Geneva basin. The other three suites each have their own dressing room and private shower room. A property with two worlds. On the entrance level, a fully independent T3; 2 bedrooms, a cinema room equipped with the latest generation audio/video system, kitchen, laundry room, bathroom offers great flexibility. Comfort and technology. Fully automated house (lighting, shutters, multimedia). Professional security system 24/7: Alarm, professional cameras, sound and image recording, 30 days storage. Electric vehicle charging station. 52 m² tiled and insulated garage. Landscaped and fenced plot of 894 m². 20 minutes from the Swiss border, in a privileged residential environment, this rare property is aimed at buyers in search of the absolute: those for whom every morning must feel like a promise kept. Schedule your visit! Marina MAGALHAES (EI) Commercial Agent - RSAC Number: 515024784 - ANNECY.This description has been automatically translated from French.
…By Agences Privees


Discover this superb villa located in the privileged and sought-after area of Nernier. Developing 180 m2 of living space and 248 m2 of usable space, it charms with its generous volumes, peaceful environment, and unobstructed view of Lake Geneva. Upon entering, a spacious hall with a dressing room welcomes you and leads to a pleasant living area bathed in light, extended by a beautiful open kitchen. The entire space benefits from direct access to the pool, offering a way of life resolutely turned toward the outdoors. The first half-level includes an intimate TV lounge, an office with a view of the lake, and a bedroom. Upstairs, the night area offers three bedrooms and two bathrooms, one equipped with a shower and a bathtub. The basement harmoniously completes the property with a double garage, a laundry room, and a second garage that also serves as a workshop. Set on a magnificent plot of approximately 3,200 m2, bordering agricultural land, this property also has a heat pump and benefits from an energy performance rating classified as C. Information on the risks to which this property is exposed is available on the Géorisques website: www.georisques.gouv.frThis description has been automatically translated from French.
…By Lac Et Frontiere Immobilier


Discover the timeless elegance of this exceptional villaEXCEPTIONAL VILLA WITH PANORAMIC VIEW OF THE MOUNTAINSIn a highly sought-after residential area, in absolute calm and close to Lake Annecy, this remarkable property offers around 250 m² of living space spread between a main villa of 225 m² and an independent T2 residence of about 25 m².Built on a beautiful flat plot, planted and carefully landscaped of 1,850 m², the property benefits from a spectacular view of the surrounding peaks, including the Tournette, as well as a pleasant glimpse of Lake Annecy.From the entrance, the generous volumes and the quality of materials immediately captivate. The vast cathedral-style living space, bathed in light thanks to its large openings, is organized around a warm living room that flows into an elegant veranda offering a natural continuity to the outdoors.The open kitchen, made with noble materials, combines marble and granite in a design that is both contemporary and timeless. The custom-built walnut furnishings contribute to the exclusive character of the property.The sleeping area includes four bedrooms, an office, a bathroom, and a shower room.Outside, the 50 m² heated pool integrates harmoniously into a green and intimate setting. The landscaped gardens also feature a petanque court, a decorative pond with fish, and numerous relaxation areas allowing one to fully enjoy this privileged environment.The independent T2 residence is a real asset for hosting family and friends, developing a professional activity, or generating rental income.Features:- Main villa of approximately 225 m²- T2 dependency of approximately 25 m²- Land of 1,850 m²- Panoramic mountain view and glimpse of the lake- Heated pool of 50 m²- Veranda- Office- Sauna with shower- Petanque court- Landscaped pond with fish- Solid oak flooring- Kitchen in marble and granite- Walnut furniture and fittings- Energy class BA rare property combining elegance, comfort, privacy, and quality of life in the heart of the Annecy basin.Fees payable by the seller. Energy class A, Climate class A. Estimated average annual energy expenses for standard use, based on energy prices from the year 2023: between €2090.00 and €2860.00. Information on the risks to which this property is exposed is available on the Géorisques website: georisques.gouv.fr.Your Baltic advisor: Bastien CanalCommercial agent (Individual entrepreneur with limited liability)
…By Baltic


On the heights of Sevrier, contemporary villa on a hilltop with lake views. The 350 m2 house has 2 levels and a 110 m2 basement, and is set in 3252 m2 of land with a spiral staircase as its centrepiece. A 110 m2 basement on the ground floor houses a 60 m2 garage, as well as a linen room, sauna, gym and dressing room. This fully-renovated villa boasts a superb living room opening onto a fully-equipped kitchen, and 5 en suite bedrooms, one of which is a master. The swimming pool and 130 m² of terraces invite you to relaxing time and contemplation. Information on the risks to which this property is exposed is available at https://www.georisques.gouv.fr/
…By Barnes Annecy


This luxurious waterfront residence just minutes from Geneva stands out as one of the rarest and most prestigious properties on this side of Lake Geneva. Built in 2017, it combines architectural elegance with high-end amenities and absolute privacy. The plot benefits from direct access to the lake with its private dock, and a beautiful landscaped park enhanced by an infinity pool offering breathtaking panoramic views of the Jura and the Swiss shores. From the entrance, the tone is set with a spacious hall leading to the main living room, which has direct access to terraces and panoramic lake views. This floor includes a second living room, a dining room, a study-library, a spacious kitchen with utility room, several storage rooms, guest toilets, and a cloakroom. The residence features 7 private suites, each with a dressing room and marble bathroom, ensuring comfort and privacy. The master suites have sweeping views of the lake, accentuated by lofty ceilings and contemporary finishes. The Garden Level includes: a fitness room with lake view, a wellness and relaxation area, a game / cinema room, a air-conditioned wine cellar, numerous storage rooms. A closed garage for 3 vehicles with an outdoor cover, and an independent apartment with 2 bedrooms complete this exceptional property. Located 3.5 km from schools and shops, 16 km from Geneva city center, 21 km from Geneva Airport, and 60 minutes from ski slopes. To arrange a visit or for more information, please contact Valérie SERGENT, Sales Agent (Individual) - +33 6 27 57 52 46 or by email at [email protected]
…By Annecy Tour Des Lacs - Immobilier


Lake view and walking distance to the village for this contemporary villalocated in MENTHON ST BERNARD. Built over 3 levels, it enjoys a lovely lake view, and its grounds are home to a pretty free-form swimming pool. The house has 4 bedrooms, including two master en suites, and a study. The fully equipped Poliform kitchen opens onto the dining room and the lake view. The living room opens directly onto the terrace. Laundry room, wine cellar and games room. Double car port. Photos and further information on request. Information on the risks to which this property is exposed is available on the Géorisques website: www.georisques.gouv.fr Honoraires charge acquéreur prix net vendeur 2.400.000 EUROS
…By Barnes Annecy


Prestigious villa with its covered pool, close to the Nernier marina. It features a pleasant living room with a fireplace that opens to the pool, a fitted kitchen with pantry, 2 bedrooms, and 2 shower rooms on the ground floor. Upstairs: a mezzanine, 3 bedrooms, 1 bathroom, 1 shower room, and a covered terrace area. Double garage, cellar. Heating via heat pump and photovoltaic panels. Enclosed and wooded plot of 1971 m2. Access to a private beach in co-ownership on Lake Geneva.Brokerage fees are borne by the seller. Your commercial agent 3G IMMO on site EI - Martine DOUSSON registered with the RSAC of BOURG-EN-BRESSE no. 379 747 900. According to Article L.561.5 of the Monetary and Financial Code, a piece of identification will be requested for the organization of the visit. Information on the risks to which this property is exposed is available on the Géorisques website: www.georisques.gouv.frThis description has been automatically translated from French.
…By 3g Immo Prestige


This contemporary architect's villa built in 2016 on a 1544 m2 plot is located on the heights of a residential and highly sought-after neighborhood. Its extraordinary 180° view of the Parmelan and the lake, as well as its amenities, make it a unique property! The surface area of this property is 280m² of living space with an already approved extension of an additional 110 m2. It is composed as follows: Ground floor: an entrance hall, a cloakroom, a bedroom with its shower room-WC, a 70 m2 living-dining-kitchen area with a fireplace and access to a 17 m2 terrace with a magnificent view of the lake and an 8 m2 balcony overlooking the mountains. Garden level: a 48 m2 master suite with its bathroom-shower-WC and 2 dressing rooms opening onto the terrace with the pool, an open-office, 2 bedrooms with shower rooms, a gym, a SPA with a Jacuzzi-Hammam-Toilet, a wine cellar, a laundry-boiler room, a WC. The pool 10 m x 4 m surrounded by a 60 m2 terrace with an outdoor kitchen and a storage room will allow you to spend unforgettable moments. A double garage on the ground floor with a fast electric charging station completes this exceptional property. 5 minutes from shops, 2 minutes from the bus, 5 minutes from schools including an international school, 15 minutes from Annecy, 35 minutes from ski resorts, and 35 minutes from Geneva Airport. This income-generating building located in the Étale area is just a few meters from the Combe des Juments cable car. Each apartment is independent with its own electricity meter, water meter. It offers a panoramic view of Étale and Beauregard with a south-facing orientation. It is composed as follows: On the Ground Floor, 1st apartment T4: An entrance, a kitchen/living room access to a large balcony, a living room, 3 bedrooms, a shower room, a toilet. On the 1st floor, 2nd apartment T3: An entrance, a kitchen/living room access to a balcony, 2 bedrooms, a shower room, a toilet. In the mezzanine, 3rd apartment T2: An entrance, a kitchen/living room access to a balcony, 1 bedroom, a shower room/toilet. In the mezzanine, 4th apartment T2: An entrance, a kitchen/living room access to a balcony and a 20 m2 terrace, 1 bedroom, a shower room/toilet. In the garden ground floor: 5 garages, a ski room (to be converted), boiler room, and 10 parking spaces complete this property. 3 km from the town center of La Clusaz, at the foot of the Combe des Jument slopes and opposite Étale, 44 minutes from the center of Annecy, 35 minutes from Lake Annecy (Menthon St Bernard), 60 minutes from Geneva Airport. To arrange a visit or for more information, please contact Valérie SERGENT, Sales Agent (Individual) - +33 6 27 57 52 46 or by email at [email protected]
…By Annecy Tour Des Lacs - Immobilier


Not all exceptional properties can be described — some simply have to be experienced. Just minutes from Geneva and close to the prestigious Golf d'Ésery, this outstanding contemporary architect-designed villa offers the perfect blend of luxury, comfort and modern design. Built in 2016 on a beautifully landscaped 1,017 m² plot, the property features a bright open-plan living area with a high-end kitchen, central island, dining room and elegant lounge opening onto spacious terraces and the heated swimming pool. The villa offers 4 bedrooms, including a stunning master suite with dressing room, en-suite bathroom and private terrace. A second bedroom has its own shower room, while two additional bedrooms share a stylish Jack-and-Jill bathroom. A fully equipped laundry room, double garage, heat pump, 16 solar panels and an excellent EPC rating (A) complete this exceptional home. A rare opportunity in a sought-after location near Geneva. Fees to be paid by the seller. Energy class A, Climate class A Estimated amount of annual energy expenditure for standard use: between 760.00 € and 1080.00 € for the years 2021, 2022, and 2023 (including subscriptions). Information on the risks to which this property is exposed is available on the Geohazards website: georisques.gouv.fr.
…By Exp Global France


Located in the sought-after residential area of Cuvat, this detached property showcases timeless architecture, combining generous volumes, abundant natural light and exceptional everyday comfort. Large openings, impressive ceiling heights in selected living areas and a well-designed layout create a warm and inviting family home. Designed for both entertaining and everyday living, the property offers spacious, light-filled reception areas that extend seamlessly onto the outdoor spaces. The interior is thoughtfully arranged around several sleeping quarters, a home office, a mezzanine and a variety of ancillary rooms, ensuring comfort and privacy for every member of the family. Set within beautifully landscaped grounds, this home strikes a perfect balance between character, functionality and future potential. Two garages, photovoltaic panels and its prime location just minutes from Annecy and within easy reach of Geneva make it an ideal property for families seeking a peaceful yet well-connected lifestyle. Information regarding the natural and technological risks to which this property may be exposed is available on the official website: georisques.gouv.fr. Agency fees (VAT included) are payable by the seller.
…By Stone & Wood


On the heights of Lucinges, in a quiet setting, charming villa with 246 sqm of habitable space and panoramic views of Geneva and the mountains. The house opens onto a large, light-filled living room comprising an equipped kitchen with a central island, a dining room and a TV lounge with a fireplace. Bedroom with en-suite shower room and dressing room. Study/bedroom. Upstairs, 3 spacious bedrooms, including a master suite with en-suite bathroom, dressing room and balcony access. Bathroom. Utility room. Full basement with garage. A beautiful garden with a heated swimming pool and a small outbuilding for conversion complete this beautiful property. Information regarding the risks to which this property is exposed is available on georisques.gouv.fr Agengy fees chargeable to the seller
…By Stone & Wood


Set within a private and secure estate in one of Annecy-le-Vieux's most prestigious residential enclaves, this exceptional architect-designed villa, completed in 2021, embodies contemporary elegance, refined comfort, and uncompromising quality. Ideally south-facing, it enjoys a peaceful and privileged setting just moments from the shores of Lake Annecy and all essential amenities. Offering approximately 250 sq.m of living space, the property has been thoughtfully designed to combine generous proportions with effortless everyday living. Bathed in natural light, the expansive reception area features a sophisticated lounge with a home cinema, an elegant dining space opening onto the terrace, and a beautifully appointed bespoke kitchen equipped to the highest standards. The villa offers six bedrooms, including four luxurious en-suite bedrooms, complemented by five stylish shower rooms. The outdoor spaces have been designed as a natural extension of the home. Landscaped terraces surround a heated lap pool, creating a serene environment that perfectly embraces the indoor-outdoor lifestyle. A double garage, three covered parking spaces, and extensive built-in storage complete this outstanding property. Designed to meet the highest expectations, the villa benefits from state-of-the-art amenities, including an excellent Energy Performance Rating (A), an energy-efficient heat pump with reversible air conditioning, motorised roller shutters and adjustable external sun screens, a comprehensive alarm and CCTV system, all seamlessly integrated through a smart home automation system. Ideally positioned within easy reach of Lake Annecy, Geneva International Airport, and the world-class Alpine ski resorts, this remarkable residence offers an exceptional quality of life in one of the most desirable addresses. A rare opportunity to acquire a contemporary home of distinction, exclusively presented by BARNES Annecy.
…By Barnes Annecy
'%20stroke='%23DDAA3A'%20stroke-width='1.909'%20stroke-linecap='square'%20stroke-linejoin='bevel'/%3e%3c/svg%3e)
Receive by email any new listing that may match your search criteria
Your criteria :
By validating this form, you accept the general conditions of use of Le Figaro Properties.
These agencies offer a selection of luxury properties vente in Haute-Savoie. Feel free to contact them for personalized assistance.


