The agencies at Ballaison
These agencies offer a selection of luxury properties vente at Ballaison. Feel free to contact them for personalized assistance.

 English$ USD · m²


The advertiser did not provide an english description for this listing.
…By Century 21 Agence Du Lac


In a peaceful, rural setting, close to schools and a 5-minute drive from the train station, I offer this bright and well-maintained 169 m² house on a beautifully landscaped and fenced 2044 m² plot. The ground floor comprises an entrance hall, a 33 m² living/dining room with access to a large east-south-west facing terrace, and a fully equipped kitchen. The sleeping area includes a master suite with a dressing room and shower room. An office near the entrance completes this level. The first floor features a lovely mezzanine, an office, four spacious bedrooms with storage, and a 7.60 m² bathroom. The 124 m² basement includes a cellar, a laundry room, a games room, a workshop, and a large storage room. An additional carport, recently fitted with solar panels, offers significant energy savings. In addition, an electric vehicle charging point has been installed. Orientation: East-Southwest. Heating: Brand new heat pump and wood-burning stove. The fees are to be paid by the seller. Les informations sur les risques auxquels ce bien est exposé sont disponibles sur le site Géorisques : www. georisques. gouv. fr. Contact your local agent, Xavier RICHOU, LULLY, Optimhome Associate Estate Agent at 06 33 15 75 16 (ref 609037)
…By Optimhome - Xavier Richou


ARCHITECT-DESIGNED VILLA – SCIEZ Situated in a quiet residential area moments from the marina, this striking architect-designed villa offers approximately 300 sq m of living space set within 1,066 sq m of landscaped grounds. Ground Floor: Expansive living and reception area with a contemporary open-plan kitchen. Seamless access to a covered terrace, the garden, a dedicated fire pit area, and the swimming pool. One guest bedroom with an ensuite shower room. First Floor: A principal master suite. Two further bedrooms (one featuring a private terrace) and a family bathroom. An independent studio, ready for conversion. Basement: Private cinema room. Wellness suite featuring a steam room (hammam) and sauna. Secured swimming pool. Triple garage. Energy Rating: A. Integrated smart home automation. A property boasting generous proportions and high-end specifications throughout, ideally located just steps from the shores of Lake Geneva and within easy reach of Geneva.
…By Kretz & Partners


Hidden from view in the heart of the prestigious Domaine de Coudrée, on the immediate shores of Lake Geneva, this remarkable contemporary property enjoys a rare and privileged setting where tranquility, nature, and the art of living blend harmoniously. From the moment you enter the secure entrance to the residence, its charm takes hold. Dominated by the majestic Château de Coudrée, steeped in history and character, the estate offers an exclusive and highly sought-after setting, enhanced by private amenities such as two marinas, tennis courts, and beaches. Built within a landscaped park of approximately 1,650 m², the house boasts elegant contemporary lines, generous proportions, and abundant natural light designed to enhance every space. The entrance opens onto a vast reception room bathed in light thanks to large bay windows overlooking the garden. The living room and dining room flow harmoniously into a contemporary open-plan kitchen, complete with a central island, the true heart of the home, perfect for moments of sharing and conviviality. A study completes this level, offering an ideal setting for remote work or a quiet reading nook. Upstairs, the master suite provides a true haven of privacy with its custom-designed dressing room and private bathroom. Two additional inviting bedrooms and a bathroom complete the sleeping area. The property also features a secure double garage. Designed to comfortably accommodate family and friends, a charming, fully renovated, independent chalet enhances the property. It offers a welcoming living room with a dining area, a fully equipped kitchen, a bedroom, a bathroom, a separate toilet, and a basement dedicated to storage and garden equipment. Every detail of this residence has been meticulously and discreetly designed to offer absolute comfort in a naturally peaceful setting. A rare find in this area, the property also benefits from a private marina berth, a true invitation to fully enjoy the pleasures of Lake Geneva and a lifestyle centered on the water and serenity. For further information or to arrange a private visit, please contact us…. Energy Performance Certificate (EPC): A and A "Information on the risks to which this property is exposed is available on the Géorisques website: georisques.gouv.fr". Fees payable by the seller.
…By Leman Property Prestige Lac Léman


The advertiser did not provide an english description for this listing.
…By Century 21 Agence Du Lac


74140 - MACHILLY - CLOSE TO CEVA STATION - FAMILY HOUSE WITH 4 BEDROOMS - FLAT LAND OF 2037 M² DIVISIBLEIn Machilly, in a green and residential environment, discover this family house with generous volumes, set on a magnificent flat, enclosed, and landscaped plot of 2037 m² offering potential for division.Built in 1992 and perfectly maintained, it charms with its brightness, beautiful volumes, and an organization particularly suited for family life. GENEROUS LIVING SPACESThe ground floor welcomes a bright entrance and a superb 40 m² cathedral living/dining room, widely open to the garden.The welcoming kitchen benefits from direct access to the terrace with a pergola, ideal for enjoying sunny days. 4 BEDROOMS AND TWO PARENTAL SPACESThe first level offers a suite with a private shower room, two additional bedrooms, a bathroom, and separate toilets.On the upper floor, the mezzanines overlooking the living room provide beautiful spaces for an office, relaxation area, or music.The last level features a spectacular parental space of 76 m² on the ground, including a bedroom, dressing room, relaxation area, and a bathroom with toilets. A PLOT OF 2037 M², FLAT AND DIVISIBLEFully enclosed and carefully landscaped, the garden is one of the true assets of this property.Terrace with pergola, barbecue area, play area for children, and numerous development possibilities allow for full enjoyment of the outdoors.The divisible nature of the land also offers particularly interesting patrimonial potential.Complete basement with garage, laundry room, and storage, covered shelter for two vehicles, and several parking spaces.THE +• Flat land of 2037 m² divisible• 4 bedrooms• Cathedral living room• Heat pump• Home automation• Complete basement• Numerous parking spaces• Proximity to CEVA station, Lake Machilly, schools, and amenities• Quick access to Geneva and the Swiss borderA family property offering space, comfort, and potential in a privileged environment in Machilly.Virtual visit available.Contact me to discover this property and organize a visit.Fees payable by the seller. Your commercial agent 3G IMMO on-site EI - Frédéric SPANNAGEL registered with the RSAC of THONON LES BAINS n° 352 455 414 According to Article L.561.5 of the Monetary and Financial Code, a piece of identification will be required to organize the visit. Information on the risks to which this property is exposed is available on the Géorisques website: www.georisques.gouv.frThis description has been automatically translated from French.
…By 3g Immo Prestige


LAC LEMAN SOTHEBY'S INTERNATIONAL REALTY presents: CHENS-SUR-LÉMAN: Just 5 minutes from the Swiss border and close to all amenities (schools, shops, and public transport providing direct access to Geneva city center), this villa, built in 1986 and meticulously maintained, has undergone a complete renovation with high-quality finishes. Set on a fully enclosed and landscaped 1,260 sqm plot, suitable for a swimming pool, the property offers a privileged lifestyle combining comfort and elegance. The main level features a spacious 40 sqm reception room, filled with natural light and enhanced by a fireplace, extended by a fully equipped contemporary kitchen opening onto a pleasant southwest-facing terrace. A dressing/laundry room, two bedrooms, and a bathroom complete this level. The lower ground floor includes an office area, an additional bedroom, a workshop, a cellar, and a double garage. Gas heating. Ample built-in storage. The quality of the amenities, attention to detail, and undeniable charm give this property a rare character, set in a sought-after and residential environment. LAC LEMAN SOTHEBY'S INTERNATIONAL REALTY, YOUR EXPERT IN THE SALE OF LUXURY PROPERTIES AROUND LAKE GENEVA AND ITS SURROUNDINGS.
…By Lac Leman Sotheby's International Realty


This luxurious waterfront residence just minutes from Geneva stands out as one of the rarest and most prestigious properties on this side of Lake Geneva. Built in 2017, it combines architectural elegance with high-end amenities and absolute privacy. The plot benefits from direct access to the lake with its private dock, and a beautiful landscaped park enhanced by an infinity pool offering breathtaking panoramic views of the Jura and the Swiss shores. From the entrance, the tone is set with a spacious hall leading to the main living room, which has direct access to terraces and panoramic lake views. This floor includes a second living room, a dining room, a study-library, a spacious kitchen with utility room, several storage rooms, guest toilets, and a cloakroom. The residence features 7 private suites, each with a dressing room and marble bathroom, ensuring comfort and privacy. The master suites have sweeping views of the lake, accentuated by lofty ceilings and contemporary finishes. The Garden Level includes: a fitness room with lake view, a wellness and relaxation area, a game / cinema room, a air-conditioned wine cellar, numerous storage rooms. A closed garage for 3 vehicles with an outdoor cover, and an independent apartment with 2 bedrooms complete this exceptional property. Located 3.5 km from schools and shops, 16 km from Geneva city center, 21 km from Geneva Airport, and 60 minutes from ski slopes. To arrange a visit or for more information, please contact Valérie SERGENT, Sales Agent (Individual) - +33 6 27 57 52 46 or by email at [email protected]
…By Annecy Tour Des Lacs - Immobilier


This beautiful individual villa, built in 1974, is organized into two symmetrical wings over two levels above ground with a basement. A spacious central entrance hall distributes the reception areas: two kitchens, two living rooms with dining areas, one of which opens onto a splendid terrace facing the lake. The sleeping area includes seven bedrooms, three bathrooms, four shower rooms, and two toilets. Upstairs, a large multipurpose room in the attic, enhanced by exposed beams and an unobstructed view of the lake, offers numerous layout possibilities. The exterior is equally remarkable: a chalet-style garden shed, a large swimming pool overlooking the lake, as well as a dock equipped with a boat lift. The basement includes the heating rooms as well as a crawl space. This property offers the rare opportunity to live right by the water, in a privileged setting with a breathtaking panorama of the surrounding mountains.This description has been automatically translated from French.
…By Jouan - De Rham


Ideally located just steps from Lake Geneva and close to the Franco-Swiss border, this magnificent house offers a view of the lake and the peaks of the Jura. Spacious and bright, it invites you to enjoy a peaceful and friendly setting, both inside and outside.Benefiting from a southwest exposure, it features a sunny terrace, a bright living room with a fireplace directly opening onto the garden, as well as a swimming pool to fully enjoy the beautiful days.A rare property, where comfort, tranquility, and an exceptional setting come together, perfect for enjoying every moment with family or friends.The house is composed as follows:Ground floor: two bedrooms, a shower room with WC, and independent toilets;First floor: equipped and furnished kitchen, a cozy living and dining room with a fireplace, a hallway used as an office, two spacious bedrooms with closets, a very large bathroom, and independent toilets;Second floor: a large bedroom, a cozy sitting room, and an office.The property also includes a triple garage, a courtyard allowing parking for several vehicles, a cellar, as well as a shelter for two cars.Outside: landscaped garden and pool, perfect for enjoying the calm and sunny setting.This property is ideal for lovers of tranquility and beautiful views, while remaining close to the border and amenities.For more information or to arrange a visit, please do not hesitate to contact us at 06 50 44 08 74.Agency reference: 3838This description has been automatically translated from French.
…By Orpi Eurimo Agence Immobilière Messery


This architect-designed villa enjoys an exceptional location by the lake, close to the center and shops. Within a secure private residence, the property has access to the lake with a launch area and offers a unique living environment where elegance, comfort, and serenity harmoniously combine.Built on several levels, it features bright spaces, with a living area that has remarkable volumes and a pronounced architectural character, opening widely onto the terraces and the pool. The night area includes a master suite as well as several bedrooms with different water points, all comfortable and well arranged.The exteriors offer large terraces, a heated pool, and well-maintained landscaping. A double garage as well as a complete and fitted basement complete this property. Agency reference: 3858This description has been automatically translated from French.
…By Orpi Eurimo Agence Immobilière Messery


The advertiser did not provide an english description for this listing.
…By Century 21 Agence Du Lac


Just a few minutes from customs and 20 minutes from the center of Geneva, discover this sublime contemporary villa with over 400 m² of living space, nestled in a peaceful, verdant setting on a plot of over 3,000 m². This exceptional property features 5 spacious bedrooms, including a magnificent master suite, as well as a large independent studio on the first floor, ideal for accommodating family, guests or staff. Entirely renovated with top-of-the-range materials (Boffi kitchen and bathrooms, Corian washbasins), it combines contemporary design with top-of-the-range amenities. Comfort is ensured by a geothermal heating system and integrated home automation that controls the entire house. Outside, the charm is just as strong, with a superb 12x4 m heated swimming pool and pool house. The perfectly manicured landscaped garden is enhanced by meticulous exterior lighting and an automatic watering system. A finished basement with a wine cellar and two double garages complete this rare property. What we like: - Top-of-the-range features down to the smallest detail; - An ideal location, just a stone's throw from Switzerland; - A harmonious living environment, combining modernity, comfort and nature.
…By Fgp Swiss & Alps Sa


The advertiser did not provide an english description for this listing.
…By Century 21 Agence Du Lac


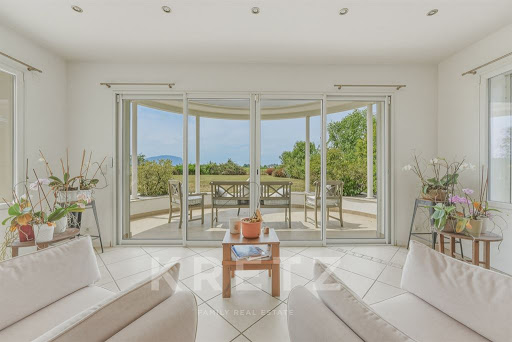

Just minutes from Geneva and a stone's throw from the lake, this 436 sq.m property located in Veigy-Foncenex enjoys absolute tranquility in a peaceful setting with total privacy. Set on a plot of over 2,000 sq.m, it offers an exceptional panorama with unobstructed views of the Jura mountains, Mount Salève, and the surrounding countryside. Living Spaces & Entertaining Ground floor: A light-filled 75 sq.m living room featuring a cozy fireplace opens onto a large 150 sq.m South-West facing terrace. A contemporary open kitchen with its dining area and an adjoining pantry complete this primary living space. Sleeping Quarters Upper level: The night area comprises four refined bedrooms, including two master suites with private shower rooms. Two additional bedrooms and a family bathroom complete this floor designed for ultimate comfort. Lower Level & Premium Amenities The lower floor, bathed in natural light thanks to lightwells, offers a unique lifestyle: An independent apartment (living room, kitchen, 2 bedrooms, shower room, private entrance), ideal for staff accommodation (live-in couple, au pair) or hosting guests in full autonomy. A private movie theater, a beautiful custom wine cellar, and a laundry room. Outdoor & Wellness The landscaped grounds invite relaxation with a 60 sq.m swimming pool, a fully equipped covered summer kitchen for outdoor hosting, as well as a double garage and several outdoor parking spaces. Key Features: Size: 436 sq.m living space on a +2,000 sq.m plot Location: Veigy-Foncenex — Jura & Salève views, close to Geneva & Lake Layout: 6 bedrooms, 75 sq.m living room, separate studio, cinema, wine cellar, 60 sq.m pool
…By Kretz & Partners


Discover this superb villa located in the privileged and sought-after area of Nernier. Developing 180 m2 of living space and 248 m2 of usable space, it charms with its generous volumes, peaceful environment, and unobstructed view of Lake Geneva. Upon entering, a spacious hall with a dressing room welcomes you and leads to a pleasant living area bathed in light, extended by a beautiful open kitchen. The entire space benefits from direct access to the pool, offering a way of life resolutely turned toward the outdoors. The first half-level includes an intimate TV lounge, an office with a view of the lake, and a bedroom. Upstairs, the night area offers three bedrooms and two bathrooms, one equipped with a shower and a bathtub. The basement harmoniously completes the property with a double garage, a laundry room, and a second garage that also serves as a workshop. Set on a magnificent plot of approximately 3,200 m2, bordering agricultural land, this property also has a heat pump and benefits from an energy performance rating classified as C. Information on the risks to which this property is exposed is available on the Géorisques website: www.georisques.gouv.frThis description has been automatically translated from French.
…By Lac Et Frontiere Immobilier


Prestigious villa with its covered pool, close to the Nernier marina. It features a pleasant living room with a fireplace that opens to the pool, a fitted kitchen with pantry, 2 bedrooms, and 2 shower rooms on the ground floor. Upstairs: a mezzanine, 3 bedrooms, 1 bathroom, 1 shower room, and a covered terrace area. Double garage, cellar. Heating via heat pump and photovoltaic panels. Enclosed and wooded plot of 1971 m2. Access to a private beach in co-ownership on Lake Geneva.Brokerage fees are borne by the seller. Your commercial agent 3G IMMO on site EI - Martine DOUSSON registered with the RSAC of BOURG-EN-BRESSE no. 379 747 900. According to Article L.561.5 of the Monetary and Financial Code, a piece of identification will be requested for the organization of the visit. Information on the risks to which this property is exposed is available on the Géorisques website: www.georisques.gouv.frThis description has been automatically translated from French.
…By 3g Immo Prestige


Nestled in a charming Swiss hamlet, in close proximity to the village of Jussy, this superb home, renovated in 2022, stands out for the exceptional quality of its work, its generous spaces, and its idyllic setting.Fully equipped with home automation, a home cinema system, and an integrated Sonos audio system, this property offers modern and luxurious comfort.Ground Floor:This level includes a welcoming entrance hall with a cloakroom and guest toilet, a spacious living room with a cathedral ceiling, a modern fireplace, and a glass wine cellar visible in the floor. A semi-professional kitchen with a central island, a dining room, an office with an independent entrance, as well as ample storage spaces complete this floor.First Floor:The first floor comprises a master suite with a walk-in closet and bathroom featuring a double shower, two bedrooms (one of which includes a private shower room), a library with access to the balcony, and a laundry room equipped with a separate toilet. An independent studio is also located on this level, with its own kitchenette, living room, bathroom, guest toilet, and bedroom.Attic:The attic, entirely redesigned, houses a fitness room, two bedrooms with walk-in closets, two shower rooms, and an additional bedroom with a dressing room and en-suite shower room.Exterior:The thoughtfully landscaped exterior includes a landscaped garden with a vegetable patch, a large secluded terrace, a storage room, a closed garage for one vehicle, and several parking spaces.Combining old-world charm with modern technology, this property is a true gem for those who appreciate homes renovated with elegance and sophistication.
…By Naef Prestige Knight Frank


Nestled in one of the most sought-after residential areas on Geneva's Left Bank, this elegant family villa enjoys a peaceful, leafy setting on a beautifully landscaped plot of approximately 1,450 sqm, featuring a heated swimming pool, a fully equipped pool house and expansive terraces. Its generous reception areas, five bedrooms, self-contained studio and numerous spaces dedicated to relaxation make it an ideal residence for a family seeking space, comfort and privacy. With a few thoughtful updates, this charming property offers exceptional potential to create a truly outstanding family home. Just minutes from Geneva city centre, it combines a privileged lifestyle with tranquillity, quality amenities and excellent value-enhancement potential. A private viewing is the perfect opportunity to discover the full appeal of this exceptional property.
…By Spg One - Christie's International Real Estate Genève - Nyon - Lausanne – Alpes Suisses (suisse)


The advertiser did not provide an english description for this listing.
…By Century 21 Agence Du Lac


This property combines two plots by the lake, one of which is fully buildable, and an architect-designed house by René Dubois from 1932, classified as a protected building.It offers direct access to the lake with a private beach, a swimming pool, and one of the largest private docks on the Left Bank.The main house, organized over three levels, enjoys lake views from the majority of its rooms, including a master suite with an office and large terrace, as well as an excavated basement that includes a garage and storage spaces.In addition, there is an annex house with high development potential. The entire property benefits from access via a private road, a protected waterfront zone, and is located in one of the most sought-after locations on the Left Bank.A property where heritage, nature, and potential meet, a rare opportunity on the Left Bank.This description has been automatically translated from French.
…By Naef Prestige Knight Frank


On the heights of Lucinges, in a quiet setting, charming villa with 246 sqm of habitable space and panoramic views of Geneva and the mountains. The house opens onto a large, light-filled living room comprising an equipped kitchen with a central island, a dining room and a TV lounge with a fireplace. Bedroom with en-suite shower room and dressing room. Study/bedroom. Upstairs, 3 spacious bedrooms, including a master suite with en-suite bathroom, dressing room and balcony access. Bathroom. Utility room. Full basement with garage. A beautiful garden with a heated swimming pool and a small outbuilding for conversion complete this beautiful property. Information regarding the risks to which this property is exposed is available on georisques.gouv.fr Agengy fees chargeable to the seller
…By Stone & Wood


This contemporary villa of 227 m2 is located in a sought-after area of Corzent in Thonon-les-Bains. Just a few meters walk from the beach. Built in 2018, it offers spacious volumes, a modern design, and beautiful amenities in a calm and desirable environment. The whole is set on a plot of approximately 700 m2, carefully landscaped, which pleasantly extends the living spaces.Upon entering, the ground floor opens up to a very large living area that accommodates the living room, the dining room, and a fully equipped open kitchen. This crossing space, designed for conviviality, allows full enjoyment of the garden and sharing daily moments with family or friends. On this same level, a bedroom with an adjoining shower room and a toilet add to the convenience on the ground floor, ideal for hosting or benefiting from an independent suite.Upstairs, a hallway leads to a bright office corner as well as three large and beautiful bedrooms, all with custom closets. One of them offers a view of the lake, providing a peaceful and bright atmosphere. The bathroom at this level has been designed for everyone's comfort, with a bathtub and an Italian shower and toilet. The entire house shows particular care in the finishes and materials, for a contemporary and warm atmosphere.Additionally, the property features an independent apartment of 40 m2, sold furnished. This extra space offers multiple usage possibilities: guest accommodation, space for a teenager, or professional activity. A garage with a laundry space extends the house's functionalities, while the paved courtyard allows easy parking for several vehicles, totaling six parking spaces.The garden, fully enclosed and carefully landscaped, serves as a true extension of the house. It offers pleasant spaces to enjoy the beautiful days and the proximity to the lake. The current configuration also allows, for those who wish, to create an outdoor staircase leading to the roof to imagine a rooftop with a view of the lake, subject to the necessary permits. On the technical side, the house benefits from a heat pump and air conditioning, as well as connection to mains drainage for modern daily comfort.Just about 100 m away, the Corzent Plage bus stop facilitates transportation, as do the Champ de l'Eau stops approximately 500 m away, Mésanges about 600 m away, and Létroz about 700 m away. The beach and restaurants are accessible by foot in just a few minutes, as is the Parc de Corzent, located about 200 m away, and the Champ de l'Eau Beach, about 300 m away, offering a privileged living environment between the lake, green spaces, and local services.Technical characteristics- Property tax: 2432 euros- Energy performance diagnosis (DPE): in progress- Heating mode: heat pump + reversible air conditioningLegal notices:The information presented in this announcement has been prepared by Zefir based on the elements communicated and available at the time of writing. This information is provided for reference and is intended to give you an overall vision, without substituting for regulatory diagnostics or the usual technical and administrative checks carried out in real estate transactions. For any official information regarding natural, mining, or technological risks, you can refer to the public service Géorisques. Zefir supports buyers throughout their project with seriousness, transparency, and rigor, to facilitate each step. For any questions, contact Zefir at 07 57 91 70 93.This description has been automatically translated from French.
…By Zefir


EXCLUSIVITY ! Exclusively and confidentially, discover a rare project of two prestigious villas for sale off-plan, nestled in one of Terre Sainte's most sought-after neighborhoods. A privileged location, in absolute calm, just a few minutes from the village center, offering a sought-after art of living between discretion and immediate proximity to private and international schools, the lake, shops and public transport. Contemporary architecture, generous volumes, top-of-the-range amenities: every detail has been thought out to meet the demands of a clientele in search of exception. Discover the project and all its features on its dedicated website: villaschatillon-crans.ch
…By Spg One - Christie's International Real Estate Genève - Nyon - Lausanne – Alpes Suisses (suisse)


EXCLUSIVITY ! Exclusively and confidentially, discover a rare project of two prestigious villas for sale off-plan, nestled in one of Terre Sainte's most sought-after neighborhoods. A privileged location, in absolute calm, just a few minutes from the village center, offering a sought-after art of living between discretion and immediate proximity to private and international schools, the lake, shops and public transport. Contemporary architecture, generous volumes, top-of-the-range amenities: every detail has been thought out to meet the demands of a clientele in search of exception. Discover the project and all its features on its dedicated website: villaschatillon-crans.ch
…By Spg One - Christie's International Real Estate Genève - Nyon - Lausanne – Alpes Suisses (suisse)
'%20stroke='%23DDAA3A'%20stroke-width='1.909'%20stroke-linecap='square'%20stroke-linejoin='bevel'/%3e%3c/svg%3e)
Receive by email any new listing that may match your search criteria
Your criteria :
By validating this form, you accept the general conditions of use of Le Figaro Properties.
These agencies offer a selection of luxury properties vente at Ballaison. Feel free to contact them for personalized assistance.



