The agencies at Giez
These agencies offer a selection of luxury properties vente at Giez. Feel free to contact them for personalized assistance.

 English$ USD · m²


Located in a village appreciated for its golf course and proximity to Lake Annecy, this property with 284 m² of floor space offers a peaceful, privileged living environment, in the heart of a beautiful plot of over 3,800 m². Arranged over several levels, the first floor features a cosy living room with open fireplace, two bedrooms and a shower room with toilet. Upstairs, a vast living room enjoys unobstructed mountain views and a glimpse of Lake Annecy. Three additional bedrooms, a bathroom, a fitted kitchen and a separate toilet complete this level, which also benefits from PMR access. A relaxation area or reading corner completes the ensemble. But there's much more to this chalet than meets the eye: there's a workshop, a garage, a mazot... so much more to discover during a visit. A nearby 1,800 m² plot of forest also completes the property, offering a direct link with nature. Contact me to find out more about this unique property, full of potential. Fees to be paid by the seller. Property with excessive energy consumption : Energy class F, Climate class C Estimated amount of annual energy expenditure for standard use: between 5400.00 € and 7340.00 € for the years 2021, 2022, and 2023 (including subscriptions). Information on the risks to which this property is exposed is available on the Geohazards website: georisques.gouv.fr.
…By Exp Global France


Joie&Frère presents an exceptional offer, entirely devoted to the rich environment of Lake Annecy and the mountains that surround it. The villa on the market is appealing in many ways, whether for its simple, airy design and generous layout across 259 m² of living space (one suite, four bedrooms, a games room/gym/home cinema), or for the intense pleasure it offers. Each of the main rooms has access to a variety of outdoor areas which, like the interiors, offer beautiful, uninterrupted views of the lake, from Annecy golf course to Talloires bay. These outdoor areas, arranged on charming split levels, include four terraces, a garden and a solarium. In this vein, the master bedrooms include a study with a remarkable level of craftsmanship (custom-made in walnut), a large dressing room, a bathroom and a balcony facing La Tournette and the small lake. In addition, the stone-paved cellar, the carefully landscaped gardens, the heated swimming pool, and the attentive and well-documented maintenance (cladding and floors renovated, roof cleaned of moss - comprehensive history and invoices available) create a reliable and particularly pleasant environment. Finally, the energy rating, supported by the quality of the insulation, the presence of a heat pump (air conditioning in every room of the house) and a recent gas boiler (underfloor heating), ensures economical and comfortable use for the occupants. Joie&Frère has comprehensive technical and commercial documentation on this offer at your disposal, and you are welcome to visit at your convenience.
…By Joie&frère


Discover the timeless elegance of this exceptional villaEXCEPTIONAL VILLA WITH PANORAMIC VIEW OF THE MOUNTAINSIn a highly sought-after residential area, in absolute calm and close to Lake Annecy, this remarkable property offers around 250 m² of living space spread between a main villa of 225 m² and an independent T2 residence of about 25 m².Built on a beautiful flat plot, planted and carefully landscaped of 1,850 m², the property benefits from a spectacular view of the surrounding peaks, including the Tournette, as well as a pleasant glimpse of Lake Annecy.From the entrance, the generous volumes and the quality of materials immediately captivate. The vast cathedral-style living space, bathed in light thanks to its large openings, is organized around a warm living room that flows into an elegant veranda offering a natural continuity to the outdoors.The open kitchen, made with noble materials, combines marble and granite in a design that is both contemporary and timeless. The custom-built walnut furnishings contribute to the exclusive character of the property.The sleeping area includes four bedrooms, an office, a bathroom, and a shower room.Outside, the 50 m² heated pool integrates harmoniously into a green and intimate setting. The landscaped gardens also feature a petanque court, a decorative pond with fish, and numerous relaxation areas allowing one to fully enjoy this privileged environment.The independent T2 residence is a real asset for hosting family and friends, developing a professional activity, or generating rental income.Features:- Main villa of approximately 225 m²- T2 dependency of approximately 25 m²- Land of 1,850 m²- Panoramic mountain view and glimpse of the lake- Heated pool of 50 m²- Veranda- Office- Sauna with shower- Petanque court- Landscaped pond with fish- Solid oak flooring- Kitchen in marble and granite- Walnut furniture and fittings- Energy class BA rare property combining elegance, comfort, privacy, and quality of life in the heart of the Annecy basin.Fees payable by the seller. Energy class A, Climate class A. Estimated average annual energy expenses for standard use, based on energy prices from the year 2023: between €2090.00 and €2860.00. Information on the risks to which this property is exposed is available on the Géorisques website: georisques.gouv.fr.Your Baltic advisor: Bastien CanalCommercial agent (Individual entrepreneur with limited liability)
…By Baltic


The advertiser did not provide an english description for this listing.
…By Og Immo


Nestled in the heart of a peaceful lakeside residential area, this elegant timber-frame villa of approximately 128 sq m sits on a beautiful flat plot, richly landscaped with mature greenery. Ideally located, it enjoys immediate access to local amenities, the cycling path, and the lake, offering a lifestyle that is both convenient and highly sought-after. Meticulously maintained, the property captivates from the moment you step inside with its warm atmosphere, refined décor, and high-quality finishes. The ground floor opens onto an independent entrance hall and features a pantry, a utility/laundry room, and a spacious 54 sq m living area flooded with natural light. This welcoming space comprises a living and dining room enhanced by a fireplace, as well as a fully equipped kitchen designed to combine style and functionality. Large openings seamlessly extend the living areas onto a beautiful wooden terrace and a private garden, a true green oasis. An elegant wooden staircase leads to the upper floor, where you will find two bedrooms, a bathroom, a separate WC, and a superb master suite complete with a walk-in dressing room, an en-suite shower room, and pleasant mountain views. A garage, a carport, and several additional parking spaces further enhance the property's appeal. Requiring no renovation work whatsoever, this villa represents an ideal opportunity both as a primary residence for a family and as a secondary home. A wonderful living environment where comfort, tranquillity, and proximity to the lake come together in perfect harmony.
…By Jardin Privé Immobilier


Located at the entrance of Saint-Jorioz, on the edge of Sevrier, in a peaceful and unspoiled environment, this elegant contemporary timber-frame villa built in 2013 offers approximately 174 sqm of living space on a magnificent, beautifully landscaped 1,133 sqm plot, providing a privileged lifestyle between lake and mountains. Its elevated position gives the property distinctive character, with every space thoughtfully designed to enhance natural light, generous volumes, and panoramic views. The ground floor features three bedrooms, two of which have access to a terrace offering mountain views, a bathroom, a large and highly functional laundry room, an authentic wine cellar, a walk-in closet, and separate toilets. A beautiful suspended staircase combining metal and wood leads to the main level, where a vast, light-filled living area is revealed. Enhanced by impressive ceiling height and a cathedral ceiling, this space includes a sleek, fully equipped open-plan kitchen connected to the living and dining areas, complemented by a wood-burning insert fireplace that creates a warm and inviting atmosphere. The living area opens onto two magnificent terraces, allowing you to enjoy the sun throughout the day: – at the front, a terrace with views of the lake and mountains; – at the rear, a large south-facing terrace in Chinese blue stone, featuring an elegant swimming pool surrounded by a wooden deck and a bioclimatic pergola. This level also includes a master suite with direct access to the terrace, its own shower room, and a walk-in closet. A spacious mezzanine overlooking the living room provides an ideal space for a home office, gym, or playroom. The carefully landscaped garden blends harmoniously into the surrounding countryside. In addition, the property includes a double garage.
…By Jardin Privé Immobilier


The advertiser did not provide an english description for this listing.
…By Lake Properties


A few distance from the heart of Saint-Jorioz, this newly built contemporary villa enjoys breathtaking panoramic lake views in a highly sought-after residential setting. Designed across multiple levels, the property offers spectacular volumes flooded with natural light through expansive floor-to-ceiling windows and refined architectural lines. The main living level features an impressive reception area seamlessly opening onto a spacious terrace overlooking the lake. The master suite boasts a walk-in dressing room, an elegant bathroom, and stunning lake views. Two additional bedrooms each benefit from their own en-suite shower rooms. For ultimate comfort and lifestyle, the villa also offers an indoor swimming pool, a fitness area or independent guest bedroom, cellar space, utility room, and a generous double garage. A rare and discreet contemporary residence combining light, elegance, and exceptional lakeside living.
…By Barnes Annecy


Discover this stunning property with a living area of over 500 sq m on a plot of 2,497 sq m. This exceptional villa, fully equipped with home automation, offers a luxurious living environment where every detail has been carefully considered for your well-being. The villa features 3 suites, 2 bedrooms, and 4 bathrooms. There are two distinct living areas, both with direct access to the terrace and the heated pool. It is equipped with high-end amenities, including a hammam and a massage room for moments of relaxation, as well as a home cinema. You will also benefit from the convenience of an elevator and a fully equipped gym. An independent and fully equipped guest house is available, perfect for hosting family and friends in complete privacy. Sports enthusiasts will be delighted by the approved tennis court, ideal for matches in an exceptional setting. A spacious garage completes this property. Ideally located just 55 minutes from Geneva and 20 minutes from Annecy.
…By Five Stars Agency


Joie&Frère is offering for sale a fully refurbished village house in the commune of Saint-Jorioz. Converted from an old farmhouse, of which the most charming features remain, this delightful property is in excellent condition. Renovated with understated elegance to a high standard, it combines traditional stone and timber with the comforts of modern living. The aluminium window and door frames, combined with internal wall insulation, a certified stove and a heat pump, ensure the property achieves an excellent energy efficiency rating (DPE C). Furthermore, these features do not compromise the coolness of the house during the hottest periods, thanks to the thermal mass provided by the thick stone walls that form the structure of the house. The interior is spread over three levels and comprises three bedrooms, a dining room, a living room, a kitchen, two bathrooms and a spacious converted loft, which offers significant potential. Indeed, it is insulated, features high ceilings and is serviced’. Creating additional bedrooms would be straightforward, as would fitting out a shower room. Finally, as a semi-detached property, it benefits from a 539 m² plot comprising a rear garden (east-facing) and a large terrace at the front (west-facing); there is also a locked, insulated garage fitted with an automatic door. Joie&Frère is happy to provide you with comprehensive technical and sales documentation for this property, which you are welcome to view at your convenience.
…By Joie&frère

Nestling in a green setting, this magnificent contemporary home embodies elegance and modernity, in harmony with its natural surroundings. From the moment you enter, you'll be captivated by the bold architecture and generous use of bay windows, offering uninterrupted views of the sparkling lake and surrounding mountains. Natural light floods into every room, creating a warm and welcoming atmosphere. The interior of this house is a true masterpiece of design, with clean lines and noble materials. The living area, with its high ceilings, opens onto spacious terraces, ideal for enjoying balmy summer evenings or outdoor meals. The landscaped garden surrounds the house, providing a peaceful, intimate setting. The heated pool, located close to the terraces, invites you to relax and swim, while offering an exceptional panoramic view. Whether cooling off in the sun or watching the sun set over the lake, this outdoor space is a haven of peace. Just a few minutes from the village, this property enjoys the tranquillity of a natural setting yet is close to amenities and shops. An exceptional home that combines comfort, aesthetics and serenity, offering a rare and precious living atmosphere. Photos and further information on request Information on the risks associated with this property is available on the website https://www.georisques.gouv.fr/
…By Barnes Annecy


Lake view and walking distance to the village for this contemporary villalocated in MENTHON ST BERNARD. Built over 3 levels, it enjoys a lovely lake view, and its grounds are home to a pretty free-form swimming pool. The house has 4 bedrooms, including two master en suites, and a study. The fully equipped Poliform kitchen opens onto the dining room and the lake view. The living room opens directly onto the terrace. Laundry room, wine cellar and games room. Double car port. Photos and further information on request. Information on the risks to which this property is exposed is available on the Géorisques website: www.georisques.gouv.fr Honoraires charge acquéreur prix net vendeur 2.400.000 EUROS
…By Barnes Annecy


In an idyllic setting, surrounded by mountains, between the Aravis and Lake Annecy, this magnificent individual house of approximately 150 m2 of living space features a complete basement. It consists of a bright living area with an equipped kitchen, 6 bedrooms, and two bathrooms. The property is set on a flat, wooded plot of 1882 m2 with a carport. You will be charmed by its character and environment.This description has been automatically translated from French.
…By 3g Immo Prestige


Joie&Frère is marketing this spacious two-room flat within an iconic residence in Veyrier-du-Lac, the Shangri-La. Set on the terraces’ overlooking Lake Annecy, within a beautiful 4,700 m² park, the property features 7 metres of floor-to-ceiling windows, seamlessly integrating the 16 m² terrace with the living areas for several months of the year. In total, the flat offers 77 m² of living space (93 m² including the terrace), laid out over split levels. The living areas face south-west, overlooking the lake, whilst a spacious bedroom faces east, at the foot of an unobstructed view of Mont Veyrier. In addition, there is a cellar of approximately 8 m²; furthermore, residents, via the local council subscription (€213 per year), have the option of parking opposite the block or in the school car park, which borders it. The block is well-maintained, well-kept and predominantly occupied by owner-occupiers. The apartment, with its unique character, offers excellent potential. Joie&Frère is happy to provide you with comprehensive technical and sales documentation for this property, and viewings can be arranged at your convenience.
…By Joie&frère


Annecy – Veyrier-du-LacExceptional villa with panoramic views of the lake and mountainsNestled in the heart of a particularly sought-after residential environment, in absolute calm and sheltered from any nuisance, this exceptional property perfectly embodies the art of living between lake and mountains.Bathed in natural light throughout the day thanks to its ideal exposure, this sumptuous villa offers a spectacular panoramic view of Lake Annecy and the surrounding landscapes, a true living picture that evolves with the seasons.With a living area of approximately 440 m² and an additional 100 m² of annexes, this elegantly designed home captivates from the first moments with the quality of its amenities, its generous volumes and its warm atmosphere.Each space has been thoughtfully designed to offer comfort, functionality, and aesthetics, in a decidedly contemporary spirit.The ground floor opens onto a spacious welcoming entrance leading to an exceptional living area.This includes a fully equipped open kitchen, a convivial dining space, and a bright living room. Large bay windows extend this space outdoors and allow for full enjoyment of the stunning view as well as the furnished terrace.An elegant master suite, with a shower room and storage, complements this level, offering particularly appreciated one-level living comfort.Upstairs, the sleeping area continues with two additional magnificent master suites, each with its own bathroom or shower room, ensuring privacy and comfort. An additional bedroom and an independent bathroom complete this floor, ideal for hosting family and guests under the best conditions.The garden level features a fully equipped independent 2-room apartment, providing an ideal solution for hosting relatives, accommodating staff, or considering rental use.The basement offers rare amenities including a gym, a playroom, a large triple garage, several storage spaces, and a wine cellar.Outside, the property stands out with its magnificent infinity pool, a true invitation to relaxation, offering a striking visual continuity with the lake. The terraces and landscaped spaces allow for full enjoyment of the beautiful days in an exceptional setting.This unique villa harmoniously combines calm, brightness, generous volumes, and exceptional panorama, just a few minutes from the lake and the center of Annecy. A rare address for an incomparable quality of life.Complete file and additional information available upon request – Contact 7 days a week.This description has been automatically translated from French.
…By Kretz & Partners


The advertiser did not provide an english description for this listing.
…By Og Immo


Set in an exceptionally privileged setting, this outstanding property offers a spectacular 180° panorama, taking in the lake, the mountains, Annecy Castle, the Baie de l’Impérial and the beaches on the opposite shore. A breathtaking view, the defining feature of this home designed to make the most of its surroundings. As soon as you enter, the lake view draws you in and exceeds your expectations. The entrance hall leads to an elegant sitting room before opening onto a superb, light-filled reception room. This space combines two living and dining areas, as well as a cosy winter lounge opening onto the terraces. The large bay windows naturally extend the living spaces onto a magnificent wooden terrace. The glass balustrades blur the boundaries between indoors and outdoors, allowing the eye to wander over one of the most beautiful panoramic views that Lake Annecy has to offer. A few steps down, a separate office area with a walk-in wardrobe provides the ideal space for working from home or any activity requiring peace and privacy. The lower level houses a cellar and a self-contained ground-floor flat, perfect for entertaining family and friends or for independent use. The sleeping area, arranged upstairs around an elegant mezzanine, comprises three bedrooms, including the master bedroom. Information on the risks associated with this property is available on the website https://www.georisques.gouv.fr/
…By Barnes Annecy


On the heights of Sevrier, contemporary villa on a hilltop with lake views. The 350 m2 house has 2 levels and a 110 m2 basement, and is set in 3252 m2 of land with a spiral staircase as its centrepiece. A 110 m2 basement on the ground floor houses a 60 m2 garage, as well as a linen room, sauna, gym and dressing room. This fully-renovated villa boasts a superb living room opening onto a fully-equipped kitchen, and 5 en suite bedrooms, one of which is a master. The swimming pool and 130 m² of terraces invite you to relaxing time and contemplation. Information on the risks to which this property is exposed is available at https://www.georisques.gouv.fr/
…By Barnes Annecy


In Sevrier, on the shores of Lake Annecy, in an exceptionally peaceful setting, discover this house built in 1992. This distinctive and elegant property, inspired by Italian architecture, enjoys a truly exceptional setting on the shores of Lake Annecy. Set within beautifully landscaped, level grounds of approximately 2,000 sq m, the residence offers around 200 sq m of living space and generous reception areas designed to make the most of its remarkable location. The home features a double living room with fireplace, a dining area, and an open-plan kitchen, all extending onto a delightful terrace and landscaped garden overlooking the lake. Upstairs, there are currently two spacious en-suite bedrooms, each enjoying magnificent lake views, together with a mezzanine that can easily be converted into a third bedroom. The top floor offers additional convertible attic space, ideal for creating a home office or further guest accommodation. A full 100 sq m basement and a carport complete this rare property. Peacefully located just moments from a small marina and only 4 km from Annecy, it offers an exceptional lifestyle in one of the lake's most sought-after settings. A rare opportunity to acquire a privileged waterfront address on the shores of Lake Annecy.
…By Five Stars Agency


Just 50 metres from the lake, nestled in lush greenery, this contemporary property, with approximately 230 m² of living space, spreads over three light-filled floors, facing east/south-west, in absolute tranquillity and without any neighbours opposite. Built in 2015 on a 1,000 m² plot, the house offers generous open spaces opening onto a large 120 m² terrace with a jacuzzi. The high-end kitchen/dining room, the living room with ethanol fireplace and the large bay windows naturally extend life to the outdoors. The sleeping areas consist of elegant suites, including a master suite with a panoramic terrace, as well as a separate flat and a fully furnished garden level. A double garage, carport, parking spaces, high-quality fittings and the surrounding nature complete this rare property, where the art of living combines with the serenity of the lake. VIDEO ON REQUEST Information on the risks associated with this property is available on the website https://www.georisques.gouv.fr/
…By Barnes Annecy


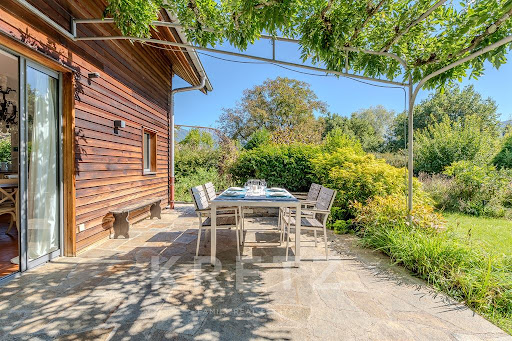

Exclusive to Sévrier - Beautiful modern house built in 1997, located in a highly sought-after neighbourhood. With over 225m² of living space (298m² usable space) on a plot of approximately 1,625m². It comprises an entrance hall, a large south-west facing living room of approximately 40m² with direct access to a magnificent terrace and landscaped garden with views of La Tournette. A separate fitted kitchen with adjoining pantry, 5 large bedrooms including 1 master suite, 1 study, 2 bathrooms, 1 shower room and 4 WCs. Plenty of storage space including 2 attics, 1 workshop and 1 outbuilding of 12m². Secure outdoor parking for 4 vehicles. Possibility of creating a swimming pool. Very quiet and privileged environment. Only 15 minutes by bike from Annecy, 10 minutes from the motorway access to Geneva and 35 minutes from the ski resorts. Close to schools and shops.
…By Kretz & Partners


Nestled in an exceptionally peaceful residential setting in the sought-after village of Saint-Jorioz, this impressive 310 sqm family residence stands on nearly 3,000 sqm of landscaped grounds, enjoying an elevated position with breathtaking panoramic views over Lake Annecy and the surrounding mountains. From the moment you step inside, the property captivates with its remarkable sense of space, abundant natural light and the atmosphere of serenity that defines every room. Benefiting from an exceptional orientation, its generous living spaces are bathed in sunlight from dawn until dusk. The spacious reception room extends seamlessly onto a magnificent panoramic terrace, where the swimming pool, summer kitchen and landscaped gardens create an exceptional outdoor lifestyle designed for entertaining and relaxation. Designed as a true family home, the interior offers a fluid layout and a natural flow between each living space. The welcoming eat-in kitchen opens effortlessly onto both the reception room and the entrance hall, while the principal suite provides a private wellness retreat featuring a whirlpool bathtub, hammam, shower, separate WC, dressing room and a private balcony commanding uninterrupted 180° views over the lake. Upstairs, three bedrooms and a study complete the sleeping quarters. Each bedroom benefits from its own en-suite shower room and dressing room, ensuring exceptional comfort, privacy and independence for every member of the family. The garden level further enhances the property's versatility with an authentic carnotzet, a study, a laundry room and a temperature-controlled wine cellar. Designed to evolve with its future owners' lifestyle, this level offers outstanding flexibility, whether transformed into a self-contained apartment, professional office space, or additional areas dedicated to entertaining and leisure. Designed to meet the demands of both family life and elegant entertaining, the property also features a triple garage, a separate single garage and extensive outdoor parking, completing a level of comfort that is rarely found. More than simply a house, this is a place to embrace an atmosphere, the tranquillity of its surroundings and a truly exceptional way of life. Today, it awaits a new family story, ready to be written by those who appreciate peace, nature and extraordinary panoramic views. Full presentation file and private viewing available upon request.
…By Barnes Annecy


The advertiser did not provide an english description for this listing.
…By Heriam


Discover this magnificent villa, a true haven of peace in the heart of a wooded, enclosed park, featuring a large swimming pool and solarium terrace. With its modern lines and refined architecture, this property is the perfect choice for those seeking comfort and elegance. Villa features: 280 m2 of living space, plus 200 m2 of basement space 3 spacious en suite bedrooms, plus an adjoining guest house that can be converted into an office for personal or professional use. Large, bright living room with large picture windows offering panoramic views of the garden and terrace, as well as the pool and lake in the distance. Fully equipped kitchen with top-of-the-range appliances Exterior: Terrace, heated swimming pool, landscaped garden with trees and fencing. Enjoy unforgettable moments around the pool while admiring the sunset over the lake. This villa is ideal for families, nature lovers or those who simply want to relax in an idyllic setting.
…By Barnes Annecy


WEST SHORE OF THE LAKE, 10 minutes from downtown: timber-frame house of 211 m² + 70 m² of annexes with unobstructed views. Offering high-quality features, it boasts large windows that allow natural light to flood the living areas. The property includes 4 bedrooms, two of which are en-suite, a mezzanine, and an open kitchen connected to the light-filled living room, all opening onto a beautiful terrace with a swim spa. It is also equipped with an elevator. Additional features include a gym, a laundry room with ample storage, and a double garage. Information on the risks associated with this property is available on the website https://www.georisques.gouv.fr/
…By Barnes Annecy
'%20stroke='%23DDAA3A'%20stroke-width='1.909'%20stroke-linecap='square'%20stroke-linejoin='bevel'/%3e%3c/svg%3e)
Receive by email any new listing that may match your search criteria
Your criteria :
By validating this form, you accept the general conditions of use of Le Figaro Properties.
These agencies offer a selection of luxury properties vente at Giez. Feel free to contact them for personalized assistance.

