Get early access to listings that match your criteria
Never miss an opportunity again. Our personalized alerts notify you instantly.

 English$ USD · m²

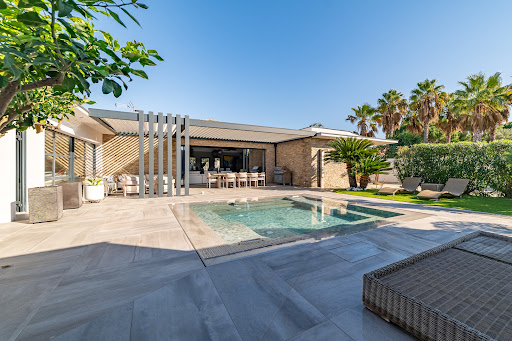

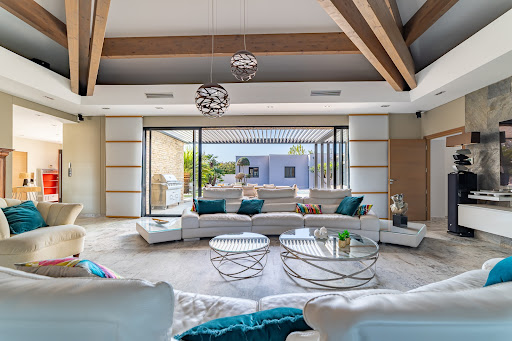
Discover a rare and exclusive address on the Mediterranean coast: a stunning contemporary villa on one level, nestled in a lush setting, offering an exceptional lifestyle. Located in the heart of the prestigious Cap d’Agde, this 278 sqm residence sits on a beautifully landscaped 1,350 sqm plot inspired by Tuscan gardens, just 10 minutes on foot or by bike from the unspoiled beaches of Rochelongue ! An Ideal Location Perfectly situated in a sought-after residential area, this property offers immediate proximity to the beaches, the Cap d’Agde town center, Grau d’Agde, the International Golf Course, the marina, and all amenities: shops, medical services, the Agde TGV station, and Montpellier International Airport. Contemporary Design and High-End Features From the moment you enter, be captivated by the spectacular 110 sqm living area, highlighted by a cathedral-style ceiling with solid wood beams and a designer FOCUS fireplace. The open-plan kitchen, fitted with premium materials and appliances, is perfect for culinary enthusiasts and entertaining. The villa boasts 4 bedrooms, including a 45 sqm master suite with a private bathroom and dressing room, as well as a bright and comfortable office space. Expansive glass doors open onto a terrace with a bioclimatic pergola, creating the perfect setting to enjoy sunny days and Mediterranean evenings. Outdoor Spaces Designed for Comfort The Tuscan-inspired garden offers a serene and intimate ambiance, enhanced by a luxurious pool and spa area. Outdoor amenities include several secure parking spaces, the possibility to add a carport, and two fully equipped garages with a total surface area of 62 sqm. An Exceptional Property to Discover This unique home combines sophistication, modern comfort, and a prime location. Whether as a primary residence or a vacation home, it promises an unparalleled quality of life. Complete file and photos available upon request. Viewings available 7 days a week by appointment. Don’t miss this rare opportunity on the Mediterranean coast. Contact us today to schedule your visit !
…By Medus Philippe


Discover at COLDWELL BANKER this magnificent villa offering an unobstructed view of the lake and the Canigou. With a living area of 121 m² and a plot of 776 m², this property is distinguished by its beautiful volumes and quality amenities. The ground floor consists of a large bedroom, a spacious living area with a fireplace, and an open kitchen, all with a direct view of the lake. Upstairs, you will find two additional bedrooms and a bathroom. This unique villa also benefits from a cellar, a laundry room, and a garage, adding to its functionality and comfort. The location is exceptional and rare, offering tranquility and a breathtaking panorama. Don't miss this unique opportunity to become the owner of a villa with rare and sought-after characteristics.This description has been automatically translated from French.
…By Coldwell Banker Must Immobilier


Nestled in Montpellier’s most sought-after neighborhood, this sumptuous villa invites you on a journey where elegance and exoticism blend harmoniously. Hidden from view in the heart of a beautifully landscaped 1,500 m² garden, this residence embodies absolute refinement and the Mediterranean art of living. From the moment you step inside, you’ll be captivated by a vast 115 m² living space bathed in natural light thanks to its triple exposure, creating a warm and inviting atmosphere. The villa boasts 8 bedrooms, including 3 master suites—true havens of peace with generous volumes. A 40 m² flexible space allows you to bring your vision to life, whether as a home cinema, gym, or wellness area. Outside, a tropical paradise awaits, enhanced by a stunning Bali stone swimming pool that blends seamlessly into the lush setting of palm trees and exotic plants. A magnificent pool house, crafted from precious wood and featuring a fully equipped summer kitchen, invites you to relax and enjoy unforgettable moments of conviviality. Ideally located, this rare property offers immediate access to all amenities and transportation while ensuring absolute privacy—a perfect balance between serenity and urban vibrancy.
…By Coldwell Banker - Villanova Realty


Five bedrooms including a ground floor suite for this charming villa nestled in the heart of a superbly wooded park, in an ultra-residential and perfectly secure environment. Here, you will find nothing ostentatious, no excess: Quite simply a construction that has stood the test of time and timeless lines, now flanked by a wooden extension and entirely open to the park with its multiple species bordered by vast scattered terraces and embellished by an imposing tiled swimming pool in Briare enamel.
…By Carnet D'adresses


Located within the municipality of Saint-Gély-du-Fesc, just twenty minutes from Montpellier, this magnificent architect-designed villa welcomes you in a dominant position within the exceptional Domaine des Vautes. Designed with a keen sense of detail and absolute refinement, it spreads over 420 m² of luxurious and contemporary amenities, offering a living environment that is both elegant and timeless.From the entrance, the tone is set: the generous volumes open onto two distinct lounges, one enhanced by a cathedral ceiling bathed in light, the other more intimate, warmed by a fireplace, naturally extending into a high-end kitchen that is both functional and friendly. The layout of the spaces, conceived in perfect harmony, offers a fluid continuity between the interior and the exterior, with each room oriented towards the garden.The villa consists of six bedrooms, including four true master suites combining comfort, intimacy, and elegance. The entire property is set in the heart of a landscaped garden of 3,000 m², with diverse plant species, a true green oasis inviting relaxation. A magnificent pool complements this well-appointed exterior, while several outbuildings offer potential for free development according to your desires, whether it be a wellness space, a workshop, or an independent living unit.Finally, two large garages complete this rare property, with the capacity to accommodate four vehicles.This exceptional villa, combining architecture, art of living, and nature, is a unique opportunity in a setting as preserved as it is sought after. A visit is a must without delay.This description has been automatically translated from French.
…By Coldwell Banker - Villanova Realty


Nestled in a green setting, in the heart of an olive grove, on a plot of approximately 1700m2, this single-storey bioclimatic villa of 2025 embodies the perfect alliance between contemporary architecture, modern comfort and respect for the environment. Offering 150m2 of living space, the villa was designed to provide generous volumes, conceived to optimize natural light and heat through bioclimatic architecture. This ensures optimal natural light and a constant harmony between interior and exterior. It consists of: a large living room of 60m2, 5 bedrooms including a master bedroom with shower room, a bathroom, 2 WCs. A garage of approximately 25m2 and terraces with an area of approximately 120m2 complete this villa. The living spaces open widely onto the garden, inviting nature into the house, a true haven of peace offering a rare and preserved setting, conducive to relaxation and serenity. Double-flow mechanical ventilation, triple glazing, excellent floor insulation Some finishing touches are needed. Swimming pool possible. Contact Nathalie LIABEUF at 07.88.43.24.70 or Laurence VEIGA at 06.07.35.19.43 Fees payable by the sellers. Information on the risks to which this property is exposed is available on the Géorisques website http://www.georisques.gouv.fr
…By Swixim International Uzès - Côté Soleil Immobilier


Villa for sale in Rochefort-du-Gard by our real estate agency in L'Isle-sur-la-Sorgue. Just a few minutes from Avignon, in the highly sought-after village of Rochefort-du-Gard, this magnificent property offers approximately 241 m² of living space set on a beautiful enclosed and landscaped garden of 3,600 m², with open views. Built mainly on one level in 2000 and renovated in 2010 with high-quality materials, the house features a spacious 50 sqm+ double living room with fireplace, a separate fully equipped kitchen with premium KÜPPERSBUSCH appliances, as well as a pantry and a boiler room with a VIESSMANN gas boiler and underfloor heating. The night area includes five bedrooms, each with its own bathroom or shower room, offering excellent daily comfort for family life or hosting guests. Two separate WCs and an en-suite one in the master bedroom complete the layout. The home is also equipped with a security alarm and central vacuum system, ensuring a serene and functional lifestyle. South-facing, it is very bright thanks to large sliding glass doors with built-in mosquito screens and electric shutters. Outdoors, the landscaped garden features lovely relaxation areas and a large 14 x 7 m Diffazur swimming pool, secured by infrared posts. The 50 sqm pool house, fully equipped and including an independent apartment, offers valuable extra space—perfect for hosting guests in complete privacy or considering a seasonal rental project. For optimal comfort, the property includes an automatic gate, a borehole-fed irrigation system, and several outbuildings totaling over 110 sqm: a large garage, a bicycle room, a wine cellar, and a carport. This house for sale in Rochefort-du-Gard is ideally located in a popular village with shops, schools, and transport nearby. The nearby city of Avignon offers a rich cultural and tourist lifestyle. House for sale in Rochefort-du-Gard, available through our real estate agency in L'Isle-sur-la-Sorgue. Information on the risks this property is exposed to is available on the Géorisques website: www.georisques.gouv.fr “In accordance with current regulations, the EPC surface area of this property is calculated based on a standardised measurement of the living space. This measurement may differ from the total surface area measured accurately by our sales teams.”
…By Janssens Immobilier Knight Frank L'isle-sur-la-sorgue


Superb villa of 250m2 on a plot of 1600m2, a rare opportunity with building potential! In a sought-after and quiet area, discover this charming villa of approximately 250m2 of living space, situated on a large plot registered in two parts. A rare feature: one of the two plots is still buildable, offering numerous development possibilities (outbuilding, second residence, pool, etc.) The advantages: Villa on two levels, offering beautiful volumes. 5 spacious bedrooms with a water point. You have understood that this house offers many advantages: a beautiful living space, an ideal location next to the tramway, schools, shops, and the beach. It presents great potential for evolution. Pamela BESSIERE PERRUCON Commercial agent RSAC 529 586 877 of Montpellier Agency reference: 43This description has been automatically translated from French.
…By Orpi - Agence Abrite


HERAULT - JUST OUTSIDE MONTPELLIER Located in a sought-after village to the east of Montpellier, this elegant, authentic neo-Provencal property features 340 m² of living space and is set in unspoilt surroundings. It is nestled in the heart of a vast landscaped park of over 4,500 m², entirely enclosed, guaranteeing perfect privacy. The park, a veritable showcase of greenery, is enlivened by four ponds and fountains linked by charming streams. Goldfish, water lilies and Mediterranean vegetation create a soothing, poetic atmosphere. The property comprises a main house with 289 m² of living space and a separate 51 m² apartment, ideal for welcoming family, friends or household staff. The volumes are vast and perfectly designed, as in the 55 m² living room with 3-meter high ceilings and large bay windows opening onto the park. The light-filled Provencal kitchen, the convivial dining room and the living room with its stone fireplace provide a warm and welcoming environment. The villa boasts 5 bedrooms, including a master suite and two ground-floor bedrooms, each with en-suite shower rooms. In addition, a fully finished basement houses a wine cellar, multimedia room, fitness room and other leisure areas. The pool is covered in mosaics and equipped with a sand-colored electric roller shutter. An efficient heating system extends the swimming season. The atrium, protected from the prevailing winds, allows one to enjoy the 200 m² of terraces all year round. The pool house istgreat to share lunches and dinners in the heart of nature. Top-of-the-range features: fiber optics, drilling, numerous automatic systems, 40 exterior light spots, workshop, kennel, vast woodshed, double garage... Every detail has been designed for absolute comfort. A true haven of peace in the heart of landscaped grounds. Energy class: B Climate class: A Estimated annual energy costs for standard use: between €1,859 and €2,517 per year. Prices indexed to 2021. Information on the risks to which this property is exposed is available on the Géorisques website: www.georisques.gouv.fr
…By Agence Mercure Languedoc-provence


If you have in mind the ideal villa where you would like to spend your vacation, look no further, it's a safe bet that you have landed in the house you dream of. Built on a plot of 6,100 m² planted with superb pines and numerous Mediterranean species, flanked by terraces and a large swimming pool sufficiently offset so that one can frolic there without disturbing the grill enthusiasts, themselves businessmen. in front of the imposing barbecue, this particularly accomplished single storey, which alternates flat roofs and masonry roofs, is enchanting and everything seems to have been designed for real letting go. Here, interior and exterior merge and in this warm atmosphere, refinement is omnipresent which reminds us, if we need it, that beauty is not necessarily ostentatious.
…By Carnet D'adresses


Come and discover this wonderful family villa, 4 faces, 5 minutes from the beaches of Marseillan, with its wooded and Mediterranean garden of 1072m2 of greenery, a unique place, with its view of Mont Saint Loup, you will be seduced by this unique place!!! On the ground floor: an entrance hall with plenty of storage, a large, bright living room of 40m2, fireplace with guillotine insert in operation, and its semi-open, equipped kitchen which opens onto a south-facing terrace, a bedroom, separate toilet, and a bathroom with its Italian-style shower, as well as a large laundry room. Upstairs: 5 large, bright bedrooms, one of which opens directly onto a veranda with a unique view, a bathroom with bathtub, and separate toilet. Electric shutters, double glazing, surveillance camera. A 55m2 garage, 4m10 high, completes the advantages of this house which can accommodate a camper van. The land is also suitable for a swimming pool, possibility of construction or extension because the land is still 60% buildable, possibility of doing Airbnb with an independent entrance and why not summer rental. DPE in progress. Property tax: 1500 euros. To visit contact me. Emy: O6 52 57 67 70 A sure favorite!!!!!!
…By Laborie Immobilier


We present to you this exceptional property, located in the prestigious Vautes neighborhood in Saint-Gély-du-Fesc. Set in a dominant position on a 3300 m² plot of land, with no overlooking neighbors, this unique property comprises a main villa with impressive features and volumes, as well as an independent villa with refined amenities. Several garages complete this exceptional property. Villa 1 - 600 m² On the ground floor, discover a spacious living area of 100 m², with an open PORCELANOSA kitchen, leading onto a 260 m² terrace with an infinity pool. You will enjoy an unobstructed view of the surrounding pine forest, the city of Montpellier, and the sea in the distance. This level also includes a 45 m² master suite, a bedroom with an en-suite bathroom, two additional bedrooms, an extra bathroom, and a laundry room. In the basement, a wellness area awaits you with a gym, a meeting room, three additional bedrooms, an office, and an exceptional SPA area. The SPA includes an indoor pool, a hammam, a jacuzzi, and a relaxation space for absolute moments of tranquility. This level also features a 40 m² garage. Villa 2 - 150 m² This independent villa offers a spacious living area of over 50 m², opening onto a 60 m² terrace with a jacuzzi. It comprises three bedrooms, a bathroom, and a garage, perfect for hosting your guests in complete privacy. This property is equipped with a state-of-the-art home automation system, an integrated Hi-Fi system, and exceptional materials, ensuring optimal comfort and a unique living experience. Every detail has been carefully thought out to combine luxury, serenity, and modernity. Contact us for more information about this exceptional property.
…By Coldwell Banker - Villanova Realty


Exclusive Laforêt BéziersMagnificent Neo-Provençal House in Portiragnes (157 m²)Discover this neo-Provençal style villa of 230 m², ideally located in the heart of the village of Portiragnes, just a few minutes from the Mediterranean beaches, in a very quiet residential area.The house comprises 5 spacious bedrooms, including two master suites, the largest of which features a large bathroom with cabinets.The bright living room opens onto a modern and fully equipped kitchen, offering access to a south-facing covered terrace.In the basement, you will find a large garage of nearly 70 m² (excluding living space) and a laundry room with direct access to outdoor parking spaces, with a charging station for electric cars.The landscaped garden with pool, summer kitchen, and no overlooking neighbors is perfect for enjoying summer evenings.This description has been automatically translated from French.
…By Laforêt Béziers


Situated on the International Golf of Saint-Cyprien, discover this luxurious villa has the contemporary look. Traditional construction it consists of a large open living room of the pool with a mezzanine office, kitchen A / E with laundry and pantry, 3 bedrooms including a master suite with bathroom equipped with a bathtub and balneo shower. Sajoute an independent apartment, a summer kitchen and a garage for 4 cars. Unique
…By Coldwell Banker Must Immobilier


The ARGENCE & ARGENCE Cabinet presents you this sumptuous architect-designed villa located in the municipality of Poussan. In a green setting, you will enjoy the calm and Mediterranean warmth. The 4193 m2 plot, adorned with multiple trees (olive trees, peanuts, apricot trees, fig trees, etc.), offers numerous relaxation areas. The house has been built with high-quality materials and handcrafted finishes such as its magnificent eaves. By pushing open the front door, you will discover a majestic hall that leads on one side to the living room and the mini bar. The living room opens directly onto the 120 m² terrace, to the swimming pool equipped with a counter-current swimming system, and its 125 m² wooden beach to enjoy the Mediterranean gentleness. On the other side, there is a dining room for hosting your guests and a unique kitchen imported from Italy, crafted according to the rules of the art with selected details. The main level also consists of 3 suites with parquet floors and solid oak doors. The master suite includes a spacious bathroom to offer you a well-deserved relaxation time. In the basement, there is a wine cellar, a 120 m² garage, a music room, and a customizable room. You will also have access to a 3-room apartment with an open kitchen to a bright living room. Two bedrooms with private shower room, including a master suite. All along, large bay windows and a 60 m² terrace filled with light. On the plot, there is a registered workshop of 70 m². Numerous outdoor parking spaces will allow you to host as many guests as you want. Come and discover this haven of peace between Land and Sea.This description has been automatically translated from French.
…By Argence & Argence Immobilier


BASTIDE type villa with swimming pool revisited in a very contemporary spirit and offering a panoramic view of the Chateau Roussillon plain. - Equipped with several terraces on the ground floor and a balcony offering as many different views of the ALBERES and the CANIGOU, this completely and recently renovated house includes 7 rooms, develops a total useful surface area of 373 M² and a throne in the middle on a plot of land of 10,893 M² - Very bright thanks to large bay windows and its south-east / south-west orientation, this quiet building in communion with nature (no immediate neighbors) offers us a view breathtaking view of the valley and nature. The property includes: on the first level / Ground floor: entrance hall, 1 living room with fireplace, 1 independent dining room, 1 fully equipped kitchen, 2 bedrooms, 1 office, 1 bathroom, 1 separate toilet, 1 dressing room, terraces with view of the Alberes - and on the 1st floor: 2 bedrooms, 1 bathroom, 1 separate toilet. On the ground floor: garage of 163 M², swimming pool of 10 MX 2.8 M with pool house, summer kitchen. With indoor parking capacity for 5 additional vehicles. This property offering very good services in an idyllic setting is reserved for lovers of natural spaces in communion with nature. Local shops in LAROQUE DES ALBERES and SAINT GENIS DES FONTAINES (6 Kms) - Comfort and nature in all its splendor!!!!!! This property is presented to you by Rodriguez Francois, Expert - Approved Real Estate Member of the National Center of Expertise, and Real Estate Agent in charge of the presentation of this property within our Agency (LPI International Agency - FRENCH PROPERTIES) - Tel port : 06 18 38 07 34 -www.lpi-immo.net.
…By Agence Internationale Lpi - French Properties


In Collioure, an idyllic village in our region, this sumptuous 185 m² villa full of character benefits from high-end amenities. Its bright 66 m² living room with open plan fitted kitchen is extended by two terraces. The sleeping area offers three master suites with built-in wardrobe, as well as a 13 m² office. There is also a 4th shower room, a walk-in wardrobe and a large 60 m² garage. The cherry on the cake is the beautiful swimming pool sits in the intimate garden. A short walk to village shops and the beach. Information on the risks to which this property is exposed is available on the GeoHazards website: www.georisques.gouv.fr
…By Coldwell Banker Must Immobilier

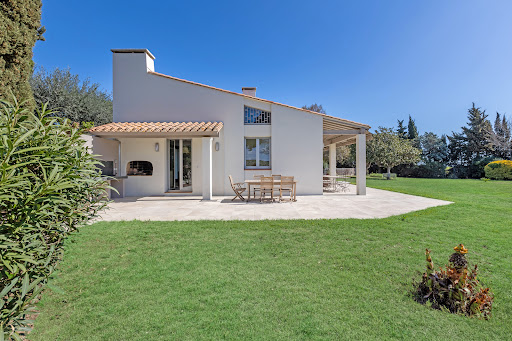


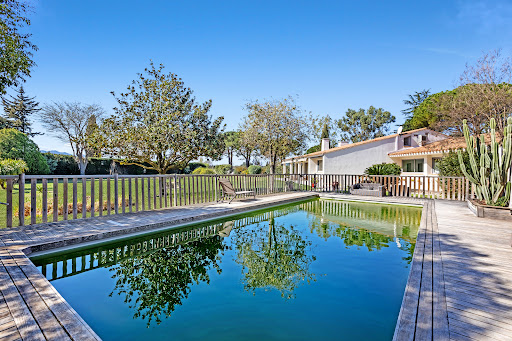
An enchanting setting outside the subdivision and an exceptional location, right next to amenities and close to the beaches, for this vast architect-designed villa built, according to the rules of the art, facing Canigou, in 1970, on a plot of 7,200 m² superbly planted with trees and decorated with a large masonry swimming pool, perfectly exposed. Equipped with a living room of 80 m² bathed in light extended by a magnificent terrace, equipped with five extremely comfortable bedrooms, including three suites on the ground floor offering a breathtaking view of the park, it happily combines quality materials origin and current services. Halfway between the Golf de SAINT-CYPRIEN and Lake VILLENEUVE, the property certainly has the undeniable charm of timeless properties.
…By Carnet D'adresses


We have selected for you this superb property in an extremely sought-after neighborhood in Montpellier! Between the Parc Méric and the banks of the Lez, in a prized landscaped estate where the historical vegetation is preserved, discover this high-end contemporary villa with 4 rooms, featuring a wooden terrace and shade sail, a large landscaped garden of 294m2, a swimming pool, a 17m2 garage, and parking. You will benefit from 3 beautiful bedrooms with generous volumes, two of which have an attached dressing room and/or shower room, and a bright living space of 46m² opening to the outdoors for an in-and-out lifestyle. The amenities are custom-made and high-end for your utmost comfort! Discover this gem that is waiting just for you without further ado! Available very soon!This description has been automatically translated from French.
…By Argence & Argence Immobilier


In the highly sought-after area of Castelnau-le-Lez, discover an exceptional address. This unique property is the result of a real estate project carried out under the previous Local Urban Planning Plan (PLU), ensuring generous volumes and a privileged location. Let yourself be seduced by this sumptuous villa of 189 m², built by a renowned architect. It is set on a vast landscaped plot of 1000 m². Its location is ideal: nestled at the end of a dead-end street and without any overlooking properties, it guarantees you complete intimacy and tranquility. The amenities are high-end and the finishes are meticulous. The exterior features a private pool integrated into the garden, all within an intimate and secure setting.This description has been automatically translated from French.
…By Coldwell Banker - Villanova Realty
'%20stroke='%23DDAA3A'%20stroke-width='1.909'%20stroke-linecap='square'%20stroke-linejoin='bevel'/%3e%3c/svg%3e)
Receive by email any new listing that may match your search criteria
Your criteria :
By validating this form, you accept the general conditions of use of Le Figaro Properties.
These agencies offer a selection of luxury properties vente in Languedoc-Roussillon. Feel free to contact them for personalized assistance.


