Access to content
Andorra
69

luxury villas for sale Andorra (page 2)

Sort by

18

Villa with garden and terrace La Massana (Andorra)

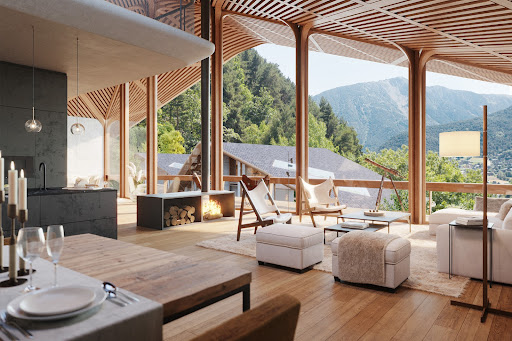
Chalet 4 at El Mirador de Anyós redefines the concept of sustainable, high-end living. Designed to meet the demanding Passivhaus standards, this rectangular home maximises natural light and orientation to provide healthy spaces, optimal thermal comfort, and minimal energy consumption.With 492 m² of built area, Chalet 4 opens onto spectacular valley views, blending seamlessly into the natural surroundings. It includes a 183 m² private parking area, a versatile open-plan room ideal for a gym, spa or office, and 120 m² of outdoor spaces between terrace and garden — designed to enjoy privacy and a close connection with nature.Inside, the chalet features four bedrooms and five bathrooms (one of them a guest toilet), with a flexible layout adaptable to each owner’s lifestyle. The natural materials, abundant light, and connection to the landscape turn this chalet into a true haven of well-being, where luxury and sustainability coexist in perfect harmony.

… 
$3,041,900
491
4bedrooms
5bathrooms

By Rs Thomas Real Estate

38

Villa Pal (Andorra)

Dils / Lucas Fox is proud to present 1550 Village Resort, an exclusive new build development with homes spread across several sectors. The development enjoys a prime location in La Massana, at the foot of the Grandvalira ski resorts, in a natural setting yet with all amenities within easy reach. The property boasts a modern and functional design, with neutral tones that maximize the feeling of spaciousness. It also features large, open-plan rooms and expansive windows that flood the space with natural light, creating a bright and inviting atmosphere. Furthermore, it offers stunning views of the surrounding countryside, a true luxury for enjoying complete tranquility. This exclusive house boasts a living area of ​​299 m². The lower ground floor houses a private garage with space for three cars, a utility room, a small utility room , and a pantry. On the ground floor, there is a spacious living-dining room with access to a beautiful terrace, perfect for unwinding and relaxing. A fully equipped open-plan kitchen and a guest toilet also serve the day area. The first and second floor, with an identical layout , comprise the night area, each consisting of a double bedroom with an en-private bathroom bathroom, a second double bedroom , a full bathroom , and a terrace ideal for enjoying the views. The property boasts high-quality finishes, including a security door, elevator, built-in wardrobes, porcelain floors, LED lighting, and a home automation system that controls security, climate control, lighting, and blinds. In keeping with the principles of passive houses and maximum energy efficiency, it features a mechanical ventilation system, high-quality windows with low-emissivity double glazing, and a underfloor heating system powered by an aerothermics. The kitchen and bathrooms come fully equipped. The kitchen features a central island with a Neolith countertop and Siemens appliances , including a combination refrigerator/freezer, dishwasher, oven, microwave, range hood, and induction cooktop. The bathrooms feature top-quality Villeroy & Boch fixtures and freestanding bathtubs. The development offers communal areas for the exclusive use of its owners, such as landscaped areas between the buildings. It also provides underground parking spaces for residents. Finally, the installation of electric vehicle charging points is planned. Contact us for more information about this exclusive property.

… 
$1,843,600
298
4bedrooms
5bathrooms

By Dils Lucas Fox Andorre

38

Villa Pal (Andorra)

Dils / Lucas Fox is proud to present 1550 Village Resort, an exclusive new build development with homes spread across several sectors. The development enjoys a prime location in La Massana, at the foot of the Grandvalira ski resorts, in a natural setting yet with all amenities within easy reach. The property boasts a modern and functional design, with neutral tones that maximize the feeling of spaciousness. It also features large, open-plan rooms and expansive windows that flood the space with natural light, creating a bright and inviting atmosphere. Furthermore, it offers stunning views of the surrounding countryside, a true luxury for enjoying complete tranquility. This exclusive house boasts a living area of ​​321 m². The lower ground floor houses a private garage with space for three cars, a utility room, a small utility room , and a pantry. On the ground floor, there is a spacious living-dining room with access to a beautiful terrace, perfect for unwinding and relaxing. A fully equipped open-plan kitchen and a guest toilet also serve the day area. The first and second floor, with an identical layout , comprise the night area, each consisting of a double bedroom with an en-private bathroom bathroom, a second double bedroom , a full bathroom , and a terrace ideal for enjoying the views. The property boasts high-quality finishes, including a security door, elevator, built-in wardrobes, porcelain floors, LED lighting, and a home automation system that controls security, climate control, lighting, and blinds. In keeping with the principles of passive houses and maximum energy efficiency, it features a mechanical ventilation system, high-quality windows with low-emissivity double glazing, and a underfloor heating system powered by an aerothermics. The kitchen and bathrooms come fully equipped. The kitchen features a central island with a Neolith countertop and Siemens appliances , including a combination refrigerator/freezer, dishwasher, oven, microwave, range hood, and induction cooktop. The bathrooms feature top-quality Villeroy & Boch fixtures and freestanding bathtubs. The development offers communal areas for the exclusive use of its owners, such as landscaped areas between the buildings. It also provides underground parking spaces for residents. Finally, the installation of electric vehicle charging points is planned. Contact us for more information about this exclusive property.

… 
$1,912,700
321
4bedrooms
5bathrooms

By Dils Lucas Fox Andorre

38

Villa Pal (Andorra)

Dils / Lucas Fox is proud to present 1550 Village Resort, an exclusive new build development with homes spread across several sectors. The development enjoys a prime location in La Massana, at the foot of the Grandvalira ski resorts, in a natural setting yet with all amenities within easy reach. The property boasts a modern and functional design, with neutral tones that maximize the feeling of spaciousness. It also features large, open-plan rooms and expansive windows that flood the space with natural light, creating a bright and inviting atmosphere. Furthermore, it offers stunning views of the surrounding countryside, a true luxury for enjoying complete tranquility. This exclusive house boasts a living area of ​​343 m². The lower ground floor houses a private garage with space for four cars, a utility room, a small utility room , and a pantry. On the ground floor, there is a spacious living-dining room with access to a beautiful terrace, perfect for unwinding and relaxing. A fully equipped open-plan kitchen and a guest toilet also serve the day area. The first and second floor, with an identical layout , comprise the night area, each consisting of a double bedroom with an en-private bathroom bathroom, a second double bedroom , a full bathroom , and a terrace ideal for enjoying the views. The property boasts high-quality finishes, including a security door, elevator, built-in wardrobes, porcelain floors, LED lighting, and a home automation system that controls security, climate control, lighting, and blinds. In keeping with the principles of passive houses and maximum energy efficiency, it features a mechanical ventilation system, high-quality windows with low-emissivity double glazing, and a underfloor heating system powered by an aerothermics. The kitchen and bathrooms come fully equipped. The kitchen features a central island with a Neolith countertop and Siemens appliances , including a combination refrigerator/freezer, dishwasher, oven, microwave, range hood, and induction cooktop. The bathrooms feature top-quality Villeroy & Boch fixtures and freestanding bathtubs. The development offers communal areas for the exclusive use of its owners, such as landscaped areas between the buildings. It also provides underground parking spaces for residents. Finally, the installation of electric vehicle charging points is planned. Contact us for more information about this exclusive property.

… 
$1,958,800
343
4bedrooms
5bathrooms

By Dils Lucas Fox Andorre

Get early access to listings that match your criteria

Never miss an opportunity again. Our personalized alerts notify you instantly.

30

Villa Sispony (Andorra)

Lucas Fox presents Les Llars de la Font, an exclusive new build development with three beautiful homes in a prime location in the historic centre of Sispony. The Rossinyol house has a surface area of 571 m², spread over three floors, plus a lower ground floor. Exterior, the property boasts a traditional Andorran design, with a stone, wood, and slate facade that blends seamlessly into its surroundings. It also features large floor-to-ceiling windows that let in plenty of natural light and offer incredible views of the wooded surroundings. Inside, the space is open-plan and maximizes spaciousness. The various spaces boast a modern design with contemporary decor, materials like wood, and neutral tones. The kitchen, while maintaining a modern aesthetic, features colors like the trendy sage green combined with black marble. The main floor houses the day area, with a spacious living-dining room and open-plan kitchen access to a magnificent southerly aspect terrace, which receives abundant natural light. The floor also includes a guest toilet. On the -1 floor , we find the night area, with three bedrooms with their respective private bathrooms, with access to another terrace, also southerly aspect. The second floor , at garden level, houses the main bedroom with its private bathroom and a utility room. This ground floor can be kept as a main bedroom or divided into a multipurpose room. This offers several customization options to suit your needs. There is also the option of adding a Jacuzzi in the main bedroom. On the lower ground floor, there is parking space for several vehicles. The development offers the latest in technology to achieve great energy efficiency. To achieve this, it maximizes natural light and offers excellent thermal insulation. In fact, the property has CTE certification and an A energy classification, which regulate the energy efficiency of homes. It also includes an aerothermics system for hot water production and supplying the underfloor heating heating and air conditioning, as well as aluminum frames with triple low-e glazing. Among its features, the parquet and porcelain floor in the stairs and bathrooms, LED lighting, and a home automation system for controlling various systems such as aerothermics are noteworthy. The kitchen comes fully equipped with wall and base cabinets, marble countertops, and Bosch appliances , among others. The bathrooms also include all the necessary equipment, in materials such as porcelain. The property has an elevator and parking with pre-installed electric vehicle charging stations. Finally, there is a communal garden landscaped with trees. Contact us for more information.

… 
$4,781,800
571
4bedrooms
5bathrooms

By Dils Lucas Fox Andorre

30

Villa Sispony (Andorra)

Lucas Fox presents Les Llars de la Font, an exclusive new build development with three beautiful homes in a prime location in the historic centre of Sispony. The Blauet house has a surface area of 547 m², which is distributed over three floors, plus the lower ground floor. Exterior, the property boasts a traditional Andorran design, with a stone, wood, and slate facade that blends seamlessly into its surroundings. It also features large floor-to-ceiling windows that let in plenty of natural light and offer incredible views of the wooded surroundings. Inside, the space is open-plan and maximizes spaciousness. The various spaces boast a modern design with contemporary decor, materials like wood, and neutral tones. The kitchen, while maintaining a modern aesthetic, features colors like the trendy sage green combined with black marble. The main floor houses the day area, with a spacious living-dining room and open-plan kitchen access to a magnificent southerly aspect terrace, which receives abundant natural light. The floor also includes a guest toilet. On the -1 floor , we find the night area, with three bedrooms with their respective private bathrooms, with access to another terrace, also southerly aspect. The second floor , at garden level, houses the main bedroom with its private bathroom and a utility room. This ground floor can be kept as a main bedroom or divided into a multipurpose room. This offers several customization options to suit your needs. There is also the option of adding a Jacuzzi in the main bedroom. On the lower ground floor, there is parking space for several vehicles. The development offers the latest in technology to achieve great energy efficiency. To achieve this, it maximizes natural light and offers excellent thermal insulation. In fact, the property has CTE certification and an A energy classification, which regulate the energy efficiency of homes. It also includes an aerothermics system for hot water production and supplying the underfloor heating heating and air conditioning, as well as aluminum frames with triple low-e glazing. Among its features, the parquet and porcelain floor in the stairs and bathrooms, LED lighting, and a home automation system for controlling various systems such as aerothermics are noteworthy. The kitchen comes fully equipped with wall and base cabinets, marble countertops, and Bosch appliances , among others. The bathrooms also include all the necessary equipment, in materials such as porcelain. The property has an elevator and parking with pre-installed electric vehicle charging stations. Finally, there is a communal garden landscaped with trees. Contact us for more information.

… 
$4,666,500
547
4bedrooms
5bathrooms

By Dils Lucas Fox Andorre

22

Villa Anyós (Andorra)

Lucas Fox is pleased to present the Anyos Heights Residencial development , a complex with new build semi-detached houses located in La Massana, Andorra. The project enjoys a privileged location that is integrated with the natural enclave and offers beautiful views of the lush surrounding forest and mountainous environment. All this without giving up proximity to all types of amenities and ski resorts. This 495 m² corner house has a modern design with natural materials such as wood, decoration in neutral tones, such as beige and gray, and great finishes. Likewise, it has large floor windows that allow abundant natural light to enter the main rooms and offer beautiful views of the mountainous and wooded environment and the garden. The property is distributed over four floors, which are connected by an impressive staircase made of quality materials such as metal. On the main floor , the day area is arranged, with an open-plan living-dining room with an integrated kitchen to maximize space. In addition, it has a pantry and a guest toilet. The living room area has access to a huge garden with grass, since the property is corner. On the first floor we find the night area that houses two bedrooms, two bathrooms, a dressing room for the whole family and a third bedroom with its private bathroom. In an annex and with access from the garage, there is a magnificent gym, in addition to the technical room and a utility room. Given the dimensions of the gym, complementary environments could be arranged, such as a relaxation area. From the ensuite bedroom, there is access to a second garden. On the second floor, there is the impressive main bedroom with its private bathroom, dressing area and access to a magnificent terrace with impressive views that connects with a pleasant garden. The property is complemented by a lower ground floor, which benefits from having a large garage with capacity for several vehicles, as well as a changing room. Regarding its qualities, it is worth noting that the house has imitation wood porcelain stoneware floors in the main rooms and porcelain stoneware floors in the wet areas , a security door, interior doors made of natural or lacquered wood and built-in wardrobes with lighting. LED interior in the bedrooms, among others. The bathrooms and kitchen include the best equipment. The bathrooms feature equipment from the Catalano and Roca brands, glass screens and Grohe taps. The kitchen features large-capacity wall and base units, a Neolith countertop and energy-efficient Siemens brand appliances , including an oven, microwave, induction hob, extractor hood, refrigerator and dishwasher. Finally, it is worth highlighting the commitment to sustainable development that contributes to significant energy savings. To achieve this, there is a heating system powered by aerothermics, a underfloor heating and underfloor air conditioning system with a thermostat regulated by room, a mechanical ventilation system with heat recovery and exterior carpentry with low-e glass with chamber to reduce loss. thermal. Likewise, as it is in the construction phase, the possibility of obtaining additional advice from our specialists is offered, for example, when choosing the property or customizing it. Get in touch for more information about this exclusive development in La Massana.

… 
$3,088,000
495
4bedrooms
5bathrooms

By Dils Lucas Fox Andorre

23

Villa Anyós (Andorra)

Lucas Fox is pleased to present the Anyos Heights Residencial development , a complex with new build semi-detached houses located in La Massana, Andorra. The project enjoys a privileged location that is integrated with the natural enclave and offers beautiful views of the lush surrounding forest and mountainous environment. All this without giving up proximity to all types of amenities and ski resorts. This 484 m² townhouse has a modern design with natural materials such as wood, decoration in neutral tones, such as beige and gray, and great finishes. Likewise, it has large floor windows that allow abundant natural light to enter the main rooms and offer beautiful views of the mountainous and wooded environment and the garden. The property is distributed over five floors, which are connected by an impressive staircase made of quality materials such as metal. On the main floor , the day area is arranged, with an open-plan living-dining room with an integrated kitchen to maximize space. In addition, it has a pantry and a guest toilet. The living room area has access to the wonderful garden with grass. On the first floor we find the night area that houses two bedrooms, two bathrooms, a dressing room for the whole family and a third bedroom with its private bathroom. From the dressing room, there is access to a huge garden. On the second floor, there is the impressive main bedroom with its private bathroom, dressing area and access to a magnificent terrace with impressive views. The property is complemented by a lower ground floor and a basement floor . The floor benefits from having a garage with capacity for several vehicles, as well as a changing room. The lower ground floor, for its part, houses a very large gym, a technical room and a utility room. Given the dimensions of the gym, complementary environments could be arranged, such as a relaxation area. Regarding its qualities, it is worth noting that the house has imitation wood porcelain stoneware floors in the main rooms and porcelain stoneware floors in the wet areas , a security door, interior doors made of natural or lacquered wood and built-in wardrobes with lighting. LED interior in the bedrooms, among others. The bathrooms and kitchen include the best equipment. The bathrooms feature equipment from the Catalano and Roca brands, glass screens and Grohe taps. The kitchen features large-capacity wall and base units, a Neolith countertop and energy-efficient Siemens brand appliances , including an oven, microwave, induction hob, extractor hood, refrigerator and dishwasher. Finally, it is worth highlighting the commitment to sustainable development that contributes to significant energy savings. To achieve this, there is a heating system powered by aerothermics, a underfloor heating and underfloor air conditioning system with a thermostat regulated by room, a mechanical ventilation system with heat recovery and exterior carpentry with low-e glass with chamber to reduce loss. thermal. Likewise, as it is in the construction phase, the possibility of obtaining additional advice from our specialists is offered, for example, when choosing the property or customizing it. Get in touch for more information about this exclusive development in La Massana.

… 
$3,076,500
484
4bedrooms
5bathrooms

By Dils Lucas Fox Andorre

22

Villa Anyós (Andorra)

Lucas Fox is pleased to present the Anyos Heights Residencial development , a complex with new build semi-detached houses located in La Massana, Andorra. The project enjoys a privileged location that is integrated with the natural enclave and offers beautiful views of the lush surrounding forest and mountainous environment. All this without giving up proximity to all types of amenities and ski resorts. This 557 m² townhouse has a modern design with natural materials such as wood, decoration in neutral tones, such as beige and gray, and great finishes. Likewise, it has large floor windows that allow abundant natural light to enter the main rooms and offer beautiful views of the mountainous and wooded environment and the garden. The property is distributed over four floors, which are connected by an impressive staircase made of quality materials such as metal. On the main floor , the day area is arranged, with an open-plan living-dining room with an integrated kitchen to maximize space. In addition, it has a pantry and a guest toilet. The living room area has access to the wonderful garden with grass. On the first floor we find the night area that houses two bedrooms, two bathrooms, a dressing room for the whole family and a third bedroom with its private bathroom. In an annex and with access from the garage, there is a magnificent gym, in addition to the technical room and a utility room. Given the dimensions of the gym, complementary environments could be provided, such as a relaxation area. On the second floor, there is the impressive main bedroom with its private bathroom, dressing area and access to a magnificent terrace with impressive views. The property is complemented by a lower ground floor, which benefits from having a garage with capacity for several vehicles, as well as a changing room. Regarding its qualities, it is worth noting that the house has imitation wood porcelain stoneware floors in the main rooms and porcelain stoneware floors in the wet areas , a security door, interior doors made of natural or lacquered wood and built-in wardrobes with lighting. LED interior in the bedrooms, among others. The bathrooms and kitchen include the best equipment. The bathrooms feature equipment from the Catalano and Roca brands, glass screens and Grohe taps. The kitchen features large-capacity wall and base units, a Neolith countertop and energy-efficient Siemens brand appliances , including an oven, microwave, induction hob, extractor hood, refrigerator and dishwasher. Finally, it is worth highlighting the commitment to sustainable development that contributes to significant energy savings. To achieve this, there is a heating system powered by aerothermics, a underfloor heating and underfloor air conditioning system with a thermostat regulated by room, a mechanical ventilation system with heat recovery and exterior carpentry with low-e glass with chamber to reduce loss. thermal. Likewise, as it is in the construction phase, the possibility of obtaining additional advice from our specialists is offered, for example, when choosing the property or customizing it. Get in touch for more information about this exclusive development in La Massana.

… 
$3,064,900
557
4bedrooms
5bathrooms

By Dils Lucas Fox Andorre

22

Villa Anyós (Andorra)

Lucas Fox is pleased to present the Anyos Heights Residencial development , a complex with new build semi-detached houses located in La Massana, Andorra. The project enjoys a privileged location that is integrated with the natural enclave and offers beautiful views of the lush surrounding forest and mountainous environment. All this without giving up proximity to all types of amenities and ski resorts. This 491 m² townhouse has a modern design with natural materials such as wood, decoration in neutral tones, such as beige and gray, and great finishes. Likewise, it has large floor windows that allow abundant natural light to enter the main rooms and offer beautiful views of the mountainous and wooded environment and the garden. The property is distributed over four floors, which are connected by an impressive staircase made of quality materials such as metal. On the main floor , the day area is arranged, with an open-plan living-dining room with an integrated kitchen to maximize space. In addition, it has a pantry and a guest toilet. The living room area has access to the wonderful garden with grass. On the first floor we find the night area that houses two bedrooms, two bathrooms, a dressing room for the whole family and a third bedroom with its private bathroom. In an annex and with access from the garage, there is a magnificent gym, in addition to the technical room and a utility room. On the second floor, there is the impressive main bedroom with its private bathroom, dressing area and access to a magnificent terrace with impressive views. The property is complemented by a lower ground floor, which benefits from having a garage with capacity for several vehicles, as well as a changing room. Regarding its qualities, it is worth noting that the house has imitation wood porcelain stoneware floors in the main rooms and porcelain stoneware floors in the wet areas , a security door, interior doors made of natural or lacquered wood and built-in wardrobes with lighting. LED interior in the bedrooms, among others. The bathrooms and kitchen include the best equipment. The bathrooms feature equipment from the Catalano and Roca brands, glass screens and Grohe taps. The kitchen features large-capacity wall and base units, a Neolith countertop and energy-efficient Siemens brand appliances , including an oven, microwave, induction hob, extractor hood, refrigerator and dishwasher. Finally, it is worth highlighting the commitment to sustainable development that contributes to significant energy savings. To achieve this, there is a heating system powered by aerothermics, a underfloor heating and underfloor air conditioning system with a thermostat regulated by room, a mechanical ventilation system with heat recovery and exterior carpentry with low-e glass with chamber to reduce loss. thermal. Likewise, as it is in the construction phase, the possibility of obtaining additional advice from our specialists is offered, for example, when choosing the property or customizing it. Get in touch for more information about this exclusive development in La Massana.

… 
$3,041,900
491
4bedrooms
5bathrooms

By Dils Lucas Fox Andorre

21

Villa Anyós (Andorra)

Lucas Fox is pleased to present the Anyos Heights Residencial development , a complex with new build semi-detached houses located in La Massana, Andorra. The project enjoys a privileged location that is integrated with the natural enclave and offers beautiful views of the lush surrounding forest and mountainous environment. All this without giving up proximity to all types of amenities and ski resorts. This 386 m² townhouse has a modern design with natural materials such as wood, decoration in neutral tones, such as beige and gray, and great finishes. Likewise, it has large floor windows that allow abundant natural light to enter the main rooms and offer beautiful views of the mountainous and wooded environment and the garden. The property is distributed over four floors, which are connected by an impressive staircase made of quality materials such as metal. On the main floor , the day area is arranged, with an open-plan living-dining room with an integrated kitchen to maximize space. In addition, it has a pantry and a guest toilet. The living room area has access to the wonderful garden with grass. On the first floor we find the night area that houses two bedrooms, two bathrooms, a dressing room for the whole family and a third bedroom with its private bathroom. On the second floor, there is the impressive main bedroom with its private bathroom, dressing area and access to a magnificent terrace with impressive views. The property is complemented by a lower ground floor, which benefits from having a garage with capacity for several vehicles, as well as a utility room and a changing room. Regarding its qualities, it is worth noting that the house has imitation wood porcelain stoneware floors in the main rooms and porcelain stoneware floors in the wet areas , a security door, interior doors made of natural or lacquered wood and built-in wardrobes with lighting. LED interior in the bedrooms, among others. The bathrooms and kitchen include the best equipment. The bathrooms feature equipment from the Catalano and Roca brands, glass screens and Grohe taps. The kitchen features large-capacity wall and base units, a Neolith countertop and energy-efficient Siemens brand appliances , including an oven, microwave, induction hob, extractor hood, refrigerator and dishwasher. Finally, it is worth highlighting the commitment to sustainable development that contributes to significant energy savings. To this end, there is a heating system powered by aerothermics, a underfloor heating and underfloor air conditioning system with a thermostat regulated by room, a mechanical ventilation system with heat recovery and exterior carpentry with low-e glass with chamber to reduce loss. thermal. Likewise, as it is in the construction phase, the possibility of obtaining additional advice from our specialists is offered, for example, when choosing the property or customizing it. Get in touch for more information about this exclusive development in La Massana.

… 
$2,949,700
386
4bedrooms
5bathrooms

By Dils Lucas Fox Andorre

22

Villa Anyós (Andorra)

Lucas Fox is pleased to present the Anyos Heights Residencial development , a complex with new build semi-detached houses located in La Massana, Andorra. The project enjoys a privileged location that is integrated with the natural enclave and offers beautiful views of the lush surrounding forest and mountainous environment. All this without giving up proximity to all types of amenities and ski resorts. This 466 m² corner house has a modern design with natural materials such as wood, decoration in neutral tones, such as beige and gray, and great finishes. Likewise, it has large floor windows that allow abundant natural light to enter the main rooms and offer beautiful views of the mountainous and wooded environment and the garden. The property is distributed over four floors, which are connected by an impressive staircase made of quality materials such as metal. On the main floor , the day area is arranged, with an open-plan living-dining room with an integrated kitchen to maximize space. In addition, it has a pantry and a guest toilet. The living room area has access to the wonderful garden with grass. On the first floor we find the night area that houses two bedrooms, two bathrooms, a dressing room for the whole family and a third bedroom with its private bathroom. Likewise, as the property is corner, it has a side garden , also with grass. On the second floor, there is the impressive main bedroom with its private bathroom, dressing area and access to a magnificent terrace with impressive views. The property is complemented by a lower ground floor, which benefits from having a garage with capacity for several vehicles, as well as a gym, a utility room, a machine room and a changing room. Regarding its qualities, it is worth noting that the house has imitation wood porcelain stoneware floors in the main rooms and porcelain stoneware floors in the wet areas , a security door, interior doors made of natural or lacquered wood and built-in wardrobes with lighting. LED interior in the bedrooms, among others. The bathrooms and kitchen include the best equipment. The bathrooms feature equipment from the Catalano and Roca brands, glass screens and Grohe taps. The kitchen features large-capacity wall and base units, a Neolith countertop and energy-efficient Siemens brand appliances , including an oven, microwave, induction hob, extractor hood, refrigerator and dishwasher. Finally, it is worth highlighting the commitment to sustainable development that contributes to significant energy savings. To achieve this, there is a heating system powered by aerothermics, a underfloor heating and underfloor air conditioning system with a thermostat regulated by room, a mechanical ventilation system with heat recovery and exterior carpentry with low-e glass with chamber to reduce loss. thermal. Likewise, as it is in the construction phase, the possibility of obtaining additional advice from our specialists is offered, for example, when choosing the property or customizing it. Get in touch for more information about this exclusive development in La Massana.

… 
$3,105,300
466
4bedrooms
5bathrooms

By Dils Lucas Fox Andorre

New
24

Villa Andorra la Vella (Andorra)

Discover this exclusive detached house for sale in La Margineda, one of the quietest and most privileged residential areas of Andorra la Vella. Set in a natural environment and benefiting from a south-facing orientation, the property enjoys excellent natural light throughout the day and impressive panoramic views over the valley.The property offers 717.86 m² of built area and stands on a generous 1,620 m² plot, providing extensive indoor and outdoor spaces designed to offer an exceptional level of comfort, privacy and quality of life.The sleeping area comprises 6 bedrooms, including a spacious master suite. One of the bedrooms also features an independent space currently used as a study, which can be adapted to suit different needs. Four bedrooms have direct access to the property's four terraces, allowing residents to enjoy the outdoors and the views from different areas of the home.The spacious living and dining room is one of the property's main living areas. Its generous proportions, abundant natural light and fireplace create a warm and welcoming atmosphere. The living room opens directly onto one of the terraces, creating a seamless connection between the indoor and outdoor spaces.The property also features a spacious, fully equipped independent kitchen, complemented by a separate laundry area for greater everyday functionality.Outside, the property offers two landscaped garden areas, ideal for enjoying outdoor living, creating different settings or spending time with family and friends.The house also includes a large garage with capacity for 6 vehicles. Part of the garage is currently fitted out as a workspace and has direct access to a private terrace, providing a versatile area that can be adapted to different uses.The property also features a 242 m² basement, currently open-plan and equipped with electrical installation. This space offers multiple possibilities and could be transformed into a private gym, leisure room, study, workshop, storage area or any other space required by the future owner.Thanks to its generous dimensions, layout, outdoor spaces, orientation and location, this house represents an exceptional opportunity for those seeking a large detached residence in Andorra, combining privacy and nature with proximity to the capital's services and amenities.Located in La Margineda, the property enjoys a peaceful and well-connected residential setting, just minutes from Andorra la Vella and its shops, schools, services and facilities.

… 
$2,246,900
718
6bedrooms
4bathrooms
land 478

By Annonceur International

30

Villa with terrace Escaldes-Engordany (Andorra)

Discover this exclusive villa with captivating views in Escaldes, a unique property that combines luxury, space, and comfort in a privileged location.With 1,339 m² of constructed area on a 580 m² plot, this villa of five floors plus a basement offers a modern and functional design with living areas recently renovated just three months ago using top-quality materials, such as a Bulthaup kitchen. It features 135 m² distributed across several terraces, 137 m² of garden, and outdoor areas perfect for enjoying.The residential area, located on the ground floor, combines open spaces and high ceilings with an Egyptian marble staircase decorated with an illuminated railing connecting all floors. The living-dining room, with a gas fireplace and access to a large garden terrace with a barbecue area, creates a cozy and sophisticated atmosphere. The recently renovated kitchen, with a central island and pantry area, invites unforgettable gastronomic moments.On the first floor, you'll find the sleeping quarters, featuring a spacious reading area, three double bedrooms with terraces, and two bathrooms with hydromassage showers, one of which has access to a small garden area.The master suite on the second floor includes a walk-in closet, two bathrooms (one for each occupant), advanced technologies, hydromassage showers, and a bathtub, all with views, as well as a large private terrace.Below the residential levels, in basement -1, there is a laundry room with an 8 m² outdoor patio, a spacious 135 m² gym room with pre-installation for a pool (to expand if desired), as well as an adjoining room for a sauna, Hammam, or other wellness spaces. It also features a zone with four sinks. Additionally, there is a 45 m² solarium accessible via an outdoor staircase, ideal for relaxing and enjoying peaceful moments.In basement -2, a spacious 147 m² open-plan room can be adapted as a game room, cinema, or entertainment area, complemented by a small independent apartment designed for guests or staff, with its own entrance to ensure privacy and comfort.The garage, located on basement -3, can accommodate up to 10 vehicles and includes water tanks, an equipment room, and a guest bathroom.It is noteworthy that the basement levels, distribution stairs, and gym area will undergo a redecorating renovation, as shown in the renderings, achieving a fresh, modern environment aligned with the property's design.Completing the amenities, the property features underfloor heating, air source heat pump, air conditioning, security alarm system, two elevators — one connecting all floors and another reaching the gym and leisure area — and the latest technology systems for your comfort and safety.

… 
$6,855,800
1,339
4bedrooms
4bathrooms

By Annonceur International

30

Villa Sant Julià de Lòria (Andorra)

This exclusive detached property for sale in Sant Julià de Lòria offers generous living spaces, privacy, and an excellent southwest orientation that ensures abundant natural light throughout the day.The property features approximately 848 m² of total area and 703 m² of built space, distributed across several levels designed to provide maximum comfort and functionality.The living area includes spacious rooms ideal for family life and entertaining. The large kitchen features a charming fireplace, adding warmth and character to the home.The house offers 7 bedrooms and 5 bathrooms. Four of the bedrooms are en-suite, including three with bathtubs and one with a shower, providing comfortable and private living spaces. The remaining rooms can easily be adapted as guest rooms, offices, or multifunctional areas.Outside, the property benefits from a pleasant terrace and private garden, perfect for enjoying the natural surroundings.For added convenience, the house includes a private elevator connecting the ground floor to the third floor, facilitating access between levels.Additional features include a dedicated laundry room, aluminum-framed windows with electric shutters, and a heating system powered by a 5,000-liter diesel tank.The property is completed by three independent garages with a total capacity for approximately 7 to 8 vehicles, a highly sought-after feature in Andorra.The house can be sold furnished as shown in the photographs, with the possibility of removing the furniture if desired.A unique opportunity for buyers seeking space, privacy, and comfort in one of the Principality’s most peaceful residential areas.

… 
$3,387,600
703
7bedrooms
5bathrooms
land 848

By Annonceur International

30

Villa with terrace La Massana (Andorra)

Exclusive chalet for sale located in L'Aldosa, in a privileged and peaceful residential setting at the end of a cul-de-sac, ensuring maximum privacy, no traffic, and spectacular panoramic valley views.The property has recently undergone a complete renovation, carefully designed by interior design specialists, with a strong focus on quality, comfort, and energy efficiency. The result is a sophisticated contemporary home ready to move into.It is delivered fully equipped with high-end appliances, premium materials, and top-quality finishes. The entire property features AC5 parquet flooring and brand-new triple-glazed windows, ensuring outstanding thermal and acoustic insulation.The master suite occupies an entire independent floor, conceived as a true private retreat, and includes two walk-in wardrobes, an en-suite bathroom, and direct access to a private terrace with stunning open views. In total, the chalet offers four double bedrooms, three of them with private bathrooms, as well as a guest bathroom with shower on the main floor.On the lower level, there is a spacious multifunctional room of more than 50 m², ideal for a gym, leisure area, office, or entertainment room. The chalet also benefits from several south-facing terraces, perfectly integrated into the natural surroundings and complemented by an outdoor summer kitchen.The interior layout has been carefully designed to provide maximum comfort, privacy, and functionality on every level. The property includes a hydraulic lift connecting the garage to the main floor, adding an exceptional level of comfort and accessibility.The enclosed garage accommodates up to four vehicles and also includes a laundry area and technical room.A truly unique property for those seeking exclusivity, privacy, and quality of life in one of Andorra’s most desirable residential areas.

… 
$4,032,800
508
5bedrooms
5bathrooms

By Annonceur International

30

Villa with pool and terrace Escaldes-Engordany (Andorra)

Spectacular fully renovated chalet that perfectly combines traditional Andorran architecture with a modern and elegant interior design, offering a home where comfort and sophistication are present in every detail.With a total surface of 450 m², the property is laid out in spacious and bright areas that guarantee a warm and functional atmosphere.It features 5 bedrooms, of which 4 are suites —each with a private bathroom and built-in wardrobes— plus an additional double bedroom, ideal for guests or as a multifunctional space. In total, it includes 5 full bathrooms with high-end finishes and contemporary style.The day area includes a large living-dining room with a fireplace, with direct access to the exterior, as well as a designer open kitchen, fully equipped with state-of-the-art appliances.One of the property’s standout features is its private swimming pool, perfectly integrated into the outdoor space, ideal for relaxing, enjoying the good weather or creating an exclusive environment surrounded by nature.The property offers over 100 m² of private terrace, an excellent space for relaxing moments, outdoor dining or simply enjoying the open views.This chalet represents a unique opportunity for those seeking a fully renovated luxury residence, with generous spaces, privacy and an exclusive atmosphere where design and comfort blend in perfect harmony.

… 
$3,744,800
400
5bedrooms
5bathrooms

By Annonceur International

20

Villa with terrace Ordino (Andorra)

Exclusive chalet for sale in the charming village of Ordino, the first destination in the Principality of Andorra designated as a Biosphere Reserve. This sensational property is part of a new development that stands out for its privileged location as well as its luxurious design, conceived by the prestigious architectural firm Rafael De la-Hoz Arquitectes.It is a newly built property of approximately 669 m², which includes multiple terraces optimally oriented to provide maximum exposure to natural light while enjoying the magnificent views of Ordino and its valleys.The ground floor is designed for relaxation, featuring a spa area and gym, as well as a cinema room. This floor also includes two double en-suite bedrooms with full bathrooms, a guest restroom, and a storage area, along with a large terrace. The first floor continues the relaxation area, with two en-suite bedrooms with full bathrooms, and the property's master suite, complete with a dressing room and full bathroom. All bedrooms have access to the terrace. The second floor features a large kitchen with a central island, equipped with the latest technologies and open to a cozy dining area with access to the terrace. This area also includes a living room and a library, both of which also lead to the terrace, along with a guest restroom and a laundry area. On the top floor, which is attic-style, there is a functional office.The property has 8 parking spaces of 11.5 m² each, totaling approximately 706 m² of parking.The finishes are elegant and of the highest quality, and the design of the property combines modern elements, such as large windows, with classic Andorran architecture in stone and wood to integrate seamlessly into the environment while preserving the essence of the country.

… 
$7,093,800
669
5bedrooms
5bathrooms

By Annonceur International

30

Villa with terrace Canillo (Andorra)

This exclusive house is located in La Pleta del Solà del Tarter, one of the most sought-after residential areas due to its proximity to the Grandvalira ski slopes and its privileged natural surroundings.The property has a built area of 359.4 m², of which 283.7 m² are usable living space, and a spacious outdoor area of 140.8 m² distributed over several terraces: one of 84.1 m², another of 34.2 m², one of 16 m², and an external staircase of 6.5 m².The house features four bedrooms and four bathrooms, offering spacious, bright areas designed for comfort. The day area includes a living-dining room with an open kitchen, ideal for creating an integrated and functional environment. It also has an independent laundry area and a closed garage of 55 m², with capacity for several vehicles.The property offers quality finishes and modern architecture, designed to blend with the surroundings and maximize natural light and views.

… 
$3,335,700
359
4bedrooms
4bathrooms

By Annonceur International

30

Villa with terrace Encamp (Andorra)

Nestled in one of the most privileged locations of Cortals d’Encamp, within the renowned and exclusive El Mollar residential development, this magnificent designer chalet perfectly combines luxury, comfort, and natural surroundings.With a built area of 300 m², the property offers a perfect balance between space, warmth, and functionality, featuring top-quality materials and a layout designed for year-round comfort.The residence opens onto a 120 m² terrace, from which you can enjoy breathtaking panoramic views of the valley and surrounding mountains — an ideal setting to relax and embrace the serenity of the Pyrenees.The garage, covering nearly 150 m², is a true added value. It provides space for more than six vehicles, features double-height ceilings, and includes the option to create an independent guest area fully adapted for residential use.Inside, the spaces are intelligently divided between day and night areas:Day area (68 m²): a bright, spacious living-dining room with an elegant fireplace and large triple-glazed windows ensuring state-of-the-art thermal and acoustic insulation.Night area (70 m²): designed to provide privacy and comfort, featuring generous bedrooms, functional mezzanines, and abundant storage.The property also includes a laundry area, multipurpose room, and is fully renovated and equipped, ready to move in with exceptional quality and detail.A truly outstanding home, ideal for those seeking to live surrounded by nature while enjoying design, exclusivity, and contemporary comfort, in one of Andorra’s most prestigious mountain settings.

… 
$2,074,000
300
3bedrooms
5bathrooms

By Annonceur International

18

Villa La Massana (Andorra)

Chalet 4 at El Mirador de Anyós redefines the concept of sustainable, high-end living. Designed to meet the demanding Passivhaus standards, this rectangular home maximises natural light and orientation to provide healthy spaces, optimal thermal comfort, and minimal energy consumption.With 492 m² of built area, Chalet 4 opens onto spectacular valley views, blending seamlessly into the natural surroundings. It includes a 183 m² private parking area, a versatile open-plan room ideal for a gym, spa or office, and 120 m² of outdoor spaces between terrace and garden — designed to enjoy privacy and a close connection with nature.Inside, the chalet features four bedrooms and five bathrooms (one of them a guest toilet), with a flexible layout adaptable to each owner’s lifestyle. The natural materials, abundant light, and connection to the landscape turn this chalet into a true haven of well-being, where luxury and sustainability coexist in perfect harmony.

… 
$3,041,900
491
4bedrooms
5bathrooms

By Annonceur International

19

Villa La Massana (Andorra)

Chalet 8 at El Mirador de Anyós redefines the concept of sustainable, high-end living. Designed according to the strict Passivhaus standards, this rectangular home maximises natural light and orientation to ensure healthy spaces, optimal thermal comfort, and minimal energy consumption.With 495 m² of built area, Chalet 8 opens onto spectacular valley views, blending harmoniously into the landscape. It includes a private parking area of 89.55 m², a versatile open-plan room ideal for a gym, spa or office, and 246 m² of outdoor spaces combining terrace and garden, designed to enjoy privacy and a close connection with nature.Inside, the chalet features four bedrooms and five bathrooms (one of them a guest toilet), with a flexible layout adaptable to each owner’s lifestyle. The natural materials, brightness, and connection to the surrounding vegetation make this chalet a true haven of well-being, where luxury and sustainability coexist in perfect harmony.

… 
$3,088,000
495
4bedrooms
5bathrooms

By Annonceur International

19

Villa La Massana (Andorra)

Chalet 1 | The Mirador of Anyós redefines the concept of sustainable, high-end living. Designed according to the rigorous passivhaus standards, this rectangular chalet maximises natural light and orientation to ensure healthy spaces, optimal thermal comfort and minimal energy consumption.With 467 m² of built area, Chalet 1 opens onto spectacular views of the valley, blending harmoniously with the surrounding landscape. It features a private 143 m² garage, a spacious open-plan multipurpose room ideal for a gym, spa or office, and generous outdoor areas totalling 342 m² of terrace and garden, designed to enjoy nature in complete privacy.Inside, the chalet includes four bedrooms and five bathrooms (one of them a guest toilet), with a flexible layout that adapts to each owner’s needs. Natural materials, abundant light and a close connection with the vegetation make this chalet a true haven of well-being where luxury and sustainability coexist in perfect harmony.

… 
$3,105,300
466
4bedrooms
5bathrooms

By Annonceur International

19

Villa La Massana (Andorra)

Chalet 9 at El Mirador de Anyós redefines the concept of sustainable, high-end living. Designed according to the strict Passivhaus standards, this rectangular home maximises natural light and orientation to ensure healthy spaces, optimal thermal comfort, and minimal energy consumption.With 485 m² of built area, Chalet 9 opens onto spectacular valley views, blending harmoniously into the landscape. It includes a 90 m² private parking area, a versatile open-plan room ideal for a gym, spa or office, and 189 m² of outdoor spaces combining terrace and garden, designed to enjoy privacy and a close connection with nature.Inside, the chalet features four bedrooms and five bathrooms (one of them a guest toilet), with a flexible layout adaptable to each owner’s lifestyle. The natural materials, brightness, and connection to the surrounding vegetation make this chalet a true haven of well-being, where luxury and sustainability coexist in perfect harmony.

… 
$3,076,500
484
4bedrooms
5bathrooms

By Annonceur International

19

Villa La Massana (Andorra)

Chalet 2 at El Mirador de Anyós redefines the concept of sustainable, high-end living. Designed to meet the demanding Passivhaus standards, this rectangular home maximises natural light and orientation to ensure healthy spaces, optimal thermal comfort, and minimal energy consumption.With 387 m² of built area, Chalet 2 opens onto spectacular valley views, blending seamlessly into its natural surroundings. It includes a 162 m² private parking area, a versatile open-plan room ideal for a gym, spa or office, and 117 m² of outdoor spaces including terrace and garden — perfect for enjoying privacy and a close connection with nature.Inside, the chalet features four bedrooms and five bathrooms (one of them a guest toilet), with a flexible layout adaptable to each owner’s lifestyle. The use of natural materials, abundant light, and connection to the landscape turn this property into a true haven of well-being, where luxury and sustainability coexist in perfect harmony.

… 
$2,949,700
386
4bedrooms
5bathrooms

By Annonceur International

*

Receive by email any new listing that may match your search criteria

Your criteria :

  • For sale
  • Andorra
  • Villas