Get early access to listings that match your criteria
Never miss an opportunity again. Our personalized alerts notify you instantly.

 English$ USD · m²


Waterfront property for sale in Porto-Vecchio A rare location, between stone, sea and maquis This waterfront property for sale in Porto-Vecchio combines authenticity, elegance and seaside living. Built with local stone, it blends perfectly into its natural surroundings. Every line and every material celebrates the nature and raw charm of Corsica. Set on a plot of approximately 2,500 m², the villa is surrounded by a Mediterranean garden reminiscent of the maquis: maritime pines, olive trees, junipers, immortelle and arbutus trees punctuate the space and diffuse their scents, creating a soothing and typically island atmosphere. A bright villa opening onto the sea With a living area of 240 m², the villa stands out for its spaciousness, light and elegant simplicity. From the fully glazed entrance, the sea catches the eye. The heart of the house is centred around a living room, a dining room and an open-plan kitchen, all opening onto a deck facing the sea and a sheltered patio. At the rear, a laundry/utility room completes the functional spaces. The main deck, with its exposed beams, naturally extends the living room towards the horizon, enhancing the charm and character of this sea-facing house. The sleeping areas open onto nature and the sea The right wing of the house houses the main sleeping area. It consists of four bedrooms, three of which have direct access to the garden on the sea side. Two bedrooms share a connecting shower room, while the other two have their own private shower rooms. A guest toilet completes this space. A guest house with independent access The left wing, connected to the main house but accessible independently, houses a perfectly designed guest house. It comprises a living room with fireplace, a separate toilet, a bedroom with private deck overlooking the sea, and a shower room. All this in a peaceful, intimate atmosphere with a view of the sea. Exteriors designed for relaxation... and the sea Below the garden, a space under the pine trees invites you to relax in the natural shade and listen to the lapping of the waves. Further down, private access to the sea, a boat launch and a boat garage allow you to enjoy water sports to the full. A carport completes the property. A rare, discreet and simply exceptional property.
…By Agence Immobilière Du Golfe


Exclusive listing. Situated right on the water’s edge, this exceptional property opens onto a magnificent panorama of the Bay of Sanary and enjoys private beach access. Here, the Mediterranean creates a constant spectacle, blending shimmering light, endless horizons, and the gentle murmur of the waves. Secluded from view, this rare address offers precious privacy and a truly privileged lifestyle. It is a unique setting, designed for those who wish to live their daily lives in close harmony with the sea, amidst natural elegance and a relaxed, gracious way of life. For reasons of confidentiality, some images have been modified while preserving the property's true character. A full dossier is available upon qualified request. For further information or to arrange a private viewing, please contact: Zélia MICHEL Tel: +33 6 88 06 05 41 Email: [email protected]
…By Confidential Properties


Marine de Davia – Single-story villa in a prime seafront location Situated in the highly sought-after Marine de Davia area, this single-story villa enjoys an exceptional seafront location, offering panoramic views of the beach, the Mediterranean, the mountains, and La Revellata. Set on a 1,321 m² plot with a west-facing aspect, the property benefits from a quiet, unspoiled setting and magnificent sunsets. With approximately 151 m² of living space, the villa comprises four bedrooms—including an independent suite at garden level—as well as a laundry room and a hammam. The property also features a swimming pool with panoramic sea views and direct footpath access to a beach with crystal-clear waters. Seamlessly integrated into its natural surroundings, the villa offers an ideal layout for fully enjoying this rare setting in the heart of the Balagne region. Key features: - Approx. 151 m² of living space - 1,321 m² plot - 4 bedrooms, including an independent suite - Laundry room and hammam - Swimming pool with sea view - Panoramic views of the sea, beach, mountains, and La Revellata - West-facing aspect - Walking access to the beach - Quiet, unspoiled environment The proximity of the small train connecting L’Île-Rousse to Calvi adds to the charm of Marine de Davia and allows for easy access to the beaches and villages of the Balagne region. A rare property thanks to its location, views, and the quality of its surroundings. 5 minutes from L’Île-Rousse, its shops, and its port 5 minutes from Algajola 25 minutes from Calvi Airport Coldwell Banker Allegrini Realty +33 6 25 72 31 57 [email protected]
…By Coldwell Banker - Allegrini Realty


Marine de Davia – Waterfront Property Situated in the heart of the highly sought-after Marine de Davia area, between L’Île-Rousse and Algajola, this property enjoys a rare waterfront location within a pristine natural setting. Set on a landscaped plot of 2,550 m², the property offers approximately 252 m² of living space and a total footprint of nearly 300 m². It comprises two independent villas, currently featuring 7 bedrooms—including 3 master suites—along with two separate garden-level units. Each house boasts its own sea-view swimming pool, multiple terraces, and outdoor areas opening onto the sea, the beach, and the Revellata headland. The west-facing orientation allows for stunning sunsets. The two dwellings could also be combined to create a single, expansive family estate. Impeccably maintained, the homes offer an ideal setting while presenting an opportunity for modernization to fully unlock their potential. A rare layout offering versatile usage possibilities in one of the Balagne region's most unspoiled and desirable areas. Key features: 252 m² of living space, nearly 300 m² total footprint, 7 bedrooms (with potential for up to 9), 2 swimming pools, 2,550 m² plot, walking access to the beach, panoramic sea views, and a peaceful, preserved environment. The current layout allows for expansion to up to 9 bedrooms, notably through the conversion of existing spaces and covered terraces. Located 5 minutes from L’Île-Rousse and Algajola, and 25 minutes from Calvi Airport. Further information and a full dossier are available upon request. * Further information upon request Coldwell Banker Allegrini Realty +33 6 25 72 31 57 [email protected]
…By Coldwell Banker - Allegrini Realty


LACANAU-LAC – LES BAÏNASSES | TIMBER VILLA WITH A LAKESIDE SPIRIT AND PRIVATE LAKE ACCESS In the heart of Les Baïnasses, one of the most sought-after and preserved areas of Lacanau-Lac, this property enjoys a rare setting: the peace and privacy of a second-row position, lake views from the upper floor and, above all, direct private access to the lake, legally attached to the property. Just a few minutes from Le Moutchic, the villa was built in 2017 within approximately 1,630 sq m of landscaped, tree-filled grounds. Offering nearly 325 sq m of living space, it has been designed in a distinctly lakeside spirit. Timber cladding, horizontal lines, generous openings and covered terraces create a warm, natural architecture that blends seamlessly into its surroundings. The interiors open generously onto the garden, extending everyday life outdoors and creating the true atmosphere of a holiday home by the lake — a place designed for entertaining, sharing and making the most of long summer days. The ground floor offers spacious living and reception areas, a lounge with open-plan kitchen, a utility room and several bedrooms. Five bedrooms each have their own private shower room and direct access to the terraces, while a further suite benefits from a dressing room and private bathroom. Upstairs, the lake comes into view. Additional bedrooms are arranged around two separate areas, extended by a covered terrace overlooking the water. With nine bedrooms, six shower rooms and one bathroom in total, the layout allows family and friends to gather in comfort while preserving privacy and independence for everyone. Outside, the property fully embraces its holiday-home character. Two heated swimming pools create two distinct outdoor settings, complemented by a jacuzzi, summer kitchen, pétanque court and extensive covered and open terraces, inviting outdoor living from early morning through to long summer evenings. The property also includes two independent outbuildings, comprising a studio and a workshop, offering further possibilities: independent guest accommodation, a private workspace or additional uses according to individual needs. Ducted air conditioning, home automation, fibre-optic internet, an alarm system and an A-rated energy performance certificate all contribute to the comfort of this particularly comprehensive property. A carport and several parking spaces complete the estate. For several years, the villa operated as an upscale guest house and benefits from a significant track record of occupancy, established visibility and existing tourism partnerships. Its accommodation capacity, layout and facilities therefore provide a well-structured foundation for anyone wishing to resume a hospitality activity with relative ease. Equally, the property can naturally return to its original purpose as a large family home by the lake: nine bedrooms allowing several generations to gather, independent spaces for guests, two swimming pools, a succession of terraces for enjoying the warmer months and, just a few steps away, one of Lacanau’s increasingly rare privileges — the ability to walk directly from home to the lake. A generous and discreet property, imbued with the unmistakable holiday spirit of Lacanau’s lakeside homes, where timber, water and nature come together.
…By Kretz Real Estate


Located in the Port Grimaud waterfront village, this 77 m² house spans two levels and benefits from a south-facing orientation. It comprises a bright living room with fireplace, a Provençal-style kitchen, three bedrooms, and three bathrooms. Outside, the property features a spacious partially covered terrace and a swimming pool. A key asset of this house is its private mooring of 14 metres in overall length and 4.50 metres in beam. An underground garage completes the property. A rare property in Port Grimaud, ideal for enjoying the Gulf of Saint-Tropez, presented by Côte d’Azur Sotheby’s International Realty, specialist in luxury real estate on the French Riviera.
…By Côte D'azur Sotheby's International Realty


This 1970s architect-designed villa, in need of renovation, enjoys a rare seafront location with private, direct access to the sea. Overlooking the Mediterranean, it offers panoramic views of the Îles d’Or. The entrance leads to a double living room opening onto a terrace and the swimming pool, as well as a separate kitchen. Upstairs, four bedrooms have access to a spacious terrace, whilst a separate bedroom is ideal for accommodating family or guests. Parking spaces complete this property. This property is located in an area subject to mandatory brush-clearing regulations. Information regarding the risks to which this property is exposed is available on the Géorisques website: www.georisques.gouv.fr Agency fees payable by vendor - Montant estimé des dépenses annuelles d'énergie pour un usage standard, établi à partir des prix de l'énergie de l'année 2023 : 2450€ ~ 3390€ - Les informations sur les risques auxquels ce bien est exposé sont disponibles sur le site Géorisques : www.georisques.gouv.fr - Carl DUVERGER - Agent commercial - EI - RSAC Toulon 888783834
…By Barnes Littoral Varois


This architect-designed villa, built in the 1960s by Jean Aubert, enjoys direct access to the sea and the coastal path. Spread over two levels, it features a living area that opens out onto the Mediterranean through large bay windows, a kitchen and a veranda. The sleeping area comprises four bedrooms, including a master suite with en-suite bathroom, as well as two shower rooms. Below, an infinity pool enjoys unobstructed views of the sea and the islands. A garage also provides storage for water sports equipment and dinghies. A landscaped garden, a garden shed and a carport for two vehicles complete the property. This property is located in an area subject to mandatory brush-clearing regulations. Information regarding the risks to which this property is exposed is available on the Géorisques website: www.georisques.gouv.fr Agency fees payable by vendor - Montant estimé des dépenses annuelles d'énergie pour un usage standard, établi à partir des prix de l'énergie de l'année 2023 : 5520€ ~ 7540€ - Carl DUVERGER - Agent commercial - EI - RSAC Toulon 888783834
…By Barnes Littoral Varois


Set within a private, secure estate, this villa of approximately 165 sqm stands on a landscaped plot of 1,200 sqm and enjoys panoramic sea views. The ground floor comprises a spacious living room with a fireplace, a dining room and an open-plan kitchen opening onto a large terrace facing the sea, as well as two bedrooms and a bathroom. Upstairs, two bedrooms with en-suite shower rooms each have a terrace with sea views, including a master suite with a walk-in wardrobe. The grounds feature an infinity pool, a large garage and several parking spaces. A fifth bedroom can be created if required. This property is located in an area subject to mandatory brush-clearing regulations. Information regarding the risks to which this property is exposed is available on the Géorisques website: www.georisques.gouv.fr Agency fees payable by vendor - Montant estimé des dépenses annuelles d'énergie pour un usage standard, établi à partir des prix de l'énergie de l'année 2025 : 7860€ ~ 10650€ - Les informations sur les risques auxquels ce bien est exposé sont disponibles sur le site Géorisques : www.georisques.gouv.fr
…By Barnes Littoral Varois


Presented exclusively in one of the most confidential environments of Lake Bourget, discover this exceptional property benefiting from a literally "feet in the water" location. In Chindrieux, nestled in a preserved green setting, the property extends over more than 8,000 m2 of land and enjoys a spectacular natural setting, facing the lake and the surrounding hills. A unique place, where the landscape becomes the true guiding thread of the property. The main house, built on its main level as well as a basement, offers architecture largely open to the outside and develops beautiful volumes on one level. The property represents a total of 213 m2 of private surface and 285 m2 of floor area, including outbuildings. This villa is organized around a vast living area with a 56 m2 living room and kitchen, largely oriented towards its environment. The house has a spacious entrance, 3 beautiful bedrooms, two bathrooms, two toilets, a dressing room, a laundry room, an office, as well as numerous functional spaces and storage. The whole forms a family home with generous volumes, whose openings allow for full enjoyment of the exceptional setting offered by the lake. The property is also distinguished by the presence of several annex spaces complementing the main house. A boat garage with a fitted space includes a kitchen, a bedroom, and a bathroom with a toilet. A second independent chalet has a living room with kitchen, a bedroom, a bathroom with toilet, and a mezzanine. A basement complements the house with a workshop, cellar, and garage, offering nearly 65 m2 of additional spaces. It is here that this property reveals all its uniqueness. Situated on a land area of 8,055 m2, it benefits from a particularly preserved wooded environment and an exceptional relationship with Lake Bourget. The property also features a swimming pool, in the heart of this natural environment. Space, vegetation, and the immediate proximity to water compose an extremely rare living space on the shores of the lake: a confidential estate where one enjoys the landscape from both the house and the outdoors. Additional information: - Land: 8,055 m2 largely wooded and landscaped - Basement with workshop, cellar, and garage. - Swimming pool. - Heating by fuel boiler complemented by an air/air heat pump. - Hot water production coupled with a solar system. - Air conditioning. Much more than a house, this property constitutes a true living space by the lake. Its land of over 8,000 m2, its outbuildings, its volumes, and especially its exceptional location in contact with water make it a unique property on the Lake Bourget market. A property intended for lovers of rare places, in search of a family residence, a vacation home, or a heritage property in a remarkable natural environment. A "feet in the water" property to be discovered confidentially with the Groupe RD IMMO. For more details and all information: Contact Romain TROISVALLETS Real estate agent O6 20 70 88 36 CPI: 7301 2020 000 044 495 Information about the risks to which this property is exposed is available on the Géorisques site: www.georisques.gouv.frThis description has been automatically translated from French.
…By Groupe Rd Immo


JOINT SOLE AGENT In the heart of the prestigious Domaine de Port d’Alon, between La Ciotat and Bandol, this newly completed exceptional property is set within one of the most exclusive and unspoiled environments on the Mediterranean coastline. Nestled between protected natural areas, it offers a rare lifestyle, where the sea can be reached on foot via a pine-lined path, with spectacular sunsets over the Mediterranean as a backdrop. Designed by architect Pascal Grasso, the villa offers nearly 300 sqm of living space on a landscaped plot of approximately 1,800 sqm. It is distinguished by the choice of noble materials: exposed concrete, natural stone, Red Cedar, Sainte-Baume stone and Egyptian stone, all enhanced by impeccable craftsmanship. The main level, dedicated to reception areas, features a vast light-filled living room, fully opening to the outdoors through large floor-to-ceiling windows. It also includes a fully equipped open-plan kitchen and a master suite with direct access to the terraces. A study completes this level. On the garden level, four additional bedrooms and a large versatile space create a second living area, which can be arranged as a cinema room, wellness area or independent guest apartment depending on needs. Outdoors, the property offers a swimming pool with spa area, a pétanque court under the pine trees, and generous relaxation areas facing the sea. A double garage completes the property. The estate is secured 24/7 and offers rare amenities: direct access to a private cove with seasonal pontoon, a 25-metre swimming pool, tennis courts, a volleyball court and a mini-golf area. A discreet and refined creation where contemporary architecture, exceptional amenities and Mediterranean nature come together facing the sea.
…By Magrey & Sons Saint-tropez


Just a stone's throw from the market, the beach, and the Arcachon Basin, discover this magnificent wooden villa in the heart of the Peninsula, in absolute tranquility. Main house (~130 sqm): • Spacious, ultra-light living area with wood stove • Custom-made, fully equipped open kitchen • 2 private suites (each with its own bathroom and closets) • Large wooden terrace for sunny meals Independent annexe: • 2 additional bedrooms with their own bathrooms & toilets • Dedicated laundry room + 2nd covered terrace Exterior & Features: • Gated, wooded, and illuminated garden (very low maintenance) • 15 sqm garage (bikes, surf gear) • Private parking for up to 3 vehicles in the driveway Ideal pied-à-terre or highly profitable rental investment.
…By Agence Première Ligne - Lège-cap-ferret


Imagine: you wake up, walk downstairs, and in a few minutes you're on Pampelonne. Not by car, not after an hour of summer traffic--on foot. Right above Club 55. That's the privilege of this address. The villa, measuring 500 square meters , was designed by a renowned architect. The lines are clean, the spaces open, and the materials refined. Each room is designed to capture light and views of the surrounding landscape. The reception areas flow seamlessly onto the terraces--the boundary between indoors and outdoors is intentionally blurred. It's a house that lives in harmony with the outdoors. Several rooms offer the comfort and privacy of a boutique hotel, in a warmer and more personal atmosphere. The garden, nestled between pine forest and Mediterranean plantings, envelops the property in a haven of greenery and tranquility. In the evening, we walk back from the beach, find ourselves in the silence, and dine on the terrace facing the sunset. The bustle of Pampelonne is at your feet, but it doesn't extend this far. It's this duality--immediate access, absolute tranquility--that makes this type of place so rare and so sought after. You can count on one hand the properties of this caliber within walking distance of Pampelonne. The architect has made the most of this exceptional site: each interior space frames a different piece of the landscape. Natural ventilation, air circulation between rooms and terraces, the choice of plant species in the garden--everything has been designed to allow for harmonious living with the climate and environment. The bedrooms, each in its own style, offer the kind of quiet and refined comfort one expects from a place of this caliber. The bathrooms are spacious, storage is plentiful, and the finishes are meticulous down to the smallest detail. This is an address for connoisseurs, for those who know that true luxury in Ramatuelle is not measured in square meters but in minutes' walk from the beach. The shaded terraces and relaxation areas form a cohesive whole, designed to be lived in harmony with the sun and sea breeze. The garden, nestled between pine forest and Mediterranean plantings, offers natural privacy that shields you from prying eyes without isolating you from the world. Information on the risks to which this property is exposed can be found at: www.georisques.gouv.fr -- This property is located in an area subject to the obligation to clear brush. Luxury villa Ramatuelle Pampelonne Sea view Walking distance to beach French Riviera.
…By Amandine Lapresle Real Estate


Set in a peaceful and preserved environment, this sumptuous villa overlooks Ruppione beach, offering exceptional sea views.A haven of peace, fully renovated with taste.It features 5 spacious bedrooms, including 3 superb suites with private bathrooms, perfect for hosting family and friends in complete comfort.The living area, bright and generous at 68 m², along with a high-end open kitchen of 18 m², creates a friendly and warm space.The interior volumes naturally extend to the exterior: a vast terrace and a swimming pool with panoramic views of the gulf complete this idyllic setting, conducive to relaxation.A garage also complements this property.This description has been automatically translated from French.
…By Guillaume Neri - Proprietes Corses D'exception


Exceptional property with panoramic sea view in Port-Blanc - Penvénan, Northern BrittanyOn one of the most emblematic sites of the Pink Granite Coast and the northern Breton coastline, between Perros-Guirec and Saint-Brieuc, discover this remarkable property located in Port-Blanc, Penvénan. Offering a spectacular sea view over the bay, this prestigious residence enjoys a privileged location in the heart of a preserved natural environment where the beauty of marine landscapes meets the tranquility of a landscaped park and the elegance of an exceptional coastal heritage.Nestled in a magnificent wooded and flowered park of over 4,000 m², this rare property benefits from direct access to the beaches as well as the Port-Blanc sailing school. A unique living environment, sought after for its proximity to the sea, its peaceful atmosphere, and its exceptional panorama over the Breton waters.The property consists of two independent houses offering numerous possibilities: exceptional family residence, high-end vacation home, hosting property, or prestigious tourism project.The main house has approximately 404 m² of living space, complemented by 65 m² of floor area. From the entrance, it impresses with its generous volumes, omnipresent brightness, and architecture designed to fully enjoy the maritime spectacle. The spacious reception rooms feature a beautiful ceiling height and naturally open onto a superb winter garden offering an unobstructed view of the bay.Spread over two levels, the seven bedrooms each have their own bathroom or shower room, ensuring comfort and privacy for each occupant. The features, volumes, and exceptional location give this residence a particularly rare character in the prestigious real estate market in Brittany.The second house, with approximately 115 m² of living space and 63 m² of floor area, constitutes a real additional asset. Completely independent, it allows for welcoming family and guests autonomously, imagining a caretaker's lodge, a professional space, or even a complementary residence. It includes a bright living room with an open kitchen on the ground floor, as well as two bedrooms, a dormitory, and three bathrooms or shower rooms on the first floor.Between ocean, nature, and heritage, Port-Blanc offers an exceptional living environment, among the most sought-after in Côtes-d’Armor. This property represents a rare opportunity to acquire a character residence with a sea view, in a preserved area of Northern Brittany.For more information or to organize a private visit of this exceptional property, contact Peter Bos at 06 71 50 63 89.Information on the risks to which this property is exposed is available on the Géorisques website: www.georisques.gouv.frRSAC of the commercial court of Saint-Brieuc: n° 488162637Transaction card number: 29032021000000155Reference: BR1-870Bretagne Nord Sotheby’s International Realty, your prestigious real estate agency in Brittany, specialist in character properties, castles, manors, villas with sea views, and exceptional properties on the coastline of Côtes-d’Armor and Finistère Nord.
…By Bretagne Sud Sotheby's International Realty Quimper


Located in the heart of Saint-Quay-Portrieux, this remarkable 330 m² villa, known as Villa Ker Moor, offers breathtaking sea views and exceptional historical charm. Listed as a historical monument, this property blends oriental and eclectic architectural styles with stunning interior details, including mosaics by the renowned Odorico workshop. On the ground floor, you will find a spacious entrance hall leading to a living room and dining area, separated by intricate arches and detailed mosaics. The kitchen is large and bright, offering spectacular sea views. Also on this level is a cozy bedroom with an en-suite bathroom, and a dedicated office space. The first floor features two spacious bedrooms, each with its own fireplace and private en-suite bathroom. Additionally, there is a separate apartment comprising a living room, kitchen, and two more bedrooms. On the second floor, a unique octagonal room offers panoramic sea views and access to a rooftop terrace. This space is ready for renovation and offers plenty of potential. The basement includes storage rooms, a boiler room, and utility areas. Outside, the villa is surrounded by landscaped gardens, a 65 m² garage, and an expansive lawn with sea views. While the property maintains its historic elegance, it would benefit from updates. Please note that the villa is adjacent to a 4* Hotel that has been constructed in 1980. Nowadays there are seperate owners of the villa and the hotel. This is a rare opportunity to own a piece of Brittany’s rich architectural history. Call Peter Bos at +33671506389 for more information or to arrange a visit to this beautiful and charming luxury property. REF: BR1-685 Bretagne Sud - Sotheby's International Realty, your prestige real estate agency in Brittany, specializing in properties, castles, manors, sea view villas and private islands in Côtes d'Armor, Finistère and Morbihan Information on the risks to which this property is exposed is available at: www.georisques.gouv.fr
…By Bretagne Sud Sotheby's International Realty Quimper


Located in a sought-after private estate in Sainte-Maxime, this beautiful 289 sqm villa offers a privileged lifestyle in a peaceful and private setting, sheltered from prying eyes. Set on a magnificent 3,700 sqm plot, the property’s greatest asset is undoubtedly its exceptional panoramic sea view, which can be enjoyed from both the house and the outdoor areas. The villa is centred around a series of beautiful living spaces. On the ground floor, a spacious entrance hall leads to a large fully equipped open-plan kitchen with a dining area, as well as a welcoming living and dining room featuring a library and fireplace. Two bedrooms, a bathroom and an office complete this level. On the garden level, two large suites, each with its own private bathroom, provide additional privacy. A hammam completes this area, designed for comfort and relaxation. The property also features a large garage, a wine cellar and an independent studio. A real advantage for welcoming family and friends, or potentially generating seasonal rental income. Outside, the swimming pool sits at the heart of a beautiful terrace with a hacienda-inspired feel. It is a particularly enjoyable space for making the most of sunny days, dining outdoors or simply relaxing while taking in the sea views and peaceful surroundings. A charming home offering generous spaces and a rare setting, where the real appeal lies in its tranquillity, privacy and magnificent views over the Mediterranean.
…By Eurl Bird


Located in Anthéor, in the heart of the Estérel mountains, this Art Deco–style waterfront villa offers a rare setting with direct access to the sea and panoramic views over the Mediterranean. With a surface of approximately 262 m², the property is spread over two levels and features a spacious living room, two bedrooms, an office, a dressing room, a utility room, and an independent studio. The landscaped plot of 732 m² includes a swimming pool and a sea-facing terrace, creating the perfect spot to enjoy the Côte d’Azur lifestyle. The villa requires a full renovation, providing strong potential for enhancement. Its prime location allows quick access to Cannes, Nice International Airport, and local amenities.
…By Solari Properties


Set within an exclusive private estate in Sainte-Maxime, in a peaceful residential setting close to the beaches, this outstanding contemporary villa enjoys exceptional panoramic sea views over the Gulf of Saint-Tropez and its iconic village. Built on approximately 1,000 sqm of beautifully landscaped grounds, the property has been thoughtfully designed to make the most of its exceptional surroundings and Mediterranean setting. Contemporary architecture, generous proportions and expansive openings create a seamless flow between indoor and outdoor living spaces. The villa features a superb, light-filled living area comprising a spacious dual-aspect lounge with fireplace, a dining area and an elegant open-plan kitchen. A separate back kitchen with pantry and cold room provides additional practicality and convenience. Large floor-to-ceiling windows open naturally onto the terraces and the heated infinity pool, revealing a spectacular panorama where the blue of the pool appears to merge seamlessly with the Mediterranean Sea. The sleeping accommodation comprises five en-suite bedrooms, each with its own private bathroom, providing family and guests with the utmost comfort and privacy. Designed equally for relaxation and well-being, the property also features a hammam, a fitness room and a pétanque court, creating the perfect setting in which to enjoy the refined lifestyle of the French Riviera. A double garage and carport complete the amenities of this exceptional property. A rare opportunity in Sainte-Maxime, combining contemporary architecture, high-end finishes, privacy and outstanding sea views, overlooking one of the most iconic panoramas of the French Riviera. ENERGY PERFORMANCE DIAGNOSIS (DPE) – PREVIOUS VERSION Agency fees payable by vendor - Montant estimé des dépenses annuelles d'énergie pour un usage standard, établi à partir des prix de l'énergie de l'année 2022 : 1240€ ~ 1690€
…By Barnes Sainte-maxime


A rare waterfront property comprising two villas with direct access to crystal-clear waters via a private, gently sloping staircase running through a beautifully landscaped garden. The first villa, featuring turquoise accents, offers 3 bedrooms and 1 additional sleeping area, 3 shower rooms with toilets, and a bright living area with a fully equipped open-plan kitchen. All rooms enjoy stunning sea views. The 2400m² landscaped grounds are beautifully planted, with carefully maintained delicate Mediterranean plants. The second villa, designed in coral tones, has been fully renovated and features ducted air conditioning, recessed ceiling lighting, and a central vacuum system with integrated electrical supply. It offers 2 spacious bedrooms with panoramic sea views, opening onto terraces overlooking the crystal-clear waters. The ground-level garage can be converted into an additional bedroom suite with bathroom, benefiting from panoramic sea views and a terrace overlooking the garden. The original building permit for the property also authorized the construction of a lap pool. Connected to the main sewer system, the property is located within a private estate at the end of a cul-de-sac. Amenities include 3 on-site parking spaces and 1 garage, outdoor lighting, automatic irrigation, and air conditioning. The property is modular and can function as two independent residences. An exceptional, fully private waterfront setting, with no coastal path crossing the property. Private parking access at Ponant Beach on the Débarquement side.
…By Magrey & Sons Saint-tropez


“Wood Creek Beach House” For Sale Seignosse Ocean by the beach, quiet location, 8 bed / 4 bath villa on 1000 sq. m. of wooded land with swimming pool; excellent rental potential if desired £ 1,025,000. Located in a quiet & residential area of Seignosse Le Penon Beach, the property offers at ground level: Entrance hall, storage area, large reception room extending to circa 60 sq. m.(visible oak beams, exotic wood joinery) leading to beautiful covered terrace; fully equipped open plan kitchen, 3 bedrooms, plenty of storage, bathroom, shower room, washroom and w.c. Upstairs: 5 bedrooms including 2 under eaves, 2 shower rooms, w.c., further storage; the eaves could be further developed if desired. Further amenities include wood and stone decks, 5 x 12m. heated swimming pool, gas central heating with recent boiler. A very charming family home, ideal for peaceful holidays so close to the beach, the golf course and the numerous activities Seignosse has to offer. Beaches, summer market & restaurants by foot. Endless bike paths, plenty of possibilities! The Plus: Residents’ tennis court (subject to 250 / year fee). Some cosmetic updates needed, list of architects and contractors available upon request. Sales Mandate granted to Wattine Real Estate, independent estate agency specialising in the sale of unique properties on the South Atlantic Coast since 1963; translation service available for foreign buyers. Exclusive partnership with Lifestyle Estates Intl., London UK.
…By Wattine Immobilier


"Los Olivos Grand Estate" For Sale Soustons in a stunning & private location, luxury property comprising on single-level architect designed villa set on 6500 sq. m. of landscaped gardens with swimming pool. This superb single-level contemporary gem offers: Two entrances including guest entrance with cloakroom and library, leading to living & sleeping quarters. From the main entrance, living area comprises of beautiful living / dining room with great bay windows opening onto the terraces & swimming pool, complete with oversized awnings; great quality finishings throughout, excellent wall space for art and furniture. Modern & fully equipped kitchen with central island and tons of storage. Stunning views towards the tree-planted garden, and your own private clearwater stream. Outside area complete with bungalow and outdoor kitchen, great landscaping around the service entrance. The sleeping quarters offer: Master suite with walk-in wardrobe, shower room & w.c., 2 further bedrooms (each with shower room), home office (or 4th bedroom), separate w.c. Further amenities include service entrance directly off the garage for added convenience, heated 10 x 4 m. swimming pool, pool plant room with shower & w.c., double carport (50 sq. m.) & large garage space for tools & sports equipment (over 20 sq. m.). The property also benefits from low temperature underfloor heating, reversible A/C and centralized vacuum system. Landscaped & wooded garden extending to circa 6500 sq. m., clearwater stream, automated gate with entry phone & sprinkler irrigation system. Do not miss out on this opportunity to own a wonderful home in such a peaceful setting! Shops & schools nearby, along with the beautiful Soustons Lake and its water sports base; only a short bike ride away from beaches and the Golf de Pinsolle. A truly stunning villa presented in perfect condition throughout, move-in ready. Drop your bags, you have arrived in your safe place! Excellent price / quality ratio. Sales Mandate Granted to Wattine Real Estate, independent estate agency specializing in the sale of unique properties on the South Atlantic Coast since 1963 (translation services available for foreign buyers); exclusive partnership with Lifestyle Estates Intl, London, UK.
…By Wattine Immobilier


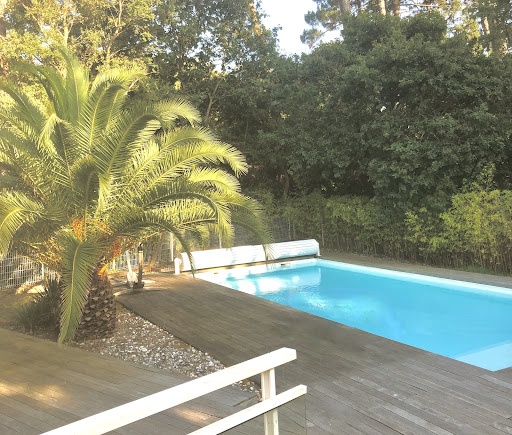


"Palm Springs Beach Estate" For Sale Exclusive Sales Mandate Seignosse Ocean, in a quiet & residential location only 300 m. from the beach, 5 bed + / 3 bath recently renovated contemporary style villa with heated swimming pool... £ 1,192,000. The villa offers, at ground level: Entrance hall, large living / dining room complete with fireplace, sliding bay windows leading to covered & open South facing terrace. Modern fully equipped kitchen, home office space, 3 bedrooms including a master suite with private bath and w.c., furth shower room and w.c, garage. Upstairs: 2 large double bedrooms, shower room and w.c., further separate w.c. At basement level: Playroom / Home gym, laundry room & machine room. Further amenities include low temperature underfloor heating, gas central heating radiators (brand new condensation boiler), and reversible A/C system with programmable thermostat. Fenced and landscaped garden extending to circa 1150 sq. m., complete with automated entry gate & video entry phone; heated 10 x 5 m. swimming pool with electric cover, access to share residents only tennis court. A quality villa, perfect for year-round living or family holidays. Very sought-after location, quiet & private yet walking distance to beaches and summer shops, 5 mn bike ride (via secure bike path) to the Hossegor town center. Great seasonal rental potential if desired. Exclusive Sales Mandate granted to Wattine Real Estate, independent estate agency specializing in the sale of unique properties on the South Atlantic Coast since 1963 (translation service available for foreign buyers); exclusive partnership with Lifestyle Estates Intl., London, UK.
…By Wattine Immobilier


"River Ridge Golf Mansion" For Sale Hossegor Golf / Superb Views, wonderful hossegor-style landaise villa extending to circa 240 sq. m., 5 bed / 4 bath, garage & outbuildings, on wooded and landscaped garden complete with terraces and decks... £ 2,535,000. This villa, perfect combination of character, natural light & modern comfort, offers at ground level: Spacious entrance hall with guest cloakroom, large living area with bar & fireplace, dining room leading to covered and open wooden decks & mosaic swimming pool ; the outdoor area exudes a wonderful feeling of privacy, away from preying eyes. Modern fully equipped kitchen, pantry, laundry room & storage. Bedroom with shower room. Upstairs: Three further bedroom, one with en-suite shower room; superb marble bath, shower room & w.c. Recently modernized under-eaves bedroom offering relaxing garden, river and golf course views. Artist workshop & separate office space, separate w.c. Further amenities include wine cellar, garage; landscaped garden with automated sprinkler system. Central heating & reversible A/C, guest parking & direct access to the Hossegor Golf Course. The bright and airy villa has been tastefully renovated to preserve its authentic charm and enhance its many attributes. A must-see, so quiet and serene - yet a mere 5mn walk from the center of town, shops & restaurants! Sales Mandate Granted to Wattine Real Estate, independent estate agency specialising in the sale of unique properties to foreign buyers on the South Atlantic Coast since 1963; exclusive partnership with Lifestyle Estates Intl., London, UK.
…By Wattine Immobilier


Majestically overlooking the Mediterranean, this exceptional property enjoys one of the most sought-after locations in Le Lavandou, offering spectacular panoramic views of the sea and the Îles d’Or. Built in the 1930s by the renowned architects Bentz & Chauvin, this iconic residence of approximately 180 m², set on a plot of approximately 900 m², captivates with its distinctive architecture, its preserved authenticity and its unique history. An exclusive property with a unique architectural heritage, designed for a discerning clientele seeking a rare property, an unrivalled sea view and exceptional potential for appreciation. Requiring a complete overhaul, this property presents a rare opportunity for lovers of architecture and character properties wishing to create an exceptional home. A full renovation will reveal the full grandeur of this historic property and restore it to the prestige it deserves. Set in lush greenery, the property offers a rare living environment where privacy, natural light and panoramic views blend to perfection. The grounds offer the potential for a remarkable landscaping project, including the creation of a swimming pool area and several terraces, inviting you to make the most of the exceptional surroundings overlooking the Mediterranean. Its prime location means the beaches of Le Lavandou and Saint-Clair – renowned for their crystal-clear waters – are within walking distance, as are the harbour, its restaurants, shops and lively atmosphere, offering a unique way of life where everything is within easy walking reach.
…By Coldwell Banker St Barth Azur Rayol-canadel-sur-mer

Receive by email any new listing that may match your search criteria
Your criteria :
By validating this form, you accept the general conditions of use of Le Figaro Properties.
These agencies offer a selection of luxury properties vente in France. Feel free to contact them for personalized assistance.





