Get early access to listings that match your criteria
Never miss an opportunity again. Our personalized alerts notify you instantly.

 English$ USD · m²


Harpa Estate occupies an elevated position in Pyrgos Kallistis, where uninterrupted views extend across Santorini, the caldera and the Aegean beyond. Comprising two independent residences within the same estate, the property combines contemporary Cycladic architecture with a setting shaped by the island’s volcanic landscape. From this high point, the changing light becomes a defining element of daily life, moving gradually across terraces, stone surfaces and the open horizon throughout the day. The first residence is currently configured as a boutique hospitality property and arranged across two levels with a strong emphasis on privacy and outdoor living. Its architecture follows a restrained contemporary language, combining clean geometric forms with natural materials and carefully positioned openings towards the caldera. The layout is organised around a series of sheltered terraces and private outdoor spaces that remain connected to the view while providing protection from the prevailing summer winds. Throughout the property, interior and exterior spaces flow naturally into one another, allowing the landscape to remain present from almost every room. The interiors are deliberately understated, relying on natural textures, soft tones and simple architectural forms rather than decoration. Built-in elements, polished concrete surfaces and pale plaster walls create continuity throughout the residence, while large openings maximise natural light and establish a direct relationship with the surrounding landscape. Existing plans also provide the possibility of reconfiguring the property as a substantial private residence, offering flexibility for future use. Elsewhere within the estate, the second residence introduces a more intimate residential scale. Integrated into the hillside and constructed with natural stone, it sits comfortably within the terrain, using low horizontal forms that respond directly to the contours of the site. The principal living areas are arranged to maximise the panoramic outlook, with wide openings framing uninterrupted views across the sea and caldera. Curved ceilings, natural materials and a restrained palette of timber, stone and white plaster reinforce the calm architectural character of the house. The bedroom suite opens directly onto the terraces, where the elevated position allows the views to remain unobstructed in every direction. Outdoor living spaces are arranged to follow the natural orientation of the site, capturing the shifting colours of the landscape from morning through to evening. Throughout the grounds, the architecture remains secondary to the terrain itself, allowing the volcanic character of Santorini to define the atmosphere of the property. Despite its sense of seclusion, the estate lies within easy reach of Pyrgos, one of Santorini’s most established villages, known for its traditional architecture and elevated position at the centre of the island. Perissa’s black-sand coastline, local vineyards, restaurants and cultural landmarks remain easily accessible, while the property's location provides a sense of distance from the busier areas of Santorini. The combination of elevation, privacy and uninterrupted caldera views gives Harpa Estate a strong connection to the landscape that surrounds it. As the afternoon light moves across the volcanic slopes and the sea beyond, the horizon remains the constant focal point from both residences.
…By Greece Sotheby's International Realty


Set into the hillside above Nissaki on Corfu’s north-east coast, this contemporary villa occupies a secluded position among olive trees, cypress and Mediterranean planting, with uninterrupted views across the Ionian Sea toward the mountains of the mainland beyond. Built from locally quarried stone and pale natural materials, the architecture has been designed to sit quietly within the landscape, softening its scale against the hillside while maintaining a strong connection to the coastline below. The beaches, harbour and tavernas of Nissaki remain within walking distance. The approach unfolds gradually through landscaped gardens and a sequence of terraces oriented towards the sea. From almost every principal room, the elevated position allows wide coastal views extending across the water from first light through to the final evening sun. The house is arranged across multiple sea-facing levels, carefully positioned to follow the natural topography rather than impose upon it. The interiors extend across 450 sqm (4,844 sqft) and are organised around openness, natural light and continuity between interior and exterior spaces. Large sliding glazed panels allow the principal living and dining areas to open directly onto expansive terraces, while pale stone surfaces, soft neutral tones and lightly textured finishes reflect the brightness of the surrounding landscape. Throughout the house, the architecture remains restrained and understated, allowing the sea and hillside setting to remain central to the atmosphere of the interiors. At the centre of the main level, the kitchen and dining area are positioned with uninterrupted sightlines towards the water, while the surrounding reception spaces flow naturally onto shaded terraces facing the coastline. The orientation captures both light and sea air throughout the day, creating interiors that feel closely connected to the landscape beyond the glass. The villa accommodates up to 16 guests across eight en-suite bedrooms, each positioned with either sea or hillside views and direct access to terraces or balconies. The same calm material palette continues throughout the private areas, where floor-to-ceiling openings frame the coastline and surrounding greenery. Several bedrooms open onto shaded terraces beneath pergolas, creating sheltered outdoor spaces integrated naturally into the architecture. Two swimming pools are arranged across separate terrace levels, positioned to follow the contours of the hillside and maximise the panoramic outlook above the Ionian coastline. Broad terraces and landscaped gardens create multiple quiet vantage points facing the sea, while the mature planting surrounding the property preserves both privacy and a sense of immersion within the landscape. In the evening, the illuminated terraces appear suspended above the coastline below. The property combines contemporary infrastructure with an architectural approach shaped by climate, orientation and long seasonal use, incorporating extensive terraces, landscaped grounds and multiple independent guest areas within a setting that remains calm, private and closely connected to the natural character of Corfu’s north-east coast.
…By Greece Sotheby's International Realty


*]:pointer-events-auto R6Vx5W_threadScrollVars scroll-mb-[calc(var(--scroll-root-safe-area-inset-bottom,0px)+var(--thread-response-height))] scroll-mt-(--header-height)" dir="auto" data-turn-id="d87db5c6-53c4-4cdc-af1a-f5b43f3355ca" data-turn-id-container="d87db5c6-53c4-4cdc-af1a-f5b43f3355ca" data-testid="conversation-turn-561" data-scroll-anchor="false" data-turn="user"> *]:pointer-events-auto R6Vx5W_threadScrollVars scroll-mb-[calc(var(--scroll-root-safe-area-inset-bottom,0px)+var(--thread-response-height))] scroll-mt-[calc(var(--header-height)+min(200px,max(70px,20svh)))]" dir="auto" data-turn-id="request-6a0d800c-8340-8327-b8d1-db31d586d20d-2" data-turn-id-container="request-6a0d800c-8340-8327-b8d1-db31d586d20d-2" data-testid="conversation-turn-562" data-scroll-anchor="false" data-turn="assistant"> Set on a hillside above the Ionian Sea on Zakynthos, Aristi is a contemporary residence positioned to take full advantage of its south-western orientation and uninterrupted sea views. The villa occupies a 4,171 sqm plot, where the elevated setting creates a constant visual connection with the coastline and the open horizon beyond. From morning through to sunset, the changing light across the water becomes an integral part of the experience of the house. Extending across 365 sqm (3,928 sq.ft.), the architecture combines clean lines with a restrained palette of stone, timber and natural textures that reflect the landscape of the island. Wide glazed openings run throughout the residence, allowing the sea and sky to remain present from almost every principal space. The design prioritises openness and natural light, creating interiors that feel closely connected to their surroundings without compromising privacy. Arranged over two levels, the villa is organised around a series of interconnected living spaces that face directly towards the sea. The principal reception areas open seamlessly onto the terraces, allowing the interior and exterior spaces to function as a continuous environment during the warmer months. Floor-to-ceiling glazing frames the panoramic outlook, while the orientation of the house ensures that natural light moves gradually through the interiors across the day. The accommodation has been carefully arranged to provide both privacy and independence. The upper level contains an en suite bedroom positioned to enjoy elevated views across the Ionian, while the main living level incorporates the principal suite alongside a further en suite bedroom. Two additional guest suites occupy a more secluded position near the lower terrace level, creating a distinct sense of separation while maintaining the same visual connection to the sea and landscape. Outdoor areas form a natural extension of the architecture. Broad terraces follow the contours of the site, creating a sequence of spaces that engage directly with the views and changing light. The infinity pool is positioned along the seaward edge of the property, visually extending towards the horizon, while shaded areas provide shelter throughout the warmer months. The relationship between the terraces, the water and the surrounding landscape allows the architecture to remain secondary to its setting. Designed with sustainability in mind, the villa incorporates locally sourced materials and an environmentally conscious approach to construction. Additional features include air conditioning, security systems, storage areas and private parking. Although the setting feels peaceful and private, Zakynthos Town, the marina, beaches and a range of restaurants remain within easy reach. The elevated position, open outlook and strong connection to the surrounding landscape create a residence shaped as much by the sea and the light as by the architecture itself. As evening approaches, the horizon becomes the focal point of the property, with the final light settling across the Ionian before the sun disappears into the distance.
…By Greece Sotheby's International Realty


Picture this. You open your eyes to the morning views of the grand blue of the Aegean sea and float down the minimalist staircase to your incredibly spacious living space. You slide open the 6m high windows with just a simple stroke of your hand and the crisp sea breeze hits your face. You take a few steps and dive into the crystal waters of Antiparos island. Aura is not just an extraordinary villa. It is an experience. Located only a 5 minute drive from the heart of Antiparos, Aura is a 583sq.m magnificent property craftily placed on a 4,590 sqm land by a renowned high-end architecture firm. A unique architectural statement with features and materials meticulously selected to pay tribute to its surrounding nature and create the property’s astounding ambiance. Unique to the area, Aura is 0% CO2, A+ and expected to receive an “excellent” certification by BREEAM international, making it the only Greek residential building to date to receive this remarkable grade for its sustainable and responsible approach. This mesmerizing house has a 180° stunning view overlooking the canal between Paros and Antiparos. Featuring eight master en-suite bedrooms plus one service bedroom and two more bathrooms, Aura is synonymous with comfort and privacy. Designed for both indoor and outdoor living, this breathtaking villa offers seamless and exceptional living, matching every taste and need. From a glorious infinity pool with a spacious sun deck, two outdoor dining areas, a BBQ and an outdoor fireplace to a fitness room, your very own cellar and a sauna, Aura is the essence of luxurious living. A small vineyard and vegetables and melon field, an outdoor play area and two large patios complete the distinctiveness of this property. But it doesn’t end there… Aura is the epitome of modern and thoughtful architecture, featuring slim photovoltaic panels, floor heating and cooling, VRV heating and cooling, unique insulation from sound, heat and cold throughout, and the highest standards for indoor and outdoor sound, security, lighting and WiFi. And of course, there is a spacious garage with four parking spaces and 2EV chargers. Dreams do come true. In Aura.
…By Greece Sotheby's International Realty


Set on a hillside overlooking the Aegean on Kea, Elissa is a stone-built residence shaped by the island’s landscape and architectural traditions. The elevated position creates wide views across the surrounding countryside and towards the sea beyond, while the use of local materials allows the house to sit naturally within its setting. From throughout the property, the landscape unfolds in layers, with terraced slopes gradually giving way to the open horizon. Extending across 254 sqm (2,734 sqft) on a 4,272 sqm (45,983 sqft) plot, the villa has been designed with a clear emphasis on simplicity, proportion and connection to its surroundings. Stone façades, shaded outdoor areas and restrained interiors reflect the character of Kea’s traditional architecture, while the overall layout encourages a natural flow between interior and exterior spaces throughout the warmer months. The principal living areas are arranged in an open-plan configuration, creating a sense of continuity between the kitchen, dining and sitting areas. A palette of natural materials, soft tones and timber detailing contributes to an atmosphere that feels relaxed and unforced. Large openings frame the surrounding views and allow daylight to move gradually through the interiors across the course of the day, while the elevated position benefits from natural airflow during the summer season. Accommodation comprises five bedrooms arranged to balance privacy with direct access to the surrounding outdoor spaces. Several rooms open onto terraces overlooking the landscape and sea, while an independent guest studio with its own kitchen and bathroom provides additional flexibility for visitors or extended stays. Throughout the house, the emphasis remains on comfort, simplicity and an ongoing visual connection to the setting. Outdoor spaces form an integral part of the property, unfolding across a series of terraces that follow the natural topography of the site. The 55 sqm infinity pool is positioned to take full advantage of the elevated outlook, reinforcing the visual connection between the property and the sea beyond. Shaded and open-air areas are distributed throughout the grounds, creating a variety of settings that respond to the changing light and conditions throughout the day. Kea has long been appreciated for its more understated Cycladic character, combining traditional villages, walking trails and a varied coastline within easy reach of Athens. While peaceful and private, the property remains conveniently positioned for access to beaches, local amenities and the island’s harbour. The architecture, scale and setting of Elissa create a residence that feels closely tied to the landscape around it. As the light softens across the hillside towards evening, the changing colours of the sea and surrounding terrain become a constant presence throughout the property.
…By Greece Sotheby's International Realty


Just a short walk from Agios Georgios beach, Zander combines clean contemporary architecture with the warmth of natural materials, balancing privacy, comfort and relaxed coastal living within one of Corfu’s most desirable seaside settings. Stone walls, timber detailing and wide expanses of glass give the villa a calm, grounded character, while the open layout allows light and air to move freely through the interiors throughout the day. At the centre of the house, the living and dining spaces unfold as one continuous environment facing the gardens and pool terrace. Full-height glazing draws the exterior inward, connecting the interior directly to the landscaped outdoor areas and the large sunken seating lounge that anchors the garden. Designed for long afternoons and evenings outdoors, this sheltered gathering space creates a natural extension of the house, positioned beside the pool beneath the soft shade of surrounding planting. Inside, the atmosphere remains restrained and uncluttered. Bespoke wooden shelving introduces texture and warmth to the minimal living room, while pale stone floors and carefully chosen finishes soften the contemporary lines of the architecture. The kitchen is fully equipped and designed as part of the main living area rather than a separate room, combining practicality with a strong social connection to the rest of the house. Two of the four ensuite bedrooms are located on the main level, each opening naturally toward the gardens and outdoor terraces. Upstairs, the remaining bedroom suites enjoy greater privacy and elevated views toward the lagoon. Large sliding doors open onto a broad sun terrace where the landscape becomes quieter and more expansive, with the water visible beyond the surrounding greenery. In the early morning, the terrace catches the softer coastal light before the heat of the day settles across the property. The exterior spaces are arranged to encourage movement between shaded and open areas throughout the day. Alongside the swimming pool, two jacuzzis are positioned discreetly within the terraces and gardens, while an outdoor barbecue and dining area allow the house to function effortlessly during the summer months. The landscaping remains deliberately informal, softening the clean architectural geometry and reinforcing the sense of privacy throughout the estate. Although peaceful and self-contained, Zander remains closely connected to the coastline and nearby amenities, with Agios Georgios beach, tavernas and daily conveniences all within easy reach. Fully air conditioned and designed for comfortable year-round use, the villa combines contemporary functionality with a more relaxed Mediterranean rhythm. As evening approaches, the sunken seating area becomes the natural heart of the house, with the last light reflecting across the pool while the surrounding gardens gradually fall quiet.
…By Greece Sotheby's International Realty


Discover an ultra-exclusive sanctuary on the sun-drenched shores of South Evia. Diamond Villas redefine Mediterranean luxury, pairing a rare 0-meter beachfront position with uncompromising architectural scale. Set within a private estate format, each residence spans 687 sq.m. of exquisite interior living, complemented by a 225 sq.m. panoramic rooftop solarium featuring a heated Jacuzzi, a private saltwater infinity pool, and a dedicated 4-person glass lift. Indulge in breathtaking daily sunsets over the endless sea, and watch the distant glittering lights of Athens sparkle across the water as night falls. Designed for the global elite seeking supreme privacy and seamless yacht access, this is an unrepeatable opportunity to own a bespoke masterpiece just moments from the capital.
…By Annonceur International


The property is located in an elevated position directly above the sea and offers unobstructed panoramic views over the surrounding bays and coastline to the island of Spetses. It is located on the first residential plot above the coast, without any other property between the house and the sea. The areas in front of the property and on both sides are predominantly characterized by pine forest and natural landscape. This preserves the open character of the location and the extraordinary sea views. The location combines privacy, tranquility and immediate proximity to the water. Access by vehicle is possible directly to the house. One of the special qualities of this property is its exceptional proximity to the sea. Just below the house is a small, secluded cove, which can be reached via a stone path and steps in about three minutes' walk. The sea is so close that the sound of the waves can be heard even in the bedrooms – a rare combination of tranquility and close proximity to the sea. The bay also allows for convenient access by boat. The entire house is extremely bright and airy. Plenty of natural light and generous window openings create a close visual connection between the interiors, the sea and the surrounding landscape. The property, built in 2008, has an area of around 206 m² on three levels, consisting of a basement, ground floor and upper floor, and is located on a plot of about 450 m². The house has four bedrooms. One of them is designed as a spacious master bedroom and is characterized by its special size and its own terrace. Each of the bedrooms has its own bathroom, thus offering a high level of comfort and privacy for residents and guests. The property offers ample space and potential for the construction of an infinity pool, which could be a particularly attractive feature for future owners. All areas are duly approved and comply with applicable building and planning regulations. Just off the kitchen is a small utility room which provides additional storage and space for household purposes. The basement is designed as a bright, naturally lit and self-contained guest apartment. It has a separate entrance, a master bedroom with an en-suite bathroom, as well as its own living area.
…By Annonceur International


Tucked away in the peaceful area of Paramonas, this newly built villa offers total privacy and some of the most beautiful sea and sunset views on the west coast of Corfu. Set within a 4,040 m2 plot surrounded by mature olive trees, it's accessed via a private road that leads to a discreet parking area just behind the house. You're only a short walk, around 200 meters, from the quiet bay of Saint Nicholas and about 500 meters from Paramonas Beach. It's a location that gives you the best of both worlds: complete peace and privacy, yet close enough to local tavernas and the relaxed coastal lifestyle that makes this area so special. Inside, the villa spans 186 m2 over two levels, with a bright and open design that blends modern comfort with natural surroundings. Upstairs you'll find a spacious open-plan living area with a full kitchen and dining space, all opening through large glass doors to a wide veranda overlooking the sea. The master bedroom sits on this level, featuring its own en-suite bathroom and dressing area, a calm, private space with stunning views. The ground floor includes three additional bedrooms, each with its own en-suite bathroom and direct access to a large terrace that leads to the swimming pool. The 10×5.5-meter pool is perfectly positioned to take in the open sea view and the glow of the evening sunset — ideal for relaxing or entertaining guests. Equipped with central heating and cooling throughout, plus solar-powered hot water, the villa is built for comfort all year round. It's a turn-key property offering elegance, privacy, and proximity to one of Corfu's most tranquil beaches — perfect as a home or an investment. KEY FEATURES * Newly built 4 bedroom villa (all en-suite) * 4,040 m2 plot surrounded by olive trees * 186 m2 of living space * Walking distance to Saint Nicholas Bay and Paramonas Beach * Absolute privacy with panoramic sea and sunset views * Large 10 x 5.5 m swimming pool and spacious terraces * Central heating and cooling in every room * Solar system for hot water * Private road access and parking area Who Are We Chase Real Estate Corfu is an established real estate agency based on the island of Corfu, Greece. Our team of experienced professionals is dedicated to making the process of buying or investing in property as smooth and hassle-free as possible. With local knowledge, international experience, and a deep understanding of the Corfu market, we guide buyers, sellers, and investors through every stage of the property journey — from first viewing to final contract. Our Comprehensive Buying Service Includes: * Property Sourcing - Finding the right villa, apartment, or plot that fits your needs and budget. * Property Viewings - Private and virtual tours across the island, arranged to suit your schedule. * Property Investment Planning - Guidance on return potential, renovation projects, and long-term strategy. * Negotiation & Contract Assistance - Expert support to secure fair terms and a smooth transaction. * ⚖ Lawyer Coordination - Introduction to trusted local lawyers for due diligence and representation. * Tax Number & Bank Account Setup - Help obtaining your Greek AFM and opening a local account. * Golden Visa Assistance - Full support for buyers seeking residency through property investment. At Chase Real Estate Corfu, we combine professionalism, integrity, and personal attention — ensuring that every client, whether local or international, feels supported and informed at every step. Thinking of Buying Property in Corfu Purchasing a home on the island of Corfu is an exciting step — but there are key costs and processes you should know first. At Chase Real Estate Corfu, we help buyers from around the world make the process clear, secure, and stress-free. * Legal process: You'll need a Greek Tax Number (AFM), a local lawyer, and full due diligence to confirm ownership, boundaries, and building permits. * Purchase costs: Expect roughly 8-10 on top of the purchase price for taxes, lawyer, notary, and registry fees. * Reservation & contract: Once terms are agreed, a deposit secures the property. The final signing happens at the notary office where ownership is transferred to your name. Watch our short videos explaining the process, costs, and real-life investor advice in Corfu: Video 1: Buying Property in Corfu - Step by Step Video 2: Corfu Property Costs & Legal Checks Video 3: Investing in Corfu - What You Should Know ------------ Frequently Asked Questions 1. Can foreigners buy property in Corfu Yes. Foreign buyers — EU and non-EU alike — can freely purchase property in Corfu. You'll need a Greek Tax Number (AFM), proof of funds, and a local lawyer to represent you during the purchase. 2. What are the total costs of buying a property in Corfu Allow for approximately 8-10 in additional costs beyond the agreed purchase price. This covers transfer tax (3), lawyer and notary fees, and land-registry charges. Chase Real Estate Corfu provides full cost breakdowns for each sale. 3. What documents do I need to buy a home in Corfu You'll need a valid passport, a Greek Tax Number (AFM), and proof of funds. Your lawyer will prepare a power of attorney (POA) if you're not in Greece during signing, allowing them to complete the transaction on your behalf. ⏳ 4. How long does the buying process take Once due diligence and documentation are ready, most transactions complete within 8-12 weeks. For new builds or complex cases, it can take longer, but Chase Real Estate Corfu coordinates every stage to keep things moving efficiently. 5. Is buying property in Corfu a good investment Yes — Corfu remains one of Greece's strongest markets for long-term value and seasonal rental income. High demand, limited coastline development, and international appeal make it an excellent lifestyle and investment choice. ------------ Working With a Local Lawyer & Power of Attorney (POA) We strongly recommend that every buyer appoints a trusted local lawyer in Corfu. Your lawyer ensures the property is legally clear, handles tax registration, and represents you at the notary. If you're not in Greece, you can grant a Power of Attorney (POA) so your lawyer can sign on your behalf, making the process smooth and completely secure. Chase Real Estate Corfu can recommend experienced English-speaking lawyers to assist you throughout your purchase. ------------ For a full breakdown of legal steps, fees, and expert advice, read our Buyer's Guide or contact us to speak directly with our team. Contact Chase Real Estate Corfu Whether you're looking to buy, sell, or invest in property on the island, our team is here to help every step of the way. Get in touch with us today. * Phone: +30 690 627 4665 * WhatsApp: Message us on WhatsApp * Email: [email protected] * Website: www.chaserealestatecorfu.com * Office Location: Main Street, Dassia, CorfuView on Google Maps Our office is open year-round and our agents are available by appointment for private viewings, investment consultations, or buyer introductions. We look forward to welcoming you to Corfu. Interested in Buying a Property in Corfu Learn more about our services at chaserealestatecorfu.com/buy Selling a Property in Corfu Discover more about our selling process at chaserealestatecorfu.com/sell Our Legal Services: Rest assured, our clients receive dedicated assistance from our experienced legal team at discounted prices. Learn more about our legal services at chaserealestatecorfu.com/legal
…By Annonceur International


Sunset panoramas over the Ionian Sea, in a commanding position above the beach of Paramonas Beach, within a private hillside estate of 4,350 sqm on Corfu’s west coast. This 279 sqm family-built villa unfolds across two floors on an expansive plot, offering direct views of the Ionian horizon and the verdant coastline below. Renovated in 2006 and meticulously maintained, it reflects the island’s architectural vernacular with stone-paved verandas and expansive balconies finished in classical stucco, offering a sense of elegance while framing the sea views. Eight bedrooms and four bathrooms provide generous accommodation for family or guests, while two fully equipped kitchens support flexible living or dual occupancy. A wine cellar and small vineyard celebrate Corfu’s agrarian heritage. Fully furnished and ready for immediate habitation, the villa is connected to the public water and sewage networks and offers parking for up to five cars. With its northwest orientation, elevated yet beachside setting above Paramonas, and complete privacy within a fenced estate, this villa is one of those rare instances—a true family heritage home that combines Corfu’s authentic island living with seafront proximity. Rental Potential Family-built and owned ever since, this villa offers a unique opportunity for both personal use and rental income. Its location, size, and flexible dual-living layout make it suitable for a niche clientele seeking privacy and beachfront living. While it holds strong rental potential, it is equally ready—depending on preference—to be lived in and cared for by its next owner, continuing the heritage established by the family who built it. Location Paramonas lies on Corfu’s quiet southwest coast, offering a peaceful setting by the sea. The beach and local seafront tavernas are within walking distance, while a 5-minute drive over the hill leads to Limani Vagionaki, a small hidden cove. Nearby, other well-known West Coast beaches such as Agios Gordios and Chalikounas are easily reachable. The area is about 25 km from Corfu’s Historic Town Centre and 21 km from Corfu International Airport, ideal for those looking to set their base in Corfu—a home by the beach that offers isolation while having convenient access to the island’s main attractions. Key distances: Prasoudi Beach: 3,5 km Agios Gordios Beach: 8 Km Moraitika 10.5 km Issos Beach: 14.5 km Benitses: 17 km Corfu International Airport: 21.5 km Corfu’s Historic Town Centre: 24 km
…By Annonceur International


Thank you for your interest in this property. For more information and available properties, please visit www.theagencymece.gr.In the heart of southern Crete, in Kalamaki, Heraklion, this exceptional 504 m² villa combines contemporary architecture, privacy and uninterrupted sea and sunset views.Developed over two levels and arranged as three fully independent residences, the property offers exceptional flexibility for both private use and tourism investment. It holds an official EOT tourism licence and is offered fully furnished and equipped.KEY INFOTotal area: 504 m²Layout: 3 independent residencesBedrooms: 5Bathrooms: 4Kitchens: 3 fully equipped kitchensLiving rooms: 3Private swimming pool with jacuzziPrivate parking for 4 vehiclesOrientation: WestTourism licence: EOTSPACESThe main residence and two independent studios have been designed to operate separately, with each unit featuring its own kitchen and living area with direct access to the outdoor spaces.The layout allows the property to function either as one spacious private residence or as three independent accommodation units, depending on the owner's requirements.OUTDOORThe outdoor area is one of the property's defining features. The private swimming pool with jacuzzi is surrounded by spacious terraces, comfortable seating areas and dining spaces, all enjoying uninterrupted views towards the sea.The west-facing orientation provides spectacular sunset views, while the private parking area accommodates up to four vehicles.The property is also equipped with solar water heaters, air conditioning, ceiling fans, electric radiators and convectors.LOCATIONKalamaki is located on the southern coast of Crete, offering an attractive combination of seaside living, natural surroundings and easy access to some of the island's most popular destinations.The villa is within easy reach of the beach, cafés, traditional tavernas and local tourist amenities, while the famous archaeological and coastal destination of Matala is only a short drive away.The property benefits from direct access via a paved public road and convenient connection to the main road network of southern Crete.AREA DESCRIPTIONKalamaki is a popular seaside destination on the southern coast of Crete, known for its sandy beach, natural landscape and relaxed atmosphere.Its proximity to Matala, Agia Galini and other important destinations in southern Crete makes the area particularly attractive for both private holiday residences and tourism-oriented investment.INVESTMENT OPPORTUNITYThe combination of three independent residences and an EOT tourism licence provides significant flexibility in terms of use and income potential.The property can operate as a single luxury residence, as a combination of private use and tourist rental, or as a fully operated tourism property with independent accommodation units.LEGAL NOTICEThe agency fee is 3% plus VAT on the final purchase price. Transfer tax, notary, land registry and any legal representation costs are payable by the buyer, in accordance with applicable legislation.CONTACTParaskevi PitsouliFounder & CEOTHE AGENCY MECE – Real Estate & MoreWebsite: www.theagencymece.grEmail: [email protected]: +30 6939 400410THE AGENCY MECE – Your luxury real estate lifestyle begins here.
…By Annonceur International


Seaside villa Lefkada presents an exceptional coastal residence, offering 200 m² of modern living space on a tranquil 821 m² plot with direct sea access and the advantage of a private floating platform nearly finalized for immediate use. This newly constructed villa stands in Geni, a quiet enclave shaped for both privacy and refined comfort, and represents a complete opportunity for those seeking a contemporary home by the sea or an investment in high-quality seafront real estate.The property spans two fully independent levels that invite flexible living, accommodating either a unified residence or two separate homes, each crafted with an eye for detail. Four bedrooms and four bathrooms give both privacy and practicality, while the kitchens feature ergonomic designs and high-grade installations. Large windows with energy-efficient double glazing create an open ambience, complemented by high-resistance materials and meticulous insulation, which together contribute to the villa's A energy class.Outdoors, a private pool, landscaped gardens, pergola-framed seating, and unobstructed sea views blend seamlessly with the verdant setting. The floating platform, with formal approval impending, allows for direct mooring and sea experiences. Additional amenities include parking for four vehicles, electric-car charging, and security installations for discretion and ease.Lefkada offers reliable road access via bridge, proximity to Aktio Airport, and celebrated blue-water beaches. The broader setting benefits from structured tourist amenities, traditional villages, and the promise of the forthcoming Vlycho Marina, elevating the long-term value of a luxury villa for sale in Lefkada. The result is a measured retreat suited to private enjoyment or high-quality investment in this dynamic Ionian destination.
…By Annonceur International


Villa for sale in Ermioni 124 sq m, 20 meters from the sea We offer for sale a 124 sq m stone villa in the center of Ermioni, Argolida, located just 20 meters from the sea. Built in 2021 on a 154 sq m plot, the property combines traditional architecture with modern comforts. The villa is spread over two levels and is surrounded by a private garden, offering a splendid panoramic view of the sea. Interiors The ground floor includes one bedroom, a living room with a fireplace, a fully equipped kitchen, a dining area, and a bathroom with a large walk-in shower. The bedroom has direct access to the private courtyard. The first floor features two bedrooms and two bathrooms with showers, as well as a convenient kitchenette in the hallway. An internal staircase connects the two levels. Outdoor spaces The garden is designed for outdoor living during the summer and includes a covered relaxation area, dining area, sun loungers, and an outdoor jacuzzi. A distinctive feature of the property is the possibility of mooring a boat directly in front of the villa, with water, electricity, and Wi-Fi connections available. Main features 124 m2, 154 m2 plot, 3 bedrooms, 3 bathrooms, 20 meters from the sea, Panoramic sea view, Private garden, Outdoor Jacuzzi, Fireplace, Independent heating, Fan coil, Air conditioning, Solar panels for hot water, Smart lighting system, Alarm system, Security door, Furnished, Verandas, South facing, Energy class E, Built in 2021 Ermioni's central location allows you to experience the sea and all the main amenities just steps away. Athens International Airport is approximately 200 km away. An ideal solution as a seaside holiday home in Greece, a private residence, or an investment in one of the most picturesque locations in Argolida.
…By Annonceur International


Situated in the idyllic Mavro Lithari area, just minutes from the lively town of Saronida and only 200 meters from a sandy beach, this remarkable property presents a rare opportunity to own a private coastal estate on the Athenian Riviera. Nestled within a beautifully landscaped plot adorned with mature trees, the estate offers complete privacy, breathtaking sea and sunset views, and a sun-drenched infinity pool that blends harmoniously into its natural surroundings.Spanning a total of 900 square meters, the estate comprises two independent villas, a stylishly appointed pool house, and a spacious underground garage with capacity for five to six vehicles. The garden is irrigated by a private well, while the outdoor areas have been thoughtfully designed for both tranquil living and elegant entertaining.Villa A, totaling 270 square meters, is fully completed and move-in ready. The ground floor features a bright and airy living room with a fireplace, a refined dining area, a large open-plan kitchen, a guest WC, and a private office. All spaces open directly to the garden and pool area, bathing the interiors in natural light and offering uninterrupted views. Premium A-grade white marble flooring enhances the sense of luxury throughout. Upstairs, three en-suite master bedrooms open onto a wide veranda, where panoramic sea views stretch beyond 180 degrees. The flooring is finished in high-quality wood, continuing up to the top floor, where a loft-style master suite enjoys its own bathroom and a private veranda with spectacular 200+ degree views of the coastline.Villa B, with a total area of 340 square meters, is externally complete but unfinished internally, providing a unique opportunity for the new owner to customize the layout and finishes to their exact preferences. A 60-square-meter basement has been allocated for storage and mechanical systems, further enhancing the villa’s flexibility and potential.Adjacent to the main villas, the Pool House offers 50 square meters of fully equipped living space at garden level, ideal as a guest suite or an entertainment pavilion. It includes a modern kitchen, a comfortable lounge area with a queen-size pull-out bed, and a luxurious bathroom. Below, a naturally lit 220-square-meter basement provides versatile space suitable for a gym, wine cellar, or additional storage. The surrounding outdoor area features a shaded dining zone—perfect for al fresco meals and summer gatherings.A standout feature of Villa Lithari is the potential to unify both villas into a single expansive residence totaling 610 square meters. This layout could accommodate up to nine master bedrooms, making it a superb option for large families, multi-generational living, or high-end rental use.The property is legally sound and ready for immediate title transfer, ensuring a smooth and delay-free acquisition. The location is superb: just a five-minute walk to the beach, one kilometer from Saronida town with its array of shops, restaurants, pharmacies, and open-air cinemas, and within easy reach of landmark destinations. Athens International Airport is only a 25-minute drive away, while Cape Sounio, Glyfada, and Vouliagmeni—with its luxury resorts, marina, and fine dining—are all within close proximity.Whether envisioned as a primary residence, a summer escape, or a lucrative investment, Villa Lithari is an exceptional offering that blends elegance, comfort, and unparalleled location on the Athenian coast.
…By Annonceur International


Melissaki – Luxurious Holiday Residence with Direct Access to the CoastlineA luxurious holiday residence of 206 sq.m., completed in 2017, enjoying direct access to the coastline and breathtaking panoramic views over the Aegean Sea.The property features a 45 sq.m. private swimming pool and is ideally positioned on the western coastline of the island of Kea, offering uninterrupted sea views and spectacular sunsets.Combining traditional Cycladic architecture with modern comforts and contemporary amenities, the residence offers a unique setting for relaxation and privacy, while enjoying magnificent views of the endless blue of the Aegean, with the sea located just 60 metres away.Spread over two levels, the residence enjoys unobstructed sea and sunset views from both floors. It has an independent entrance from the parking area of the complex, as well as a spacious terrace and a private garden.The Residence Features:1 Master Bedroom with en-suite bathroom3 additional bedrooms, located on the ground floor2 bathrooms1 independent studio with its own private terrace and gardenSpacious open-plan living and dining area with fireplaceFully equipped kitchenStorage roomParking spaceAn exceptional holiday home offering privacy, comfort and unparalleled sea views, ideal for enjoying the beauty and tranquility of Kea Island.Contact Information:Tel.: +30 210 725 5653, Contact phone: 2107255653, email: [email protected]
…By Annonceur International


2 Seafront luxury villas on Chorefto beach *in front of one of the most beautiful beaches in Greece *a 3,5 hours drive from Thessaloniki airport, or 1,5 hours drive from Nea Anchialos airport *In a 4.000 sqm plot, in a natura area*280 sqm as one property, with a clear option by design, to be divided into 2 separated homes of 140sqm each*Hosting 8-12 guestsLocated in front and on top of the one of most beautiful beaches in Greece, at the East Coast of Mount Pelion, the high end villa provides for the ultimate combination of beachfront, privacy and nature, and offers the opportunity for a carefree summer vacation as well as a quiet winter escape.Designed by Kontodimas Architects, specialized in luxury island homes, the villa under construction has a unique contemporary style that works in harmony with the environment and landscape: stone walls and roofs, and wide windows and terraces that allow for uninterrupted 360o views and plenty of sunlight throughout the year. Its panoramic 50 meter façade overlooks the Aegean Sea, the Sporades Islands, and Mount Pelion. Its 4000 sq.m. plot is located in an area protected by Natura 2000 network, the largest coordinated network of protected areas in the world which guarantees that no further construction is allowed in the surroundingThe property, available as a whole or separately in its two parts (each with an area of 100 sq.m. on two floors, and an additional 40 sq.m. at a lower level) is ideal for one or two families.The high-end design of the house incorporates premium quality materials, that can be chosen by the buyer if the stage of construction allows. | Layout of each house | Living Room, Open Plan Kitchen, 2 double-bed bedrooms , 1-2 bathrooms, WC, Separate guest room, Laundry and store room, Large terraces7,5km from Zagora, 12,5km from Tsagkarada, 12,5km from Pelion Ski Center. ONE FINISHED VILLA 650,000€, TWO UNFINISHED VILLAS 800,000€.
…By Annonceur International


Villa For sale, floor: Ground floor, in Lefkada - Apollonio. The Villa is 155 sq.m. and it is located on a plot of 1.922 sq.m.. It consists of: 4 bedrooms (1 Master), 1 bathrooms, 1 kitchens, 1 living rooms and it also has 2 parkings (2 Open). The property was built in 2025. Its heating is Autonomous, Air conditioning are also available, it has Alluminum frames with Double glazed windows, the energy certificate is: Not required and its floors are Tiles. The property's status is: New development, Excellent condition, Under construction, it is close to Sea, Seaside, City Center, Local market, it has Sea, Unobstructed view and it has East meridian orientation. The Villa is With Facade, Bright, Luxury, it is suitable for Holiday home, Storage, Swimming pool. Price: €1.650.000. Dita Athens Real Estate, contact phone: 2121057825, 6908734283, email: [email protected], website:
…By Annonceur International



For sale 3-storey villa of 260 sq.meters in Crete. Ground floor consists of one shower WC, one storeroom. 1st floor consists of living room, one kitchen, one WC. 2nd floor consists of 3 bedrooms, one bathroom, one shower WC. There are: a fireplace, air conditioning, heating, a barbecue area. The owners will be leaving the furniture with the sale. Building has an elevator. There is an alarm system installed. Extras included with the property: parking space. The property boasts a swimming pool of private use.
…By Annonceur International


Situated on the prestigious north-western coastline of Zakynthos, this exceptional seafront estate represents the pinnacle of contemporary Mediterranean luxury. Surrounded by unspoiled nature and offering complete privacy, the property enjoys an unrivalled setting with panoramic views across the crystal-clear Ionian Sea, spectacular year-round sunsets and private access to the sea directly from the estate. Designed to maximise its extraordinary location, the villa is a striking architectural statement. Expansive floor-to-ceiling glass façades frame the breathtaking sea views, flooding the interiors with natural light and creating a seamless connection between indoor and outdoor living. The beautifully landscaped and fully fenced grounds have been thoughtfully designed for both relaxation and entertaining. A spectacular 17 x 6 metre swimming pool is complemented by a luxurious jacuzzi, a fully equipped outdoor kitchen, an elegant covered dining area, a stylish outdoor bar, spacious lounge terraces and an integrated outdoor sound system. Every element has been carefully curated to embrace the Mediterranean lifestyle while maintaining absolute privacy. Inside, the villa combines refined minimalism with timeless elegance. Clean architectural lines, premium natural materials and a sophisticated palette create a calm and sophisticated atmosphere throughout. The generous open-plan living and dining area forms the heart of the residence, offering uninterrupted sea views from virtually every angle and an effortless flow between the interior and exterior living spaces. The estate accommodates six beautifully appointed bedrooms, each with its own en-suite bathroom. The main residence features four spacious double bedrooms and a dedicated children’s bedroom, while a beautifully renovated designer guest suite, housed within a contemporary detached guest residence adjacent to the villa, provides additional accommodation with complete independence. Designed for year-round comfort, the villa is equipped with underfloor heating and cooling, central air conditioning and energy-efficient solar panels. A comprehensive CCTV security system ensures both comfort and peace of mind. Complementing the estate are two separate garage facilities: a spacious underground garage accommodating two vehicles, complete with a staff toilet, and an additional above-ground double garage, offering exceptional convenience and ample space for residents and guests alike. Every aspect of this remarkable property has been executed to the highest standards, creating a truly unique residence where exceptional architecture, absolute privacy and one of Zakynthos’ most desirable waterfront locations come together in perfect harmony. Rarely does a property of this calibre become available, presenting an outstanding opportunity to acquire one of the island’s finest private residences or a world-class investment in the Greek Islands.
…By Annonceur International


In a unique seafront location, Villa Dione is an ultra-luxury residence offering panoramic sea views, absolute privacy, and exceptional architectural aesthetics. The villa spans three levels with a total surface of approximately 379 sq.m., ideal for luxury living or a high-end investment. 5 Bedrooms Master bedroom approx. 39 sq.m. with en-suite bathroom, dressing room, and large terrace (~56 sq.m.) 2nd bedroom approx. 19 sq.m. with sea view and private shower area 3rd guest bedroom on the ground floor with private bathroom 4th bedroom approx. 17 sq.m. with en-suite bathroom 5th bedroom approx. 19 sq.m. with en-suite bathroom Bathrooms Multiple en-suite bathrooms Additional guest WCMain Living Areas Open-plan living/dining/kitchen area approx. 47 sq.m. High-spec Italian kitchen Enclosed four-season lounge with folding glass panels Basement – Premium Areas Private gym with natural light Hammam (spa area) Second lounge Storage room Control roomOutdoor Areas & Lifestyle Private swimming pool Large sea-view terraces Landscaped surroundings of high aesthetic value Seafront location with unobstructed views of the Cretan SeaTechnical & Luxury Features Underfloor heating throughout Central air conditioning Latest-generation aluminum window frames Electric glass opening systems Elevator serving all levels High-quality oak flooring Wi-Fi throughout the property RE/MAX Realwww.remaxreal.grRemax real 1: Heraklion, Crete, Sofokli Venizelou Avenue 107-109, 71303Phone: +30 2810370598 Mobile: +30 6981465554Remax real 2: Agios Nikolaos , Themistokleous 6 , 72100Phone: 2841181240 Mobile: +30 6981465554Email: [email protected] are at your disposal for any additional information and to schedule a visit to the property. Contact us today to find the property you have always dreamed of!
…By Annonceur International


Unique Seaside Resort in Crete Have you ever dreamed of owning a unique and modern seaside resort? Now you have the opportunity to turn that dream into reality with the top construction company, Domisi Development, renowned for its expertise in creating luxurious, exotic seaside homes for many years!This immaculate retreat appears to float above the sparkling Cretan sea, offering breathtaking views that will leave you in awe. The luxurious sanctuary features 5 spacious bedrooms, a jacuzzi for unforgettable moments of relaxation under the golden sun, 3 private pools, and an exclusive beach, perfect for enjoying the tranquility and beauty of the surroundings.Discover the ultimate destination for relaxation and luxury, in a space where nature and architecture merge harmoniously!--- Heeft u ooit gedroomd van het bezitten van een uniek en modern zeezijde resort? Nu heeft u de kans om die droom werkelijkheid te maken met de toonaangevende bouwonderneming, Domisi Development, die al vele jaren uitblinkt in het creëren van luxe, exotische zeezijde woningen!Dit onberispelijke toevluchtsoord lijkt te zweven boven de sprankelende Kretenzische zee en biedt een adembenemend uitzicht dat je sprakeloos zal maken. Het luxe toevluchtsoord beschikt over 5 ruime slaapkamers, een jacuzzi voor onvergetelijke momenten van ontspanning onder de gouden zon, 3 privézwembaden en een exclusief strand, perfect om te genieten van de rust en schoonheid van de omgeving.Ontdek de ultieme bestemming voor ontspanning en luxe, in een ruimte waar natuur en architectuur harmonieus samensmelten
…By Annonceur International


Luxury seafront villa for sale in Heraklion, Crete Exclusive 413 sq m villa with private pool and direct beach access In the prestigious, panoramic hillside area of Heraklion province, Crete, an extraordinary 413 sq m seafront villa is for sale, built on a private 1,831 sq m plot in an amphitheatrical position above the sea. The property represents a rare combination of luxury, privacy and direct contact with nature, with exclusive access to a beach below and open, unobstructed views of the Cretan Sea from all main rooms. Designed with high construction standards and great attention to architectural harmony, the villa is ideal both as a prestigious main residence and as an exclusive luxury holiday home. Property Features The villa is spread over two main levels, plus independent guest units, offering great living flexibility. The property includes: Total living area of 413 sq m; Private land of 1,831 sq m; Main villa on two levels; Private swimming pool of 63 sq m; Independent guest house; Independent studio; 4+ bedrooms; 5+ bathrooms; Large panoramic terraces; Private parking for 3 cars. Distribution of rooms Main floor The main level features bright, open spaces with sea views. Comprehends: Living room with panoramic sea views; living area with fireplace; open-plan kitchen with dining area; large outdoor verandas; bathroom; separate study with private entrance, kitchen, and bathroom. First floor The upper level houses the main sleeping area: Master bedroom with walk-in closet; two additional bedrooms; utility spaces; shared bathroom; plenty of natural light and sea views from every room. Independent guest house A separate, fully self-contained structure comprises: living room with fireplace; kitchen; bedroom; bathroom; independent entrance. This solution guarantees maximum privacy for guests or staff. Outdoor spaces and relaxation area The outdoor spaces represent one of the main strengths of the property. The villa offers: Private 63m2 swimming pool; furnished pergola with lounge area; two barbecue areas; fully landscaped garden; large panoramic terraces; unobstructed and unobstructed views of the Cretan Sea; direct access to the sea and beach. The outdoor area is designed to fully experience the Mediterranean lifestyle. Comfort and amenitiesThe property is equipped with modern systems and comforts to ensure year-round habitability: Diesel heating system; two fireplaces; air conditioning in all rooms; private swimming pool; outdoor barbecue; shaded pergola; fully maintained garden; private parking; excellent sun exposure. Exclusive location in Heraklion The villa is located in a unique amphitheatrical position in the coastal area of Heraklion, one of the most sought-after areas of Crete. The position offers: Total privacy and tranquility; unobstructed sea view; direct access to the beach; proximity to the amenities of the city of Heraklion; quick connection to the airport and main infrastructure. Real estate investment in Crete Seafront villas with direct beach access are one of the rarest and most sought-after property types on the Greek real estate market. This property is ideal for: Luxury primary residence; exclusive holiday villa; premium real estate investment; high-end holiday rentals; representative properties; long-term asset development. The combination of location, size, and direct access to the sea guarantees high investment potential. Why buy this villa in Heraklion? This property represents one of the most exclusive solutions available in the area. Strengths 413 sq m villa. Private 1,831 sq m plot. Direct beach access. Panoramic views of the Cretan Sea. Private 63 sq m pool. Detached guest house. Separate studio. 2 fireplaces. Large panoramic terraces....
…By Annonceur International


For sale, a truly rare, high-spec seafront estate in the Aetos area of Karystos — a property that combines scale, privacy, and direct contact with the sea in a way seldom found on the Greek market.Set on a 9,500 sq.m. plot with an impressive ~150 meters of beachfront, the estate offers a total built area of 650 sq.m., forming a cohesive residential complex of distinct architectural character and excellent condition (built in 2003). Its south-facing orientation and amphitheatrical layout ensure unobstructed sea views and abundant natural light throughout.The main residence unfolds across three levels (basement, ground floor, and first floor), featuring generous reception areas, a kitchen, and expansive terraces overlooking the sea. The upper level hosts four master bedrooms, each with en-suite bathroom and private balcony. The lower level includes five additional en-suite bedrooms, auxiliary spaces, a secondary kitchen, and independent access, allowing for complete guest autonomy.Complementing the main residence is a second independent house just 30 meters from the sea, offering two large bedrooms with private bathrooms and sea-view terraces, along with additional spaces, storage areas, and an impressive built-in BBQ area of approximately 120 sq.m. A distinctive stone windmill, converted into a guesthouse, adds a unique architectural element, with a living area and bathroom on the ground floor and a bedroom with sea views above.In total, the estate comprises 12 bedrooms and 14 bathrooms, designed to accommodate high-end living and hospitality. Each residence is equipped with autonomous oil heating, air conditioning, solar water systems, and modern infrastructure (Energy Class: C), ensuring year-round comfort.The outdoor areas are designed for both relaxation and entertaining, featuring a large 18x8 meter swimming pool, pergola-covered lounge and dining areas, and beautifully landscaped grounds with lawns, olive trees, palm trees, and Mediterranean planting. Additional features include 5 outdoor parking spaces, a helipad, automatic irrigation, water tanks, and full technical infrastructure.The construction stands out for its quality materials and finishes, including aluminum frames with double glazing, tile and marble flooring, as well as premium features such as a security door, alarm system, satellite installation, internet, safe box, electric shutters, and full equipment.Located just 20–40 meters from the sea, with direct beach access and uninterrupted views, the property offers the rare feeling of a private seaside retreat, while remaining only 3.8 km from the town of Karystos and close to key amenities.This is a property that can function equally as a luxury private estate or as a high-end investment asset — ideal for boutique hospitality, serviced residences, short-term rental, or Golden Visa use — with strong identity and significant income potential.A property of exceptional presence and quality, designed for discerning buyers who recognize the value of location, privacy, and understated luxury.Price: €2,500,000Konstantinos Pavlakis +30 2224 301009 | +30 6944825625 [email protected] | [email protected] pavlakisrealty.gr
…By Annonceur International
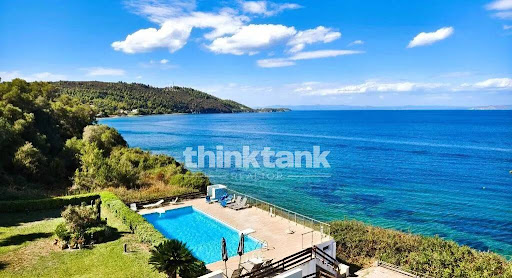


Luxury beachfront villa with pool for sale in Halkidiki Exclusive seaside villa with panoramic Aegean views, a pool, and direct beach access. In one of the most prestigious locations in Halkidiki, an extraordinary 180 sq. m. luxury villa is for sale. It is spread over three levels and is located right on the seafront, boasting panoramic views of the Aegean Sea and direct access to an organized beach. Located within an exclusive beachfront residential complex, the property offers the perfect balance of elegance, comfort, privacy, and nature. Surrounded by Mediterranean vegetation and overlooking the crystal-clear waters of the Aegean, this villa represents one of the most exclusive opportunities on the Greek real estate market. Features of the villa The villa is spread over three levels and features large, bright rooms, perfectly distributed to ensure maximum comfort. The property includes: 180 sq m living area; four bedrooms; three bathrooms; large living room with fireplace; dining room; fully equipped kitchen; large panoramic terraces; private garden; reserved parking space. The internal layout offers the possibility of creating additional spaces for guests or of creating a prestigious master suite. Distribution of rooms Ground floor Living room with fireplace; dining area; fully equipped kitchen; one bedroom; bathroom with shower; direct access to the covered veranda and outdoor spaces. First floor The sleeping area offers: two bedrooms; private balconies with spectacular sea views; bathroom. Second floor The top level hosts: one bedroom; possibility of creating a large exclusive suite; bathroom with bathtub. Outdoor spaces and exclusive services The villa has an elegant private garden that blends harmoniously with the surrounding landscape. Residents can benefit from: Residential complex swimming pool; solarium area; equipped beach with direct access; private parking; fenced residential complex with high security standards. The environment guarantees absolute tranquility and a high quality of life throughout the year. Equipment and comfort The property is being sold fully furnished and ready to move into. Among the main features we find: Panoramic sea view; mountain view; forest view; solar panels for hot water production; air conditioning; heating; fireplace; alarm system; furnishings included in the sale. An exclusive location in Halkidiki The villa enjoys a privileged location directly on the sea, in one of the most sought-after areas of the Halkidiki peninsula. In the immediate vicinity are: Organized beach with sunbeds and services; five-star resort with spa and wellness center; gourmet restaurants; sports facilities; the characteristic village of Paliouri; some of the most famous beaches in Greece. The location allows you to enjoy an exclusive experience immersed in nature without sacrificing high-level services. Real estate investment in Greece Beachfront properties in Halkidiki represent one of the most sought-after segments of the international real estate market. This villa is ideal for: primary residence; luxury holiday villa; real estate investment; high-end tourist rentals; high-yield short-term rentals; international clientele. The rarity of a beachfront property helps ensure its high value over time. Why buy this villa in Halkidiki? This exclusive property combines location, comfort and prestige in one of Greece's most renowned seaside destinations. Strengths Detached 180 sq m villa. Seafront location. Direct beach access. Panoramic views of the Aegean Sea. Four bedrooms. Three bathrooms. Living room with fireplace. Fully equipped kitchen. Large panoramic terraces. Private garden. Swimming pool in the residential complex. Air conditioning....
…By Annonceur International


Beachfront villa Heraklion stands as an exceptional example of coastal luxury, positioned in the heart of Crete. This residence spans 500 m², unfolding over four levels and built on a 510 m² plot. Direct access to a private beach defines the experience, offering absolute seclusion and panoramic sea views that set a serene yet sophisticated tone.The villa features six master bedrooms, each with a private bathroom, while three offer a dedicated jacuzzi for elevated relaxation. Entertaining and daily living flow seamlessly through a grand living and dining area, accented by luxury furniture and a fully equipped kitchen. Climate control, excellent insulation, and a complete structural and equipment renovation in 2023 enhance comfort and efficiency. Amenities extend to an indoor gym, sauna, elevator connecting all floors, and two closed parking spaces in the basement.Outdoors, residents enjoy a large swimming pool overlooking the Cretan Sea, an expansive terrace with outdoor dining, billiard and foosball tables, barbecue, traditional wood-fired oven, and a beach fully equipped with sunbeds and umbrellas. This property promises privacy and tranquility, while access to Heraklion city, the airport, and national roads remains just minutes away. Whether considered for investment or as a permanent retreat, this beachfront villa delivers refined living on Crete’s sought-after coastline.
…By Annonceur International

Receive by email any new listing that may match your search criteria
Your criteria :
By validating this form, you accept the general conditions of use of Le Figaro Properties.
These agencies offer a selection of luxury properties vente in Greece. Feel free to contact them for personalized assistance.


