Get early access to listings that match your criteria
Never miss an opportunity again. Our personalized alerts notify you instantly.

 English$ USD · m²


This stunning residence embodies authentic Cycladic aesthetics, harmonizing elegance with the natural beauty of the landscape. Built on a 6,000 sq.m. plot, just 650 meters from the beach of Ambelas, the property offers unobstructed panoramic views of the Aegean, creating an ideal setting for an escape from everyday life. With a total area of 535 sq.m., complemented by an additional 235 sq.m. of covered pergolas, the residence seamlessly blends modern design with traditional Cycladic architecture. It features six spacious master bedrooms with private en-suite bathrooms, as well as an additional guest WC. The infinity pool, measuring 20 x 4.5 meters, along with an outdoor area equipped with a BBQ and bar, provides the perfect setting for relaxation and entertainment. Inside, the ground floor hosts a master bedroom, an en-suite staff bedroom, and a versatile space that can be customized to suit the owners needs, such as a home cinema or a game room. The central living area flows seamlessly into a fully equipped kitchen and dining space, while the expansive terrace offers breathtaking views. The upper level features five additional master bedrooms, each with an en-suite bathroom, ensuring utmost comfort and privacy, with every room opening onto covered pergolas. The villa is equipped with state-of-the-art amenities, including an advanced ceiling air-conditioning system and underfloor heating for year-round comfort. The KNX Smart Home system allows remote control of the property, including dehumidification and automated garden irrigation. Additionally, the residence boasts 10 cm thermal insulation, a specialized water supply system with a storage tank, and cutting-edge energy solutions for maximum sustainability. Beyond luxury, this residence has been designed for functionality and security, featuring solar water heating, double-glazed energy-efficient windows, a comprehensive security system with cameras and alarms, and infrastructure for electric vehicle charging. The outdoor area includes a private parking space for ten cars, a meticulously landscaped garden, a service room, and even a helipad for ultimate convenience. This exceptional residence is not just a homeit is a complete living experience.
…By Houses In Greece.com


Une résidence exceptionnelle, dans une région privilégiée de Karystos avec une vue magnifique qui combine la montagne et la mer. Cette villa impressionnante de 250m² est constitué un harem pendant la domination turque. Située sur un terrain de 8,000m², le bien se déploie sur 2 niveaux. Le niveau principal comprend un salon avec une cheminée, une cuisine américaine dînatoire, 2 chambres qui partagent 1 salle de bains et des toilettes. La cuisine donne accès sur lespace extérieur extrêmement soigné. Au niveau supérieur, il y a 1 chambre master avec une cheminée et 1 salle de bains en-suite. En plus, la propriété dispose de 2 maisons damis indépendantes disposant 2 chambres et 2 salles de bains. Lespace extérieur est bien configuré, offrant une piscine, 2 aires de détente et repas spacieuses, qui sont décorés avec gout et finesse. Il y a aussi un petit bassin décoratif, une salle de bains, ainsi quun court de tennis. Tous sont situés dans un paysage idyllique, encadrés par la mer charmante est des arbres. En plus, il y a des places de parking et une buanderie. Un choix superbe qui offre la sérénité et la tranquillité, dans la région de Karystos, à Eubée.
…By Barnes Greece


A beautiful 241 m² maisonette located in a traditional complex, featuring a private pool, private courtyard, and stunning panoramic views of the sea and the surrounding plain. Just minutes away from the beautiful beaches of Molos, Tsoukalia, and the Golden Beach. The property is built on a plot of 8,500 m², while the residence itself occupies a 400 m² plot. Spanning three levels, with a rooftop terrace and veranda, the maisonette offers 4 bedrooms with en-suite bathrooms, a spacious living room, and a kitchen that opens to the courtyard with the pool (8 x 4 m) and the outdoor dining area. The location is truly unique, situated at the end of a cul-de-sac with no surrounding buildings, ensuring absolute tranquility and breathtaking horizons. The maisonette also includes its own private parking space.
…By Houses In Greece.com


Impressive 275 sq.m. villa located in the settlement of Kamari, in southern Paros, with fantastic sea views, set in a location that combines the islands natural beauty with high-quality construction and contemporary aesthetics. The residence is arranged on a single level and features spacious, bright living areas, offering a high standard of everyday living. Open sea views are enjoyed from the living room and dining area, while the kitchen is integrated into the open-plan layout, ensuring functionality and seamless connection with the main living spaces. The interior layout connects directly with the outdoor area, where the terrace and swimming pool form a natural extension of the home, creating a unified environment for relaxation and entertaining. The property comprises three en-suite bedrooms and one guest WC, with two bedrooms enjoying direct access to the swimming pool and the third opening onto the garden. The outdoor space is carefully designed with a covered terrace featuring an electric pergola, a dining area, barbecue, and lounge space, offering ideal conditions for relaxing moments while enjoying the sunset. The villa also includes a closed garage, providing comfort and practicality. This is a high-quality property, located in a quiet settlement in southern Paros, in complete harmony with the islands natural landscape.
…By Houses In Greece.com


A villa of exceptional beauty, in a privileged spot, in Ekali. The property consists of 801sq.m. main areas and 502sq.m. of auxiliary spaces, it is located on a plot of 2.006sq.m.and it is built in 3 levels. The ground floor provides spacious receptions areas, 2 living rooms with their own fireplace, a large dining room, a kitchen with a sitting area and a fireplace, a cozy study, a cloakroom and a W.C. The impressive staircase leads to the 1st floor, featuring a stunning atrium and offering a sitting area, a large master bedroom with its own fireplace and spacious, marble bathroom and 3 en-suite bedrooms with a walk-in closet, 2 of which with a fireplace. On the lower level there is a gym, a playroom with direct access to the garden, an additional kitchen, changing rooms and a sauna. On this level there are also 2 maids rooms with their own bathrooms, a laundry room and a large garage. Outdoors the villa is surrounded by a wonderful garden with a large, heated swimming pool. The property offers an elevator that serves all levels, as well as a second staircase for private use. A very bright villa with a lot of potential in Ekali.
…By Barnes Greece


Discover unparalleled luxury with this stunning villa in Mykonos, a true gem of modern design and elegance. Located just 700 meters from the renowned Psarou Beach and a short drive from Mykonos Town, this exquisite property offers 1,000 square meters of refined living space on a generous 7,500 square meter plot. Built in 2022 and impeccably maintained, the villa showcases an exceptional blend of contemporary amenities and timeless style. It features eight spacious bedrooms, nine luxurious bathrooms, and an additional WC. The villa includes three state-of-the-art kitchens, a grand living and dining area, and five open parking spaces, ensuring ample room for both family and guests. The property is equipped with advanced climate control systems, including heating and air conditioning, as well as a water heating system. Sound insulation and energy-efficient aluminum frames with double-glazed windows guarantee comfort and tranquility. With an impressive A+ energy certificate, the villa combines eco-friendliness with luxurious living. The villa's interior is adorned with a mix of tile, wooden, and industrial flooring and is painted and furnished to the highest standards. Its southern orientation provides stunning panoramic views of the sea, Psarou Beach, and the surrounding nature. Additional features include a jacuzzi, swimming pool, garden, and playroom. The property also boasts a comprehensive security system, including an alarm, cameras, a fire extinguishing system, smoke detectors, and a safe. Enjoy the convenience of a smart home with internet access, satellite reception, and solar panels. The villa also features a BBQ area, bar, state-of-the-art gym, and heliport, ensuring the perfect blend of luxury and functionality. This is a rare opportunity to own a piece of paradise in the most sought-after location in Mykonos. Price: POR. KENNEDYS GROUP REAL ESTATE, contact phone: 6978137391, email: [email protected], website: https://www.kennedysgroup.com/
…By Kennedy's Group


Set within the sought-after area of Makria Myti in southern Paros, Felicita occupies nearly 9,800 sqm (105,486 sq.ft.) of landscaped grounds overlooking the Aegean Sea. Positioned a short distance from two sandy beaches, the estate has been carefully arranged to follow the character of the surrounding landscape, with natural stone, native planting and sheltered outdoor spaces creating a strong sense of privacy while maintaining an open relationship with the coastline. The architecture is composed of low stone-built volumes that sit comfortably within the terrain, connected by courtyards, terraces and shaded walkways. Rather than presenting itself as a single dominant structure, the property unfolds gradually across the site, allowing the landscape, sea views and changing light to shape the experience of moving through the estate. Throughout the day, sunlight filters through pergolas and across pale stone surfaces, creating a calm and understated atmosphere. The main residence is organised around an open-plan living and dining space facing the sea. Broad glazed openings connect the interior directly with the surrounding terraces, allowing the views and natural light to become an integral part of the living spaces. The interiors follow a restrained palette of natural materials and soft textures, with carefully proportioned rooms that emphasise comfort, simplicity and connection to the outdoors. The kitchen occupies a central position within the house, linking the principal living areas with a sheltered courtyard designed to provide protection from the prevailing summer winds. Two guest bedrooms are positioned on the main level, each with direct access to private outdoor spaces. Above, the upper floor is reserved for the principal suite, which occupies the most elevated position within the residence and captures uninterrupted views across the sea and neighbouring islands. Private terraces extend the accommodation outdoors, creating a series of secluded spaces oriented towards the horizon and the evening light. Separate from the main residence, the guest house has been designed as a self-contained extension of the estate. Its layout provides independence and privacy while maintaining visual and architectural continuity with the principal house. Together with an additional guest room, the accommodation totals seven en suite bedrooms distributed across the property. Outdoor living forms a natural continuation of the architecture. The swimming pool is positioned to face the sea, with generous terraces surrounding it and landscaped gardens softening the transition between the built environment and the wider site. A pool house anchors this part of the estate, creating an additional living area integrated into the outdoor setting and connected to a series of shaded spaces arranged for dining and relaxation. The scale of the grounds allows the property to retain a rare sense of privacy while remaining closely connected to the coastline and nearby beaches. As the afternoon light moves across the stone façades and terraces, the focus shifts naturally towards the open sea, with uninterrupted views extending across the Aegean towards the neighbouring Cycladic islands.
…By Greece Sotheby's International Realty


An exceptional villa that combines elegant design, with breathtaking views of the sea and the sunset, located just a short distance from the town of Ierapetra, Crete. Built on a 3,000 sq.m. plot, the residence offers a total living area of 580 sq.m. and features refined interior and exterior spaces. It is arranged over 3 levels, all seamlessly connected by an internal elevator. The ground floor hosts 1 master bedroom with en suite bathroom, walk-in closet, interior courtyard, and a separate office area, along with 2 additional bedrooms, each with an en suite bathroom and direct access to the outdoor areas. On the same level, the wellness facilities unfold, featuring an indoor heated swimming pool with jacuzzi, lounge area, dining space, kitchen with BBQ, and one guest W.C., all set beneath an impressive glass roof. The upper level comprises the main living areas in an open-plan layout, including living room, dining area, and kitchen, with direct access to a spacious terrace. The lower level is configured as an independent guest area and includes an open-plan sitting area with kitchen, 1 bedroom, a bathroom, a playroom, as well as auxiliary spaces, a laundry room, and storage areas. The outdoor areas are thoughtfully designed with lounge spaces and wooden decks, offering comfort and functionality. The property includes 3 covered parking spaces, as well as ample additional space for extra parking. A residence of high aesthetic standards, combining contemporary architecture with generous spaces and offering unobstructed views of the sea and the sunset from every point, perfectly highlighting the unique charm of Crete.
…By Barnes Greece


Seafront Villa with Private Mooring for Sale in Greece A true frontline seafront privilege, this villa offers the exceptional opportunity to moor a private boat directly at the foot of the property, making the sea a natural extension of everyday living. Set on a 2,170 sqm plot within an exclusive residential enclave, this 330 sqm villa, currently unfinished, enjoys a dominant and truly unique position along the Lefkada coastline. Designed by its architect owner, the property features an elegant architectural identity that blends seamlessly with the natural landscape, combining stone terraces, Mediterranean vegetation and uninterrupted panoramic views over the Ionian Sea. The outdoor areas are organised around an infinity pool opening onto the horizon. A stone pathway leads directly to a private seafront platform carved into the rock, offering immediate access to swimming, relaxation and nautical activities, as well as safe mooring for a private boat. Delivered unfinished, the villa allows the future owner full freedom in terms of layout and finishes. The generous volumes accommodate four en-suite bedrooms, spacious reception areas, and dedicated spaces for guests or wellness facilities, all conceived with a strong visual and physical connection to the sea. Located just 700 metres from the vibrant village of Sivota, its renowned marina, restaurants and boutiques, the property offers a rare balance between absolute privacy and immediate access to high-end amenities. A rare opportunity in Lefkada, combining direct sea access, private mooring, distinctive architecture, an infinity pool and a prime location. An exceptional canvas for creating a bespoke seafront residence where elegance, discretion and Mediterranean lifestyle converge.
…By Demeures De Grèce


A newly built villa of exceptional aesthetics with a sea view, located in the Ysterni area of Paros. The villa is developed on a single level of 193sq.m., situated on a plot of 4,500sq.m., with direct access to the garden. It consists of a modern living room, kitchen, 4 bedrooms with en-suite bathrooms, 1 of which is independent and includes a kitchenette, making it ideal for use as a guesthouse. The property is surrounded by spacious terraces, seating areas with sea views, a well-maintained garden, and a swimming pool. This is a beautiful, newly built property, located a short distance from the picturesque town of Naoussa in Paros.
…By Barnes Greece


A majestic seaside villa in the prestigious area of Aleomandra in Mykonos. The property of 600sq.m. is located on a plot of 2,600sq.m. and is developed across 3 levels. The main level offers a luminous living room with an unobstructed view of the Aegean Sea, as well as a modern open-plan kitchen with a dining room. This space leads to an imposing infinity pool aligned with the sea. On this level, there is also a W.C. and 2 comfortable en-suite bedrooms. The upper level offers 3 en-suite bedrooms, 2 of which enjoy an unobstructed view of the Mykonian sunset. On the lower level, there are 4 independent guestrooms with en-suite bathrooms and access to the courtyard leading to the sea. The property also benefits from direct sea access and a parking area. A marvelous gated property in an unparalleled location.
…By Barnes Greece


Maris occupies a rare beachfront position on Corfu’s quieter west coast, set directly above the shoreline in the area of Prasoudi where dense green hills descend gradually towards the Ionian Sea. The villa has been designed with a strong emphasis on openness, light and continuity with the landscape, combining sharp contemporary architecture with the softer textures and colours of its coastal setting. From arrival, the relationship between the house and the sea remains constant. Wide openings and full-height glazing frame uninterrupted views across the water, while the clean horizontal lines of the architecture draw the eye outward toward the horizon. Inside, the principal living spaces unfold as a series of connected open-plan areas, where the kitchen, dining and sitting rooms flow directly onto expansive terraces and shaded outdoor lounges. The interiors follow a restrained material palette of pale stone, natural wood and soft neutral tones, allowing the changing light and surrounding landscape to define the atmosphere of the house. Double-height spaces introduce volume and airiness throughout the main living area, while carefully positioned openings maintain a continuous visual connection to the sea from almost every room. The four bedrooms are arranged to maximise privacy while preserving the same sense of openness found throughout the villa. Several suites face directly towards the coastline, with floor-to-ceiling glazing and private terraces positioned to capture the evening light over the water. Bathrooms continue the calm architectural language of the interiors, combining minimal forms with natural textures and uninterrupted views. Outside, the 32-metre swimming pool extends along the edge of the terraces, visually merging with the sea beyond. Shaded seating areas, outdoor dining spaces and quiet corners positioned within the landscaped grounds create a series of spaces that shift naturally throughout the day, from long afternoons beside the water to evenings facing the sunset horizon. Olive trees, low Mediterranean planting and the surrounding evergreen slopes reinforce the sense of privacy while keeping the property closely connected to the landscape around it. Set within 6,000 sqm of grounds with direct access to the beach below, Maris combines contemporary coastal living with one of the most secluded waterfront settings on Corfu’s western shoreline. As the sun lowers across the Ionian Sea, the terraces and pool remain suspended between the hillside and the water, with the sound of the sea carrying through the property long after dusk.
…By Greece Sotheby's International Realty


In a privileged location directly on the seafront, this impressive off-plan villa stretches along a magnificent coastline and offers panoramic sea and mountain views in South Chania, Crete. The property consists of a main residence of 670sq.m. and an independent 55sq.m. guesthouse, set on a plot of 11,735sq.m. The main residence features a living/dining area, an open-plan kitchen, and offers 1 master bedroom with en-suite bathroom and a walk-in closet, as well as 5 additional bedrooms with en-suite bathrooms. Internally, it includes a gym, sauna, hammam, massage room, wine cellar, laundry room, storage spaces, and a W.C., while all levels are served by an interior elevator. The residence is completed with an impressive indoor swimming pool, and all bedrooms enjoy direct access to the outdoor areas and unobstructed sea views. The independent 55sq.m. guesthouse includes a living area, kitchen, 1 bedroom with an en-suite bathroom, and a private jacuzzi, offering ideal accommodation for guests. In the outdoor area, the spectacular 197sq.m. infinity pool takes center stage, along with pergolas with spacious seating and dining areas, as well as a fully equipped outdoor kitchen with BBQ. The outdoor lounge with a fire pit creates a relaxing atmosphere, while the tennis court can be adapted into a padel or basketball court. The beautifully landscaped gardens, with a walking path leading to a private spot for swimming in the sea, and the parking areas complete the exterior space. The property meets all modern and energy-efficient construction standards of class A+ and will be delivered within 24 months from the signing of the contract. A remarkable residence that showcases the unique character of South Crete and offers luxurious living.
…By Barnes Greece


Erevia is a striking contemporary villa located just 30 metres from the sea and 80 metres from a sandy beach in Hersonissos, Crete. Set within 2,582 sqm of land, its low architectural profile, planted roof and dark stone walls allow the property to settle naturally into the landscape, while expansive terraces, a 49 sqm heated pool and views towards the sea place outdoor living at the heart of the design. The architecture is defined by strong horizontal lines and a restrained combination of stone, glass, timber and landscaped surfaces. Extensive glazing opens the interiors towards the pool and gardens, while timber screening and pergolas filter the Mediterranean light and cast changing patterns of shadow across the terraces. The planted roof further integrates the villa into its surroundings, creating a particularly discreet presence against the surrounding Cretan landscape. Inside, the aesthetic is sophisticated and minimal, balancing crisp contemporary detailing with warmer natural finishes. The main living spaces are complemented by soft neutral tones with touches of dark accents. Floor-to-ceiling glazing brings abundant natural light into the interiors and creates an immediate visual connection with the terraces beyond. The open-plan living and dining areas are generous yet understated, with carefully integrated cabinetry and lighting contributing to the clean architectural character. The Italian-designed kitchen takes a darker, more dramatic approach, with full-height cabinetry, integrated appliances and a substantial island creating a sleek focal point within the open-plan space. The villa features five en-suite bedrooms, including a generous 34.65 sqm master suite with its own dressing area. The bedrooms continue the restrained material palette, combining timber flooring, upholstered detailing and integrated joinery with large glazed openings onto the outdoor spaces. A dedicated wellness area introduces another dimension to the property, incorporating a private sauna and hammam alongside a versatile fitness or lounge space. An internal elevator connects the villa’s two levels, ensuring effortless movement throughout. Outside, the architecture extends naturally into a series of generous living spaces arranged around the 49 sqm heated swimming pool. Broad terraces provide areas for sunbathing and lounging, while landscaped Mediterranean planting softens the clean architectural lines and reinforces the connection with the surrounding landscape. An electrically operated pergola shelters the principal outdoor entertaining area, where there is ample space for dining for up to ten. Infrastructure for a bespoke outdoor kitchen has already been incorporated, including a sink with hot and cold water and a work surface, together with provisions for an external refrigerator, gas cooking, barbecue and wood-fired oven, allowing the space to be completed according to the future owner’s preferences. Above the villa, an elevated private terrace creates an additional setting from which to enjoy the sea views and surrounding landscape, whether for quiet relaxation or evening entertaining. The technical specification has been considered to the same level as the architecture. Underfloor heating, central air conditioning, heat-pump technology, KNX home automation, photovoltaic energy generation and an A+ energy rating provide year-round comfort and efficiency, complemented by an alarm and fire detection system, EV charging, storage and private parking. With the sea only steps away, Erevia combines distinctive architecture, beautifully considered interiors, private wellness facilities and extensive outdoor living in a setting shaped equally by the Cretan landscape and the Mediterranean. Erevia is currently under construction, with completion expected in November 2026. This property is eligible for both the Golden Visa and the Greek Non Dom Program.
…By Greece Sotheby's International Realty


A splendid newly built residence, ideally located just a few steps from the sea, on the serene southeastern coast of Paros, near the charming village of Dryos. Set within a beautifully landscaped plot of 4,500 sq.m., the 260 sq.m. villa harmoniously combines traditional Cycladic architecture with contemporary, minimalist design. Developed on a single level, the interiors offer a spacious living area with a fireplace, a modern open-plan kitchen with dining space, and three elegant en-suite bedrooms, along with an additional guest WC. An independent guesthouse with its own bathroom provides extra privacy and comfort. Large openings create a seamless transition between indoor and outdoor living areas. Outside, expansive terraces frame an impressive infinity pool, shaded pergolas, and inviting lounge and dining spaces. The landscaped garden blends beautifully with the natural surroundings, while the rooftop features a built-in lounge area, perfect for relaxing and enjoying the sea view. A superb property offering tranquility, refined design, and proximity to the sea — just moments from the picturesque village of Dryos in Paros.
…By Demeures De Grèce


This magnificent 275 m² villa is located in the unspoilt region of Tsoukalias, Paros, on a spacious 6,000 m² plot. 15 minutes drive from Naoussa. The property enjoys a privileged location, being surrounded by nature and with no possible construction nearby. The villa's style is resolutely Cycladic, with independent rooms designed as typical Cycladic white cubes. There are six bedrooms, each with its own en-suite bathroom for total comfort. The master bedroom is on the first floor, offering breathtaking views of the sea and surrounding countryside. The beautifully planted garden features olive trees and Mediterranean plants, creating a peaceful and refined setting. The beautiful sea-blue swimming pool, perfect for relaxing, completes the tranquil ambience of this villa. The sea is just 320 meters away, providing quick access to the surrounding beaches. It's the ideal place to enjoy the wild beauty of Paros while benefiting from the comfort of a modern villa with a splendid sea view.
…By Houses In Greece.com


Just minutes from Naoussa and its most beautiful beaches, this stunning single-level villa of 370 m² combines comfort, elegance, and Cycladic architecture. Set on a 8,132 m² plot, the property features a private helipad, an 18.5 x 5-meter infinity pool, and a 57 m² parking area. The interiors are spacious and filled with natural light, enhanced by high windows designed to maximize brightness throughout the day. The villa offers a welcoming living area with an open kitchen, a warm and inviting lounge with stone-covered walls, and five generously sized bedrooms, each with its own en-suite bathroom. Outside, expansive terraces shaded by pergolas provide the perfect setting to enjoy the sea views and the beauty of Naoussa. The blend of whitewashed walls and traditional Cycladic stone creates a perfect harmony between authenticity and modern refinement. High-quality materials and meticulous attention to detail complete this exceptional property.
…By Houses In Greece.com


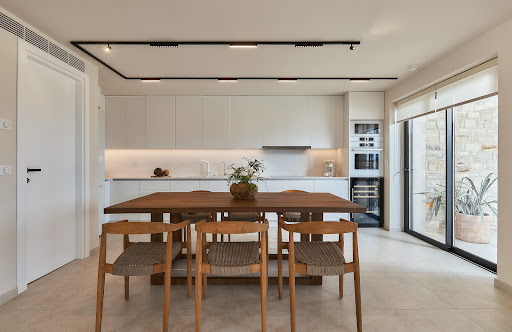
A newly built residence enjoying a beautiful sea view, in the region of Gazi, in Heraklion, Crete.Located on a 431m² plot, the property of 345m² is spread over 3 levels.The central level consists of a living/dining room with an American kitchen and a toilet that gives access to a large veranda with a jacuzzi, a relaxation area, as well as a BBQ.On the upper level, there is 1 master bedroom with an en-suite bathroom and 2 additional bedrooms that share 1 bathroom.The lower level offers an independent entrance with access to the outdoor space. It includes a living room, an American kitchen, 2 bedrooms with en-suite bathrooms, 1 maid's room with a bathroom, as well as a game room.The well-kept outdoor space features a pool, a relaxation/dining area with a fireplace, and parking.A modern residence offering all amenities, in Heraklion, Crete.This description has been automatically translated from French.
…By Barnes Greece


A stunning villa offering unobstructed views of the sea and Antiparos, located in one of Paros’ most privileged areas, Agkairia. The property spans a total of 718sq.m. and is set on an 8,000sq.m. plot, blending elegance with functionality. The main residence is situated on the ground level and includes a spacious living room, dining area, and open-plan kitchen, all with amazing view and direct access to outdoor terraces and the impressive, heated swimming pool. On the same level, there are 5 bedrooms, each with its own en-suite bathroom, as well as a guest WC. On the lower level, there is 1 luxurious independent suite featuring a living area, large bathroom, and a private terrace with breathtaking sea views, along with a self-contained studio with its own bathroom and a lovely terrace, ideal for guests or maid’s room. Additionally, there is a large open space currently used as a gym, which can be repurposed according to the owner’s needs. The property is surrounded by a beautifully landscaped garden and offers multiple parking spaces, two of which are shaded. An exceptional villa with unique sea views and magnificent sunsets, located in the Agkairia area of Paros.
…By Barnes Greece


This unique residence in Petrothalassa combines elegance and contemporary design in an idyllic seaside setting. The property extends over a 4,000sq.m. plot and is developed on 3 levels with a total surface of 400sq.m. The villa was fully renovated in 2021. On the main level, the entrance hall leads to a spacious open-plan living area with a fireplace, dining room, and kitchen filled with natural light. This level also includes a guest W.C. and a practical storage space next to the entrance. The upper level features the master bedroom with an en-suite bathroom, along with 2 additional bedrooms sharing 1 bathroom. The lower level consists of 3 bedrooms, all with en-suite bathrooms, a maid’s room, a separate bathroom, and a spacious laundry room. The outdoor areas include large terraces with captivating views, an impressive swimming pool with an independent bathroom, an outdoor dining area with BBQ, as well as covered parking spaces. The well-kept Mediterranean garden and spacious lounge areas create the ideal setting for relaxation and entertainment. The villa stands out for its architectural quality, wooden ceilings, and aged marble floors. Noteworthy is the impressive 40m façade along the coastline, which adds unique value to the property. A high-standard villa right on the sea, in the Petrothalassa area.
…By Barnes Greece


Akron occupies a waterfront position above the Cretan Sea, with panoramic views across the rocky coastline and open water. Set on 1,832 sq.m. between the bays of Lygaria and Agia Pelagia, the five-bedroom property enjoys a close connection with its coastal setting, with two beaches within walking distance and the sea visible from many of its principal spaces and terraces. The house follows the contours of its elevated plot, with terraces arranged across different levels and the swimming pool positioned overlooking the water. From around the property, the outlook moves between open sea, rocky coves and the surrounding headlands, giving the coastline a constant presence. Throughout the house, the architecture maintains a close connection with the setting. Offering a total built area of 413 sq.m., Akron comprises the main house, two independent guest houses and additional auxiliary space. The main house is arranged over two levels and includes three generously proportioned bedrooms, each with an en-suite bathroom. The principal bedroom opens onto a private balcony overlooking the coastline and sea. Light-filled living and dining areas are arranged across different levels, with large windows, glazed doors and arched openings framing the scenery beyond. A fireplace anchors the living room, while the kitchen offers generous preparation space, a breakfast bar and an adjoining dining area. White and soft neutral tones keep the interiors bright, allowing the blues of the sea and sky to provide the colour. Surrounded by endless shades of blue, filling every outlook with coastal beauty. Balconies and terraces extend from the interiors, while broad areas of glazing bring the horizon into the living spaces. A 50 sq.m. atrium provides an additional area within the house, while a sea-view fitness room adds to the amenities. Two independent guest houses, each with a private bathroom, provide additional accommodation for family and guests while remaining separate from the principal house. Outside, the focus turns naturally towards the sea. Terraces create a series of areas for dining, entertaining and relaxing, including a covered dining terrace looking directly across the water. The swimming pool occupies its own elevated terrace with wide sea views, accompanied by a pergola for shade. An outdoor kitchen with built-in oven and barbecue provides a dedicated setting for summer dining and entertaining. A further 50 sq.m. auxiliary area incorporates storage, a shower and WC serving the swimming pool and exterior spaces. Established planting and stone-paved terraces follow the natural levels of the site and soften the architecture. What sets Akron apart is its relationship with the coastline, woven into daily life. From the terraces and balconies to the pool and living spaces, views extend across the water, rocky shoreline and surrounding headlands, while the beaches of Lygaria and Agia Pelagia are within walking distance. Here, the sea is not simply something to look towards, but an integral part of the setting. This property is eligible for both the Golden Visa and the Greek Non Dom Program.
…By Greece Sotheby's International Realty


Perched above the Aegean on Mykonos, Panorama occupies approximately 6.5 acres of elevated land where contemporary Cycladic architecture is carefully integrated into the island’s distinctive granite landscape. Rather than presenting itself as a single structure, the estate unfolds as a series of interconnected volumes positioned across the hillside, allowing uninterrupted sea views from throughout the property while maintaining a notable sense of privacy and shelter. The approach through the estate reveals an architecture that responds directly to its surroundings. Natural stone walls, white rendered surfaces and shaded outdoor spaces follow the contours of the terrain, softening the transition between built form and landscape. The composition remains low and horizontal, allowing the sea and the rugged topography of Mykonos to remain the dominant visual elements. Arranged across three levels, the principal residence is accompanied by two independent guest houses, creating a layout that balances privacy with connectivity. The architecture has been conceived to accommodate both everyday living and extended stays, with separate accommodation integrated into the wider estate rather than isolated from it. Inside, the design language is restrained and tactile, defined by organic forms, natural materials and carefully considered proportions. Curved passageways, hand-finished plaster surfaces and warm timber detailing create a sense of continuity throughout the interiors, while large openings frame the surrounding landscape and draw natural light deep into the living spaces. The palette remains intentionally calm, allowing texture, scale and the changing colours of the sea and sky to shape the atmosphere of each room. The principal living areas are positioned to maximise their connection with the outdoors. Extensive glazing opens onto broad terraces overlooking the Aegean, creating a seamless relationship between interior and exterior spaces. Throughout the day, the shifting light moves across stone, plaster and water, reinforcing the strong connection between the house and its setting. Eight master bedroom suites are distributed across the estate, several with independent access that allows guests privacy while remaining connected to the main residence. The suites continue the architectural language found throughout the property, combining natural materials, integrated design and carefully framed views towards the sea, the landscape or protected courtyards carved into the terrain itself. Outdoor spaces form an integral part of the architecture. Terraces unfold across multiple levels of the estate, creating a sequence of areas that respond to different orientations, views and moments of the day. Water features are incorporated throughout the property, reflecting the sky and extending the visual connection towards the horizon, while shaded areas provide shelter from the summer sun without interrupting the openness of the setting. The estate also incorporates dedicated wellness and recreational facilities, integrated discreetly within the overall design. Advanced technology, security systems and contemporary infrastructure are present throughout, carefully concealed so as not to disturb the calm and understated architectural character of the property. Despite its secluded position, Panorama remains within convenient reach of Mykonos Town, the island’s airport and port. The combination of scale, privacy and elevated positioning creates a residence that remains closely connected to the landscape, where the changing light across the Aegean becomes an ever-present part of daily life. Eligible for the Greek Golden Visa and Non-Dom Programme.
…By Greece Sotheby's International Realty


Spacious 500-m² house built in 2008 on a 1,330 m2 sloping plot in the hills above Drafi. This house is sunny and quiet and offers breathtaking views! The property has three levels with lift access. It comprises the main house on two levels and a 95-m2 guest flat. There is also a 3-car garage, a 40-m2 laundry room and the garden, a terrace with swimming pool, pergola and BBQ. The ground floor comprises an entrance hall with wardrobe and WC, to the right a large living room with fireplace and large windows leading to the pool. To the left is the kitchen with lounge and fireplace. Upstairs is the master bedroom with its dressing room and en suite bathroom, and two bedrooms, each with its own bathroom. All three bedrooms have panoramic sea views! The separate flat has been recently built and comprises a living room with fireplace, an open-plan kitchen, a bathroom and two bedrooms. Located on the hills, in a residential area 30 minutes from Athens, 10 minutes from the metro and the Attica motorway, close to international schools, the Macarthur shopping center and the beaches.
…By Houses In Greece.com


We are pleased to present this unique villa, an authentic expression of Cycladic aesthetics. Just 150 meters from the sandy beaches of Agios Georgios in Antiparos, this villa – built in 2022 – offers 280 sq.m. of comfort on a landscaped plot of 1,000 sq.m. From the moment you arrive, the panoramic views of the Aegean Sea and the island of Despotiko will captivate you. The interior features a spacious living area seamlessly connected to a fully equipped kitchen and dining space, all enjoying impressive sea views. With five bedrooms and four bathrooms, the villa comfortably accommodates large families or groups of friends. The outdoor areas are designed for relaxation and entertainment, with a large private pool and shaded lounge areas. A unique property for those seeking direct access to the beach and spectacular sea views.
…By Houses In Greece.com


For sale, incomplete newly built house on Aspries Hill, just 10 minutes by car from Parikia. This property is located in a fantastic, quiet area with beautiful neighboring villas and offers breathtaking, unobstructed panoramic views of the sea and the sunset. Built on a 4,026 sq.m. plot, the house has a total area of 200 sq.m. and features a thoughtfully designed layout. The ground floor includes an en-suite bedroom, an open-plan kitchen, and a spacious living room with exceptional sea views. The upper floor offers a master bedroom and two independent guest bedrooms. Additionally, it boasts a 60 sq.m. swimming pool and beautifully designed terraces, ideal for enjoying the sunset. The architectural design and construction have been carried out by a renowned and experienced construction company with a strong portfolio on the island. The modern design and high-quality specifications fully showcase the potential of this property. The house is sold as is.
…By Houses In Greece.com
'%20stroke='%23DDAA3A'%20stroke-width='1.909'%20stroke-linecap='square'%20stroke-linejoin='bevel'/%3e%3c/svg%3e)
Receive by email any new listing that may match your search criteria
Your criteria :
By validating this form, you accept the general conditions of use of Le Figaro Properties.
These agencies offer a selection of luxury properties vente in Greece. Feel free to contact them for personalized assistance.


