Get early access to listings that match your criteria
Never miss an opportunity again. Our personalized alerts notify you instantly.

 English$ USD · m²


Orabelle occupies an elevated position above the Ionian coastline of Corfu, with uninterrupted views across the sea towards Corfu Town and the wooded shoreline beyond. Set within 3,700 sqm of landscaped grounds, the property combines a strong sense of privacy with an open outlook, allowing the surrounding landscape and water to remain a constant presence throughout the house. The residence is arranged across three levels and designed to maintain a close relationship with its setting. The principal living spaces are positioned on the main level, where large openings frame the sea and connect directly to the surrounding terraces. Natural light moves easily through the interiors, while a restrained palette of pale stone, neutral tones and simple architectural lines creates a calm and cohesive atmosphere throughout. The layout balances generous communal areas with quieter spaces, making the house equally suited to everyday living and extended stays. Six en-suite bedrooms are distributed across the property to provide both privacy and flexibility. Three, including the principal suite, occupy the main level, while two guest bedrooms are positioned on the garden floor. An additional bedroom sits on the upper level, benefiting from an elevated vantage point across the coastline. Throughout the private accommodation, the orientation of the house ensures that the sea and surrounding landscape remain closely connected to the interior experience. The outdoor areas are integrated naturally into the architecture, extending the living spaces towards the view and creating a sequence of terraces that follow the contours of the site. At the centre of this arrangement, the infinity pool faces directly towards the sea, reinforcing the visual connection between the property and the wider Ionian horizon. Shaded and open-air spaces are carefully distributed throughout the grounds, allowing different parts of the property to be enjoyed throughout the day as the light shifts across the landscape. A dedicated wellness area occupies the lower level of the residence, creating a more secluded environment within the wider property. Positioned separately from the principal living spaces, it adds another layer to the house while maintaining the same sense of privacy and connection to the surrounding setting. The architectural language remains grounded and balanced, drawing on traditional Corfiot proportions while incorporating contemporary infrastructure and comfort. Modern climate control systems, integrated technology and extensive parking support the practical requirements of the property without detracting from its relaxed character. Located within easy reach of Corfu Town and the island’s principal amenities, Orabelle combines elevated sea views, mature surroundings and a well-considered layout within one of Corfu’s most established coastal settings. As evening light settles across the bay, the changing colours of the sea and the distant shoreline become the defining features of the view.
…By Greece Sotheby's International Realty


Set on a hillside overlooking the Aegean on Kea, Elissa is a stone-built residence shaped by the island’s landscape and architectural traditions. The elevated position creates wide views across the surrounding countryside and towards the sea beyond, while the use of local materials allows the house to sit naturally within its setting. From throughout the property, the landscape unfolds in layers, with terraced slopes gradually giving way to the open horizon. Extending across 254 sqm (2,734 sqft) on a 4,272 sqm (45,983 sqft) plot, the villa has been designed with a clear emphasis on simplicity, proportion and connection to its surroundings. Stone façades, shaded outdoor areas and restrained interiors reflect the character of Kea’s traditional architecture, while the overall layout encourages a natural flow between interior and exterior spaces throughout the warmer months. The principal living areas are arranged in an open-plan configuration, creating a sense of continuity between the kitchen, dining and sitting areas. A palette of natural materials, soft tones and timber detailing contributes to an atmosphere that feels relaxed and unforced. Large openings frame the surrounding views and allow daylight to move gradually through the interiors across the course of the day, while the elevated position benefits from natural airflow during the summer season. Accommodation comprises five bedrooms arranged to balance privacy with direct access to the surrounding outdoor spaces. Several rooms open onto terraces overlooking the landscape and sea, while an independent guest studio with its own kitchen and bathroom provides additional flexibility for visitors or extended stays. Throughout the house, the emphasis remains on comfort, simplicity and an ongoing visual connection to the setting. Outdoor spaces form an integral part of the property, unfolding across a series of terraces that follow the natural topography of the site. The 55 sqm infinity pool is positioned to take full advantage of the elevated outlook, reinforcing the visual connection between the property and the sea beyond. Shaded and open-air areas are distributed throughout the grounds, creating a variety of settings that respond to the changing light and conditions throughout the day. Kea has long been appreciated for its more understated Cycladic character, combining traditional villages, walking trails and a varied coastline within easy reach of Athens. While peaceful and private, the property remains conveniently positioned for access to beaches, local amenities and the island’s harbour. The architecture, scale and setting of Elissa create a residence that feels closely tied to the landscape around it. As the light softens across the hillside towards evening, the changing colours of the sea and surrounding terrain become a constant presence throughout the property.
…By Greece Sotheby's International Realty


Just a short walk from Agios Georgios beach, Zander combines clean contemporary architecture with the warmth of natural materials, balancing privacy, comfort and relaxed coastal living within one of Corfu’s most desirable seaside settings. Stone walls, timber detailing and wide expanses of glass give the villa a calm, grounded character, while the open layout allows light and air to move freely through the interiors throughout the day. At the centre of the house, the living and dining spaces unfold as one continuous environment facing the gardens and pool terrace. Full-height glazing draws the exterior inward, connecting the interior directly to the landscaped outdoor areas and the large sunken seating lounge that anchors the garden. Designed for long afternoons and evenings outdoors, this sheltered gathering space creates a natural extension of the house, positioned beside the pool beneath the soft shade of surrounding planting. Inside, the atmosphere remains restrained and uncluttered. Bespoke wooden shelving introduces texture and warmth to the minimal living room, while pale stone floors and carefully chosen finishes soften the contemporary lines of the architecture. The kitchen is fully equipped and designed as part of the main living area rather than a separate room, combining practicality with a strong social connection to the rest of the house. Two of the four ensuite bedrooms are located on the main level, each opening naturally toward the gardens and outdoor terraces. Upstairs, the remaining bedroom suites enjoy greater privacy and elevated views toward the lagoon. Large sliding doors open onto a broad sun terrace where the landscape becomes quieter and more expansive, with the water visible beyond the surrounding greenery. In the early morning, the terrace catches the softer coastal light before the heat of the day settles across the property. The exterior spaces are arranged to encourage movement between shaded and open areas throughout the day. Alongside the swimming pool, two jacuzzis are positioned discreetly within the terraces and gardens, while an outdoor barbecue and dining area allow the house to function effortlessly during the summer months. The landscaping remains deliberately informal, softening the clean architectural geometry and reinforcing the sense of privacy throughout the estate. Although peaceful and self-contained, Zander remains closely connected to the coastline and nearby amenities, with Agios Georgios beach, tavernas and daily conveniences all within easy reach. Fully air conditioned and designed for comfortable year-round use, the villa combines contemporary functionality with a more relaxed Mediterranean rhythm. As evening approaches, the sunken seating area becomes the natural heart of the house, with the last light reflecting across the pool while the surrounding gardens gradually fall quiet.
…By Greece Sotheby's International Realty


Positioned on a gentle hilltop between Corfu Town and the island’s golf club, this contemporary villa looks across olive groves and the layered inland landscape of Corfu. Mature trees and landscaped gardens surround the property, while the architecture combines clean lines and pale natural materials with the quieter character of the countryside setting. Although private and sheltered, the house remains within easy reach of the coast, the marina and the main amenities of the island. The residence extends across 440 sqm (4,736 sqft) on a 4,500 sqm plot and is arranged over two levels designed to maximise natural light, accessibility and the relationship between the interiors and the surrounding grounds. Pale stone façades, broad terraces and soft neutral finishes give the house a calm architectural presence that sits naturally within the landscape. Arrival is through a long driveway bordered by olive trees, lawns and low stone walls, leading gradually towards the main entrance and covered parking areas. Inside, the principal living spaces unfold beneath high vaulted ceilings finished with exposed timber beams, creating a sense of warmth and openness throughout the interiors. Large sliding openings frame uninterrupted countryside views and connect the sitting areas directly to the terraces and pool beyond. The kitchen and dining spaces form the centre of the house, arranged as a continuous open-plan environment connected closely to the outdoor terraces. Wide openings allow natural airflow to move easily through the interiors during the warmer months, while changing daylight softens the pale stone floors and textured surfaces across the course of the day. Five bedrooms are arranged across both levels of the villa. The principal suite occupies a more private position on the main floor, with views across the surrounding hills and direct access to an elevated terrace. Additional bedrooms are positioned to maintain independence and privacy, while the lower-level accommodation opens directly onto the gardens through wide glazed doors, allowing the landscape to remain closely connected to the interior spaces. The lower ground floor has been carefully designed with level flooring and broad circulation spaces throughout, creating ease of movement across the entire level. This floor also contains additional recreational and storage areas integrated discreetly within the architecture of the house. Outside, the gardens and terraces are arranged around a long infinity-edge swimming pool positioned to face the open countryside. Shaded seating areas are distributed throughout the grounds beneath mature trees, while stone pathways and planted borders soften the transition between the built structure and the landscape surrounding it. In the evening, the final light settles gradually across the hills beyond the pool, while the surrounding olive groves become almost completely still. Additional features include central heating, air conditioning, alarm system, eco-conscious technical systems, fireplace, storage facilities and extensive parking. Despite its peaceful inland setting, the property remains closely connected to Corfu Town, nearby beaches, the marina and the island’s golf club, allowing it to function equally well as a permanent residence or a seasonal retreat.
…By Greece Sotheby's International Realty


A superb Villa in the area of Voula, that mostly resembles a modern-day palace. This premium 14 bedroom / 18 bath, 1900m2 home is located on a private 1300m2 plot (43m x 30m) and is surrounded by a green and serene environment. Structure Size 1900m2 or 20.451 square feet Bedrooms: 14 Bathrooms: 14 + 4 guest WC Kitchens: 7 Amenities: • 60m2 pool • high-tech smart-home system • advanced security • imposing architecture • premium construction • situated in upper-class Villa-area close to the beach • 200m2 underground parking Location Voula, Southern Athens: • 20 minutes from Venizelos International Airport • 5 minutes from Vouliagmeni • 5 minutes from Glyfada • 30 minutes from Athens centre • 35 minutes from Piraeus Port • 2 minutes from the wonderful beach coast! • Imported from Italy – Premium quality • Heating Autonomous – central computer controlled • Cooling Autonomous – central computer controlled
…By Gadait International


Elegant villa Anavyssos is moments from the luminous waters of the Athens Riviera, blending panoramic sea views, privacy and understated design. This villa is nestled within a discreet, gated enclave of only four residences, creating a sanctuary for those who value tranquility with the beach just steps away.The home is set on a carefully landscaped 1,850 sqm plot. Its 195 sqm of interior space spans three levels connected by an interior staircase, organized for both family life and private retreat. The villa offers three bedrooms, including a master suite, as well as a spacious living area filled with natural light. The presence of an attic and a dedicated playroom add versatile living options. Fully furnished and tastefully renovated, it features wood and tile floors, wooden window frames and a balanced mix of classic and contemporary finishes.Lush gardens surround a private swimming pool, with mature trees offering shade and calm. Outdoor living is effortless, with a covered veranda, inner courtyard and six open parking spaces. Modern comforts include autonomous LPG heating, comprehensive security with armored door, alarm system and CCTV, as well as generous storage rooms. This villa is a refined seaside residence, presented in move-in condition, just a brief drive from Athens.
…By Annonceur International


Thank you for your interest in the properties of THE AGENCY MECE. Discover more properties at www.theagencymece.gr.Property DescriptionLuxury villa of 250 sq.m. situated on a 530 sq.m. plot in Milatos, Lasithi, offering beautiful sea views and carefully designed interior and exterior spaces. The residence features three bedrooms, spacious open-plan living, dining and kitchen areas, as well as additional spaces in the basement. The outdoor area includes a landscaped garden, a 32 sq.m. swimming pool, BBQ area and spacious terraces, creating an ideal setting for relaxation and entertaining. The heated swimming pool operates without chlorine, while the villa's modern amenities ensure comfort throughout the year.Key FeaturesProperty size: 250 sq.m.Plot size: 530 sq.m.Bedrooms: 3Bathrooms: 2WC: 1Levels: 3Year of construction: 2011Energy class: B+Heating: Autonomous – OilFurnishedFireplaceAir conditioningSolar water heaterNight electricity tariffStorage roomSecurity doorAlarm systemInternal staircaseOutdoor AreasPrivate 32 sq.m. heated swimming pool, chlorine-freeLandscaped garden with trees and plantsSpacious terracesBBQ areaParkingSea viewNortheast orientationLocationThe villa is located in Milatos, Lasithi, approximately 200 metres from the sea, 25 km from Agios Nikolaos, 40 km from Heraklion and 35 km from Heraklion International Airport.Area DescriptionMilatos is a beautiful coastal destination in Lasithi, known for its natural beauty, traditional character and relaxed atmosphere. The area offers access to beaches, local tavernas and nearby villages, making it an ideal choice for those seeking tranquillity and authentic Cretan hospitality.Legal NoticeThe real estate brokerage fee is 3% plus VAT on the final purchase price. Transfer taxes, notary fees, Land Registry fees and any legal or technical due diligence expenses are borne by the buyer. The property's characteristics and legal status are subject to inspection and verification.Contact DetailsParaskevi PitsouliReal Estate ConsultantPhone: +30 693 940 0410Email: [email protected]: www.theagencymece.grTHE AGENCY MECE – Your luxury real estate lifestyle begins here.
…By Annonceur International


Located in the exclusive area of Askos, on the northern coast of Zakynthos, this outstanding luxury villa offers an exceptional blend of privacy, elegance, and natural beauty. Set within a magnificent 4,200 m² estate, the property features a beautifully designed 370 m² residence that perfectly captures the essence of sophisticated island living. The villa comprises five spacious bedrooms and generous living areas, all thoughtfully designed to maximize comfort and take advantage of the stunning surroundings. Large windows and expansive terraces invite natural light throughout the home while framing breathtaking views of the Ionian Sea and the lush landscape that surrounds the property. This remarkable residence provides a serene and exclusive setting, making it an ideal private retreat, luxury holiday home, or high-yield investment opportunity in one of the most sought-after destinations in Greece. Combining timeless architecture, exceptional space, and a privileged location, the villa offers a lifestyle of tranquility and refinement just moments away from the island’s renowned beaches and natural attractions.
…By Annonceur International


ID 2507715 – TIMELESS MEDITERRANEAN STONE ESTATE WITH COMMANDING SEA VIEWSVerga Hillside, Kalamata, Greece ********VIDEO TOUR & FULL PROPERTY PRESENTATION AVAILABLEExperience this remarkable estate through the video tour and explore the complete presentation.Please note that some property portals display only a limited selection of photographs. ********Perched on the prestigious hillside of Verga – one of Messinia's most sought-after residential addresses and often affectionately referred to as the Beverly Hills of Kalamata – this exceptional stone estate combines authentic Mediterranean architecture, outstanding craftsmanship, complete privacy, and commanding panoramic views across the coast.Elegantly embraced by towering cypress trees and set on the foothills of the majestic Taygetos Mountains, the property overlooks the shimmering waters of the Messinian Gulf towards the historic seaside town of Koroni. Verga has long attracted discerning Greek and international homeowners seeking spectacular scenery, tranquillity, and effortless access to both nature and the vibrant coastal life of Kalamata below.Occupying two adjoining plots with a combined land area of approximately 8,000 m², the residence offers approximately 510 m² of living space, thoughtfully arranged over two levels and designed according to a timeless Mediterranean philosophy: investing in enduring quality rather than passing trends.CRAFTED FOR GENERATIONSRather than following short-lived trends, the owners chose to invest in the structure itself and natural materials that define both the character and longevity of the home.Handcrafted from individually selected and sculpted local stone, the villa draws inspiration from the architectural heritage of Mani and the southern Peloponnese. For centuries, Greek homes were built using the stone of their own landscape, creating residences that blend naturally into their surroundings while offering unparalleled durability and thermal performance. The villa's substantial 50 cm thick stone walls help maintain naturally cool interiors during the summer months and retain warmth throughout the winter, providing natural comfort long before modern climate control systems existed.The region's distinctive stone is celebrated not only for its strength and longevity but also for its remarkable beauty, changing throughout the day from soft honey tones in the morning light to deep amber hues at sunset.Complementing these natural materials are premium Greek marble, solid wood flooring, handcrafted marble details, bespoke joinery and carefully selected architectural finishes. These are materials that age gracefully, developing character and beauty over time rather than losing their appeal.Today, authentic stone construction is considered a hallmark of premium architecture, requiring exceptional craftsmanship, significant investment, and meticulous attention to detail – qualities increasingly rare in contemporary developments.THE MAIN RESIDENCEThe principal residence extends across 266 m² and welcomes you through an elegant entrance hall into a magnificent open-plan living and dining area of approximately 60 m².A striking marble fireplace forms the focal point of the space, while expansive windows and floor – to – ceiling glass doors frame uninterrupted views across the coastline and open directly onto the swimming pool terraces, creating a seamless connection between indoor and outdoor living.Adjacent to the formal reception area lies a more intimate family sitting room centred around a handcrafted natural stone fireplace, perfectly complementing the home's authentic Mediterranean character.The spacious kitchen benefits from its own private entrance and is accompanied by a guest powder room.A few steps lead to the private accommodation wing, which comprises three generously proportioned bedrooms, including an elegant principal suite complete with its own fireplace. Each bedroom enjoys sweeping views across the bay, the rooftops of Verga, and the surrounding landscape.The main level also includes:• Dedicated home office • Spacious family bathroom with shower and jacuzzi• Separate laundry and linen room with extensive storageTHE LOWER LEVEL – WELLNESS, LEISURE & ENTERTAINMENTThe impressive 244 m² lower level has been thoughtfully designed to combine practicality with lifestyle and entertainment.It offers:• Private home cinema• Fully equipped gym• Private Steam Room (hammam)• Two additional bathrooms• Spacious underground garage• Large entertainment room with kitchenette, ideal as guest accommodation, staff quarters, or an independent leisure suite• Extensive storage areas with ample space to create a bespoke wine cellar and tasting room, should the new owner wish to do so.• Subject to engineering approval, part of the lower level could also be adapted as a secure safe room or private shelter, reflecting the growing demand for discreet security features in high-end residences.OUTDOOR LIVING — THE MEDITERRANEAN WAYThe outdoor spaces have been carefully designed to celebrate the natural surroundings and the art of Mediterranean living.Expansive terraces capture spectacular sunsets over the sea and Kalamata, while beautifully landscaped gardens with mature olive trees create an atmosphere of seclusion and serenity.The estate features:• New, approximately 65 m² swimming pool, currently under construction• 30m2 Outdoor barbecue area and traditional wood-fired oven• Multiple outdoor dining and entertaining areas• Extensive landscaped groundsThe generous size of the estate also provides ample space for the future construction of a private tennis court and/or helipad, should the new owner wish to incorporate either, subject to the necessary planning approvals.PREMIUM FEATURESEvery element has been carefully considered to enhance comfort, functionality, and effortless everyday living.Features include:• Integrated heating and cooling system with concealed ceiling air distribution• Central vacuum system throughout the residence• Solar water heating system• Premium Greek marble flooring with decorative inlays• Bespoke natural stone detailing• Solid wood flooring • Underground access tunnel leading to a secure garage accommodating up to four vehicles• Extensive additional outdoor parkingLOCATION — VERGA, KALAMATAThe property enjoys complete tranquillity while remaining remarkably close to everything that makes Kalamata one of Greece's most attractive coastal destinations.• Minutes from Kalamata’s finest beaches, waterfront cafés, restaurants, and beach bars• 7 km from Kalamata Marina• Approximately 10 minutes from Kalamata city centre• Approximately 20 minutes from Kalamata International Airport• Easy access to the Taygetos Mountains, the traditional villages of Mani, and the wider PeloponneseVerga remains one of the most desirable locations in Messinia, Peloponnese, offering a rare balance of exclusivity, spectacular scenery, coastal atmosphere, and investment potential.A HOME TO BE CHERISHEDHere, sunsets become part of everyday life, while the sea and the mountains shape every season. Built from natural stone and crafted to endure, this is a residence that grows more beautiful with time – a home to cherish, to share, and ultimately to pass from one generation to the next.PRICE: € 2,300.000Contact the Property ConsultantAspis Real Estate Kalamata+30 27210 80 [email protected] viewings by appointment only
…By Annonceur International


Property Code: 1086619 - FOR SALE in Vamos Center 3.650.000 € . This 350.00 sq. m. consists of 2 levels and features 5 Bedrooms, Livingroom, 6 Bathrooms The property also boasts Heating system: Heat pump, unobstructed view, Window frames: Aluminium, , jacuzzi, alarm system, BBQ, CCTV cameras, intercom TV, fire detectors. The building was constructed in 2024 . Building Energy Rating: A+
…By Annonceur International


Traditional classic villa with swimming pool and fantastic sea views, located in the beautiful village of Kokkino Chorio, Apokoronas, Chania.The property offers a total land area of 2,250 m², consisting of two plots of approximately 1,150 m² and 1,100 m², and a spacious house of 290 m² arranged over 3 floors.The home includes 5 bedrooms, 2 bathrooms, open-plan living and dining areas, a kitchen with a small seating area, a playroom with billiards, storage rooms, large terraces, a courtyard with seating area and BBQ, and beautiful views towards the sea and the mountains.On the second plot there is a 45 m² swimming pool, garage and yard access. The property also includes a garage for 2 cars, with the possibility of parking additional cars inside the yard.According to the listing, the property appears to offer additional building potential of approximately 550 m² in total across the two plots, subject to official confirmation by an engineer or the local planning authority.This is an excellent opportunity for buyers looking for a spacious private residence, a luxury holiday home, or an investment property with further development potential in one of the most desirable areas of ApokoronasNOVESTA CRETEREAL ESTATE • INVESTMENTS • CONSTRUCTION Mobile: +30 694 731 2713☎ Office: +30 2825 181231 Email: [email protected] Website: www.novesta-crete.com
…By Annonceur International


A Private Sanctuary Overlooking the Endless Blue. Where Every Day on Ios Feels Like a Holiday…What would it be like to wake up every morning with the Aegean Sea stretching out before your eyes? To let your gaze wander from the sparkling waters to the charming Chora of Ios, feeling that, for a little while, the world moves at your own pace?Some homes simply offer a beautiful place to stay, while others create an entirely different way of life. This exceptional villa on Ios undoubtedly belongs to the latter.Set in a particularly privileged location on the island, enjoying breathtaking panoramic views of Gialos Beach, the port and the picturesque Chora, the property offers a rare combination of natural beauty, privacy and comfort.Here, the surrounding landscape becomes part of everyday life. The colours of the sunrise, the sunlight embracing the island and the magical sunsets create a setting that never loses its charm.And perhaps the best part? Although the villa enjoys a peaceful setting, away from the lively summer crowds, the port and Chora are both easily and conveniently accessible.**A Residence Designed to Offer Space, Comfort and Independence.**The villa extends across three levels, with a total built area of 277 sq.m., set on a sloping plot that takes full advantage of the natural terrain, offering unobstructed views of the Aegean Sea from various areas of the property.The outdoor area is dominated by an impressive 57 sq.m. infinity swimming pool, a place that could easily become your favourite spot. Here, moments of relaxation take on a whole new meaning, as the water appears to merge with the horizon and the sea becomes a natural extension of your private surroundings.The interior layout has been thoughtfully arranged to offer flexibility and a variety of possibilities.The lower level, measuring 105 sq.m., essentially functions as a ground-floor living area and can be used as an independent guest accommodation. It features a spacious living room, a kitchen, one comfortable bedroom and two bathrooms, creating an ideal setting for hosting family and friends or providing completely independent accommodation.The main ground floor, measuring 90 sq.m., features a particularly spacious living room, a kitchen and a bathroom, forming the heart of everyday living and social gatherings.On the first floor, covering 82 sq.m., there are three bedrooms and two bathrooms, creating a more private and peaceful area for family members or guests.All three levels are connected by both an internal and an external staircase, offering greater flexibility in the use of the spaces and the possibility of creating separate living areas.The wooden window frames, which are in excellent condition and feature double glazing, complement the property's overall aesthetic. Furthermore, there is potential for further enhancement through the creation of additional openings facing the sea, allowing even more natural light and spectacular Cycladic views to become an integral part of the interior experience.At the upper side of the property, where an uphill asphalt road leads, private parking spaces are available.**Ios: An Island of Contrasts and Authentic Beauty.**An island that knows how to captivate in many different ways. From the vibrant atmosphere of Chora, its restaurants and lively summer evenings, to its peaceful shores, traditional walking paths and breathtaking landscapes that make you forget everyday life.Gialos Beach and Koumbara are located nearby, while Manganari, Mylopotas, Tzamaria, Psathi and Agia Theodoti complete an exceptional collection of summer destinations.It is a place where every day offers a different experience. A stroll through Chora, a swim in crystal-clear waters, a meal by the sea or a peaceful evening in the privacy of your own personal retreat.**A Property That Goes Beyond the Concept of a Holiday Home.**With a total area of 277 sq.m., three levels and the possibility of independent guest accommodation, this villa offers significant advantages both for private use and for tourism-related investment through short-term rentals.It is an appealing opportunity for those looking for a home in the Cyclades with excellent potential, as well as for buyers wishing to acquire a property in one of Greece's most popular island destinations while developing their own investment prospects.Above all, however, this is a home that gives you the opportunity to create your own little world. A place where you can welcome the people you love, enjoy moments of tranquillity, experience summer without limitations and return time and again to an environment that makes you feel truly fulfilled.**Close your eyes for a moment and imagine…**The morning sunlight filling your home, your coffee waiting beside the pool, the sea stretching endlessly before you and the evening finding you beneath the star-filled sky of Ios.This is the true meaning of luxury. Not simply owning a beautiful home, but having a place that offers what we so often seek: freedom, tranquillity, unforgettable moments and the feeling of being exactly where you want to be.**Perhaps the next chapter of your life begins with a view of the Aegean Sea.**Contact us for further information and arrange a private or virtual presentation of this exceptional property.**KW FOR YOU**111 Argous Street, Nafplio, GreeceProperty Consultant: Maria KaragianniTelephone: +30 27520 26767Email: [email protected]: www.kwforyou.gr*Please note that, in order to arrange a property viewing, presentation of your national identity card or passport and your Greek Tax Identification Number (AFM), as well as signing the relevant property viewing form, are required in accordance with Greek Law 4072/11-04-2012 (Government Gazette 86 A).
…By Annonceur International


LUXURY VILLA FOR SALE IN ELANI, HALKIDIKI 240 sq.m. | 600 sq.m. Plot | Private Pool | Sea Views | 4 Master Bedrooms. An exceptional contemporary villa in Elani, Halkidiki, combining refined minimalist architecture, premium outdoor living and beautiful sea views. Set in one of Halkidiki's most desirable locations, this impressive 240 sq.m. private villa occupies a 600 sq.m. plot and extends over three levels: basement, ground floor and first floor. The property has been designed with a distinctive contemporary aesthetic, featuring continuous microcement finishes throughout the interior, creating a sophisticated, seamless and exceptionally elegant atmosphere. THE LAYOUT. Basement Level • Spacious living room & kitchen • 1 master bedroom • Direct connection to the outdoor areas Ground Floor • Living room & kitchen • 1 master bedroom • Access to the main outdoor living spaces First Floor • 2 master bedrooms In total, the villa offers 4 master bedrooms, making it ideal for families and guests while maintaining a high level of privacy. The exterior is designed around a beautiful private swimming pool, surrounded by generous sunbathing and relaxation areas. The villa also features: • Sea views • Private swimming pool • Large wooden sun deck • Outdoor BBQ • Spacious outdoor dining area for 12 people • Elegant wooden pergola • Comfortable lounge and relaxation areas • Landscaped outdoor surroundings. The outdoor dining and entertaining area creates a natural extension of the interior, making the property particularly attractive for long summer evenings with family and friends. A DISTINCTIVE DESIGN. The villa's defining characteristic is its exceptional aesthetic and minimalist design. The use of microcement throughout the residence creates a modern, architectural feel while maintaining the warm, relaxed character expected from a luxury Mediterranean home. Large, carefully designed outdoor spaces, natural materials and the combination of stone, wood and water create a sophisticated yet timeless atmosphere. Located in Elani, Halkidiki, the property offers the opportunity to own a private luxury residence in one of Northern Greece's most sought-after summer destinations. A rare combination of contemporary design, private pool, sea views and exceptional outdoor living — an ideal private residence or premium holiday property in Halkidiki.
…By Annonceur International


For sale 2-storey villa of 188 sq.meters in Crete. Villa consists of 3 bedrooms, living room with kitchen, one dining room, 4 shower WC. A magnificent view of the city, the mountain, the forest opens up from the windows. There are: solar panels for water heating, a fireplace, air conditioning, awnings, heating, a barbecue area. The owners will be leaving the furniture with the sale. There is an alarm system installed. Extras included with the property: parking space, garden. The property boasts a swimming pool of private use.
…By Annonceur International


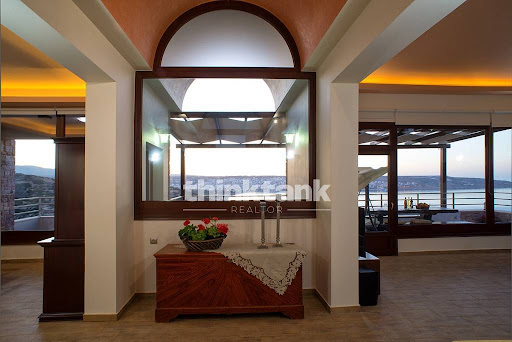

Luxury Villa for Sale in Sitia, Crete Spacious and Fully Equipped with Exclusive FeaturesThis luxury villa in Sitia, Crete, offers an exceptional living experience with modern design and high-quality amenities. Arranged on two levels, the villa offers ample space and privacy, making it an ideal residence or investment property. Distribution of spaces'ï ̧ First level: Fully equipped kitchen-living room with modern appliances. Spacious living room with flat screen television. Cozy sitting area with fireplace for a relaxing atmosphere. Fitness room for personal workouts. Guest bathroom for added convenience. 'ï ̧ Second level: Four bedrooms (3 with double bed and 1 with single beds). Two bathrooms, one of which is ensuite in the master bedroom. Laundry room for added functionality. 'ï ̧ Independent Independent Study: A bedroom, a bathroom and a kitchen equipped with a dining area. This space can also be used as a service roomThe villa can accommodate a total of 10 people plus 2 children up to 2 years oldA perfect property for those looking for luxury, space and comfort, located in one of the quietest areas of Crete.
…By Annonceur International


Villa For sale, floor: Ground floor, in Geropotamos. The Villa is 270 sq.m. and it is located on a plot of 2.500 sq.m.. It consists of: (6 Master), 6 bathrooms, 1 wc, 1 kitchens, 1 living rooms. The property was built in 2025, it has Alluminum frames, the energy certificate is: A and its floors are Marble. The property's status is: New development, it has Panoramic, Unobstructed view. The Villa is Detached, Luxury, Modern, Storage, Swimming pool, Garden, Security door, BBQ, Grass, Gym. Price: €1.800.000. Property ID: 2696488. RE/MAX PROPERTIES INVESTMENT, contact phone: 2106896940, email: [email protected], website: www.remaxpi.gr
…By Annonceur International


530-square-meter villa on a 700-square-meter plot, panoramic sea views, features 2 master bedrooms, a walk-in closet, a guest suite, a gym, a playroom, an office and 5 bathrooms. Includes a separate 70-square-meter independent apartment , complete with a kitchenette, bathroom, that can be used as a guest house, playroom, office, etc. Adjacent 350-square-meter plot featuring a 40-square-meter guest unit plus 20 square meters of auxiliary space. This plot is fully buildable and offers the potential for future development into a complete, separate villa, 32-square-meter swimming pool, equipped with underfloor heating, concealed architectural-design air conditioning, Gaggenau appliances, and energy-efficient fireplace. Enclosed 3-car garage with charging infrastructure for 2 electric vehicles. 33kW photovoltaic system, generating enough electricity to fully cover the villa’s energy needs.
…By Annonceur International


For sale 2-storey villa of 124 sq.meters in Peloponnese. Ground floor consists of one bedroom, living room with kitchen, one dining room, one shower WC. 1st floor consists of 2 bedrooms, 2 shower WC. A magnificent view of the sea opens up from the windows. There are: solar panels for water heating, a fireplace, air conditioning, awnings, heating. The owners will be leaving the furniture with the sale. There is an alarm system installed. Extras included with the property: garden.
…By Annonceur International


Villa For sale in Glyfada - Golf. The Villa is 350 sq.m. and it is located on a plot of 220 sq.m.. It consists of: 4 bedrooms, 4 bathrooms, 1 kitchens, 1 living rooms and it also has 2 parkings (2 Open). The property was built in 2005. Its heating is Autonomous with Oil, Air conditioning, Solar water system are also available, it has Alluminum frames with Double glazed windows, the energy certificate is: D and its floors are Marble. The property's status is: Renovated, Excellent condition. The Villa is Painted, Furnished, With Facade, Bright, Dual-aspect, Luxury and it also has the following unique features and advantages: Window Screens, Tents, Elevator, Electric Appliances, Storage, Internal staircase, Swimming pool, Garden, Security door, CCTV, Security alarm, Internet, Playroom, Night stream, Automatic watering, Grass, Trees, Pets allowed. Price: €2.130.000. Property ID: 822652. REMAX PROPERTIES INVESTMENT GLYFADA, contact phone: 2108942444, email: [email protected], website:
…By Annonceur International


Discover an ultra-exclusive sanctuary on the sun-drenched shores of South Evia. Diamond Villas redefine Mediterranean luxury, pairing a rare 0-meter beachfront position with uncompromising architectural scale. Set within a private estate format, each residence spans 687 sq.m. of exquisite interior living, complemented by a 225 sq.m. panoramic rooftop solarium featuring a heated Jacuzzi, a private saltwater infinity pool, and a dedicated 4-person glass lift. Indulge in breathtaking daily sunsets over the endless sea, and watch the distant glittering lights of Athens sparkle across the water as night falls. Designed for the global elite seeking supreme privacy and seamless yacht access, this is an unrepeatable opportunity to own a bespoke masterpiece just moments from the capital.
…By Annonceur International


Discover an ultra-exclusive sanctuary on the sun-drenched shores of South Evia. Diamond Villas redefine Mediterranean luxury, pairing a rare 0-meter beachfront position with uncompromising architectural scale. Set within a private estate format, each residence spans 687 sq.m. of exquisite interior living, complemented by a 225 sq.m. panoramic rooftop solarium featuring a heated Jacuzzi, a private saltwater infinity pool, and a dedicated 4-person glass lift. Indulge in breathtaking daily sunsets over the endless sea, and watch the distant glittering lights of Athens sparkle across the water as night falls. Designed for the global elite seeking supreme privacy and seamless yacht access, this is an unrepeatable opportunity to own a bespoke masterpiece just moments from the capital.
…By Annonceur International


Ultra Luxury Private Estate for Sale in Elounda, Crete, Greece | Panoramic Sea Views | Infinity Pool | Prime Investment OpportunityExperience the ultimate expression of Mediterranean luxury with this extraordinary private estate, perfectly positioned in one of Crete's most prestigious destinations. Located just minutes from the cosmopolitan resort of Elounda, this exceptional newly built villa combines contemporary architecture, complete privacy, breathtaking panoramic sea views, and outstanding investment potential.Completed in 2023, the property has been constructed to the highest standards, showcasing elegant modern design, premium materials, and exquisite handcrafted Indonesian furniture and décor. Every detail has been carefully selected to create a residence that offers timeless elegance, exceptional comfort, and an unparalleled lifestyle.The villa is arranged over multiple levels and features an impressive open-plan living area, elegant dining room, and a fully equipped designer kitchen, all opening onto expansive terraces with uninterrupted 180-degree views across the Gulf of Elounda and the historic island of Spinalonga.The residence offers five luxurious double bedrooms, each with its own en-suite bathroom, premium finishes, smart TV, Wi-Fi, Bluetooth connectivity, air conditioning, and generous storage. The independent master suite includes a private kitchenette and separate entrance, providing additional privacy for owners or guests.Designed for both relaxation and entertainment, the outdoor areas feature a spectacular infinity swimming pool, jacuzzi, spacious sun terraces, beautifully landscaped gardens, BBQ area, and elegant outdoor dining spaces, creating the perfect setting for enjoying the Cretan lifestyle throughout the year.Inside the villa, a private home cinema offers a premium entertainment experience, while the impressive 210 sq.m. lower-level conference and event space provides exceptional flexibility. This area can easily be transformed into a luxury wellness centre, private spa, gym, sauna, wine cellar, games room, or additional guest accommodation, significantly enhancing the property's lifestyle appeal and investment value.The property also benefits from an active building permit and existing foundations for an additional guesthouse accommodating up to four guests, offering excellent future expansion possibilities.Situated only minutes from award-winning beaches, luxury five-star resorts, marinas, gourmet restaurants, boutique shopping, and every essential amenity, this remarkable estate represents an exceptional opportunity for discerning buyers seeking a prestigious private residence, an exclusive holiday home, or a high-performing luxury rental investment in one of the Mediterranean's most desirable destinations. Property Highlights* Ultra Luxury Private Estate* Prime location near Elounda, Crete, Greece* Newly built (Completed in 2023)* Panoramic 180° sea views overlooking Elounda & Spinalonga* Five spacious en-suite bedrooms* Independent master suite with kitchenette and private entrance* Contemporary open-plan living and designer kitchen* Private home cinema* Infinity swimming pool* Outdoor jacuzzi* BBQ and outdoor dining area* Landscaped gardens and multiple sea-view terraces* 210 sq.m. multifunctional conference and event space* Active building permit for an additional guesthouse* Large private parking area* Sold fully furnished and fully equipped* Excellent rental income potential* Ideal as a private residence, luxury holiday home, corporate retreat or premium investment property Distances* Elounda: 1.8 km* Plaka: 3.8 km* Agios Nikolaos: 12.4 km* Heraklion International Airport: 69 kmThis exceptional property combines world-class architecture, breathtaking sea views, absolute privacy, and outstanding investment potential, offering a rare opportunity to own one of Crete's finest luxury residences.--- Contact NOVESTA CRETE**NOVESTA CRETE – Real Estate • Investments • Construction** Kavros, Apokoronas, Chania, Crete, Greece**Office:** +30 2825181231**Mobile:** +30 6947 312713**Email:** [email protected]**Website:** http://www.novesta-crete.com**Discover Exclusive Luxury Properties Across Crete.**
…By Annonceur International


Azure Elysium is a three-level villa built into the mountainside above Rodakino Bay, on the south coast of Crete, positioned so that the Libyan Sea fills the view from almost every room. The infinity pool sits at the edge of the terrace and reads as a continuation of the water beyond it. The house was built in 2008, is fully furnished, and is in good order following a recent round of upgrades. The 382 sqm house is arranged over three levels that step down the slope: an entrance level, a first floor, and a lower level. Living and dining space is open-plan and opens onto the terraces, with a fully fitted kitchen at its centre. The four bedrooms each have their own bathroom, and the whole house is sold fully furnished, so it is ready to use from the first season. The lower level is currently set up as an art gallery and studio, a flexible space that could serve as a game room, a self-contained guest suite, or a fifth bedroom depending on how a buyer wants to live in the house. The villa has been kept to a high standard. The outdoor terraces were recently given a new high-end waterproof coating, and a central heat pump was installed to run the underfloor heating and the hot water. Comfort is well covered: underfloor heating throughout, a fireplace, air-conditioning via split units, double-glazed windows with insect screens, and ceiling fans. There is a dedicated working space, a storage room, and both covered and open-air parking. Outdoor living is the point of a house like this. The infinity pool faces the sea, with an al fresco dining area alongside it. The 5,040 sqm plot is landscaped as a series of tiered, low-maintenance gardens with an olive grove, so the grounds stay easy to look after between visits, and the plot is fully fenced. The views take in the sea, the mountains behind, and the open countryside, and the orientation catches both sunrise and sunset. As a holiday home, the villa is built around the water and the view. Mornings start on the terrace with the bay below, and the pool sits in direct sight of the living space, so the day drifts between the two. Rodakino is quiet and residential rather than a resort, which is the appeal: a private, unhurried base on the south coast that stays yours to enjoy through the season and beyond. The house also has clear rental potential for the weeks you are not using it, and it is eligible for the Greek Golden Visa residency programme. Rental potential The south coast of Crete enjoys a long holiday season, and a sea-facing villa of this size and quality is well-suited to premium short-term rentals. Crete's extended season, stretching from April through November, offers exceptional rental potential well beyond the peak summer months, maximising occupancy, while there are many respectable management companies operating in the area, which can deal with all the hassle involved in short-term rentals. Location - distances Rodakino sits on the south coast of the Rethymno region, between Plakias and Frangokastello, built on both sides of a gorge that divides it into the twin settlements of Ano and Kato Rodakino. The village has kept its traditional character and its permanent Greek community, and despite the long coastline below it, the area remains genuinely undeveloped by Cretan standards. Below the village, the shoreline breaks into a series of quiet pebble-and-sand beaches. Korakas, the closest, is gently organised with sunbeds and a handful of family-run tavernas, while Peristeres to the west offers even quieter alternatives. Rethymno, with its Venetian harbour and full range of services, lies 41 km to the north; a car is essential here, which is precisely the appeal for buyers drawn to this stretch of coast. Kato Rodakino: 1.2 km Korakas Beach: 3 km Peristeres Beach: 5 km Rodakino Beach: 6 km Ano Rodakino: 2.5 km Plakias: 12 km Frangokastello: 15 km Rethymno: 39 km Chania: 93 km Chania International Airport: 100 km
…By Annonceur International


Occupying an elevated, commanding position above Syvota Bay, this villa sits on a 681 sqm plot and comprises three distinct residences, offering sweeping views across the water to the pine-covered islets that give this corner of the Ionian coast its distinctive character. A pathway leads down to a dock by the waterfront, while a swimming pool and parking for several cars complete the property, making it equally appealing as a spacious family retreat or a holiday rental investment. Built in 2007 and well maintained since, the property is arranged over two levels as three self-contained units, each with its own entrance, kitchen and bathroom. Together they offer around 245 sqm of enclosed living space, plus some 115 sqm of covered semi-outdoor areas and 13 sqm of balconies, which is where much of the summer is spent. The Ground Residence is the largest of the three. Its open-plan living area and kitchen lead onto a private courtyard of about 100 sqm, and it offers a total of four bedrooms, all with sea views, and three bathrooms. Above it, we find the Upper Residences (I and II), each of them featuring a living area with a kitchenette, a mezzanine housing a bedroom and one bathroom. All of the bedrooms on the upper floor face the sea. The finish is consistent throughout all three units: double glazing, electric security roller shutters and insect screens on the windows, modern fitted bathrooms and fully equipped kitchens. Oil-fired central heating, split-unit air conditioning in every unit and a wood-burning fireplace in the Ground Residence keep the house comfortable beyond the summer months, and solar water heaters with electric backup supply hot water. The property is connected to the municipal water supply and sewer network, and high-speed WiFi runs through all three units. A wine cellar of about 6 sqm and a separate service unit, useful for staff, storage or maintenance equipment, complete the building. Everything is sold furnished and equipped, with a full inventory available. The 9 × 4 m pool and sun lounge deck is directly accessible from the Ground Residence and has a counter-current swim system, a foot spa and hydromassage, with active-oxygen water treatment. The defining feature is the waterfront. A private dock of about 10 sqm gives direct access to the sea, with a swim platform and mooring for a boat. The islets of Mourtemeno and Agios Nikolaos lie just across the water, and the coves around Syvota, including Bella Vraka with its shallow sandbar crossing, are within a few hundred metres. With a boat at the dock, the whole bay, the Pisina lagoon and the harbour tavernas are minutes away by sea. The layout is what sets the property apart. Three independent units mean a large family, or several generations, can share the property without sharing every room. Equally, an owner can keep the Ground Unit for personal use and let the two upper units to guests through the season. Parking for several cars and the staff unit support that kind of flexible use. Rental potential The property already operates as a short-term holiday rental through the major booking platforms, and the seller reports consistently strong guest reviews. Syvota has a long holiday season, busy from May through September, and independent units with a pool and their own dock are rare on this coast. Local management services operate in Syvota for owners who prefer not to run the rental themselves. Location - distances Syvota is a harbour village, set around a sheltered bay and a cluster of small wooded islets. In the summer the harbour fills with yachts and day boats, the waterfront tavernas are busy and boat trips leave for Paxos and Antipaxos; outside the season the village is much quieter. Parga, the Acheron river and the beaches at Mega and Mikri Ammos are all within easy reach, and Igoumenitsa, with ferries to Corfu and Italy, is less than half an hour away. The nearest airports are a little over an hour's drive. Syvota: Inside settlement Syvota Marina: 750 m Bella Vraka Beach: 900 m Galikos Molos Beach: 1 km Igoumenitsa: 25 km Parga: 28.5 km Preveza: 88 km Preveza International Airport: 92 km Lefkada: 140 km
…By Annonceur International


Luxury Villa for Sale in Kaina, Apokoronas, Chania – Private 25m Pool & Strong Investment PotentialAn exceptional 250 sq.m. newly built luxury villa for sale in Kaina, Apokoronas, Chania, Crete, set in a peaceful and highly desirable location just 500 metres from the village and local supermarket.Built in 2025 and positioned on a generous 4,372 sq.m. private plot, this impressive residence combines contemporary minimalist design, exceptional build quality, privacy and outstanding outdoor facilities. With an A+ energy rating, it is ideally suited both as a luxury holiday home and as a premium investment property with strong potential for high-end short-term rentals.The villa is arranged over two levels and offers 250 sq.m. of living space, 4 bedrooms, 4 private bathrooms and 1 guest WC, including two master bedrooms. It can comfortably accommodate up to 8 guests, with the flexibility to accommodate up to 10 using the sofa beds.Elegant Interior LivingThe ground floor features an impressive open-plan living, dining and fully equipped kitchen area, with high ceilings and large openings creating a seamless connection between the interior and the outdoor living spaces.The stylish living room includes two comfortable sofas, a 65-inch Smart TV, LG Bluetooth sound system with DJ set and PlayStation 5, while the elegant dining area accommodates up to 12 guests.The fully equipped kitchen features premium BOSCH appliances and a wine cooler, complemented by a guest WC and WHIRLPOOL washing machine and dryer.Two luxurious bedrooms are located on the ground floor, each featuring a king-size bed, private bathroom, Smart TV, safe, mini fridge, open wardrobe, blackout curtains and insect screens. Both bedrooms have direct access to the outdoor and pool areas.The first floor offers two additional spacious bedrooms, both with private bathrooms, king-size beds, Smart TVs, mini fridges, safes and private balconies. The upper-floor master bedroom also features a hydromassage bathtub and separate shower cabin.Private Resort-Style Outdoor LivingThe villa's exceptional outdoor spaces create the atmosphere of a private luxury resort, making this property particularly attractive for both private use and premium holiday rental.The centrepiece is an impressive 25-metre private swimming pool of approximately 175 sq.m., with a depth of 1.50 metres, complemented by a six-person private jacuzzi.The pool area includes double daybeds, sun loungers, parasols and an outdoor shower.For outdoor entertaining, the property features a fully equipped BROIL KING gas BBQ area with two burners, sink, refrigerator and preparation space, together with an elegant outdoor bar with marble-style finishes and six stools.A shaded pergola dining area comfortably accommodates up to 10 guests, creating the perfect setting for long lunches and relaxed summer evenings.The property also features a fully equipped outdoor gym with TRX equipment, dumbbells, weights, yoga mats, exercise bench and multi-functional fitness equipment.Additional entertainment facilities include mini golf, darts, two outdoor seating areas and a landscaped lawn, ideal for families with children.The entire property is fully fenced and benefits from a controlled entrance, ensuring privacy and security. There are also three private parking spaces within the grounds.Prime Location in Kaina, ApokoronasThe villa is located in Kaina, Apokoronas, one of the greenest and most attractive areas of the Chania region.Kaina is a charming traditional Cretan village surrounded by olive groves, mountains and beautiful countryside. It offers a peaceful and authentic Cretan lifestyle while remaining within easy reach of the coast and the area's popular destinations.The beautiful Kalyves beach is approximately 9.4 km away, offering a sandy beach, restaurants, cafés, shops, supermarkets and everyday amenities.The popular seaside village of Almyrida is also within easy driving distance, while the wider Apokoronas region provides convenient access to picturesque traditional villages including Vamos, Gavalohori, Plaka and Kokkino Chorio.Chania city is approximately 27 km away, while Chania International Airport is approximately 35 km away.Strong Investment OpportunityThis luxury villa represents an attractive opportunity for buyers seeking a premium property in Crete with short-term rental and income potential.The combination of a substantial private plot, exceptional 25-metre swimming pool, jacuzzi, outdoor gym, BBQ and bar facilities, entertainment areas, capacity for up to 10 guests and proximity to the beaches of Apokoronas creates a highly competitive proposition within the luxury holiday rental market in Chania.The property offers an excellent balance of privacy, space, luxury, accessibility and lifestyle appeal, making it suitable for international buyers looking for a high-end holiday residence, a luxury rental villa or a long-term investment in Crete.Key Property FeaturesLiving area: 250 sq.m.Plot size: 4,372 sq.m.Year built: 2025Levels: 2Bedrooms: 4Bathrooms: 4Guest WC: 1Master bedrooms: 2Private swimming pool: 25 m / approx. 175 sq.m.Jacuzzi: 6 personsEnergy rating: A+Private parking: 3 spacesOutdoor gymBBQ & outdoor barMini golf & dartsGarden & lawnFully fenced propertyControlled entranceAir conditioningIndependent heatingSolar water heaterDouble-glazed energy-efficient windowsInternetFully furnishedIdeal as a holiday homeSuitable for investmentStrong rental potentialSuitable for short-term rentalAsking PriceNOVESTA CRETEREAL ESTATE • INVESTMENTS • CONSTRUCTION +30 694 731 2713☎ +30 2825 181231 [email protected] www.novesta-crete.comNOVESTA CRETE – Premium Real Estate, Investments & Construction in Crete.
…By Annonceur International

Receive by email any new listing that may match your search criteria
Your criteria :
By validating this form, you accept the general conditions of use of Le Figaro Properties.
These agencies offer a selection of luxury properties vente in Greece. Feel free to contact them for personalized assistance.


