Get early access to listings that match your criteria
Never miss an opportunity again. Our personalized alerts notify you instantly.

 English$ USD · m²


Antiparos (Agios Georgios), a rare luxury two-level residence spanning 330 sq.m., designed for high-end Cycladic living, where architecture, natural light, and the endless blue of the Aegean Sea create a seamless setting of absolute serenity and refined exclusivity. The main residence unfolds in an open-plan layout, featuring a spacious living room, dining area, and kitchen, designed to fully integrate with the surrounding natural environment. Large floor-to-ceiling openings lead directly to the terrace, where the private swimming pool and lounge area overlook the Aegean at its most magnificent, offering uninterrupted sea views and spectacular sunsets that transform everyday living into an experience. The villa comprises four master bedrooms, each with its own en-suite bathroom, ensuring complete privacy and comfort for all guests. A guest WC is also available, maintaining functionality while preserving the clean architectural aesthetic of the home. The property is further enhanced by a private elevator, auxilliary rooms with the potential to be converted into staff or service rooms, and two outdoor parking spaces equipped with an electric vehicle charging station, fully supporting a contemporary luxury lifestyle.Antiparos is one of the most refined and authentic destinations in the Cyclades, known for its low-density development, pristine landscapes, and strong sense of privacy. Just moments away from Paros, it combines tranquility with a discreet cosmopolitan atmosphere, while Paros Airport is within easy reach via a short transfer, ensuring smooth connectivity to Athens and international destinations.
…By Annonceur International


Located in the prestigious coastal area of Saronida, this exceptional family villa combines timeless architecture, panoramic sea views, privacy, and refined Mediterranean living in one of the most desirable locations of the Athenian Riviera. Set in a peaceful residential neighborhood, 1500 meters from the sea and local amenities, the property offers the perfect balance between tranquility, elegance, and convenience.Set on a privileged 930 m² plot with access from both the upper and lower streets, the residence unfolds across 600 m² of beautifully designed living space over 3 main levels plus an attic, all seamlessly connected by an internal staircase and elevator. The property further benefits from a grand circular driveway at the main entrance, ensuring elegant arrival, smooth circulation, and effortless guest drop-off.An impressive atrium welcomes you upon entry, setting the tone for the home’s bright and airy character. Throughout the residence, bright interiors, high ceilings, and expansive openings create a warm and sophisticated atmosphere. The ground floor features elegant reception areas, a spacious living room with a marble fireplace, a dining area, a large family kitchen, office, and guest WC, all opening onto generous verandas with uninterrupted sea views.The first floor hosts four comfortable bedrooms, including a luxurious master suite with en-suite bathroom and walk-in closet. The attic level offers a cozy sitting area with access to a panoramic sea-view terrace.The lower level opens directly to the pool and garden area and includes an additional living and dining space centered around a second fireplace. Rich wood and stone detailing create an inviting, chalet-inspired ambiance, complemented by a kitchen with bar, large en-suite bedroom, wine cellar, laundry room, and storage areas, making this level ideal for guests and entertaining.Surrounded by landscaped gardens, the outdoor areas offer complete privacy and a relaxed Mediterranean lifestyle, featuring a swimming pool, BBQ area, detached maid’s quarters, and closed garage parking.The main building also benefits from a B energy efficiency rating, enhancing both comfort and sustainability.A rare sea view residence of enduring elegance and character, offering comfort, privacy, and authentic Riviera living in the heart of Saronida.
…By Annonceur International


Located in one of Porto Heli's most sought-after locations, this outstanding contemporary villa offers an exceptional combination of sophisticated design, privacy, and investment potential. Situated just 1.5 km from the vibrant center of Porto Heli and only 1.3 km from pristine beaches, the property enjoys the perfect balance of tranquility and accessibility.With a total living area of approximately 315 sq.m., the residence has been thoughtfully designed to maximize comfort, natural light, and seamless indoor-outdoor living. The ground floor comprises five spacious bedrooms, including four elegant master suites with en-suite bathrooms, as well as a versatile living area ideal for family gatherings or entertainment. The upper level features a bright open-plan living and dining area, a fully equipped kitchen, guest WC, storage room, and two additional master suites, all finished to a high standard.Set within beautifully landscaped grounds, the villa is surrounded by lush Mediterranean greenery, ensuring complete privacy and a serene atmosphere. At the heart of the outdoor area lies a stunning 61.91 sq.m. swimming pool with jacuzzi, creating an idyllic setting for relaxation and entertaining under the Greek sun.A unique advantage of this property is the active building permit for a second independent residence of 184.12 sq.m., offering outstanding flexibility for a guest house, staff accommodation, or future development. This additional residence is designed with a 92.06 sq.m. ground floor and a 92.06 sq.m. semi-basement connected by an internal staircase.Ideally positioned near the islands of Spetses and Hydra, approximately 15 km from the new world-class golf resort currently under development, and within convenient reach of Athens International Airport, this property represents a rare opportunity to acquire a prestigious residence in one of the most exclusive destinations of the Greek Riviera.Whether as a private family retreat, a luxury holiday home, or a strategic investment, this remarkable villa embodies the very best of Porto Heli's refined coastal lifestyle. Goutos Properties, contact phone: 2109715711, email: [email protected], website: www.goutos.gr
…By Annonceur International


For sale 2-storey villa of 386 sq.meters in Crete. Ground floor consists of one bedroom, living room, one kitchen, one dining room, one shower WC. 1st floor consists of 3 bedrooms, one bathroom, one gym. A view of the mountain, the forest opens up from the windows. There are: solar panels for water heating, a fireplace, air conditioning, awnings, heating, a barbecue area. The owners will be leaving the furniture with the sale. Extras included with the property: parking space, garden, garage. The property boasts a swimming pool of private use.
…By Annonceur International


This unique villa is located on a hill in the area of Koskinou, just a few minutes from the town and beaches of Kallithea. With easy access, it offers both privacy and proximity to all kinds of services as well as the cosmopolitan part of the city. Due to the location, it enjoys the sun throughout the day, while on one side it enjoys the view of the town and the sea and on the other the amazing sunset. As the sun sets, the golden colors of the landscape are replaced by the colorful lights of the town, forming an urban romance on the horizon. The house itself provides all the modern comforts one could look for, with plenty of space, both inside and out, making it the ultimate choice, whether for a permanent or holiday home. Location: Koskinou, Kallithea Solar Panel Living Space: approx. 305.97 sqm A/C units Land Surface: approx. 1,000 sqm Kiosk with Barbeque & wood oven Swimming Pool Laundry Room Year: 2007 / Renovation: 2018 Fireplace Roof terrace Bedrooms: 4 Bathrooms: 5 (4 en-suite) WC: 1 Storages Lift * Furniture & Decorations are not included
…By Annonceur International


Discover this stunning luxury villa of 324.40 sq.m. located on a plot of 4,553.35 sq.m. in Elounda – Mavrikiano, one of the most sought-after areas of Crete. Built in 2022, this villa spans two levels and offers all the modern amenities, making it ideal for investment or permanent residence.The villa comprises 5 bedrooms (2 of which are Master), 4 bathrooms, and 1 WC. The central heating with electricity, air conditioning, solar water heater, and boiler ensure comfort throughout the year. The villa also features double-glazed windows, aluminum frames, and an energy certificate. The floors are tiled, and the property is fully furnished with luxurious decor.The villa also offers incredible sea views and is located near beaches, ensuring a unique environment with greenery and openness. The construction is perfect for ultimate relaxation and entertainment, featuring a swimming pool, jacuzzi, BBQ, and parking for 4 cars.Features:5 Bedrooms (2 Master)4 Bathrooms, 1 WC2 Kitchens, 2 Living RoomsInfinity Swimming PoolGarden and BBQ Area210 sq.m. Conference RoomHome Cinema RoomSmart Home FacilitiesEasy access to beaches and popular spots in CreteThe villa is fully equipped with electrical appliances, security (Security Door, Alarm System, Cameras, Fire Extinguishers), and is bright and spacious.Additional Features:Permit for the construction of a 4-person guesthouseIdeal for investment with high rental yieldsLuxurious furniture and decorationThe basement can be used as a gym, sauna, or game roomDistances to Key Locations:Elounda: 1.8 kmPlaka: 3.8 kmAgios Nikolaos: 12.4 kmHeraklion Airport: 69 kmFAQ (Frequently Asked Questions):Why choose this villa in Elounda?The villa offers the perfect combination of luxury and comfort, just a short distance from popular beaches and local amenities.What are the main advantages of the villa?Sea views, modern amenities, and the opportunity for investment with high rental yields.What are the expansion possibilities?There is a permit for the construction of a small guesthouse for 4 people. Contact: Pitsouli Paraskevi +30 6939 400410 [email protected] www.theagencymece.grTHE AGENCY MECE – Your luxury lifestyle begins here!
…By Annonceur International


Located in the prestigious Panorama area of Saronida on the Athens Riviera, this exceptional 330 sq.m. villa extends over three levels on a 610 sq.m. private plot, just 2 minutes from the sea. Its defining feature is the unobstructed panoramic sea and sunset views, capturing the essence of Riviera coastal living.Designed with a refined minimal aesthetic, the residence offers bright, airy interiors and seamless indoor–outdoor flow. It comprises 4 bedrooms (including 1 master), 3 bathrooms, 1 WC, 2 kitchens, and 2 living rooms, ideal for both elegant family living and entertaining.Built in 2012 and maintained in excellent condition, the villa combines comfort and efficiency with modern systems including heat pump heating, underfloor heating, air conditioning, solar water heating, ventilation, and energy-efficient double glazing. An internal elevator connects all levels for added convenience.Outdoor living is centered around the panoramic setting, with a private swimming pool, landscaped garden, BBQ area, and multiple relaxation spaces overlooking the sea horizon. The property also includes security systems, storage areas, office space, playroom, and private parking.A rare opportunity to own a refined residence on the Athens Riviera, blending luxury, privacy, and breathtaking views in one of the area’s most desirable coastal locations.
…By Annonceur International


Nestled in the charming coastal destination of Porto Heli, in the peaceful area of Lakkes, this exceptional private villa offers breathtaking sea views and effortless access to the beach. Designed to provide absolute privacy and tranquility, Villa combines contemporary elegance with the natural beauty of the Greek coastline.The property extends across a beautifully landscaped plot of 7,457 sq.m., while the residence itself spans 700 sq.m. over three levels. Currently under development, the villa embraces modern architectural aesthetics with expansive open spaces, clean geometric lines, and high-quality finishes that create an atmosphere of understated luxury.At the center of the outdoor living area, an impressive infinity pool blends seamlessly with the horizon, delivering the feeling of an exclusive seaside retreat.The ground floor has been thoughtfully designed to maximize comfort and functionality. Large glass openings fill the living spaces with natural light and connect effortlessly to the gardens and pool area. This level includes a spacious living room, a contemporary kitchen, a dining area, two en-suite bedrooms, and a guest WC, offering the ideal setting for both daily living and entertaining.The first floor is dedicated exclusively to the master suite, ensuring complete privacy. It features a generous walk-in wardrobe and opens onto a private veranda with panoramic sea views, creating a serene sanctuary overlooking the coastline.On the lower level, the villa offers additional accommodation and leisure spaces, including four en-suite bedrooms with direct outdoor access, a playroom, three extra bedrooms, utility areas, and a guest WC. The layout is perfectly suited for hosting family and guests while maintaining comfort and practicality.The exterior spaces are designed to elevate the Mediterranean lifestyle. Spacious terraces, shaded pergolas, a jacuzzi, and beautifully arranged lounge areas create an ideal environment for relaxation and social gatherings. A dedicated BBQ and outdoor dining area provide the perfect setting for entertaining during warm summer evenings.Additional features include a private tennis court, poolside facilities, parking space for up to six vehicles, and separate staff accommodation.Villa Amaranthine represents a rare opportunity to acquire a prestigious property in one of Porto Heli’s most sought-after locations. Whether as a luxurious private residence or an investment with strong rental potential, the villa combines elegance, privacy, and exceptional surroundings in a truly unique way.
…By Annonceur International


For sale 3-storey villa of 500 sq.meters in the suburbs of Thessaloniki. Semi-basement consists of one bedroom, living room with kitchen, one shower WC, 2 storerooms, one gym, one hot tub. Ground floor consists of 3 bedrooms, living room with kitchen, living room, one bathroom, one shower WC, one WC, one storeroom. 1st floor consists of one office. There are: solar panels for water heating, a fireplace, air conditioning, awnings, heating, a barbecue area. The owners will be leaving the furniture with the sale. There is an alarm system installed. Extras included with the property: parking space, garden. The property boasts a swimming pool of private use.
…By Annonceur International


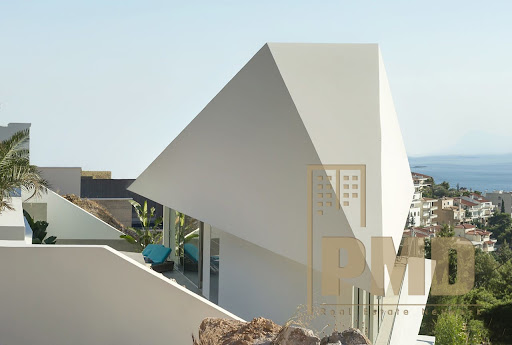

In Voula, in the prestigious Panorama area, an exceptional 356 sq.m. villa is offered on a corner plot of 455 sq.m., distinguished by its contemporary minimal design and outstanding architecture.The residence extends across four levels and features two master bedrooms, with the possibility of creating a third, along with two luxurious bathrooms and 4 guest WCs. The elegant reception areas are filled with natural light, while the living room, complemented by a bioethanol fireplace, creates an atmosphere of understated luxury.The property is equipped with a heat pump, underfloor heating, a cooling-heating air conditioning system, a boiler, and an elevator serving all levels. Additional amenities include 1 covered parking space, 2 parking spaces within the plot, storage spaces, a swimming pool, a landscaped garden, and spacious verandas enjoying breathtaking, unobstructed sea views.
…By Annonceur International


Property Code: 11680373 - Villa FOR SALE in Lichada Kokkinias for € 1.500.000 . This 350.00 sq. m. Villa is on the Ground floor and features 5 Bedrooms, 4 bathrooms . The property also boasts Heating system: Air conditioner, tiled floor, unobstructed view, Window frames: Aluminium, Security door, a storage unit sqm, garden, fireplace, swimming pool, A/C, insect screens, double-glazed windows, solar-powered water heater, boiler, BBQ, attic, ceramic roof, open space, internal staircase. The building was constructed in 2008 Plot area: 3000 s.q. . Building Energy Rating: B ADDITIONAL FEATURES: Beachfront villa, smarthome. Panoramic sea view, with private beach. Closed garage 2 spaces. It has tanks, generator, drilling. Swimming pool under construction. In excellent condition. Price negotiable.
…By Annonceur International


An autonomous three-level villa of 200 sq.m. is available for sale in a prime location, offering unobstructed views of the sea and the city. This property features a highly functional layout, making it an ideal choice for those seeking spacious interiors combined with a fully landscaped outdoor environment. The ground floor consists of an open-plan living and kitchen area, one bedroom, an office space, a shower, and a WC. The first floor hosts an additional bedroom with an en-suite shower and access to a balcony with panoramic views. The semi-basement is designed to offer autonomy, featuring its own living room, a bedroom, a bathroom with WC, a storage room, and a dedicated walk-in closet. The residence is offered fully furnished and equipped with a fireplace, air conditioning, a solar water heater, awnings, and a security alarm system. The outdoor areas are meticulously maintained with a garden and lawn, featuring a private swimming pool, a built-in BBQ area, a covered garage, and an additional parking space. This is a turnkey property that perfectly balances privacy with easy access to local amenities. RE/MAX Realwww.remaxreal.grRE/MAX REAL – Agios Nikolaos6 Themistokleous Street, 72100Phone: +30 2841181240Mobile: +30 6981465554Email: [email protected]/MAX REAL – Heraklion, CreteSofokli Venizelou Avenue 107-109, 71303Phone: +30 2810370598Mobile: +30 6981465554We are at your disposal for any additional information, as well as to schedule a visit to the property.Please note that presenting a valid ID is required for the property showing.Contact us today to find the property you've always dreamed of!
…By Annonceur International


245-square-meter villa with pool on 1,500-square-meter πlot, constructed in 2009.A villa featuring traditional Cycladic architecture with unobstructed northwest view of the Aegean Sea. The house, terraces and pool offer panoramic sea view. Main residence 210 sq. m., consisting of living room with fireplace, kitchen with dining area fully equipped with modern appliances, 4 bedrooms and 4 bathrooms.Additionally, there is a separate guest house/studio of 350 sq.m., featuring 1 bedroom, 1 bathroom and kitchen.It has autonomous central heating.The surrounding area includes parking for 4 cars, BBQ in covered dining area, garden and storage shed.Contact Phone: 2107255653, email: [email protected]
…By Annonceur International


A rare opportunity to own a true sanctuary of luxury and tranquility, just minutes away from the town of Karystos and a short drive from the island’s most beautiful beaches.Fully renovated in 2020, this residence blends traditional stone architecture with modern design, offering a unique balance of elegance and authenticity. It is thoughtfully arranged across four independent living areas, with a total of 5 bedrooms and 4 bathrooms, ensuring comfort, privacy, and ideal hosting possibilities for family and friends.Inside, open spaces, natural light, and panoramic views of the sea, mountains, and lush greenery dominate the atmosphere. The main open-plan kitchen, dining, and living area with a fireplace form the heart of the home, while large windows connect seamlessly to the garden and pool.Outdoors, a private paradise of 8,000 m² awaits: mature palm trees, olive groves, fruit trees, and a manicured lawn nourished by a natural spring. The infinity pool with its pool bar, the tennis court, pétanque court, and BBQ area set the perfect stage for unforgettable holidays and entertaining guests.Whether you are looking for a permanent residence, a holiday retreat, or a prime investment (Golden Visa, short-term rental, or touristic use), this villa is designed to deliver privacy, comfort, and the essence of Greek island living.Contact Information:Konstantinos Pavlakis +30 6944 825 625 [email protected] pavlakisrealty.gr
…By Annonceur International


This 522 m² beachfront villa, set on a 4,066 m² plot, is located above a semi-private beach and enjoys breathtaking panoramic views over the Ionian Sea. The property features 7 bedrooms and a WC, with an infinity swimming pool positioned to maximize the sea views. The residence combines character with a refined coastal lifestyle in an exceptional natural setting.Surrounded by lush greenery and open sea horizons, the villa offers uninterrupted views from every level, including the garden and terraces. Outdoor spaces are designed for relaxation and entertaining, with multiple terraces, sun loungers and direct walk-to-beach access just steps away from the property.The interior includes a spacious living area with fireplace, ideal for entertaining, while large picture windows flood the home with natural light and create a seamless indoor-outdoor flow.Features include air conditioning, alarm system, BBQ area, beachfront position, fireplace, fully furnished interiors, swimming pool, security system, walk-to-beach access, walk-in closets and a true waterfront setting.
…By Annonceur International


Rare seafront estate of approx. 700 m² on a 2,000 m² plot, located just 30m from the sea with panoramic unobstructed views.The property offers 5 bedrooms + staff spaces, multiple en-suite bathrooms, guest WC, infinity pool, private spa (sauna, hammam, hydromassage), full A/C, alarm system and secure parking.Designed for a seamless indoor–outdoor lifestyle with large terraces, private anchorage access and high-end leisure amenities (water sports, boat, ATV, shuttle service).Strong investment asset – Ideal as a luxury private residence or high-end rental property with rare seafront positioning.
…By Annonceur International


Ultra-luxury modern villa of approx. 1,000 m² on a 2,500 m² plot located in Ermioni Center / Porto Cheli (Agios Emilianos area), offering panoramic views over the Argosaronic Gulf including Spetses, Hydra, Spetsopoula and Dokos. The property is developed over 4 levels and features 9 bedrooms and 6 bathrooms, fully furnished with high-end modern equipment. It includes an open-plan living and dining area, fully equipped kitchen, master suite with fireplace, jacuzzi, dressing room and WC, as well as guest and service rooms, storage areas, technical rooms and elevator infrastructure. Outdoor features include a large sea-water swimming pool, multiple terraces and balconies with sea and sunset views, a private tennis court, landscaped surroundings, a fully furnished 50 m² stone-built studio, and a tunnel leading to a private jetty. Additional features include air conditioning, fireplace, built-in wardrobes and fully furnished turnkey condition.
…By Annonceur International


Rare contemporary villa of approximately 642 m², ideally located in a prime coastal position in Elounda, just 70 metres from the sea and offering unobstructed Mediterranean views.The property features six bedrooms, a guest WC and a separate guesthouse, with en-suite bathrooms throughout and accommodation capacity for up to 12 guests. It offers a heated private swimming pool, BBQ area and spacious outdoor dining spaces designed for seamless indoor–outdoor living.Fully furnished with high-end interiors, the villa is equipped with a smart home system including Sonos, Smart TVs and Wi-Fi connectivity. It also benefits from an alarm system and secure setup, autonomous oil heating, solar water heating, as well as generous open-plan living and multiple lounge areas.A strong luxury asset, ideal as a high-end rental investment or an exclusive private residence in one of Crete’s most prestigious coastal locations.
…By Annonceur International


Villa For sale in Argyroupoli. The Villa is 416 sq.m.. It consists of: 7 bedrooms, 7 bathrooms, the energy certificate is: Not required, Luxury, Mansion, it is suitable for Holiday home and it also has the following unique features and advantages: Jacuzzi, Storage, Loft, Internal staircase, Swimming pool, Garden. Price: €4.900.000. RE/MAX PROPERTIES INVESTMENT, contact phone: 2106896940, email: [email protected], website: www.remaxpi.gr
…By Annonceur International


Ozias, Kea: 220-square-meter villa on a 1,450-square-meter lot, located 200 meters from the costline. Luxurious with Cycladic architectural elements and unobstructed northwest views of the Aegean Sea.It consists of living room with fireplace, fully equipped kitchen-dining area with modern appliances, 3 bedrooms, 1 of which is master bedroom, 2 bathrooms and 1 WC. It also includes a separate guest house with bedroom and an ensuite bathroom. It features autonomous heating, ceiling fans and air conditioning. The surrounding area features a 5x10 m swimming pool with electric safety cover, parking for 4 cars, and a covered dining area fully equipped. Additionally, there is an outdoor shower cabin by the pool and a 100 sq.m. storage area.Infocasa, Contact Phone: 2107255653, email: [email protected]
…By Annonceur International


Villa For sale, floor: Ground floor, 1st (2 Levels), in Kea - Mavro. The Villa is 240 sq.m.. It consists of: 5 bedrooms, 6 bathrooms, 1 kitchens, 1 living rooms and it also has 2 parkings (2 Open). The property was built in 2005. Its heating is Personal, Air conditioning, Solar water system are also available, it has Wooden frames, the energy certificate is: D and its floors are Tiles. The property's status is: Needs renovation, it has Openness, Good view. The Villa is Painted, Furnished, Bright, Airy and it also has the following unique features and advantages: Electric Appliances, Storage, Swimming pool, Garden, Pets allowed. Price: €1.200.000. LANDMARK TRADE, contact phone: 6945368104, email: [email protected], website:
…By Annonceur International


Property Code: 2-282 - Villa FOR SALE in Kea Koundouros for € 2.500.000 . This 200.00 sq. m. Villa is on the Ground floor and features 5 Bedrooms, an open-plan kitchen/living room, 3 bathrooms . The property also boasts Heating system: Air conditioner, tiled floor, view of the Sea, Window frames: Wooden, a storage unit sqm, garden, fireplace, swimming pool, A/C, insect screens, double-glazed windows, BBQ, open space. The building was constructed in 1975 and renovated in 2017 Plot area: 4000 s.q. . Building Energy Rating: F Distance from sea 400 meters,
…By Annonceur International


Exceptional 400 sq m luxury villa with sea views, ideally located in one of Athens' most prestigious and convenient residential areas.This impressive residence, spread over three levels, offers a refined combination of comfort, elegance, and functionality.The property includes:4 spacious bedrooms with en-suite bathroomsFully equipped kitchenLiving room with fireplaceGuest WCGames roomLaundry roomBoiler room2 storage roomsOutside, you will enjoy a magnificent landscaped garden, a terrace, relaxation areas, outdoor showers, and a stunning swimming pool, all offering breathtaking panoramic sea views.Built in 1900, the villa combines old-world charm, generous living spaces, and a unique coastal setting.
…By Annonceur International


Discover the ultimate luxury in this exceptional villa in Paros, with a total area of 1,300 sq.m., built on a plot of 1,035 sq.m. The residence offers unparalleled sea views and is the perfect choice for those looking for an ideal summer destination.The villa has 10 spacious bedrooms and 7 luxurious bathrooms, ensuring comfort and privacy for residents. The impressive outdoor area includes a magnificent garden with swimming pool and jacuzzi, creating an excellent space for relaxation, recreation and social gatherings.The location of the villa is ideal, just a few steps from the beach and with easy access to the most popular areas of the island, offering the feeling of a private retreat without being far from the vibrancy of the summer destination.This villa combines an excellent location, luxurious amenities and stunning views, offering a unique opportunity to acquire a property in the most sought-after destination of the Cyclades.---**Important Notice**The property's energy performance certificate is under publication and will be available prior to the completion of the transaction, in accordance with applicable legal requirements.This advertisement is non-contractual and without acknowledgment of responsibility.The information contained in this advertisement is provided for information purposes and has no legal value. All measurements, features and other details are subject to verification and subject to change without notice. The responsibility for the information concerning the property (area, condition, compliance of facilities) belongs exclusively to the owner. Our office bears no responsibility for possible inaccuracies.In case of an urgent request for a visit, please register via the ad and send your full contact details to our local expert. Contact us then via SMS, WhatsApp or Viber, stating your name, property code and e-mail, to facilitate tracking and avoid wasting time due to phone calls, which often have poor quality in Greece .The contact details of the expert (phone and e-mail) are available at the bottom of each advertisement on our website. Feel free to view our other properties at [](https://) or [ibp.be](https://ibp.be).**Real Estate Agency Fees in Greece:**- **Purchase:** The brokerage fee for buying or selling a property amounts to 3% of the total value of the main contract, plus VAT (24%).- **Rent:** The brokerage fee corresponds to the amount of the rent, plus VAT (24%).**Documents required for visits:**For each property visit, it is mandatory to present an identity card or passport, as well as the A.F.M. number. of the interested buyer, according to law 4072/11.4.2012.
…By Annonceur International


In one of the most rapidly developing areas of the Athens Riviera, this elegant villa in Kato Elliniko has been fully renovated in 2024–2025 to combine timeless 1930s architecture with contemporary comfort and modern engineering. Positioned on a 625 sq.m. corner plot directly beside the new Elliniko Metropolitan Park, the property offers exceptional privacy, a landscaped garden with mature greenery, and a private pool — all within a short walk of the coastline.With a total interior area of approximately 206 sq.m., the villa features bright reception areas with high ceilings, a large separate kitchen with dining space, two spacious bedrooms on the main level, and two verandas — a 14 sq.m. pergola-covered terrace and an 11 sq.m. arched veranda overlooking the pool. The upper level includes an additional bedroom, a loft area, a comfortable bathroom, and two rooftop verandas of 15 sq.m. and 18 sq.m. The semi-basement (40 sq.m.) is bright and independent, with direct access to the garden and parking area, ideal for guests, staff, a playroom, or a gym.The renovation was executed under structural engineer supervision, ensuring seismic reinforcement and preservation of the stone façade. Upgrades include a full thermal façade with stone wool, autonomous heating with fan coil units, energy-efficient fireplace, high-spec frames with screens, solar water heater connected to a heat pump, built-in appliances, alarm system, and security cameras.The villa offers strong long-term investment potential in a premium location next to the marina, beaches, the Metropolitan Park, and Glyfada’s shopping district. A rare opportunity to acquire a refined residence that blends character, privacy, and future value in the heart of Kato Elliniko.
…By Annonceur International
'%20stroke='%23DDAA3A'%20stroke-width='1.909'%20stroke-linecap='square'%20stroke-linejoin='bevel'/%3e%3c/svg%3e)
Receive by email any new listing that may match your search criteria
Your criteria :
By validating this form, you accept the general conditions of use of Le Figaro Properties.
These agencies offer a selection of luxury properties vente in Greece. Feel free to contact them for personalized assistance.


