Get early access to listings that match your criteria
Never miss an opportunity again. Our personalized alerts notify you instantly.

 English$ USD · m²


RE/MAX Real presents you a unique property for sale, which combines a modern and architecture with luxurious amenities, offering the ultimate experience of living in Crete. Built in the period 2023-2024, this unique home features all the elements required for a comfortable and luxurious life. Key Features Year of construction: 2023-2024 Plot: 431.90 sq.m. Residential: 350 sq.m. Bedrooms: 6 Bathrooms: 5 and 1 WC Living rooms: 2 Swimming pools: 2 heated (one with Jacuzzi) Spaces Recreation: playroom, BBQ area. Luxury Villa in Crete This is a luxurious villa, surrounded by a garden, playground, playground, playground, playground in Crete, playground, swimming pool, playground, playground, playground in Crete. Luxury villa, surrounded by lush vegetation and Bali-inspired gardens, creating an oasis of luxury. on the island of the Minoan gods. Discover this unique villa with private heated private heated swimming pool, secondary heated pool with Jacuzzi, outdoor fireplace, outdoor gas barbecue and well-equipped playroom with home cinema and table pool table. Layout Ground floor: Spacious Spacious living room with open kitchen and access to the main pool. Two Two master bedrooms with private bathrooms. First Floor: Spacious Large living room with open kitchen and access to the heated pool with Jacuzzi. Open plan living area with open fireplace with jacuzzi and BBQ area. Second Floor: Children's Child's room with bunk bed, a double bedroom and a master bedroom Master bedroom with en-suite bathroom. Shared A shared bathroom with a built-in shower and two terraces, ideal for relaxing while having a private bathroom with a shower and two terraces. while the children sleep. Swimming Pool Guest House: Well-equipped master bedroom with en-suite bathroom and direct access to the pool. Fully equipped master bedroom with en-suite bathroom and direct access to the pool. Facilities All bedrooms equipped with A/C and Wi-Fi repeaters. Available Washing machine and dryer. Household Housekeeper available on request. Swimming pool area Equipped with sun loungers, pool poufs and renewed outdoor living area, with comfortable sofa, two armchairs and gas fireplace - ideal for relaxing and enjoying magical summer nights. The system pool water control system ensures the perfect temperature all year round. Recreation area Includes minibar and brand new pool table for game lovers. Enjoy a 98-inch screen with a collection of 6 ergonomic cinema chairs to immerse yourself in an unforgettable evening of movies or play PlayStation with an 11.1 surround sound system. Located in a great location minutes from sandy beaches which makes it ideal for any form of investment and homeownership. RE/MAX Realwww.remaxreal.grRemax real 1: Heraklion, Crete, Sofokli Venizelou Avenue 107-109, 71303Phone: +30 2810370598 Mobile: +30 6981465554Remax real 2: Agios Nikolaos , Themistokleous 6 , 72100Phone: 2841181240 Mobile: +30 6981465554Email: [email protected] are at your disposal for any additional information and to schedule a visit to the property. Contact us today to find the property you have always dreamed of!
…By Annonceur International


In Lagonisi, in the area of Kalivia Thorikou, an impressive high-specification villa of 500 sq.m. is offered for sale, set on an exceptional 6,500 sq.m. plot that ensures complete privacy and open, unobstructed sea views. Developed across three levels, the residence stands out as a distinctive construction, featuring spacious and functional interiors ideal for comfortable living and entertaining.The villa includes two expansive living rooms with fireplaces, two fully equipped kitchens, five bedrooms—one of which is a master suite with a walk-in wardrobe—and five bathrooms, along with multiple auxiliary spaces that enhance practicality and convenience. Large openings and bright interiors maximize natural light while highlighting the uninterrupted sea views.The outdoor area is beautifully landscaped with lush planting, creating a private and serene environment, while the swimming pool and basketball court add a dynamic lifestyle element, ideal for both relaxation and social gatherings.Located just 1,500 meters from the sea, the property perfectly balances tranquility with close proximity to the coastline, making it an excellent residential choice on the Athenian Riviera. For more information: Goutos Properties, +30 210 971 5711, [email protected], www.goutos.gr.
…By Annonceur International


*]:pointer-events-auto scroll-mt-[calc(var(--header-height)+min(200px,max(70px,20svh)))] dir=auto data-turn-id=request-WEB:86e304cc-fa5a-4fae-9039-77de3387af84-7 data-testid=conversation-turn-14 data-scroll-anchor=true data-turn=assistant> Newly built luxury villa for sale in Plaka, Agios Nikolaos. The villa has a total area of 185 sq.m. and is developed over three levels, featuring modern architecture and views of both the sea and the mountains. It consists of three master bedrooms, a spacious open-plan living room, kitchen and dining area, as well as high-quality auxiliary spaces. On the ground floor, there are two master bedrooms with en-suite bathrooms. The first floor, which also hosts the main entrance of the villa, features the open-plan living, kitchen and dining area, with direct access to a veranda offering unobstructed views. On the second floor, there is the third master bedroom, which includes a walk-in closet, a private jacuzzi and a large terrace. The property is equipped with a heat pump and offers a private swimming pool, spacious outdoor areas and large verandas with panoramic views of the natural landscape and the sea. Plaka, in Agios Nikolaos, is a quiet and high-quality area in eastern Crete, known for its authentic character and panoramic views towards the sea and Spinalonga. It is located very close to Elounda, providing direct access to high-end infrastructure, restaurants and tourist services, while maintaining a more private and peaceful atmosphere. Additionally, it is approximately one hour from Heraklion International Airport, ensuring easy access throughout the year. The property is an ideal choice both for a holiday home and for investment purposes. Available immediately. RE/MAX Realwww.remaxreal.grRE/MAX REAL – Heraklion, CreteSofokli Venizelou Avenue 107-109, 71303Phone: +30 2810370598Mobile: +30 6981465554RE/MAX REAL – Agios Nikolaos6 Themistokleous Street, 72100Phone: +30 2841181240Mobile: +30 6981465554Email: [email protected] are at your disposal for any additional information, as well as to schedule a visit to the property.Please note that presenting a valid ID is required for the property showing.Contact us today to find the property you've always dreamed of!
…By Annonceur International


In a unique location in Northern Evia, in the area of Ilia near Aidipsos, an impressive fully furnished villa with a total surface of 435 sqm is available for sale, built on a private plot of 9,935 sqm, just 500 meters from the sea.The residence, built in 2010, stands out for its modern architecture and the large glass surfaces across the entire façade, allowing unobstructed views of both the mountain and the sea, creating a bright and impressive living environment. The villa is developed across spacious and functional areas and includes eight comfortable bedrooms, six bathrooms, two WC and a spacious open-plan living room with kitchen, while it also features large verandas with a total surface of 125 sqm, offering panoramic views of the surrounding natural landscape.On the basement level, there are two bedrooms. One features two bunk beds and a single bed, while the second includes a double bed and an en-suite bathroom. This level also offers a kitchen and a living area, making it ideal for independent guest or staff accommodation.On the ground floor, there are three spacious bedrooms, each with a double bed and a private en-suite bathroom, ensuring a high level of comfort and privacy. Two of these bedrooms have direct access to the outdoor area, while the third is internally accessed. This level also includes a separate kitchen, a large dining area with a sitting space, two external storage rooms of approximately 6 sq.m. each, as well as the property’s modern private swimming pool, which serves as a key highlight of the residence.On the first floor, which is the top level of the property, there are three additional bedrooms. The first two feature two single beds each and share a bathroom, while the third bedroom includes a king-size bed and a private en-suite bathroom, offering enhanced comfort and privacy.High quality materials have been used throughout the property, including tiled floors, aluminum window frames with double glazing and insect screens, built-in wardrobes and a security door, ensuring comfort and safety for everyday living.The property also features a fully renovated private swimming pool, a large landscaped garden, 2 closed parking spaces, an elevator, a storage room, security alarm system, 11 A/C units, solar water heater and satellite antenna, while heating is autonomous with oil. In addition, the villa provides access for people with disabilities, making it fully functional for a wide range of needs.Within a radius of 30 kilometers, there are two well-known and emblematic monasteries of the area: the Monastery of Saint David the Elder is located 19 km away, while the Monastery of Saint John Galataki is situated at a distance of 28 km.The large plot offers absolute privacy and tranquility, while the location combines natural beauty, open views and easy access to the sea.This property represents an excellent choice both as a luxurious private residence and as a high-level investment opportunity in the tourism sector. Contact us for more information!Property Consultant: Katerina GkotsiFor property viewings, the presentation of a police ID and tax identification number (AFM) is required, in accordance with Law 4072/11-4-2012 (Government Gazette 86A).KWCosmos, Contact Phone: +30 212 107 3000Email: [email protected]
…By Annonceur International


Perched in the prestigious seaside enclave of Lagonissi, this is not simply a villa — it is a work of architecture that feels inevitable, as though it could only ever have existed here, overlooking the shimmering expanse of the Saronic Gulf. Completed in 2023, the property unfolds across 700m² of interior space on three meticulously crafted levels, set within a private 4,000m² plot where the boundary between home and horizon dissolves entirely. Every room, every window, every carefully considered sightline draws the eye outward to the water, to the light, to the kind of view that makes you stop mid-sentence and simply breathe. Step inside and the entrance announces itself with a soaring double-height atrium, where floor-to-ceiling glass pours sunlight into every corner. Above, a sculptural curved bridge arcs gracefully between the upper-level primary suite and a private library and office — not merely a functional element, but a piece of design that stops you in your tracks each time you see it. The villa offers seven bedrooms including a sumptuous primary suite, six bathrooms, two generous living rooms, and two fully equipped designer kitchens, a home scaled for both intimate evenings and grand occasions with equal ease. Outside, the living never stops. A large swimming pool with integrated jacuzzi catches the afternoon sun, while water features murmur softly in the background. As evening falls, the fire pit lounge draws everyone together, and the covered BBQ pavilion, connected seamlessly to the main kitchen, makes hosting feel less like an effort and more like a pleasure. The villa is also as intelligent as it is beautiful. Advanced smart home systems place full control of lighting, climate, and security at your fingertips from anywhere in the world. Three heat pumps provide efficient underfloor heating throughout, complemented by ducted air-conditioning — so every season here is the right season. Covered parking for three vehicles, ample guest parking, and fully automated home systems complete the picture. The property is also eligible for the Golden Visa and the Greek Non-Dom Tax Program, making it as sound an investment as it is a sanctuary.
…By Annonceur International


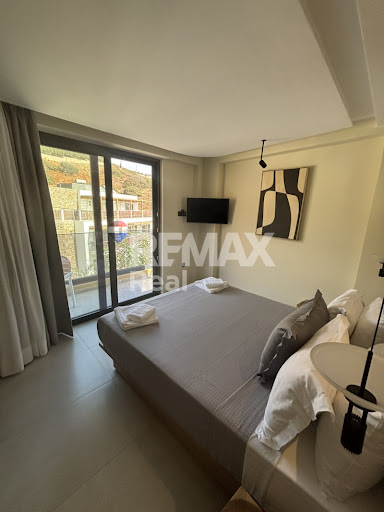

EXCLUSIVE ASSIGNMENT OF OUR OFFICE In the heart of the charming seaside village of Bali, ideally positioned between Heraklion and Rethymno, this ultra-luxury smart-built villa (constructed in 2022) is offered for sale. Set on an independent and autonomous plot, the property features a total built area of 272 sq.m. Designed to the highest standards, the villa combines privacy, relaxation, and contemporary luxury, making it ideal for private residence or a high-end luxury rental investment. Architecture & Layout The villa is developed across three levels with an exceptional functional layout and is fully equipped with premium features for immediate occupancy. Basement – Wellness & Entertainment Level Fully equipped private gym Private sauna Bathroom Lounge / sitting area Game room with video games A dedicated space for relaxation, wellness, and entertainment. Ground Floor – Living & Pool Level Ultra-luxury built-in kitchen, fully equipped with top-quality electrical appliances Spacious living room Dining area Large opening glass façade with direct access to the outdoor area Heated private swimming pool Outdoor veranda with garden lounge furniture The outdoor pool is the focal point of the residence and the ultimate expression of luxury living. First Floor 2 Master Bedrooms En-suite bathroom in each bedroom Private balconies Third Level 2 additional Master Bedrooms En-suite bathrooms Private balconies In total, the villa offers 4 luxurious master bedrooms, comfortably accommodating up to 10 guests. Roof Terrace & Future Potential Access to the rooftop is available, where: Solar panel systems are installed Additional space allows for the creation of a roof garden with panoramic sea views This offers further upgrade potential and added property value. Location – Strategic Advantage Distance to sandy beach: 250 meters Distance to Heraklion: 38 km Distance to Rethymno: 35 km Bali is renowned for its crystal-clear waters, sandy beaches, serene atmosphere, and high-quality tourism development. The villa offers privacy and tranquility while being just minutes away from beaches, restaurants, and vibrant entertainment options. Ideal For Luxury private residence High-yield short-term rental investment Golden Visa investment International premium buyers Immediately available. Property Code: ID 5153 RE/MAX Realwww.remaxreal.grRemax real 1: Heraklion, Crete, Sofokli Venizelou Avenue 107-109, 71303Phone: +30 2810370598 Mobile: +30 6981465554Remax real 2: Agios Nikolaos , Themistokleous 6 , 72100Phone: 2841181240 Mobile: +30 6981465554Email: [email protected] are at your disposal for any additional information and to schedule a visit to the property. Contact us today to find the property you have always dreamed of!
…By Annonceur International


Thank you very much for your interest in our properties in Crete. You can view all available properties on our website:www.theagencymece.grThis exceptional luxury villa for sale in Chania, Crete, is located in the highly sought-after village of Sternes on the Akrotiri peninsula. Positioned on an elevated hillside, the residence offers breathtaking panoramic views over Souda Bay and the White Mountains, combining privacy, space and a high standard of living.The villa has a total surface of 343 sq.m. and is built on a private plot of 3,800 sq.m. The property features five spacious bedrooms, three bathrooms, two galleries, an office, storage areas and multiple living spaces designed for comfortable luxury living. Two designer kitchens allow flexible use of the property, while the layout also offers the possibility to create an independent guest apartment on the lower level.Outdoor living is equally impressive. The villa features a 70 sq.m. tiled swimming pool surrounded by landscaped gardens and shaded outdoor seating areas, creating an ideal environment for relaxation and entertaining. The grounds also include approximately 50 olive trees, maintaining a charming Mediterranean landscape.A unique advantage of this property is the land configuration. From the total plot of 3,800 sq.m., the main plot measures 2,100 sq.m., while an additional 1,700 sq.m. plot lies directly in front of the property. This arrangement guarantees permanently unobstructed views towards the sea and the surrounding natural landscape.The villa enjoys close proximity to some of the most beautiful sandy beaches of the Akrotiri peninsula, including Marathi Beach and Loutraki Beach, both just a few minutes away.Property Features343 sq.m. villa3,800 sq.m. private plot70 sq.m. tiled swimming pool5 bedrooms3 bathroomsTwo galleriesTwo designer kitchensOfficeFireplaceOutdoor BBQ areaStorage roomsTwo garagesLandscaped garden50 olive treesFull insulationPossibility of independent guest apartmentPanoramic sea and mountain views4 minutes from Marathi BeachLocation – Sternes, Akrotiri, ChaniaSternes is one of the most desirable residential areas of the Akrotiri peninsula. The village offers a peaceful environment while remaining within easy distance of Chania city, the international airport and several well-known beaches. The area combines natural beauty, authentic Cretan character and strong property investment potential.For further information or to arrange a viewing, please contact us.Consulting: Paraskevi PitsouliTel.: +30 6939400410Email: [email protected]: www.theagencymece.grTHE AGENCY MECE – Your luxury real estate lifestyle begins here.
…By Annonceur International


For Sale Unique Villa, based in Voula ,Panorama 355sq.m ,with minimal design from famous architectural office with panoramic as well as from inside the house view to the sea It consists of 4 levels and has two master bedrooms spacious living room with fireplace modern designed kitchen with high quality built in appliances It has elevator for all levels Private gym space , Separate utility room with laundry facilitiesIt has swimming pool and jacuzzi with sea view It has thermal break aluminum sliding frames also underfloor heating and cooling system via heat pump and has energy certificate A+It has advanced security system covering both interior and exterior areas It has two parking areas Price: €3.200.000. Property ID: 812373. REMAX PROPERTIES INVESTMENT GLYFADA, contact phone: 2108942444, email: [email protected], website: www.remaxpi.gr
…By Annonceur International


We present to you a luxurious villa with an unobstructed sea view, located in the area between Kapandriti and Kalamos. This is an amazing property built in 2006, which gives the feeling of a newly constructed estate. Its total surface area is 1350 square meters and is situated on a 13.000 sq.m plot, thoughtfully designed for a variety of activities. The villa spans across 3 levels, connected by an impressive wooden staircase and an elevator (except for the attic).Here are the details of each level:1st level / Elevated Ground Floor: It features a large living room with a fireplace and a spacious kitchen with a sitting area. On the same level, there is a guest WC and an office space.2nd level: It features 1 master bedroom with 2 dressing rooms, a bathroom with both a shower and a bathtub, and 2 more large master bedrooms. Attic Level: A space with its own bathroom. On the -1 / Ground Floor: It includes: 1 large living room, a kitchen connected to a playroom with a central fireplace, a gym, a hammam, a high-quality Home Cinema room, 3 master bedrooms, and a laundry room. Basement: It has a garage, storage spaces, a cellar, and the pool facilities.The surrounding area complements the image of this unique property. It includes: a tennis and basketball court, a chapel, a garden house, and a BBQ area. The estate features a variety of fruit trees, an olive grove, and vineyards. Additional Features: Oil heating and underfloor cooling and heating. Large pool with a retractable cover. Water tank, generator, fire safety system. Smart home system. Alarm system. *The property has a plethora of additional features that will be disclosed upon interest. Distances from:Sea: 10 km Airport: 56 km Roumpos Real Estate
…By Annonceur International


On the most privileged seafront axis of Hersonissos, just 30 meters from the shoreline, an exceptionally rare villa emerges, redefining the essence of absolute beachfront living. Boasting uninterrupted, panoramic views over the endless blue of northern Crete and direct access to the sea, this remarkable residence is a true frontline gem, designed for those who seek privacy, refined luxury, and enduring value.With a total living area of 379.24 sq.m. set on a generous 2,582.85 sq.m. plot, the villa unfolds across two levels in a contemporary architectural composition defined by clean lines, elegant simplicity, and seamless functionality. Currently under construction with delivery scheduled for 2026, it offers the rare opportunity to acquire a brand-new, high-specification property in one of Crete’s most sought-after coastal locations.The interior spaces exude sophistication and comfort. Three master bedrooms with en-suite bathrooms provide ultimate privacy, while the expansive living area, framed by impressive floor-to-ceiling glazing, allows natural light to flood the home and effortlessly connects indoor and outdoor living. A state-of-the-art kitchen, staff room, playroom, private gym, storage areas, internal staircase, and private elevator ensure both practicality and elevated daily living. Solid wood flooring and carefully selected premium ceramics enhance the sense of timeless elegance throughout.The outdoor environment has been thoughtfully designed to deliver a true resort-style experience. The private swimming pool appears to merge with the horizon, creating a breathtaking visual continuity with the sea. A landscaped garden with lush lawn areas and a dedicated BBQ space set the stage for refined entertaining and unforgettable gatherings. Three parking spaces and an electric vehicle charger reflect a forward-thinking approach to modern living.In terms of technology and energy performance, the villa meets the highest standards, featuring energy class A+, autonomous heating with a heat pump, underfloor heating, air conditioning, aluminum window frames, a Smart Home system, security door, and high-speed internet connectivity. Despite its serene and private setting, the property enjoys immediate proximity to shops, fine dining, commercial centers, schools, and the town center, achieving the perfect balance between exclusivity and convenience.This is not simply a villa with sea views; it is a residence that almost touches the water itself—an extraordinary coastal sanctuary embodying the ultimate Mediterranean lifestyle in one of Greece’s most dynamic real estate markets.
…By Annonceur International


Ultra-Luxurious 5-Story Villa for Sale, in the lush green area of Ekali. The property has a surface area of 1,285.27 sq.m., located on a 906 sq.m. plot, and was built in 2013.It consists of: 6 bedrooms (2 master with walk-in closets), 6 bathrooms, 5 WCs, 3 fully equipped kitchens, 4 living rooms and a reception area, 4 parking spaces in a closed ground-floor garage. Heating is provided by oil, with underfloor heating where the flooring is marble, and radiators where the flooring is wood.Throughout the property, high-quality materials have been used, such as granite, Pentelic marble, and stone. It features an indoor and outdoor swimming pool, sauna, jacuzzi, and a large garden.The entire construction is in excellent condition, with unobstructed views. It is bright, airy, and sunny. It includes an indoor elevator, internal staircase, alarm system, security cameras, and is energy autonomous.
…By Annonceur International


Property Code: 2-60 - Villa FOR SALE in Soligeia Korfos for € 1.450.000 . This 422.00 sq. m. furnished Villa consists of 3 levels and features 6 Bedrooms, 2 Livingrooms, 2 Kitchens, 5 bathrooms . The property also boasts Heating system: Central oil heating, tiled and wood floors, view of the Sea, Window frames: Aluminium, Armourplated door, parking, a storage unit 64 sq.m. sqm, garden, fireplace, jacuzzi, swimming pool, A/C, alarm system, electrical appliances, awnings, insect screens, double-glazed windows, solar-powered water heater, boiler, entry stairs, BBQ, ceramic roof, laundry room, open space, internal staircase, balconies: 50 sqm. The building was constructed in 2006 Plot area: 1700 s.q. . Building Energy Rating: B Distance from sea 250 meters, Distance from nearest airport: 142000 meters, In a privileged and exceptionally tranquil location in Korfos, Corinthia, just 250 meters from the sea, a distinctive three-story villa is offered for sale, with a total area of 421,61 sq.m., situated on a private plot of 1,700 sq.m. with unobstructed views of the Saronic Gulf. The architecture of the villa is seamlessly integrated with the natural surroundings. The stones used in the exterior construction were sourced from the existing rock on the plot, embedding the residence organically into the landscape and giving it timeless character and authenticity. The interiors stand out for their unique aesthetic, decorated with artistic painting techniques by the renowned artist Alberto Farinola, imparting a sense of individuality and refined elegance throughout the home. The villa is spread over three levels, thoughtfully designed to provide comfort, privacy, and functionality: On the main floor, which serves as the central living area, there is a spacious living room with a fireplace and direct access to large terraces with panoramic sea views. The semi-independent kitchen features a granite countertop and high-quality appliances, complemented by a bedroom and guest WC. The upper floor houses two bedrooms, each with its own balcony, and a bathroom with a whirlpool tub. This level exudes calm and privacy, ideal for relaxation. On the ground floor, there is a master bedroom with an en-suite bathroom, as well as an independent apartment with two bedrooms, a bathroom, kitchen, and living area with provision for a fireplace, offering complete autonomy for guests or separate use. The exceptional quality of construction is evident in every detail: a pitch pine wooden roof with enhanced insulation, an oak interior staircase with ornate railings, top-quality energy-efficient window frames with screens, fireplaces, air conditioning, and Hunter ceiling fans. The fully landscaped outdoor area includes a 52 sq.m. swimming pool, a 50 sq.m. pergola, covered BBQ area, a garden with stone pathways, utility spaces, and parking for a boat. Additionally, there is a 30,000-liter water tank and remaining building rights for potential expansion. The villa has been chosen by high-profile individuals from Greece and abroad who value privacy, quality, and an authentic lifestyle experience in Korfo and the surrounding areas. Located in a neighborhood of contemporary residences, with easy access to Sofiko, Epidaurus, and Athens, this property represents a rare opportunity, combining an exceptional location, architectural character, and uncompromising quality of life.
…By Annonceur International


Villa For sale, floor: Ground floor, 1st (2 Levels), in Akrotiri - Agios Onoufrios. The Villa is 250 sq.m. and it is located on a plot of 2.050 sq.m.. It consists of: 4 bedrooms, 4 bathrooms, 1 wc, 1 kitchens, 1 living rooms and it also has 3 parkings (3 Open), Air conditioning are also available, it has Alluminum frames, the energy certificate is: A++ and its floors are Tiles. The property's status is: Off-plan, it is close to Sea, Seaside, Square, Super Market, Port, 9 Km from airport (CHANIA), 15 Km from port (SOUDA), 15 Km from hospital/medical center (Chania), it has Sea, Panoramic, Unobstructed view. The Villa is Bright, Airy, Sunny, Airy, Luxury, it is suitable for Holiday home, Business, Short term Rentals, Golden visa, Investment, Internal staircase, Swimming pool, BBQ. Price: €1.470.000. Creta service _ Βασιλάκη Σοφία, contact phone: 2825031674, 6974007703, 6974006192, email: [email protected], website: https://www.cretaservice.com
…By Annonceur International


Villa For sale, floor: Ground floor, 1st (2 Levels), in Kassandra - Sani. The Villa is 200 sq.m. and it is located on a plot of 7.150.000 sq.m.. It consists of: 5 bedrooms, 2 bathrooms, 1 kitchens, 1 living rooms, while it has the following parkings: 1 Closed, 2 Open. Its heating is Personal with Oil, Air conditioning are also available, it has Alluminum frames with Double glazed windows, the energy certificate is: E and its floors are Tiles. The property's status is: Very good condition, it has Panoramic, Unobstructed view, Luxury, Storage, Internal staircase, Swimming pool, Garden, Security door, Security alarm, BBQ, Automatic watering, Grass, Trees. Price: €2.500.000. KW North, contact phone: 2310588411, 2310588408, email: [email protected], website:
…By Annonceur International


Luxury Mansion 857 sqm. in Panorama, Thessaloniki, GreeceAn impressive four-level mansion (ground floor, 1st, 2nd, 3rd floor) with a total area of 857 sq.m. with elevator is available for sale in Panorama, Thessaloniki, Greece.The villa features spacious and bright areas, designed for comfortable and luxurious living with elevator to all floor levels.A property that blends elegance, comfort, and exclusivity, designed for those who seek the very best in lifestyle and luxury living.Contact us for more details & a private viewing.Interior spaces9 bedrooms (of which 7 Master)8 bathrooms and 1 WC2 living rooms2 kitchensService room, attic, internal staircase, internal elevatorExterior spacesPlot with garden verandas, lawn, trees and BBQIndoor swimming pool2 parking spaces in open areaFree on all sides, airy and sunnyFeatures & AmenitiesYear of construction: 1978 – Renovation: 1992Heating: Individual with oilAdditional: Air conditioning, radiators, wooden frames, wood & marble floorsSecurity door, alarm, storage, drillingPets allowedSuitable for Golden VisaNo communal feesLocation – AccessThe villa is located in a quiet neighborhood, close to transport, schools, parks, market and super market. It is only 12 km from the airport and 13 km from the White Tower. It has an east-south orientation and a unique view of mountain, greenery and openness.Price: €1.200.000. KW North, contact phone: 2310588411, 2310588408, email: [email protected], website: KWnorth.gr
…By Annonceur International


LUXURY ViLLA WiTH PRiVATE POOL AND SEA ViEWS PLAKA, APOKORONAS, CHANiA This exceptional modern villa is located in the heart of Plaka, Apokoronas, Chania, just 290 meters from the village square and 1 km from the pristine sandy beach of Almyrida. Set on a private 467 m2 plot, the 218 m2 home combines contemporary design, comfort, and functionality in one of Crete's most desirable coastal locations. The ground floor features an open-plan living, dining, and fully equipped kitchen flooded with natural light, complemented by two double bedrooms with en suite bathrooms and a guest WC. Upstairs, the master suite boasts a sea-view balcony and a luxurious double vanity en suite, while the fourth bedroom offers a walk-in wardrobe and private bathroom. A utility room completes the upper level. Clean architectural lines, floor-to-ceiling windows, and natural finishes create a minimalist yet warm atmosphere. The villa is equipped with external thermal insulation, solar-powered water heating, double-glazed aluminum windows with mosquito nets, extra water tanks, and a VRF heating/cooling system to ensure year-round comfort. Outdoors, the property impresses with a 54.88 m2 private pool featuring anti-slip tiles, landscaped gardens, a koi pond, a built-in BBQ, shaded dining area, and private parking for two vehicles. The northwest orientation allows for breathtaking sea and sunset views, enhancing the villa's appeal as both a luxurious residence and a high-end rental investment. Plaka is a charming traditional village perched on a hill overlooking Souda Bay, offering local tavernas, cafes, and shops. Nearby Almyrida provides sandy beaches and a small fishing village atmosphere, making this villa a rare opportunity to enjoy modern living in an authentic Cretan setting. HiGHLiGHTS: * Living space: 218 m2 on 2 levels * Private pool: 54.88 m2 with landscaped garden * 4 bedrooms, 4 bathrooms + guest WC * Master suite with sea-view balcony * High-quality finishes and VRF heating/cooling system * Solar water heating, double-glazed windows, external insulation * Outdoor BBQ and shaded dining area * Private parking for 2 vehicles * Northwest orientation with sea & sunset views * Walking distance to Plaka village square, 1 km from Almyrida Beach
…By Annonceur International


Perched above a dramatic rocky cove, this villa offers unobstructed views of the sea and the majestic White Mountains. This unique property is a true expression of high-end aesthetics and luxury living, ideal both as a permanent residence and a profitable short-term rental investment.Property Features5 En-suite Bedrooms (one easily convertible into an office)1 Guest WCOpen-plan living and dining area with large panoramic openingsInternal elevator providing access to all levelsBuilt-in underfloor heating and cooling infrastructureAutonomous heating system – Energy Class: AAir conditioning throughoutFully equipped TechnoGym fitness roomSecure electric gated entranceSecurity door and insect screens throughoutHigh-Performance KitchenCentral island with granite surfaceBuilt-in fridge-freezerCeramic hob with four burnersTriple-function ovenCustom-designed cabinetry for ample storageOutdoor Amenities & Resort Atmosphere60 m² heated infinity pool with stunning uninterrupted sea viewsOutdoor dining area and fully equipped kitchen featuring:Dekton countertopsMarine-grade refrigeratorsFogher grillAluminum pergolas, multiple lounge areas, and terraced levelsPrivate pathway leading to a secluded beachProfessionally landscaped gardens with mature treesPrime Location – The Ultimate AdvantageOnly 5 minutes from Almyrida Beach and the charming village of Plaka20 minutes from Souda Port45 minutes from Chania International AirportClose to supermarket, school, church, and public transportViews: Panoramic – Sea, Mountain, Greenery, Open HorizonIdeal For: Luxury Living Holiday Home High-Yield Investment Short-Term Rentals (Airbnb – VIP clientele) Professional Use – Executive RetreatPrice: €3,600,000Location: Vamos - Kokkino Chorio, ChaniaResidential Area: 290 sq m | Plot: 4,000 sq m | Levels: 2 (Ground Floor & 1st)Contact:Mariana MomekovaKeller Williams Cretan Properties +30 697 851 3120 [email protected] www.kwcp.gr
…By Annonceur International


Foinikas, Asomatos, Villa For Sale, 370 sq.m., In Plot 1000 sq.m., Property Status: Amazing, 6 Bedrooms (1 Master), 3 Bathroom(s), 1 WC, Heating: Autonomous - Petrol, View: Sea view, Building Year: 2011, Energy Certificate: Not required, Type of door frames: Aluminum, Features: Security door, Security alarm, CCTV, Fireplace, Internet Line, Photovolatic Panels, Electric Appliances, Internal Staircase, Double Glazed Windows, Balcony Cover, Balconies, BBQ, No shared expenses, For Investment, Furnished, Stonehouse, Luxury, Airy, Bright, AirConditioning, Solar water system, Grass, Automatic Watering, Trees, Swimming pool, Back yard (Garden), Suitable for Commercial Use, Distance from: Airport (m): 90000, Seaside (m): 6000, City (m): 27000, Price: 1.100.000€. Kreta Eiendom S.A., Tel: +30 2831 0 21430
…By Annonceur International


Luxurious newly built Villa in Paros, with a total area of 233.68 sq.m., characterized by the unique balance between ecological awareness and luxury, with energy class A+. On the ground floor, with an area of 138.36 sq.m., the bright living room and the kitchen they form the central space, flanked by two comfortable bedrooms and two bathrooms. The basement of 78.94 sq.m. it includes two more bedrooms, two bathrooms and a spacious 16.38 m2 warehouse, ideal for storage. The luxurious waterfall pool offers moments of relaxation, while the private garden, irrigated by boreholes, adds natural beauty to the surroundings, completing the picture of a comfortable and sustainable lifestyle.Passive House. A Passive House is a type of building designed and built to very high energy efficiency standards, with the aim of reducing energy consumption for heating and cooling.These homes use natural energy sources and advanced insulation, airtightness and ventilation techniques to maintain a constant and comfortable temperature year-round, without the need for energy-intensive heating or cooling systems.So Passive House refers to those highly efficient buildings that minimize their energy footprint.Important NoticeThe energy performance certificate of the property is under issuance and will be available prior to the completion of the transaction, in accordance with applicable legal requirements.This advertisement is non-contractual and without acknowledgment of liability.The information contained in this advertisement is provided for information purposes and has no legal value. All measurements, characteristics and other details are subject to verification and may be modified without notice. The responsibility for the information regarding the property (area, condition, compliance of facilities) lies solely with the owner. Our office is not responsible for possible inaccuracies.In case of an urgent request for a visit, please register through the advertisement and send your full contact details to our local expert. Please contact us via SMS, WhatsApp or Viber, stating your name, property code and email, to facilitate follow-up and avoid wasting time due to phone calls, which are often of poor quality in Greece.The expert's contact details (phone and email) are available at the bottom of each ad on our website. Do not hesitate to see our other properties on [](https://ibphome .net) or [ibp .be](https://ibp. be).Real estate agency fees in Greece- Purchase and sale: The real estate agency fee for the purchase or sale of a property amounts to 3% of the total value of the main contract, plus VAT (24%).- Rent: The real estate agency fee corresponds to the amount of the rent, plus VAT (24%).Documents required for visitsFor each property visit, it is mandatory to present an ID card or passport, as well as the VAT number of the interested buyer, in accordance with law 4072/11.4.2012.
…By Annonceur International


Luxury Sea View Villa with Private Pool in Panorama Voula.Experience the pinnacle of elegance in this stunning 650 sqm villa nestled in the prestigious Panorama Voula, on a plot of 500sqm offering breathtaking sea views and unparalleled classic luxury. Key Features: 5 spacious bedrooms & 5 bathrooms + guest WC Private pool & exotic garden – a serene oasis 3 Jacuzzis & a Hammam – ultimate relaxation at home Elegant living & dining areas across 4 levels Fully furnished with high-end décor Two modern kitchens & a wine room Expansive terraces with panoramic sea views Rooftop guest house for ultimate privacy Secure parking for 4 carsThis exquisite villa is a rare gem, ideal for those seeking classic luxury, comfort, and privacy. Available for sale now! Contact us for more details and a private viewing.
…By Annonceur International


Located within one of Porto Cheli’s most coveted and discreet enclaves, the estate offers a rare fusion of scale, elegance, and privacy. Overlooking the endless blue of the Sea, with the island of Spetses forming a captivating backdrop, the property promises an unrivaled lifestyle defined by refined luxury, natural beauty, and exclusivity.The estate comprises three exquisitely designed buildings, totaling 1,230 sqm. Completed in 2008, each structure was meticulously crafted to blend Mediterranean grace with contemporary sophistication, creating a harmonious balance between architectural grandeur, modern comfort, and seamless indoor-outdoor living.The main villa, the largest of the three, embodies aristocratic architectural elegance. It features eight luxurious bedroom suites, expansive reception and living areas, and interiors that elevate everyday living into an art form. Generous proportions, abundant natural light, and refined finishes create an atmosphere of timeless sophistication, ideal for both grand entertaining and private retreat. The main villa opens onto sweeping sea-view terraces, a private swimming pool, and lush landscaped gardens—each element perfectly oriented to capture uninterrupted panoramic views of the sea and the island of Spetses.The remaining two buildings are designed to provide comfort and privacy for guests. These serene living spaces offer tranquil havens for visitors. One of the smaller villas also features a private swimming pool.In addition to the extraordinary living spaces, the estate boasts a large BBQ area, perfect for alfresco dining and entertaining. With two private swimming pools, the property offers multiple options for relaxation. Premium lifestyle amenities—including a fully equipped gym and sauna—complete the experience of discreet, modern luxury, making the estate ideal for year-round living or refined holiday escapes.Despite its tranquil and private setting, the property offers immediate access to the vibrant life of the Greek Riviera. Pristine beaches, upscale dining, marinas, and cultural landmarks are all within close reach, offering a rare combination of serenity and cosmopolitan convenience.This remarkable estate is more than just a residence—it is a destination. A sanctuary of elegance and sophistication, designed for those who seek uncompromising quality, breathtaking sea views, and a lifestyle of absolute exclusivity.
…By Annonceur International


Discover an exceptional opportunity to acquire a modern, newly built villa of 188.43 sq.m., thoughtfully designed for ultimate comfort and luxury, spread over two spacious levels (ground floor & basement). The property consists of 4 spacious master bedrooms, 4 luxurious bathrooms, an additional WC, a modern high-spec kitchen, and an elegant living room, all decorated with meticulous attention to detail and fitted with high-quality aluminum frames.The house features an A+ energy certification, ensuring energy efficiency and modern sustainability standards, while also offering a storage room and two underground parking spaces. It is located just 900 meters from the beach and within walking distance to all local amenities: shopping centers, squares, tasteful restaurants, and excellent public transportation — ideal for a holiday home or a high-yield investment.The residence includes a large private pool and a landscaped garden, providing an ideal space for relaxation and entertainment. The location is only 15 km from the center of Athens and 25 km from the airport, offering easy access while maintaining the tranquility and prestige of an exclusive area.Main Features:-Newly built villa, 188.43 sq.m. over 2 levels (ground floor & basement)-4 master bedrooms-4 luxurious bathrooms & 1 additional WC-Modern high-spec kitchen-Elegant living room with high-quality aluminum frames-Energy certification A+ (high energy efficiency)-Private swimming pool (22.62 sq.m.)-Parking spaces: 2-Storage room: 5.33 sq.m.-Landscaped garden: 214.99 sq.m.-Suitable for holiday home or investment-Close to transportation and commercial amenities-Luxurious design and excellent infrastructureAdditional features:-External walls with high-performance thermal insulation-Window frames: Aluminum with thermal break and double/triple glazing-Shading: Electric internal blinds-High-efficiency VRV/VRF heat pump system for heating and cooling-Hydro underfloor heating in all spaces-Heat-recovery ventilation system-Armored security doors with multiple locks-Kitchen: Italian-madeDistances:-900 meters from the beach-1 km from Glyfada shopping center-1 km from One&Only Aesthesis Resort-6 km from Vouliagmeni beach-15 km from Athens city center-25 km from Eleftherios Venizelos Airport This villa is the ultimate choice for those seeking a modern, luxurious living space with high aesthetics and flawless infrastructure in southern Attica. Price: €1,700,000.For more information and a private tour, please contact us.REINVEST GREECE ATHENS, contact phone: 2107728460, email: [email protected], website: www.reinvest.gr
…By Annonceur International


For sale is a 400 sq m luxury seaside villa in the Akrata area, built in 2012, designed by a famous architect and constructed with top materials and amenities - African teak nailed parquet floors throughout, marble bathrooms, 3 meter ceilings, German kitchens and appliances, solid wooden doors, custom made wardrobes, bookcases, bathroom furniture, top line Vimar switches, CAT 6 networks in all rooms, Mitsubishi central air conditioning and separate heating system with Buderus radiators..It consists of a main house with 4 bedrooms, a large living room, kitchen and 3 bathrooms on three levels, and the guest house with 2 bedrooms and a kitchen. It is the last house on the perimeter of the settlement that faces the sea, so nothing can be built in front of it, and is located 180 meters on foot from the beach, protected from westerly windsIn the surrounding area there is a landscaped garden throughout the plot, a borehole with unlimited water, huge courtyards paved with beige stone, a large modern swimming pool with white tiles and deck, a 120 sq m pergola and a barbecue next to the pool, a ramp and an underground garage with capacity for several large SUVs.It is located in the wonderful Northern Peloponnese, an hour and a half from Athens, with access from the Athens - Patras highway, with the surrounding area offering numerous opportunities for excursions to the mountains and the sea. The Kalavryta ski resort is less than an hour away.Price: €1,480,000. Property Code: 1879113. REMAX PROPERTIES INVESTMENT SYNTAGMA, Contact Phone: 2103219200, email: [email protected]
…By Annonceur International


Discover ultimate luxury and comfort in this stunning villa in the heart of Saronida.This unique residence combines aristocratic architecture, privacy, modern design, and the most contemporary amenities.The villa has a total built area of 278 sq.m., is ideally positioned with excellent orientation on a plot of 854 sq.m., on which an additional 177 sq.m. of building area can be constructed. Unique highlights include the garden and the swimming pool.Construction began in 1963, it was first renovated in 2010, and fully reconstructed in 2025. In its current form, it is a modern building of energy class A, with energy self-production and exceptional technical features.The property extends over three levels.On the ground floor, there is an exceptional living-dining area with an energy-efficient fireplace and access to the garden terrace and the swimming pool. In an adjacent space, there is also the kitchen with its own pantry room and electrical appliances (MIELE oven, MIELE microwave oven, MIELE dishwasher, MIELE ceramic hobs, LG fridge–freezer, FRANKE extractor hood, CORIAN kitchen countertop, FRANKE sink, and multiple mechanisms).On the ground floor, there is also a fully equipped bathroom (GROHE shower, wall-hung KERAMAG WC, built-in GEBERIT cistern, MARAZZI tiles) and 2 large storage rooms (one with shelves-cabinets and the other housing electromechanical installations).On the first floor, there are 3 bedrooms and 2 bathrooms. The master bedroom features a walk-in closet and an energy-efficient fireplace, its own bathroom (with the same technical equipment as the ground floor), and a balcony overlooking the garden-pool area (and a slight sea view).The 2nd bathroom on this floor includes an excellent laundry room area, for a washer-dryer, with access to the large balcony.On the rooftop level of the building, there are 2 additional rooms, which in their current form are used as offices. However, they can easily and quickly be converted into bedrooms or a living area. The advantage of this level is the 2 huge terraces with unobstructed sea views.Technical specifications - advantages.The villa has been fully thermally insulated, equipped with heavy-duty SCHÜCO frames with SCHÜCO mechanisms, RAGNO tiles on terraces-balconies, and features a heat pump with underfloor heating and fan coil units.It includes an electric garage door with parking space for 2/3 cars, provision for an electric vehicle charger, and a metal pergola for shading.The swimming pool is 20 sq.m. and includes an outdoor shower.In the garden, a special (newly built) storage house was предусмотрed for tools and materials. Natural grass was installed with automatic irrigation, as well as a biological cesspit for irrigation water saving.For electricity savings, 10 solar panels (approximately 20 sq.m.) were installed on the rooftop. These ensure water heating as well as heating of the building in winter and cooling in summer.Smart building automation systems have been preinstalled.The villa is located in a quiet neighborhood in the center of Saronida, just 450 meters from the sea, and is immediately available. It is an ideal choice for investment, for permanent residence, or as a holiday home.You can tour the spaces through our Matterport channel: [https://my.matterport.com/show/?m=CV43Cjfs7rk](https://my.matterport.com/show/?m=CV43Cjfs7rk) and on YouTube: [https://www.youtube.com/watch?v=zYocc7dn53A](https://www.youtube.com/watch?v=zYocc7dn53A)Do not miss the opportunity to acquire this unique property! Contact us for more information. Discover the beauty and luxury of the villa today!Partner Code (MS37) RE/MAX Homes, Certified Real Estate Agents by EL.IN.P (Hellenic Certification Institute), Contact Phone: 2109834265, email: [[email protected]](mailto:[email protected]), website: [https://www.remaxhomes.gr/](https://www.remaxhomes.gr/).The property features have been registered based on the data and information provided to us. The property’s location on the map is indicative. Those attending the property viewing must present their police ID and tax identification number (A.F.M.), as required by Law N.4072/2012 - Government Gazette 86/A/11-4-2012.
…By Annonceur International


Discover the epitome of luxury and privacy with this stunning villa for sale in Elounda, Crete. This remarkable property combines traditional Cretan architecture with modern amenities, offering a unique opportunity for luxury living in one of the island's most sought-after locations. Ideal for those seeking a top-tier real estate investment in Crete, with privacy and exceptional quality of life.Key Features:Size: 642 m²Rooms: 6 bedrooms (all master), 7 bathrooms, 2 kitchens, 2 living roomsHeating: Independent oil heating, level-specific heatingAir Conditioning: Available in all rooms for year-round comfortEnergy Efficiency: Energy Certificate B for energy savingFloors: Luxurious wood and marbleWindows: Aluminum with double-glazed windows for better insulationFurnishing: Fully furnished with high-quality, elegant furnitureOutdoor Spaces: Private garden, terraces, swimming pool, outdoor jacuzzi, barbecue for ultimate relaxationView: Panoramic views of the sea, mountains, and the surrounding greeneryOrientation: Northeast, East for maximum sunshine and stunning natural lightDistance from Key Locations:Sea: Directly on the coastAirport: 70 kmHospital/Health Center: 10 kmDescription:This luxurious villa in Elounda beautifully combines traditional Cretan architecture with modern luxury living, offering unparalleled luxury and privacy. The villa is the epitome of luxurious living with breathtaking panoramic views and stunning features.On the ground floor, the spacious entrance leads into an open-plan kitchen and living room, equipped with a multimedia system and all the modern amenities for relaxation and entertainment.The first master bedroom features an en-suite bathroom, a closet, and direct access to a private terrace, offering tranquility and privacy. The outdoor area with a barbecue and a dining table for 12 guests completes the floor, perfect for social gatherings.Upstairs, the second master bedroom impresses with its balcony and panoramic view, while the terrace with a jacuzzi and the en-suite bathroom offer the ultimate luxury experience.The basement includes 3 additional master bedrooms with en-suite bathrooms, a small kitchen, a living room with access to the swimming pool, and a laundry room for added convenience. The separate guesthouse provides privacy for visitors and has direct access to the gardens via a private path.The spacious outdoor terraces, gym, and massage room complete the interior space. The heated infinity pool is located at the front of the villa, with independent access to each of the basement bedrooms. Contact: Pitsouli Paraskevi +30 6939 400410 [email protected] www.theagencymece.grTHE AGENCY MECE – Your luxury lifestyle begins here!
…By Annonceur International
'%20stroke='%23DDAA3A'%20stroke-width='1.909'%20stroke-linecap='square'%20stroke-linejoin='bevel'/%3e%3c/svg%3e)
Receive by email any new listing that may match your search criteria
Your criteria :
By validating this form, you accept the general conditions of use of Le Figaro Properties.
These agencies offer a selection of luxury properties vente in Greece. Feel free to contact them for personalized assistance.


