Get early access to listings that match your criteria
Never miss an opportunity again. Our personalized alerts notify you instantly.

 English$ USD · m²


5+2 bedroom villa with rooftop with swimming pool located in Campo de OuriqueThis villa is distributed as follows:On the -1 floor we find the garage, storage area and laundry; On floor 0 are 4 of the bedrooms, two of them two spacious suites with their private bathrooms and closet. A full bathroom serves the other two bedrooms. On this floor there is a pleasant garden of 30 m2, accessible through all rooms, providing natural light to them.The 1st floor consists of the social area of the villa: living room with 43 m2, a small additional room that can serve as an office or tv room, kitchen and dining area, social bathroom and storage room. Another nice patio/garden with 24 m2, accessible through the living room.On the 2nd floor we find the 5th bedroom, bathroom and also a living room, with access to a terrace of 34 m2.Finally, on the rooftop of the villa, there is the fantastic swimming pool with a large terrace of 77 m2Access to the various floors is via stairs or an internal lift.This villa has an excellent solar orientation, facing south.Excellent finishes and details, highlighting the oak wood flooring, the kitchen equipped with Bosch or equivalent brand appliances (integrated oven, microwave, integrated dishwasher, washer and dryer, freezer and refrigerator), frames with thermal cut and double glazing, electric underfloor heating in the bathrooms, underfloor heating in the other rooms and air conditioning system. Energy Rating: A ref:VIL_7689_1
…By Annonceur International


5+2 bedroom villa with rooftop with swimming pool located in Campo de OuriqueThis villa is distributed as follows:On the -1 floor we find the garage, storage area and laundry; On floor 0 are 4 of the bedrooms, two of them two spacious suites with their private bathrooms and closet. A full bathroom serves the other two bedrooms. On this floor there is a pleasant garden of 30 m2, accessible through all rooms, providing natural light to them.The 1st floor consists of the social area of the villa: living room with 43 m2, a small additional room that can serve as an office or tv room, kitchen and dining area, social bathroom and storage room. Another nice patio/garden with 42 m2, accessible through the living room.On the 2nd floor we find the 5th bedroom, bathroom and also a living room, with access to a terrace of 34 m2.Finally, on the rooftop of the villa, there is the fantastic swimming pool with a large terrace of 55 m2Access to the various floors is via stairs or an internal lift.This villa has an excellent solar orientation, facing south.Excellent finishes and details, highlighting the oak wood flooring, the kitchen equipped with Bosch or equivalent brand appliances (integrated oven, microwave, integrated dishwasher, washer and dryer, freezer and refrigerator), frames with thermal cut and double glazing, electric underfloor heating in the bathrooms, underfloor heating in the other rooms and air conditioning system. Energy Rating: A ref:VIL_7689_7
…By Annonceur International


4+1 bedroom villa with rooftop with swimming pool located in Campo de OuriqueThis villa is distributed as follows:On the -1 floor we find the garage, storage area and laundry; On floor 0 are 3 bedrooms, all en suites with their private bathrooms and closet. On this floor there is a pleasant garden of 30 m2, accessible through all rooms, providing natural light to them.The 1st floor consists of the social area of the villa: living room with 43 m2, kitchen and dining area, social bathroom. Another nice patio/garden with 22 m2.On the 2nd floor we find the 4th bedroom, bathroom and also a living room, with access to a terrace of 29 m2.Finally, on the rooftop of the villa, there is the fantastic swimming pool with a large terrace of 55 m2Access to the various floors is via stairs or an internal lift.This villa has an excellent solar orientation, facing south.Excellent finishes and details, highlighting the oak wood flooring, the kitchen equipped with Bosch or equivalent brand appliances (integrated oven, microwave, integrated dishwasher, washer and dryer, freezer and refrigerator), frames with thermal cut and double glazing, electric underfloor heating in the bathrooms, underfloor heating in the other rooms and air conditioning system. Energy Rating: A ref:VIL_7689_4
…By Annonceur International


Oceanfront Luxury at West Cliffs Detached 3-Bedroom Villa with Infinity Pool & Panoramic Atlantic ViewsÓbidos > Vau | West Cliffs Ocean & Golf Resort | €1,650,000Property DescriptionSet within the exclusive five-star West Cliffs Ocean & Golf Resort, this newly built detached villa captures the very best of Portugal's Silver Coast. Perched above the Atlantic with the resort's celebrated links-style golf course at its doorstep, the home pairs clean contemporary architecture natural stone façades and floor-to-ceiling glazing with the privacy and prestige of one of Europe's most acclaimed golf destinations.Inside, 220 m² of light-filled living space unfolds across two levels. The open-plan living and dining area flows through wide sliding glass doors onto the sun deck and infinity pool, dissolving the boundary between indoors and out. A fully equipped designer kitchen sits at the heart of the home, while three generous bedrooms including a serene master suite with panoramic ocean views from bed are served by four bathrooms and offer private balconies and calm, neutral interiors finished to an exacting standard.Outside, a landscaped garden of over 1,000 m² surrounds the pool terrace, with sun loungers, al fresco dining space and a double garage completing the picture.HighlightsLocated within the five-star West Cliffs Ocean & Golf ResortInfinity pool with uninterrupted ocean and golf-course viewsDetached villa on a private 1,039 m² plot220 m² of interior living space over two floorsFloor-to-ceiling glazing and seamless indoor-outdoor livingThree double bedrooms and four bathrooms, including a master suite with ocean views and private terraceA+ energy rating efficient, sustainable new-build constructionFully equipped modern kitchen and high-end finishes throughoutLandscaped Mediterranean garden and double garageResort Living on the Silver CoastAs an owner at West Cliffs, you enjoy far more than a home: the resort offers an award-winning championship golf course threading through coastal dunes and pine forest, a clubhouse and dining, and direct access to miles of unspoilt Atlantic beaches. Five-star hotel amenities and resort services are on hand year-round, making the villa equally suited as a permanent residence, lock-up-and-leave holiday retreat or premium rental investment.The historic walled town of Óbidos, the surf beaches of Peniche and the lagoon at Foz do Arelho are all a short drive away, with Lisbon airport roughly an hour by car.For more information or to arrange a private viewing, contact BSPM Real Estate today.Property DetailsDistrictLeiriaCountyÓbidosTownVauZoneWest Cliffs Ocean & Golf ResortStatusNewReferenceBSPM_512Property TypeDetached VillaBedrooms3 (duplex)Bathrooms4Internal Area220 m²Covered Area220 m²Land Area1,039 m²Energy RatingA+PriceSale €1,650,000 Energy Rating: A ref:BSPM_512
…By Annonceur International


Luxury villa consisting of 3 bedrooms with built-in wardrobes, one en suite, 3 bathrooms, large living room, kitchen, Carpot for car and private pool. Inserted in a gated community with contemporary architecture villas all with panoramic views of the sea. With a modern design and high quality finishes, these villas combine elegance and comfort in an impeccable way. The prime location provides a unique coastal living experience, making them ideal as a primary residence, holiday home, or premium investment. This exclusive property offers: - Private pool for leisure time. - Stunning views of the sea and the coast. - Proximity to the beach and all local amenities.
…By Annonceur International


Located in the prestigious Varandas do Lago resort, this fully renovated three-storey villa offers exceptional living space, modern comfort, and a high specification throughout. The property comprises four bedrooms and five bathrooms, including two en suite bedrooms on the first floor. The ground floor hosts two additional bedrooms and two bathrooms, offering a practical and well-balanced layout for family living and guests. The ground floor features a bright open-plan living and dining area with a gas fireplace, seamlessly connected to a fully fitted and fully equipped kitchen. The kitchen benefits from direct access to an outdoor terrace, ideal for entertaining and al fresco dining. This level also includes an entrance hall and a utility room fitted with a dishwasher. The basement provides extensive additional space, including a spacious garage with capacity for up to three cars, a separate laundry room, generous storage areas, as well as a TV room, cinema room, and games room, creating a versatile leisure and entertainment level. The villa is south-facing, enjoying excellent natural light throughout the day and pleasant views over the resort. Comfort is ensured with gas underfloor heating, air conditioning throughout, and double-glazed windows. Additional features include a domotic home automation system, CCTV, alarm system, intercom, and electric gates, providing modern convenience and enhanced security. Externally, the property benefits from a beautifully landscaped garden with automatic irrigation, a private chlorine swimming pool with a heating pump, and additional exterior parking. This outstanding villa combines luxury, functionality, and a prime Algarve location, making it an ideal turnkey residence or investment opportunity.Quinta do Lago is one of the Algarve's most prestigious resorts, located in the municipality of Loulé. Set within a protected natural park, it boasts stunning landscapes, world-class golf courses, luxury villas, and beautiful beaches. The resort is renowned for its elegance and leisure lifestyle, offering wellness facilities, boutique shopping, and high-end dining. Among the most celebrated restaurants in the area are Casa do Lago, known for its refined Portuguese cuisine in a scenic lakeside setting, and The Shack, famous for its relaxed beachside atmosphere and fresh Mediterranean dishes. Quinta do Lago is approximately 20 minutes by car from Faro International Airport.Xtophe Properties, a member of the Chestertons Global Network. With our local knowledge and working in the Portuguese real estate business since 2013, we offer exclusive properties and focus on excellence every day. We work with the utmost dedication in connecting clients with properties that meet their expectations, whether for living, investing or expanding business. We have a professional team of real estate experts who speak several languages, including Portuguese, English, French and Spanish and have the aim of offering the best experience to our clients. Energy Rating: D ref:X0362
…By Annonceur International


From the gates of this property you are welcomed by a long driveway leading to the entrance of the property. This villa, spread out onto one single level, it is composed of an entrance hall, leading onto two areas of the property. To the right side, a cozy living room separating the kitchen with a double sided fireplace. There is a pantry and access to the outdoor bbq and swimming pool area from both of these areas. To the left side, there are two offices, one bathroom towards the bedroom wing. The master bedroom is en-suite and has a large dressing area. There is another guest suite and two additional bedrooms sharing one bathroom.The basement hosts the laundry, equipment and garage for 2 vehicles with a gross construction area of 100m2. The extensive garden displays various walking paths, a pond, vegetable garden, fruit trees and a storage room. The large swimming pool is heated and has an electric cover. The outside terrace has a pergola for shade, shower and plenty of areas for sun bathing. The property is equipped with electric shutters, underfloor heating, electric garage door and electric entrance gates.This villa has been designed to capture as much light as possible within all areas of the property.The property is only minutes from Carvoeiro and also to the village of Porches, ideally located near the international school and vale do milho golf.
…By Annonceur International


This outstanding villa combines space, elegance and enviable sea views in one of the Algarve’s most desirable locations. Set across three floors and 743 m² of living space, it features five bedrooms, including a master suite with walk-in dressing room and private terrace overlooking the ocean. An additional suite on the lower level provides comfort for guests or extended family.The villa offers six bathrooms, light-filled reception areas and a modern fitted kitchen flowing onto expansive terraces, perfect for entertaining. The dining room and living spaces open directly to landscaped gardens, creating a seamless indoor–outdoor lifestyle. Fitted wardrobes and generous storage ensure practicality throughout.Outdoors, a saltwater infinity pool takes centre stage, complemented by sunbathing areas, barbecue space and sweeping views. Set on a 9,062 m² south-facing plot, the property also includes secure parking for up to five cars, individual heating and was built in 2007 to a high standard.Offering privacy, comfort and timeless charm, this villa is just moments from beaches, golf and essential amenities—an exceptional opportunity to embrace the best of Algarve living.
…By Annonceur International


CD_Quintinha T7 with two villas, a mill and a plot of 3412m², views of valleys, excellent sun exposure, 10 km from Ericeira and 5.7 km from Ribeira d'Ilhas Beach. PROPERTY DESCRIPTION: Main House Entrance hall Lounge with double-sided lareia and kitchen (70m²) Pantry and laundry Wardrobe room Office Support Bathroom Three suites with wardrobes Secondary House Entrance hall Living room with fireplace Kitchen with wood stove Bathroom with shower Room with mezzanine Games Room Mill Floor 0 Kitchen Bathroom Floor 1 Room Floor 2 Room EXTERIOR DESCRIPTION: Pool Area Outdoor parking Garden area Rooftop terrace of the second house EQUIPMENT: Main house Kitchen Oven Plate Cooker hood Microwave Combi fridge Dishwasher lacquering machine Washing machine Tumble dryer Other VMC System PROPERTY APPRAISAL: Looking for the quiet of the countryside? We have this 7 bedroom farm, consisting of two single storey houses and a mill set in a plot of 3412m². The property has undergone a general refurbishment, including the main house, the mill and the garden. Located on top of a hill, it benefits from wide views of the valleys and, in the background, the sea. Due to its configuration and characteristics, it has high potential. ADDITIONAL INFORMATION: - removed CPU areas and old design - The project for changes and regularization of areas is underway - Cond_ - All available information does not dispense with confirmation by the mediator as well as consultation of the property's documentation
…By Annonceur International


In one of the most exclusive locations of Herdade da Aroeira, this 4 bedroom villa was fully rebuilt, giving rise to a contemporary residence that combines design, comfort and high quality of construction.Implanted in a plot of 1,003 m² and with about 380 m² of gross area, it has a large social area in open space, fully equipped kitchen, four bedrooms (including two suites), five bathrooms and a multifunctional lounge that can be used as a cinema, gym, office or games room.Outside, the landscaped garden with overflow pool, lounge area, solarium, pergola and barbecue stands out, providing total privacy and excellent leisure spaces.Equipped with complete air conditioning, heat pump, home automation, double-sided fireplace, high-performance frames, electric shutters, alarm system and garage for four cars with pre-installation for charging electric vehicles.Inserted in Herdade da Aroeira, one of the most prestigious residential developments in Portugal, it benefits from 24-hour security, two golf courses, large green areas and proximity to the beaches of Costa da Caparica, just 25 minutes from Lisbon.Main features:Fully rebuilt 4 bedroom villaPlot of 1,003 m²Floor area 380 m²2 suites and 5 bathroomsOverflow poolGarden and leisure areaGarage for 4 carsHome automation, HVAC and high energy efficiency24-hour private security
…By Annonceur International


We present a unique opportunity: an exclusive 3-bedroom villa of contemporary architecture with 200m2 of construction area, perched on the cliffside in Canhas, Ponta do Sol. Located at an altitude of 446m above Madalena do Mar, this property occupies a frontline position, guaranteeing a definitive Frontline Sea View and a beautiful sunset every day.This two-story villa prioritizes flow, merging the living room and kitchen in a sophisticated open-plan concept. The ground floor integrates a suite, laundry room, and guest toilet, ensuring maximum functionality. On the upper floor, two suites open onto private balconies suspended over the infinite blue. The exterior was designed as a complete leisure space, featuring a large swimming pool, jacuzzi, and outdoor fireplace, surrounded by spacious garden areas. The property also features a technical area with storage space and parking for three vehicles.Set in a predominantly rural and peaceful landscape, it allows walking access to essential services, combining maximum privacy with day-to-day convenience. A prestigious space where the land ends and the ocean begins. Do not miss the chance to secure this unique lifestyle. Schedule your visit today and discover this dream home over the Atlantic! Energy Rating: A ref:VIL_7
…By Annonceur International


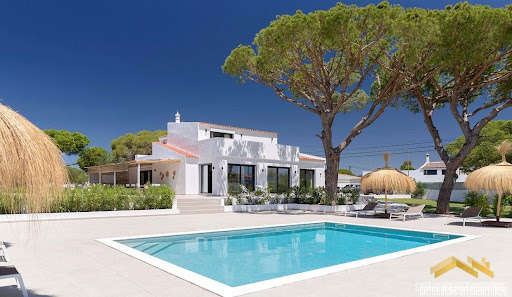
Set on a a fully fenced 2,320 m2 plot, this villa features an open plan modern living room with fireplace and dining area, a fitted and equipped kitchen with an island and breakfast space, 5 bedrooms and 5 bathrooms. Outside is a swimming pool, several covered and sunny terraces, shaded lounging areas, BBQ and Al fresco dining areas, parking spaces and gardens. in brief: - modern living room with fireplace and dining area - fitted and equipped kitchen with an island and breakfast space - 5 bedrooms - 5 bathrooms - swimming pool - terraces - parking spaces - gardens Features * Air-Conditioning * Alarm System * En-Suite * Fitted Kitchen * Golden Triangle * Modern Styling * Own Garden * Own Pool * Terrace
…By Annonceur International


Nestled in a peaceful residential setting on the doorstep of the prestigious Golden Triangle, this beautifully presented four-bedroom villa enjoys an exceptional location just five minutes from both Almancil and Loulé. Renowned resorts such as Vale do Lobo and Quinta do Lago, international schools including Nobel Algarve British International School, championship golf courses, golden beaches, fine dining and all essential everyday amenities are within easy reach, offering an outstanding balance between tranquillity and convenience.Built in 2017, the property forms part of an exclusive private development of just three independent residences. While accessed through a shared gated entrance, each villa enjoys complete autonomy with its own private plot, gardens and swimming pool, and importantly, there are no condominium fees.Occupying a 304 m² plot, the villa showcases a timeless architectural style that blends Mediterranean charm with refined contemporary finishes. Beautifully maintained throughout, the property is surrounded by mature greenery that enhances both privacy and the natural setting, while generous glazing allows abundant natural light to flood the interiors.The ground floor welcomes you through an elegant entrance hall, where a guest cloakroom and a practical storage area beneath the staircase provide everyday functionality. A versatile room, currently registered as an office, offers excellent flexibility and can comfortably serve as a ground-floor bedroom for guests or family members.The heart of the home is the spacious open-plan living and dining area, centred around a charming wood-burning fireplace. Large sliding glass doors seamlessly connect the interior with the landscaped garden, creating a wonderful indoor-outdoor lifestyle. The outdoor area has been thoughtfully designed to maximise privacy, with mature orange trees filling the garden with fragrance when in bloom, creating a particularly peaceful atmosphere. The heated saltwater swimming pool is fitted with a manual cover and is complemented by a beautiful timber pergola, providing a shaded area for outdoor dining or relaxing during the warmer months. Discreetly positioned at the rear of the garden is the separate pool room, ensuring the outdoor space remains both practical and visually uncluttered.Designed in a palette of soft neutral tones, the fully fitted kitchen combines elegance with practicality. It features AEG appliances, an induction hob, an American-style refrigerator, a double sink and generous work surfaces. The first floor accommodates three comfortable bedrooms. The principal suite enjoys a private en-suite bathroom and direct access to a spacious sun-filled terrace overlooking the swimming pool and gardens. A second bedroom also benefits from access to this terrace, while the remaining bedrooms are served by a well-appointed family bathroom. All bedrooms feature built-in wardrobes, while air conditioning is installed throughout the first floor. Electric shutters further enhance comfort.The villa has been equipped with a comprehensive range of modern features, including hydraulic underfloor heating powered by a heat pump, double-glazed windows, mosquito screens throughout, solar panels, laser internet, mains water and mains sewage. A private borehole supplies irrigation for the landscaped gardens, helping to minimise running costs.Externally, the property also benefits from a covered carport, providing shaded parking, together with a fully enclosed storage room offering excellent space for bicycles, golf equipment, garden furniture and seasonal items.An additional benefit is the shared ownership of a separate adjacent parcel of land, acquired jointly by the three homeowners, providing future flexibility for the installation of additional solar panels or other communal improvements without impacting the appearance of the individual residences.Offering privacy, low maintenance and an exceptional location close to the Algarve's most sought-after destinations, this elegant villa represents an outstanding permanent residence, holiday home or investment opportunity within one of southern Portugal's most desirable areas.__________________________________________________________________________At DG Algarve Properties, we don't just sell homes we connect lifestyles, dreams, and the right people. With over 20 years of local expertise and a powerful global network, we deliver a premium, tailor-made real estate experience across the Algarve. Whether you're searching for your dream home, investment opportunities or looking to sell your property at its true value, we combine strategic marketing, international reach, and market knowledge to achieve outstanding results.Our dedicated team ensures every step of your journey is smooth, transparent, and rewarding backed by integrity, professionalism, and a genuine passion for what we do. Buyers step into more than a property, they step into the Algarve lifestyle; Sellers get more than market presence, they achieve the best outcome. With us, you gain a partner committed to your success.DG Algarve Properties Where your home, your lifestyle, is our true purpose. Energy Rating: C ref:DG3917
…By Annonceur International


There is no other property quite like it.Occupying one of the finest plots in what is undeniably one of Portugal's most spectacular locations—and a destination fast becoming a global benchmark for luxury living—this exceptional residence is the result of uncompromising vision and execution. It celebrates the seamless fusion of contemporary architecture with one of the Algarve's most extraordinary natural settings: the award-winning Palmares Golf Resort, where the Robert Trent Jones Jr. golf course flows alongside the golden sands of Meia Praia before wrapping around the ever-changing tidal lagoon of the Alvor Estuary.Whether or not this architectural style is your personal preference, it is impossible not to appreciate the exceptional quality of the design, craftsmanship and setting. Built on one of the resort's most privileged plots, with a generous building allowance, the villa is arranged over three floors, all connected by a striking designer staircase and an internal lift. Every level enjoys panoramic views across the golf course and towards the Atlantic Ocean.The entrance hall opens onto an impressive 100m² open-plan living and dining area, centred around a contemporary fireplace and a state-of-the-art kitchen. Floor-to-ceiling glass doors lead directly onto the expansive pool terrace and landscaped gardens, creating effortless indoor-outdoor living. Also on this level are a guest cloakroom and an exceptionally spacious 51m² principal suite.Occupying the entire first floor is a spectacular 41m² second lounge and office, surrounded by a magnificent 75m² terrace that offers breathtaking views in every direction.The lower level opens directly onto the beautifully landscaped gardens and comprises four additional guest suites, a games and TV room, a laundry room and an impressive 80.65m² garage with parking for more than three vehicles, together with generous technical and storage areas.The villa is equipped with the latest home technology and premium specifications throughout, with every finish carefully selected and executed to the highest standard.Designed for both relaxation and entertaining, the heated swimming pool, generous terraces and outdoor living areas make the most of the Algarve's exceptional climate. The gardens have been thoughtfully landscaped with indigenous trees, mature olive trees and native plant species, creating a beautiful, low-maintenance setting that blends naturally with the surrounding landscape while perfectly complementing the home's contemporary architecture.For over two decades, Exclusive Algarve Villas has been specialising in the sale of exceptional properties across the Algarve. As recognised experts in Palmares Golf Resort and many of the region's most prestigious locations, our experienced team is dedicated to delivering exceptional service and access to some of the Algarve's finest properties.
…By Annonceur International

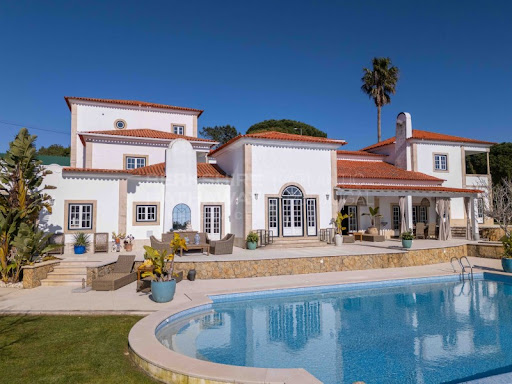


Inserted in a private plot of 2,674 m², this extraordinary 7 bedroom villa with 828 m² of gross area offers a level of privacy, sophistication and comfort rare in the premium market. With an independent guest house, resort-inspired swimming pool, large gardens and a privileged location next to Estoril Golf, it represents a unique opportunity for those looking for an exceptional residence or a highly prestigious heritage asset.The villa stands out for its elegant architecture, abundant natural light and generous spaces. The master suite, located on an exclusive floor, guarantees total privacy and is complemented by a large walk-in closet. It also has five additional suites, providing comfort for family and guests.The impressive living room, with its double-height ceiling and cathedral ceiling, connects harmoniously to the dining room, terraces and garden, creating a fluid experience between indoor and outdoor. The premium, fully equipped kitchen is complemented by laundry and technical areas.The independent guest house, consisting of bedroom, living room, kitchenette, bathroom and private terrace, adds versatility to the property.Outside, the swimming pool, the large terraces and the mature garden create an exclusive environment for moments of leisure and entertainment. The property also has a wine cellar, several fireplaces, large garage, central heating and underfloor heating.Located in one of the most prestigious residential areas of Estoril, just a few minutes from the beaches, golf courses, international schools, commerce and quick access to Lisbon, this is a rare opportunity to acquire a residence that combines location, privacy and quality of construction at the highest level.About Berkshire Hathaway HomeServices Atlantic PortugalThis property is marketed by Berkshire Hathaway HomeServices Atlantic Portugal, part of a global real estate network associated with the Berkshire Hathaway group, recognised for its solidity, ethics and strict quality criteria. The brand is positioned in the premium segment, ensuring a highly professional, confidential service aimed at demanding customers, both national and international.This is a rare opportunity to acquire a unique property in one of the most exclusive locations on the Cascais line, combining privacy, size, luxury and long-term appreciation. Energy Rating: B- ref:GP_1086
…By Annonceur International


EXCLUSIVE 15-HECTARE ESTATE | PÓVOA DA ISENTA, SANTARÉM Discover the perfect retreat where modern comfort blends with the serenity of nature. Located in Póvoa da Isenta, this magnificent 15-hectare estate offers absolute privacy and breathtaking panoramic views. Its location is truly strategic: it is just 7 km from Santarém, 7 minutes from the highway entrance, and a short 40-minute drive from Lisbon. The Perfect Harmony Between the Land and Leisure The property spans a fully fenced and meticulously landscaped plot, ideal for those who value the outdoors or farming. The natural setting includes:A productive olive grove with approximately 400 olive trees.Native trees, including cork oaks and stone pines.An orchard with various fruit trees.Complete infrastructure with an irrigation system and interior gardens enclosed by a charming rustic fence. Architecture, Functionality, and Attention to Detail Designed and built from the ground up by its sole owners, every detail of this estate was carefully considered to maximize functionality and well-being. The main house features: Abundant natural light in every room. Cozy porches that shield the home and create the ideal setting for moments of relaxation. A premier leisure area, equipped with a pool and barbecue for entertaining family and friends. Enhanced security through a standalone fence surrounding the house and three separate access points to the property (the main one being completely private and paved with asphalt). A sound investment in an unparalleled quality of life, where the tranquility of the countryside is just a stone’s throw from the city. INFRASTRUCTURE AND RESOURCES Sun exposure: east to west Two 50-meter-deep wells capable of irrigating the entire property, with underground piping throughout and water outlets for potential automatic irrigation Irrigation well (repeated chemical and bacteriological analyses of the water extracted from the well have shown it to be of excellent quality for consumption Solar panels Heat recovery system 250 m² agricultural storage building Large barn adjacent to the storage building, measuring 590 m² Land suitable for cultivation—enriched and highly fertile—as well as for pasture or livestock Riding arena MAIN RESIDENCE Ground Floor 1 suite 2 bedrooms Living room with fireplace Dining room Fully equipped kitchen Pantry Wine cellar Laundry room Office 2 bathrooms Enclosed garage for 2 cars Upper Floor 3 bedrooms 3 storage rooms 1 bathroom Bar / nightclub Game room ADDITIONAL BUILDINGS 2 one-bedroom caretaker’s houses Agricultural warehouse (250 m²) 590 m² barn adjacent to the warehouse Riding arena OUTDOORS & RECREATION 58 m² swimming pool Poolside changing room Barbecue Spacious gardens and carefully integrated outdoor areas A serene natural setting with completely unobstructed views DISTINCTIVE FEATURES Fully fenced property Main house with its own fence 3 independent entrances Private, paved main entrance Abundant water resources Energy self-sufficiency Absolute privacy Strategic location just 40 minutes from Lisbon and Humberto Delgado Airport via the A1 8 minutes from the city of Santarém and 5 minutes from the Retail Park, the new Hospital da Luz in Santarém, the District Hospital, and CUF. Why Choose Falcão Real Estate: Choosing our agency means choosing excellence, trust, and results. With a dedicated team, personalized service, and an innovative approach, we are committed to making your real estate experience unique and successful. From the first contact to the fulfillment of your dream, we are here to help you every step of the way. Choose quality; choose Falcão Real Estate.
…By Annonceur International
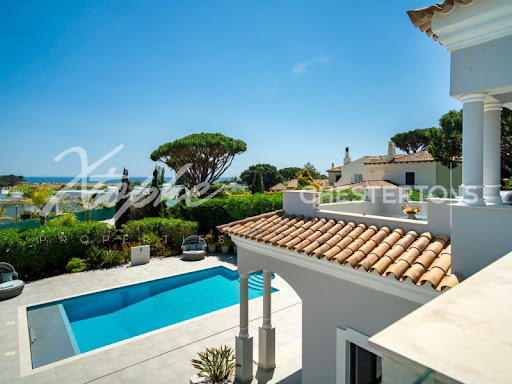


Price Recently Reduced From 5.750.000 Euros To 5.500.000 Euros. Nestled within one of the Algarve's most sought-after coastal settings, this outstanding five-bedroom, five-bathroom villa presents a rare chance to acquire a truly unique home in Dunas Douradas among the most prestigious addresses in Vale do Lobo, The Golden Triangle. Recently refurbished to an impeccable standard, this elegant south-facing residence combines refined design with an effortlessly relaxed coastal ambience. Every element has been meticulously planned from the underfloor heating throughout to the sophisticated layered lighting and high-quality finishes that create a sense of contemporary elegance in every space. The generous split-level living area is arranged around a statement fireplace, while the sleek designer kitchen complete with a large marble island and top-tier appliances lends itself equally to informal family living and stylish entertaining. For added practicality, a discreet utility room provides ample space for laundry and storage, ensuring an uncluttered home environment. The villa's five spacious bedrooms, all with fitted wardrobes, offer well-planned storage and clean, modern lines. The impressive first-floor suites open onto private terraces with sea views ideal for welcoming Portugal's beautiful sunrises with a morning coffee or savouring the sunsets at day's end. The bathrooms are designed with a spa-like feel, featuring an elegant freestanding bath, frameless glass showers and contemporary stone finishes that convey tranquillity and luxury.Dunas Douradas is an exclusive and picturesque resort area nestled between Vale do Lobo and Quinta do Lago, in the heart of the Algarve's renowned 'Golden Triangle.' This elegant coastal community is known for its golden sandy dunes, pine-covered landscapes, and tranquil atmosphere, making it a perfect retreat for families and couples seeking both relaxation and sophistication. The resort offers a selection of luxury villas and townhouses, many with private pools and stunning sea views, along with excellent amenities such as tennis courts, a communal swimming pool, and direct access to one of the region's most beautiful beaches. Among the area's finest dining options are Maria's Restaurant & Beach and Xenia Restaurant, both celebrated for their high-quality cuisine and relaxed, seaside ambience. Dunas Douradas is conveniently located around 25 minutes by car from Faro International Airport, offering easy access while maintaining a peaceful, private setting.Xtophe Properties, a member of the Chestertons Global Network. With our local knowledge and working in the Portuguese real estate business since 2013, we offer exclusive properties and focus on excellence every day. We work with the utmost dedication in connecting clients with properties that meet their expectations, whether for living, investing or expanding business. We have a professional team of real estate experts who speak several languages, including Portuguese, English, French and Spanish and have the aim of offering the best experience to our clients. Energy Rating: D ref:X9657*
…By Annonceur International


This modern 234 m2 villa, spread over three floors, set on a 620 m2 plot, features an entrance hall, a guest toilet, an open-plan living room with a fireplace, a dining area, and a fully fitted and equipped kitchen with an island and breakfast space, a bedroom with en suite bathroom, an office with guest bathroom, two more bedrooms with en suite bathrooms, a basement with a garage with space for multiple cars, space that can be used as gym or storage area, a guest toilet, a large storage space, a private swimming pool, Jacuzzi, terraces, barbecue, Al Fresco dining areas, two East facing terraces, and garden. Layout * Entrance hall, guest cloakroom * Open-plan living and dining room with fireplace * Modern open-plan fitted kitchen, island, breakfast space * Office or fourth bedroom with bathroom * Three bedrooms and three bathrooms * Basement, ideal for a gym, storage room, cloakroom * Multiple-car garage Outside * Private swimming pool, Jacuzzi * Terraces, Al fresco dining area * BBQ zone * Garden Location Located within walking distance from the beach and all amenities, between the historic city centre of Lagos and Porto de Mos. At a glance * Three-storey * 234 m2 build, 620 m2 plot * Built in 2023 * Four bedrooms, four bathrooms * Pool, terraces, Al Fresco dining, BBQ * Basement, ideal for a gym, storage room, cloakroom * Multi-car garage * Garden Features * Luxury Home * Basement * Contemporary Styling * Country Views * En-Suite * Fitted Kitchen * Garage Or Carport * Garden * Gym * Own Garden * Own Pool * Private Pool * Sea-View * Swimming Pool * Terrace
…By Annonceur International


Brand-New Premium 4-Bedroom Villa | Contemporary Architecture | Swimming Pool | Aroeira Elegance, exclusivity, and an exceptional lifestyle just minutes from the beach. Discover this outstanding brand-new Premium 4-bedroom detached villa, where contemporary architecture, modern design, high-end finishes, and exceptional comfort come together to create a truly unique home. Set on a corner plot with frontage to two streets and benefiting from excellent sun exposure (East, South, and West), this exclusive property offers approximately 200 m² of living space spread over two floors. Designed with generous proportions and abundant natural light, it provides the perfect setting for comfortable family living. Located in a peaceful and prestigious residential area, the villa is just 1 km from the beach and 650 metres from the renowned Herdade da Aroeira, offering easy access to championship golf courses, shops, services, schools, and excellent transport links to Lisbon. Ground Floor Welcoming entrance hall. Bedroom, ideal as a guest room or home office. Full bathroom with window and natural light. Spacious open-plan living and dining area integrated with a modern fully equipped kitchen featuring a central island, including: Refrigerator Oven Hob Extractor hood Microwave Washing machine DishwasherThe entire living area enjoys a seamless connection to the outdoor space, overlooking the swimming pool and landscaped garden. First Floor Two spacious bedrooms with built-in wardrobes and private balconies. Magnificent Master Suite with built-in wardrobe and two private balconies. Two full bathrooms, both with windows and excellent natural light.Outdoor Living Designed for Enjoyment The outdoor area has been carefully designed to provide exceptional moments of leisure and entertainment, featuring: Contemporary swimming pool with waterfall feature and LED lighting. Barbecue area. Landscaped garden with traditional Portuguese stone paving. Private garage. Outdoor parking. Storage room.Premium Features and Finishes This villa stands out for its high-quality finishes and modern equipment, offering the comfort and efficiency expected from a luxury home: Central vacuum system. Solar panels. Air conditioning. Electric shutters. Video intercom. CCTV security system on both floors.For those seeking the ultimate convenience, there is also the possibility of purchasing the property fully furnished and professionally decorated under a Turnkey concept, ready to move into. Energy Rating: A If you are looking for a home where luxury, location, and functionality come together in perfect harmony, this is an opportunity not to be missed. Schedule your viewing today and discover your new lifestyle. Although every effort has been made to ensure the accuracy of the information provided, it is not legally binding and should be independently verified.
…By Annonceur International


Located in one of Vilamoura's most desirable residential areas, this elegant three-bedroom townhouse combines contemporary architecture, premium finishes, and sustainable design to create an exceptional home in the heart of the Algarve.Surrounded by landscaped gardens and close to a protected natural park, the property enjoys a peaceful setting while remaining within easy reach of Vilamoura's renowned golf courses, beautiful beaches, marina, international school, and a full range of amenities.Designed to maximise natural light and seamless indoor-outdoor living, the villa offers spacious open-plan social areas that extend directly onto the private garden and swimming pool, creating the perfect environment for relaxing or entertaining throughout the year.The modern kitchen has been carefully designed with integrated appliances, generous storage, and clean contemporary lines, combining practicality with timeless elegance.Upstairs, the property features three spacious en-suite bedrooms, each offering comfort, privacy, and excellent natural light. A private terrace overlooks the garden, providing the perfect spot to unwind and enjoy the Algarve's mild climate.Outside, the landscaped garden, wooden deck, and private swimming pool create an inviting outdoor living space, complemented by a stylish fire pit area, ideal for enjoying cooler evenings with family and friends. An integrated garage has been seamlessly incorporated into the property's modern façade, enhancing both convenience and architectural appeal.Built with sustainability in mind, the home benefits from an A+ Energy Rating and AQUA+ Water Efficiency Certification, offering lower energy consumption, greater environmental responsibility, and year-round comfort without compromising on luxury.Property Highlights:-Contemporary 3-bedroom townhouse-Three spacious en-suite bedrooms-Four modern bathrooms-Private swimming pool and landscaped garden-Outdoor fire pit and wooden deck-Bright open-plan living and dining areas-Fully integrated modern kitchen-Private terrace-Integrated garage-A+ Energy Rating-AQUA+ Water Efficiency Certification-Walking distance to nature trails-Close to golf courses, beaches, Vilamoura Marina and the International School of Vilamoura-Quiet and exclusive residential locationOffering the perfect balance between modern design, comfort, sustainability, and an outstanding location, this is an exceptional opportunity to own a luxury home in one of the Algarve's most prestigious destinations.Contact us today to arrange your private viewing. Energy Rating: A+ ref:QMS_156193
…By Annonceur International


Quinta de Santo António | Fontoura, Valença Quinta de Santo António, located in Fontoura, Valença, is a rare and exclusive historic estate, with origins dating back to 1725. Enjoying a privileged location just a few minutes from the Spanish border, it offers not only charm and history, but also extraordinary appreciation and investment potential. 10,000 m² of Developable Land One of the property´s greatest distinguishing features is the existence of approximately 10,000 m² of land classified as developable, with a 40% building footprint ratio, the possibility of subdivision, and construction potential for ground floor plus first floor buildings. A unique opportunity for residential or tourism development, or for the creation of a highly profitable investment project. Heritage and Architecture with Character The house has undergone a thorough and meticulous restoration, fully respecting its original character while incorporating noble, high-quality materials such as antique stone, dark cambala wood, selected marbles, and Borja Centenaria roof tiles. Among the main interior highlights are: Spacious rooms with vaulted ceilings and traditional tile panels; Kitchen with a solid marble countertop and teak table; Bedrooms with generous windows and abundant natural light; Marble-clad bathrooms; Dining room with a stone fireplace and access to a terrace of approximately 120 m²; Basement featuring a lounge finished in travertine marble; Private chapel dating back to 1690, with approximately 6 metres in height and a truly unique atmosphere.Landscaped Gardens and Private Woodland Designed by a landscape engineer, the outdoor spaces provide an environment of rare beauty and tranquillity. The property includes: Landscaped swimming pool; Three water tanks; 38 loquat trees; 25 centenary olive trees; 20 cork oak trees; 20 palm trees; Camellias, maples, rose gardens and various ornamental species; Private woodland with approximately 300 oak and chestnut trees.The estate also benefits from four private natural water springs, ensuring an autonomous water supply. Included Furnishings The property is sold with a collection of valuable and refined furnishings, including Manueline-style beds, an English writing desk, an impressive seven-metre marble dining table, handcrafted chairs and other rare pieces that further enhance the property´s distinctive character. Strategic Location Ideal for those seeking privacy without sacrificing proximity to major transport links and points of interest: 4 km from the motorway; 9 km from Valença; 10 km from Vila Nova de Cerveira; 22 km from Caminha; 22 km from the beaches of Moledo and Vila Praia de Âncora; 40 km from Vigo; 60 km from Braga and Peneda-Gerês National Park; 100 km from Porto.Accommodation and Events Potential Holding an active Local Accommodation (AL) licence, this property offers excellent conditions for: Boutique and rural tourism; Private and corporate events; Permanent residence; Development of a landmark tourism or real estate project.A Legacy Property Quinta de Santo António is a true jewel of the Alto Minho region — a property rich in history, character and authenticity, set within a unique natural and cultural landscape. A rare opportunity to acquire an exceptional estate where heritage, nature and investment potential come together in a truly remarkable way. Come and discover this unique property.
…By Annonceur International


This spacious property is located at the edge of Carvoeiro near the tennis club, golf and the beach.The villa welcomes you from private electric gates, towards a circular driveway to the front door. The high ceilings and spacious room make this property very welcoming and confortable throughout the entire year.On the ground floor, the entrance leads to an open concept living/dining room with pallets fireplace and access to the exterior covered terrace on to the garden. To the right side, the fully equipped kitchen has an access to an outdoor dining area, and the beautiful manicured garden, which incorporates natural rock formations, walking paths, and a traditional bread oven.The kitchen has a separate laundry room, which is also accessed from the entrance hall for convenience.The guest toilet, guest bedroom with private bathroom and garage are on this main level also. The top floor has the master bedroom with a private bathroom and terrace, and more more room/bedroom with a separate terrace.The property has been equipped with water based underfloor heating, double walls and cork insulation, and solar panels. There is an alarm system, electric garage doors and gate, fully enclosed landscaped garden and a pond/water feature.The exterior completes with property with its mature garden, charming farmhouse features and pateo, a pond/swimming area with cascade, and a calçada driveway and carport.The irrigation is through a borehole.The property is south facing and enjoys seaviews from the ground level, as well as the top floor.
…By Annonceur International


This contemporary villa is located in Vilamoura, benefitting from a fantastic view over the golf course. The villa is composed of three levels.On the ground floor, the entrance has high ceilings, leading to the lounge area, with open concept to the dining area, boasting large windows opening towards the terraces.The kitchen is fully equipped with high brand appliances and has access to an outdoor dining area terrace.On the ground level, there is one en-suite bedroom and a guest w/c, also with access to the exterior.The swimming pool and gardens complete this level and can be accessed from all divisions on the ground level.The first floor has three en-suite bedrooms and access to a roof terrace.The basement is a multi-functional area where you can have a social / games room, cinema or gym area, as well as garage and an additional guest room.The property is equipped with underfloor heating, domotic control system, central vacuum and ducted air conditioning.The plot is fully fenced, and has electric gates and electric garage door.
…By Annonceur International


Discover this exceptional high-end villa in the prestigious Santo António area of Funchal. With 687m2 of built space, the property offers the perfect blend of elegance, comfort, and breathtaking views, delivering a truly unique living experience. The home features 3 sophisticated suites, 2 with walk-in closets, and 5 modern bathrooms, all finished to the highest standards. Spacious and bright living and dining areas exude elegance, complemented by LED COB strip ceilings and multilayer oak flooring for added comfort and style. A VMC dual-flow ventilation system ensures optimal thermal comfort and air renewal throughout the home. The fully equipped Miele kitchen includes an integrated laundry area for convenience. For leisure, the villa offers a swimming pool, a jacuzzi with 3 jets, and a modern barbecue, perfect for entertaining. The 234m2 garage includes a bathroom, storage room, and access to an OTIS electric elevator with fireproof door. The upper terrace provides stunning views, while solar panels with 20 modules and 12,000W batteries ensure energy efficiency and electric vehicle charging. Built on a 579m2 lot with premium materials, this property is the ultimate combination of luxury, safety, and comfort in the heart of Funchal.
…By Annonceur International


Sea View 5 Bed Villa in Almancil Algarve For Sale - Built on three floors with a 456m2 build area, this detached villa features 5 bedrooms, a basement, garage for multiple cars, a salt water swimming pool and great views. The villa is complete with an entrance hall, an open plan living room with a fireplace, a dining area and a modern fitted and equipped kitchen with island, a laundry room, five bedroom suites and a basement offering a study area, home cinema, gym space and a garage for multiple cars. Outside is a saltwater heated swimming pool, several terraces, an outdoor kitchen and BBQ area, Al fresco dining spaces, parking areas and gardens. in brief: - entrance hall - living and dining room - modern fitted and equipped kitchen with island - laundry room - 5-bedroom suites - basement offering a study area, home cinema and gym space - garage for multiple cars - saltwater heated pool - terraces - outdoor kitchen - gardens Almancil - Situated in the charming town of Almancil, amidst the breathtaking landscape of the Algarve region, this picturesque village offers a blend of traditional charm and contemporary allure. With its relaxed atmosphere and high-quality infrastructure, it's a sought-after destination for residents and visitors alike. Conveniently located just 25 to 30 minutes from Faro international Airport, accessibility to this luxurious retreat is unparalleled. Features * Air-Conditioning * Alarm System * Basement * Country Views * Distant Sea Views * En-Suite * Fitted Kitchen * Garage Or Carport * Gym * Heated Pool * Modern Styling * New-Builds * Own Garden * Own Pool * Saltwater Pool * Terrace
…By Annonceur International
'%20stroke='%23DDAA3A'%20stroke-width='1.909'%20stroke-linecap='square'%20stroke-linejoin='bevel'/%3e%3c/svg%3e)
Receive by email any new listing that may match your search criteria
Your criteria :
By validating this form, you accept the general conditions of use of Le Figaro Properties.
These agencies offer a selection of luxury properties vente in Portugal. Feel free to contact them for personalized assistance.


