Get early access to listings that match your criteria
Never miss an opportunity again. Our personalized alerts notify you instantly.

 English$ USD · m²


Villa Haven is an exceptional contemporary residence located in the prestigious Marbella Hill Club, just minutes from the Golden Mile. Designed by Villaroel and constructed by B Solis, this three-level villa exemplifies modern elegance with precise craftsmanship and refined architectural balance. Set on an expansive plot surrounded by lush landscaping by Esspora, the home captures both privacy and open views, blending natural stone and glass with sleek geometric lines. The lower level of Villa Haven is designed for leisure and wellness. It features a fully equipped guest bedroom, laundry area, an entertainment lounge with a bespoke bar, a complete spa with an indoor heated pool and sauna, and a dedicated home gym. This floor also includes a custom machine room by Proinsermant, underscoring the villa’s technical sophistication and attention to operational excellence. On the main level, the open-plan layout connects the living, dining, and kitchen areas seamlessly. The space flows onto a large terrace that overlooks the gardens and pool, ideal for outdoor dining and relaxation. A fully functional dirty kitchen supports the main culinary area, and two guest bedrooms with en-suite bathrooms ensure convenience and comfort for visitors. Every detail reflects the refined interior design concept by Pedro Peña, featuring curated furniture, materials, and textures complemented by exclusive art pieces throughout the home. The upper floor is dedicated to private living, hosting the master suite with a walk-in closet, luxurious bathroom, and direct terrace access with panoramic views. An additional guest suite and a tranquil home office complete this level, all connected by an elevator servicing each floor. Villa Haven represents an exceptional standard of living—where architectural mastery, design precision, and natural beauty converge in one of Marbella’s most sought-after addresses.
…By Gadait International


Villa La Perla is set within the prestigious residential enclave of Haza del Conde, in Nueva Andalucía. Positioned on an elevated plot within a secure and discreet community, the villa enjoys open views across the surrounding landscape and of the Mediterranean. The setting offers a strong sense of privacy while remaining closely connected to Marbella’s established residential infrastructure. The interior is organised across one main level with a natural separation between living areas and private bedrooms. The principal living and dining space is open and well-proportioned, benefitting from high ceilings, marble flooring, and full-height sliding doors that connect directly to the terraces and garden. The overall layout is practical, light-filled, and designed for comfortable daily living rather as well as seasonal use. Externally, the property features a mature, level garden with a centrally positioned swimming pool and multiple terraces arranged for both open and covered use. A detached poolside pavilion provides an additional sheltered area with lounge and outdoor kitchen facilities, extending the usable living space outdoors. The grounds are fully enclosed and designed to remain low maintenance while offering a high degree of privacy. The location places the villa within close reach of golf courses, dining, shopping, and international schools, while being a short drive from Puerto Banús and central Marbella. Villa La Perla combines a well-established residential address with a balanced layout, privacy, and carefully designed indoor and outdoor spaces suited to refined everyday living.
…By Gadait International


This exceptional luxury villa in Marbella Hill Club seamlessly blends refined elegance with effortless comfort, offering an exclusive lifestyle in one of Marbella’s most prestigious enclaves. The bespoke interiors by Pedro Peña are uniquely tailored to this residence, creating a sophisticated yet welcoming atmosphere that feels both timeless and distinctive. A calming neutral palette, enriched with natural materials such as wood and marble, enhances the sense of understated luxury, while meticulous attention to detail elevates every space. The open-plan living areas are thoughtfully designed to create a harmonious flow while maintaining defined zones for relaxation and entertainment. The living room invites comfort and tranquillity, complemented by curated artwork and bespoke finishes that add character and individuality. The contemporary kitchen is both stylish and functional, equipped with state-of-the-art appliances and a wine cooler, making it ideal for both everyday living and elegant entertaining. Each bedroom is beautifully appointed with premium materials and refined décor, offering a serene and luxurious retreat. The bathrooms feature double vanities, walk-in showers, and freestanding bathtubs, delivering a spa-like experience. This remarkable property also includes an exclusive bar and entertainment room, a fully equipped gym, a Turkish bath, and an indoor pool, creating a private wellness and leisure sanctuary. Set on a generous plot, the villa offers extensive outdoor areas designed to enjoy the Mediterranean lifestyle, including multiple seating areas, a private swimming pool, and breathtaking sea views. The impressive solarium features an outdoor kitchenette and additional space for relaxation and entertainment. Ideally located near the Marbella Golden Mile, this outstanding villa represents a rare opportunity to own a truly bespoke luxury residence that perfectly balances sophistication, comfort, and prime location.
…By Gadait International


Frontline golf is rarely this impressive. This villa in La Cerquilla, Nueva Andalucía, delivers five bedrooms across a two-level layout with integrated guest accommodation and a separate guest house, defined by controlled architecture, refined interiors, and a private garden with pool, jacuzzi and gazebo set against open fairways. What does daily life look like when nothing competes for attention, yet everything performs? The entrance level is calibrated for movement: kitchen, dining, and two living areas operating as distinct but connected zones, all opening onto terraces allowing for indoor/outdoor living. No wasted gestures: a functional home office, a gym and sauna that justify staying in, and guest suites that carry the same weight as the main spaces. The guest house is not an afterthought; it introduces autonomy, whether for visitors or longer stays. Upstairs, the layout becomes more deliberate: two guest bedrooms and a principal suite that understands its role. A dressing room designed for use, not display; a bathroom that leans towards hospitality-grade comfort; proportions that prioritise ease. The frontline golf aspect is not just a view, it creates depth, natural light, and a buffer that holds its own. La Cerquilla remains one of Nueva Andalucía’s quieter positions. Residential, contained, and intentionally low-profile, yet within immediate reach of golf courses, international schools, and Puerto Banús when needed. It appeals to those who prefer discretion over display, and access without proximity.
…By Gadait International


Villa Allure is a masterpiece by Miguel Tobal. Located within the ultra-exclusive gated community of Cascada de Camoján, where properties of such prestige rarely come to market, Villa Allure is a true architectural gem by renowned architect Miguel Tobal. Designed with uncompromising attention to detail, this residence is a stunning fusion of timeless elegance, modern luxury, and refined craftsmanship. From the moment you arrive at the impressive double-height entrance, the unique architectural details of the grand front door set the tone for what lies within. Inside, expansive open-plan living areas boast soaring ceilings and floor-to-ceiling windows that frame breathtaking views of the Mediterranean Sea and surrounding nature, seamlessly blending indoor and outdoor living. The heart of the home features a central lounge that flows effortlessly into distinct wings: on one side, a cozy and stylish TV room, and on the other, a spectacular dining area and designer Modulnova kitchen, fitted with top-of-the-line Gaggenau appliances and an innovative concealment system. An additional service kitchen ensures effortless entertaining, along with direct access to a fully equipped outdoor BBQ area and state-of-the-art wine cellar. The main floor includes two spacious and beautifully appointed bedroom suites, each offering complete privacy and comfort with bespoke furnishings and contemporary design. Upstairs, the grand master suite redefines luxury with a generous walk-in wardrobe, a spa-inspired bathroom, and a private terrace overlooking the coastline. Three further en-suite bedrooms on this level match the suite’s elegance and offer ample space and natural light. The lower level is dedicated to wellness and entertainment. It features a luxurious heated indoor pool, Hammam, sauna, and a light-filled English patio. A fully equipped gym, stylish bar, games room, and plush TV lounge offer endless options for leisure and family time. A six-car garage completes this level, ideal for car collectors. Technology and comfort go hand in hand, with a fully integrated domotic system, climate control, lift, and automated window solutions throughout. Outside, lush landscaped gardens surround a large infinity pool, offering complete privacy and serenity. Villa Allure is not just a home—it’s a lifestyle statement. A rare opportunity to own a landmark property in Marbella’s most coveted location, where sophistication, privacy, and luxury come together in perfect harmony.
…By Gadait International


Welcome to Los Olivos 5, a modern masterpiece situated in the heart of Nueva Andalucía’s prestigious Golf Valley in Marbella. This elegant villa seamlessly blends sophisticated design with a prime location, offering breathtaking panoramic views of the surrounding landscape. A Haven of Luxury and Comfort From the moment you arrive, you’ll be captivated by the villa’s striking architecture, enhanced by a stunning infinity pool, expansive terraces with chill-out lounges, and alfresco dining areas. Designed for outdoor living and entertaining, this property embodies the pinnacle of luxury. Inside, the villa exudes a contemporary yet calming ambiance. Its open-plan layout, high ceilings, and floor-to-ceiling glass doors create a sense of spaciousness while inviting abundant natural light. The sleek, modern kitchen, equipped with state-of-the-art appliances, is perfect for both casual meals and formal dining experiences. Featuring seven elegant bedrooms, including a luxurious master suite with direct terrace access and a spa-like master bathroom, every corner of this villa is designed for comfort and sophistication. Entertainment and Wellness Spaces The property offers dedicated spaces for relaxation and leisure, including a wine bodega and a fully equipped home gym. Whether you’re lounging poolside, entertaining guests, or enjoying the tranquillity of this exclusive enclave, Los Olivos 5 is a sanctuary of modern luxury in Marbella’s most coveted neighborhood. Key Features: Price: €4,750,000 Built Area: 603 m² Plot Size: 1,379 m² Terraces: 223 m² Bedrooms: 7 Bathrooms: 6 Pool: Private Orientation: Southwest Parking: 2 spaces A Unique Investment Opportunity Perfectly positioned in a prime location, this villa represents an outstanding investment opportunity in one of Europe’s most dynamic luxury property markets. Contact Gadait International today to schedule a private tour and discover the unparalleled elegance of Los Olivos 5. Make this exquisite residence your next prestigious address.
…By Gadait International


Perched in the exclusive hills of La Mairena, this striking contemporary villa combines bold architecture with complete privacy and uninterrupted panoramic views across the mountains, lush valleys and the Mediterranean coastline. Set on a large plot, the property offers meticulously designed living space where floor-to-ceiling glass, double-height ceilings and open-plan interiors maximise natural light and frame the surrounding landscape from almost every room. Every element has been thoughtfully executed to deliver a home that is both architecturally impressive and highly liveable. Designed around effortless indoor-outdoor living, the villa features six generously proportioned bedroom suites, six beautifully appointed bathrooms and expansive living and dining areas that open directly onto sun-drenched terraces. At the heart of the home is a designer kitchen with premium appliances, complemented by a separate preparation kitchen for seamless entertaining. Landscaped gardens surround an infinity-edge pool, while covered terraces, outdoor dining areas and a striking sunken fire pit create exceptional spaces to relax or host throughout the year. A carefully curated collection of amenities sets this residence apart. The lower levels accommodate a private cinema, fully equipped gym, dedicated office, elevator connecting every floor, laundry room, extensive storage and generous utility areas. The principal suite occupies its own private sanctuary, complete with a bespoke dressing room, spa-inspired bathroom and direct access to the panoramic terraces. Guest suites have been designed with the same attention to comfort and privacy, creating an ideal layout for both family living and visiting guests across four intelligently planned levels. Surrounded by protected natural landscapes yet only minutes from Marbella's beaches, renowned golf courses, international schools and the amenities of Elviria and Marbella centre, La Mairena remains one of the Costa del Sol's most sought-after residential addresses. This is a home for those who value space, privacy and exceptional design without compromising on convenience, offering a rare opportunity to experience contemporary Mediterranean living at its highest level.
…By Gadait International


Une maison qui allie modernité et connexion profonde à son environnement, Linda Vista 240 réunit une architecture réfléchie, des intérieurs raffinés et l'un des emplacements en bord de mer les plus prisés de San Pedro Alcántara. Soigneusement rénovée selon des normes exceptionnelles, la villa se trouve derrière un aménagement paysager mature qui crée un véritable sentiment d'intimité, tout en restant à quelques pas de la plage, de la promenade et de la vibrante sélection de cafés, restaurants et boutiques qui définissent le style de vie de Linda Vista. L'architecture méditerranéenne a été réinterprétée avec un langage plus moderne et épuré, où des arches élégantes, des matériaux naturels et de généreuses baies vitrées s'harmonisent pour créer des espaces lumineux et accueillants. Encadrée par de magnifiques jardins paysagers, une piscine saisissante et une collection de terrasses couvertes et en plein air, la propriété a été conçue pour épouser le climat tout au long de l'année de Marbella, offrant une vie intérieure-extérieure sans couture, parfaitement adaptée à une vie familiale tranquille ou à des réceptions à plus grande échelle. Le chêne naturel, les détails faits main et une palette de matériaux sobre définissent les intérieurs, où chaque espace a été conçu avec un objectif précis plutôt qu'avec excès. La cuisine ouverte, les espaces de repas et de vie s'écoulent harmonieusement, encadrés par de grandes ouvertures en arc qui inondent la maison de lumière naturelle et s'étendent sans transition vers les jardins et les terrasses. Au-delà des principaux espaces de vie, un bureau privé, une salle de sport entièrement équipée, un hammam et une cave à vin à température contrôlée ajoutent une couche supplémentaire de confort, créant une maison également adaptée à une vie familiale détendue, à des réceptions ou à des séjours prolongés tout au long de l'année. À l'extérieur, des jardins matures entourent une généreuse piscine, avec plusieurs terrasses offrant un espace pour dîner, se détendre ou recevoir en toute intimité. Chaque aspect de la propriété a été soigneusement pensé, résultant en une résidence qui se veut calme, raffinée et fonctionnelle sans effort. Située dans l'un des emplacements en bord de mer les plus désirables de San Pedro, Linda Vista 240 place Puerto Banús, la Golden Mile de Marbella et une multitude de restaurants, d'écoles internationales et de terrains de golf à quelques minutes, tout en offrant un style de vie défini par l'espace, l'intimité et un design intemporel.
…By Gadait International


La Villa Cypress est l'une des Villas de Casablanca Beach, située dans une urbanisation en bord de mer bien établie, offrant un accès facile à la plage et à toutes les commodités du Marbella Golden Mile. Les Villas de Casablanca Beach allient architecture et intérieurs de designer à tout le confort moderne, le tout dans un cadre utopique à quelques pas de la plage. Ces propriétés de quatre et cinq chambres se trouvent dans un petit quartier résidentiel exclusif, à quelques minutes à pied du centre de Marbella, offrant intimité et tranquillité. Les lignes architecturales modernistes en verre et en béton sont rehaussées par l'ajout de façades en bois et de briques botaniques, créant ainsi de vastes murs vivants. Cet extérieur saisissant est parfaitement équilibré par les intérieurs, qui offrent un style de vie de designer et le meilleur des conforts domestiques, y compris un spa 5 étoiles, un système domotique haute technologie et un usage luxueux de matériaux tels que le marbre Negro Marquina et la pierre, tout en respectant l'environnement.
…By Gadait International


This beautiful six-bedroom villa sits in one of Marbella's best mountainside locations, with stunning views of La Concha mountain. Positioned on a generous 3,335 m² plot, the property offers exceptional privacy and space. The house is built in classic Andalusian style with modern touches. Features such as terracotta roof tiles, white façades, arched windows, and wrought-iron balconies reflect the region’s character, while large terraces create an easy flow between indoor and outdoor living. Inside, the living areas feel spacious and bright, with soaring double-height ceilings and exposed wood beams that give the home a real sense of grandeur. Marble and wood flooring add warmth, while thoughtful design touches give the home a refined, welcoming atmosphere. With six spacious bedrooms and six bathrooms, the villa offers plenty of room for family and guests. The home also features a dedicated entertainment room complete with a bar, comfortable sofa seating, and a billiard table, adding a fun, flexible space for leisure and entertainment. Outside, the garden is just as impressive. Private terraces, both covered and uncovered, offer multiple areas to enjoy the sun and shade. Manicured lawns lead to a large swimming pool with a sculptural water feature and adjoining jacuzzi, surrounded by palm trees and Mediterranean planting. A traditional pergola provides an elegant covered lounge and dining area, perfect for entertaining while taking in panoramic views that stretch from the mountains to the sea. Marbella Hill Club 22 is located in one of the most exclusive areas of Marbella, close to the famous Golden Mile, a stretch of coastline known for luxury villas, five-star hotels, and beautiful beaches. This area connects Marbella town with Puerto Banus, offering easy access to designer shopping, top restaurants, and lively beach clubs. It's also close to some of the best golf courses on the Costa del Sol. Living here means being just minutes from the beach, the marina, and Marbella's charming old town, while still enjoying the peace and views of the mountainside setting.
…By Gadait International


Conçue par le renommé architecte Ismael Merida, cette villa redéfinit le luxe dans les communautés fermées de Marbella. Entrez dans une merveille architecturale où chaque détail évoque sophistication et style. Offrez-vous un intérieur exquis conçu par GC-Studio, où chaque coin murmure élégance et confort. Recevez vos invités avec aisance dans le niveau de divertissement de la villa, doté d'équipements et d'espaces inégalés, pensés pour des rassemblements mémorables. Élevez l'expérience de vie avec des piscines à débordement privées et des jardins méticuleusement paysagés qui s'étendent vers de vastes terrasses extérieures. Ajoutant une couche supplémentaire de luxe et de divertissement, chaque résidence est couronnée d'un solarium sur mesure, offrant aux résidents un espace unique pour se détendre et des vues panoramiques sur La Concha et la mer Méditerranée. Les résidents ont également accès à des équipements communautaires exceptionnels, y compris une salle de sport à la pointe de la technologie avec des équipements haut de gamme et un SPA somptueux équipé d'un hammam, d'un sauna, d'un bain de glace et d'une piscine intérieure. Avec un accès à un garage privé ou un abri de voiture par un tunnel de connexion sur mesure, la commodité se mêle harmonieusement au luxe dans ce refuge exclusif à The Avenue. Sa localisation au cœur de Nueva Andalucia permet également un accès facile à une pléthore de commodités, d'écoles internationales et facilite les connexions routières vers Puerto Banus, la Golden Mile et la ville de Malaga.
…By Gadait International


For Those Who Value Privacy. A six-bedroom villa in Nueva Andalucía’s Golf Valley set on a 2,529 m² plot with over 1,100 m² built, delivering open-plan living, a full leisure suite (spa, gym, rooftop jacuzzi), lift access across levels, and landscaped grounds with pool and multiple outdoor settings. Villa Monte Blanco doesn’t rely on statements; it’s resolved in the details. The main living space is deliberate, open, structured, and centred around a marble kitchen that knows its role. Six en-suite bedrooms are distributed with intent, not compromise. The principal suite takes its position seriously: private terrace, walk-in wardrobe, and a bathroom that reads more hotel than home. Downstairs shifts the tone. Spa, sauna, hammam, gym: everything you would otherwise leave the house for, now moment away within the confines of your own home. A games room with bar and wine display adds another layer, but the question is simple: how often would you actually need to go out? Upstairs, the rooftop jacuzzi answers with perspective: open views, complete privacy. Practicalities are handled quietly. Lift between floors, underfloor heating throughout, smart home integration, solar efficiency rated A+. Nothing decorative about that. Outside, the plot gives breathing space rarely found here. Mature gardens, a proper pool, and multiple outdoor areas that aren’t competing with each other, gazebo included, positioned where it should be. Nueva Andalucía remains Marbella’s most functional address. Golf on your doorstep, international schools within minutes, and the coast close enough without the noise. It suits those who want access, but not intrusion. Villa Monte Blanco is clear in its offering. If you’ve seen enough to recognise when something is properly done, this is worth your time.
…By Gadait International


Discover this spectacular property located in the prestigious area of La Quinta, Benahavis, ideal for golf enthusiasts and Mediterranean living. With an unbeatable south-facing orientation, this residence enjoys abundant natural light throughout the day and offers views over the golf course. The house is in excellent condition, ready to move in. Its design and architecture evoke the authentic Mediterranean charm, with details that create a cozy and elegant atmosphere. The property features four spacious bedrooms, perfect for accommodating family and friends with comfort and style. Additionally, it offers open spaces that invite you to enjoy the climate and lifestyle of the Costa del Sol. The outdoor areas include terraces and gardens that seamlessly blend with the surroundings, providing an oasis of tranquility and relaxation. This property is a unique opportunity for those seeking a quality home in a prime location, combining the tranquility of nature with the proximity to all the services and amenities that Benahavis and its surroundings have to offer.
…By Selection Med


BARNES Costa Brava presents this exceptional beachfront villa in Begur, set on a rare frontline plot of approximately 4,000 sqm with direct access to the beach and breathtaking panoramic views over the Mediterranean Sea. Designed to offer privacy, elegance and a privileged coastal lifestyle, the property enjoys a peaceful natural setting surrounded by protected landscapes and a variety of outdoor terraces and relaxation areas that seamlessly connect the residence with the surrounding environment. With a total built area of 680 sqm, the villa is fully furnished with custom-made Italian furniture of the highest quality and is distributed between the main residence and an independent guest house. The main house features five bedrooms and six bathrooms, as well as a spacious kitchen, living room, dining room and TV lounge. The property is accessed through a striking entrance framed by four pillars, leading to a staircase that opens onto a spectacular living room with uninterrupted sea views and large openings that connect directly with the garden and outdoor living areas. The guest house offers complete independence and comfort, with its own terrace and dining area, living room, fully equipped kitchen, two bedrooms and three bathrooms, making it ideal for hosting family and guests. The landscaped garden offers multiple spaces designed for relaxation and entertaining, with sweeping sea views and direct access to the beach, including a private mooring area for boats. A swimming pool measuring 13 x 5 metres completes the outdoor amenities, alongside a garage with capacity for three vehicles. Located just a few kilometres from the charming town of Begur, one of the most sought-after destinations on the Costa Brava, the property enjoys proximity to some of the region’s most beautiful beaches, renowned golf courses, and a wide range of leisure and sporting facilities including tennis and paddle clubs. The area is well connected, with Girona–Costa Brava Airport approximately 60 km away and Barcelona Airport around 150 km away. High-speed train stations in Girona and Figueres provide direct connections to major European cities, including Paris in approximately five hours. Thanks to its unique architecture, exceptional frontline position and rare direct beach access, this property represents a truly outstanding opportunity for those seeking a distinctive luxury residence on the Costa Brava. For further information, please contact us or visit BARNES Costa Brava.
…By Barnes Costa Brava


This refined villa in Old Bendinat presents a contemporary interpretation of Mediterranean living, shaped by generous proportions, sweeping sea views, and immediate access to one of the most prestigious coastal neighbourhoods in the southwest. The property rises over three floors and offers 787 square metres of built space on a plot of 2,363 square metres, where more than 1,300 square metres of landscaped gardens frame the coastline and extend the sense of openness that defines the home. Inside, the layout brings together six bedrooms and six bathrooms in an interior of 558 square metres, where wide oak floors, natural beams, and a soft palette enhance the flow of natural light. Large picture windows and several interconnected living areas ensure that the horizon toward Illetas and the island of Cabrera remains a constant presence, while each terrace, totalling 229 square metres, serves as a vantage point for both sunrise and late afternoon light. The main level opens toward an outdoor setting designed for long, uninterrupted days by the sea. A 26 metre pool stretches along the garden, complemented by a solarium and several calm seating areas. Throughout the year, underfloor heating, multiple fireplaces, and a geothermal system maintain a balanced indoor climate, supported by air conditioning and an integrated sound system. Practical elements include a guest bathroom, pantry, laundry room, spacious storage areas, and lift access to every floor, creating full wheelchair accessibility. Parking is arranged across three garages for up to six vehicles, with the upper garage aligned with the main entrance for efficiency. The property was conceived to combine privacy with easy connectivity, positioning the owner within walking distance of Bendinat Park and close to the beaches of Illetas and Bendinat. Families benefit from proximity to Palma College and Agora Portals International School, while daily needs are met by nearby shops and cafés in Portals Nous. Old Bendinat is valued for its calm residential character, its coastal paths, and its immediate connection to Palma, which lies only a ten minute drive away via the Ma 1 motorway. Bus lines 3 and 103 provide additional public transport options, ensuring simple movement between the neighbourhood, central Palma, and the surrounding coastal towns. In this setting, the villa stands as a substantial and thoughtfully constructed home that aligns contemporary comfort with the natural beauty of Bendinat’s shoreline.
…By Barnes Mallorca


This newly constructed villa in Son Vida presents a striking contemporary design spread across four levels and a total built area of 1,400 sqm. The interior layout offers 11 bedrooms and 13 bathrooms, arranged to balance privacy and generous shared spaces. Around 600 sqm of south west oriented terraces extend the living area outward and frame sweeping views of Palma Bay that evolve throughout the day. The interior design focuses on comfort and scale, with wide open living zones supported by a private spa, wine cellar, home cinema, and fitness room. Underfloor heating, air conditioning, and solar panels contribute to efficient year round living, while a lift, advanced security system, and spacious garage add further ease. Son Vida is known for its elevated position above Palma and its calm residential character. Daily life here benefits from direct access to Golf Son Vida and Golf Son Muntaner, both within a five minute drive. Families value the proximity to Queens College and Agora Portals International School, while outdoor enthusiasts appreciate quick access to Parc de sa Riera and the beaches of Cala Major and Illetes, reached in about ten minutes. The nearby Castillo Hotel Son Vida adds refined dining and leisure options. The neighborhood enjoys strong transport links, with bus line 8 connecting to central Palma and road access via the Ma 1040 and Ma 20 ring road enabling smooth travel across the city. Palma city center lies only a short drive away, and the airport can be reached in roughly twenty minutes. The property’s contemporary architecture, panoramic outlook, and comprehensive amenities create a substantial residence in one of Palma’s most established hillside communities.
…By Barnes Mallorca


In one of the highest and most privileged positions in Cumbre del Sol is Villa Jazmín, an extraordinary newly built residence designed to enjoy the landscape, light and Mediterranean lifestyle. Completed in 2025, the villa stands out for its contemporary architecture with clean lines, its large glazed surfaces and a careful combination of light tones, natural stone and glass railings. Its elevated position allows you to contemplate wide views over the Mediterranean Sea, the coast and the Peñón de Ifach. The property offers 424.55 m² built on a plot of 940 m², plus 231 m² of terraces. Its different levels are connected by a lift, guaranteeing comfortable movement throughout the property. The main day area is organised around a bright double-height living-dining room and a modern open kitchen equipped with a large central island. Floor-to-ceiling windows connect the interior to the terrace and allow the sea and natural light to be part of each room. The continuity between the living room, the kitchen and the outdoor spaces creates a spacious, elegant and functional atmosphere, ideal for both daily life and for receiving guests. Villa Jazmín has five bedrooms and five bathrooms. Three bedrooms are integrated into the main house and enjoy light, fitted wardrobes and open views. The other two bedrooms have independent access, providing a particularly versatile solution to accommodate family, guests or service personnel with greater privacy. The master bedroom is presented as a real private suite, with access to a terrace, dressing room and an elegant bathroom. Neutral finishes, minimalist lines, and an abundance of natural light create a serene and sophisticated atmosphere. Outside, the large terrace becomes one of the main spaces of Villa Jazmín. The infinity pool visually blends into the horizon, while the dining, solarium and lounging areas allow you to enjoy the Costa Blanca climate all year round. Its elevated location, plot layout and outdoor space design provide a pleasant sense of privacy without giving up spectacular panoramic views. The villa has been designed to offer a high level of comfort and energy efficiency. It has a lift, air conditioning, solar panels and an A energy rating. The property incorporates sustainable building materials and high-quality finishes, plus an outdoor shower and toilet next to the pool area. A garage with capacity for two vehicles completes its features. Villa Jazmín is located in Residencial Jazmines, one of the most exclusive areas of Cumbre del Sol, in the municipality of Benitachell and between the towns of Jávea and Moraira. Cumbre del Sol is known for its natural surroundings, stunning views of the Mediterranean and coves with crystal clear waters, including Cala del Moraig, Cala dels Testos and Cala Llebeig. The residential has day-to-day services, such as a supermarket, pharmacy, restaurants, shopping areas, medical centre and international school. It also offers tennis and paddle tennis facilities, an equestrian centre, hiking trails and numerous possibilities for water sports. The towns of Moraira, Javea and Benitachell are just a short drive away and offer marinas, beaches, restaurants and a complete shopping and leisure offer. Alicante-Elche International Airport is approximately an hour's drive away. Villa Jazmín brings together contemporary architecture, privacy, efficiency and exceptional views in one of the most valued residential locations on the Costa Blanca North. Its large terraces, infinity pool, five bedrooms and permanent connection between the interior and the landscape make this property a unique residence for those who want to enjoy the Mediterranean from a privileged perspective. #ref:1241V
…By Koch & Varlet Luxury Realtors


Modern South-Facing Villa A sunny living environment and a privileged sea panorama! Located in a sought-after area of Roses, close to the beach and shops, this magnificent contemporary villa of approximately 145 sqm built on a 595 sqm plot captivates with its modern features, exceptional brightness, and generous outdoor spaces. A Welcoming, Bright & South-Facing Interior Bathed in natural light throughout the day thanks to its full South exposure, the villa offers an optimized layout for your comfort: The Living Area: A spacious, very bright living-dining room facing the sea.The Kitchen: A modern, fully equipped open-plan kitchen integrated into the living area.The Sleeping Area (3 Bedrooms / 2 Bathrooms):1 Exceptional Master Suite with its own private bathroom.2 Lovely double bedrooms with fitted storage.1 Contemporary shower room + 1 separate guest toilet.The Verandas: 2 lovely glass-enclosed terraces (verandas) allowing you to fully enjoy the sea view and sunshine in every season.Landscaped Outdoors & Exceptional Features The Pool Area: A superb private pool (6.5m x 3.5m) surrounded by terrace decks for sunbathing.Exceptional Parking: A large enclosed garage as well as a private parking area in the secure inner courtyard for 3 to 4 additional vehicles.Storage Spaces: A large private cellar ideal for storage, complemented by a separate laundry room.Check our listings to discover other villas for sale.
…By N°1 Immobilier France Espagne 1987 Sl


Visit our Virtual Tour: virtea.com/tours/b17d318481 On the seafront, perched on one of Jávea's spectacular cliffs, Villa Falcon enjoys an extraordinarily private position from which the Mediterranean gazes out over without limits. The architecture, terraces and interior spaces have been conceived to maintain a constant connection with the horizon, integrating the landscape into the everyday experience of the home. The property is located at the end of a quiet cul-de-sac, surrounded by nature and without traffic, which guarantees a special feeling of intimacy. From the outdoor parking area and access to the garage, stairs lead up to the main entrance: an imposing wooden door framed by large glass panels. The hall immediately introduces the character of Villa Falcón. Its protagonist is a spectacular circular staircase with organic shapes, conceived as a sculptural piece that articulates the different levels of the house. Brightness, soft lines and a careful selection of natural materials define a contemporary, serene and welcoming Mediterranean interior. On the upper level is the main sleeping area, consisting of three bedrooms. Two of them share a bathroom with a shower, while the master suite has a dressing room and a private bathroom. The three bedrooms open onto a large terrace facing the sea, a privileged viewpoint from which to wake up every morning contemplating the horizon. From this floor there is also direct access to the garage. Descending from the hall you reach the main floor, conceived as the social heart of the house. To one side are a guest toilet, a second suite with dressing room and private bathroom, and a practical laundry room with access to an outdoor drying area. On the other side, the house opens onto a large open-plan room that combines the living room, dining room and kitchen. The spaces flow into each other naturally, framed by large windows that allow the light and blue of the Mediterranean to be present from any point. The kitchen, with clean lines and warm wood finishes, connects directly with the outdoor kitchen and with an outdoor dining area presided over by a large table, located next to a wall of natural stone and tropical vegetation, always with the sea as a backdrop. The living and dining area extend the life towards a spacious terrace facing the Mediterranean. It is distributed in different solarium, chill-out and relaxation environments next to an infinity pool that seems to merge with the horizon. Tropical vegetation, natural stone walls, and white architecture create a private retreat perfectly integrated into the cliff landscape. The lower level is dedicated to well-being and leisure. It houses a large gym with large windows and direct access to the outside, sauna and shower, as well as a spectacular temperature-controlled wine cellar. In this space, the natural rock of the land is exposed behind a glass enclosure, becoming one of the most unique architectural elements of the property. This floor is completed with a toilet, the technical room and an independent room of more intimate dimensions, ideal as an office, work room or auxiliary room, with direct access to a private patio. Villa Falcon combines Mediterranean character with a high level of comfort and efficiency. It has a lift, aerothermal energy, underfloor heating, air conditioning, home automation system, alarm and solar panels. The property is offered fully furnished, with an interior design and decoration project carried out by Jessica Bataille, allowing you to enjoy it from day one. More than just a beachfront villa, Villa Falcon is an exceptional cliffside retreat: private, open to nature and designed to live with the Mediterranean as a permanent horizon. #ref:KV158
…By Koch & Varlet Luxury Realtors


BARNES presents this spectacular contemporary villa located in Aiguablava, one of the most exclusive and sought-after locations on the Costa Brava. Surrounded by nature and enjoying magnificent open views over the Mediterranean Sea, the property offers an exceptional combination of privacy, space and comfort. Built on a plot of more than 1,500 sqm, the villa has been designed to maximise natural light and the connection between indoor and outdoor living spaces. The generous living areas seamlessly integrate the lounge, dining room and kitchen into a single open-plan environment, enhanced by high ceilings and large windows framing the landscape and creating an extraordinary sense of space. The sleeping area comprises four en-suite bedrooms. Three are located on the main floor with direct access to the garden and swimming pool area, while the upper floor is entirely dedicated to an impressive principal suite with a private terrace and panoramic views over the sea and the natural surroundings of Aiguablava. Outside, the property features a beautifully landscaped Mediterranean garden ensuring privacy and tranquillity throughout the year, as well as a spectacular swimming pool that becomes the centrepiece of outdoor living. The villa also benefits from a closed garage for two vehicles and additional outdoor parking for guests. Its privileged location offers immediate access to the crystal-clear waters of Aiguablava, the marina of Fornells and the charming historic centre of Begur, widely regarded as one of the most emblematic villages of the Empordà region. A unique opportunity to acquire an exceptional residence where contemporary architecture, privacy and the Mediterranean lifestyle come together in one of the most exclusive settings on the Costa Brava. For further information, please contact us or visit BARNES Costa Brava.
…By Barnes Costa Brava


Villa Eucalipto is an exclusive new build project that combines contemporary architecture, bright interiors and views of the Mediterranean, in a privileged location within walking distance of the beaches and the centre of Moraira. Set on a plot of approximately 913 m² and facing south, Villa Eucalipto has been conceived to fully enjoy the Mediterranean lifestyle. Its clean lines, natural stone details and large windows create a sophisticated home that blends harmoniously into its surroundings. The villa offers approximately 350 m² built and 292 m² living area, distributed over two floors connected by an elegant staircase with a curved design. The main access is located on the upper floor, where there is also a private garage and an additional parking area. This level houses three bedrooms, all of which have en-suite bathrooms and fitted wardrobes. Two of the bedrooms also have access to private terraces from which to contemplate the sea and the landscape of Moraira. The main floor is dedicated to everyday life and entertainment. A large open plan space brings together the living room, the dining room and a modern kitchen with a central island. The large glazed enclosures allow natural light to be the protagonist and directly connect the interior with the terraces and the pool. On this floor there is also a fourth bedroom with an en-suite bathroom, ideal for guests, as well as a guest toilet, laundry room and private cinema room. Outside, an infinity pool of 11.5 x 4 meters opens up to the sea views. It is surrounded by large terraces, sunbathing areas and a covered space with barbecue and chill-out atmosphere, designed to enjoy long meals and evenings outdoors. The Mediterranean garden completes a private, serene and easy-to-maintain setting. Villa Eucalipto will have high quality materials and equipment, including Technal carpentry with safety glass, kitchen equipped with Siemens appliances, bathrooms and Roca taps, LED lighting, underfloor heating by aerothermal and ducted air conditioning with hot and cold. The property will also include electric blinds, fitted wardrobes, interior alarm system, pre-installation for exterior security and cameras, solar panel for hot water and pre-installation for photovoltaic panels. Located approximately 1.6 km from the sea and 1.7 km from the centre of Moraira, Villa Eucalipto offers the perfect combination of privacy, proximity to services and connection to the Mediterranean. An exceptional home for those looking for design, comfort and a privileged location in one of the most desired destinations on the Costa Blanca. #ref:KV158P
…By Koch & Varlet Luxury Realtors


Calonge, Costa Brava. Completed in 2024, this contemporary villa was designed to make the most of its exceptional Mediterranean setting. The home offers four spacious bedrooms, each with its own en-suite bathroom. At its centre is an impressive open-plan living, dining and kitchen area, filled with natural light and enjoying beautiful views across the Mediterranean. Large glass doors open directly onto a generous terrace, creating the perfect setting for outdoor dining and relaxed summer evenings. The exterior spaces include a separate barbecue and dining area, an expansive garden and a private swimming pool—ideal for entertaining and enjoying the Costa Brava lifestyle. A large garage accommodates two cars and provides direct access to the house, adding comfort and practicality. An exceptional family home close to some of the Costa Brava’s finest beaches, while remaining just one hour and fifteen minutes from Barcelona.
…By Kretz Spain - Family Real Estate


Contemporary design, top-of-the-line materials, and technology designed for comfort and efficiency. This spectacular new-build villa in Lloret de Mar represents a rare combination of modern architecture, quality construction, and Mediterranean lifestyle.The property has been designed with a carefully considered layout and a clear focus on spaciousness, natural light, and a seamless connection between indoors and outdoors. Every detail has been selected to offer an exclusive, comfortable, and elegant living experience.The villa has approximately 260 m² of living space distributed over several floors connected by an elegant solid oak interior staircase. On the main floor, there is an impressive open-plan living-dining-kitchen area with large windows and direct access to the terraces and pool, creating a spectacular space to enjoy natural light and the surroundings year-round.The Italian-designed kitchen by Gentili Cucine combines functionality and aesthetics with natural oak cabinetry, laminam porcelain countertops, and high-end integrated BOSCH appliances. A sophisticated and practical space designed for those who value both design and quality.The sleeping area offers three spacious bedrooms and several full bathrooms with premium finishes. The bathrooms stand out for their use of Italian mirage porcelain tiles, duravit fixtures, bronze-finish faucets, and contemporary walk-in showers, creating elegant and meticulously designed spaces.Outside, the property boasts expansive terraces with technical decking that mimics marine flooring, glass railings, and a spectacular private pool with LED lighting and an automated saline electrolysis system. The fully landscaped garden features automatic irrigation and has been designed to seamlessly integrate with the architecture of the house.The quality of construction is one of the great strengths of this home. It features a highly insulated facade, technal windows with thermal break and solar control glass, guaranteeing excellent thermal and acoustic insulation. It also includes underfloor heating, individual air conditioning units for each room, continuous mechanical ventilation, a 7.04 kW photovoltaic system, and pre-installation for an aerothermal system, achieving a high level of energy efficiency and comfort.The property also has a two-car garage with a motorized door and pre-installation for an electric vehicle charger, as well as an alarm system, video intercom, and pre-installation for video surveillance.A modern, efficient property built with truly luxurious materials, designed for those seeking exclusivity, design, and uncompromising quality.In compliance with Law 3/2017, of 13 February, Book Six of the Civil Code of Catalonia, the client is hereby informed that notarial fees, Land Registry fees, applicable taxes (Property Transfer Tax (ITP) or VAT + Stamp Duty (AJD)), and any other costs inherent to the purchase transaction are not included in the sale price.[IW]
…By Sale And Rental Spain
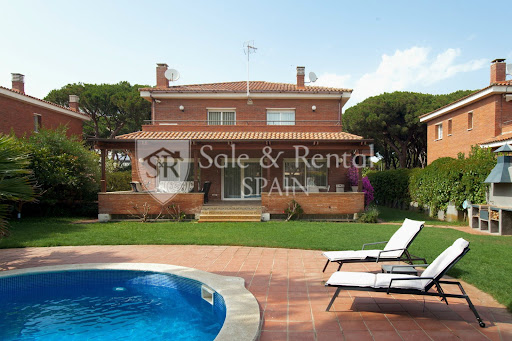


Located in one of Gavà's most sought-after residential areas, just a short walk from the sea, this detached villa stands out for its spaciousness, privacy, and quality of life in a privileged setting.With nearly 500 m² of living space on a plot of approximately 800 m², the property offers generous rooms and a comfortable layout across three floors, designed for the daily life of a family seeking comfort without sacrificing spaciousness.On the main floor, the 60 m² living-dining room is the true focal point: spacious, bright, and south-facing, with large windows that connect directly to the terrace and garden. The functional and well-equipped kitchen is complemented by an ironing area and an additional bedroom currently used as an office.The upper floor houses the sleeping area, with a large master bedroom including a dressing room and en-suite bathroom with a whirlpool tub, as well as three additional bedrooms with built-in wardrobes and a second full bathroom.The basement offers a clear advantage: a spacious garage with room for up to six vehicles, plus storage space, a utility room, and an additional bedroom with a bathroom, ideal for staff or guests.The exterior is designed for enjoyment: a mature private garden, a swimming pool, several terraces, and a barbecue area, creating a perfect setting for both relaxation and social gatherings.The property is equipped with air conditioning, heating, an alarm system, and is delivered furnished, ready to move in.The location is one of its greatest attractions. Gavà Mar is synonymous with tranquility, privacy, and proximity to the sea, with wide natural beaches and a high-end residential environment. Furthermore, it boasts excellent connections to Barcelona and the airport, and proximity to international schools such as the British School of Barcelona and Lycée International Barcelona Bon Soleil, making it an ideal location for families and those seeking an exclusive residence near the city.If you are looking for a spacious, private home just steps from the sea in one of the best areas of the Barcelona coast, contact us for more information or to arrange a viewing.In compliance with Law 3/2017, of 13 February, Book Six of the Civil Code of Catalonia, the client is hereby informed that notarial fees, Land Registry fees, applicable taxes (Property Transfer Tax (ITP) or VAT + Stamp Duty (AJD)), and any other costs inherent to the purchase transaction are not included in the sale price.[IW]
…By Sale And Rental Spain


In a privileged location between the sea and the mountains, in the Les Botigues area, between Castelldefels and the Garraf Natural Park, lies this unique home that stands out for its design, privacy, and spectacular open views of the Mediterranean.Built in 1998, the house has approximately 249 m² of living space on a plot of about 500 m², and adapts perfectly to the sloping terrain with a multi-level layout that provides dynamism, separation between spaces, and a constant connection with the outdoors.The main area features a spacious and bright living-dining room, next to a modern, fully equipped U-shaped kitchen. This level serves as the heart of the home, ideal for both everyday living and entertaining.As you explore the property, you'll discover a variety of spaces designed for enjoyment: a second living room with panoramic views, perfect as a relaxation area or home theater, and multiple access points to terraces that offer breathtaking sea views.The sleeping area is distributed across several levels, ensuring privacy in each bedroom. The master suite is a highlight, featuring a dressing room and a spa-like bathroom with a shower and bathtub overlooking the sea—a rare detail that truly sets it apart. In total, the property boasts several spacious bedrooms, many with access to private terraces.On the lower level, there's a multifunctional space with a living room and kitchenette, currently used as a gym and leisure area, but easily adaptable as a separate guest apartment or even for professional use.Outside, the property offers expansive terraces and a private swimming pool located at the lower end of the plot, surrounded by lush vegetation that provides privacy and a relaxed atmosphere.The location offers the best of both worlds: absolute tranquility and a natural setting within the Garraf Natural Park; On the other hand, its proximity to the beach (just minutes away) and excellent connections to Barcelona and the airport make this area between Castelldefels and Sitges one of the most sought-after by those looking for views, privacy, and a high quality of life close to the city.If you're looking for a house with sea views, a unique design, and multiple living spaces in a strategic location, contact us for more information or to schedule a visit. Here, the value lies in the views… and in the quality of life inside.In compliance with Law 3/2017, of 13 February, Book Six of the Civil Code of Catalonia, the client is hereby informed that notarial fees, Land Registry fees, applicable taxes (Property Transfer Tax (ITP) or VAT + Stamp Duty (AJD)), and any other costs inherent to the purchase transaction are not included in the sale price.[IW]
…By Sale And Rental Spain

Receive by email any new listing that may match your search criteria
Your criteria :
By validating this form, you accept the general conditions of use of Le Figaro Properties.
These agencies offer a selection of luxury properties vente in Spain. Feel free to contact them for personalized assistance.




