Get early access to listings that match your criteria
Never miss an opportunity again. Our personalized alerts notify you instantly.

 English$ USD · m²


Located in the prestigious enclave of El Paraiso Alto, Benahavis, this exquisite villa offers an unparalleled lifestyle in the heart of Malaga’s Costa del Sol. Marketed as a sole agency listing, this remarkable property epitomises quality living, with four ensuite bedrooms and a total of four bathrooms, plus a guest toilet. Spanning 339 m², the villa is complemented by a 50 m² terrace and a generous 1,050 m² plot, providing ample space for both relaxation and entertainment.The villa features a private heated pool for year-round enjoyment, along with a beautifully maintained private garden. Residents will value the convenience of a private garage ensuring secure parking. Designed with comfort and style in mind, the property includes air conditioning with individual units, a fully renovated kitchen, and modernised bathrooms. A utility room, laundry room, and storage room add further practicality.High-end features such as double glazing, electric blinds, and glass doors enhance both security and energy efficiency. The living spaces are enriched with a fireplace, fitted wardrobes, and a covered terrace, creating a seamless indoor-outdoor flow. Its south-facing orientation guarantees abundant natural light and breathtaking panoramic views of the sea and nearby golf courses.Set within a secure residential area, the villa enjoys close proximity to amenities, shops, and golf courses, offering both convenience and leisure. Additional highlights include an automatic irrigation system, a barbecue area, and fibre optic internet. In excellent condition and thoughtfully designed, this villa represents a unique opportunity to experience the very best of Costa del Sol living.
…By Annonceur International


Casa Alma is a stunning, recently refurbished townhouse located in the prestigious Azalea Beach area, just a short stroll from the world-famous Puerto Banús. Positioned between San Pedro and Puerto Banús, this property offers the perfect blend of beachside tranquility and immediate access to the vibrant harbour, luxury shopping, fine dining, and nightlife for which Banús is renowned. The beach lies only 200 metres away, with a scenic promenade linking you effortlessly to both Puerto Banús and San Pedro.This exceptional home features four bedrooms, one en-suite bathroom, an additional full bathroom, and a guest toilet, providing generous space for family and guests. The renovation has been completed to the highest standards, with exquisite microcement finishes, hidden LED lighting creating a cosy atmosphere, and bespoke carpentry throughout, giving the home an unmistakable sense of luxury and sophistication.The interiors include a fully equipped open-plan kitchen flowing seamlessly into the living and dining areas. Stone floors, glass doors, and abundant natural light enhance the elegant setting, while central air conditioning with Airzone technology allows each room to be individually climate-controlled. Bathrooms feature underfloor heating, ensuring comfort in every detail.Outdoors, the property boasts a private pool, lush garden, and both covered and uncovered terraces with a barbecue area—perfect for entertaining or relaxing in privacy. An automatic irrigation system keeps the garden vibrant, while the gated community ensures peace of mind.Fully furnished and meticulously designed, Casa Alma combines contemporary style with exceptional functionality. Its unbeatable location—steps from the beach and a short walk to Puerto Banús’ iconic harbour—offers a rare opportunity to enjoy the ultimate luxury lifestyle on Marbella’s coast.
…By Annonceur International


This stunning, newly built luxury villa in Camp de Mar offers exceptional design and modern amenities. Spread across multiple levels, this property combines spacious living areas with refined features to provide the ultimate in comfort and elegance.The villa offers easy access with a private vehicular entry and parking space for up to three cars. Upon entering, you are welcomed by a grand distributor leading to an exterior and interior staircase, an elevator, and direct access to the terraces.The upper floor boasts a spacious distributor, staircase, and elevator. The master suite is a true sanctuary with an expansive en-suite bathroom, a private terrace, and stunning views. There are two additional bedrooms, each with an en-suite bathroom and private balconies. Additionally, there is a charming duplex-style guest room, accessible only by a staircase, complete with an en-suite bathroom, private balcony, with extra privacy. The lower level offers, along with a service area, a fully equipped kitchen, and an elegant dining area. The large living room opens to expansive terraces that feature an inviting swimming pool, a fire pit, and a cozy patio, perfect for relaxing or entertaining. The guest duplex continues on this level, featuring its own living and dining areas for complete independence. The basement includes access to a laundry room, technical rooms, and large water cisterns, ensuring efficiency and convenience. This villa offers a seamless blend of luxurious design and practical functionality, making it the perfect retreat for those seeking privacy, space, and the highest standards of living.The municipality of Andratx is located in the southwest of Mallorca and borders the towns of Calvia and Estellencs. It is made up of six population centers: Andratx, Port d'Andratx, Sa Coma, s'Arracó, San Telmo, and Camp de Mar. The municipality belongs to the Sierra de Tramuntana region. One of the highlights of this town is located right in front of the coast of the municipality, the island of Sa Dragonera, declared a Natural Park in 1995, which can only be accessed by sea. Completion is planned for March 2026.Andratx has a diverse landscape, formed by beautiful mountains, cozy valleys, and rugged coastlines with small coves. Every Wednesday of each month, except holidays, a traditional market takes place in the streets of Andratx with more than 200 stands. You can find a wide variety of products such as fresh fruit, vegetables, sausages, trinkets, handicrafts, leather objects, clay utensils, and typical Majorcan products, among other things.
…By Annonceur International


This luxury villa with 4 bedrooms, 4 bathrooms and a guest toilet is located within a private residential enclave in the hills of Mijas and is currently in the final stage of construction. Designed to combine modern architecture, panoramic sea and mountain views and a strong connection with the surrounding landscape, the property offers a refined lifestyle in a tranquil yet well-connected setting. The villa is distributed across two levels, with each floor carefully planned to optimise space, privacy and natural light. The ground floor forms the social heart of the home and is centred around a spacious open‑plan living, dining and kitchen area. Large sliding doors open directly onto expansive terraces and the private garden, creating a seamless transition between interior and exterior spaces. This level is ideal for everyday living and entertaining, with outdoor areas designed for dining, relaxation and enjoying the open views. A guest bedroom with its own en‑suite bathroom is also located on this floor, providing comfort and independence for visitors. In addition, a guest toilet, a dedicated laundry room and direct access to the private garage further enhance functionality and convenience.The first floor is dedicated to the main sleeping accommodation. All three bedrooms are generously proportioned and designed as en-suite rooms, each with fitted wardrobes and access to terraces that enjoy open views towards the sea and the surrounding mountains. The principal suite stands out for its layout, incorporating a dressing area and a larger private bathroom that provides a comfortable and private retreat. The distribution on this level ensures privacy between bedrooms while maintaining a sense of openness and light throughout.The basement level offers additional flexible space that can be adapted to suit different lifestyle needs, such as an additional storage, depending on the owner’s preferences. This level adds versatility to the property and complements the overall functionality of the villa.Interior finishes follow a high-quality contemporary specification. The villa features large-format porcelain flooring throughout, underfloor heating across all living spaces and hot and cold air conditioning powered by an aerothermal system. Oversized windows and doors maximise natural light and frame the surrounding views, while the fully equipped kitchen includes Siemens appliances or similar, combining performance with clean, modern design. Bathrooms are finished with wall-hung sanitary ware, walk-in showers and refined materials that reflect the overall quality of the home. Externally, the villa benefits from a private garden and swimming pool, designed to integrate naturally with the architecture and the landscaped surroundings. The elevated position within the development ensures privacy while offering panoramic views over the Mediterranean coastline and the hills of Mijas.The residential community is composed of a limited number of villas, creating a peaceful and exclusive environment. Despite its tranquil setting, the location offers excellent connectivity, with easy access to the beaches, golf courses, international schools and everyday amenities of the Costa del Sol. Málaga Airport, Fuengirola and Marbella are all reached within a short drive, making the property suitable as both a permanent residence and a high-quality second home.With construction nearing completion, this villa represents an excellent opportunity to acquire a brand-new contemporary home in one of the most attractive elevated locations of Mijas, combining privacy, views and modern comfort.Contact us for more information or to arrange a visit.
…By Annonceur International


Your home in harmony with nature On a 990 m2 plot, surrounded by greenery and serenity, stands this contemporary villa designed on a single level, where every line conveys balance and every detail invites you to enjoy. The home combines the elegance of gray and black tones with the natural green of the surroundings, creating a sophisticated yet warm atmosphere. Its three bedrooms reflect comfort and style, with the master suite standing out with its own bathroom and dressing room. The high ceilings of the spacious living room, along with the open-plan American-style kitchen, provide a feeling of space and light that extends to the outdoors. The outdoor area is a natural extension of the home: a large terrace and a private pool invite you to disconnect and experience the Mediterranean from your own garden. On the lower level, a basement with space for three cars, a storage room, and a utility room offers comfort and functionality without compromising on design. Centralized ducted air conditioning. A villa where modern architecture blends seamlessly with the tranquility of the surroundings to offer a life filled with balance, beauty, and well-being. Luxus Real Estates: Tel.: 669.323.479 Contact us for more information or to schedule a visit and discover your new home.
…By Annonceur International


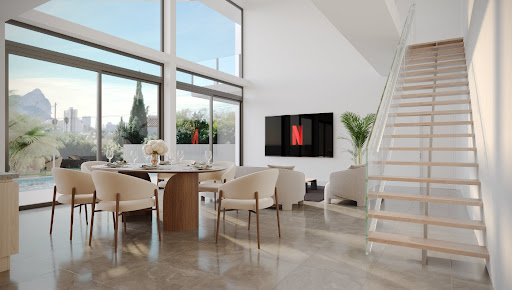

Modern luxury villa in Calpe with Peñón de Ifach views Discover this exclusive luxury villa in Calpe, currently under construction, situated in a peaceful location just a few minutes’ drive from all amenities: supermarkets, restaurants, the town centre and the finest beaches of the Costa Blanca. With breathtaking panoramic views of the sea and the iconic Peñón de Ifach, this property is designed for a privileged lifestyle.Layout and features The house is arranged over two floors internally connected, plus a basement where the garage is located. On the ground floor, there is a spacious living‑dining area with access to the pool terrace, an open kitchen with central island, fully equipped, a double bedroom with built‑in wardrobes, en‑suite shower room, and direct access to a porch. The upper floor offers two double bedrooms, both with walk‑in closets, en‑suite bathrooms with showers, and access to two separate porches with spectacular views.Top‑quality amenities This villa stands out for its energy efficiency and comfort, featuring:Underfloor central heatingDucted air conditioning with an aerothermal system (also for hot water)PVC double‑glazed windowsPre‑installation for electric vehicle chargerHigh‑quality finishes throughout the propertyOutdoor spaces to enjoy all year round The exterior is designed for relaxation and entertaining, with an elegant infinity pool, barbecue area, low‑maintenance gardens and sunny terraces.Perfect for year‑round living or vacation This villa is ideal either as a full‑time residence or for unforgettable holidays on the Costa Blanca. A safe and lasting investment in one of Calpe’s most desirable locations. Do you have any questions or would you like to schedule a viewing Feel free to contact Ferrando Inmobiliaria Moraira, your trusted real estate agency since 1988. We’ll be happy to assist you in finding your dream home.
…By Annonceur International


This luxury villa Peralada sits within the historic heart of Empordà, discreetly positioned on a 2,505 m² plot and offering 821 m² of refined living space. The architectural narrative unfolds across three meticulous floors, each attuned to a rhythm of comfort and enduring quality.Entering through the spacious hall, the main level opens seamlessly to a vast living and dining room, suffused with natural light and framed by open garden and pool vistas. A reading alcove with fireplace invites quiet reflection. The kitchen is distinct for its high-end appliances and pristine finishes, designed for culinary precision. Two en-suite bedrooms on the ground level offer both privacy and ease, complemented by a guest bathroom and a dedicated office.The upper floor is anchored by a master suite with a walk-in closet, a bathroom with shower and Jacuzzi, plus access to a private terrace with unhindered golf course views. An additional suite and a flexible bedroom currently serve the needs of work and respite.The underground level extends the living experience with a home cinema, a spa suite complete with jacuzzi, sauna, and dedicated relaxation area, as well as a staff quarter with independent entry. A gym and game room add further versatility.Outdoors, mature gardens surround the pool with its waterfall feature, a barbecue and outdoor kitchen, and expansive chill-out spaces. Underfloor heating, ducted air conditioning, electric windows, integrated audio, complete surveillance, and an elevator underscore the emphasis on comfort and security. This property captures an understated luxury lifestyle, moments from golf, the celebrated Costa Brava coastline, and the cultural vibrancy of Peralada.
…By Annonceur International


Villa Begur with Private Pool and Mediterranean Views is discreetly positioned in the tranquil hills of Sa Riera, moments from both the coast and the heart of Begur. This villa combines modern architectural clarity with a sense of relaxed coastal living, forming part of an exclusive development of four contemporary homes due for completion in late 2026. The villa spans 157 m² and includes four bedrooms and four bathrooms, including two en suite, each space designed for understated comfort and ease. An open-plan kitchen merges into a generous living area, creating a seamless flow to expansive terraces that capture hillside and garden views. Here, indoor and outdoor living converge, framing spaces for dining and conversation under the Mediterranean sky. Set on a 613 m² plot, the villa’s private garden and pool are bordered by native greenery, offering both privacy and pause. Air conditioning and heating ensure year-round comfort, while a private garage adds an effortless note of security. This property stands as an invitation to embrace the quiet rhythms of the Costa Brava, equally suited for a full-time residence or a refined holiday retreat. For those seeking a luxury villa for sale in Begur, this is a rare convergence of privacy, light, and contemporary design.
…By Annonceur International


Villa Llampaies presents contemporary living in the tranquil heart of Girona's countryside, a residence shaped for comfort, security, and the pleasures of Mediterranean life. This newly built villa offers 201 m² of living space on an 850 m² plot, enveloped by a landscape that balances privacy with sunlit openness. The property comprises five bedrooms and four bathrooms, including a luxurious master suite. The open-concept kitchen and living area are defined by generous light and fluid transitions to the terrace, garden, and private swimming pool. Here, daily life moves easily between relaxation and entertaining, with natural views at every turn.Drawing on the region's tradition of outdoor living, Villa Llampaies features landscaped gardens, a gated entrance, extensive terraces, and a garage offering shade and security. The finish is quietly refined, with details such as a fireplace and en-suite accommodations providing warmth and flexibility for families or guests.Cycling routes, Costa Brava beaches, and Girona’s vibrant culture are moments away, making this villa an ideal base for those who value both tranquility and connectivity. Completion is expected by summer 2026, presenting a rare new-build opportunity in a highly sought-after region.
…By Annonceur International


Modern villa with Montgó views for sale in Monte Olimpo, Jávea The property is located in the Monte Olimpo residential area, a consolidated environment known for its security, tranquillity and proximity to the beaches and services of Jávea. On a 1,000 m2 plot, Villa Minos presents a contemporary architecture with clean lines, large windows and a practical layout that enhances natural light. Presented by COSTA HOUSES Luxury Villas S.L ®, a specialist in exclusive properties on the Costa Blanca, this home offers a balanced combination of modern design, comfort and construction quality. The main floor integrates the living room, dining area and open kitchen into a single functional space, directly connected to the terrace and swimming pool. This floor also includes a bedroom with bathroom, ideal for comfortable use at garden level. The upper floor features the main bedroom with en-suite bathroom and a third bedroom, both offering good natural light and open views toward the Montgó. The layout has been designed to ensure independence between daytime and resting areas. The exterior offers a large terrace, a straight-lined swimming pool and a low-maintenance garden surrounding the property. The views over the valley and the Montgó Natural Park provide a sense of openness and landscape integration. Features include air conditioning, heating, double-glazed carpentry, home automation and materials selected for durability and efficiency. Villa Minos is a solid option for those seeking a modern home, well located and with open views in one of Jávea’s most desirable areas.
…By Annonceur International


Discover an exclusive contemporary design project that combines luxury, comfort, and an exceptional location. Situated in a prime area of Jávea, this villa offers breathtaking panoramic views and the tranquility of a Mediterranean setting, just minutes from supermarkets, the iconic Arenal Beach, international schools, and an exquisite selection of restaurants. Designed to provide an unparalleled lifestyle, Villa Aurea features: 4 spacious en-suite bedrooms, designed to maximize comfort and privacy. A fully equipped designer kitchen with high-end appliances from the prestigious brand BOSCH. An elegant and bright living room with direct access to the terrace, where you'll find a spectacular infinity pool and landscaped gardens that embody the essence of Mediterranean style. The villa also includes a large two-car garage and a practical storage room, ensuring space and functionality in every corner. Built to the highest quality standards, Villa Aurea will be delivered as a turnkey project, fully equipped and ready to enjoy from day one. Make your dream of living in the Mediterranean a reality with this architectural masterpiece, designed to elevate your lifestyle to the next level.
…By Annonceur International


Contemporary villa with sea views for sale in Ambolo, Jávea The sea reveals itself from every angle and the architecture responds naturally to the landscape at VILLA LAUREL. The home opens to light and surroundings, creating a serene atmosphere where indoor and outdoor spaces flow in harmony, with the Mediterranean setting the pace of everyday living. Presented by COSTA HOUSES Luxury Villas S.L ®, this property represents an elegant and contemporary interpretation of the Mediterranean lifestyle. Its architecture is defined by clean lines, well-balanced volumes and a carefully selected palette of materials that enhances visual and functional continuity between interior spaces and outdoor terraces, with the sea views as a constant focal point. Distributed over two levels, the villa offers four bedrooms and four bathrooms designed to ensure privacy, comfort and a fluid living experience. The main floor features a spacious living area, an open-plan kitchen with central island and the dining area, all conceived as a continuous, light-filled space extending seamlessly towards the terraces and pool area, allowing outdoor living to become a natural extension of the home. The outdoor areas have been conceived as a Mediterranean retreat for everyday enjoyment. Locally inspired gardens, shaded porches and relaxation zones surround the private swimming pool, creating different settings to enjoy the climate and the views. The south orientation enhances natural light and allows year-round outdoor living with complete privacy. VILLA LAUREL is a residence for those seeking more than just a home: a way of life where design, sea views and Mediterranean calm merge in harmony, in one of the most exclusive and discreet residential enclaves of Ambolo, Jávea.
…By Annonceur International


This exceptional frontline golf villa enjoys breathtaking views across the Aloha Golf Course, framed by the iconic La Concha mountain. Tucked away at the end of a peaceful cul-de-sac, the property offers rare privacy while remaining just minutes from the vibrant Puerto Banús marina and the charm of Aloha Gardens.The villa has been thoughtfully designed for effortless living and entertaining, with a highly functional layout that flows naturally throughout the home. The kitchen, dining area, and living spaces connect seamlessly and open directly onto sun-filled outdoor terraces, allowing natural light to flood the interiors and creating a perfect indoor-outdoor lifestyle all year round.Each bedroom is generously proportioned and features its own en-suite bathroom, ensuring comfort and privacy for family and guests alike. Bedrooms located on the lower level benefit from direct access to the landscaped gardens and swimming pool, enhancing the sense of space and tranquility.Offering refined Andalusian elegance combined with high construction standards, this property represents a rare opportunity to own a frontline golf villa in one of Nueva Andalucía’s most sought-after locations. With amenities, restaurants, and leisure options within walking distance, the villa is equally suited as a permanent residence or an exceptional holiday retreat. A truly unique home that must be experienced to be fully appreciated.
…By Annonceur International


This detached house Vilanova i la Geltru invites a considered blend of contemporary architecture, comfort, and Mediterranean ease. Set on a generous 1,400 m² plot in the prestigious Aragai district, the property offers uninterrupted sea views and seamless connections to Sitges and Barcelona. The 342 m² residence, newly constructed, spans two luminous floors defined by open spaces and natural light.On the ground level, an expansive living room merges with an open-concept kitchen, flowing directly onto a covered porch and private swimming pool. This layout, along with a guest bedroom, full bathroom, pantry, and technical areas, enhances both everyday living and effortless entertaining. There is enclosed parking for four vehicles.Upstairs, two master suites offer private dressing rooms and bathrooms, each oriented to capture the Mediterranean sea views, with two additional bedrooms ensuring flexibility and calm. Throughout, ceramic and natural stone, high-performance joinery, and considered details create a tactile sense of warmth and elegance.Engineered for sustainability, the home features ducted aerothermal energy, double flow ventilation, photovoltaic panels, and an A-rated energy class. Outside, a carefully designed garden, pool, outdoor kitchen, and tranquil lounge areas extend the living space into the landscape, achieving a rare balance of privacy and openness. This turnkey home represents a harmony of architectural quality, location, and environmental consciousness on the Barcelona coastline.
…By Annonceur International


Located in the sought-after Sa Torre region, the villa offers numerous comforts and a stylish living atmosphere with an impressive view of the sea, which can be enjoyed from the second line. Seven rooms, including five bedrooms and three high-quality bathrooms, are spread over a living area of around 216 m². The spacious master suite has its own bathroom, a dressing room and direct access to a 20 m² terrace.The friendly and bright living room gives access to an inviting patio of 40 m², ideal for cozy hours outdoors. On the upper floor, there is another room with a storage room and access to the 17 m² roof terrace, which offers spectacular views of the sea.The well-kept outdoor area boasts a large pool (9x4 m) and a 30 m² sun terrace that invites you to relax. The villa impresses with further features such as central heating, partial air conditioning, a decorative fireplace, a luxurious jacuzzi and a spacious garage with utility room. Double glazing and a well-kept garden round off the overall picture of this exceptional property.Built in 2007, the villa presents itself in a well-kept condition on a generous plot of 1,000 m². Sa Torre offers an ideal balance between quiet retreats and a strong connection to the advantages of the Llucmajor region. This villa represents an outstanding buying opportunity for those looking for a luxurious home with exclusive sea views.
…By Annonceur International


Luxury masía of 858 m² built, fully renovated and located in a quiet urbanization in the exclusive municipality of Cabrera de Mar, in the heart of Maresme. The property combines traditional architectural charm with noble materials, contemporary design, and the highest standards of comfort, in a natural environment with spectacular views of the sea and mountain.The main residence, distributed over three floors connected by an elevator, stands out for its spaciousness, brightness, and top-quality finishes.On the main floor, a majestic entrance hall leads to two elegant lounges with a fireplace, a modern open-plan kitchen equipped with appliances from the best international brands, a spacious dining room, laundry room, and a guest bathroom.The first floor houses three suites, all with dressing rooms and private bathrooms, two of which have bathtubs, showers, and private terraces with impressive views of the Mediterranean Sea.On the basement level, the leisure and wellness area offers everything needed for relaxation and entertainment: wine cellar, billiard room, indoor heated pool, sauna, jacuzzi, changing rooms, and a complete SPA space.The property also includes a separate guest house with a living-dining room, bedroom, and bathroom, as well as a service house with a living-dining room, kitchen, bedroom, bathroom, dressing room, and pantry.The exterior of the estate is carefully landscaped and features a beautiful private lake, various relaxation zones, and panoramic views of the sea and mountains.A closed garage with five doors offers space for up to ten vehicles, ensuring comfort and privacy.This extraordinary masía represents a unique opportunity for those seeking an exclusive residence in one of the most privileged environments of Maresme, combining elegance, technology, and well-being in perfect harmony.
…By Annonceur International


Modern Luxury Villa in Moraira, Costa Blanca. Located in Mar del Norte, 1,2km from the beach of El Portet and 1km from the commercial area and the centre of Moraira. The property consists of three floors with four bedrooms, four bathrooms, a toilet, open plan kitchen open to the living-dining room and infinity pool with private garden. Basement floor: 199'33m2 of usable area, it is distributed in garage, machine room, gym, changing room, laundry, cinema room, multipurpose room and toilet. Ground floor: Main access to our villa where, as soon as you enter, you will find a welcoming hall a welcoming hall, a toilet and the stairs. We also have the master bedroom en suite with bathroom and dressing room and a bedroom with bathroom and built-in wardrobe, if we go a little further there is a large open plan kitchen open to the living-dining room fully equipped with quality appliances and a laundry room. We also have a large garden area finished with a walkable terrace, 2 parking spaces and a private infinity pool. First floor: Bedroom, with its own bathroom and a large 80m2 terrace on the side of the house Of 80m2 on the roof part. Contact us: Inmobiliaria Montesinos Falcón in Moraira, Costa Blanca.
…By Annonceur International


Villa Lloret de Mar stands just ten minutes from Cala Sa Caleta, seamlessly blending privacy, comfort, and modern Mediterranean design. Set on a secluded 1,215 m² plot with 412 m² of built space, this villa invites a lifestyle shaped by natural light, tranquil gardens, and direct proximity to the coastline. The core of the home is a generous living area that opens to a meticulously landscaped garden with private pool, framing sea views and allowing for effortless indoor-outdoor living.Every aspect of the villa’s architecture speaks to clarity and refinement, from aluminum frames to underfloor heating and custom outdoor lighting. Four suites provide private retreats, complemented by a fully fitted designer kitchen, wine cellar, and adaptive multipurpose spaces. An office, guest toilet, and discreet garage support both daily needs and seasonal entertaining, while features like air conditioning, piped music, and a sophisticated alarm system ensure complete peace of mind.This villa for sale in Lloret de Mar is fully furnished and ready to welcome, offering a poised entry into the year-round rhythm of the Costa Brava. Residents enjoy access to pristine coves, a lively promenade, and exceptional local cuisine, all within a community prized for its exclusivity and Mediterranean authenticity. For those seeking discreet luxury on the Catalan coast, this property presents a rare equilibrium between natural beauty and contemporary comfort.
…By Annonceur International


Contemporary Mediterranean villa with open sea views for sale in Benissa Costa, just steps from La Fustera Beach. The Mediterranean unfolds directly and frontally from this residence in Benissa, shaping everyday life through its constant presence. Immediate proximity to the sea, uninterrupted horizon views and abundant natural light create a serene atmosphere, where the home feels like a natural extension of the coastal landscape. On behalf of COSTA HOUSES Luxury Villas S.L ®, specialists in carefully selected exclusive properties, VILLA MAREFUSTERA stands out for its privileged location in Benissa Costa, its direct connection to the sea and an architectural concept designed to enjoy the coastline with privacy and balance. Set on a 800 m2 plot, the villa offers approximately 342 m2 of built area, organised into clean-lined volumes with well-balanced proportions. Contemporary Mediterranean architecture combines natural stone, wood and large glazed surfaces, allowing frontal Mediterranean sea views to accompany both interior and exterior living throughout the day. The daytime living area is conceived as a bright, open-plan space where living room, dining area and kitchen flow seamlessly together. Large sliding glass doors connect directly to the terraces and pool, enhancing the sense of continuity and creating an ideal setting to enjoy the climate, light and sea views at any time. The villa features four bedrooms, three full bathrooms and a guest toilet. Each space has been designed as a private retreat, with a careful selection of materials, natural textures and an orientation that prioritises light, calm and visual connection with the surroundings. Outdoors, the property becomes a true Mediterranean oasis, centred around the swimming pool and several sun-drenched terraces. The rooftop terrace, with open frontal sea views, further elevates the outdoor experience, offering a privileged place to contemplate the horizon in complete privacy. Additional features include a gym, wine cellar and laundry room, as well as underfloor heating, air conditioning, electric blinds and ambient lighting, ensuring year-round comfort without compromise. Located just 160 metres from La Fustera Beach in Benissa Costa, the sea can be reached on foot within minutes, combining residential tranquillity with immediate access to coves, services and restaurants. An exceptional enclave where design, views and proximity to the sea define an authentic Mediterranean lifestyle. VILLA MAREFUSTERA is a residence designed to live the Mediterranean in a true front-line visual position, with the sea always present and the beach just steps away.
…By Annonceur International


Villa, located in the area of La Olla de Altea, which stands out for the tranquility of its natural environment and proximity to the sea. It is located about 5 minutes walk from the beach and most amenities, and 5 minutes by car from the center of Altea, where you will find all services. A unique villa with multiple spaces and a privileged location. The property includes 3 plots: An urban plot of 1,096 m², equipped with a tennis court. Two rustic plots: one of 1,887 m² and the other of 956 m², where the main house is located. Main house of 353 m², distributed over three floors, with the following spaces: Independent kitchen. Living room and dining room. 5 bedrooms, perfect for large families or guests. 3 full bathrooms and 1 toilet. Large terrace of 200 m², with spectacular views of the sea and the mountains. Storage room, providing additional space for storage. Abroad: Private swimming pool, mature garden and tennis court Parking with capacity for several vehicles. The villa is equipped with air conditioning, radiator heating and a fireplace. Independent Apartment: 1 bedroom. 1 full bathroom. Independent kitchen. Living room and dining room, comfortable and functional. The property requires renovation and is south facing, ensuring natural light practically all day long. LA OLLA AREA OF ALTEA La Olla de Altea is the perfect place for those looking for a relaxed environment and beaches with crystal clear waters and of very good quality. Playa de la Olla stretches for 1.5km, and has great views over the Sierra de Toix, the Peñón de Ifach and the Illeta de l'Olla, nestled within the Serra Gelada Natural Park. It has numerous restaurants and beach bars, such as Los Jazmines (rice dishes), Ca Joan (brasserie),... and some beach bars, such as the emblematic El Crac, El Sigarro, el Arrecife, l ́Olleta Club or Portosenso. La Olla is ideal for water sports; in the area are located the Porte de l'Olla and the Port of Mar and Mountain (Portosenso); You will also find several kayak rental, paddle surfing, snorkeling services, ...; as well as several hiking routes to get to know all its corners (such as the Green Corridor that runs through the Camí Reial de la Mar. Highlight the Castell de l'Olla, fireworks that are launched from the sea and with more than 30 years of history; declared a festival of tourist interest in the Valencian Community. It is celebrated on the Saturday closest to the feast of San Lorenzo (August 10). ALTEA ACCESS Altea is located 50 km from Alicante, 10 km from Benidorm and 130 km from Benidorm. of Valencia. Altea has easy access by road both by motorway and by national road N-332, but it is also connected by bus with the two provincial capitals and Benidorm, as well as a TRAM service that connects it with Benidorm and Alicante. To get to Altea by road you can do it by taking the N-332 National Road or the AP-7 Mediterranean Motorway, at exit 64. It has easy access to two airports: -El Altet, 57 km away. -Manises, 140 km away.
…By Annonceur International


The architecture begins to take shape with a serene and elegant presence, engaging naturally with the surrounding landscape. This newly built contemporary villa has been conceived through a thoughtful and measured approach, where respect for the environment, light and spatial quality become the true protagonists. Set within a peaceful enclave and surrounded by Mediterranean vegetation, the property enjoys open views and an atmosphere of absolute privacy. Its orientation and design establish a balanced relationship with the climate, creating interiors that are fresh, luminous and protected, conceived to be enjoyed throughout the year. Presented by COSTA HOUSES Luxury Villas S.L ®, an internationally awarded firm and specialist in exclusive properties on the Costa Blanca, this villa represents a contemporary vision of luxury based on honest architecture, understated comfort and a seamless connection between interior and exterior spaces. The project is organised over two carefully articulated levels, prioritising a comfortable and functional living experience. Horizontal volumes, generous overhangs and wooden lattice screens create shaded porches and transitional spaces that filter light, provide privacy and frame the landscape, resulting in an architecture that is timeless and deeply Mediterranean. The living area is conceived as an open and continuous space, where the lounge, dining area and kitchen merge into a sophisticated yet welcoming environment. Expansive glazed surfaces dissolve the boundaries between indoors and outdoors, allowing nature and light to become an active part of daily life, while terraces and the garden naturally extend the living spaces. The sleeping area has been designed as a refuge of calm and well-being. The main bedroom, with en-suite bathroom and access to a private terrace, offers an intimate space in which to awaken surrounded by silence and open views. The additional bedrooms share a carefully designed bathroom, maintaining a balanced and elegant layout. As a distinctive feature, the property includes an independent auxiliary dwelling, ideal for guests or complementary use, ensuring privacy, comfort and autonomy without interfering with the main residence. The exterior integrates organically with the architectural ensemble, featuring a swimming pool conceived as a serene sheet of water, Mediterranean-inspired landscaped gardens and spaces designed to enjoy outdoor living in complete privacy. The villa incorporates high-level technical solutions focused on comfort and efficiency, such as underfloor heating, ducted climate control and an advanced ventilation system, ensuring a healthy, quiet and comfortable atmosphere in every season. A newly built villa that combines contemporary architecture, nature and residential tranquillity. A home designed for those who value discreet beauty, harmony and a refined lifestyle on the Costa Blanca. A villa conceived not only to be admired, but to be lived with balance, discretion and style.
…By Annonceur International


Welcome to an exclusive villa in the sought-after area of Golf del Sur, on the sunny south coast of Tenerife. This stunning property offers a generous 517 m2 of living space, featuring seven bedrooms and six bathrooms ideal for a large family or for those who love to host guests in comfort and style. The villa boasts a private pool and a spacious garden, creating a tranquil setting for relaxation and outdoor living. There is a private garage and ample storage space. Located just a short walk from the sea, beach, and some of Tenerife’s finest golf courses, the property also offers convenient access to shops, restaurants, the town centre, and public transport. A comfortable, stylish, and spacious home in one of the island’s most desirable areas, perfect for those seeking year-round quality of life.Contact us today for more information or to schedule a viewing.All information provided by the seller.
…By Annonceur International


In a privileged natural setting, nestled between the mountains and the sea, stands an exclusive development of only three independent villas that seamlessly combine luxury, privacy, and nature.These stunning southwest-facing residences are situated within a high-end gated community, offering a secure, tranquil environment surrounded by unparalleled landscapes. From their elevated position, the villas enjoy panoramic views of the Mediterranean Sea, the reservoir, and the pine forests of Sierra Blanca.Each home has been designed with meticulous attention to detail, merging architectural elegance with maximum comfort. Featuring 4 bedrooms, 4 bathrooms, and a constructed area of 326 m2, the interiors are notable for their brightness, open layout, and first-class finishes.The spacious terraces integrate the interior with the exterior, allowing you to enjoy the natural surroundings at any time of the day. Whether soaking up the sun by the pool, relaxing with the breathtaking views, or dining at sunset, these villas offer an unparalleled lifestyle.The natural environment surrounding the project is one of the most beautiful on the Costa del Sol, with views of the Sierra de las Nieves reserve, designated a UNESCO Biosphere Reserve. The area is renowned for its biodiversity, environmental purity, and opportunities for outdoor activities such as hiking, mountain biking, kayaking, or bird watching.Despite the serene and natural ambiance, the villas boast excellent connectivity to the main points of interest along the coast:10 minutes15 minutes20 minutes15 minutes35 minutes55 minutes50 minutesA haven of design and exclusivity where luxury meets nature, ideal for those seeking a peaceful lifestyle without compromising on proximity to Marbella and its most select services.
…By Annonceur International


Ibiza-style contemporary villa with sea views for sale in Benissa Costa · El Tossal area, close to La Fustera The property blends elegantly into the landscape of Benissa Costa, combining clean lines, natural materials and a layout designed to preserve privacy and outdoor living. From the very first moment, the villa conveys order, silence and a deep sense of well-being—an architecture that does not seek to dominate its surroundings, but to coexist with them, offering a relaxed and refined way of life. Presented by COSTA HOUSES Luxury Villas S.L ®, a firm recognised for its discretion, judgement and focus on distinctive properties. The project adopts a carefully interpreted contemporary Ibiza style: smooth white-rendered walls, balanced volumes and the constant presence of natural wood in pergolas and porches. Large-format sliding windows connect interior spaces with the terraces, creating a seamless flow between the living areas, the outdoor spaces and the swimming pool, from where open sea views can be enjoyed. The villa is arranged over three levels. On the main floor, the living, dining and kitchen areas connect naturally with the exterior, encouraging an open and functional lifestyle oriented towards the horizon. The kitchen, in Ibiza style or a contemporary alternative according to preference, is conceived as a warm and central space. This level also includes a suite, ideal as a main bedroom or guest accommodation, along with generous outdoor areas designed to enjoy the Mediterranean climate year-round. The upper floor hosts the remaining suites, all with private bathrooms and access to terraces, reinforcing a sense of independence and comfort, with sea views naturally integrated into everyday living. Each bedroom is conceived as a serene and private retreat, clearly separating day and night areas. The lower level allows for versatile spaces, technical rooms, a gym, cinema room or other complementary uses, as well as the option of an integrated closed garage. Materials and construction systems meet a high standard consistent with the concept of the villa: TECHNAL exterior carpentry with recessed profiles and motorised blinds in the bedrooms, underfloor heating, ducted air conditioning across all three floors and balanced ventilation with heat recovery. Bathrooms are finished in mortar, microcement or selected materials, and the infinity pool includes pre-installation for heating. The quality specifications are based on a completed and visitable reference property, with options for personalisation during the construction phase. The outdoor areas are completed with Mediterranean gardens, natural stone walls and terraces aligned with the interior floor level, enhancing the sense of spatial continuity. The 1,142 m2 plot ensures privacy, optimal orientation and a consolidated residential environment in Benissa Costa, just a few minutes from the coves and beaches of La Fustera. A villa designed for those who value architecture with intent, sea views as part of everyday life and an authentic, discreet and timeless Mediterranean lifestyle.
…By Annonceur International


Polo, lifestyle, and luxury investments in Spain Polo in Spain is much more than a sport. It represents an elite lifestyle, characterized by discretion, international relations, excellence, and a clientele of high-net-worth individuals naturally drawn to luxury real estate, bespoke hospitality, and experiential investments. After Sotogrande, the undisputed capital of Spanish polo and home to iconic, world-famous clubs, Candeleda has established itself as the country's second polo hub, frequented by an international clientele who prioritizes privacy, authenticity, and quality of life over ostentatious luxury. It is within this highly selective context that a rare opportunity presents itself, designed for investors who understand the value of lifestyle assets, not just real estate. For sale Luxury rural estate in the Sierra de Gredos 12-room boutique hotel | NDA required. This upscale hotel is located approximately 190 km from Madrid, in a commanding position in the Sierra de Gredos mountains, with 360° panoramic views of the Tiétar Valley. This is not just a hotel, but a private luxury oasis, perfectly in line with the hub's ecosystem and the expectations of an international HNWI clientele seeking exclusivity, silence, and authentic contact with nature. Main asset data Accommodation: 12 elegant, spacious rooms. Setting: Absolute privacy in a protected natural environment. View: Open, unobstructed mountain and valley views. Distance from Madrid: Approximately 2 hours. Status: Fully operational, ready for occupancy. Type of operation: | NDA required. Spaces, services and guest experience The structure was designed to offer a warm, refined and authentic atmosphere, capable of satisfying a clientele accustomed to high standards, without excess. Rooms with attention to detail, combining comfort and character. Panoramic summer terrace. Outdoor swimming pool surrounded by nature. Landscaped gardens with stunning views. Gourmet cuisine focused on quality and local produce. Welcoming common areas, ideal for private retreats, private meetings and tailor-made events. The configuration makes the asset particularly interesting as: Luxury hospitality investment, private retreat for polo players, owners, and sponsors, lifestyle boutique asset integrated with sports, nature, and wellness. Sustainability, innovation and ESG criteria The property represents an advanced model of sustainable luxury hospitality, fully aligned with the ESG criteria increasingly required by private and institutional investors. Main systems: Biomass heating, 20 kW photovoltaic system, wastewater recycling through natural plant-based systems, advanced waste recycling management, total elimination of single-use plastic and bottles The result is an operation with low environmental impact and high perceived value, capable of enhancing the surrounding ecosystem. Reputation, positioning and international visibility Online ratings: certified excellence on the main international platformsReviews: over 350 verified feedbacks of the highest levelAverage presence: citations and articles in reference publications, with recent coverage Strategic partnerships Membership in selected quality hospitality circuits. Active international collaborations with the UK and German markets. These elements place the property within the international luxury tourism circuit, with strong appeal for Northern European and Anglo-Saxon markets. Operational history Over 15 years of continuous operation. Loyal customers with a high rate of return. Well-established and highly efficient management structure. The asset is poised for a seamless transition to new ownership, maintaining operational continuity and premium positioning. Rationale for investment This operation represents a rare convergence of...
…By Annonceur International

Receive by email any new listing that may match your search criteria
Your criteria :
By validating this form, you accept the general conditions of use of Le Figaro Properties.
These agencies offer a selection of luxury properties vente in Spain. Feel free to contact them for personalized assistance.


