Get early access to listings that match your criteria
Never miss an opportunity again. Our personalized alerts notify you instantly.

 English$ USD · m²

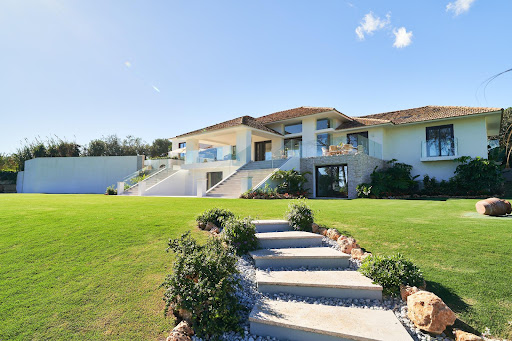


Legendary Villa in Guadalmina Alta with a Hollywood History We present a designer villa as exceptional as it is legendary. This property once belonged to an icon of Hollywood's Golden Age, recognized as the third greatest female legend in the history of American cinema. Your future home has been meticulously designed to maximize your comfort and well-being. Thanks to its south-facing orientation and floor-to-ceiling windows, the property is flooded with natural light throughout every room, radiating sophistication, privacy, and complete serenity. The main residence offers: • 6 luxurious suites, each with a private bathroom and multiple walk-in wardrobes. • Spacious living rooms and a dedicated office area. • State-of-the-art open-plan kitchen, plus a separate laundry room. • Entertainment and relaxation : a fully equipped games room, a fully fitted gym with views, a private tennis court, and a spectacular heated swimming pool. • Dreamlike outdoor spaces: beautiful terraces, a barbecue area, and an outdoor kitchen surrounded by landscaped gardens. The property also includes a separate guest or staff apartment with private access. Its premium features include underfloor heating, air conditioning with a heat pump, and advanced security systems. Outside, the spacious entrance provides comfortable parking for up to six vehicles. This is, without a doubt, the dream villa for enjoying life with family and friends: a sanctuary of peace and timeless elegance where indoor and outdoor living blend seamlessly. Located in the exclusive area of Guadalmina Alta, surrounded by the Costa del Sol's most prestigious golf courses, just 5 minutes from the beach and 10 minutes from Puerto Banús. Contact us and let yourself be captivated by its history; your new lifestyle awaits.
…By Annonceur International


Torreta de San Rafael presents a unique opportunity to acquire an historic country estate of considerable scale and character, offering outstanding potential for investors, developers, and construction professionals seeking a landmark restoration project in one of the Costa Blanca's most desirable locations. Originally constructed for one of the generals of the Spanish Civil War, this remarkable property is steeped in history and occupies a privileged position within a private estate extending to more than 50,000m2. The property is offered for sale as a partially completed and currently paused construction project, providing purchasers with the opportunity to complete and personalise the final stages of its transformation. Extensive rebuilding and structural renovation works have already been undertaken, with the major construction elements substantially completed. The next phase requires further investment and finishing works to restore this impressive residence to its former grandeur and realise its full potential. The scale, setting, and historical significance of the estate create a compelling proposition for those seeking a prestigious development with significant upside potential. The grounds offer complete privacy and a rare sense of seclusion, whilst providing extensive opportunities for landscaping, agricultural use, or the creation of leisure and hospitality facilities. The estate benefits from its own borehole and pump house, ensuring a reliable water supply for irrigation. Historically utilised as productive agricultural land, the estate would readily accommodate the re-establishment of orchards, vineyards, olive groves, or extensive landscaped gardens. Given its size, location, and unique character, the property lends itself to a variety of potential uses, subject to the necessary permissions. These may include an exclusive private country mansion, a luxury boutique hotel, a wellness or corporate retreat, or a high-end hospitality venture. Opportunities of this nature, combining historical significance, substantial landholding, and proximity to key amenities, are increasingly scarce within the region. The location is particularly noteworthy. Despite enjoying complete privacy and a rural setting, the estate lies less than three kilometres from the renowned sandy beaches of Denia. Nearby, the charming village of La Xara provides essential services, local restaurants, and a traditional Spanish atmosphere, whilst Denia offers a vibrant marina, excellent dining, international schools, healthcare facilities, and regular ferry connections to the Balearic Islands. The combination of countryside tranquillity, coastal accessibility, and strong year-round appeal makes this an exceptional investment opportunity in one of the Mediterranean's most sought-after destinations. The images of the completed property are artisits impressions of how the property can look after completing the construction project and not how the property is now.
…By Annonceur International


Ideally positioned in one of Bendinat’s most sought-after and peaceful locations, Villa Alba is an outstanding luxury villa offering open, distant sea views and panoramic views over the surrounding greenery. With its east-facing terrace and an exceptional level of contemporary design and comfort, this residence provides an elegant and tranquil Mediterranean lifestyle.Set on an impressive 1,584 sqm plot, this beautifully equipped residence combines architectural elegance with the finest materials and finishes. Designed for effortless modern living, the villa features five luxurious bedrooms, each with its own en-suite bathroom, complemented by a private lift providing seamless access throughout the property.The interiors showcase an exceptional level of craftsmanship and attention to detail, featuring sophisticated Occhio lighting, bespoke Muebles furnishings, and premium designer collections from Cane-line, Varaschin and Bonaldo. The state-of-the-art kitchen is equipped with leading Gaggenau and Bora appliances, creating a refined and functional space that perfectly complements the villa’s elegant Mediterranean lifestyle.Additional features include a dedicated gym room, an impressive wine cellar, and beautifully designed outdoor spaces created for relaxation and entertaining, all enhanced by breathtaking views and a seamless connection between indoor and outdoor living.With its absolute prime location, incredible sea views, exceptional privacy, and outstanding design throughout, Villa Alba represents a rare opportunity to enjoy the very best of luxury living in Bendinat.
…By Annonceur International


Contemporary villa with granted building licence and private swimming pool for sale in Moraira. Light filters through the pine trees, the architecture opens towards the landscape, and every room is surrounded by an atmosphere of privacy that is rarely found so close to the heart of Moraira. Villa Naira has been conceived as a contemporary residence designed to experience the Mediterranean through serenity, spaciousness and a constant connection with nature. Presented by COSTA HOUSES Luxury Villas S.L ®, this newly built property offers a decisive advantage: the building licence has already been granted, allowing the project to begin without the usual administrative delays, while still retaining the possibility of personalising selected finishes according to the future owner’s preferences. The villa is planned on a flat plot of approximately 1,500 m2, surrounded by established vegetation and Mediterranean trees. Its architecture combines pure white volumes, natural stone, expansive glazed surfaces and warm details, creating an elegant composition that blends naturally and discreetly into its surroundings. With 286 m2 of usable interior space, the layout has been designed to promote fluid circulation, an excellent flow of natural light and a continuous visual relationship with the exterior. The daytime area brings together the living room, dining room and open-plan kitchen within a spacious and balanced setting, extending towards the terraces through floor-to-ceiling glazing that allows the landscape to become part of the interior. The private area comprises four bedrooms and four bathrooms, conceived to provide independence, comfort and privacy, both as a family residence and during extended stays with guests. The property also features centralised air conditioning, underfloor heating, double glazing, a laundry room, storage areas and a garage. One of the project’s most distinctive features is its approximately 221 m2 semi-basement, offering exceptional potential for personalisation. This level may be configured as a wellness area, private gym, cinema room, wine cellar, office, guest apartment or leisure spaces tailored to the future owner’s lifestyle. Outside, more than 300 m2 of terraces create a variety of settings around the designer swimming pool, including sunbathing, relaxation and social areas protected by the surrounding vegetation. Villa Naira therefore represents an exceptional opportunity to create a contemporary, private and highly personalised residence in Moraira, with a granted building licence and architecture designed for living among light, nature and tranquillity.
…By Annonceur International


Luxury Mediterranean villa with panoramic sea views, built in 2024 and located just a few steps from the beach, where contemporary design and absolute comfort merge in a privileged setting. The property is distributed over three carefully designed floors connected by both lift and elegant staircases, guaranteeing maximum comfort and accessibility. On the main floor, there are two bright en-suite bedrooms, a guest toilet and a practical office. The heart of the property is a spacious living-dining room with a fully equipped open-plan kitchen, which opens onto a generous terrace ideal for enjoying the Mediterranean climate and the sea views. The upper floor houses two spacious en-suite bedrooms, both with access to large private terraces with spectacular sea views. One of them also has an elegant dressing room (walking wardrobe), providing an extra of exclusivity and functionality. The basement floor is conceived as a complete wellness and leisure area. It includes two additional bedrooms and a large bathroom, as well as a cinema room, gym and sauna. This level also houses the machine room, laundry room, wine cellar and a garage with capacity for two vehicles, equipped with a charging point for electric cars. The exterior of the villa has been designed for enjoyment and relaxation, with a private swimming pool, several terraces and seating areas, as well as a covered outdoor parking area with pergola. The property is also electrically fenced, providing security and privacy. As for its technical features, the property incorporates solar panels, aerothermal heat pump system, ducted air conditioning, underfloor heating, Zehnder type controlled mechanical ventilation system for air renewal, and decalcifier, guaranteeing energy efficiency, sustainability and maximum comfort all year round. An exceptional property combining luxury, technology and location in a unique enclave by the sea.
…By Annonceur International


Discover this spectacular contemporary design villa located in a privileged setting on the Costa Blanca, where modern architecture blends with the Mediterranean lifestyle. Designed to offer maximum comfort and privacy, the property stands out for its elegance, spaciousness and a careful selection of high quality materials. The property has four spacious en-suite bedrooms, all of them with built-in wardrobes, designed to offer comfort, functionality and an exclusive restful atmosphere. The interior spaces are characterised by their luminosity thanks to the large windows that connect the interior with the exterior and allow natural light to be enjoyed throughout the day. The heart of the villa is its open concept day area, where living, dining and kitchen are harmoniously integrated creating a perfect space for both family life and entertaining guests. Every detail has been carefully thought out to convey sophistication and well-being. This property also offers a unique residential experience thanks to its exclusive leisure and wellness areas, which include outdoor swimming pool, heated indoor swimming pool, jacuzzi, private cinema room and an elegant wine cellar, ideal for wine lovers and special gatherings. Outside, spacious terraces and lounge areas surrounded by a well-tended garden allow you to enjoy the Mediterranean climate all year round, creating perfect spaces for relaxing or sharing unforgettable moments. An exceptional villa that combines design, luxury and functionality, ideal for those seeking an exclusive property where every detail has been conceived to offer a unique living experience.
…By Annonceur International


Perfectly positioned in one of the most desirable locations on Orihuela Costa, this detached villa enjoys an unbeatable setting just steps from the golden sands of La Zenia Beach. Offering privacy, generous living space and exceptional potential, it is ideal as a permanent residence, luxurious holiday home or investment in one of the Costa Blanca's most sought-after coastal areas.Set on a substantial 640 m² plot, the property offers spacious accommodation across two levels, complemented by beautifully designed outdoor areas.On the ground floor, a welcoming, versatile space that could be used as a reception room, home office or additional sitting area. There is a large independent kitchen with an adjoining utility room, a modern family bathroom with shower, and direct access to the rear garden where a charming barbecue area creates the perfect setting for outdoor entertaining throughout the year.The exterior has been designed to make the most of the Mediterranean climate, featuring a generously sized private swimming pool, ample terraces for relaxing or dining outdoors, and covered off-road parking to keep your vehicle protected.Inside, the bright and spacious living and dining room benefits from a feature fireplace, creating a warm and comfortable atmosphere during the cooler months while offering plenty of space for family life and entertaining.The first floor accommodates five well-proportioned bedrooms and two bathrooms, including a master en-suite. Each bedroom enjoys direct access to its own private terrace, providing pleasant outdoor spaces where you can relax and enjoy the sea air.The property is offered furnished and includes household appliances and ceiling fans, making it ready to move straight into. The property also benefits from a valid tourist rental licence, making it an excellent opportunity for buyers looking to generate immediate rental income or enjoy a combination of personal use and holiday lettings.Its outstanding location is what truly sets this villa apart. With the beach virtually on your doorstep and restaurants, cafés, shopping facilities and all local amenities within easy walking distance, it offers an enviable lifestyle in one of the Costa Blanca's premier coastal destinations.In addition to its appeal as a home, the property's generous plot and exceptional position present an exciting opportunity for buyers looking to renovate, extend or create a bespoke luxury residence in an area where premium properties continue to command strong demand.Opportunities to acquire a villa in such a prime beachfront location are exceptionally rare.Contact us today to arrange your private viewing or request further information.
…By Annonceur International


Address: C/ Cases Noves, Girona (Area: Regencós)Price: €1,295,000Condition: In very good conditionNet floor area: 398 m2Built area: 442 m2Energy Consumption: 279.00 kWh/m² Year (Rating: F)Emissions: 57.00 kg CO2/m² Year (Rating: E)Occupancy Certificate: CHG [Number] Resale Property Purchase (Catalonia)Important price informationThe advertised price does not include purchase taxes or additional costs.Main tax (ITP)Applied in Catalonia based on property price:• Up to €600,000 → 10%• €600,001 – €900,000 → 11%• €900,001 – €1,500,000 → 12%• Over €1,500,000 → 13% Reduced rates may apply in specific cases. Calculated on the higher value between purchase price and cadastral reference value.Other costs• Notary• Land Registry• Legal/administrative services (optional) Estimated total: 10% – 13% additional.Agency fees Included in the price No cost for the buyer unless additional services are contractedAICAT Registration Number: 1786API Number: 13480Large Property Holder: NoExclusive stone house with garden in Regencós (Baix Empordà)In the charming medieval village of Regencós, this cozy rustic-style house combines traditional charm with contemporary comfort. It features spacious and bright spaces, including a welcoming living and dining room with Catalan vaulted ceilings and large windows overlooking the exterior.The fully equipped kitchen with a fireplace, which retains an authentic feel thanks to its stone finishes, is designed for practical, everyday use. The ground floor also features a guest toilet, ideal for entertaining.TThe night area offers four bedrooms, one of them en suite, and a full bathroom shared by the other bedrooms. On the upper floor we find an impressive master suite with a private bathroom and spectacular views of the mountains and the town of Regencós, which transmit peace and privacy at the top.Outside, the house opens onto a large patio, ideal for enjoying the outdoors, with a relaxation area and al fresco dining area. A highlight is the heated indoor saltwater pool, a true oasis of wellness accessible year-round.A unique residence that preserves the rustic spirit of a cobblestone village in the Empordà region, without sacrificing modern comfort and luxury. Contact us for a viewing; you'll be delighted!V&G ¡ Our success is to achieve yours!
…By Annonceur International


Located in the coveted and exclusive enclave of Marbesa, this stunning newly built four-bedroom villa redefines coastal luxury. Just a short walk from the beach and the finest local cuisine, and a mere minutes' drive from the vibrant center of Marbella, this property offers the perfect balance between the serenity of the sea and cosmopolitan living.Its architectural design is a true visual masterpiece, masterfully combining the elegance of natural stone, the warmth of wood-effect finishes, and lush landscaping. This carefully considered aesthetic allows the property to blend seamlessly into its beautiful coastal surroundings. The garden layout, with its enviable southern exposure, has been conceived as a private oasis with spacious terraces ideal for al fresco dining and elegant relaxation areas. Furthermore, the private swimming pool, designed for year-round use, is complemented by a spectacular rooftop solarium offering unparalleled panoramic views of the Mediterranean Sea.Upon crossing the threshold, the villa unfolds a modern open-plan concept where visual barriers vanish. Majestic floor-to-ceiling glass doors not only flood every corner with natural light but also effortlessly connect the interior spaces with the outdoors. The sleeping area comprises four exclusive bedrooms, each with its own en-suite bathroom, including the magnificent master suite: a true private sanctuary featuring a luxurious bathroom and access to a private terrace.The basement elevates the property to another level of comfort by housing an additional bedroom, a secluded and tranquil office, a fully equipped gym, and a spacious sauna, creating a comprehensive area dedicated to health, well-being, and everyday comfort. Ultimately, this is an exceptional and rare opportunity to acquire a turnkey property to enjoy the true modern Mediterranean lifestyle in one of Marbella's most prestigious locations.
…By Annonceur International


Occupying a privileged position within The Hills, one of La Quinta's most exclusive gated communities, this remarkable contemporary villa offers exceptional privacy, panoramic Mediterranean views and a lifestyle defined by space, light and architectural excellence. Completed in 2023, the residence combines clean modern design with premium finishes, creating an elegant family home in one of Benahavís' most sought after residential enclaves.Set on an elevated south facing plot, the villa has been carefully designed to maximise its spectacular surroundings. Expansive floor to ceiling glazing fills the interiors with natural light while framing uninterrupted sea, golf and mountain views from almost every principal living space. The open plan layout creates a seamless flow between the lounge, dining area and bespoke gourmet kitchen, where custom cabinetry and top quality appliances blend sophisticated design with everyday functionality. Neutral tones and carefully selected materials enhance the calm, contemporary atmosphere throughout the home.The villa offers six spacious bedroom suites, providing generous accommodation for both family and guests. The principal suite enjoys a particularly privileged position, with breathtaking views across the Mediterranean, a bespoke walk in dressing room and a luxurious en suite bathroom designed as a private retreat. Every bedroom has been thoughtfully planned to deliver comfort, privacy and a strong connection with the surrounding landscape.Outdoor living is equally impressive. Expansive covered and open terraces create multiple areas for dining, entertaining and relaxing throughout the year, while the striking infinity pool appears to merge with the horizon beyond. Landscaped tropical gardens soften the contemporary architecture and provide an inviting setting to enjoy Marbella's exceptional climate, whether hosting guests or spending quiet afternoons overlooking the coastline and spectacular sunsets.The Hills is recognised as one of the most prestigious residential communities in the Benahavís area, offering security, exclusivity and a peaceful hillside environment just minutes from everyday amenities. Several renowned golf courses, including those of La Quinta, are close by, while Nueva Andalucía, Puerto Banús and Marbella's Golden Mile can all be reached within a short drive. International schools, fine dining, luxury shopping and beach clubs are equally convenient, with excellent access to the AP-7 connecting the property to Málaga Airport, Estepona and the wider Costa del Sol.Combining commanding views, exceptional build quality and one of the region's most desirable addresses, this villa presents a rare opportunity to acquire a contemporary home that excels as both a permanent residence and a long term investment. Its balance of privacy, refined design and proximity to Marbella's finest lifestyle destinations makes it an outstanding choice for buyers seeking the very best of modern Mediterranean living.
…By Annonceur International


Located in the enclave of Ses Torres, this recently built property redefines the Mediterranean lifestyle from a contemporary perspective, where light, calm and proximity to the sea set the rhythm of each day. A few minutes from Talamanca, Jesús and the centre of Ibiza, its location combines privacy and connection with the island. The house is articulated around open and bright spaces, designed to flow naturally between interior and exterior. On the main level, the living room, dining room and kitchen are integrated into an elegant and serene atmosphere, while the master suite is presented as an intimate refuge bathed in light. On the lower floor, the bedrooms open onto the terrace and pool, creating a restful environment where the outdoors becomes an essential part of the experience. The level is completed with functional spaces designed for everyday comfort. At the top, a large solarium terrace with a heated pool becomes the perfect setting to enjoy the island's climate, between open sunsets and moments of absolute disconnection. A home created not only to live in, but to feel Ibiza at its best. The indicated sale price does not include the applicable taxes (ITP or, where applicable, VAT and AJD), nor the Notary and Registry expenses, which will be assumed by the buyer. Ibiza Agents Real Estate's real estate brokerage fees are included in the sale price. The details of the property (surface area, IBI and community expenses, among others), as well as its availability, and the furniture and decorative elements shown in the images, have been provided by the owner. This information is merely indicative and not contractual, and may be subject to modifications, errors or involuntary omissions.
…By Annonceur International


Located within the prestigious gated enclave of Cortesín Hill Club, this four bedroom villa offers an exceptional blend of privacy, timeless architecture and contemporary comfort in one of the Costa del Sol's most celebrated residential destinations. Set on one of the community's largest plots, the property enjoys beautifully landscaped gardens, a private swimming pool and panoramic views across the Mediterranean, the championship golf course and the rolling Andalusian countryside, creating a peaceful setting that feels both secluded and effortlessly connected.Inspired by the enduring character of traditional Andalusian homes, the villa combines whitewashed façades, terracotta roof tiles and natural materials with refined modern interiors. The result is a residence that feels elegant without being overstated, balancing authentic Mediterranean charm with the comfort and functionality expected of a contemporary home.The interior has been designed to create an easy flow between the main living areas, where generous proportions, large glass doors and carefully framed views maximise natural light throughout the day. The living and dining spaces connect seamlessly with a fully fitted kitchen, while a fireplace adds warmth and character during the cooler months. Four spacious en suite bedrooms provide privacy for both residents and guests, complemented by a guest cloakroom and a thoughtfully planned layout that is equally suited to everyday family living or extended stays.Outdoor living is central to the home's appeal. Expansive covered terraces and open relaxation areas extend into the landscaped gardens, creating a series of inviting spaces for dining, entertaining or simply enjoying the tranquillity of the surroundings. The private swimming pool sits at the heart of the garden, framed by panoramic views that stretch across the golf course, surrounding hills and the Mediterranean beyond. Whether hosting guests or enjoying a quiet afternoon outdoors, the villa embraces the relaxed lifestyle that defines southern Spain.Modern comforts include underfloor heating throughout, air conditioning, a smart home system, security features including 24 hour surveillance, and a basement providing additional storage and flexibility. Every element has been carefully considered to deliver a home that combines style, practicality and year round comfort.Residents of Cortesín Hill Club benefit from the privacy of a secure gated community while enjoying immediate access to the world renowned facilities of Finca Cortesín. Championship golf, exceptional dining, exclusive wellness facilities and five star hospitality are all close at hand, while the beaches of Casares Costa, Estepona and Sotogrande can be reached within a short drive. Excellent connections to the AP-7 also provide convenient access along the Costa del Sol and to both Gibraltar and Málaga airports.Offering generous living spaces, timeless architecture and one of the region's most prestigious addresses, this villa presents an outstanding opportunity for those seeking a primary residence, holiday home or long term investment within an internationally recognised luxury resort.
…By Annonceur International


READY Q2 2027Discover an exclusive boutique off-plan residential development comprising just 15 contemporary homes in the peaceful surroundings of El Campanario, surrounded by lush golf courses, prestigious private villas, and luxury apartments. Ideally situated in the heart of the New Golden Mile, El Campanario is home to a charming golf course and clubhouse that serves as a welcoming social hub for residents.Designed with a modern architectural vision, this boutique development offers spacious semi-detached homes complemented by premium resident amenities, including a fully equipped gym, spa, and outdoor swimming pool. Spectacular panoramic views enhance the setting, while optional upgrades such as a private rooftop pool are available during the customisation phase.Just a short drive from Marbella and Puerto Banús, residents can enjoy easy access to an outstanding selection of restaurants, shops, and essential services while benefiting from the tranquility and open spaces of this exceptional location.The development is surrounded by renowned golf courses, including El Paraíso, Atalaya, and Guadalmina, as well as shopping centres offering a wide range of everyday conveniences, creating the perfect balance between leisure and lifestyle.Each residence features underground parking for two cars, a private garden, generous terraces, spacious solarium, and a large basement, providing exceptional indoor and outdoor living spaces ideal for entertaining family and friends throughout the year.The ground floor has been thoughtfully designed to create a seamless connection between indoor and outdoor living, allowing natural light to fill every space and creating a bright, contemporary home designed for modern Mediterranean living.Contact Alcantara&Good today for more information.
…By Annonceur International


Nestled in one of the most exclusive areas of La Reserva de Sotogrande, this elegant semi-detached home combines contemporary design, privacy, and views that define true Mediterranean luxury. From every room, the landscape unfolds with unique serenity: the immaculate green of the golf course in the foreground, the deep blue of the sea in the distance, and the silhouette of the mountains completing a horizon that changes with the light throughout the day.The property sits on a 400 m² plot, with approximately 248 m² built, where the architecture prioritizes light, spaciousness, and direct connection with the surroundings. The living and dining rooms, opened up by large floor-to-ceiling windows, blend seamlessly with the private garden and pool, creating a continuous space that invites you to enjoy both the indoors and outdoors. The kitchen, with clean lines and high-quality finishes, integrates naturally into this modern and functional style.The bedrooms maintain the refined aesthetic of the home, featuring windows that allow you to wake up each morning with the landscape as the main attraction. Soft tones, warm textures, and carefully designed lighting create an atmosphere of absolute relaxation.Outside, the private garden is designed to offer privacy and unobstructed views, while the private pool adds a touch of exclusivity perfect for summer days. The development also offers a communal pool and gardens, creating a boutique resort feel where every detail is designed for well-being.The communal areas include paddle tennis courts and a gym, ideal for those seeking an active lifestyle without sacrificing tranquility. The development is secure, very quiet, and stands out for its select residential atmosphere.As an added value, the property enjoys a south-facing orientation and a privileged position on the frontline of golf, ensuring brightness throughout the day and panoramic views of the sea, golf course, and mountains that are, without a doubt, its hallmark.A contemporary, elegant property perfectly integrated into the natural surroundings of La Reserva: an exceptional opportunity for those seeking quality, design, and a relaxed lifestyle in the heart of Sotogrande.Contact us for more information.
…By Annonceur International


Villa Rita – Altos del Paraiso, BenahavisLocated in El Paraíso Alto, Villa Rita is a beautifully renovated southwest-facing family home set on an elevated 1,700 sqm plot, offering exceptional privacy and panoramic views of the sea and Gibraltar. Blending timeless Mediterranean architecture with contemporary interiors, the property has been finished to a high standard, creating a comfortable and elegant living environment.The villa offers 386 sqm of built space and features four bedrooms, four bathrooms, warm wooden flooring, underfloor heating, and carefully selected Italian furnishings that bring warmth and sophistication throughout the home. At its heart, the stylish Arclinea kitchen is fitted with premium Miele appliances, combining clean contemporary design with excellent functionality while connecting seamlessly to the main living and dining areas.Designed for year-round enjoyment, the outdoor spaces include 170 sqm of terraces, a spacious garden, and a heated swimming pool, providing the perfect setting for relaxing or entertaining in complete privacy. The property also benefits from two private garage parking spaces, offering a practical layout that complements its elegant indoor-outdoor lifestyle.Price: €3,495,000Property Features4 Bedrooms4 Bathrooms386 sqm Built Size170 sqm Terrace Size1,700 sqm Plot SizePoolGardenIBI: €1,018/year
…By Annonceur International


VILLA 1, PINARES DE SAN ANTÓN, MÁLAGA Villa 1 is part of an exclusive private development of luxury villas in Pinares de San Antón, located in the peaceful Málaga Hills area. Its elevated location guarantees panoramic views of the city and the sea. The villa's contemporary architecture and extensive use of glass give it an elegant facade and a spacious, open-plan interior with abundant natural light. The villa features a fully equipped kitchen (included in the price), an open-plan dining and living area with direct access to a large south-facing terrace. The outdoor areas are designed to enjoy the sun, with an additional living and dining area (shaded by a decorative pergola) and a private saltwater pool. The villa has 4 bedrooms, 3 boutique-style bathrooms, and a guest toilet. Other features include an entertainment room, a wine cellar, an office, and a private garage with capacity for 3 cars. Located on a large, natural plot, the property enjoys complete privacy. Just north of Málaga city, this new real estate development is perfect for those seeking tranquility while still enjoying the hustle and bustle. Just 7-8 minutes from the famous Malagueta Beach, the city center, and the exclusive Muelle Uno with its promenade. The contemporary villa features a modern kitchen included in the price, but at the client's discretion upon completion, floor-to-ceiling windows, and an open-plan living space with natural light. Every detail has been carefully considered, from the fully equipped kitchen, entertainment room, and wine cellar, to the spacious south-facing terraces and private saltwater infinity pool. This high-quality development is located in a gated community ideally located north of Málaga city center, hidden away from the hustle and bustle of the city and just 7 minutes from the famous Malagueta Beach, the city center, restaurants, and shops. PINARES DE SAN ANTÓN FACTS Game room Wine cellar Private office Gated community 7 minutes from downtown Málaga 7 minutes from the beach
…By Annonceur International


NEW BUILD VILLAS IN CIUDAD QUESADA New unique independent bespoke villas build on 530 m2 plots with the very latest in design and quality in Ciudad Quesada. There are the 3 models of villas clients can choose from when they decide to buy a bespoke signature villa. The three models of villa can be personalized to the very last detail and come in two sizes, 150m2 and 160m2. These villas have 3 bedrooms and 3 bathrooms, distributed on one or two levels, with an optional underbuild and private pool. All amenities are a short walk away. Ciudad Quesada is a large urbanization within Rojales became in a small and lovely village provided with all main services and many leisure points. The place has a wonderful location next to La Marquesa golf course. To enjoy the beautiful beaches of Guardamar del Segura only takes ten minutes by car. It is also partially surrounded by the lagoon of La Mata, a space of biodiversity and nature with 700 hectares. Located on a pleasant south-facing hillside in the Alicante province, Ciudad Quesada offers a great and exciting quality of life in the sun. The city has developed rapidly over the past two decades, with a wide spectrum of properties to suit all needs and budgets, including detached villas, smaller gated communities, bungalows, and apartments. The amenities available within Quesada have also improved over time, so it is now home to a wide variety of bars, restaurants, shops, and supermarkets, along with several banks, dental clinics, pharmacies, hair salons, newsagents, tobacconists, and a new Medical Center located in the Doña Pepa urbanization.
…By Annonceur International


Frontline golf villa Sotogrande presents a rare opportunity to experience a sense of scale and privacy seldom found in the region. This substantial residence is quietly positioned in a mature cul-de-sac in Sotogrande Alto, moments from the SO/ Sotogrande Spa & Golf Resort and within easy reach of the acclaimed Valderrama Golf Club, Real Club de Golf Sotogrande, and the Alto Club. The villa, completed in 2007, spans 772 m² on a 2,962 m² plot, emphasizing space, comfort, and refined family living.Generous proportions define every room. Ceilings soar, natural light filters through double-glazed windows, and each space invites effortless indoor-outdoor flow. The principal suite enjoys both private covered and uncovered terraces that take in tranquil garden and panoramic views, with partial sea glimpses. High-end finishes, including marble floors, underfloor heating, and a fully fitted kitchen, provide a polished backdrop for daily life or entertaining on a grand scale.Expansive terraces, a large heated pool with cover, barbecue area, and landscaped garden create outdoor living spaces designed for relaxation and gathering. The lower level houses a games and entertainment room and a wine cellar, enhancing leisure and storage. With security service, gated community access, private garage, and air conditioning, this villa combines timeless sophistication with contemporary amenities in one of Sotogrande's most established neighbourhoods.
…By Annonceur International


Situated between Santa María del Camí and Santa Eugènia, this newly built property seamlessly blends modern design with natural materials in a privileged rural environment. Completion is scheduled for June 2025. The home is distributed over two floors, with a built area that harmoniously integrates into a 29,300 m2 plot. Its U-shaped design encloses a central courtyard featuring an infinity pool with surrounding terraces, sheltered from the wind yet open to the landscape. The landscaped garden includes 900 aligned olive trees, a decorative horizontal fountain, and low-maintenance elements such as fine gravel and native vegetation. Natural stone perimeter walls reinforce the Mallorcan character of the estate. Inside, natural stone floors, high ceilings, and abundant natural light define an open and fluid space. The day area offers a living room with a double-sided fireplace and an open-plan kitchen with black granite countertops. The night area comprises four en-suite bedrooms. Upstairs, an open-plan space with a terrace allows for a master suite, studio, or additional room. The basement houses a spacious garage and storage area. Additional features include underfloor heating powered by solar energy, double glazing, efficient thermal insulation, and high-quality construction. The setting offers privacy and quick access to Palma (20 minutes) and the airport (25 minutes), with international schools, restaurants, and hiking trails nearby. A location that balances rural authenticity with direct connection to the island's essential services.
…By Annonceur International


This spectacular villa with modern architecture, built in 2023 and featuring maximum energy efficiency (Rating A and 10 kW in solar panels), is located on a quiet culdesac less than ten minutes' walk from the center of Moraira and very close to the iconic El Portet beach. Surrounded by all services, shops, and the best culinary offerings in the area, the property combines privacy, comfort, and an unbeatable location in a serene environment with a nod to the Mediterranean and the Peñón de Ifach. Designed to offer maximum flexibility and comfort, the property features an ideal layout for large families, residences with space for guests seeking total privacy, or to maximize profitability in the vacation rental market. The main house includes five spacious bedrooms, three full bathrooms, two toilets, a fully equipped contemporary kitchen, and a vast living room bathed in natural light with direct access to the terrace and the pool. It is complemented by two fully independent private apartments, each with two bedrooms with ensuite bathrooms, a livingdining room, a covered terrace, a private jacuzzi, and a swimming pool, a perfect setup for guests to enjoy their own space autonomously. The outdoor spaces are designed as a true private oasis. The main terrace houses an impressive 12meter heated pool, an exclusive jacuzzi, and a complete summer kitchen ideal for gatherings and outdoor events. In addition, it offers an unparalleled advantage for investors: there is an option to purchase the owning company of the property, allowing the buyer to benefit from significant tax advantages in the transfer and maintain an active rental license from day one. Contact us now and discover your next dream home!
…By Annonceur International


We present a four-bedroom villa in El Campanario that understands the assignment from the outset: clean architecture, private outdoor living, and interiors designed around natural light rather than unnecessary statement pieces. Set across 403 m2 on a 648 m2 plot, the home combines sharp contemporary lines with warm textures, landscaped greenery, and a layout that moves effortlessly between indoor and outdoor spaces. The private pool, rooftop solarium, generous terraces, and two-car garage complete a property designed for practical luxury rather than display. The main living space is where the house shifts away from the expected. Full-height sliding glass doors open completely onto the terraces, creating one uninterrupted living environment framed by mature tropical planting. Timber ceilings, oversized proportions, natural stone finishes, and soft neutral tones give the interiors warmth without losing the contemporary edge. The kitchen is equally considered: functional, refined, and directly connected to outdoor dining and entertaining areas. Every room feels intentional rather than decorative. All four bedrooms are en-suite, each designed with privacy, natural light, and terrace access in mind. The principal suite takes priority without excess, offering elevated views, a hotel-style bathroom, and the sort of dressing space that quietly changes daily routines. The lower level introduces a more relaxed side to the property, with additional lounge and entertainment areas that work equally well for hosting, cinema use, or family living. It is a house that adapts easily depending on how you live. El Campanario remains one of the coast’s more balanced locations: residential, established, and close to everything that matters without feeling overexposed. Golf courses, beach clubs, international schools, Puerto Banús, Marbella, and Estepona are all within easy reach. This property suits buyers looking for contemporary design with substance behind it. Not a house built to impress for five minutes, but one designed to work properly long after the first viewing.
…By Annonceur International


We present an exclusive collection of 30 luxury villas set within the hills of Benahavís. A gated community created for the selected few who understand that one of the rarest luxuries is peace of mind. Here, you finally have the quiet confidence of knowing you are exactly where you deserve to be. The villas offer a generous interior living area of approximately 346 m2 and a total surface area ranging from approximately 298 m2 to 729 m2, depending on the home selected. Each residence is built over two main floors, plus a basement. The upper floor opens onto a private solarium above. Coming into the house, the ground floor opens onto an entrance hall. To the right, there is an en-suite bedroom, while to the left, the lift and staircase connect the home to the basement and upper level. Further inside, there is a guest bathroom before the main living area brings together the kitchen, dining area, and salon in one open space, filled with natural light from the large sliding doors that lead directly onto the uncovered terrace, private swimming pool and garden. Using the lift or the staircase, you can go up to the second floor. It opens onto a central hallway. From there, the home separates into two large bedroom suites, each with its own dressing area, private bathroom, and access to a covered terrace. The master bedroom sits on one side of the floor, while the second bedroom mirrors it on the other, giving both rooms privacy, space, and direct outdoor connection.
…By Annonceur International


Auriga 13 – Nueva AndalucíaPositioned in one of Marbella's most sought-after areas, Auriga 13 is an exceptional five-bedroom villa offering beautiful golf and sea views, complete privacy, and easy access to nearby amenities.The interior showcases an elegant selection of materials, highlighted by Chevron wooden flooring that adds warmth and sophistication throughout the home. At its heart, the stylish Danespan kitchen blends clean contemporary design with everyday functionality, creating an inviting space for both family life and entertaining.The villa offers five spacious bedrooms and four bathrooms plus a guest toilet, thoughtfully arranged to provide comfort and privacy for both residents and guests. A dedicated wellness area features an indoor pool, sauna, and steam room, creating a private spa experience within the home.Large windows seamlessly connect the indoor and outdoor living spaces, opening onto generous terraces and a very spacious garden designed for relaxation and social gatherings. Multiple outdoor areas provide ideal settings for dining, lounging, and enjoying the peaceful surroundings.Modern comfort is enhanced by a Lutron home automation system and water-based underfloor heating throughout the property, ensuring convenience and year-round comfort.Combining elegant design, sweeping golf and sea views, and an outstanding location, Auriga 13 offers a luxurious and tranquil lifestyle in the heart of Nueva Andalucía.
…By Annonceur International


This contemporary detached villa for sale in Valle Romano Green offers modern design, generous living space and good value, just a short drive from Estepona town and the beach.Set on a 495 m² plot, the property has 316 m² built, including approximately 260 m² of interior space arranged across three levels. Its west-facing orientation brings in plenty of natural light and allows the terrace and pool area to enjoy the afternoon sun.The main floor is designed around an open-plan kitchen, dining and living area, with large glass doors opening directly onto the private garden, terrace and swimming pool. The layout creates an easy connection between the interior and exterior spaces, making it well suited to both everyday family living and entertaining.Upstairs, there are three bright bedrooms with open views across the golf course. The layout is practical, with good separation between the sleeping areas and the main living space.The lower level offers additional flexibility and is currently used as a fourth bedroom. It could also be adapted as a cinema room, gym, office, games room or second living area, depending on the buyer’s needs.Finished in a clean contemporary style, the villa includes quality materials, modern fittings and a well-planned layout suitable for permanent living, a holiday home or investment.Located within Valle Romano Golf Resort, the property is close to golf, beaches, restaurants and everyday amenities, while Estepona, Marbella and Puerto Banús are all easily accessible.With its private pool, golf views, flexible four-bedroom layout and competitive price, this villa represents a strong opportunity in one of Estepona’s growing residential areas.
…By Annonceur International


Corner unit ready in March 2027!! Discover this sumptuous modern villa located in Quesada, Alicante, an oasis of luxury and comfort in a quiet area. This large, fully equipped home is perfect for those seeking a refined lifestyle. Upon entering, you will immediately be attracted by the open space which combines a fully equipped modern kitchen, a stylish dining room and a bright living room. The whole is designed to offer a harmonious and friendly living environment. This villa has three spacious bedrooms, including a master suite offering maximum comfort. Enjoy relaxing moments in your private garden and savor the Spanish sun on the large terrace. It is the ideal place to recharge your batteries in complete tranquility. The geographical location of this villa is exceptional: just 10 minutes from the heavenly beaches of Guardamar, 5 minutes from the famous La Marquesa golf courses, and close to various shopping centers for all your shopping desires. In addition, Alicante Airport is 55 km away, making your travels easier, and the Las Lagunas de la Mata Natural Park is just 10 km away, ideal for nature getaways. Don't miss this unique opportunity to acquire a modern villa in a quiet area and one of the most popular locations on the Costa Blanca! Furniture not included.
…By Annonceur International
'%20stroke='%23DDAA3A'%20stroke-width='1.909'%20stroke-linecap='square'%20stroke-linejoin='bevel'/%3e%3c/svg%3e)
Receive by email any new listing that may match your search criteria
Your criteria :
By validating this form, you accept the general conditions of use of Le Figaro Properties.
These agencies offer a selection of luxury properties vente in Spain. Feel free to contact them for personalized assistance.



