Get early access to listings that match your criteria
Never miss an opportunity again. Our personalized alerts notify you instantly.

 English$ USD · m²


Discover this stunning luxury villa located in the exclusive town of Altea, Alicante. With an attractive price of 2,090,000 euros, this majestic property boasts a generous built area of 520 m2 on an extensive plot of 1,270 m2, providing total privacy and comfort to enjoy the Mediterranean lifestyle to the fullest. The home features four elegant bedrooms perfectly designed for rest and comfort; it also includes four luxurious full bathrooms plus an additional toilet, ensuring family or social well-being. This exquisite home also offers multiple outdoor areas where you can relax under the sun thanks to its spacious terraces (210 m2) adorned with native fruit trees that provide natural freshness to the idyllic environment created here. Immerse yourself in pleasurable moments by your magnificent private pool while taking in the views of the surrounding mountainous area and inviting delightful friends and family to partake in unforgettable celebrations within the perfect private walled setting. Located just a few meters (1,900m) from the beach, it makes it not only an ideal residential option but also a safe investment given the nearby accessible shopping centers as well as renowned schools and necessary hospital facilities close by without sacrificing tranquility or architectural beauty. Aviso legal e información al consumidor: El precio publicitado no incluye los gastos derivados de la compraventa que, por ley, corresponden a la parte compradora (Impuesto de Transmisiones Patrimoniales o IVA, Actos Jurídicos Documentados, aranceles notariales y registrales). Los honorarios de intermediación inmobiliaria están incluidos en el precio de venta. Conforme al Real Decreto 515/1989 y normativas autonómicas de consumo, el Documento Informativo Abreviado (DIA) y la ficha técnica del inmueble se encuentran a disposición de los interesados en nuestras oficinas.
…By Annonceur International


Plot: 2,451 m² | Built: 1,906 m² | Beds: 6 | Baths: 7 + 2 additional toilets | Parking: 4-5 cars | Floors: Two + basement | Completion: Summer 2026Discover Villa Halo, an extraordinary new-build property in the prestigious La Reserva de Sotogrande, where luxury meets sustainability. Set on an expansive plot with a striking, contemporary footprint, this exclusive villa is a masterpiece of modern design, offering six spacious bedrooms, seven bathrooms plus two additional toilets, and a level of comfort and sophistication that's hard to match in Sotogrande.What makes Villa Halo different from other luxury villas in Sotogrande?Villa Halo is designed to be fully energy self-sufficient. A hybrid energy system combining geothermal and solar photovoltaic power, together with battery storage, gives the villa true zero-energy consumption, storing power during low-demand hours and drawing on it exactly when needed. Add underfloor heating and air conditioning throughout, and this is a home built for year-round comfort without compromising on sustainability.What leisure and wellness facilities does the villa offer?The villa is built around real indoor-outdoor living: an outdoor infinity pool that blends seamlessly into the landscape, plus a private gym, cinema room, and a heated indoor pool for swimming, whatever the season. A wine cellar, expansive terraces, and panoramic windows complete a home designed for both relaxed family life and serious entertaining.What's the setting like at La Reserva de Sotogrande?La Reserva de Sotogrande is fast becoming one of the most sought-after addresses on the Costa del Sol, and Villa Halo makes the very most of it, with generous outdoor entertaining areas and floor-to-ceiling glazing that frame the surrounding natural beauty from every angle. It's a rare chance to combine cutting-edge, sustainable design with one of Sotogrande's most exciting locations.When will Villa Halo be ready?Construction began in November 2024, with completion expected in Summer 2026, allowing buyers to secure a brand-new, architect-designed sustainable villa in one of Sotogrande's best locations before it reaches the open market.Three Reasons Why BM Sotogrande Loves This Property Built with sustainability at its core — geothermal energy, solar power, battery storage, zero energy consumption. This isn't a villa that nods to sustainability; it's fully committed to it. That matters, and it's rare. The location is outstanding. La Reserva de Sotogrande is fast becoming one of the most sought-after addresses on the Costa del Sol, and Villa Halo makes the very most of it. So many houses are just houses. Villa Halo is different …architecture and design are at the very heart of this property's existence. It's bold, it's beautiful, and it makes you feel something the moment you walk in. Why Choose BM Sotogrande? We're a family-run agency that's been part of Sotogrande for over 20 years. We don't just sell homes, we help you find the one that truly fits your life. Our team takes time to understand what matters to you, and we're here long after the paperwork is signed. That's the BM Sotogrande...
…By Annonceur International


This exclusive luxury villa, with approved license and construction set to begin in April 2025, is located in the prestigious Valle Romano enclave in Estepona. It embodies the essence of modern design and sophistication within a privileged natural setting. The villa integrates seamlessly with the Mediterranean landscape, taking full advantage of natural light while offering panoramic views of the sea and nearby golf courses.The interior design emphasizes comfort and functionality, with expansive open spaces and high-end finishes. The living room, surrounded by large windows, flows into a fully equipped gourmet kitchen, ideal for those who enjoy culinary arts in a refined environment. All bedrooms, each with en-suite bathrooms, offer privacy, brightness, and direct access to private terraces, inviting relaxation.Outside, the villa features an impressive pool and landscaped gardens that blend native flora with a minimalist design. Several lounging areas and an outdoor barbecue zone make this space perfect for entertaining and unwinding, providing an exclusive and tranquil atmosphere.Designed for those seeking a luxury living experience in a unique natural setting, this villa in Valle Romano, Estepona, strikes the perfect balance between contemporary design, comfort, and natural beauty.
…By Annonceur International


This exclusive villa, currently under construction, stands out for its excellent location as well as its optimal orientation, which provides plenty of natural light throughout the day, creating a warm and welcoming atmosphere in every room. The house extends over two floors and convinces with a modern and functional design. It will have four bedrooms, all of which have direct access to the terrace, three bathrooms, a guest toilet, an open kitchen and a spacious and light-flooded living and dining room - ideal for everyday life and unforgettable moments with family and friends. The outdoor area will include a lovingly landscaped garden, a spacious terrace, a private swimming pool, a sun terrace and a private parking space – perfect places to enjoy the island's excellent climate all year round. As the villa is currently under construction, it offers an excellent opportunity to acquire a new build property before its completion and start looking forward to the lifestyle that this special home will offer today. We cordially invite you to get to know the project personally, discover its excellent location and experience its great potential. We are convinced that you will immediately recognize during the viewing appointment why this villa could become your new dream home.
…By Annonceur International


Organic design villa with infinite Mediterranean views for sale in Altea Hills, Alicante With the hallmark of COSTA HOUSES Luxury Villas S.L ®, specialists in luxury properties with unique architecture on the Costa Blanca, we present VILLA ONAE, a contemporary residence of organic forms inspired by the movement of the sea, where avant-garde design blends seamlessly with landscape and light. Located in the private enclave of Altea Hills, this property enjoys an elevated position that offers panoramic views of the bay, the endless blue horizon of the Mediterranean, and the mountains framing the coast. A setting that combines absolute privacy, security, and quick access to beaches, the marina, and Altea’s charming old town. Its aesthetic is defined by fluid lines and light tones, with completely white architecture inside and out, natural stone walls, and an impeccable attention to detail. The low-maintenance yet beautifully landscaped garden brings freshness and visual harmony to every corner. The home is spread over three levels connected by an elevator, with an architectural concept that prioritises the connection between indoor and outdoor spaces. The main areas open through floor-to-ceiling windows, allowing the sea to be the protagonist in every room. On the main floor, the open-plan living-dining room integrates with a fully equipped luxury kitchen, creating the perfect space for social and family life. From here, access flows onto the main terrace, where a heated saltwater infinity pool blends into the horizon. The exterior also features a summer kitchen with barbecue, bioclimatic pergola, and private jacuzzi, designed for year-round enjoyment of the Mediterranean climate. The floor dedicated to rest houses three spacious suites, all with private bathrooms and built-in wardrobes. The master suite incorporates a walk-in closet and direct access to the pool area, creating an intimate sanctuary of relaxation. On the upper level, at street access, there is a closed garage for two vehicles with an impressive panoramic window offering sea views — an exceptional detail that turns even this space into a privileged visual experience. Additional outdoor parking spaces are also available. On the lower level, complementary spaces elevate the living experience: gym, laundry room, technical room, and storage. Finishes and equipment meet the highest standards: underfloor heating, ducted air conditioning, home automation, advanced security system, motorised blinds, solar panels, and automated irrigation. Every element has been designed to combine sustainability, efficiency, and comfort. VILLA ONAE is not just a home, but a statement of organic design and Mediterranean living at its finest. A creation that captures the movement of the sea in its architecture and offers a lifestyle where the horizon is part of every day. A residence for those who seek the extraordinary and wish to live it.
…By Annonceur International


Set within the prestigious Marbella Hill Club, this exceptional contemporary villa offers a rare combination of architectural presence, bespoke interiors and panoramic Mediterranean views. Occupying a private 3,301 m² plot just above Marbella's Golden Mile, the residence has been designed to deliver complete privacy while remaining only minutes from the coast, combining generous proportions with an effortless connection between indoor and outdoor living.Spanning 802 m² of interior space, the villa showcases beautifully balanced living areas where natural materials, bespoke detailing and a calming palette create an atmosphere of understated sophistication. Open plan reception spaces are thoughtfully arranged to provide both elegant entertaining areas and intimate corners for everyday living, while floor to ceiling glazing draws natural light throughout the home and frames the surrounding sea views. The contemporary kitchen is equally refined, featuring premium appliances, a wine cooler and seamless access to the dining and outdoor entertaining spaces.The villa offers five beautifully appointed bedroom suites, each designed as a private retreat with carefully selected finishes and generous proportions. Luxurious bathrooms feature walk in showers, freestanding bathtubs and double vanities, creating a spa inspired atmosphere that complements the home's refined aesthetic.Designed with lifestyle in mind, the lower level is dedicated to leisure and wellbeing. A private spa with an indoor swimming pool, Turkish bath and fully equipped gym is complemented by an elegant entertainment lounge and bar, creating a collection of spaces equally suited to relaxation and hosting family and friends. A lift connects each floor, ensuring comfort and convenience throughout the residence.Outside, 421 m² of terraces provide a variety of settings for enjoying Marbella's year round climate. The private swimming pool is surrounded by landscaped gardens and generous lounge areas. Every terrace has been carefully positioned to maximise sunlight, privacy and the spectacular coastal views.Marbella Hill Club is one of the Golden Mile's most exclusive residential communities, renowned for its tranquillity, security and elevated position. Marbella Club, Puente Romano, the beaches, fine dining, international schools, championship golf courses and luxury boutiques are all within easy reach, while the AP-7 provides excellent connectivity to Puerto Banús, Málaga Airport and the wider Costa del Sol.Combining bespoke craftsmanship, outstanding wellness facilities and one of Marbella's most prestigious addresses, this remarkable villa offers a lifestyle defined by privacy, comfort and timeless design. It is an exceptional opportunity for those seeking a landmark residence in the heart of the Golden Mile.
…By Annonceur International


Situated within the exclusive Vilas 12 development on Marbella's Golden Mile, this contemporary semi detached villa delivers an exceptional lifestyle defined by architecture, privacy and an unrivalled location. Forming part of a boutique collection of just twelve residences, the property offers four levels of beautifully designed living space, all within walking distance of Puente Romano, Marbella Club and the Mediterranean coastline.The villa spans 373 m² of interior space, where a striking double height entrance immediately establishes a sense of openness and light. At the heart of the home, a mature olive tree rises through a sculptural internal courtyard, creating a distinctive architectural feature that connects every level. Around this central space, the open plan living room, dining area and fully fitted kitchen flow effortlessly together, framed by floor to ceiling sliding glass that opens onto generous terraces. Natural oak finishes, pale stone flooring and carefully considered lighting create a warm, understated interior that feels both elegant and highly liveable.The upper floor is dedicated to the private accommodation, comprising three spacious bedroom suites. The principal suite occupies a privileged position with direct access to a private terrace, sea views, a walk in dressing area and a beautifully appointed bathroom featuring a freestanding bathtub. Two additional guest suites continue the same refined design language, offering generous proportions, abundant natural light and complete privacy for family or visitors.Crowning the residence is an impressive rooftop terrace designed for year round outdoor living. A private swimming pool sits alongside spacious lounge and dining areas beneath a pergola, creating the perfect setting for entertaining or relaxing while enjoying views across the Golden Mile, La Concha mountain and the Mediterranean Sea. Additional terraces throughout the home provide further outdoor spaces that enhance the seamless connection between inside and out.The lower level adds further practicality with flexible ancillary space, a laundry room, private garage for four vehicles and lift access serving every floor. Modern comforts include underfloor heating throughout, air conditioning, a smart home system, Dolby Surround sound, an alarm system and 24 hour security, ensuring effortless everyday living.Few locations rival Marbella's Golden Mile for lifestyle and convenience. Residents are just a short walk from the renowned Puente Romano Beach Resort and Marbella Club, where Michelin starred restaurants, beach clubs, tennis facilities, wellness centres and luxury boutiques create one of Southern Europe's most desirable coastal destinations. Marbella's Old Town, Puerto Banús, leading golf courses, international schools and the AP-7 motorway are all within easy reach.Blending contemporary architecture with one of Marbella's most coveted addresses, this villa offers a rare opportunity to enjoy the privacy of a boutique gated community without sacrificing immediate access to the very best of the Golden Mile. Whether as a permanent residence or an exceptional holiday home, it delivers a lifestyle where design, comfort and location come together effortlessly.
…By Annonceur International


Contemporary villa Begur forms the essence of sophisticated living on the Costa Brava. This newly built two-level home offers 240 m² of spacious, light-filled interiors, situated on a 600 m² plot in the heart of Begur. The architectural design balances modern elegance with practical comfort, emphasizing natural light and an open flow between living areas.Accommodation includes four bedrooms, highlighted by a master suite with its own private bathroom. Two further bathrooms with walk-in showers add ease for family or guests. The American kitchen, integrated storage with built-in wardrobes, air conditioning, and an alarm system reflect thoughtful planning throughout.The outdoor realm embraces Mediterranean living with a private garden, terraces for quiet reflection or entertaining, and a striking swimming pool. South-facing sea views extend a sense of openness, while the proximity to Begur's vibrant center ensures restaurants, shops, and local services are moments away.This villa is a rare opportunity to acquire a brand-new designer residence in one of the Costa Brava's most sought-after enclaves, perfectly suited for a private retreat or as a refined holiday home.
…By Annonceur International


In the heart of the prestigious Las Colinas Golf & Country Club, considered one of Europe's most exclusive residential and golf resorts, lies this spectacular detached villa where contemporary architecture, privacy, and the natural surroundings come together to offer a truly exceptional property. Built in 2022, this impressive residence sits on an extraordinary 2,188 m2 plot, surrounded by nature and with completely unobstructed views of the golf course and the Mediterranean landscape that characterizes this exclusive enclave on the Orihuela Costa. A home designed for those seeking exclusivity, tranquility, and the highest level of comfort in every detail. With 546 m2 of living space, the villa is distributed over three levels, perfectly connected and designed to offer spacious, bright, and functional areas. Its southeast orientation allows for magnificent natural light throughout the day, creating warm and elegant environments where the interior blends seamlessly with the surrounding landscape. The heart of the home is a spectacular open-plan living and dining area, dominated by large floor-to-ceiling windows that connect directly to the terraces and private pool. These spaces offer breathtaking views and create a seamless flow between the interior and exterior, making nature an integral part of the home itself. The fully equipped, contemporary kitchen combines elegance and functionality, making it an ideal space for both everyday use and entertaining. Its high-quality finishes and open layout perfectly complement the villa's modern character. The property features five spacious bedrooms, all designed as private suites where comfort and privacy are paramount. It also boasts six designer bathrooms, finished with premium materials and designed to offer maximum comfort. One of the villa's greatest assets is its extraordinary outdoor area. The stunning private pool, surrounded by spacious terraces, invites you to soak up the Mediterranean sun, host outdoor gatherings, or simply relax while enjoying the views of the golf course and the natural surroundings. The generous size of the plot guarantees absolute privacy, creating a true oasis where you can disconnect from the daily grind. On the lower level, you'll find a large, multifunctional basement, a space with endless possibilities that can be used as a private cinema, professional office, gym, games room, wine cellar, or any other use tailored to the future owner's needs. The villa also features a private garage, offering convenience and security, as well as ample storage space and a layout designed to meet the highest standards. Living at Las Colinas Golf & Country Club means enjoying an exclusive environment with security, protected nature, and top-tier services. The resort boasts a renowned championship golf course, fine dining restaurants, a gym, sports facilities, nature trails, and meticulously designed landscaping that makes this enclave one of the most prestigious on the Costa Blanca. Its excellent location allows access in a few minutes to the beaches of Orihuela Costa, the Campoamor marina, shopping centers such as La Zenia Boulevard and a wide range of services, always maintaining the tranquility and privacy offered by this exclusive resort.
…By Annonceur International


Spectacular villa in one of the best areas of Benidorm. First floor: large kitchen with dining area, living room, office, full bathroom, and terrace. Second floor: four double bedrooms, two full bathrooms, and a terrace. Third floor: solarium. Semi-basement: 140 m2 guest apartment and wine cellar. Private swimming pool and parking for three cars. It is very close to a bus stop, supermarkets such as Unide, Dia, and Mas y Mas, the Nuestra Señora del Mar church, a pharmacy, banks, parks, Mundo Mar, Benidorm Palace, Aqualandia, the Lope de Vega and Serra Gelada (Sierra Helada) schools, the Rincón de Loix medical center and auxiliary clinic, the Mercadillo and Mercaloix markets, the Imed Levante hospital, and much more. For more information, please do not hesitate to contact us. We will be happy to provide you with information without obligation.
…By Annonceur International


This contemporary villa has been recently renovated to the highest standards, blending clean modern design with premium finishes. The property sits gracefully within the natural beauty of La Mairena, combining elegance and functionality across expansive interiors and landscaped grounds.The 573 m² interior space is thoughtfully designed with an open-plan layout that enhances flow and natural light. The kitchen connects seamlessly to the dining and living areas, creating an inviting space ideal for both family living and entertaining.Four spacious bedrooms each feature private en-suite bathrooms, offering exceptional comfort and privacy. Large windows frame panoramic views, while bespoke finishes enhance the sense of luxury and retreat.A guest toilet is conveniently located on the main level, while the extensive 2,852 m² plot offers potential to construct a guest house of up to 257 m²—perfect for extended family, visiting friends, or live-in staff.Generous terraces, both covered and open, provide ideal settings for social gatherings, alfresco dining, or enjoying the tranquility of the surrounding countryside. The basement offers additional versatile space for storage, a gym, or cinema room.The property includes a private pool surrounded by landscaped gardens, creating a serene environment for relaxation. Ample outdoor areas allow for fitness, yoga, or leisure activities, with complete privacy ensured by the large flat plot.A total of 120 m² of terraces extend the living areas outdoors, inviting year-round enjoyment of the Mediterranean climate. The flat terrain allows plenty of space for gardens, sunbathing areas, or the creation of bespoke outdoor facilities.An underground garage with space for multiple vehicles ensures convenience and security, while direct internal access enhances functionality and privacy. Additional storage and utility rooms complement the home's practical design.Nestled in the peaceful enclave of La Mairena, the villa offers an exclusive lifestyle surrounded by nature yet within easy reach of Marbella's vibrant amenities. The private setting ensures tranquility and discretion.With east-to-west orientation, the villa enjoys abundant natural light and sweeping panoramic views of mountains, forests, and the Mediterranean. The elevated position guarantees both sunrise and sunset vistas.La Mairena is celebrated for its natural beauty and sense of community, set within a UNESCO biosphere reserve yet just 10 minutes from Elviria's beaches. Nearby are prestigious golf courses such as Santa María Golf, international schools including the renowned German School, and a selection of restaurants, shops, and wellness centers. Marbella town and Puerto Banús, with their luxury marinas, boutiques, and nightlife, are within easy reach, offering the perfect balance between peaceful living and vibrant Mediterranean lifestyle.
…By Annonceur International


Investor Opportunity – Price €2,095,000 (Market value already established at €2,400,000) Expected delivery: April 2027 Unique one‑of‑a‑kind high quality investment opportunity with sea and mountain views in the highly renowned urbanization of Altea Hills, Alicante, with a lot of room for capital gain as well as rental opportunities. Privacy & Plot Private parcel / plot of 970m2 with possibility to create a very big personalized garden, as the rest of the parcel is flat once you exit the lower floor rooms. Next to the parcel is nature belonging to Altea Hills which can never be built – one of the very few available places to have high privacy inside this exclusive gated community with its own security guards. 4 bedrooms, 3,5 bathrooms – every bedroom has built‑in closets with bypass closet doors. -240m2 inside built -430m2 total built -large 70m2 open living room with access to one of the master bedrooms / bathrooms on the same floor as well as the street / parking space for 2 cars and a motorcycle. No need to access stairwells for people who want to live on one floor level and use the second lower floor for invites only. Construction & Warranty 10 years warranty, new system of building with steel framing + artisanal finish with real stone. High quality windows from floor to ceiling that can be opened to extend the rooms to the outside of the villa. Big terrace of 25m total length with large porches to create maximum shadow for the warm summer sun. Kitchen Equipped with all top‑of‑the‑line cooking apparatus including American fridge and big kitchen island with ceiling‑integrated air extraction and remote control. Energy Efficiency (Almost Zero Electricity Bills) Very low consumption of electricity as the new system of building provides a very high level of isolation. On top of that, the villa comes with a solar panel installation of 10kw that cannot be seen aesthetically, which will provide enough electricity to keep the complete villa climatized. Each floor comes with a potent low consume air conditioning system of 9.000fr from a high quality brand. Hot Water & Pool Heating Special boiler system which collects heat from the sun, which can be connected to the pool as heating device for the water if desired. Almost no electric consume for warm water in general for the complete villa. Dual‑Airflow System The villa also features a dual‑airflow system that allows fresh air to enter without opening doors or windows, further reducing energy consumption. This is the one. Your Mediterranean dream home awaits.
…By Annonceur International


Luxury Designer Villa with Panoramic Sea Views in Sierra de Altea Perched in the prestigious Sierra de Altea, this exceptional fourstorey luxury villa combines striking architecture, sophisticated interiors, and breathtaking panoramic views over the Mediterranean Sea, surrounding pine forests, and the skyline of Benidorm. As the sun sets, the scenery transforms into an unforgettable display of colours, perfectly capturing the essence of Mediterranean living. Designed with elegance and comfort in mind, the villa's interior perfectly complements its contemporary architecture. Bright open spaces, clean lines, sandcoloured flooring, and refined white finishes create a calm and sophisticated atmosphere throughout the home. One of the property's most impressive highlights is the spectacular master suite, occupying the entire solarium level. This private sanctuary features a spacious dressing room, a luxurious ensuite bathroom, and an exclusive terrace with stunning sea views. The villa offers four spacious bedrooms, all with ensuite bathrooms, with the possibility of creating a fifth bedroom if desired. The home is designed for both everyday comfort and entertaining. It includes a billiard room, multiple lounges, a home office, and an expansive living area occupying an entire floor. This openplan space seamlessly connects the living room, dining area, designer kitchen, terrace, and swimming pool, creating the perfect indooroutdoor lifestyle. The contemporary kitchen is equipped with a central island featuring a cooking area and breakfast bar, ideal for social gatherings. Premium walnut cabinetry, elegant grey finishes, and a striking freestanding fireplace add warmth and character. Large floortoceiling sliding windows flood the home with natural light and effortlessly blend the indoor and outdoor living spaces. For maximum convenience, a private lift connects all four floors. The property also features a spacious garage for three vehicles with preinstallation for an electric vehicle charging station. Located in one of the Costa Blanca's most soughtafter residential areas, this moveinready villa offers privacy, tranquillity, and easy access to Altea's beaches, golf courses, marina, restaurants, and all amenities.Key Features Exclusive fourstorey luxury villa in Sierra de Altea Spectacular panoramic sea, mountain, and Benidorm skyline views Four ensuite bedrooms with the option to create a fifth Exceptional master suite with dressing room, luxury bathroom, and private terrace Spacious openplan living and dining area Designer kitchen with central island and breakfast bar Multiple lounges, home office, and billiard room Private lift serving all four levels Large terraces with seamless indooroutdoor living Private swimming pool Garage for three cars with preinstallation for an EV charging station Premium materials and highquality finishes throughout Modern architecture with floortoceiling windows Quiet, prestigious residential location Movein ready with no construction waiting time This outstanding villa offers a unique opportunity to own a truly exceptional home in one of Altea's most exclusive locations, combining contemporary luxury, absolute comfort, and some of the finest views on the Costa Blanca.
…By Annonceur International


Occupying a privileged frontline golf position within the exclusive Marbella Club Golf Resort, this impressive Mediterranean villa combines timeless architecture, generous proportions and spectacular panoramic views stretching across the golf course towards the Mediterranean, Gibraltar and the Rif Mountains of North Africa. Set on a beautifully landscaped 3,240 m² south facing plot, the property offers outstanding privacy within one of Benahavís' most prestigious gated communities.Built across three levels, the villa extends to approximately 700 m² of living space, designed to provide both elegant entertaining areas and comfortable family living. The main floor welcomes you with bright, spacious interiors, featuring a formal living room, separate dining room, an additional lounge or study and a fully fitted kitchen equipped with premium appliances. Large windows and terrace access allow natural light to flow throughout the home while framing the surrounding landscape. This level also includes a generously sized en suite guest bedroom.The upper floor is dedicated to the principal accommodation, comprising a spacious principal suite complete with a dressing room, walk in wardrobe, his and hers bathrooms and direct access to a large panoramic terrace. A further guest suite completes this level, offering privacy and elevated views across the resort.The lower level provides two additional en suite bedrooms together with independent staff accommodation featuring its own private entrance. A cinema room, sauna, generous laundry room and direct access to the garage further enhance the home's practicality and lifestyle appeal, making it equally suited to everyday living and extended stays with family and guests.Outdoor living is central to the property's design. Covered and open terraces overlook the private swimming pool, landscaped subtropical gardens and a charming orchard, creating a peaceful setting for relaxing or entertaining throughout the year. The elevated position ensures uninterrupted views from almost every corner of the home, while the spacious grounds offer exceptional privacy within a natural environment.Additional features include marble flooring, partial underfloor heating, air conditioning, solar panels, double glazing, electric blinds, a fireplace, barbecue area, comprehensive security system with surveillance cameras, and garage parking for up to four vehicles, complemented by extensive external parking.Marbella Club Golf Resort is recognised as one of the Costa del Sol's premier residential communities, offering 24 hour gated security, an acclaimed 18 hole golf course, an exclusive clubhouse, equestrian centre and a peaceful low density setting surrounded by nature. Despite its secluded atmosphere, the resort enjoys excellent connectivity to Marbella, Puerto Banús, Estepona, international schools, beaches, fine dining and the AP-7, while both Málaga and Gibraltar airports are comfortably accessible.Offering classic Mediterranean character, exceptional views and one of the finest golf locations in Benahavís, this distinguished residence presents a rare opportunity to enjoy a secure and refined lifestyle within an internationally recognised resort community.
…By Annonceur International


Positioned within the prestigious gated community of Los Flamingos, this remarkable villa is undergoing a comprehensive transformation that will redefine the property as an elegant contemporary residence while preserving the strength of its original architecture. Scheduled for completion in July 2026, the project introduces a refined balance of timeless design, modern comfort and exceptional craftsmanship, all set against panoramic views of the Mediterranean Sea, surrounding mountains and neighbouring golf course.Occupying a generous 2,122 m² south-west facing plot, the villa offers 878 m² of built space, including expansive terraces designed to maximise the property's privileged setting. Every aspect of the renovation has been carefully considered to enhance natural light, improve the flow between living spaces and establish a seamless connection between the interior and the surrounding landscape.The home comprises five spacious bedrooms and five bathrooms, complemented by generous reception areas, a formal dining room and a private study. Additional lifestyle spaces include a games room, private gym, guest accommodation and dedicated laundry facilities, creating a residence equally suited to everyday family living and entertaining on a larger scale.Inspired by the enduring elegance of Parisian architecture, the interiors combine classical proportions with a contemporary aesthetic. Bespoke joinery, natural materials and carefully selected finishes create a calm and sophisticated atmosphere, while subtle architectural detailing introduces warmth and character without compromising the home's clean, modern feel. The result is an interior that feels both timeless and highly functional.Outdoor living has been designed with equal attention to detail. Expansive terraces surround the private swimming pool and landscaped gardens, creating a series of inviting spaces for dining, relaxing and entertaining while enjoying uninterrupted views across the coastline and golf course. The landscaping adopts a clean architectural approach, complementing the villa with sculptural planting and understated natural textures that reinforce the sense of privacy and tranquillity.Located within one of Benahavís' most established residential communities, Los Flamingos is renowned for its low density setting, 24 hour security and outstanding golf lifestyle. Residents enjoy close proximity to championship golf courses, fine dining, beach clubs and the amenities of Cancelada, San Pedro Alcántara, Marbella and Puerto Banús. Excellent access to the AP-7 also provides convenient connections across the Costa del Sol and to Málaga Airport.Combining generous proportions, panoramic views and an architectural renovation of exceptional quality, this residence represents a rare opportunity to acquire a fully transformed home in one of the region's most desirable gated communities. Equally suited as a permanent residence or a long term investment, it offers an outstanding lifestyle defined by privacy, elegance and effortless Mediterranean living.
…By Annonceur International


Occupying a generous 2,506 m² south facing plot in the sought after residential area of Elviria, this impressive villa combines exceptional space, privacy and panoramic views across the Mediterranean towards the African coastline. With more than 1,050 m² of built space, the property has been thoughtfully designed to accommodate large families, frequent guests or those seeking a home with excellent rental potential in one of Marbella East's most established locations.The main residence is arranged predominantly on one level, creating a practical and comfortable layout that flows effortlessly between the interior and outdoor living areas. Bright open living spaces form the heart of the home, with a spacious lounge and separate dining area opening directly onto the terraces, where the sea views become an integral part of everyday living. A contemporary fully equipped kitchen complements the social areas, providing both functionality and a clean modern aesthetic.The principal residence offers four generously proportioned en suite bedrooms, ensuring privacy and comfort for family members. In addition, the villa benefits from two independent guest apartments, each offering two en suite bedrooms. These versatile spaces can operate independently or connect seamlessly with the main house, making them ideal for extended family, visiting guests, staff accommodation or generating substantial holiday rental income.The outdoor areas have been designed to embrace the Mediterranean lifestyle. Mature tropical gardens surround a large private swimming pool, while generous terraces provide multiple spaces for dining, entertaining and relaxing throughout the year. A jacuzzi and dedicated chill out area create an inviting setting from which to enjoy the panoramic sea views and Marbella's year round climate.Further enhancing the property's appeal are a games room complete with bar and pool table, ample storage, a laundry and utility room, hot and cold air conditioning, double glazing, an advanced alarm system and surveillance cameras. Two private garages accommodate up to four vehicles, adding further convenience for permanent residents or larger groups.Elviria remains one of Marbella East's most desirable residential destinations, valued for its peaceful atmosphere and excellent range of amenities. Beautiful sandy beaches, renowned beach clubs, golf courses, international schools, supermarkets and an excellent selection of restaurants are all just minutes away. Marbella town centre, Puerto Banús and Málaga Airport are easily reached via the nearby AP-7, making the location equally appealing for permanent living and international visitors.Currently operating as a successful luxury holiday rental with a proven income record, this outstanding property offers far more than an exceptional family home. Its generous accommodation, flexible layout and prime Marbella location create a compelling opportunity for buyers seeking both an outstanding lifestyle and strong long term investment potential on the Costa del Sol.
…By Annonceur International


Brand-New Villa with Private Pool, Basement and Double Garage in Los Hidalgos, ManilvaLocated in the sought-after residential area of Los Hidalgos in Manilva, this brand-new villa offers modern living within walking distance of the beach, combining contemporary comfort with an excellent coastal location. With partial sea views, a private swimming pool and spacious outdoor areas, the property provides everything needed to enjoy the Mediterranean lifestyle throughout the year.The villa features three well-proportioned bedrooms, two stylish bathrooms, guest WC and a basement perfect for cinema room, gym etc, complemented by bright, open living spaces designed for comfortable everyday living. Large windows allow plenty of natural light to fill the interior while creating a seamless connection to the terraces and pool area, where you can relax, entertain or simply enjoy the pleasant climate.One of the property's standout features is its proper double garage—a rarity in this part of Manilva—offering secure parking for two vehicles together with valuable additional storage space.Set close to the beach, local restaurants, golf courses and everyday amenities, the villa enjoys a convenient location while maintaining a peaceful residential atmosphere. As a brand-new home offered at a highly competitive price, it presents an outstanding opportunity to purchase a modern villa in one of the Costa del Sol's most desirable coastal areas.Málaga Airport is approximately 1 hour away by car, while Gibraltar Airport can be reached in around 30 minutes.
…By Annonceur International


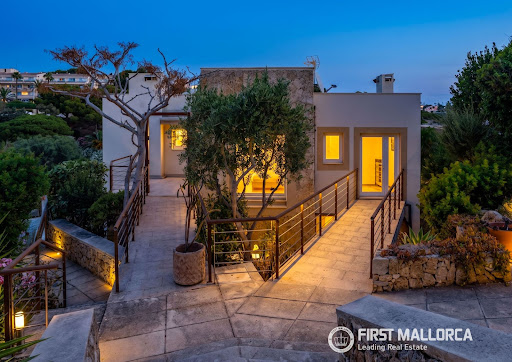


This recently renovated villa enjoys a privileged hillside position directly overlooking the stunning bay of Cala Anguila. A private garden gate provides direct access to the beach, making this a truly rare opportunity in a frontline seafront and beachfront location in Mallorca.The property combines modern living with Mediterranean charm. It offers a total of four bedrooms, three bathrooms and a private swimming pool. The contemporary kitchen is seamlessly integrated into the open-plan living area and, like all windows on the upper floor, enjoys impressive sea views. Even while cooking, residents can admire the beautiful panorama across the bay.One of the main highlights is the spacious upper-floor terrace, offering magnificent views of the beach, the bay and the open sea. A separate small guest house is connected to the main residence by a peaceful and sheltered courtyard, providing additional space for guests or family members.The villa meets modern living standards and is equipped with underfloor heating, an air-source heat pump and air conditioning. It also benefits from a valid holiday rental licence for up to eight guests.An exceptional property with direct beach access, spectacular sea views and excellent value for money in one of the island’s most sought-after coastal locations.
…By Annonceur International


Stunning contemporary villa built in 2021 located within the sought after area of La Quinta, Benahavis. The villa offers a south-facing orientation, with panoramic views that sweep from the majestic La Concha Mountain across the Mediterranean Sea towards Gibraltar, ensuring that every sunrise and sunset is visible from this fabulous property. This exceptional property offers 799m2 of built space, set within a 1,430m2 plot. The property is masterfully designed over three luxurious levels, featuring 880m2 of sophisticated interior living areas. The villa also boasts 365m2 of terraces, seamlessly blending indoor and outdoor living. The outdoor spaces are further elevated by a sleek kitchen and barbecue area, ideal for entertaining guests or enjoying moments of serene relaxation. Upon entering, the ground floor unfolds into a spacious living and dining area, complementedby both a primary and a secondary kitchen designed for culinary enthusiasts with a flair for hosting. The simplicity and functionality in design continue across all six bedrooms, each offering its own en-suite bathroom, ensuring privacy and comfort for residents and guests alike. The basement is strategically developed to cater to leisure and functionality, featuring a gym, a comfortable television area, additional bedrooms for guests and a garage. This area underlines the villa's blend of elegance and practical design. A lift connecting all floors enhances the accessibility and convenience of this exquisite home. Each detail of the property has been carefully selected to emphasise its modern and minimalist aesthetic. From top-of-the-line electric blinds, a state-of-the-art irrigation system, to a secure alarm network and double-glazed windows, each element ensures a lifestyle that is both luxurious and secure. The heated swimming pool is a centrepiece, perfect for relaxation or social gatherings, further highlighted by the privacy offered through security shutters.
…By Annonceur International


Hispalica Properties presents a charming family estate offering privacy and an exclusive lifestyle in the heart of nature.In a peaceful, natural setting, close to the town center of Morón de la Frontera, this property provides the space, privacy, and comfort many families seek to enjoy everyday life with fresh air, calm surroundings, and good connections.A magnificent property, a haven of peace for those fleeing the stress of the city, seeking tranquility and to get away from it all. A place to share with friends in privacy without disturbance, this estate will be the perfect refuge.Reformed in 2016, this estate combines functionality, tradition, and elegance in a setting designed for unhurried living. It consists of two separate dwellings and a wide range of additional facilities. The main house offers 10 bedrooms and 10 bathrooms, including suites and private areas, ensuring comfortable family living with privacy for all. The guest house, located at the entrance of the estate, provides 3 bedrooms and 3 bathrooms, ideal for visitors, family members, or staff. Outside, a large swimming pool surrounded by nature and a heated indoor pool with Arab-Andalusian décor offer well-being and relaxation year-round. A consecrated private chapel adds a unique and intimate space for personal reflection, family ceremonies, or special moments.Other outbuildings complete the property: A second work courtyard with two accessible restrooms. A private office. Covered garage and a large storage space. A harness room. Laundry room, general workshop, and a dedicated painting studio.The exterior of the estate features landscaped gardens, terraces, and an olive grove in production, surrounded by lush vegetation including bougainvilleas, jasmines, rose bushes, and citrus trees, creating a natural setting filled with color, scent, and serenity.The versatility of these spaces makes this estate ideal for those seeking an exclusive family residence, while also offering the possibility to develop a rural guesthouse or venue for private gatherings, thanks to its size, privacy, and facilities.A home designed for those who value the discreet luxury of peace, space, and privacy with excellent access to Seville and the rest of Andalusia. Notary, registration, and tax fees are not included in the price.Hispalica PropertiesWhere your dreams become home.
…By Annonceur International


CADQV01FS – CADAQUES – ES Caials. In one of the most exclusive and sought-after locations on the Costa Brava, we present this spectacular new-build contemporary villa (2025), situated in Es Caials, a privileged setting where tranquility, the Mediterranean Sea, and nature create an unparalleled lifestyle. With a constructed area of approximately 160 m2 on a 400 m2 plot, this elegant property has been designed to offer maximum comfort, combining clean lines with fine materials such as natural stone, wood, terracotta, and handcrafted finishes of the highest quality. From the first moment, the home captivates with its extraordinary luminosity and the seamless connection between the interior and exterior spaces. The main floor features a spacious living-dining room with a fully equipped open-plan designer kitchen, conceived as a sophisticated and inviting space to enjoy at any time of year. Its large, floor-to-ceiling windows open onto a magnificent covered terrace, perfect for enjoying long evenings overlooking the sea. Outside, a true private oasis awaits: an elegant swimming pool, a spacious wooden deck, and a meticulously landscaped Mediterranean garden create an exclusive atmosphere of relaxation and well-being, with the blue of the Mediterranean as the backdrop. The upper floor features three spacious bedrooms, including a magnificent master suite, and three elegant bathrooms with high-end finishes. Each room enjoys abundant natural light and offers breathtaking views of the sea, the bay of Cadaqués, and the iconic Cap de Creus Natural Park. This property represents an exceptional opportunity for those seeking an exclusive residence, a prestigious second home, or a real estate investment in one of the most emblematic destinations in the Mediterranean. Main Features • REF: CADQV01 • Es Caials – Cadaqués (Costa Brava) • Luxury brand new semi-detached villa • 160 m2 built • 400 m2 plot • 3 bedrooms • 3 full bathrooms • Fully equipped designer kitchen • Spacious living-dining room with large windows • Private swimming pool • Mediterranean garden • ☀ Several terraces • Private garage • Spectacular panoramic views of the sea and Cap de Creus • Year built: 2025 Price €1,450,000 EEC No. 5V7X15T8D - ID No. CHG01250225001 Contact RE/MAX BRAVA Your partner in finding the perfect home. +34 972 977 797 [email protected] Legal Information The published price does not include taxes or expenses related to the sale. For resale properties, the corresponding Property Transfer Tax (ITP) must be added according to current regulations in Catalonia, as well as notary and registration fees. Brokerage fees are included in the price, unless expressly stated otherwise. API Agent No. A14513 · AICAT Registration No. 1377
…By Annonceur International


A home you can still make your own, with generous outdoor space, open views and a private pool.This detached villa at Villas Monte Palatino sits in one of the highest positions of Valle Romano, offering open views of the Mediterranean and Valle Romano Golf.The villa is distributed over four levels and has been designed to make the most of natural light and outdoor living. The main floor combines an open-plan kitchen, dining and living area with large terraces, private garden and swimming pool. A guest bedroom or home office is also located on this level.Upstairs, two spacious en-suite bedrooms enjoy privacy and direct access to the terraces. The rooftop solarium is the perfect place to relax and enjoy the views throughout the day, while the large basement offers plenty of flexibility for a gym, cinema room, games room or additional living space.One of the biggest advantages of Villas Monte Palatino is the possibility to personalise the layout and finishes during construction. With a wide range of PORCELANOSA materials and finishes available, you can adapt the villa to your own taste before completion.Located just minutes from Estepona, the beach and Valle Romano Golf, this is a great option for buyers looking for privacy, space and contemporary design in one of the fastest-growing areas on the Costa del Sol.Get in touch for the full brochure, availability and to arrange a visit to the plot. We'll help you choose the villa that best suits your needs.
…By Annonceur International


From breakfast by the pool to sunsets on your rooftop terrace, every level of this home has its own place to enjoy.Some homes impress because they're big. This one impresses because every space has a purpose.The heart of the villa is the almost 50 m² open-plan living room connected to the kitchen, opening directly onto over 175 m² of terraces, the private pool and the garden. It's a home made for spending time outside as much as inside.The ground floor also includes a guest bedroom or home office, while upstairs you'll find two spacious en-suite bedrooms. The main suite enjoys its own dressing room and both bedrooms are connected to the outdoor terraces.One of our favourite spaces is the rooftop solarium. With more than 77 m², it's perfect for creating an outdoor lounge, dining area or simply enjoying the panoramic sea and golf views.The basement gives you complete flexibility. Whether you want a gym, cinema room, wine cellar or extra entertainment space, you can adapt it to your own lifestyle.Located in one of the highest parts of Valle Romano, just a few minutes from Estepona and the beach, this villa combines privacy, views and contemporary design in one of the fastest-growing areas on the Costa del Sol.Contact us to receive the full project information, available plots and the different villa options. We'd be happy to help you find the one that suits you best.
…By Annonceur International


The living room opens onto the pool, the bedrooms open onto private terraces, and the rooftop gives you another 77 m² to enjoy the views.This villa is all about how the spaces connect.The main floor has an open-plan living room of almost 47 m² with a large kitchen beside it, both opening directly onto the covered terraces, the pool and the garden. Whether you're having breakfast outside or spending the afternoon by the pool, everything flows naturally.Upstairs you'll find three en-suite bedrooms. The main bedroom has its own dressing room, while the terrace becomes an extension of the bedrooms, making the most of the open views.Then comes one of the best parts of the house: a 77 m² rooftop solarium. A space to create your own chill-out area, outdoor kitchen or simply enjoy the sunsets over Valle Romano, the golf course and the Mediterranean.The basement gives you even more possibilities. Home cinema, gym, wine cellar, games room or extra storage—the space is there to adapt it to your lifestyle.Set in one of the highest parts of Valle Romano, just minutes from the beach, golf and Estepona town, this villa offers privacy, open views and modern architecture in one of the Costa del Sol's fastest-growing residential areas.Get in touch with us for the full information, available plots and all villa options. We'd be happy to help you choose the one that fits you best.
…By Annonceur International


Spectacular luxury villa with a modern and minimalist design located in the exclusive area of Finestrat . With a built area of 488 m² distributed over two floors plus a large 215 m² basement and solarium.The property features a stunning interior courtyard with a private elevator connecting all levels, a high-end kitchen, and bathrooms equipped by Porcelanosa® with underfloor heating. Outside, enjoy a magnificent 33 m² infinity pool and spacious terraces with panoramic views of the Mediterranean Sea and the Benidorm skyline.Equipped with aerothermal climate control (Energy Certificate Class A) and pre-installation for electric vehicle charging. A unique property combining maximum efficiency, elegance, and comfort on the Costa Blanca.
…By Annonceur International
'%20stroke='%23DDAA3A'%20stroke-width='1.909'%20stroke-linecap='square'%20stroke-linejoin='bevel'/%3e%3c/svg%3e)
Receive by email any new listing that may match your search criteria
Your criteria :
By validating this form, you accept the general conditions of use of Le Figaro Properties.
These agencies offer a selection of luxury properties vente in Spain. Feel free to contact them for personalized assistance.


