Get early access to listings that match your criteria
Never miss an opportunity again. Our personalized alerts notify you instantly.

 English$ USD · m²


This 237 m² villa, completely renovated with a heated pool, offers a magnificent view of the Esterel. The villa is located in a secure estate, with its own tennis court, just a few minutes from shops, 40 minutes from Nice Côte d'Azur Airport, and 10 minutes from the beaches. This property, built on a 1,988 m² plot, stands out for its spaciousness and perfect condition. The interior was renovated in 2025. On the ground floor, you can discover a large living room with an open-plan kitchen overlooking a beautiful pool area, as well as a large master bedroom with a dressing room, a shower room, and an office, all opening onto a private terrace. Upstairs, there are 3 bedrooms, including one en suite, and a bathroom. A garage with a laundry area, several parking spaces, a pétanque court, and a storage room complete this property.
…By Solari Properties


EXCLUSIVITY / SOLE AGENT - MISSION RIVIERA PRESTIGE REAL ESTATE A longer more detailed description and a full photo gallery + video is available on our website (Mission Riviera Prestige Real Estate). A large, 5 bedroom traditional Provencal villa - 253.6 m2 including a separate guest apartment, plus a garage (44 m2), cellar (40 m2), and outbuildings (25 m2 + 27 m2) - with breathtaking sea views, a beautiful pool, large private terraced gardens, garaging for 2-3 cars and an independent guest apartment. Situated in a sought-after residential district of La Turbie, overlooking the principality of Monaco and the green hills behind the coastline, this prestigious property is a rare find, 10 minutes from Monte Carlo's Casino Square. In the garden there is also a detached outbuilding/atelier (25 m2) and a garden shed / potential pool house (27 m2). The district of La Turbie known as the Chemin des Revoires is an upmarket, calm, semi-rural residential lane that descends the valley that links the Grand (upper) to the Moyenne (lower) Corniche coast roads. Impractical for through traffic, this area is a private and tranquil place, situated just ten minutes from the hustle and bustle of Monaco's centre, with views all along the ridge over the principality and out to sea. Behind the property, the wooded hills provide a backdrop of peace and nature, with the village of La Turbie within easy reach. For lovers of authentic Provençal style properties, this is an absolute gem. But the property also offers huge opportunities for development, largely because of the generous size of the land, its position both within the plot and in general, and of course the planning possibilities. Laid out over effectively three stories, the villa has a warm feeling despite the generous proportions of many of the rooms. The villa boasts a vast living space, garaging for at least two cars plus storage rooms and atelier, a good sized independent guest apartment, five further bedrooms and a library/study, all of which have beautiful views, and a pretty terraced garden with good sized outbuildings and a beautiful pool area. The size and layout of the garden does give potential for possible development, subject to any local planning consent. This is one of our favourite properties, and we do recommend visiting! EXPERTIMO est le leader français des réseaux dédiés aux mandataires expérimentés
…By Expertimo


Provençal elegance just steps from the heart of Saint-Tropez. Only 800 meters from the legendary Place des Lices, this recently built villa embodies a rare art of living, where contemporary elegance blends seamlessly with authentic Provençal charm. Spanning 445 sq m, including 375 sq m of living space, the property is organized around generous, light-filled rooms that open onto a landscaped garden with perfectly balanced lines. The living room, opening onto the outdoors, naturally extends the living spaces to the terraces and swimming pool, offering an ideal flow for fully enjoying the Côte d'Azur climate. The villa offers six en-suite bedrooms, designed as true sanctuaries, combining comfort, privacy, and refinement. A cinema room, fitness room, and wellness area complete its amenities. Outside, every detail evokes a typically Mediterranean lifestyle: an elegant pool house complements the swimming pool, while a spacious covered terrace invites leisurely lunches in the shade, in a warm and convivial atmosphere. Just a few minutes' walk from the village and its iconic landmarks, this house offers a rare combination of immediate proximity to Saint-Tropez and absolute serenity. A villa where one can fully savor the sea, the sun, and the Provençal art of living in its most authentic form.
…By Collection Provence Immobilier


Nestled in the heart of the prestigious Super Cannes residential area, this elegant Provençal villa—reimagined with a contemporary flair enjoys a peaceful, secluded setting. Recently renovated using high-quality materials and finishes, the property has remained unoccupied and unrented since its transformation, ensuring it is in pristine condition. Offering approximately 260 m² of living space, the villa comprises three beautiful bedrooms, each with its own en-suite bathroom, ensuring comfort and privacy for residents. Set on a flat plot of approximately 1,320 m², the property boasts pleasant, unobstructed views of Cap d’Antibes and the Mediterranean Sea. The outdoor areas are designed for making the most of the Riviera climate, featuring a swimming pool and a fully equipped, independent pool house. The latter could easily be converted into a guest apartment or a fourth bedroom, depending on requirements. A carport for one vehicle and additional parking spaces complete the property's amenities.
…By David Luxury Properties


The advertiser did not provide an english description for this listing.
…By Orpi - Helios Transactions


Villa restored in 2024 of approx. 300m2 located at Cap d'Antibes. Landscaped grounds of approx. 2200m2 with 15mX5m swimming pool. 5 en suite bedrooms. Cathedral entrance, living room and dining room opening onto a 50m2 east-facing terrace. Top-of-the-range fitted kitchen. Garage for two vehicles, studio in outbuilding. Close to Chez Joseph beach.
…By Kretz & Partners


Nestled in a privileged and highly sought-after setting in Èze, surrounded by peaceful scenery and umbrella pines, this fully renovated villa stands out for the quality of its features and its exceptional environment. Offering approximately 220 sqm of living space, the property boasts generous volumes and a harmonious layout. It currently comprises three bedrooms, with the possibility of creating a fourth bedroom. Renovated using high-quality materials, the villa combines contemporary elegance with absolute comfort. Outside, several parking spaces complete this rare property. The property also comes with a large, standalone garage The villa benefits from an infinity pool, absolute tranquility, and exceptional panoramic sea views.
…By Savills Beaulieu


Exclusive John Taylor - CONTEMPORARY VILLA PROJECT, PERMIT ACCEPTED AND INVALIDATED Overlooking the prestigious Cap Martin, in one of the most confidential and sought-after addresses on the French Riviera, this property offers an exceptional opportunity to create an outstanding residence in a privileged environment. The project involves the construction of an elegant contemporary villa of approximately 400 m², situated on a landscaped plot of 1,000 m², with a pool and offering a remarkable view of the Mediterranean Sea. Thoughtfully designed in every detail, the future home will feature spacious living areas flooded with light, an elegant lounge with a dining area facing the sea, an independent kitchen, six luxurious suites with private bathrooms, a wellness area with a gym, a large garage, and beautiful terraces overlooking a carefully landscaped garden. The sleek architectural lines, high-end features, and harmony between indoor and outdoor spaces will provide a setting of timeless elegance, enhanced by an exceptional panorama. Just a few minutes from Monaco, this rare address combines discretion, prestige, and quality of life. It will appeal to an demanding international clientele seeking a unique property in one of the most exclusive areas of the French Riviera. A rare opportunity to acquire much more than a property: an exceptional heritage in an iconic location.
…By John Taylor - St Jean Cap Ferrat


Overlooking the landscape, this property benefits from a magnificent panoramic view of the hills of Mougins and its Old Village, in a typically Provençal atmosphere. Located in one of the most sought-after locations, this character villa dating from the 1930s/40s is set in a landscaped grounds of approximately 3,400 m². The garden features about twenty olive trees, many fruit trees, a fountain, a swimming pool, and a pétanque court. Renovated with care, the house offers an elegant and friendly atmosphere thanks to several distinct living spaces: lounge, dining room, and family room with fireplace. For sleeping arrangements, it offers four en-suite bedrooms, with the possibility of organizing the whole into three suites and an independent studio with its own access. An inner courtyard and a double garage complete this rare property.
…By David Luxury Properties


Nestled in a quiet residential environment in Mougins, just a few minutes from the charming historic village, this elegant contemporary villa of over 200 m² is characterized by its clean lines, high-quality features, and panoramic view. Built on a landscaped plot of approximately 1,500 m² with a pool, a lounge area, sunbeds, and a dining corner, as well as a firepit and a pétanque court. On the main level: - Entrance hall - Beautiful bright living room including a TV lounge, a fully equipped kitchen with a dining area, and a utility room - Master suite with a bathroom and shower, toilet, and direct access to the main terrace - An office space that can serve as a bedroom, with a shower room and WC Upstairs: - Separate toilets - Third bedroom with double bed, with a shower room, a walk-in closet, and access to a terrace - Fourth bedroom with double bed, also equipped with a shower room, a walk-in closet, and opening onto a terrace
…By David Luxury Properties


Nestled in the heart of a secure and highly sought-after estate, just five minutes from Mougins School, this elegant property of about 461 m² offers a peaceful and privileged living environment. Built on a large flat and landscaped land of 7,700 m². The ground floor features a splendid entrance hall, an office, a spacious bright living room, a convivial dining room, and a fully equipped kitchen. The upstairs is entirely dedicated to sleeping areas, consisting of a master suite with bathroom, shower, and dressing room, as well as four bedrooms, each with its own en-suite bathroom. The property also offers an independent apartment, as well as a dependance with a private terrace. The outdoor areas include a large shaded park, swimming pool, jacuzzi, fully equipped pool house, children's play area, and tennis court.
…By David Luxury Properties


Deally located in the sought-after residential area of Roquefort-les-Pins, this exceptional newly built contemporary villa enjoys a dominant position with panoramic views over the surrounding countryside and a delightful glimpse of the Mediterranean Sea. Completed in 2025, this outstanding property of approximately 385 sqm immediately impresses with its spectacular volumes and abundant natural light. The magnificent reception room features double-height ceilings and an elegant fireplace, opening seamlessly onto the terraces and outdoor living areas, creating a perfect indoor-outdoor lifestyle. Designed for both family living and entertaining, the villa offers five en-suite bedrooms, including an impressive ground-floor principal suite. This private retreat boasts an exceptionally spacious bespoke dressing room together with a luxurious bathroom featuring a freestanding bathtub, double walk-in shower and separate WC. Upstairs, four additional en-suite bedrooms, each with its own shower room and WC, provide absolute comfort and privacy. A mezzanine office completes this level. The lower ground floor is dedicated to leisure and well-being, offering a home cinema, a spacious games and fitness room with shower room and WC, as well as a technical room. The villa benefits from outstanding technical features, including reversible underfloor heating and cooling on the ground floor, reversible air conditioning, heated bathroom walls, centrally controlled electric shutters, video entry system, alarm system, water softener, a saltwater swimming pool pre-wired for heating, and a stylish bioclimatic pergola. Set within approximately 2,500 sqm of fully enclosed landscaped grounds, the property also features a 133 sqm garageaccommodating up to six vehicles, complete with electric vehicle charging stations. A beautifully designed contemporary home offering premium finishes, cutting-edge technology and exceptional comfort, ready to move into, just minutes from international schools, shops and the Côte d'Azur's main transport links.
…By Michaël Zingraf Christie's International Real Estates Opio


Nestled on the heights of Mougins, in the highly sought-after Les Colles district, this exceptional estate enjoys a privileged setting combining absolute tranquillity, lush greenery and open views over the surrounding hills, the medieval village of Mougins and the Mediterranean Sea. Set on more than one hectare of south-facing grounds, the property benefits from a remarkable natural environment enhanced by lush Mediterranean vegetation and numerous centuries-old olive trees. From its elevated position, it offers a rare sense of privacy and serenity while remaining close to local amenities and the main attractions of the French Riviera. Offering approximately 600 sqm of living space, the estate comprises three independent buildings: a main stone bastide, a separate guest house and a single-storey caretaker’s house. The main bastide features generous volumes and bright living spaces. It includes elegant reception areas with a double living room opening onto the outdoors, a fully equipped kitchen, and four bedrooms, including one conveniently located on the ground floor. The independent guest house offers three additional bedrooms, providing family and guests with complete privacy and comfort. A caretaker’s house completes the property, allowing for discreet service or dedicated staff accommodation. The landscaped outdoor areas invite residents to fully embrace the Provençal lifestyle, with a swimming pool, a covered garage for two vehicles and numerous additional parking spaces. The gardens, composed of Mediterranean species and remarkable olive trees, create a peaceful and refined atmosphere. Ideally located just minutes from the historic village of Mougins, the property benefits from close proximity to art galleries, artists’ studios and renowned restaurants such as the iconic Moulin de Mougins. Golf enthusiasts will appreciate the nearby prestigious Cannes-Mougins Golf Club and Royal Mougins Golf Club, while families benefit from easy access to international schools, including the renowned Mougins School. The estate also enjoys excellent connectivity, with convenient access to the A8 motorway, Sophia Antipolis technology park and the main routes towards Cannes, Antibes and Nice, while preserving the authentic charm of the Mougins countryside. Offering significant potential for renovation, reconfiguration or extension, this rare property represents a unique opportunity to create a bespoke estate in one of Mougins’ most prestigious locations, where nature, heritage and the refined Riviera lifestyle come together. Additional information: The property is located in an area subject to mandatory brush clearing regulations. Information on potential risks affecting this property is available on the website: www.georisques.gouv.fr To access a selection of comparable off-market properties, please do not hesitate to contact Barnes Mougins at +33 4 22 78 07 10. Olivier Perez Consultant – Agent commercial E.I 878 134 477 Agency fees payable by vendor - Montant estimé des dépenses annuelles d'énergie pour un usage standard, établi à partir des prix de l'énergie de l'année 2021 : 9390€ ~ 12720€
…By Barnes Mougins


Nestled in verdant, perfectly peaceful surroundings, this splendid contemporary bastide of 780 m² offers absolute comfort and privacy. It features a vast reception area of almost 200 m², including a double living room with fireplace and billiard table, dining room, professional kitchen and scullery, all opening onto greenery. The property offers six spacious suites with terraces, dressing rooms and private bathrooms, as well as an independent janitor's apartment. A PRM elevator serves all three levels. For well-being and leisure: fully-equipped gym, massage room, hammam, sauna, cinema room, discotheque, wine cellar and children's playground. Outside, a 6,800 m² landscaped park features a heated swimming pool with Jacuzzi and sunken deck, a sumptuous pool house (kitchen, barbecue, pizza oven, living room, dining room, TV, shower and toilet) and numerous terraces. Two garages and ample private parking for up to 12 vehicles complete the property. This absolutely peaceful bastide is within walking distance of shops, just a few minutes from international schools and only 15 minutes from Cannes beaches and 20 minutes from the airport. Privacy, discretion and security guaranteed.
…By David Luxury Properties


Ref. 052026-457. Located in the sought-after area of Grasse South, with immediate access to the main roads while benefiting from a pleasant and easily accessible environment, this renovated property represents an excellent opportunity, both as a primary residence and as a project with rental potential. The property consists of a main villa of approximately 200 sqm, offering three bedrooms, in addition to three independent apartments (40.58 sqm, 53.58 sqm and 27.50 sqm), allowing accommodation for family and friends or the development of a rental activity. Land 3127m2. The house has been entirely renovated while preserving the charm of the original property. The stone flooring and the various living areas bring great character and functionality to the home. The villa notably offers several reception areas, including a living room on the ground floor as well as a second living room upstairs, providing a particularly comfortable layout for everyday living. Outside, the grounds benefit from easy access and numerous parking spaces. A small recently renovated swimming pool completes the outdoor areas, allowing full enjoyment of the French Riviera climate. The property also features a boiler room as well as numerous functional spaces distributed between the main house and the annexes. A property offering multiple possibilities, ideally located in the southern area of Grasse. World-renowned as the perfume capital, this town is renowned for its authentic Provençal charm, its pleasant year-round climate, and its privileged location between the Mediterranean coast and the hinterland of the French Riviera. Information regarding the risks to which this property is exposed is available on the Géorisques website: georisques.gouv.fr.
…By Fine And Country


In the heart of a sought-after residential environment in Mougins, this unique property consists of two neighboring villas totaling 9 bedrooms and 9 bathrooms, arranged as follows: FIRST VILLA: A new contemporary villa of 493 m² built on a landscaped land of 4,930 m² planted with centuries-old olive trees, with an unobstructed view of the historic village and the hills. Upstairs, the double living room of 110 m² opens onto 140 m² of south-facing terraces. A high-end independent kitchen, a master suite of 88 m² with bathroom and dressing room, as well as a second ensuite bedroom complete this level. On the garden level, two ensuite bedrooms, an independent apartment of 55 m², a summer lounge, a gym, an air-conditioned wine cellar, and a triple garage form a set as generous as it is versatile. Outside, a 16 m × 6 m pool, relaxation terraces, and a landscaped garden offer an intimate and preserved setting. Reduced notary fees. The land offers the possibility to build a second villa of about 200 m². SECOND VILLA Renovated villa with panoramic view of Mougins Village Overlooking the landscape, this property benefits from a magnificent view of the hills of Mougins and its Old Village, in a typically Provençal atmosphere. Located in one of the most coveted locations, this character villa from the 30s/40s is set on a landscaped land of about 3,400 m². The garden hosts about twenty olive trees, numerous fruit trees, a fountain, a swimming pool, and a pétanque court. Carefully renovated, the house offers an elegant and friendly atmosphere thanks to several separate living spaces: living room, dining room, and family room with a fireplace. For sleeping, it offers four ensuite bedrooms, with the possibility of organizing the entire into three suites and an independent studio with its own access. An interior courtyard and a double garage complete this rare property.
…By David Luxury Properties


Located within the prestigious gated and secured estate of Les Parcs de Mougins, with 24/7 security, this brand-new contemporary villa of approximately 700 sqm offers an exceptional lifestyle combining modern architecture, high-end amenities and a preserved natural environment. Set on a flat plot of around 2,700 sqm, the property enjoys absolute tranquillity in one of Mougins’ most sought-after private estates, renowned for its mature pine trees, privacy and security. The villa impresses from the moment of arrival with its spectacular volumes, including a vast living area featuring double-height ceilings, an elegant dining room and a fully equipped kitchen. Floor-to-ceiling windows create a seamless connection between the interior spaces and the landscaped surroundings, offering exceptional natural light throughout the day. The sleeping quarters include a superb principal suite with a bathroom and dressing room, as well as a second suite on the same level. Upstairs, three additional en-suite bedrooms provide family and guests with comfort and privacy. A lift serves all levels, ensuring effortless circulation throughout the property. The basement level is dedicated to wellness and entertainment, featuring a fitness room with sauna, a cinema room, a games room and a wine cellar. A four-car garage completes this exceptional residence. Outside, the landscaped grounds are designed to fully embrace the Mediterranean lifestyle, with a heated 14-metre swimming pool, a summer kitchen, spacious terraces and several relaxation areas. Ideally located, Les Parcs de Mougins enjoys immediate proximity to the region’s most renowned international schools, including the prestigious Mougins School, as well as the celebrated Cannes-Mougins and Royal Mougins Golf Clubs. The peaceful walks around Fontmerle Pond, the charming medieval village of Mougins with its art galleries, artists’ studios and renowned restaurants such as the Moulin de Mougins, further enhance the appeal of this exceptional setting. The property also benefits from quick access to the A8 motorway, Sophia Antipolis technology park, as well as Cannes, Antibes and their beaches. A rare opportunity offering privacy, security, greenery and the refined Mediterranean lifestyle sought after by an international clientele. Property subject to the co-ownership regime. No proceedings in progress. Number of lots: 68. Information on the risks to which this property is exposed is available on the Geohazards website : www.georisques.gouv.fr Property located in an area subject to compulsory brush clearance. To access a selection of comparable off-market properties, please do not hesitate to contact Barnes Mougins at +33 4 22 78 07 10. Nathalie BUBICIC Consultante – Agent commerciale E.I RSAC : 443 574 678 Agency fees payable by vendor - Montant moyen de la quote-part de charges courantes 6,720 €/yearly - Montant estimé des dépenses annuelles d'énergie pour un usage standard, établi à partir des prix de l'énergie de l'année 2021 : 1371€ ~ 1855€ - Les informations sur les risques auxquels ce bien est exposé sont disponibles sur le site Géorisques : www.georisques.gouv.fr
…By Barnes Mougins


Mougins, in of the most sought-after areas, magnificent Villa of approximately 784 m² on 3.2 hectares of land with swimming pool. Facing South-West, the Villa is made up of 6 bedrooms with bathroom, an office, large living room opening onto a 400m2 terrace and open kitchen. The garden have numerous terraces, heated swimming pool, cinema, independent apartment and five-car garage.
…By David Luxury Properties


Fully renovated to an exceptional standard, this fully south-facing villa of approximately 240sq.m delivers refined interiors with a natural flow between living spaces and the landscaped garden beyond. Mature olive trees set a quintessentially Mediterranean scene, while the upper-floor bedrooms enjoy sea views and open onto generous private terraces. The flat, easily maintained gardens of some 3,000 m2 sit in a completely quiet setting, and outside, a swimming pool and elegant pool house provide the perfect environment for entertaining, complemented by a large covered terrace off the main reception rooms. A double garage completes the property. Peaceful, private, and entirely turnkey — a rare find in one of Châteauneuf-Grasse's most sought-after addresses. Energy class : A – Climat class : A / estimated annual costs for standard use : between €1.315 and €1.779 (ref year 2023) Information on the risks to which this property is exposed is available on the Geohazards website : www.georisques.gouv.fr Property located in an area subject to compulsory brush clearance. Catherine MACFADYEN: Consultant – Independent commercial agent (E.I.) RSAC: 820 250 199
…By Barnes Valbonne


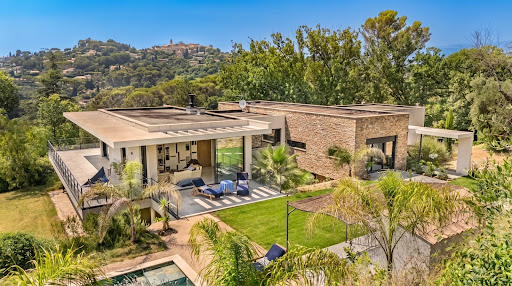

Located in a residential neighborhood of Mougins, this brand new 493 m² contemporary villa is built on a landscaped land of 4,930 m² planted with centuries-old olive trees, with an unobstructed view of the historic village and the hills. Upstairs, the double living room of 110 m² opens onto 140 m² of south-facing terraces. A high-end independent kitchen, a main suite of 88 m² with bathroom and dressing room, as well as a second en suite bedroom complete this level. On the garden level, two en suite bedrooms, an independent 55 m² apartment, a summer lounge, a gym, a refrigerated wine cellar, and a triple garage make up a space as generous as it is versatile. Outside, a 16 m × 6 m swimming pool, relaxation terraces, and a landscaped garden offer an intimate and preserved setting. Reduced notary fees. The land offers the possibility to build a second villa of about 200 m².
…By David Luxury Properties


Ideally located between Mougins and Mouans-Sartoux, in one of the best prime location of the region. Magnificent, Couëlle inspiration villa of approximately 540m2 on 10.297m2 of land. Villa offers a magnificent panoramic view on the castle of Castellaras. It is composed: -Ground floor entrance, living room, dining room, kitchen and four en-suite bedrooms. -Garden floor living room, kitchen, two en-suite bedrooms, a large master, an independent apartment with living room, kitchen, bathroom and bedroom. -To complete: a pleasant free-form swimming pool with pool house, jacuzzi, 2-car garage and plenty parking spaces.
…By David Luxury Properties


Located in a sought-after residential area of Mougins, this renovated villa of approximately 400 sqm offers an exceptional lifestyle combining tranquillity, elegance, and proximity to all amenities. Set on beautifully landscaped grounds of approximately 4,500 sqm with open views over the surrounding nature, the property boasts generous volumes and high-quality features. The villa features an entrance hall, spacious reception areas, and five bedrooms, including a remarkable master suite with a private office and dressing room. Additional amenities include a wine cellar and a complete wellness area with a fitness room, sauna, and hammam, providing a true haven of relaxation. An independent caretaker’s house of approximately 40 sqm completes the property, offering an ideal space for staff or guests in complete privacy. The landscaped gardens feature a swimming pool with pool house, a carport, and several parking spaces, creating the perfect setting for outdoor living and entertaining. Nestled in the hills of Mougins, this privileged location is close to renowned international schools, including a prestigious British school known for its academic excellence and sports facilities. Golf enthusiasts will appreciate the proximity of the prestigious Mougins Golf Club, while nature lovers can enjoy the walking trails of the Valmasque departmental forest. Just minutes away, the old village of Mougins, renowned as the gastronomic capital of the French Riviera and a hub of art and culture with its galleries, museums, and the Notre-Dame-de-Vie chapel, offers a unique Provençal atmosphere. Cannes and its beaches are only a fifteen-minute drive away, allowing residents to fully embrace the elegance and lifestyle of the French Riviera. Additional information: The property is located in an area subject to mandatory brush clearing regulations. Information on potential risks affecting this property is available on the website: www.georisques.gouv.fr To access a selection of comparable off-market properties, please do not hesitate to contact Barnes Mougins at +33 4 22 78 07 10. Catherine MENDELSON Consultante - Agent commerciale E.I. RSAC : 511 854 705 Agency fees payable by vendor - Montant estimé des dépenses annuelles d'énergie pour un usage standard : 1315€ ~ 1779€ - Les informations sur les risques auxquels ce bien est exposé sont disponibles sur le site Géorisques : www.georisques.gouv.fr - Catherine MENDELSON - Agent commercial - EI - RSAC 511 854 705
…By Barnes Mougins


In a sought-after gated estate, in absolute quiet and south-facing, this charming property is situated on a beautiful landscaped plot of approximately 1.1 hectares. The single-story main villa includes a fully equipped kitchen, a laundry room, and a sleeping area consisting of 4 bedrooms with showers/baths. The property is complemented by an independent guest house, as well as a caretaker's house. Outside, the garden features a swimming pool, a jacuzzi, a pool house, and a pétanque court, creating a true Mediterranean lifestyle. Two enclosed garages and a covered parking for 4 cars complete the set.
…By David Luxury Properties


Mougins, in the most sought-after gated domain, magnificent new Contemporary Villa of approximately 700m on 2700m2 of flat land with swimming pool. Ground floor: entrance, guest WC, living dining room with 6m high ceilings, kitchen, utility room, master bedrooms and an en-suite bedroom. Floor: office, 2nd master bedroom with terrace, two en-suite bedrooms. Complete with an elevator, home automation, home cinema, fitness, wine cellar, laundry room, games room/bar, Sauna and garage for 4 cars.
…By David Luxury Properties


Located near the center of the authentic, charming village of Aureille and its château, this beautiful property offers approximately 155 m² of living space. It sits on a magnificent, enclosed plot of 2,009 m² in a quiet, prime location in the heart of the Alpilles. Spanning two levels, the house features spacious rooms and a functional layout. It comprises a bright living room with a fireplace, a fully equipped kitchen, five bedrooms, a bathroom, and a shower room, as well as a summer kitchen and a laundry area. The layout allows for the creation of two separate living units—ideal for accommodating a family member or for a rental investment. Outside, the enclosed garden is a true haven of peace where you can fully enjoy the 4x8m saltwater pool and the pétanque court. Additional features include two garages. A property with great potential—perfect for a family, a multi-generational living arrangement, or an investment in Provence. A must-see!
…By Happy Immobilier - Maussane-les-alpilles
'%20stroke='%23DDAA3A'%20stroke-width='1.909'%20stroke-linecap='square'%20stroke-linejoin='bevel'/%3e%3c/svg%3e)
Receive by email any new listing that may match your search criteria
Your criteria :
By validating this form, you accept the general conditions of use of Le Figaro Properties.
These agencies offer a selection of luxury properties vente in Provence-Alpes-Côte d'Azur. Feel free to contact them for personalized assistance.




