Get early access to listings that match your criteria
Never miss an opportunity again. Our personalized alerts notify you instantly.

 English$ USD · m²


The advertiser did not provide an english description for this listing.
…By Alp


Set in a remarkable hilltop position surrounded by vineyards and preserved Mediterranean countryside, this confidential private estate of approximately 2.35 hectares enjoys spectacular 360-degree panoramic views over the village of Grimaud, the Gulf of Saint-Tropez, the surrounding hills and the sea in the distance. A rare elevated setting, highly sought after on the Saint-Tropez peninsula for its sense of space, privacy and natural light. The main Provençal bastide offers approximately 330 sqm of living space arranged over two levels and benefits from exceptional brightness throughout the day, with open views across the vineyards and landscape stretching towards the coastline. The ground floor features generous reception areas including an entrance hall, living room, dining room and independent kitchen, all extended by a large enclosed covered terrace designed to fully enjoy the panoramic surroundings in every season. Four bedrooms with shower rooms complete this level. Upstairs, an elegant master suite with full bathroom, dressing room and private office provides a particularly comfortable and independent living area with dominant views across the estate and surrounding countryside. Three independent guest pavilions each accommodate a suite with shower room, allowing the property to function as a true luxury family estate, ideal for hosting guests with complete privacy. An additional annex with lounge area and laundry room complements the overall layout. Outside, the landscaped grounds of approximately 2.35 hectares planted with Mediterranean species create a rare and preserved natural environment. The swimming pool in a dominant position, the tennis court and the extensive outdoor areas reinforce the exceptional character of this property just minutes from the beaches of Gigaro and the village of Saint-Tropez. A rare opportunity to acquire a hilltop country estate near Saint-Tropez surrounded by vineyards with panoramic views over Grimaud village and the Gulf of Saint-Tropez on the French Riviera.
…By Amandine Lapresle Real Estate


Exclusive? Ideally located on the front line opposite the village of Saint-Tropez, in the heart of the highly sought-after Gulf of Saint-Tropez, this waterfront property benefits from an absolutely exceptional 2,400 m2 location, offering a spectacular panoramic sea view of the Mediterranean and the iconic lights of the peninsula. Nestled in a secluded, unspoiled natural setting, this 270 sq m villa, comprising four suites , enjoys direct access to the sea, allowing you to reach the crystal-clear waters of the coastline in just a few steps. This immediate connection to the sea lends the property a rare and highly sought-after lifestyle on the French Riviera. The reception areas, bathed in natural light thanks to large windows facing the sea, open harmoniously onto the terraces and landscaped outdoor spaces, creating a seamless continuity between indoors and outdoors in a distinctly Mediterranean style. Each room enjoys a privileged connection with the seascape, offering uninterrupted views of the Gulf of Saint-Tropez and the historic village. Outside, the terraces, relaxation areas, and sea-facing swimming pool create an exceptional living environment, perfect for morning swims, days spent enjoying the rhythm of the sea, and contemplative evenings overlooking the lights of Saint-Tropez. Direct private access to the water further enhances the exclusivity of this property, a rare find in this sought-after area. Located just a few minutes by boat or car from the port of Saint-Tropez and the beaches of Pampelonne, this fully automated property benefits from a privileged location allowing you to fully enjoy the art of living in Saint-Tropez while maintaining peace and privacy. An exceptional opportunity to acquire a waterfront villa facing Saint-Tropez with private sea access, ideally located in the heart of the Gulf of Saint-Tropez on the Saint-Tropez peninsula, one of the most exclusive areas of the French Riviera. Information on the risks to which this property is exposed can be found at: www.georisques.gouv.fr This property is located in an area subject to mandatory brush clearing. A rare waterfront villa facing Saint-Tropez with direct private sea access, ideally located in the Gulf of Saint-Tropez on the French Riviera.
…By Amandine Lapresle Real Estate


Hyères countryside, quiet, discover this recent villa that has everything to please: modern amenities, large living room with dining room opening onto open kitchen and its veranda full of light which gives the impression of being in the heart of the wooded garden, on one level it consists of a master suite with shower room, dressing room and separate toilet and a back kitchen equipped with laundry room. Upstairs an open office with view of vineyards, 2 bedrooms, a shower room and a toilet. Outside everything is profitable: the large terrace for summer evenings, the swimming pool area, confidential, with pergola to read in the shade, the barbecue area, the bowling green for playtime ... The 24m2 garage has a large mezzanine. Shade sail for vehicles outside. Put down your suitcases, recharge your batteries, just a few kilometers from the city and the beaches.
…By Agence Associés Canat Et Warton


Located in Sainte-Maxime, in a privileged residential environment just a few minutes from the city center and beaches, this exceptional property offers a breathtaking view of the Sainte-Maxime Golf. Completely renovated with high-end amenities, this villa perfectly combines contemporary elegance and Provençal charm. The living spaces have been redesigned with exceptional materials, offering a warm, bright, and distinctly modern atmosphere. With a total area of approximately 277 m², the house features a spacious living room flooded with light, open to beautiful west-facing terraces with unobstructed views of the golf course. The fully fitted kitchen integrates harmoniously into the overall design. The property also includes several bedrooms, suites, and auxiliary spaces offering comfort and functionality. Outside, the landscaped land of 855 m² has been carefully arranged. All terraces are made of Egyptian stone, the entrance is paved and secured with an electric gate. The property also benefits from meticulous outdoor lighting, a video surveillance system, a pétanque court, a putting green, and a stunning salt-heated pool with a new filtration system. A summer kitchen with a pizza oven, a barbecue area, multiple storage zones, and a workshop complete this rare property. The estate also offers tennis courts and direct access to the Sainte-Maxime Golf. A unique property in the area, combining luxurious amenities, modern comfort, and Mediterranean living. A guaranteed favorite.
…By Baia Immobilier


At the heart of the prestigious private estate Domaine de La Nartelle, just a few steps from the beaches, this rare property extends over a magnificent wooded land of 6,450 m², offering a peaceful and privileged living environment.The property houses an authentic character farmhouse dating from 1938, surrounded by a superb Mediterranean garden with varied essences, giving the place charm, intimacy, and authenticity.The main house of approximately 188 m² opens onto a large entrance hall leading to a warm dining room and an independent kitchen. The living room, bright and enhanced by a fireplace, benefits from a South-East exposure and opens onto a pleasant terrace inviting relaxation. This level also includes a guest WC and a laundry room with a WC.Upstairs, the master suite features storage space, a walk-in closet, and a full bathroom with a bathtub, shower, double sink, and WC. It also enjoys a private terrace offering a pleasant sea view.An independent annex of approximately 52 m² accommodates two bedrooms, each with its own shower room and WC, as well as a large private terrace ideal for hosting family and guests.A caretaker's house of approximately 40 m² completes the property and includes a living room, kitchen, and bedroom, with an attached garage, cellar, and workshop.Outside, the estate unveils an exceptional environment: a superb swimming pool nestled in the heart of the vegetation, a storage shed, a double wooden garage, and a pétanque court. All of this is set on a magnificent wooded park of 6,450 m², a particularly rare area in this sought-after sector of Sainte-Maxime.A property full of charm and character, ideal for lovers of authenticity and large spaces, just a few minutes from the coast.This description has been automatically translated from French.
…By Baia Immobilier


In a commanding position and just minutes from the beaches, this villa, in excellent condition, offers exceptional panoramic views of the Mediterranean and the Petites Maures mountain range. Built on 3,000 sqm of landscaped grounds, it boasts superb, light-filled spaces: a vast living room with a fireplace, an elegant dining room, a fully equipped kitchen, and two ground-floor bedrooms with sea views, one of which has direct access to the swimming pool. Upstairs, a 50 sqm master suite with a dressing room, a high-end bathroom, and a large private terrace promises unforgettable mornings to breathtaking views. Carrara marble, Salernes tiles, meticulous finishes--every detail has been carefully considered. An infinity pool, spacious terraces, a pétanque court, a 50 sqm double garage, a functional basement, and potential for expansion complete the property. A rare find. An unforgettable view. A must-see to fully appreciate it.
…By Canat & Warton - Saint-raphaël


Just minutes from the coveted village of Eygalières, this estate was conceived by a designer with a passion for horses. The result is a place where Provençal elegance meets the equestrian world with remarkable finesse. Twenty-seven thousand square metres of landscaped parkland, where every detail has been carefully considered. The main mas, 330 sqm, charms with its authentic architecture and generous proportions. Four master suites, spacious light-filled living areas opening onto the grounds. Around the 15-metre pool, a pool house draped in wisteria and Banks roses creates an atmosphere somewhere between poetry and dolce vita. Terraces shaded by century-old trees. Jasmine, cypress, stone pines, olive trees -- a Provençal landscape in its most accomplished expression. The mas has been renovated with taste, preserving original architectural elements while integrating modern comforts. The luminosity, the ceiling heights, and the quality of the natural stone floors create an atmosphere that is both noble and warm. The equestrian facilities are of rare quality: three stable buildings totalling 258 sqm, topped by an independent studio. A central riding arena. Paddocks irrigated by the Canal de Provence, green year-round -- exceptional for the region, guaranteeing lush grazing even in the height of summer. A calm, beautifully maintained environment where the horses live as well as the humans. Beyond its equestrian vocation, the estate offers exciting potential for reinvention: artist's studios, event spaces, guest rooms, wellness retreat -- the volumes and outbuildings open every door. A place apart, for a life apart, in the heart of Provence. The spacious kitchen opens directly onto the garden and pool -- daily life here is bathed in Provençal light. The studio above the stables can serve as accommodation for a groom, a caretaker, or simply as independent guest quarters. The Canal de Provence irrigation is a considerable asset, ensuring lush paddocks even in the peak of summer. Beyond the equestrian vocation, the volumes and outbuildings lend themselves to a host of imaginative reinventions -- a place apart, for a life apart, in the heart of Provence. Risk information for this property is available at: www.georisques.gouv.fr Luxury estate Eygalières Equestrian property Provence lifestyle Private domain.
…By Amandine Lapresle Real Estate


Located in the prestigious Golf Domain of Sainte-Maxime, in absolute peace and quiet, this elegant 2005 villa enjoys a south-east exposure and beautiful sea views. The property offers 191 sqm of living space over two levels, complemented by a 35 sqm independent apartment, set on a 1,034 sqm landscaped plot with swimming pool. Bright living areas open onto terraces, open-plan kitchen with utility room, three bedrooms including a master suite with private solarium and dual sea views, as well as a double garage. Just 5 minutes from Sainte-Maxime town centre and 5 minutes from La Nartelle beaches. A rare and refined property, ideal as a primary residence or luxury holiday home on the French Riviera.
…By Baia Immobilier


Located in a sought-after residential area of Saint-Raphaël, close to shops and main roads yet enjoying a peaceful and privileged setting, this brand-new contemporary villa impresses with its generous proportions, abundant natural light, and high-quality finishes. Built on a plot of approximately 780 sqm, the property boasts modern architecture with clean lines and offers perfect harmony between indoor and outdoor living spaces. The main villa comprises, on the ground floor, a vast, light-filled reception room with a living room, dining room, and fully fitted and equipped open-plan kitchen, opening onto the terraces and pool area. A master suite on the same level and a separate WC complete this floor. Upstairs, three en suite bedrooms each have their own private bathroom, offering comfort and privacy. A separate WC completes this floor. The property also includes two independent one-bedroom apartments. The one on the ground floor could easily be converted into a double garage or incorporated into the main residence. The second apartment, located upstairs, also offers the possibility of being integrated into the villa according to the future owners' needs. Outside, the spaces have been designed to fully enjoy the Mediterranean climate: a swimming pool, outdoor parking, and spacious terraces contribute to the lifestyle characteristic of the French Riviera. This recently built villa boasts modern amenities: reversible air conditioning, electric roller shutters, excellent energy performance (A-rated), contemporary materials, and meticulous finishes. An ideal property for a primary or secondary residence, offering numerous possibilities for layout and entertaining.
…By Canat & Warton - Saint-raphaël


Condominiums of 35 units (No proceedings in progress). Annual expenses : 960 euros.
…By Canat & Warton - Saint-raphaël


Nestled within a private and secure estate of just five villas, this contemporary architect-designed property of 283 sqm, built in 2021, combines refinement, modernity, and top-of-the-range amenities. Conceived as a true haven of peace, the villa harmoniously blends clean lines, generous volumes, and abundant natural light. The vast reception area features a cathedral-style living room, an elegant dining room, and a high-end open designer kitchen, all opening onto a terrace shaded by a bioclimatic pergola—creating a seamless transition between indoor and outdoor spaces. A cozy TV lounge extends these living areas. The ground-floor master suite serves as a private sanctuary, complete with two dressing rooms and a refined bathroom. Upstairs, three spacious suites each offer their own en-suite shower room and dressing area, ensuring comfort and privacy for every resident. The property stands out for its exceptional features and meticulous attention to detail, combining noble materials, elegant finishes, and contemporary design in perfect harmony between style and well-being. Set on a landscaped and enclosed plot of 2,212 sqm, the villa enjoys a peaceful, green environment with unobstructed views of the surrounding hills. The outdoor spaces invite relaxation: an elegant swimming pool, a pool house, and an air-conditioned wellness room with a jacuzzi offer moments of absolute serenity. A garage accommodating up to four vehicles, along with several additional outdoor parking spaces, complete this exceptional property—ideally located close to shops, schools, and main roads. Here, every detail has been designed for excellence, in an atmosphere where elegance meets the art of living.
…By John Taylor Mougins


New 155 m² Californian villa with elevator, built on a 1,133 m² flat plot, in absolute peace and quiet, at the end of a cul-de-sac, yet close to the main roads. Offering high-standard features, it features a fully fitted and equipped kitchen opening onto a vast 65 m² reception area. This benefits from a large bay window giving access to the terrace and its balneotherapy pool area. A separate toilet completes this level. Upstairs, the villa features three bedrooms, including a master suite with shower room, dressing room and private terrace, as well as a bathroom with shower, separate toilet and elegant glass wine cellar. A 20 m² garage completes the property. Heating by heat pump with thermodynamic balloon. Garantie dommages-ouvrage and compliance with RE 2020 regulations.
…By John Taylor Mougins


Within a prestigious private estate, secure and shielded from any disturbance, and in immediate proximity to international schools and renowned golf courses, this sumptuous 250 sqm villa embodies a refined art of living. Set in the heart of a beautifully landscaped 2,400 sqm park, it reveals remarkable reception areas, enhanced by a spectacular cathedral-style living room bathed in natural light, seamlessly opening onto the outdoor spaces and the swimming pool. The property features four elegant en-suite bedrooms, including a sumptuous master suite with dressing room and a full bathroom, offering absolute comfort and privacy. A garage as well as a carport complete this exceptional property.
…By John Taylor Mougins


Located in Roquefort-les-Pins, in a highly sought-after residential setting and enjoying a dominant position at the end of a cul-de-sac, this exceptional property offers open views over the surrounding countryside, in absolute tranquility while remaining within immediate proximity to the village centre and its amenities. This newly built contemporary villa of approximately 323 sqm captivates with its generous volumes and remarkable natural light. The ground floor reveals a spectacular reception area of around 120 sqm, comprising a spacious living room, dining area, and a sleek open-plan kitchen, all extended by large pocket sliding glass doors seamlessly opening onto the outdoor terraces. A back kitchen/laundry room completes this space. An elegant ground-floor master suite with walk-in dressing, bathroom, shower, and toilet ensures absolute comfort. Upstairs, five en-suite bedrooms each benefit from their own shower room, guaranteeing privacy and refinement. A vast additional room with kitchenette and toilet can be arranged according to your needs as an extra bedroom, games room, office, or versatile living space. Set on approximately 3,115 sqm of landscaped grounds, the property boasts high-end outdoor amenities, including an infinity pool with open views, a fully equipped pool house (shower and toilet), a convivial fire pit area, and a pétanque court. Designed for an exclusive lifestyle, the villa also features a wellness area with gym, sauna and spa, a game room, a closed garage and numerous parking places. A rare property combining contemporary elegance, premium features, and a privileged living environment.
…By John Taylor Mougins


The advertiser did not provide an english description for this listing.
…By Bauman Immobilier


The advertiser did not provide an english description for this listing.
…By Bauman Immobilier


The advertiser did not provide an english description for this listing.
…By Bauman Immobilier


In La Croix-Valmer, within a prestigious and highly sought-after residential area, this villa, built in 1992 and fully renovated about ten years ago, enjoys an exceptional location. Peaceful and south-west facing, it boasts magnificent sea views over the Bay of Cavalaire, the Îles d'Or (Golden Islands), and the Pradels hills. Completely private, it benefits from a beautifully landscaped 1200 m2 garden and a heated swimming pool surrounded by a lovely wooden deck, offering ample space for sunbathing. A pétanque court and two wooden pergolas with two outdoor showers complete the exterior amenities. Its architect-designed style, combining traditional and contemporary elements, gives it charm and character. Two large, private, enclosed parking areas are located at the entrance to the property. An elevator provides access to the villa's entrance patio. With a living area of approximately 173 m2, this property comprises, on the ground floor, an entrance hall leading to a spacious 63 m2 living/dining room/kitchen, a separate WC, and a master bedroom with en-suite shower room, all connected to two large terraces. On the garden level, a small hallway leads to a separate WC, a guest bedroom with en-suite shower room, two further bedrooms sharing a bathroom, a separate WC, a laundry room, and a large cellar. Our agency, GOLFE ESTATE, located in La Croix-Valmer, is at your disposal for further information and to arrange a viewing of this prestigious property at your convenience.
…By Golfe Estate

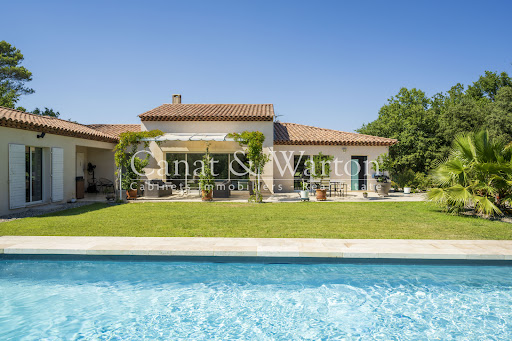


Nestled within the secure grounds of the Barbaroux Golf Club, this beautiful character villa offers a peaceful and exclusive setting. Built in 2012 on an 1,800 m2 plot, it benefits from a southern exposure and unobstructed views of the Saint-Baillon hills. The main level (180 m2) comprises a bright and spacious living/dining room with exposed beams and large bay windows opening onto the terraces, as well as a modern, fully equipped kitchen overlooking the garden. The sleeping area includes two master suites (each with a private bathroom and dressing room) and two additional bedrooms with a shared bathroom. The garden level (110 m2) offers a flexible space: a gym, private cinema, workshop, or whatever your needs may be. The landscaped garden features a 12 x 5 m saltwater swimming pool with an electric cover. The villa also includes a garage, automated gate, automatic irrigation system, fiber optic internet, and underfloor heating/cooling. An ideal location for golf and nature lovers: 80 km from Monaco, 70 km from Saint-Tropez, 60 km from Aix-en-Provence and 60 km from Nice airport.
…By Agence Associés Canat Et Warton


The advertiser did not provide an english description for this listing.
…By Prestige & Châteaux Sainte Cécile Les Vignes


Nestled in the heart of Mouans-Sartoux, this stunning 290 m² villa combines luxurious comfort with modern technology. Boasting five spacious bedrooms, the property is designed for both relaxation and entertaining, featuring air-conditioning, home automation, high-speed internet, a cozy fireplace, and elegant furnishings throughout. The living areas open onto expansive outdoor spaces, seamlessly connecting the indoors with the beautifully landscaped gardens. Enjoy state-of-the-art amenities such as an electric car terminal, electric shutters, car port, alarm system, videophone, and an electric gate for your peace of mind. Outdoor features include a sparkling swimming pool, fully-equipped fitness area, barbecue, irrigation sprinkler, outdoor lighting, and a secure fence for privacy. The inviting terrace is perfect for al fresco dining under the shade, complemented by scenic views of the surrounding greenery. This exquisite villa is truly move-in ready, offering a sophisticated lifestyle with every modern convenience. Carefully designed outdoor spaces provide idyllic spots to lounge by the pool or entertain guests amidst lush Mediterranean landscaping. Live effortlessly in a secure, private, and tranquil environment just minutes away from the best of the French Riviera.
…By Riviera Prestige


New Californian villa of approx. 160 m², equipped with an elevator, built on a flat 1,055 m² plot, in a quiet location yet close to main roads. Offering high-standard features, it features a fully fitted and equipped kitchen opening onto a vast 68 m² reception area. This benefits from a large bay window giving access to the terrace and its balneotherapy pool area. The first floor also includes a laundry room, guest toilet and glassed-in wine cellar. Upstairs, the villa has three bedrooms, including a master suite with shower room, dressing room and private 10 m² terrace, as well as a bathroom with shower and separate toilet. A 20 m² garage completes the property. Heating by heat pump with thermodynamic balloon. Damage guarantee and compliance with RE 2020 regulations. Secured gated domain of 3 brand new built villas, only 2 left for sale.
…By John Taylor Mougins


Contemporary Villa within a Private Estate – Gigaro Nestled in the hills of Gigaro, within an exclusive gated estate, this contemporary villa enjoys a privileged setting combining privacy, tranquillity and close proximity to the Mediterranean coastline. Just minutes from the beaches, it offers a rare lifestyle in one of the most sought-after locations on the Saint-Tropez peninsula. Completed in 2023 and set on beautifully landscaped grounds of approximately 5,851 m², the property is centred around an elegant 14-metre swimming pool. Benefiting from a south-west orientation, the villa enjoys optimal sunlight throughout the day in an exceptionally peaceful environment. Offering approximately 350 m² of living space, the villa was designed in collaboration with a renowned architect. Its contemporary architecture subtly reinterprets Provençal traditions through the harmonious use of natural stone, wood and glass, creating a timeless and sophisticated aesthetic. The reception areas open seamlessly onto the terraces and landscaped gardens, creating a natural flow between indoor and outdoor living. The fully equipped kitchen integrates beautifully with the main living space, designed for both everyday comfort and effortless entertaining. Outside, expansive terraces, a summer kitchen and an impressive pool house provide exceptional spaces for relaxing and hosting family and friends while embracing the Mediterranean lifestyle. The accommodation comprises five en-suite bedrooms, including a superb principal suite on the upper floor featuring a private Tropezian terrace with sea views. Four of the bedrooms benefit from independent access, offering exceptional flexibility, while an additional room can easily be converted into a sixth bedroom. A home office, laundry room, spacious storage area and double garage complete the property. A discreet address where contemporary architecture, refined comfort and the surrounding natural landscape come together in one of the Côte d'Azur's most desirable locations.
…By Colpaert Immobilier De Prestige


Exclusive: In the heart of one of the most sought-after private estates in Mougins, in an environment of absolute calm, this elegant villa benefits from a privileged location, just a few steps from Mougins School, Fontmerle pond, and a renowned golf course. Fully renovated with quality materials and features, this south-west facing property offers a living area of 205 m², complemented by a 16 m² garage. From the entrance, generous volumes and natural light immediately attract attention. The spacious living room, largely open to the outdoors, is arranged around a contemporary open kitchen, ideal for entertaining in a friendly atmosphere. The villa includes four bedrooms, including a magnificent master suite, a utility room, a cinema room, and an elevator serving the different levels, ensuring optimal comfort daily. Outside, the landscaped garden of 1,380 m² creates a true haven of peace. The heated swimming pool fits perfectly into this green setting, inviting relaxation and full enjoyment of the Mediterranean way of life. A rare property, combining exceptional location, high-end amenities, and quality of life, ideal as a main residence or a luxury pied-à-terre on the French Riviera.
…By John Taylor Mougins
'%20stroke='%23DDAA3A'%20stroke-width='1.909'%20stroke-linecap='square'%20stroke-linejoin='bevel'/%3e%3c/svg%3e)
Receive by email any new listing that may match your search criteria
Your criteria :
By validating this form, you accept the general conditions of use of Le Figaro Properties.
These agencies offer a selection of luxury properties vente in Provence-Alpes-Côte d'Azur. Feel free to contact them for personalized assistance.




